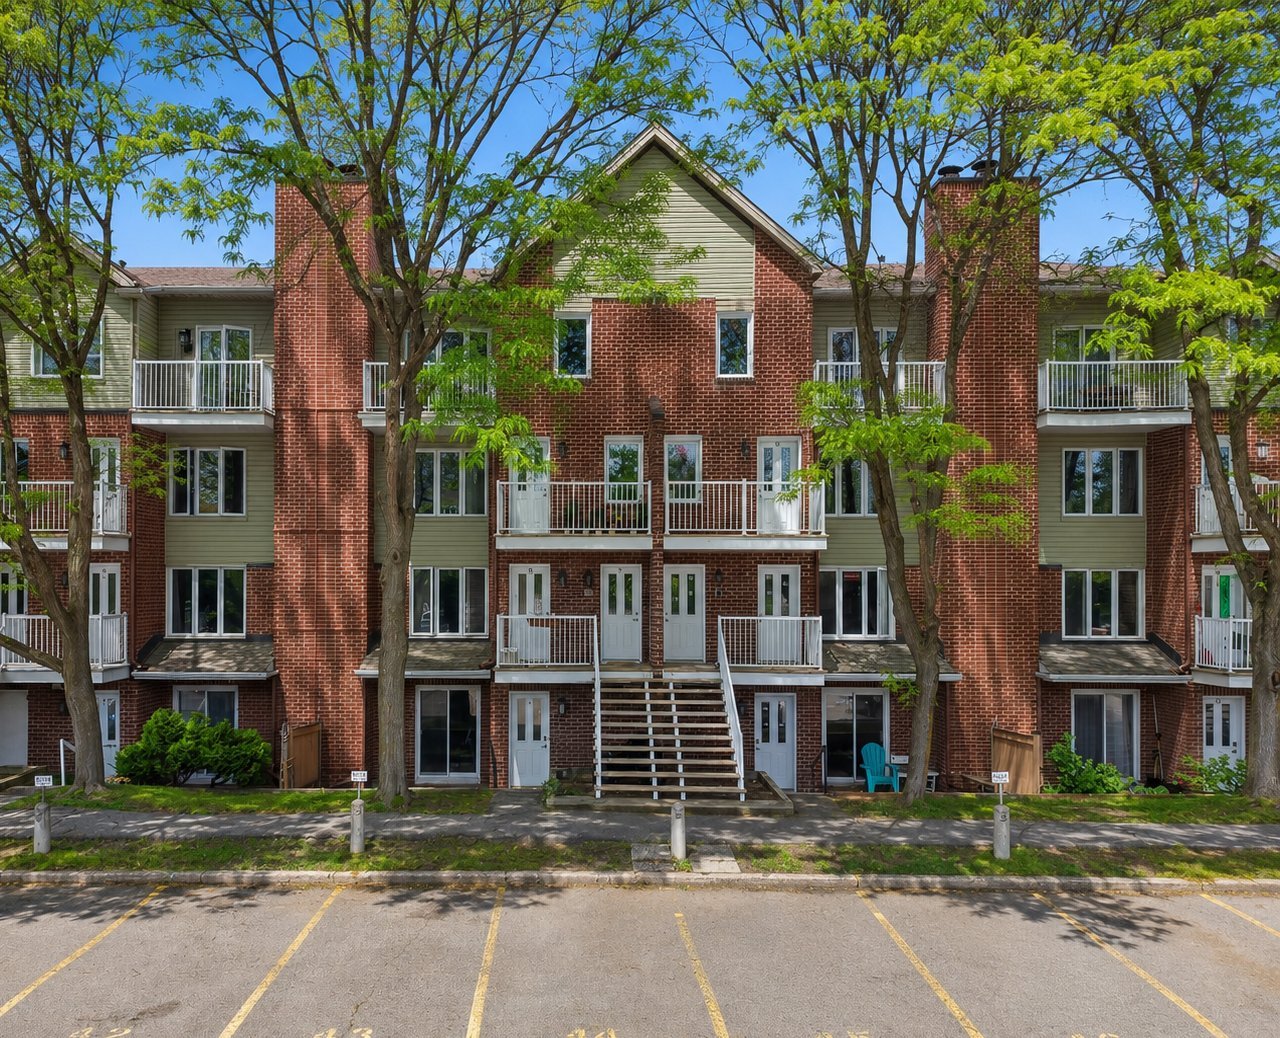
Close
Frontage
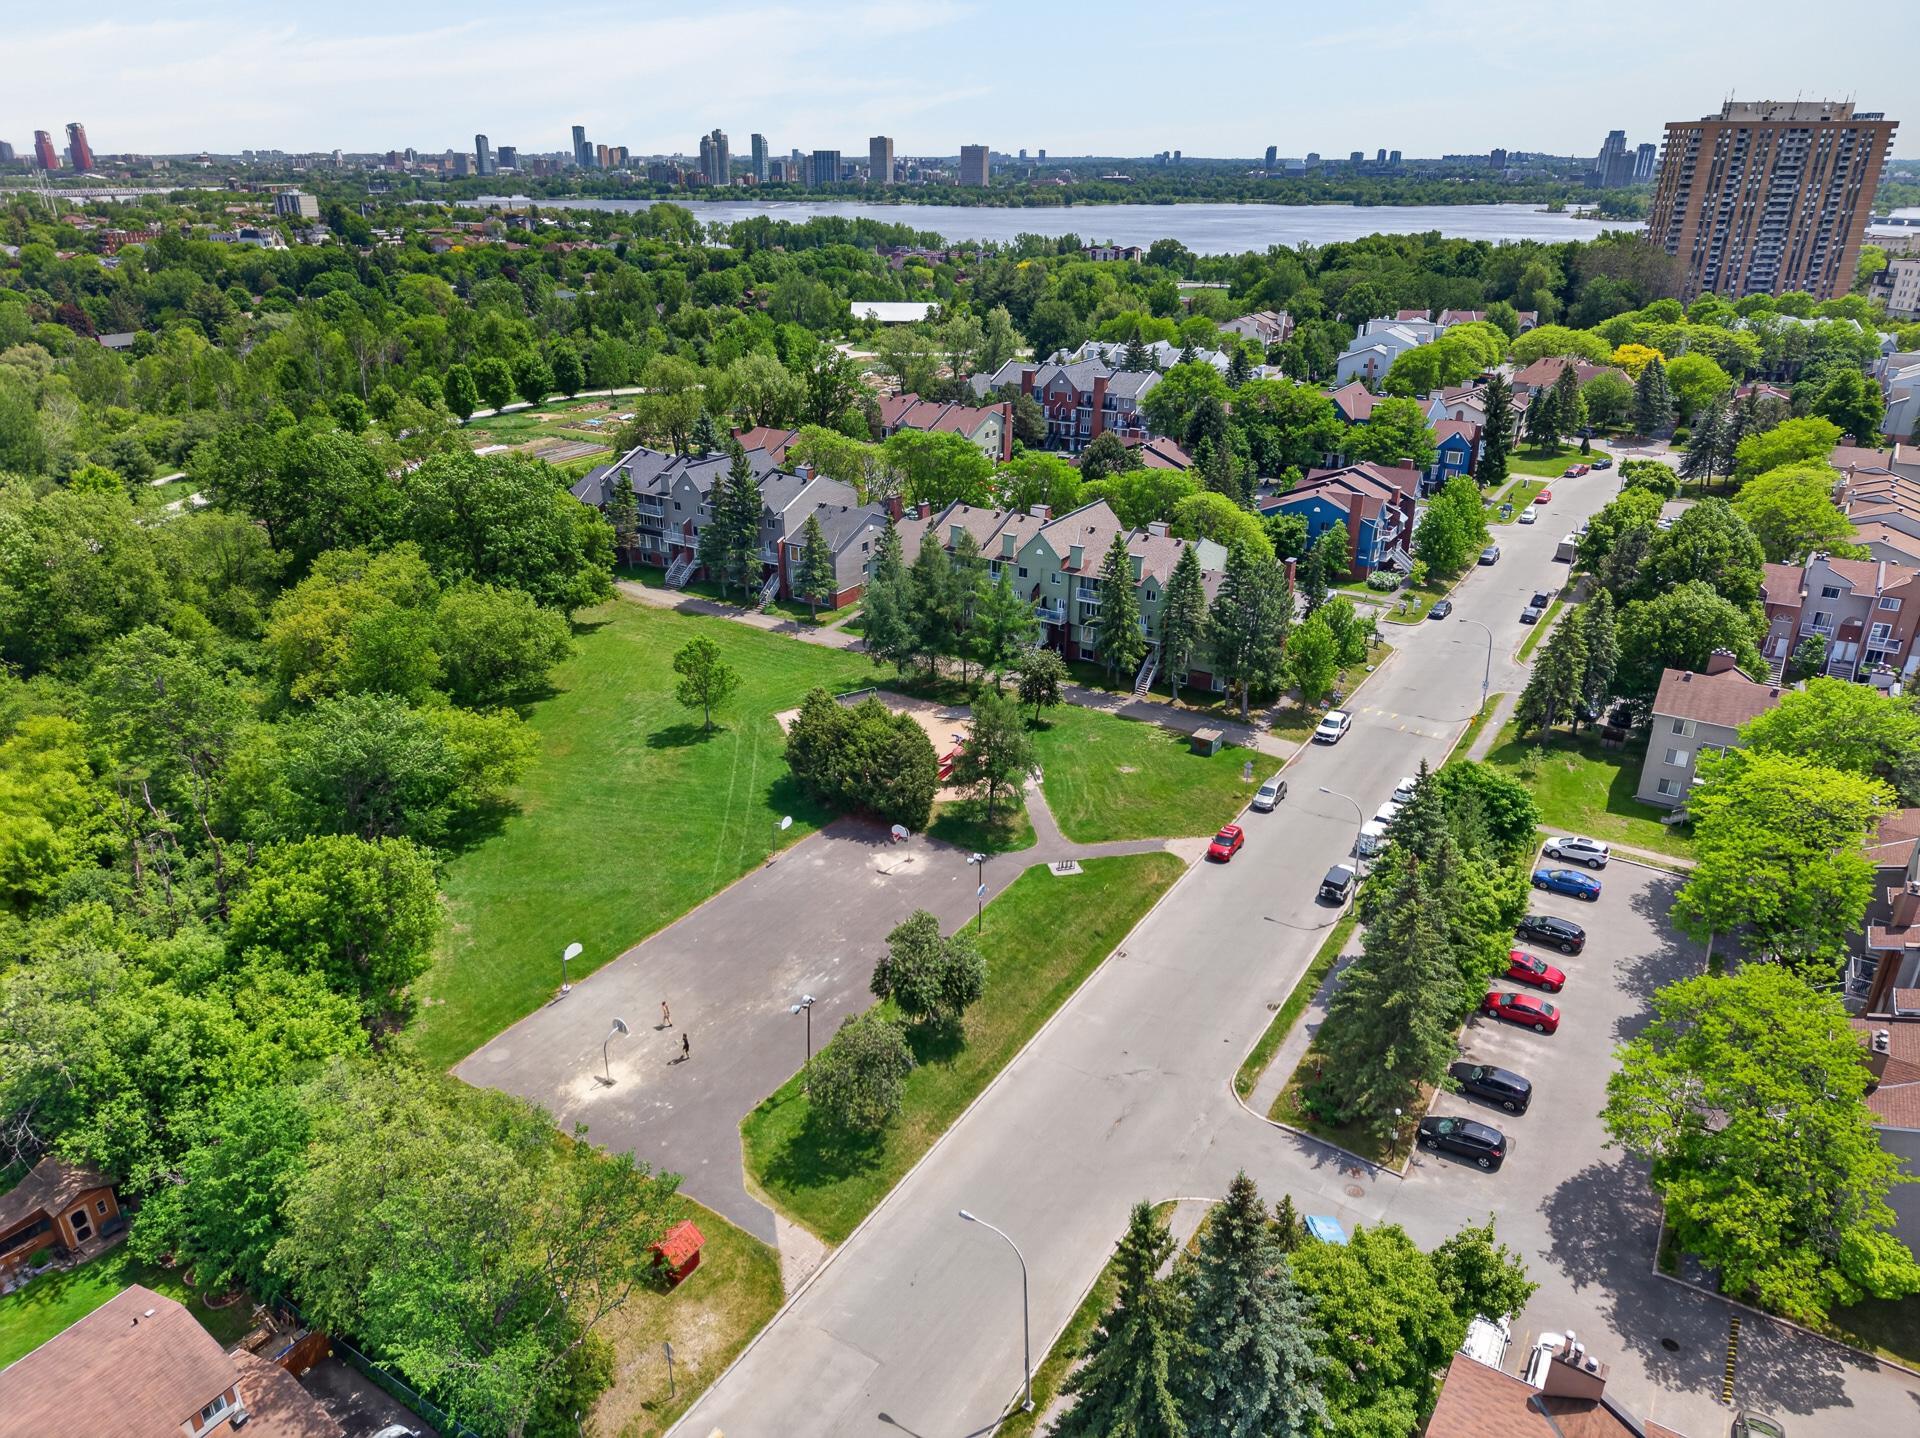
Overall View
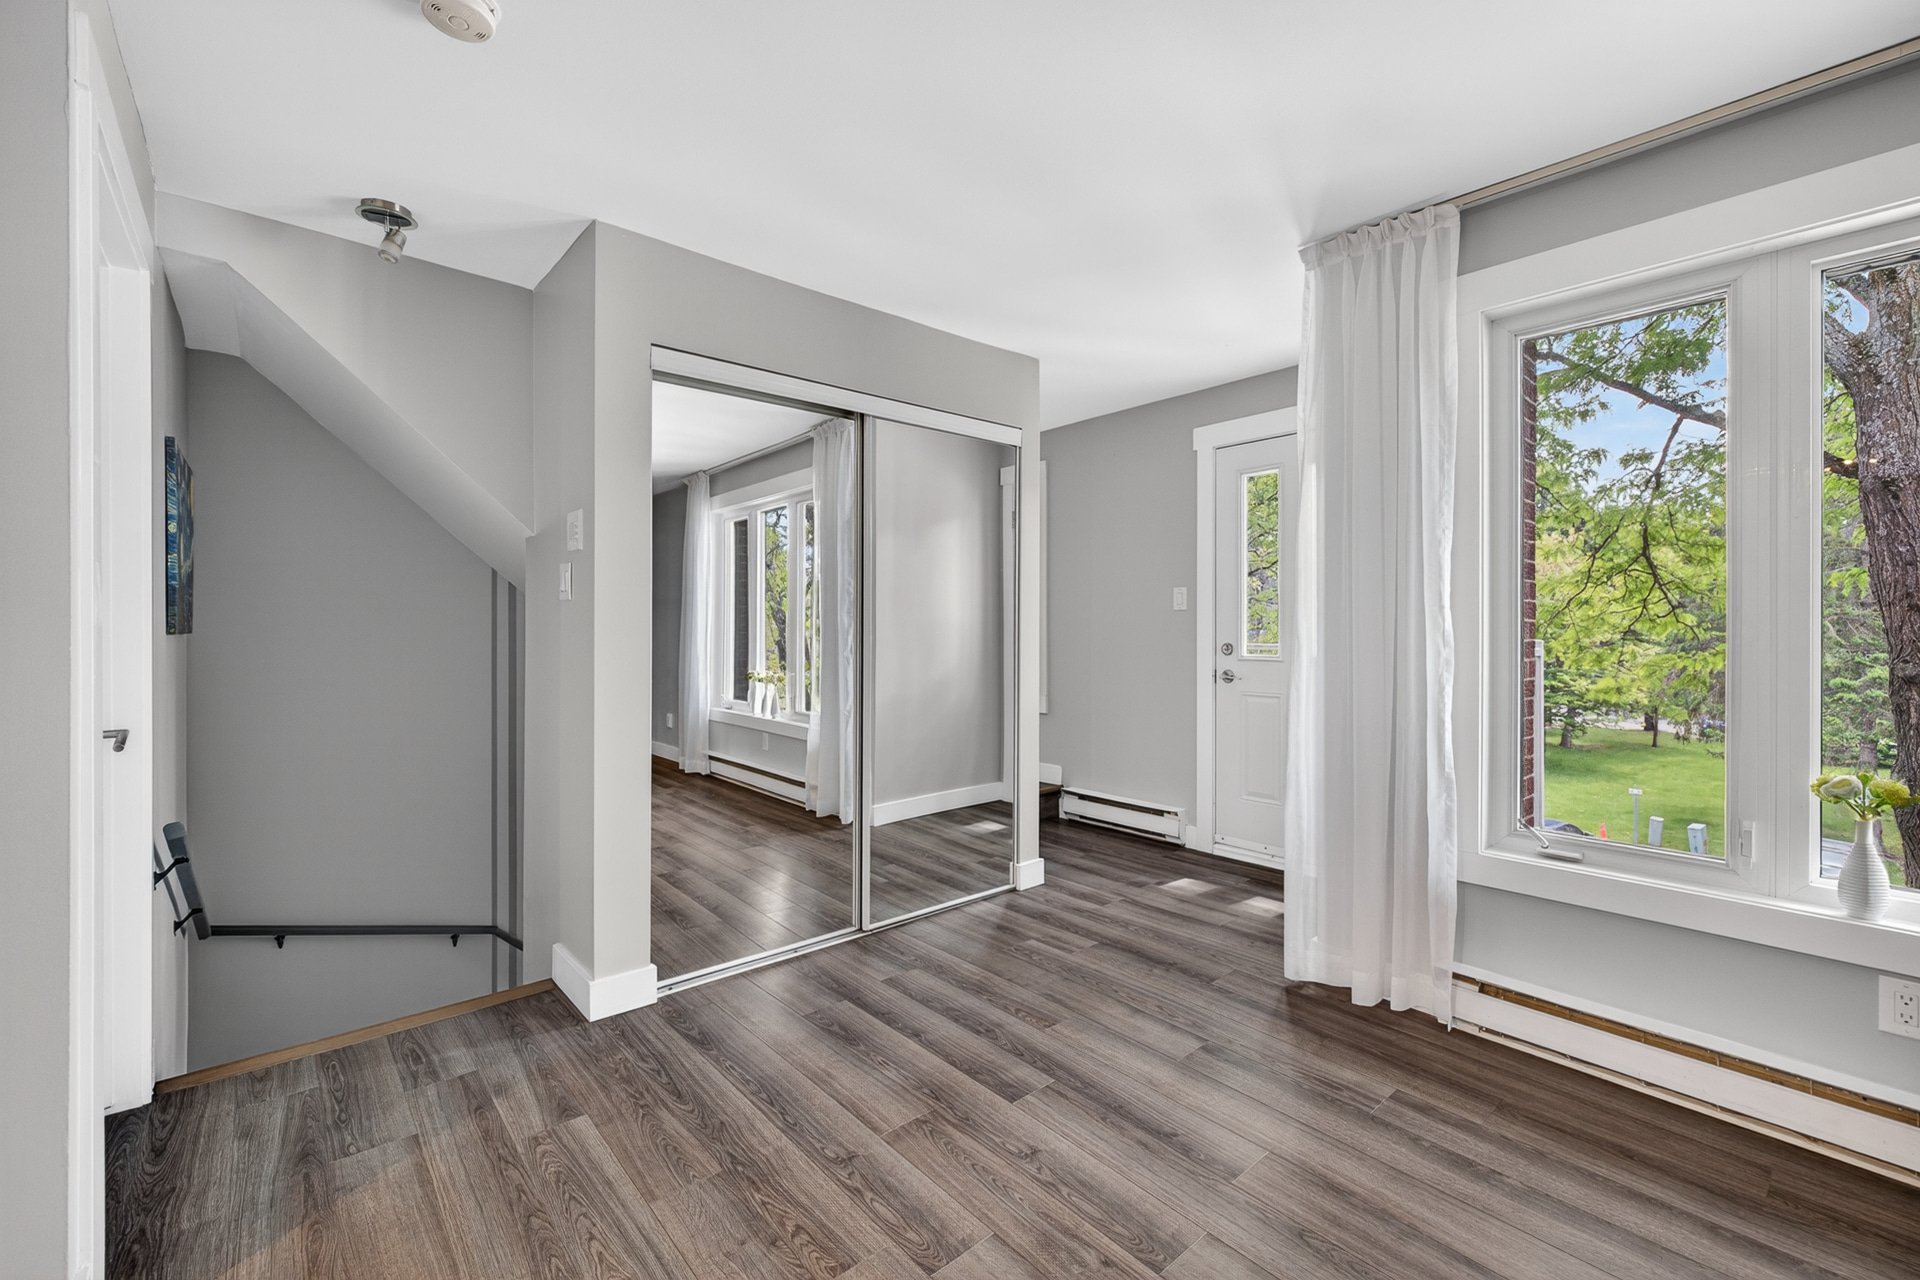
Hallway
Living room
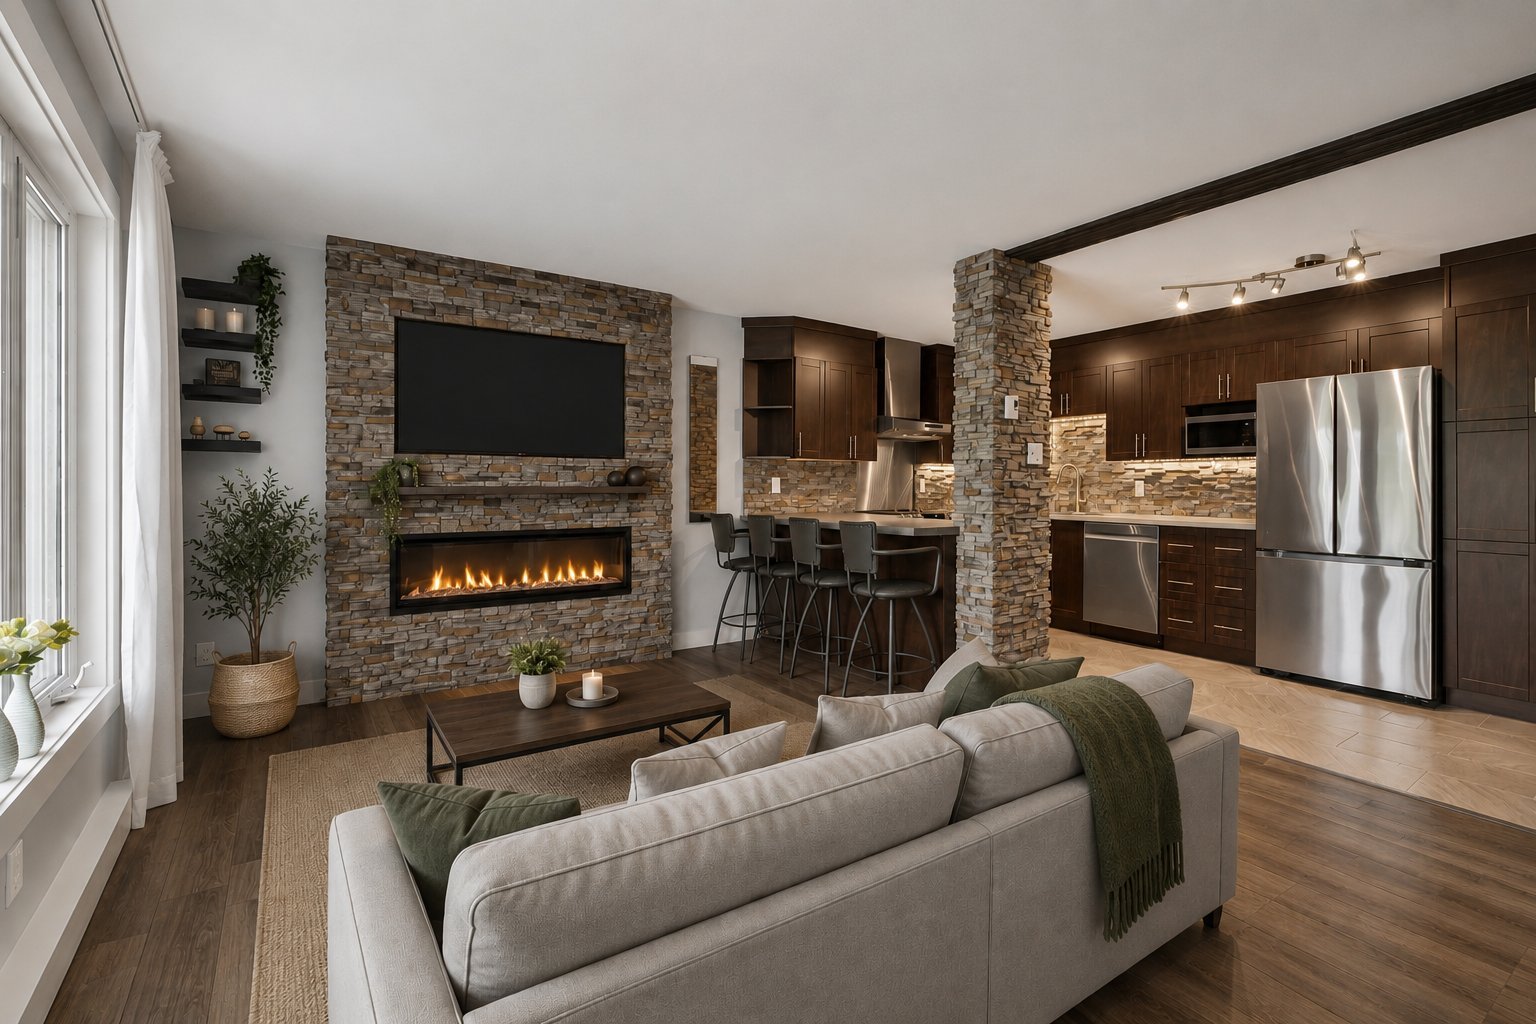
Living room
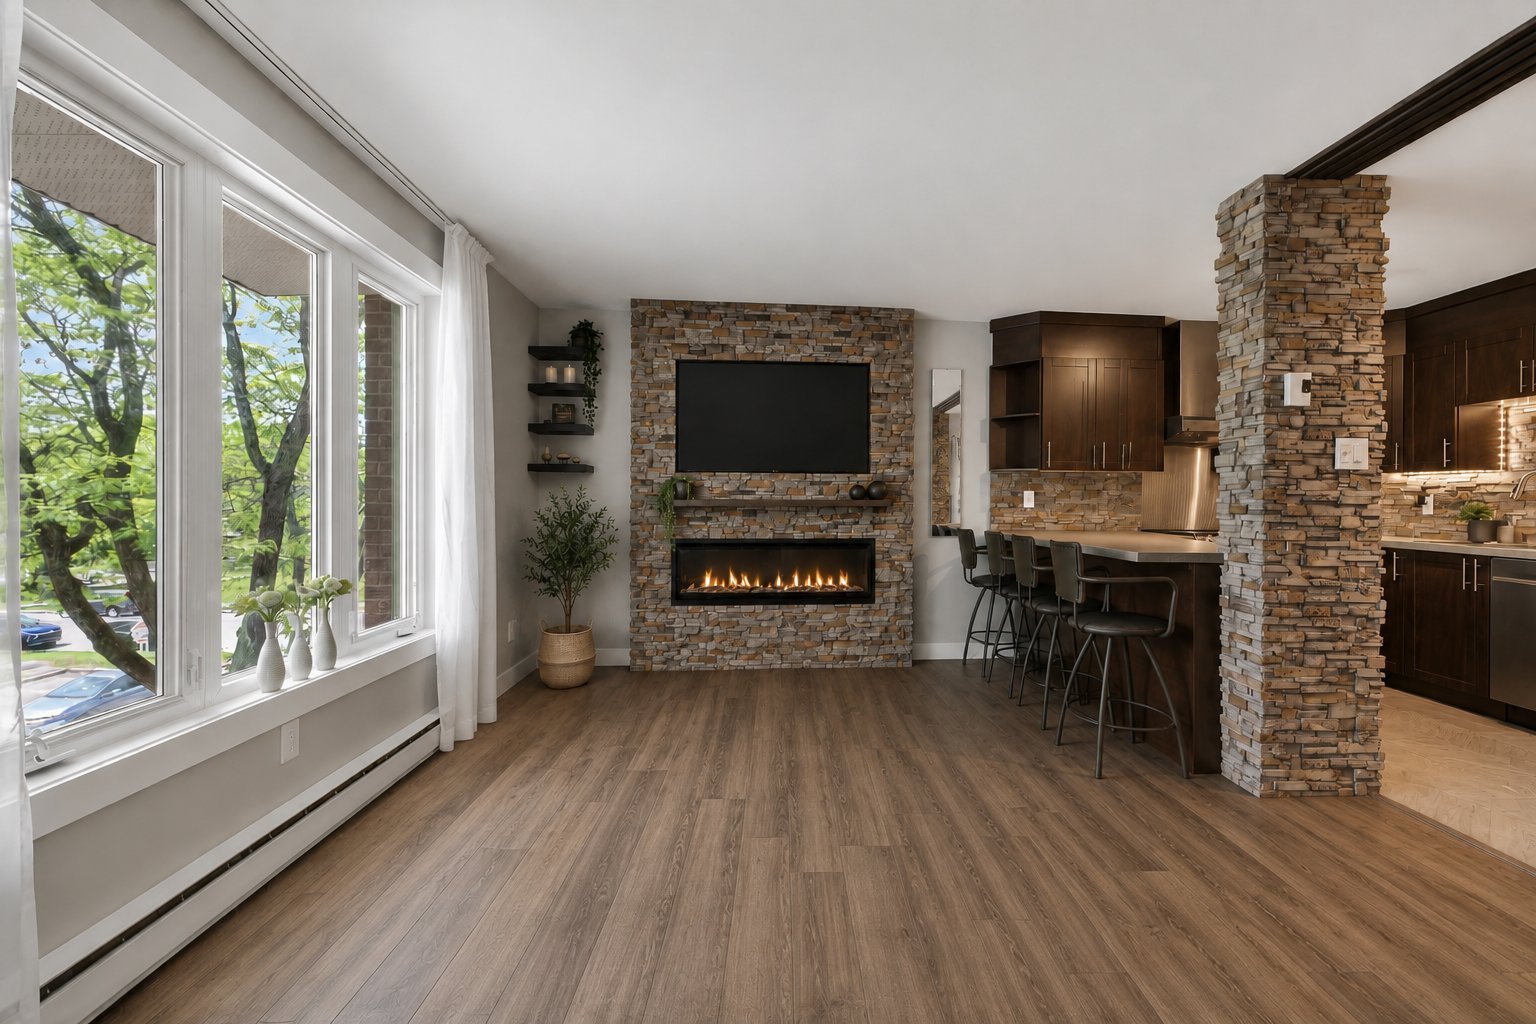
Kitchen
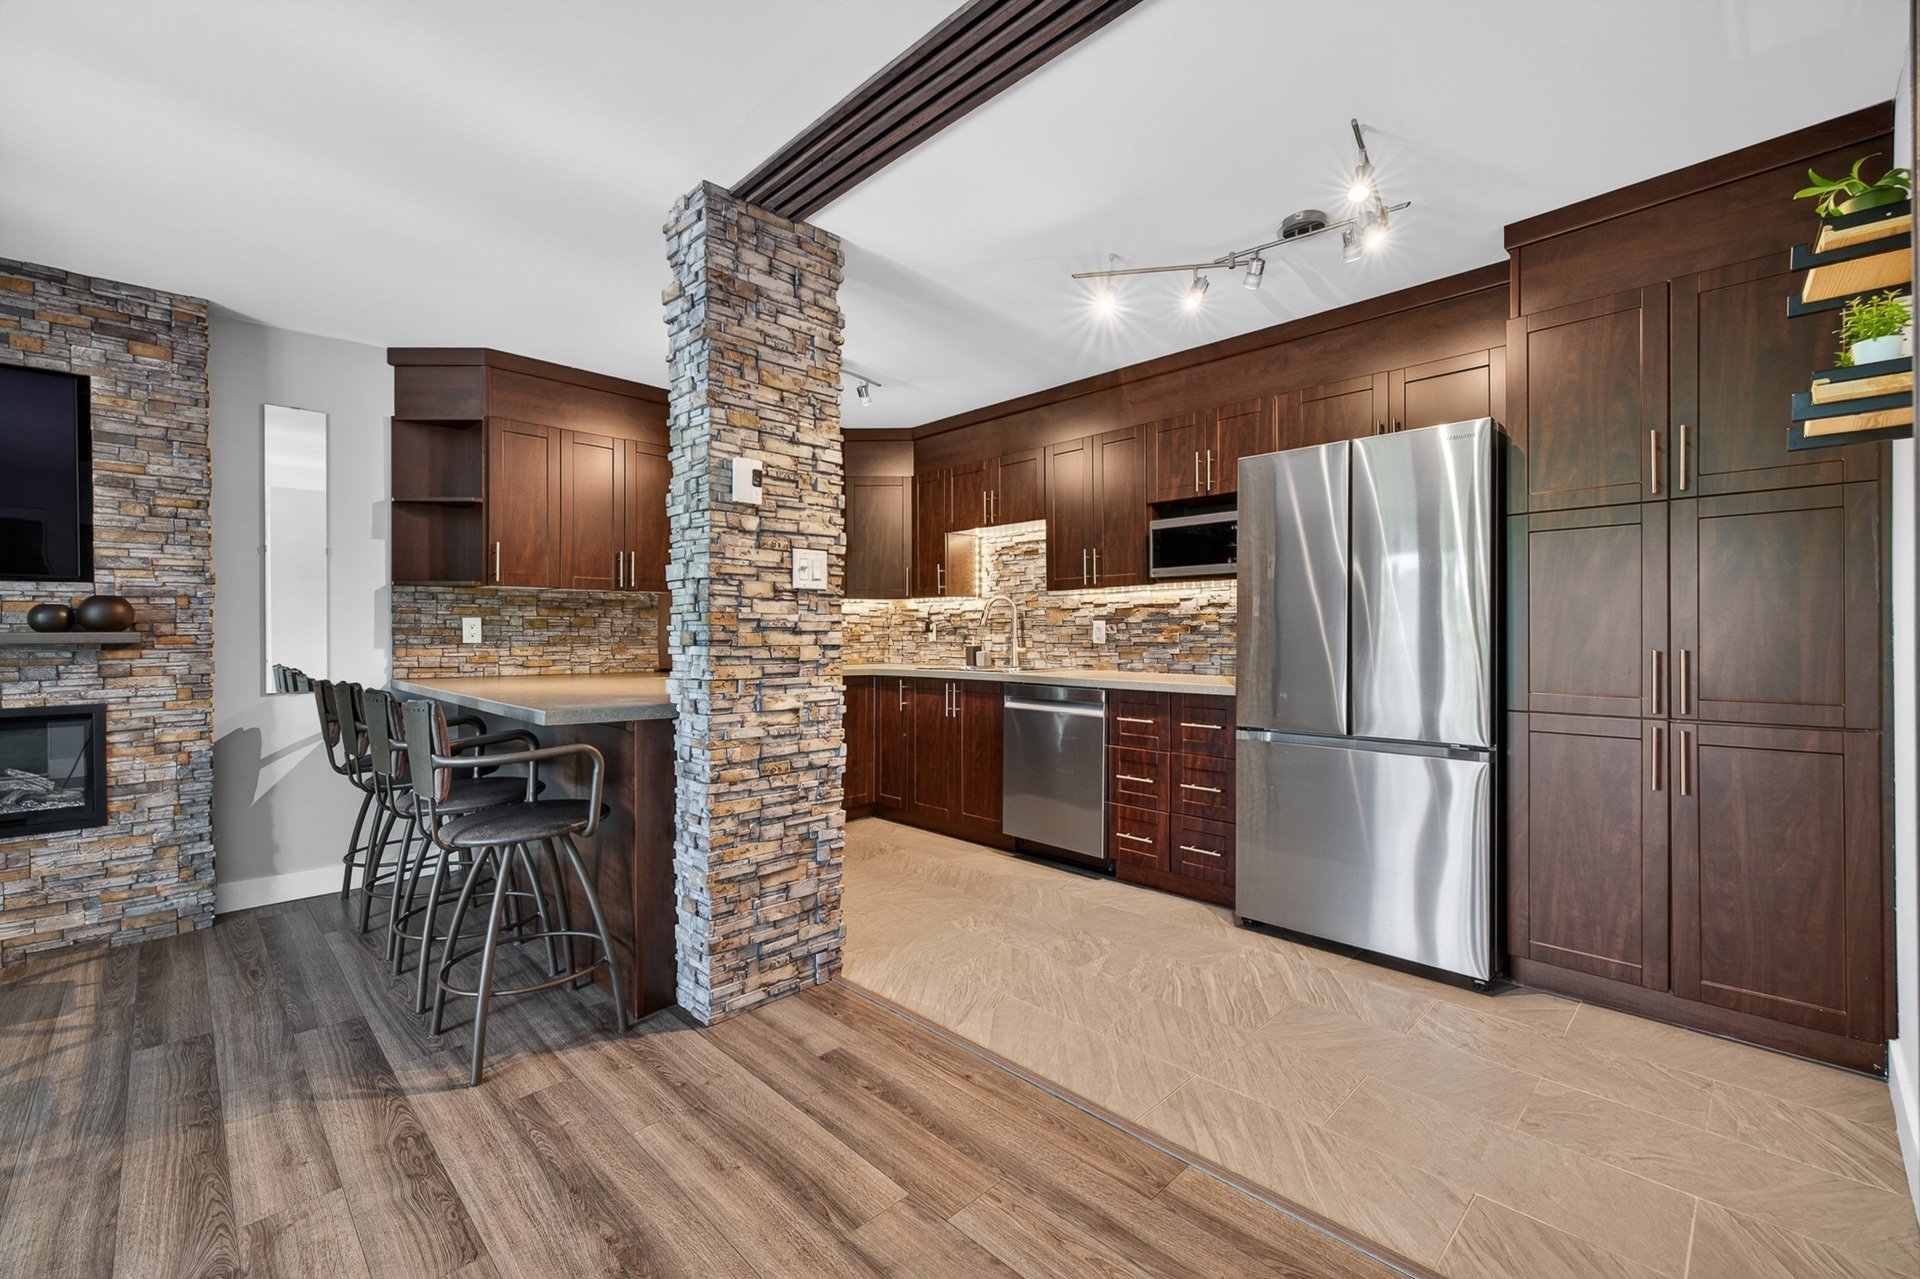
Kitchen
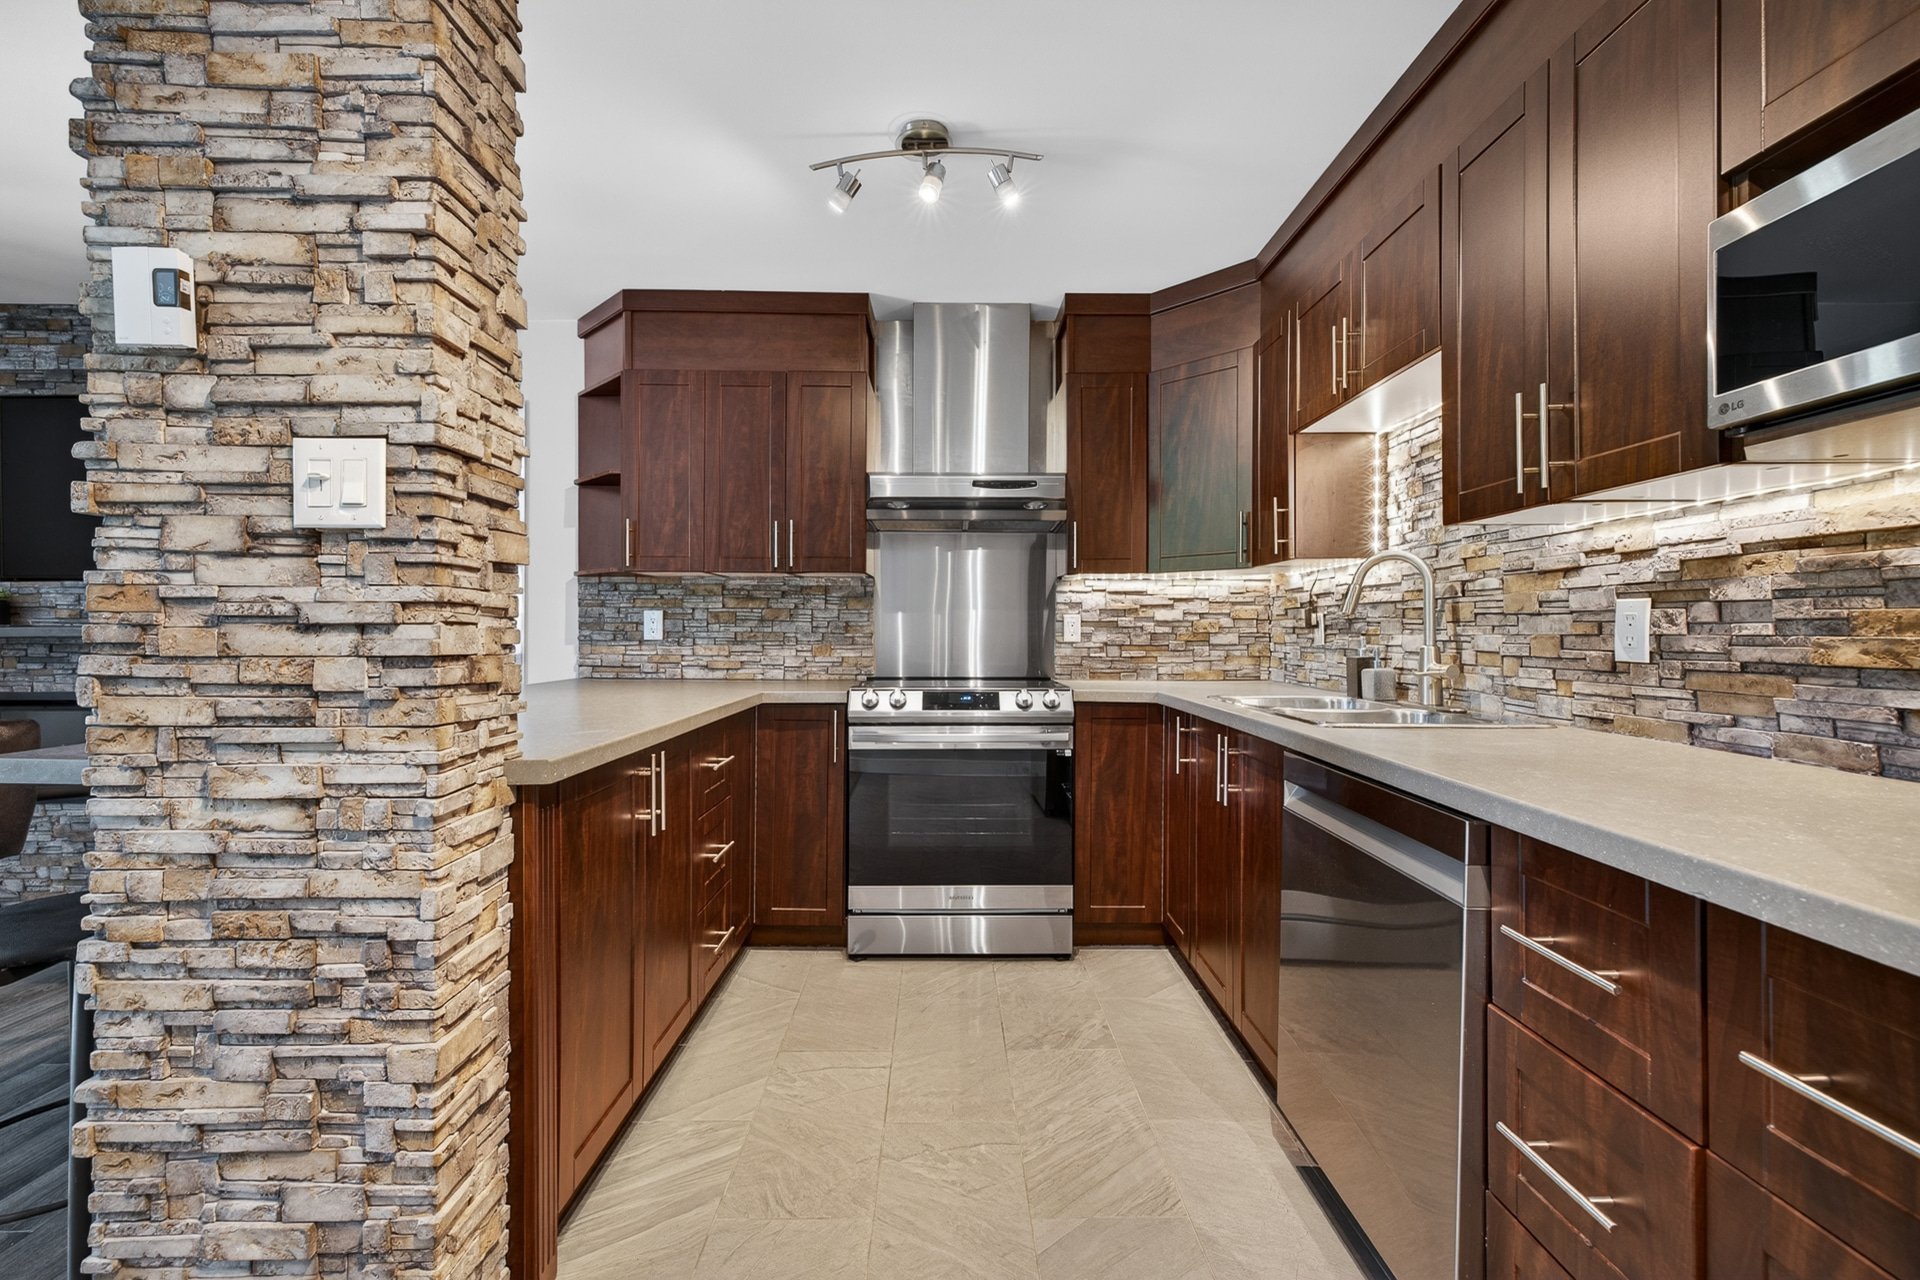
Living room
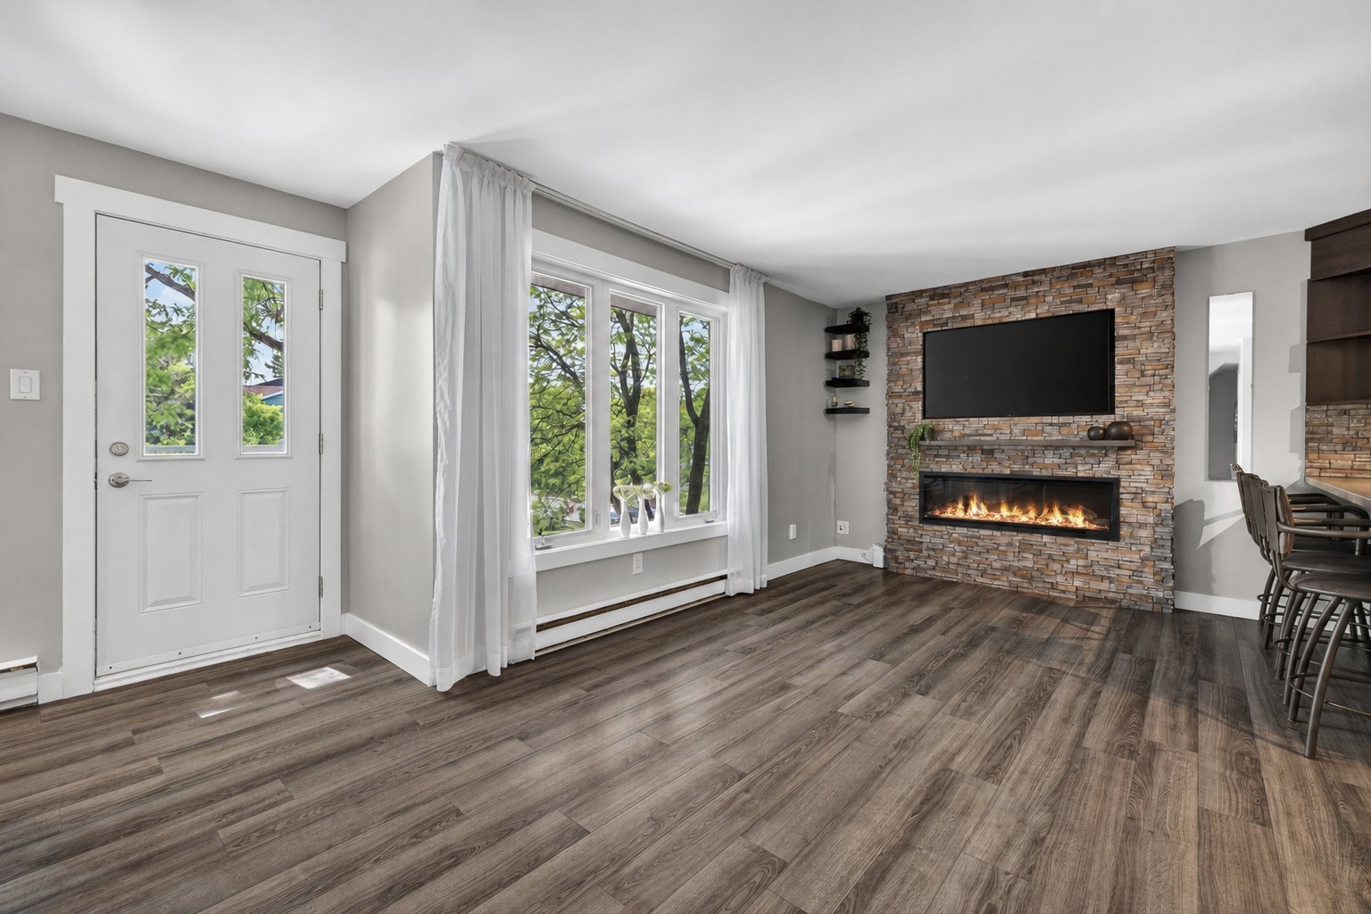
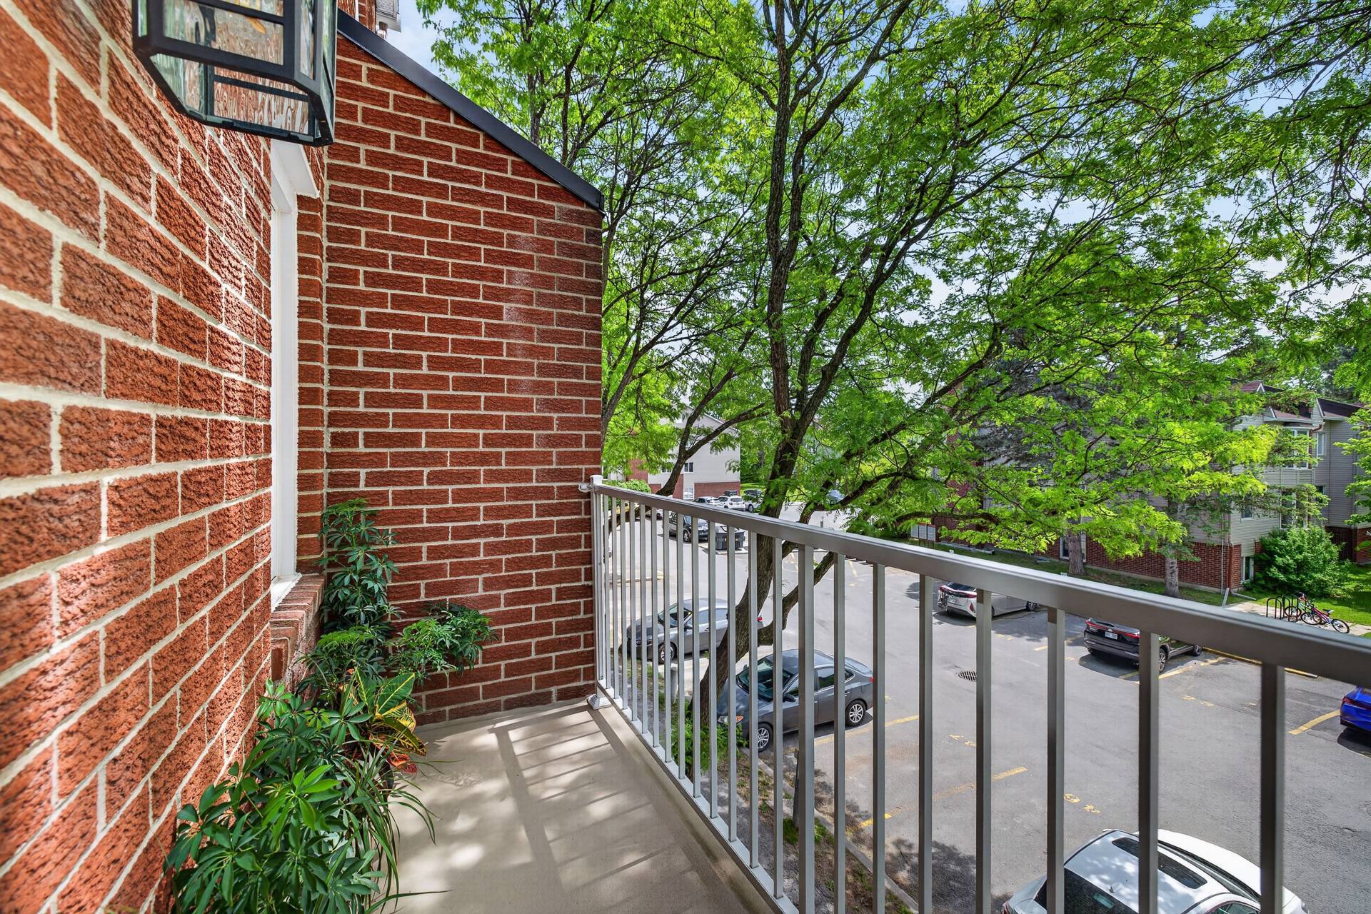
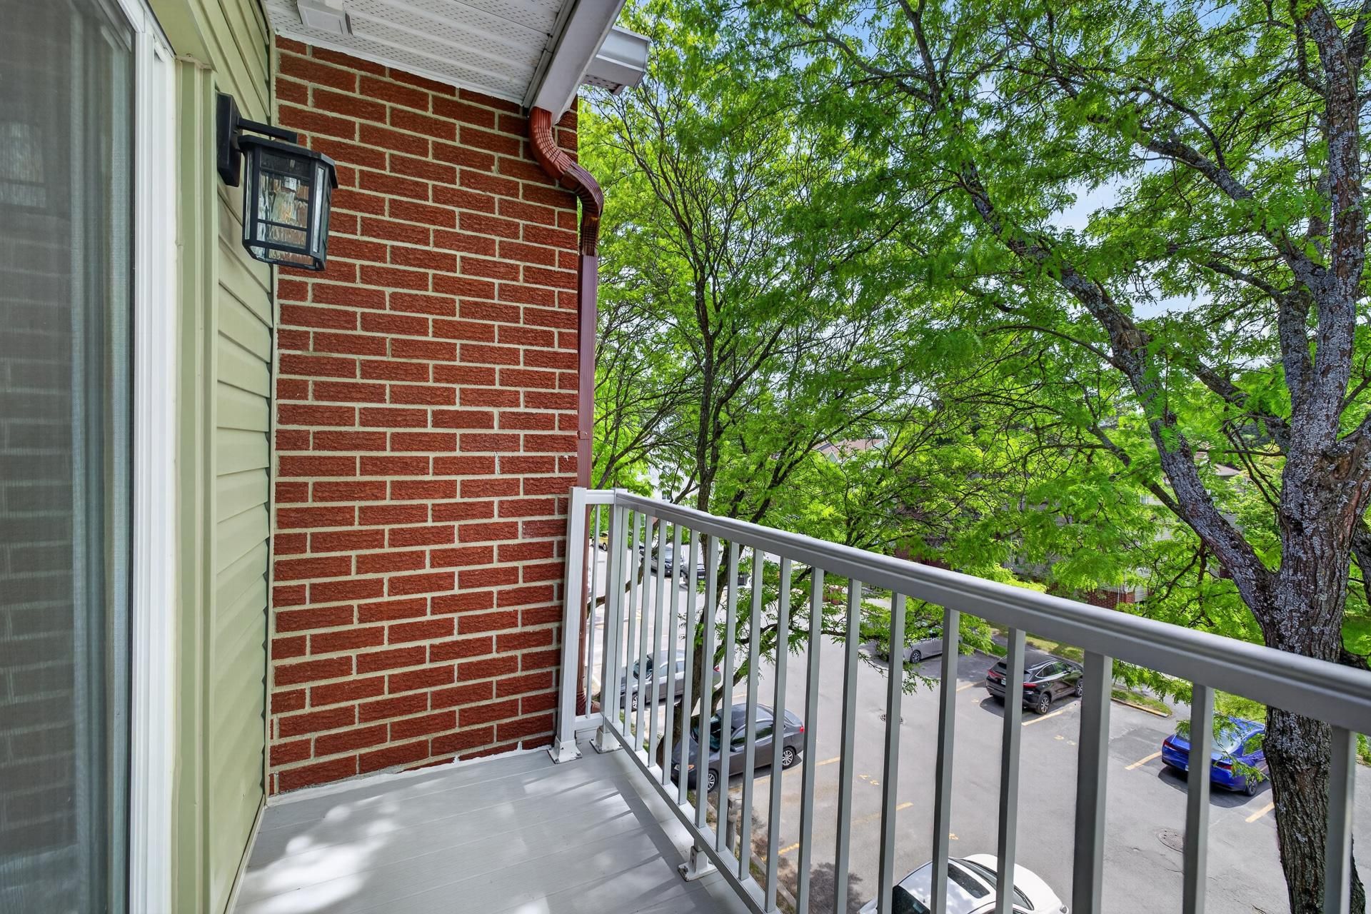
Balcony
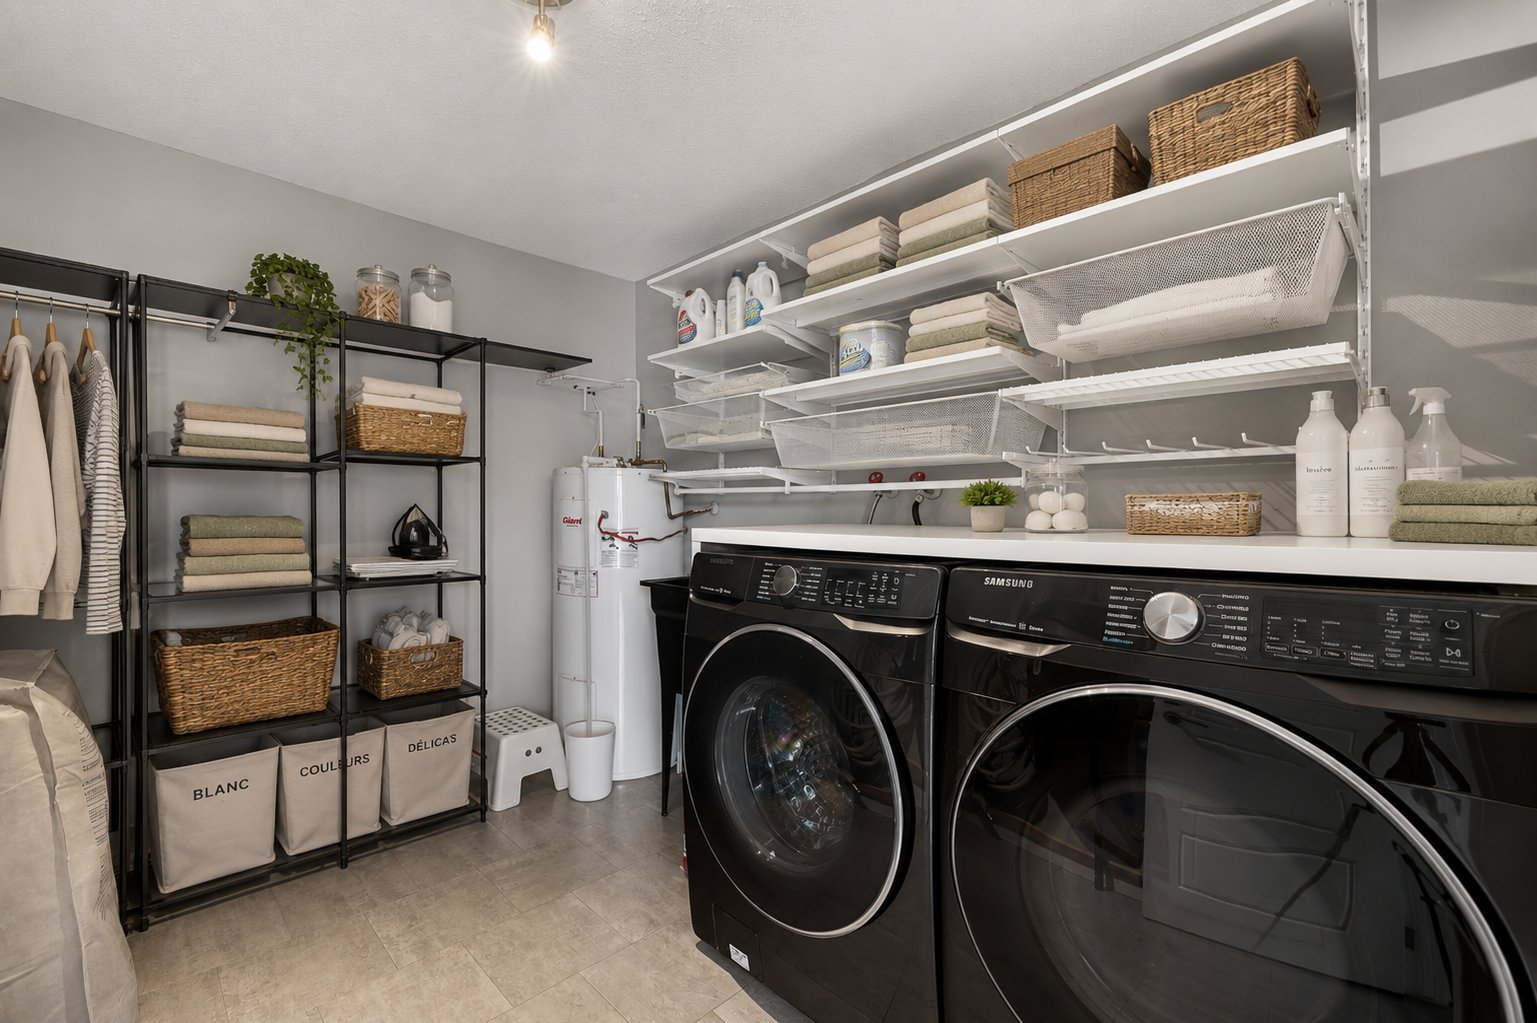
Laundry room
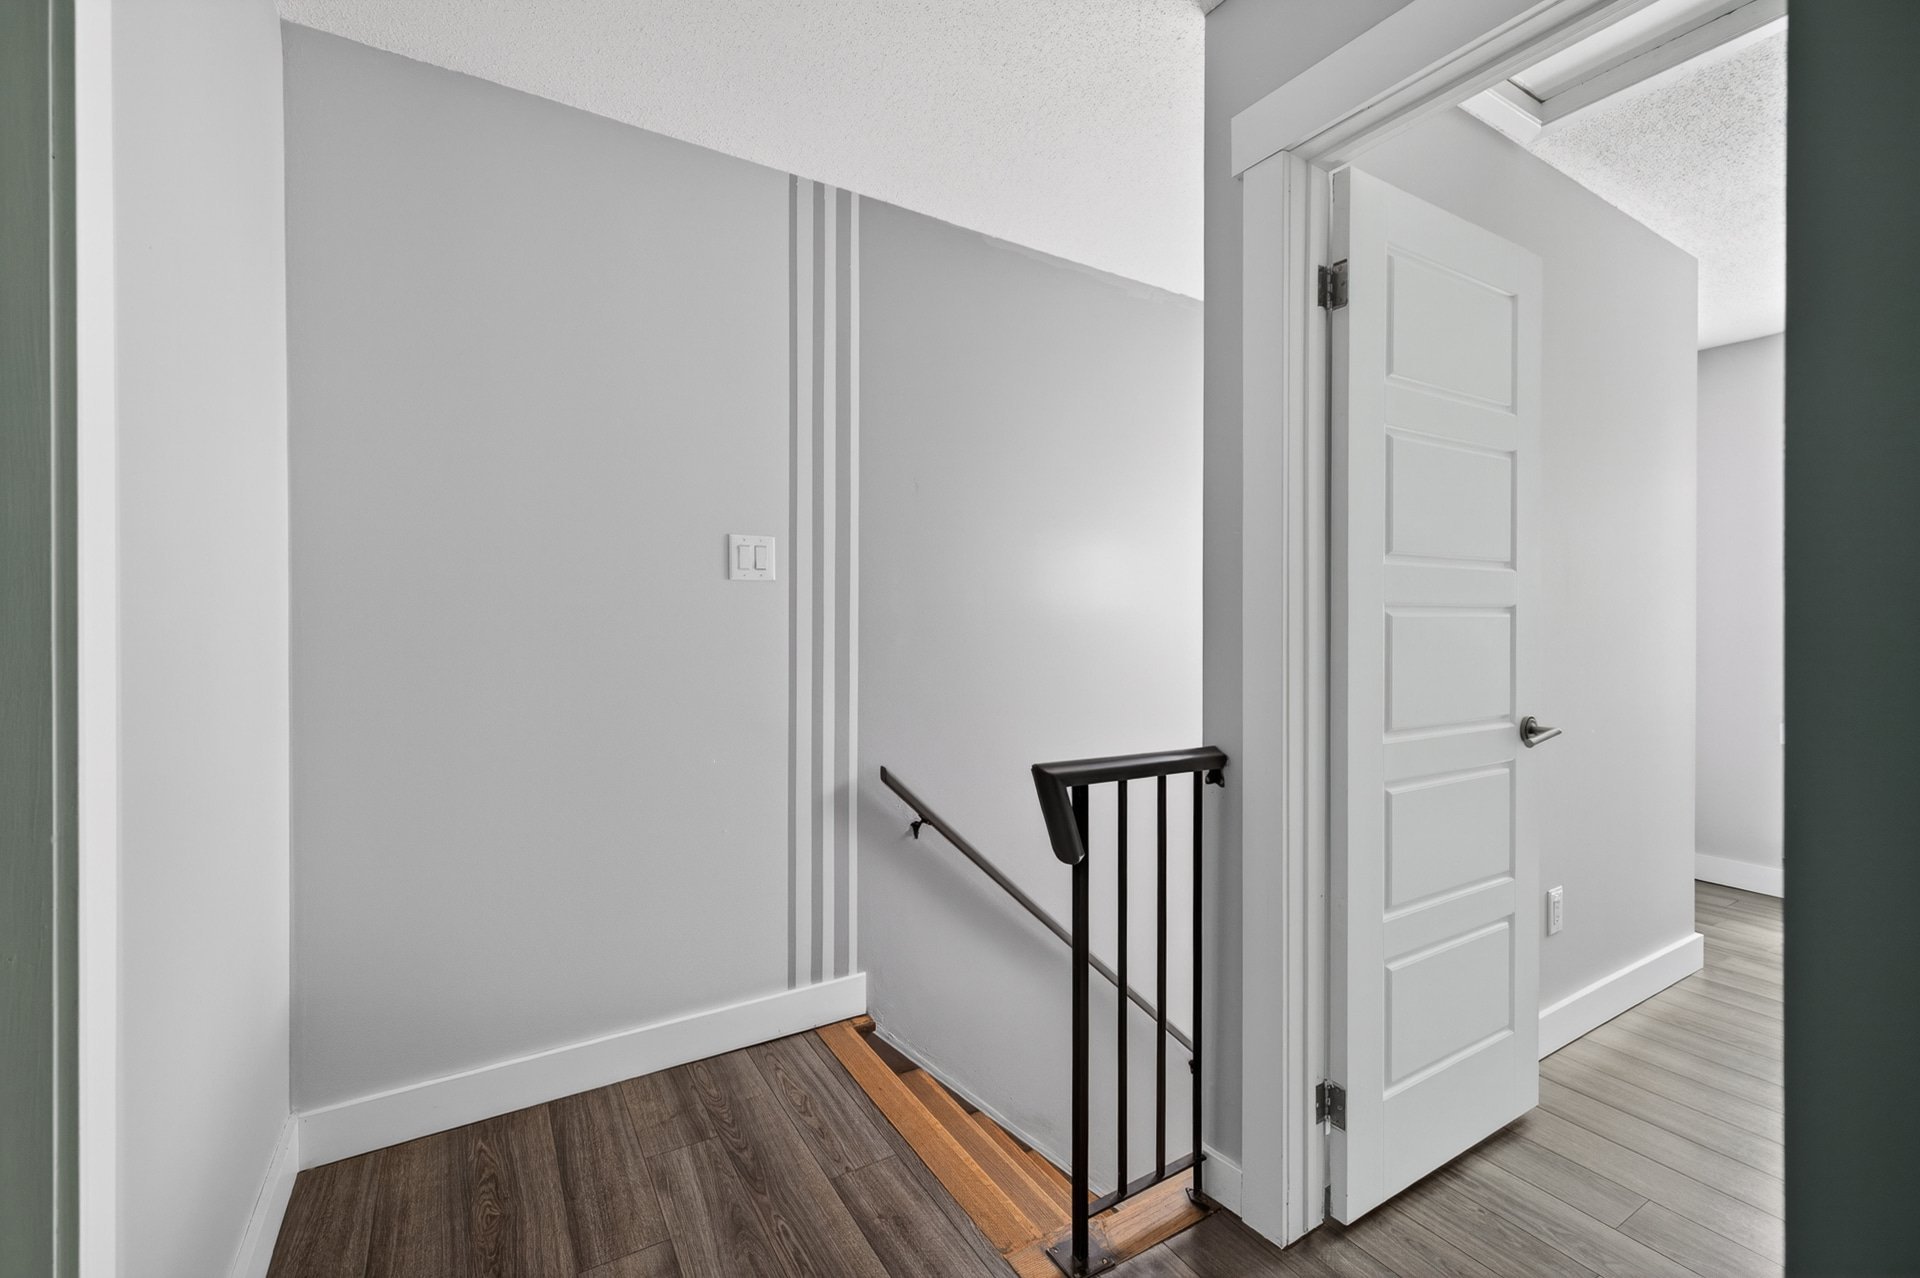
Staircase
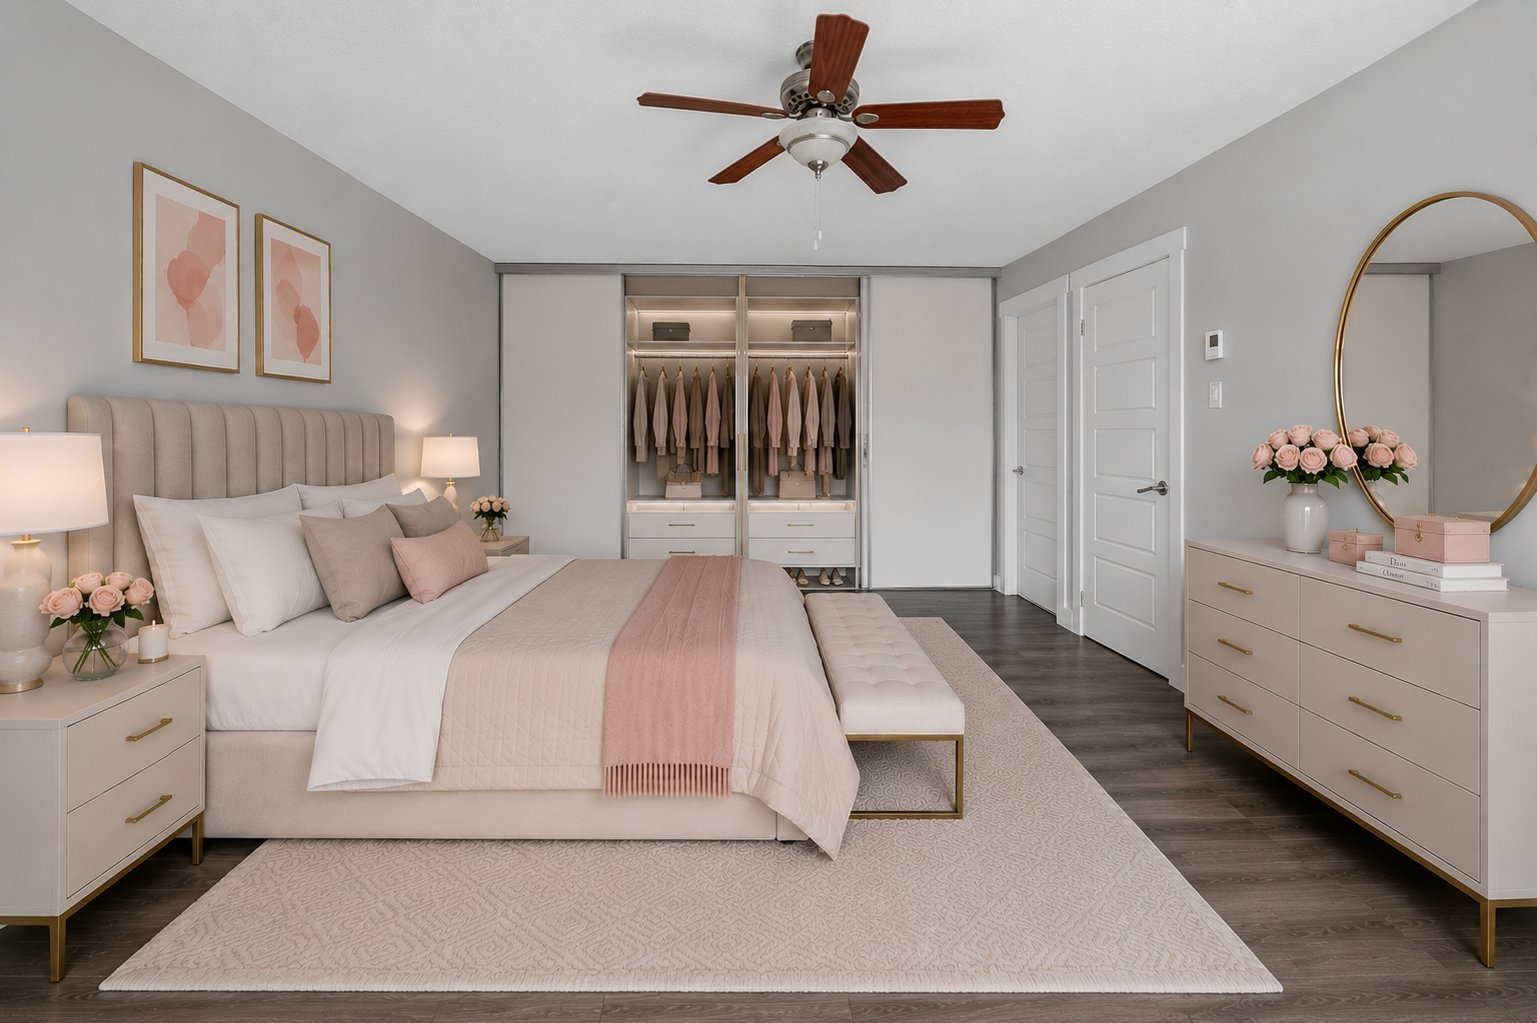
Primary bedroom
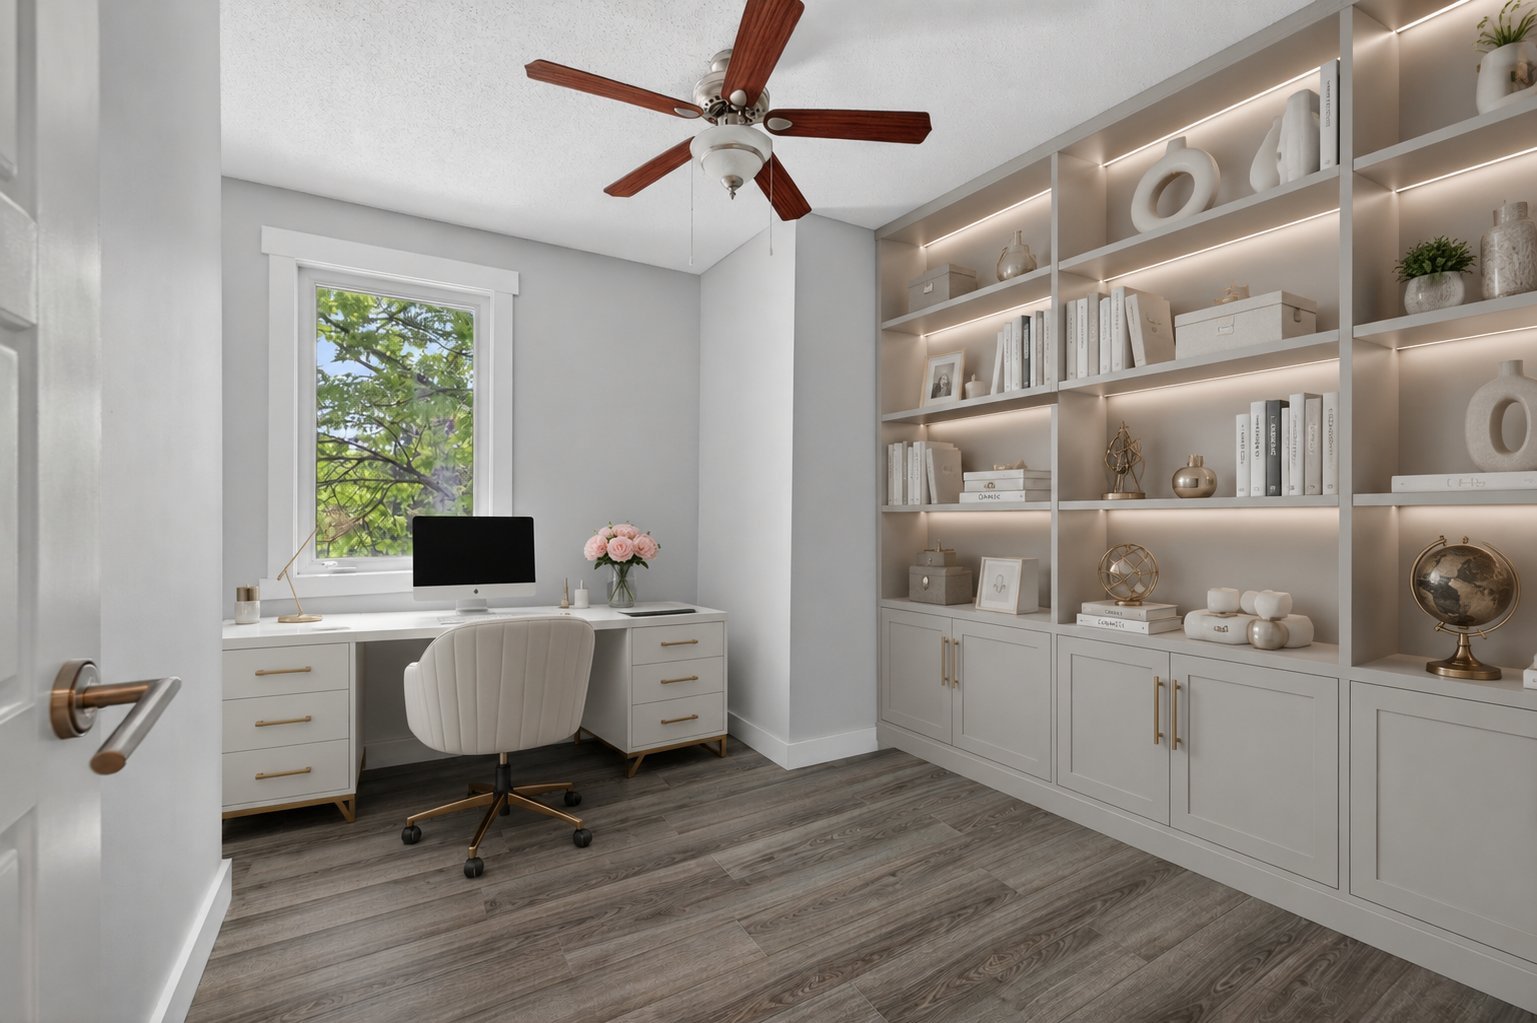
Bedroom
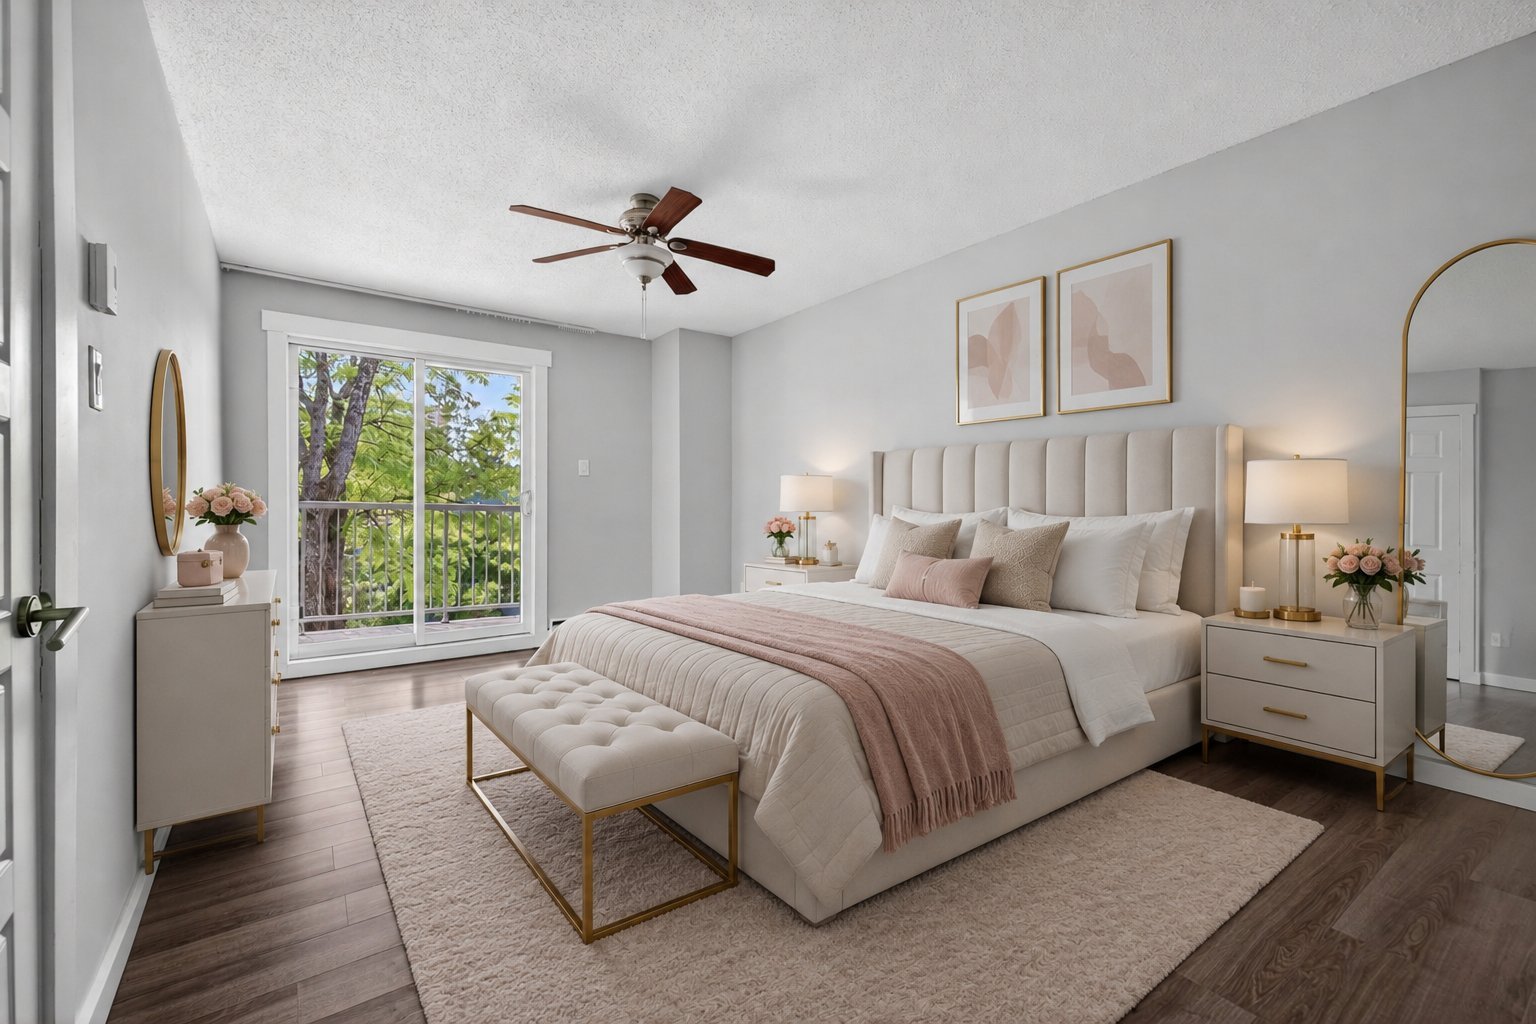
Balcony
Bedroom
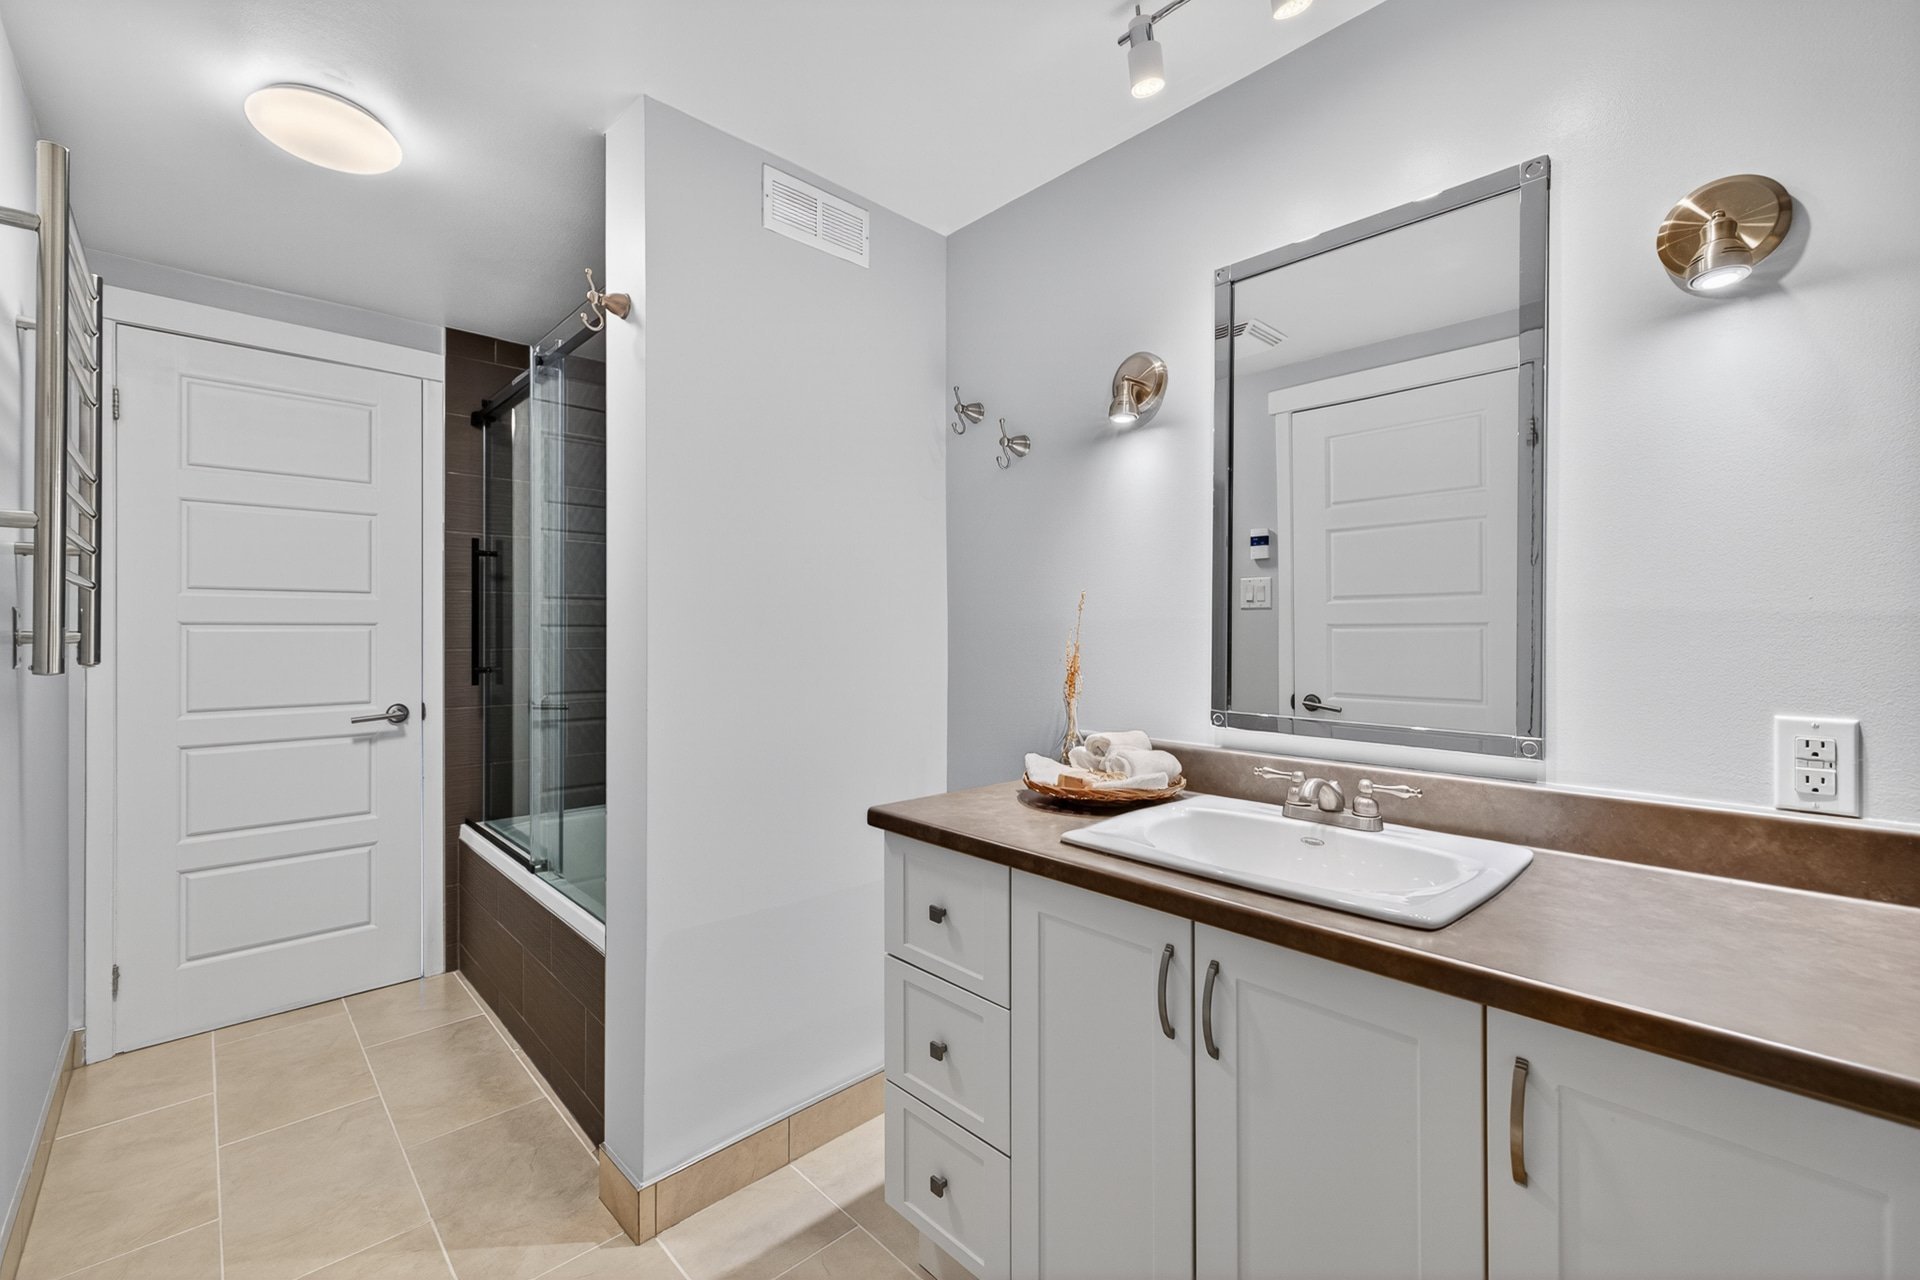
Bathroom
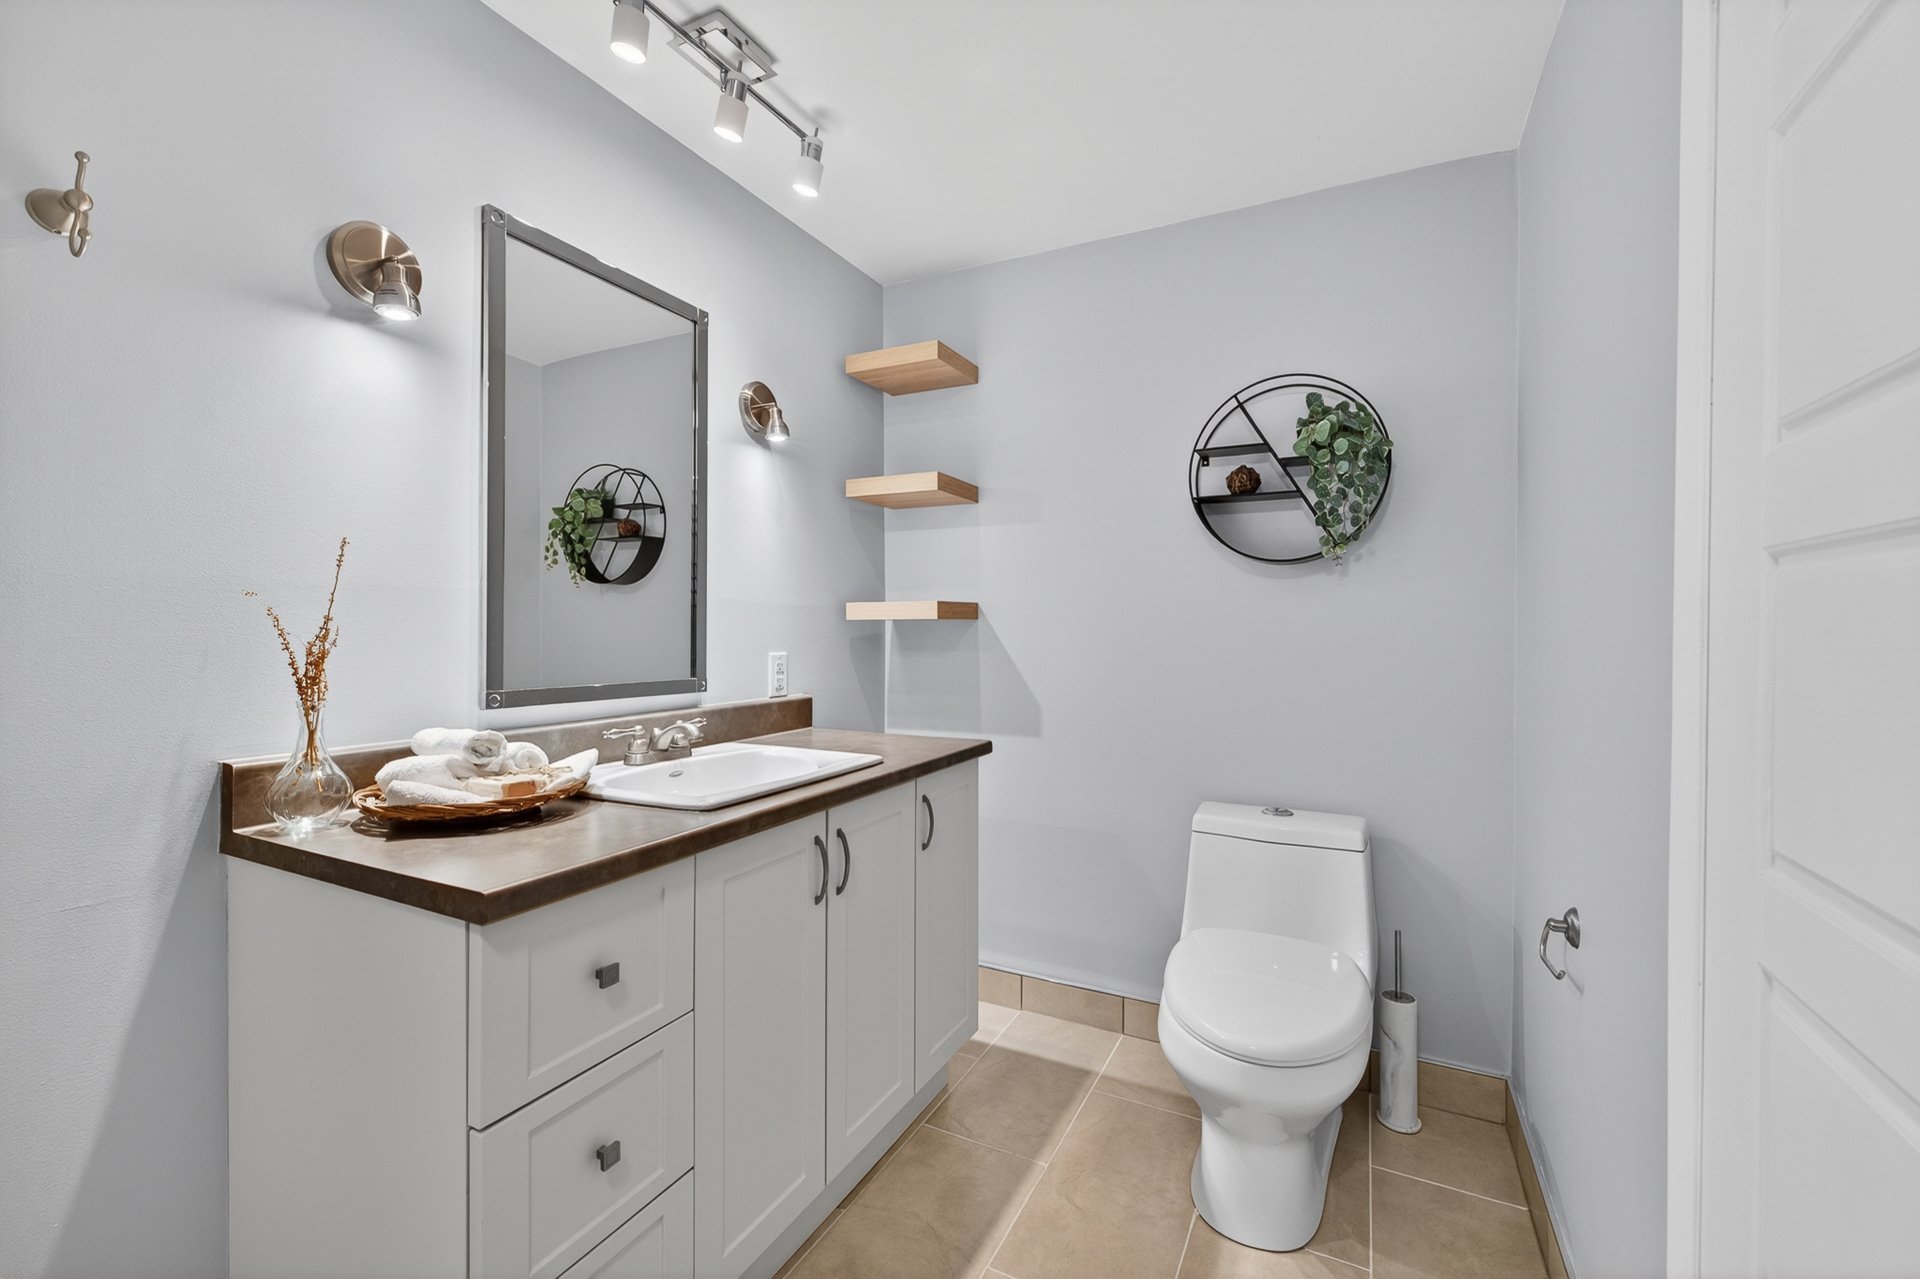
Bathroom
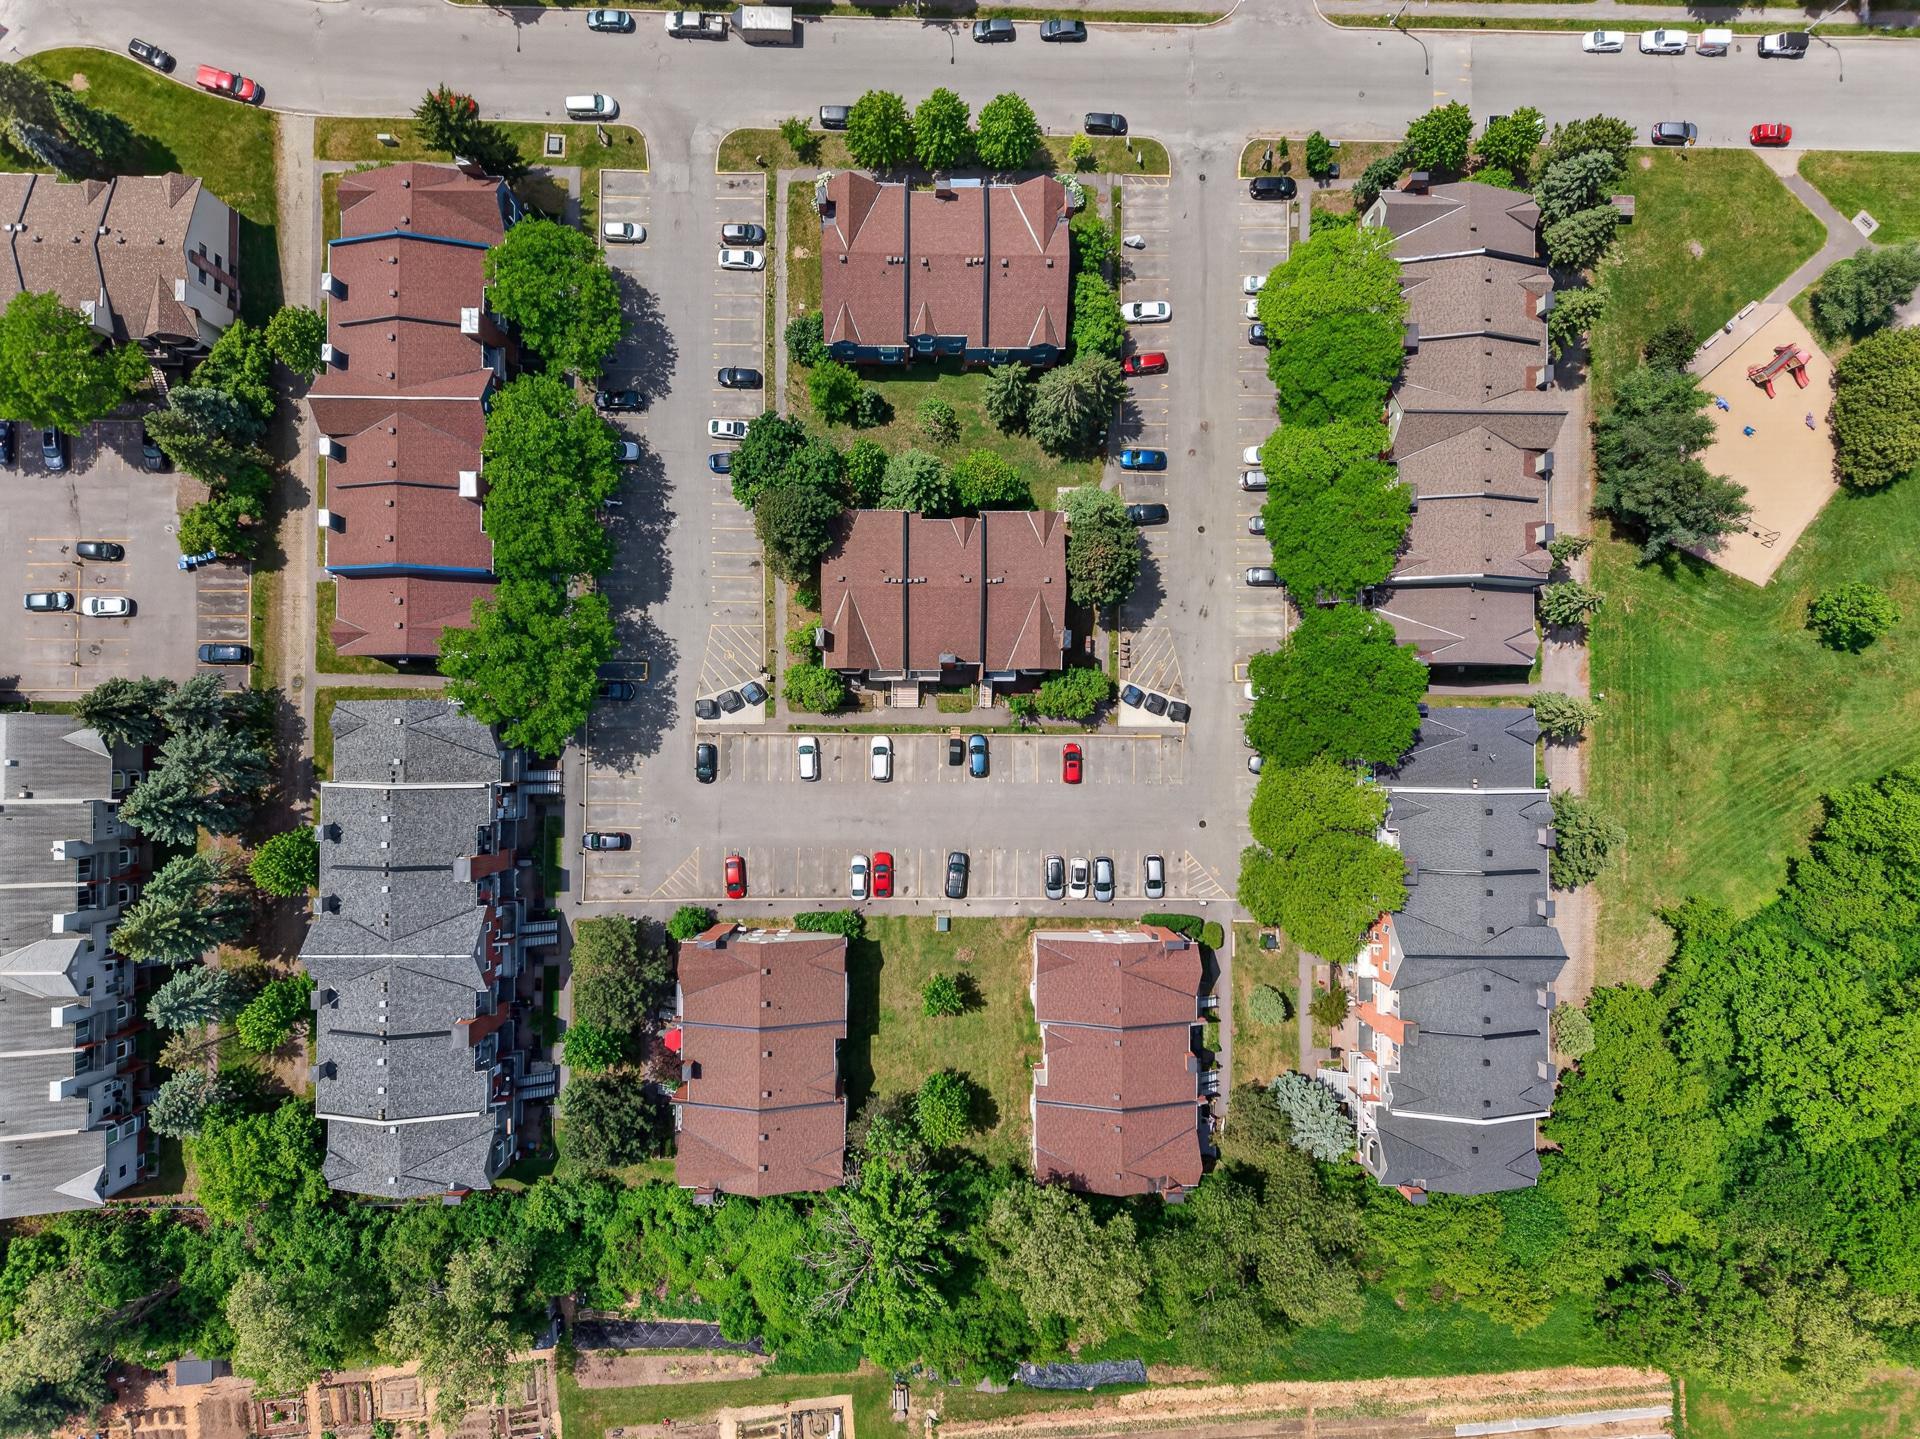
Overall View
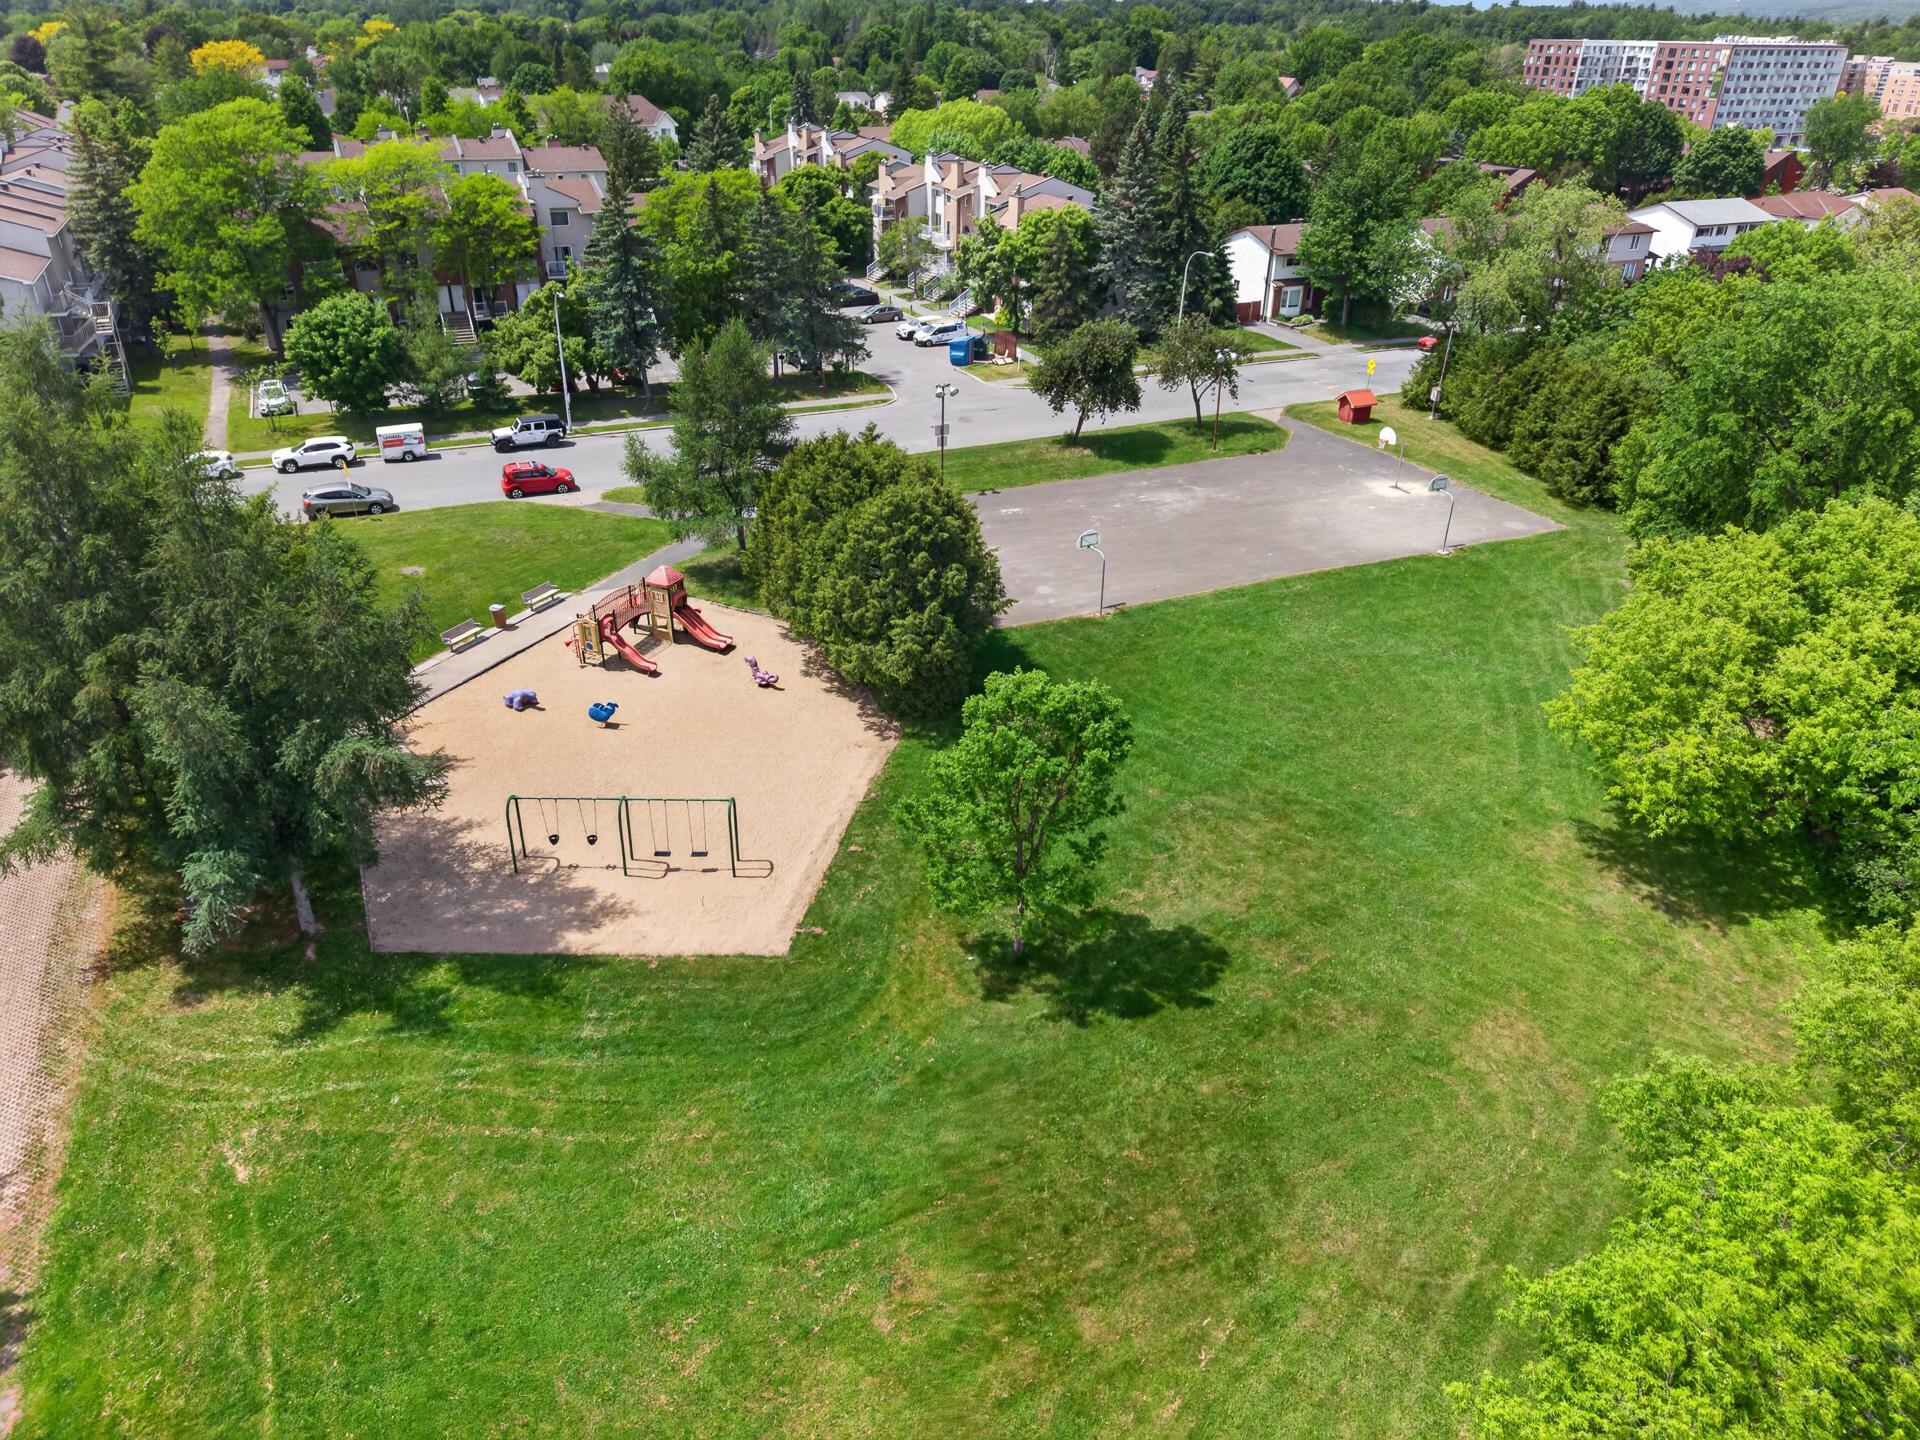
Overall View
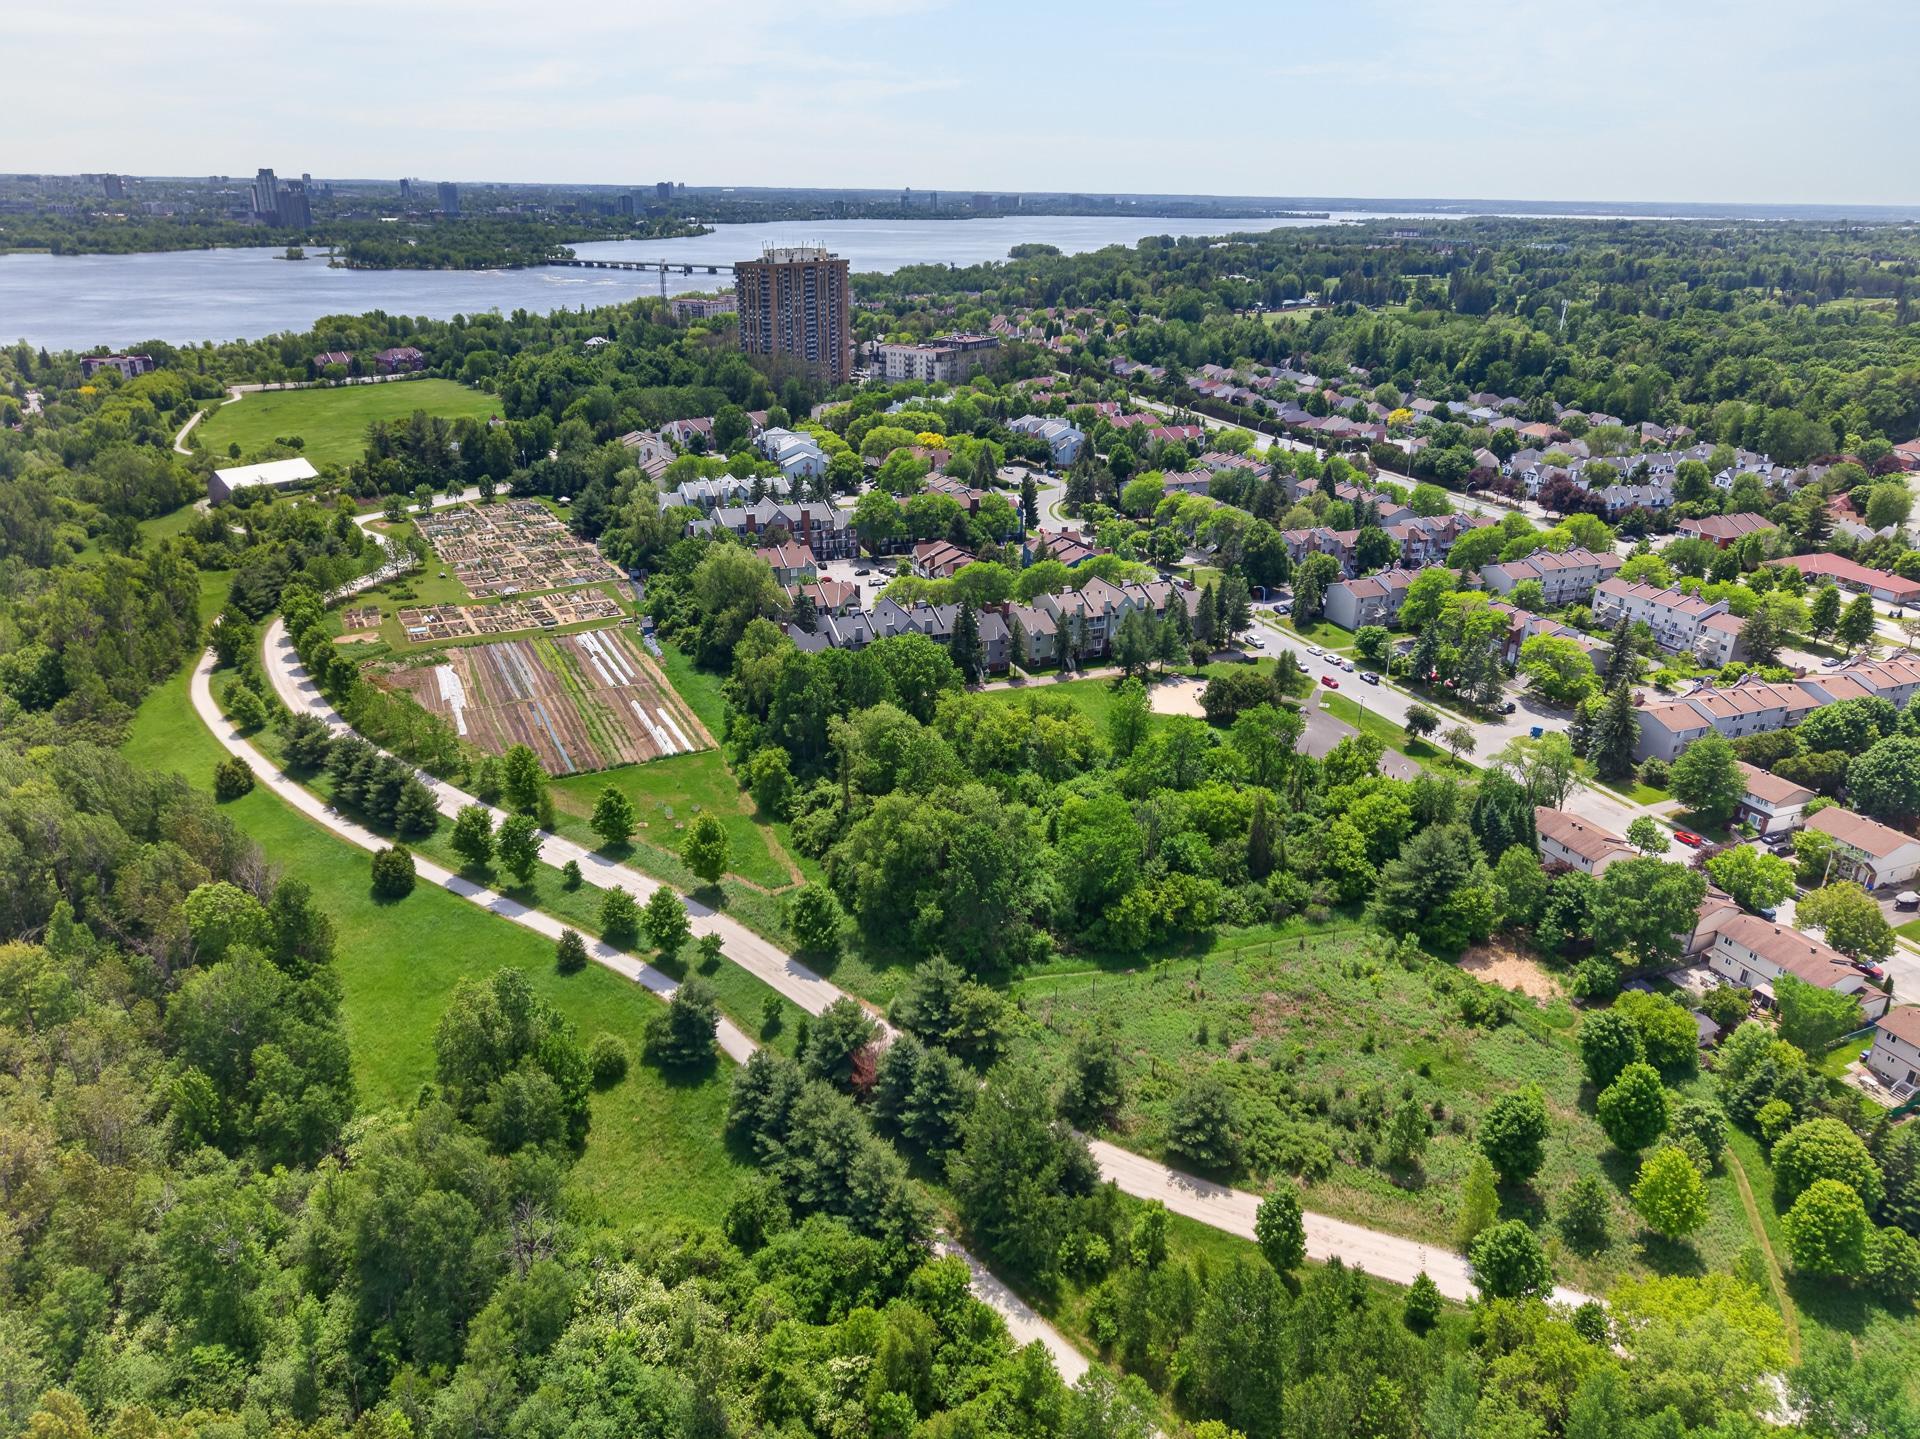
Overall View
115 Av. des Jonquilles, Gatineau (Hull), QC J9A

$1,850/M | 928 PC

  • 2 Bedrooms
  • 1 Bathrooms
  • 1987
  • MLS: 15912930

Description

COMFORT, ELEGANCE & A PRIME LOCATION! Beautiful 928 sq. ft. multi-level condo for rent in the highly sought-after Manoir-des-Trembles neighbourhood for $1,850/month. The unit features two bedrooms, including a spacious primary bedroom with a private balcony, a full bathroom, a stylish kitchen with ample storage, a separate laundry room, contemporary finishes, and beautiful laminate flooring. Its south-facing exposure, complemented by mature trees, provides an abundance of natural light and a peaceful atmosphere. Conveniently located just steps from a park, public transit, and a variety of restaurants.

Included

hot water tank, range hood, smart thermostats (4x), washer, dryer, fridge/freezer, stove/oven, dishwasher, microwave, electric fireplace, towel warmer, shelves in the kitchen and bathroom, storage system (storage room), central vacuum cleaner, 4 bar stools

Excluded

Internet et hydro

Municipal land valuation

$55,000

Municipal building valuation

$208,000

Addenda

* $1,850/month**, heat and electricity not included

* Proof of employment, proof of income, tenant insurance,
and a satisfactory credit check are required**

* Non-smoking unit and balcony**

* No pets allowed**

* The tenant agrees to comply with the condominium by-laws
and regulations**


* Multi-level condo offering 928 sq. ft. of living space

* 2 bedrooms and 1 full bathroom

* Spacious kitchen with abundant storage and modern,
luxurious finishes

* Electric fireplace creating a warm and inviting living
area

* Large primary bedroom featuring a private balcony

* Two spacious balconies, perfect for enjoying the summer
months

* Southern exposure with mature trees providing soft
natural light while filtering the summer sun

* Meticulously maintained property throughout the years

* Located in a well-managed and well-maintained condominium
corporation

* Peaceful and highly sought-after Manoir-des-Trembles
neighbourhood

* Just steps from parks, public transit, grocery stores,
shops, restaurants, and all essential amenities

* A perfect blend of comfort, elegance, and an exceptional
location

ROOM DETAILS
Room Dimensions Level Flooring
Hallway 4.1 x 3.6 P Ground Floor Ceramic tiles
Kitchen 14.8 x 9.8 P Ground Floor Ceramic tiles
Living room 16.8 x 9.7 P Ground Floor Floating floor
Laundry room 9.4 x 7.7 P Ground Floor Flexible floor coverings
Primary bedroom 17.6 x 10.6 P 2nd Floor Floating floor
Bedroom 11.3 x 9.8 P 2nd Floor Floating floor
Bathroom 9.6 x 4.1 P 2nd Floor Ceramic tiles
BUILDING
Type Apartment
Style Detached
Dimensions 0x0
Lot Size 1217 PC
EXPENSES
Co-ownership fees $ 5112 / year
Municipal Taxes (2026) $ 501 / year
School taxes (2025) $ 164 / year
CHARACTERISTICS
Driveway Asphalt
Roofing Asphalt shingles
Proximity Bicycle path, Cegep, Daycare centre, Elementary school, Golf, High school, Highway, Hospital, Park - green area, Public transport, University
Siding Brick, Vinyl
Equipment available Central vacuum cleaner system installation, Level 2 charging station, Private balcony
Window type Crank handle
Heating system Electric baseboard units
Heating energy Electricity
Topography Flat
Landscaping Landscape
Sewage system Municipal sewer
Water supply Municipality
Parking Outdoor
Windows PVC
Zoning Residential

Loading maps...

Loading street view...

Send me a

Message