150 Rue de Londres, Gatineau (Aylmer), QC J9J1K7 $329,990
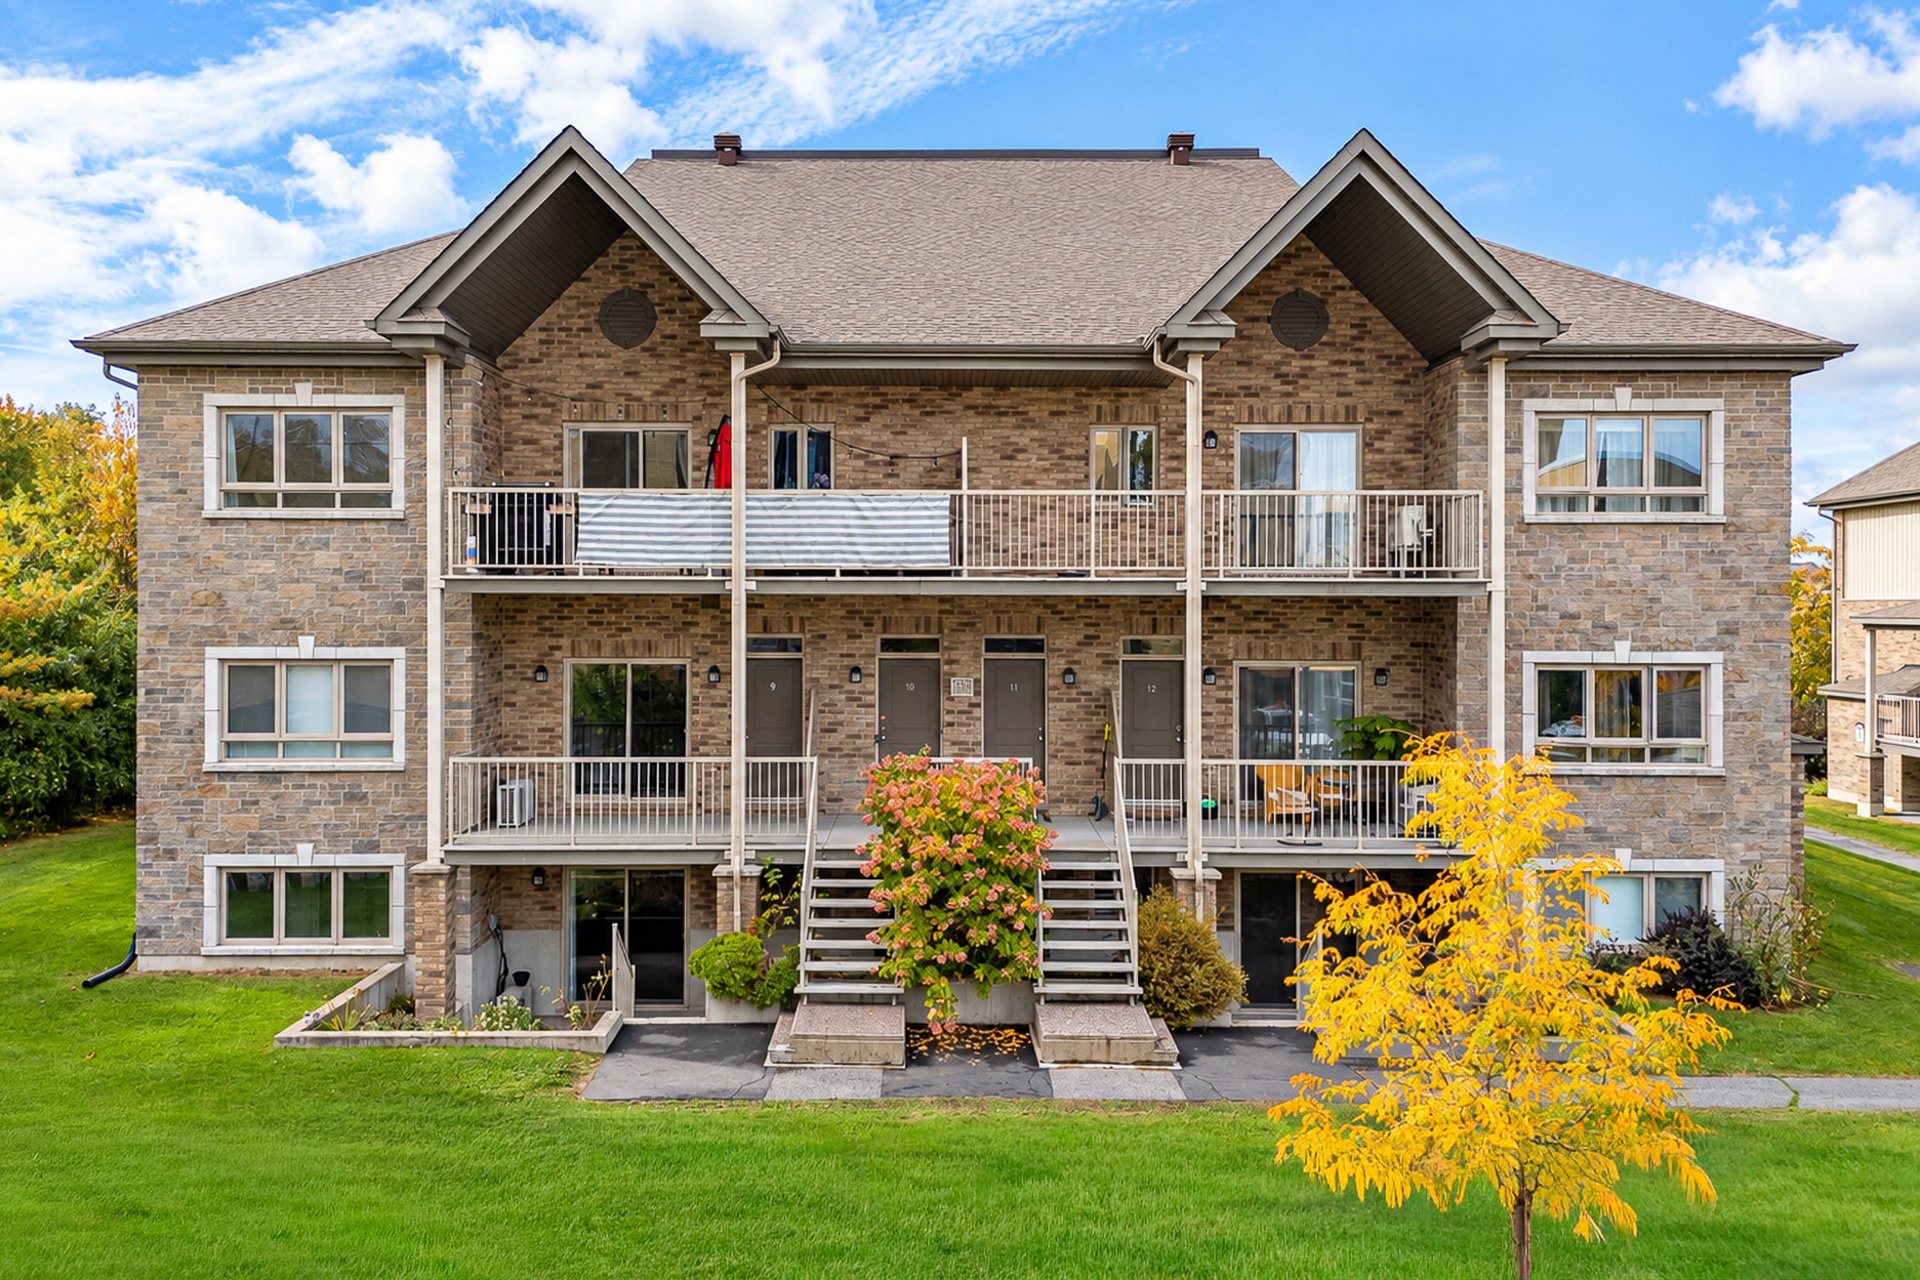
Frontage
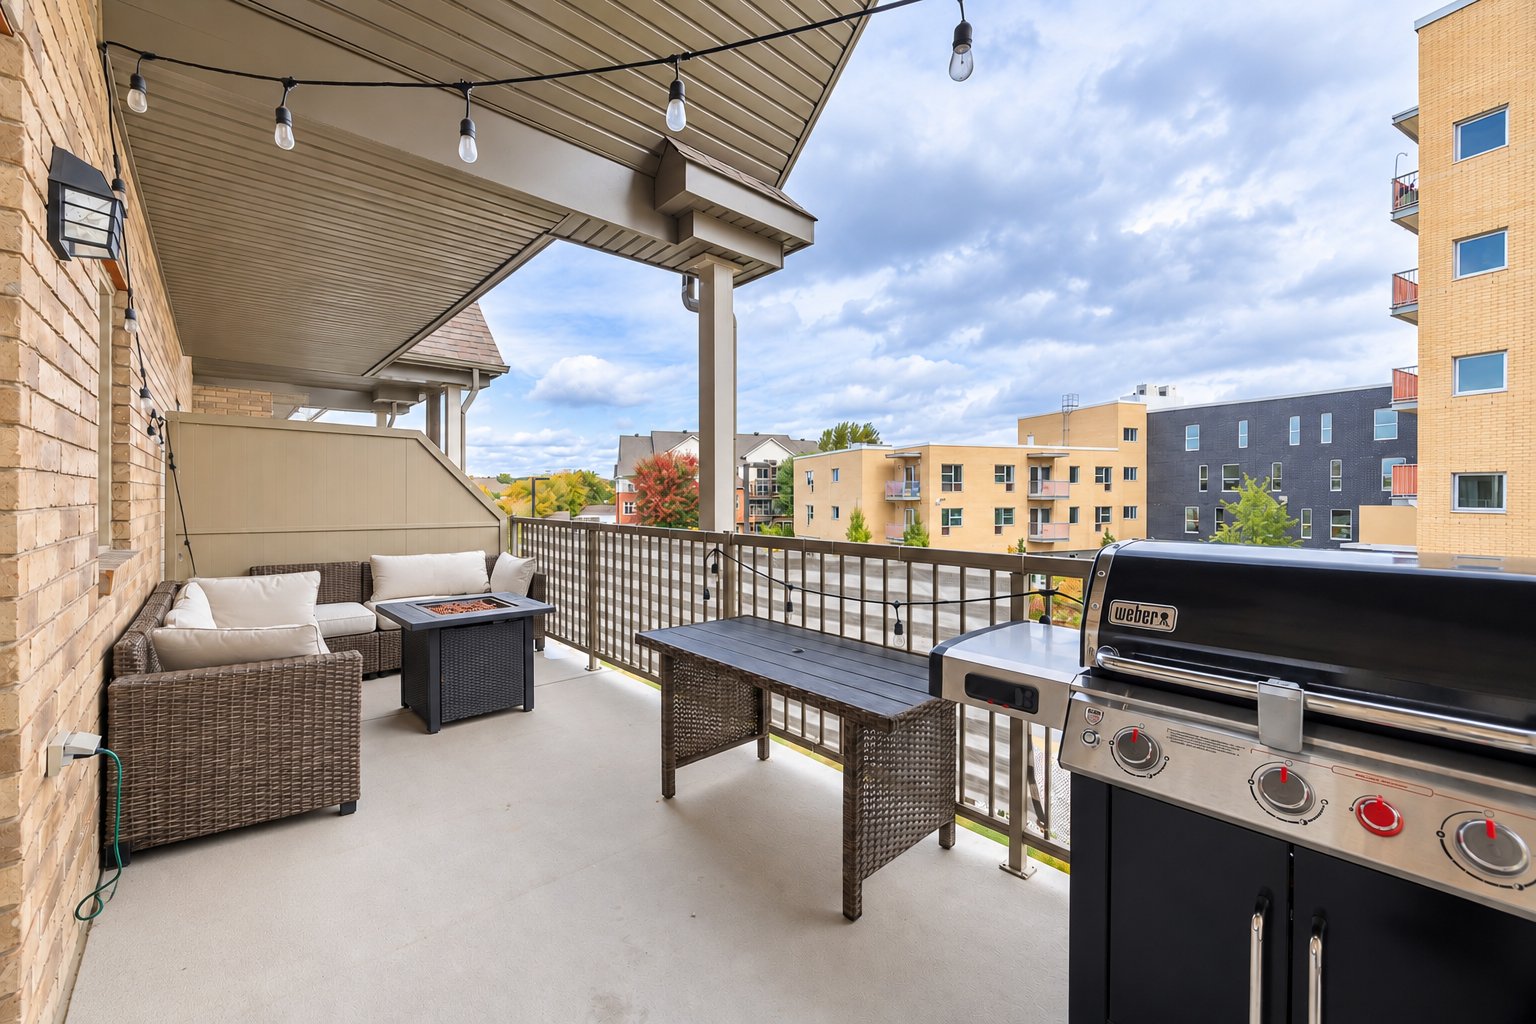
Balcony
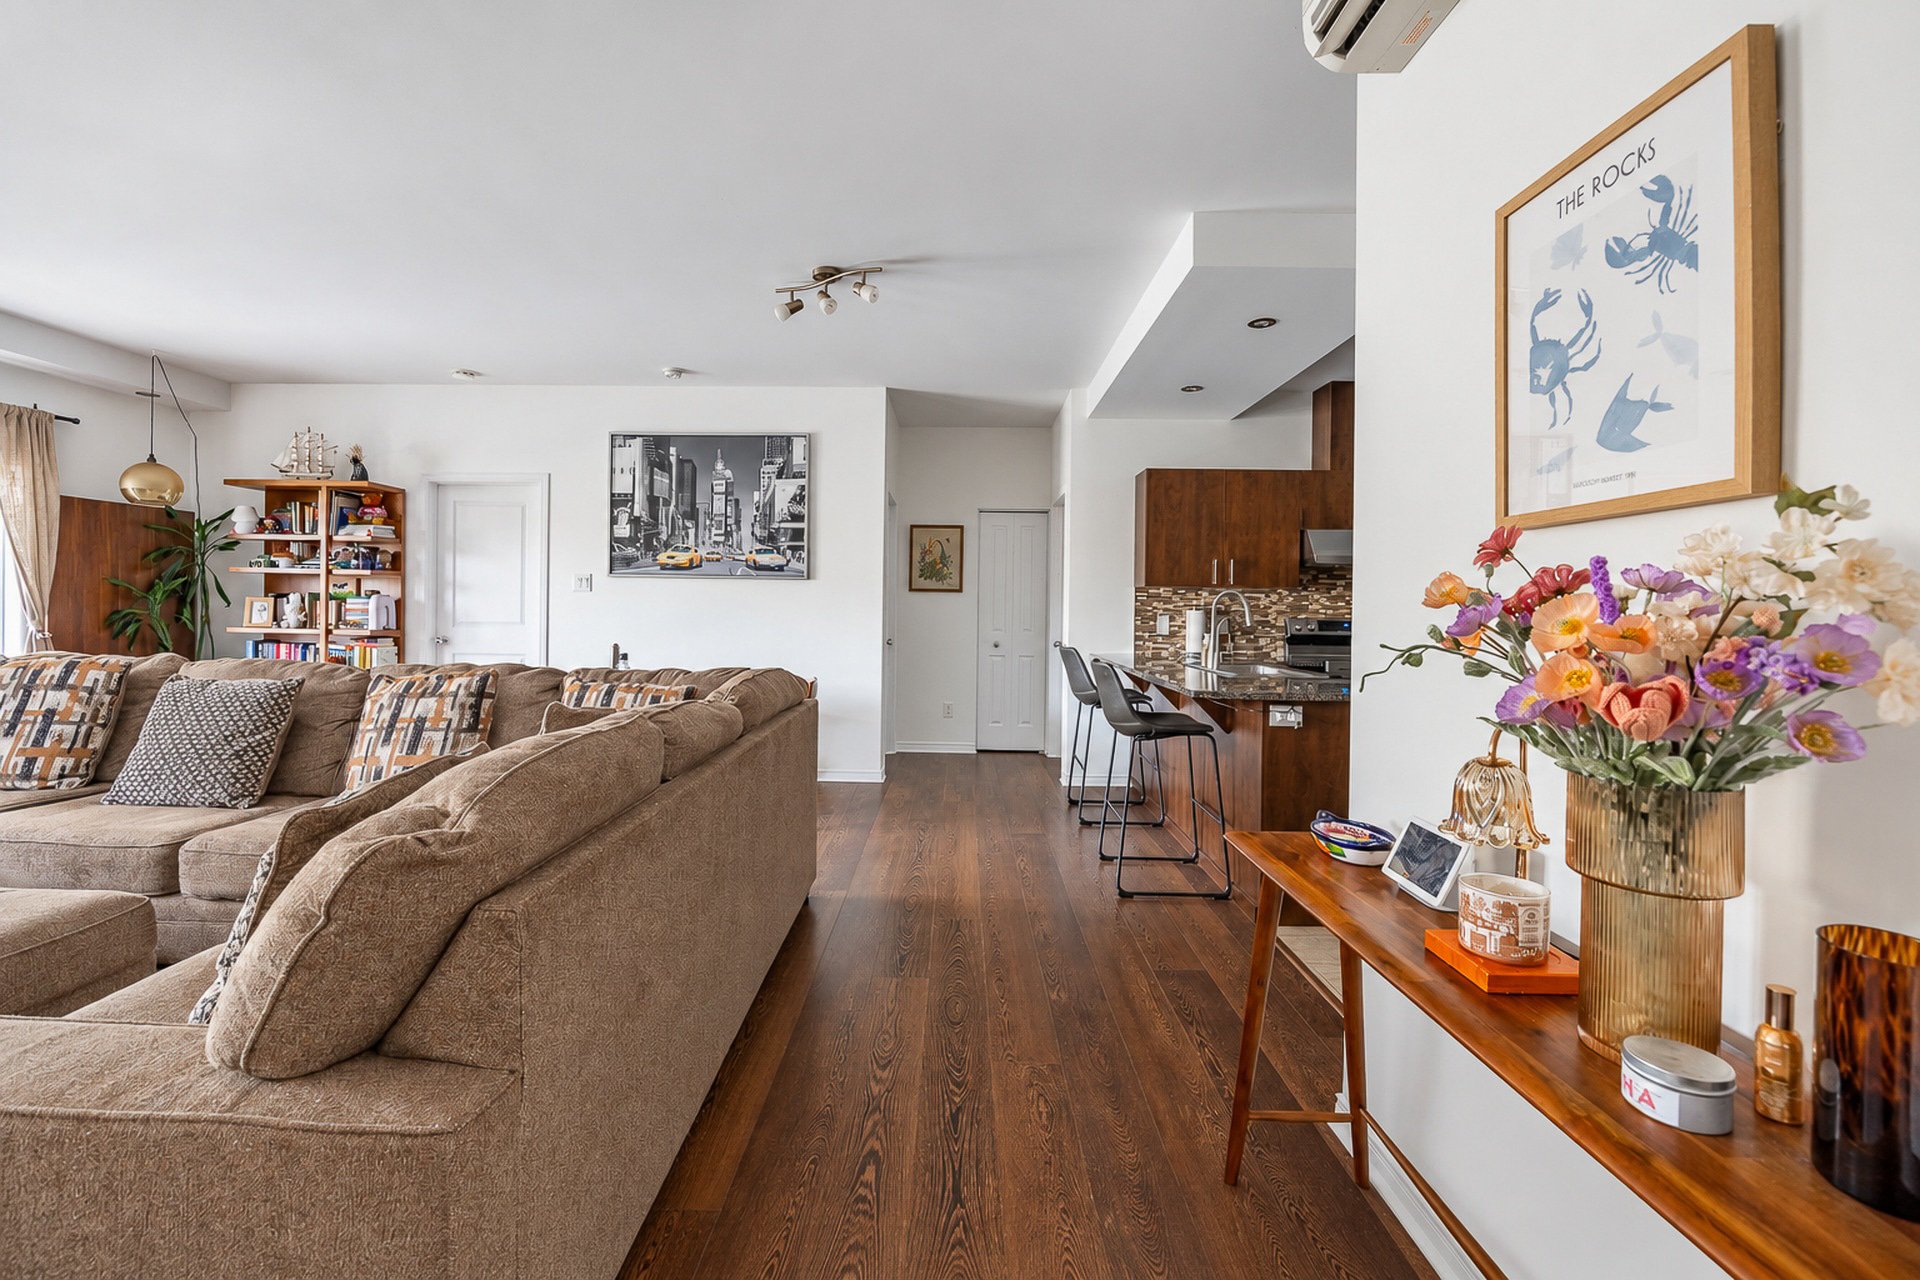
Hallway
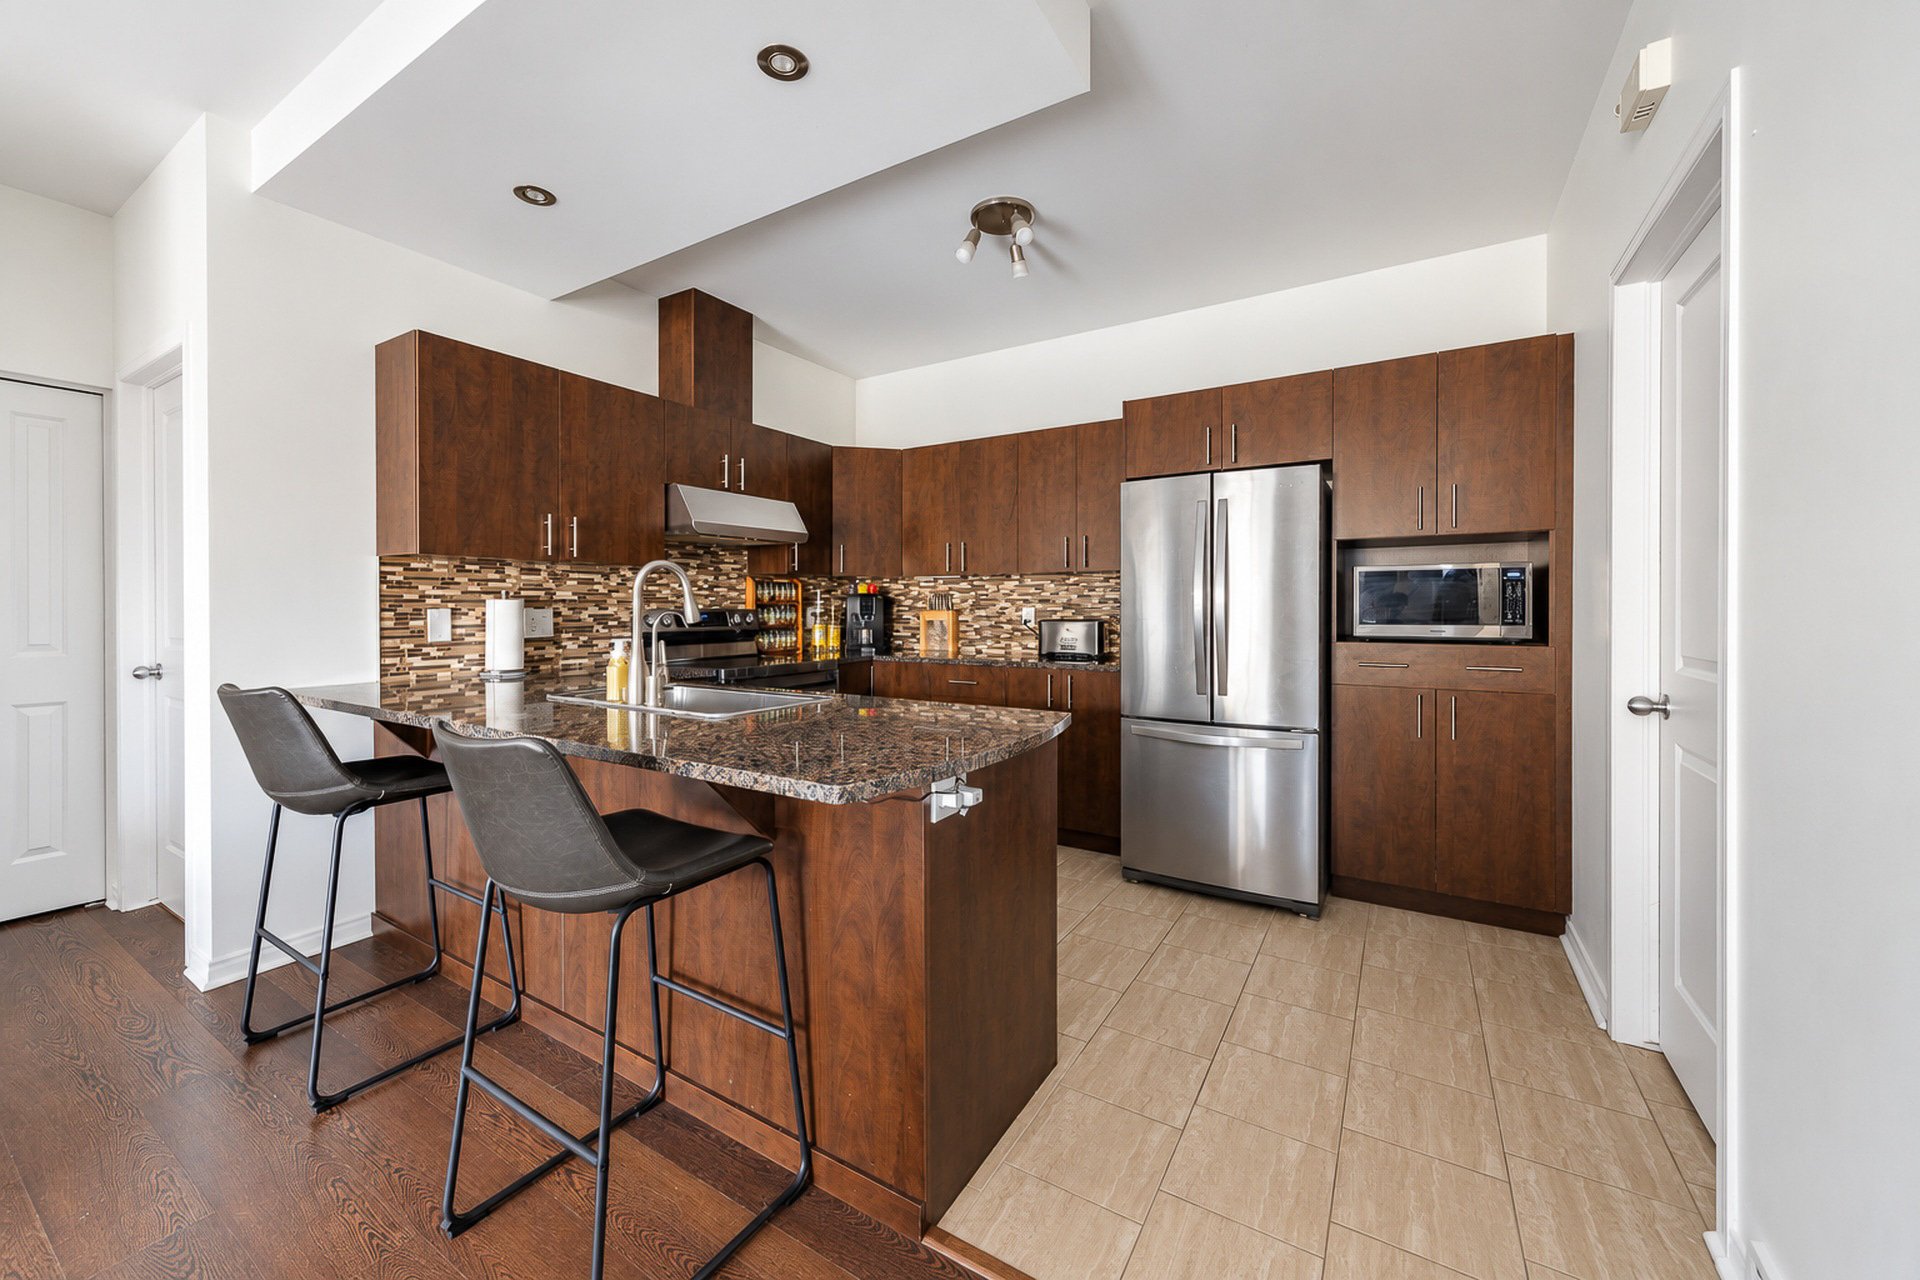
Kitchen
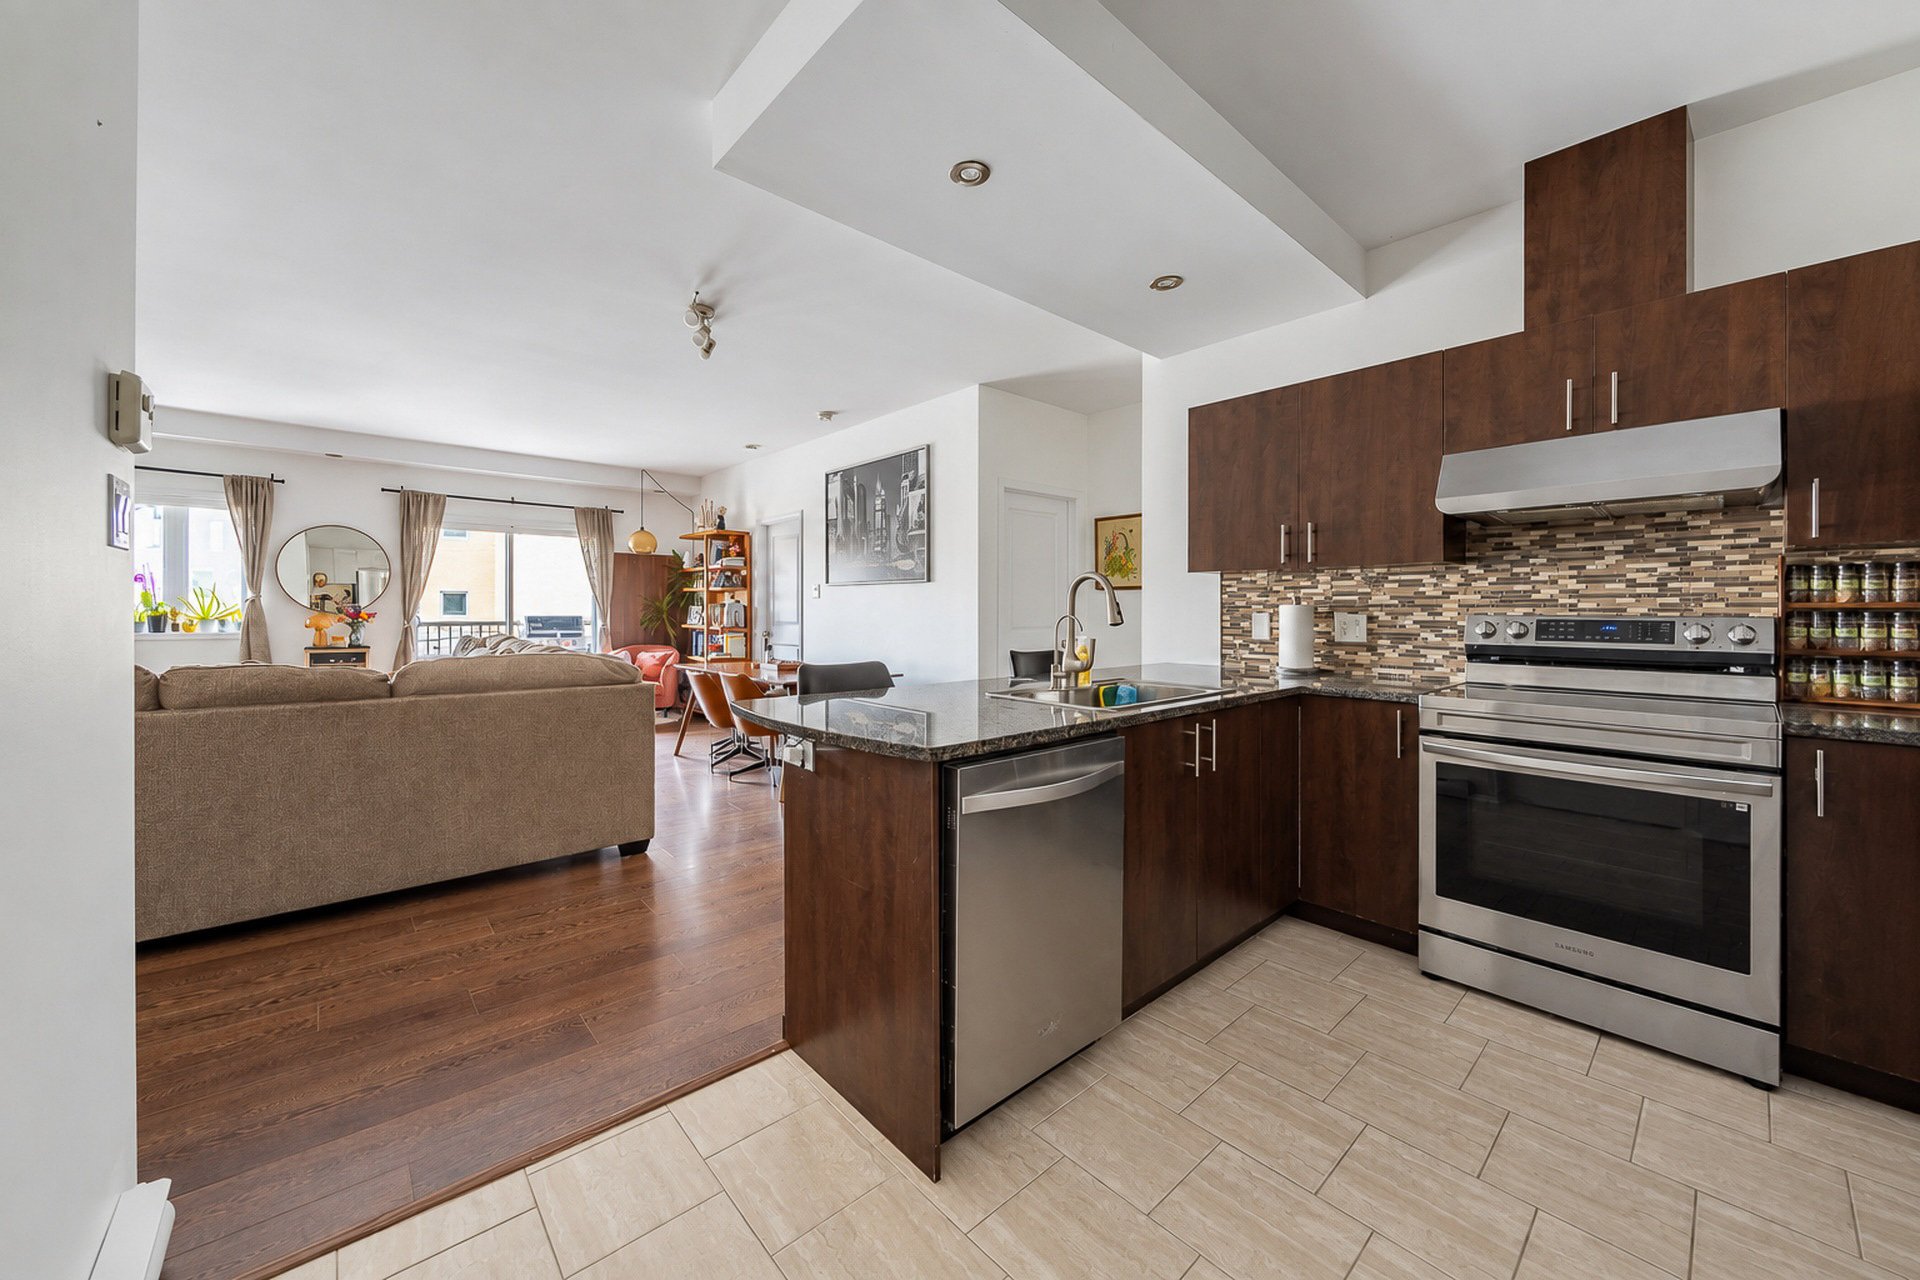
Kitchen
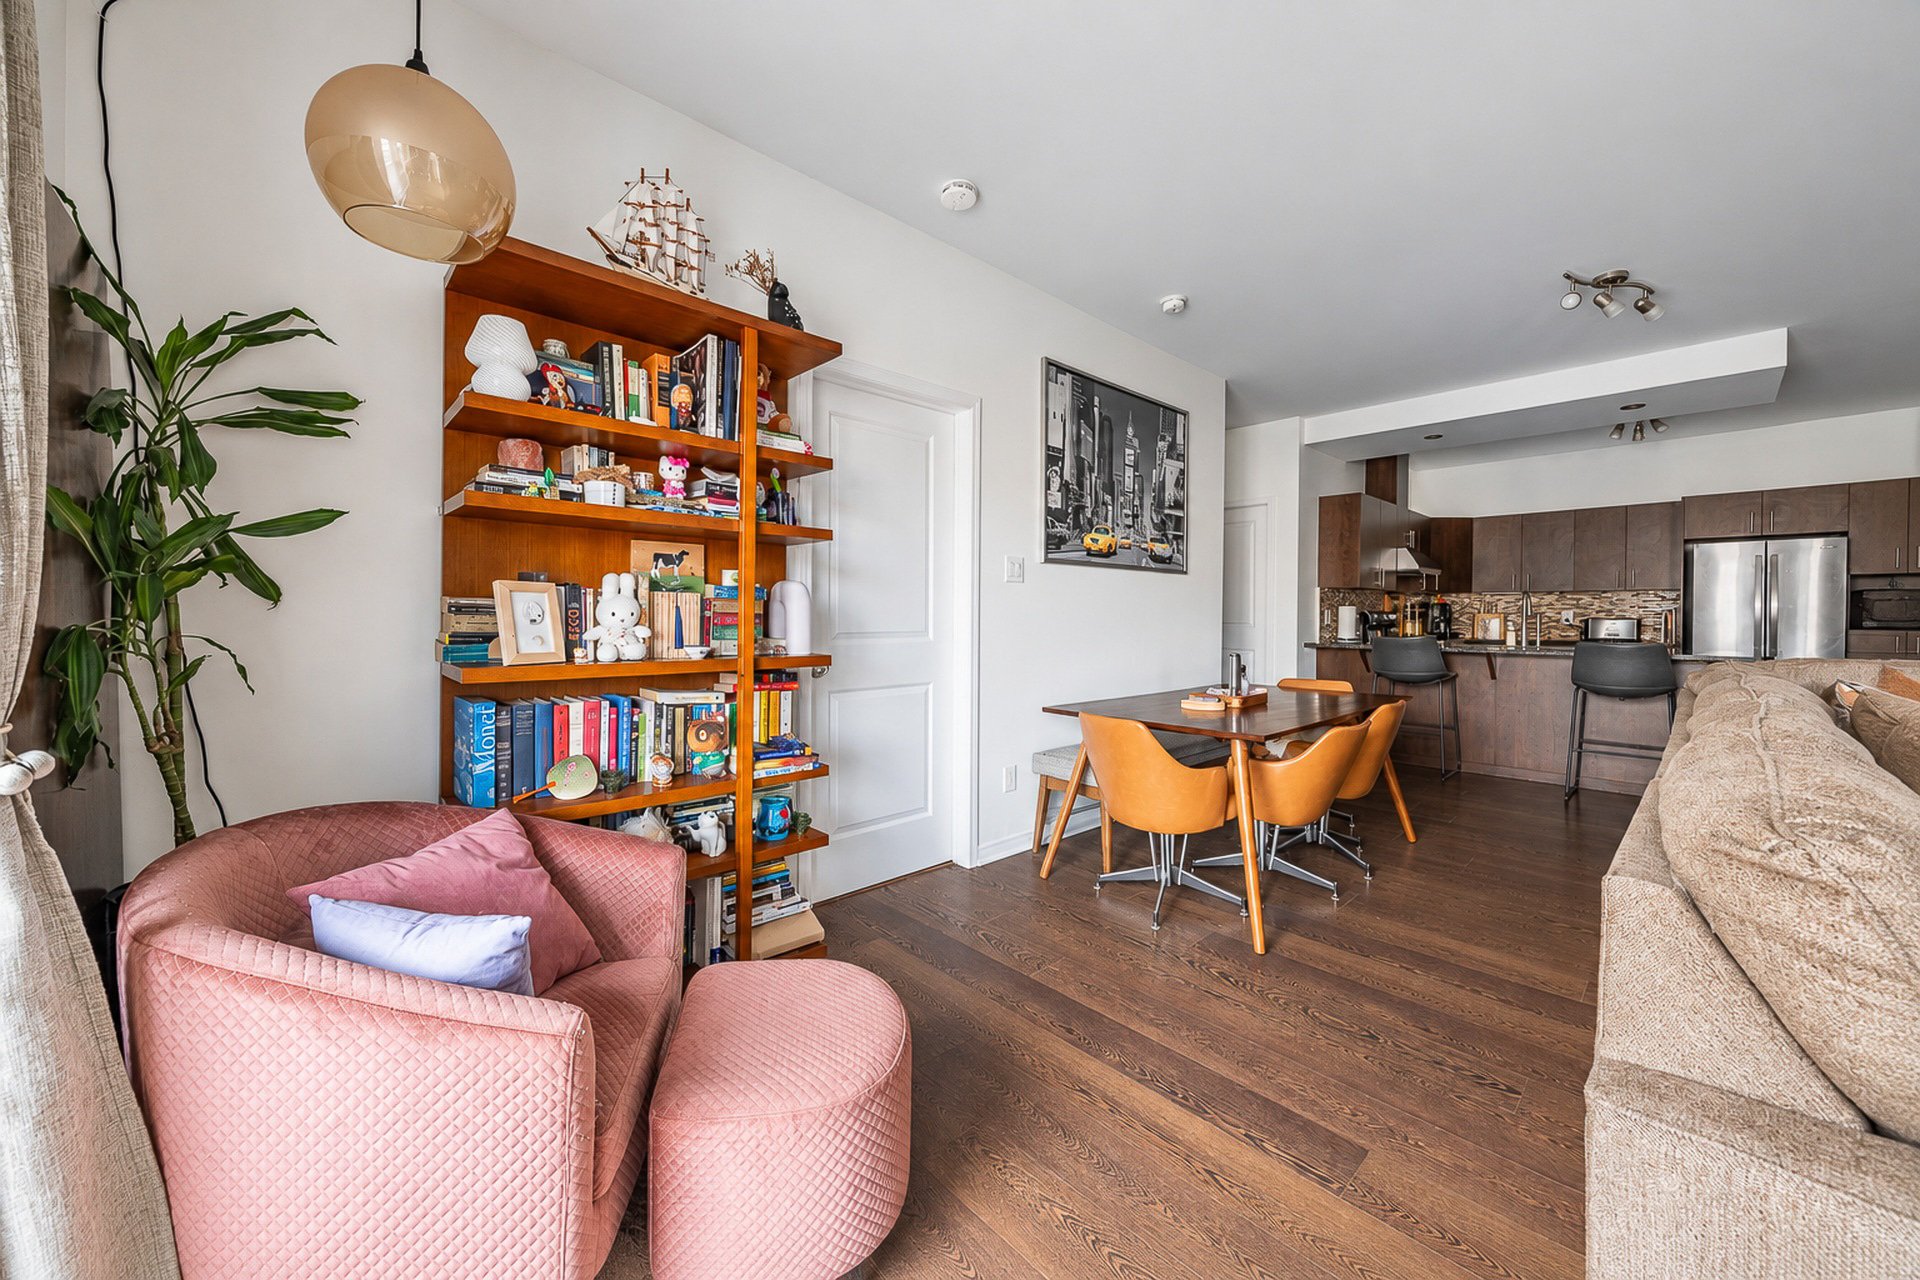
Dining room
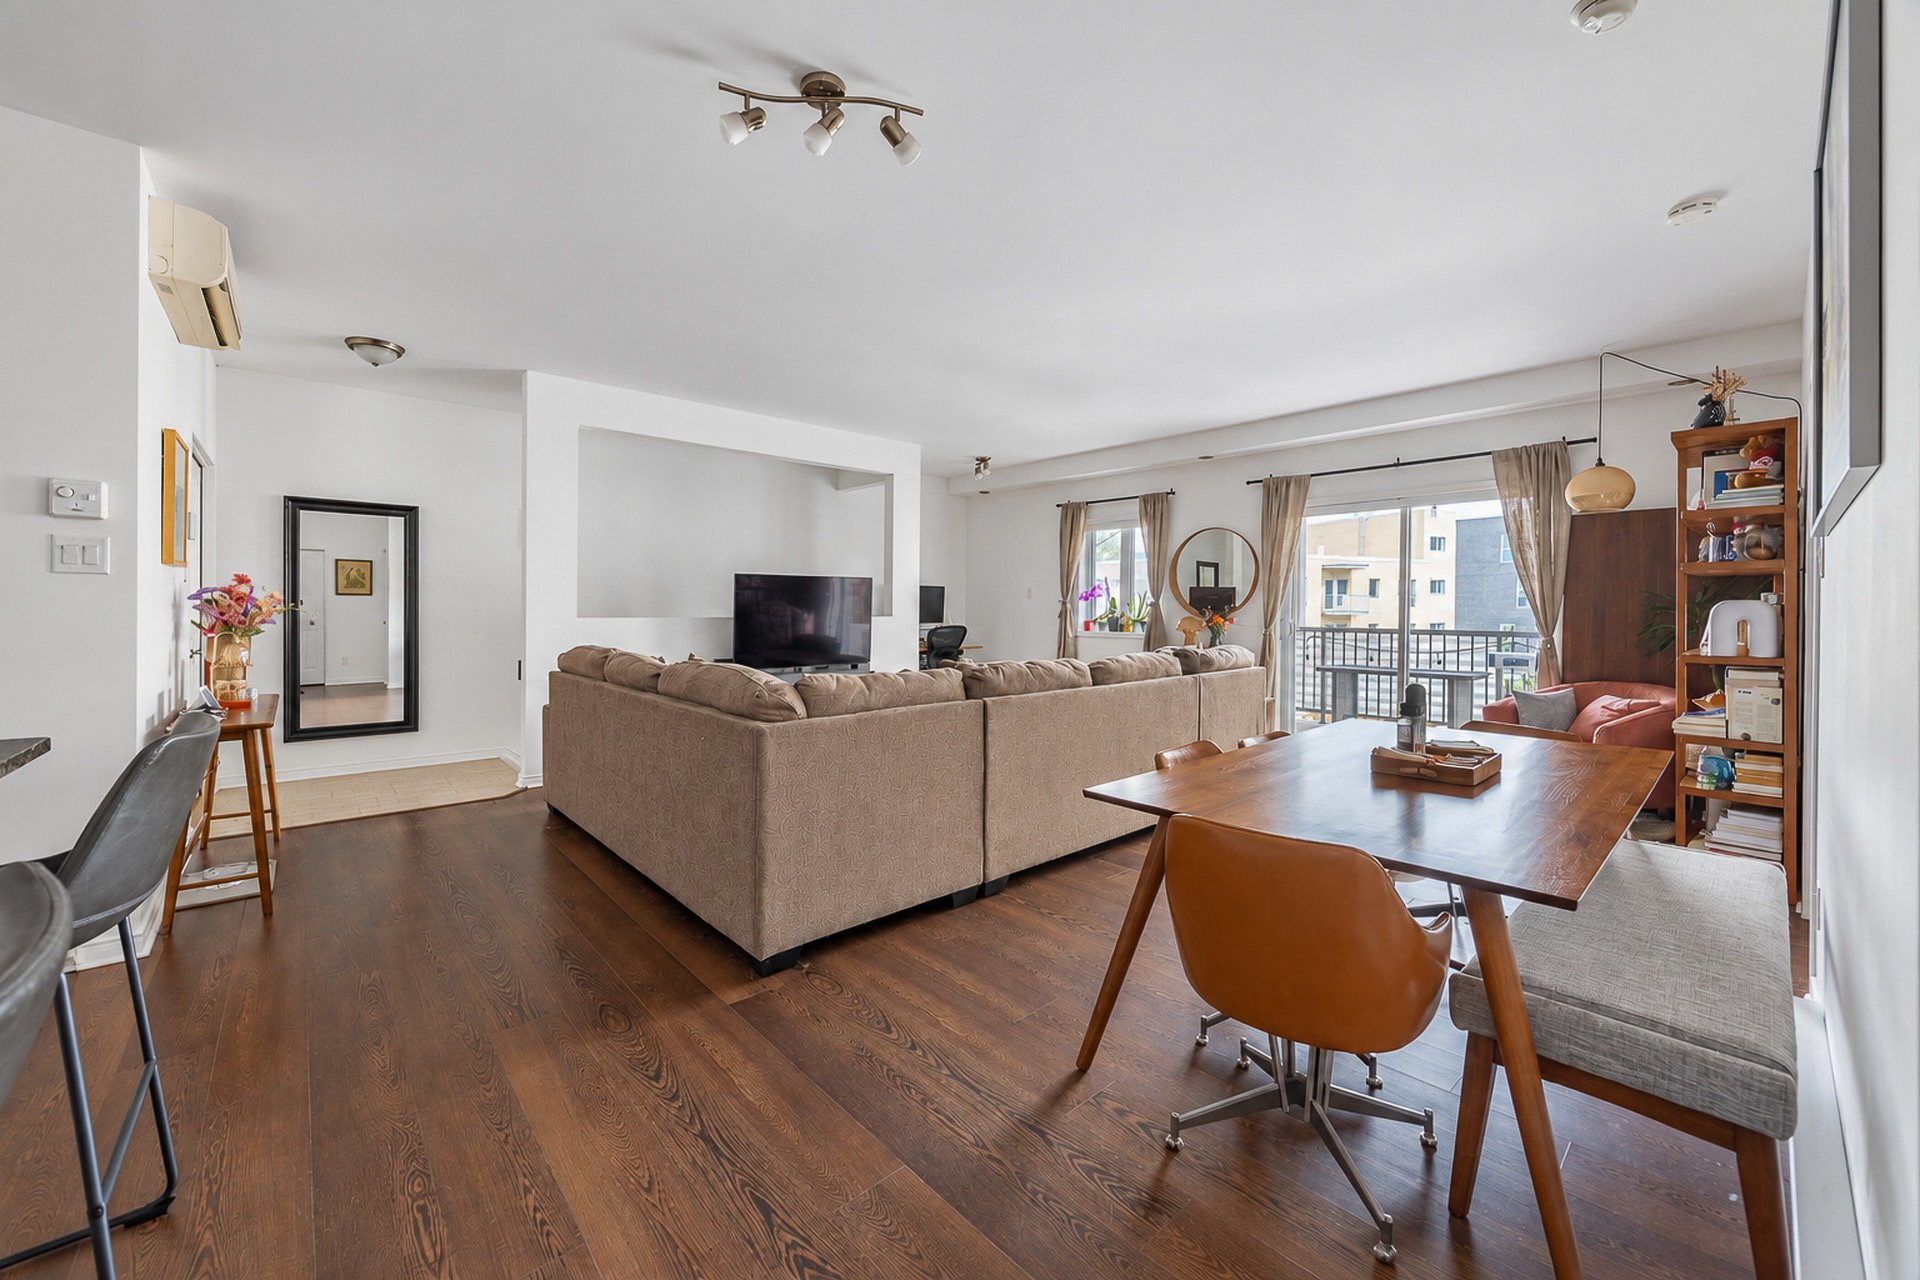
Dining room
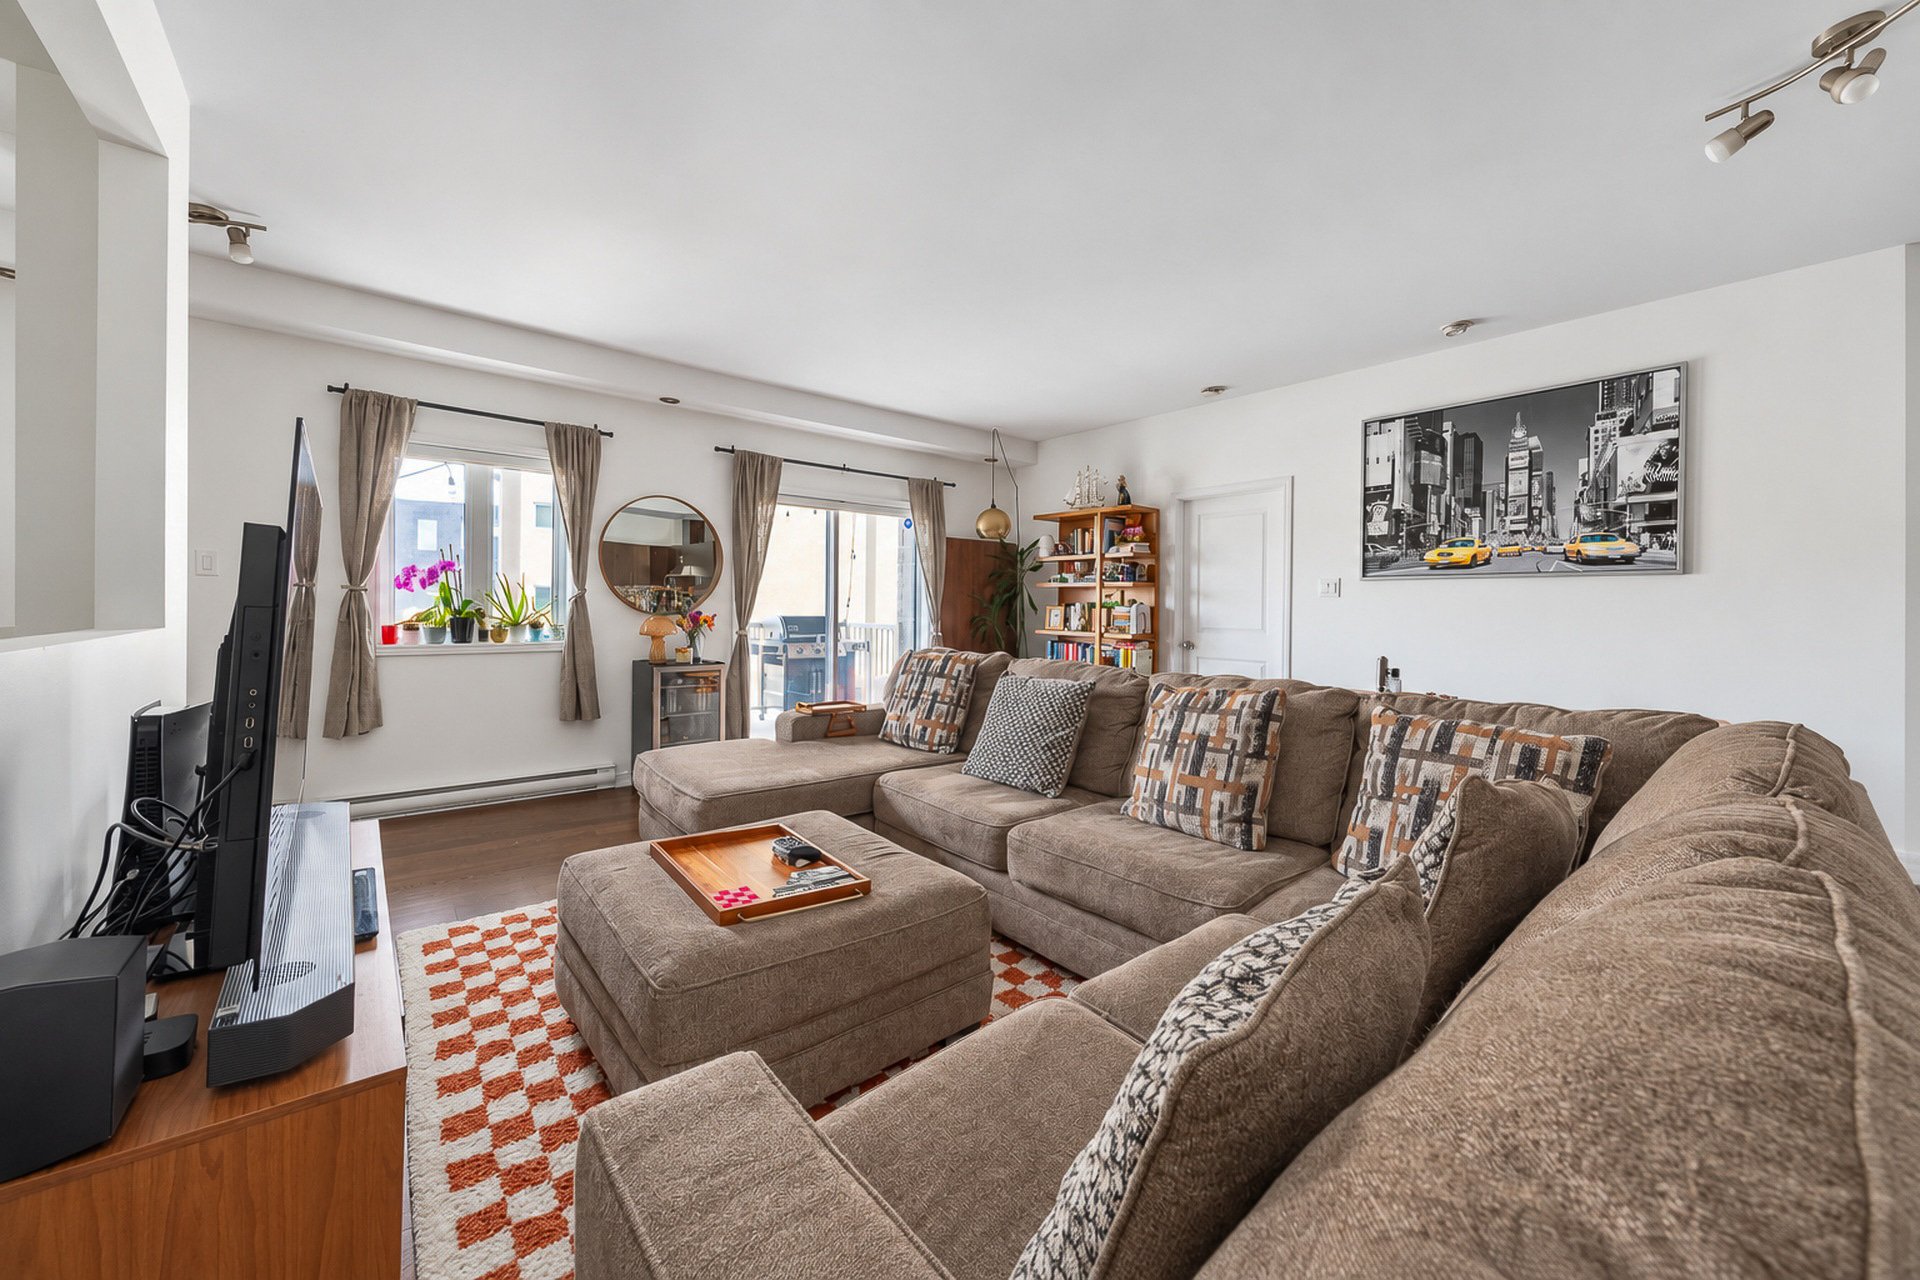
Living room
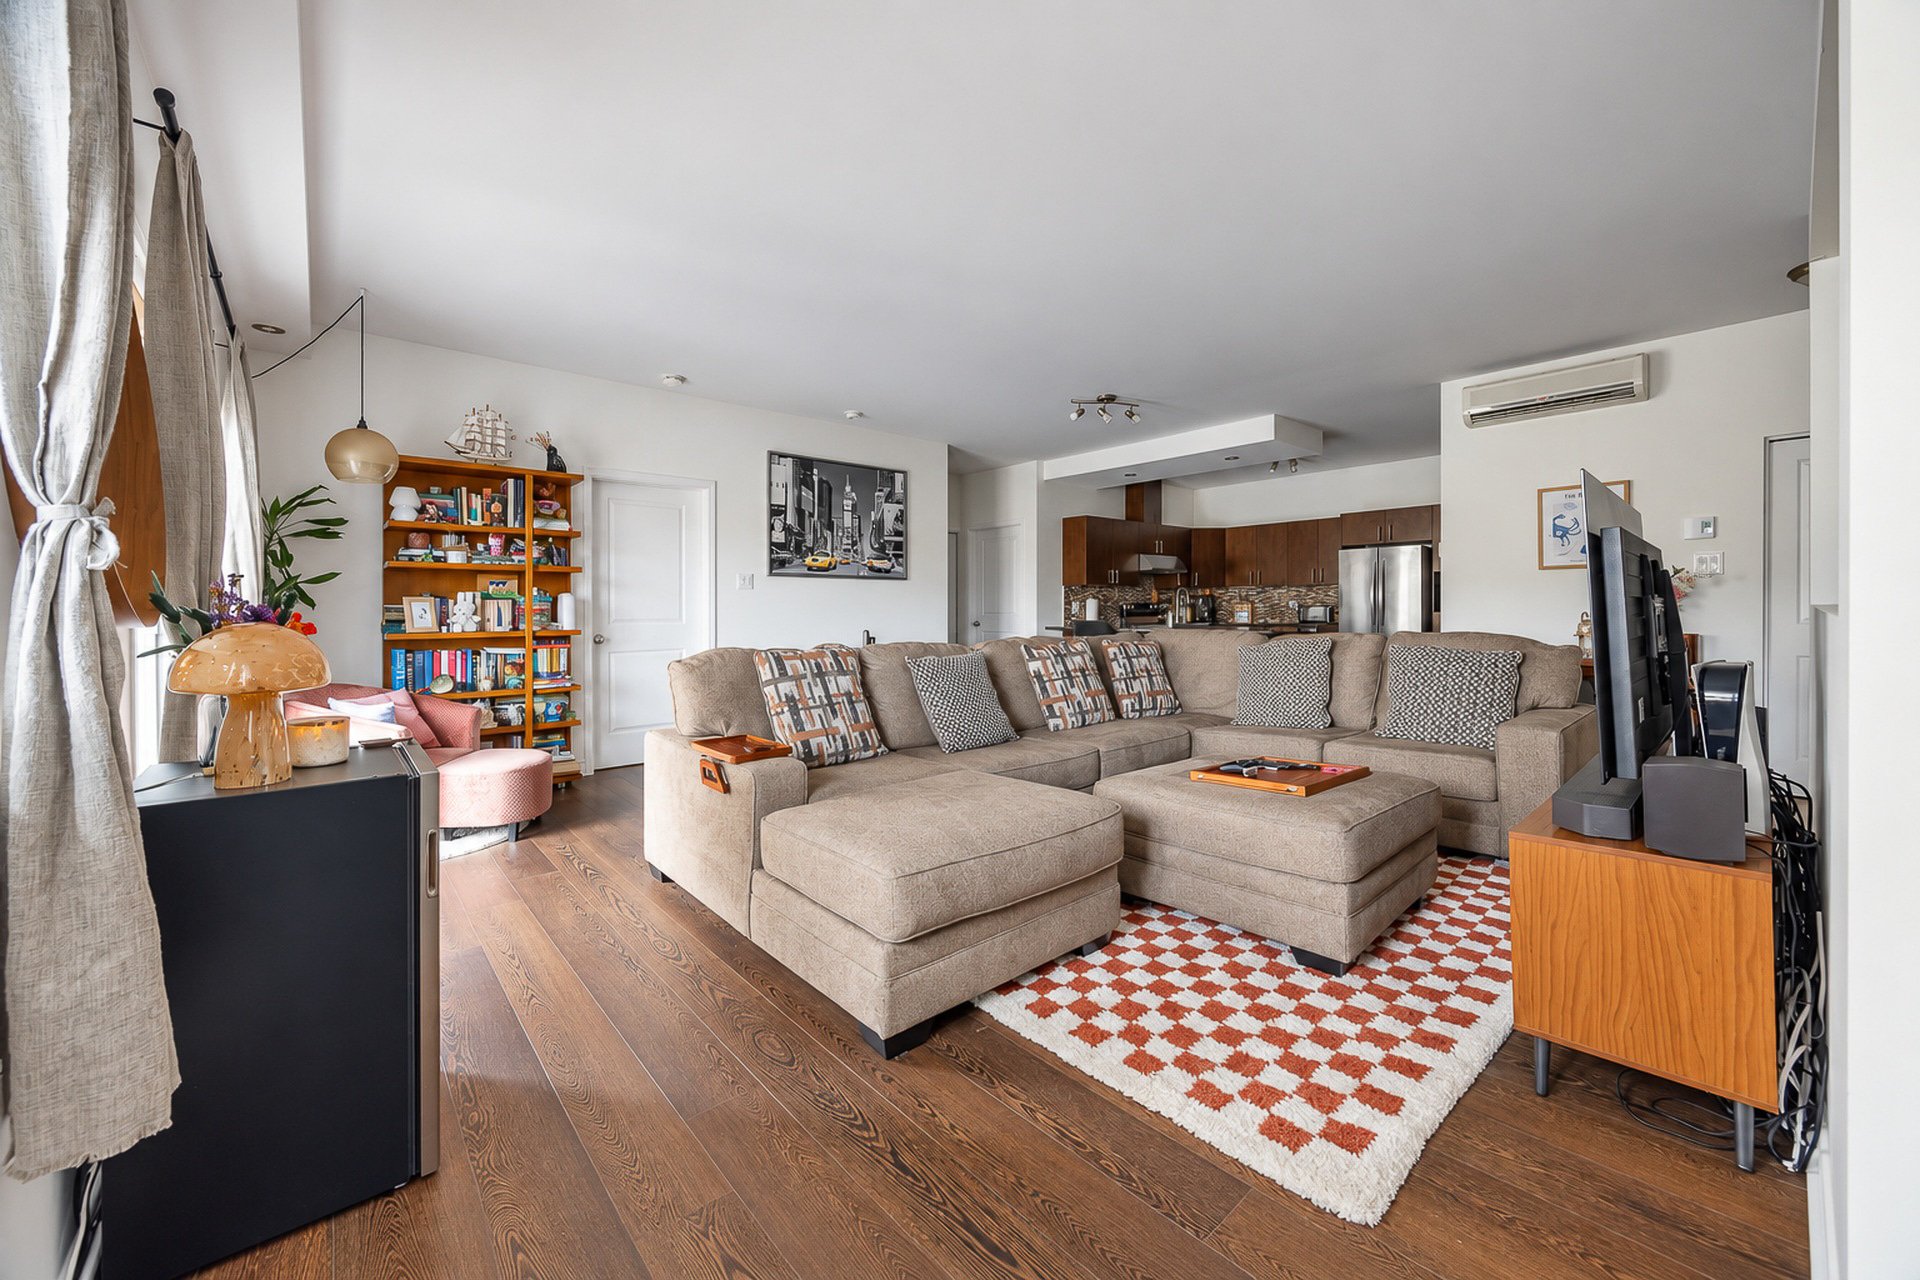
Living room
|
|
Description
WOW! TURNKEY condo located in the highly sought-after Plateau d'Aylmer! Prime location just steps from ALL services and the Agora. Everything you need is nearby for ultimate convenience! This bright, open-concept condo offers 2 spacious bedrooms, a laundry room, and a large bathroom with a separate shower. Enjoy a large private cathedral-style terrace! An excellent choice for anyone looking for a quality, well-maintained, functional condo in a fantastic location. Exterior storage and many inclusions. $55K BELOW municipal assessment! An opportunity you don't want to miss! Contact Xavier Charron: 819-962-7764 / xavier@xaviercharron.com
- TURNKEY property
- Beautiful condo offering 1,126 sq. ft. of living space
- Very well maintained
- Bright open-concept layout
- 2 spacious bedrooms
- Large bathroom with separate shower
- Separate laundry room
- Very large modern kitchen
- Large private cathedral-style terrace
- 1 exterior storage space
- 1 outdoor parking space
- Many inclusions
- Located in the highly sought-after Plateau d'Aylmer area
- Just steps from the Agora
- Prime location with shops, restaurants and services
within walking distance
- All everyday essentials nearby
- Excellent value
- Listed $55,000 below municipal assessment
- Beautiful condo offering 1,126 sq. ft. of living space
- Very well maintained
- Bright open-concept layout
- 2 spacious bedrooms
- Large bathroom with separate shower
- Separate laundry room
- Very large modern kitchen
- Large private cathedral-style terrace
- 1 exterior storage space
- 1 outdoor parking space
- Many inclusions
- Located in the highly sought-after Plateau d'Aylmer area
- Just steps from the Agora
- Prime location with shops, restaurants and services
within walking distance
- All everyday essentials nearby
- Excellent value
- Listed $55,000 below municipal assessment
Inclusions: Kitchen refrigerator, dishwasher, washer, dryer, stove with oven, curtains, curtain rods, blinds, one parking space, one storage space.
Exclusions : Upright freezer, wine fridge in the living room, all personal belongings of the occupants.
| BUILDING | |
|---|---|
| Type | Apartment |
| Style | |
| Dimensions | 0x0 |
| Lot Size | 0 |
| EXPENSES | |
|---|---|
| Co-ownership fees | $ 359 / year |
| Municipal Taxes (2026) | $ 3144 / year |
| School taxes (2026) | $ 284 / year |
|
ROOM DETAILS |
|||
|---|---|---|---|
| Room | Dimensions | Level | Flooring |
| Hallway | 4 x 4 P | Ground Floor | Ceramic tiles |
| Kitchen | 12.2 x 10.2 P | Ground Floor | Ceramic tiles |
| Dining room | 20.9 x 6.9 P | Ground Floor | Floating floor |
| Living room | 20.9 x 10.5 P | Ground Floor | Floating floor |
| Home office | 5.8 x 3.9 P | Ground Floor | Floating floor |
| Primary bedroom | 13.7 x 12.1 P | Ground Floor | Floating floor |
| Bedroom | 12.1 x 9.10 P | Ground Floor | Floating floor |
| Bathroom | 12.1 x 8.6 P | Ground Floor | Ceramic tiles |
| Laundry room | 9.10 x 8.6 P | Ground Floor | Ceramic tiles |
|
CHARACTERISTICS |
|
|---|---|
| Driveway | Asphalt |
| Proximity | Bicycle path, Cegep, Daycare centre, Elementary school, Golf, High school, Highway, Hospital, Park - green area, Public transport, University |
| Heating system | Electric baseboard units |
| Heating energy | Electricity |
| Sewage system | Municipal sewer |
| Water supply | Municipality |
| Parking | Outdoor |
| Zoning | Residential |
| Equipment available | Ventilation system, Wall-mounted air conditioning |