Close
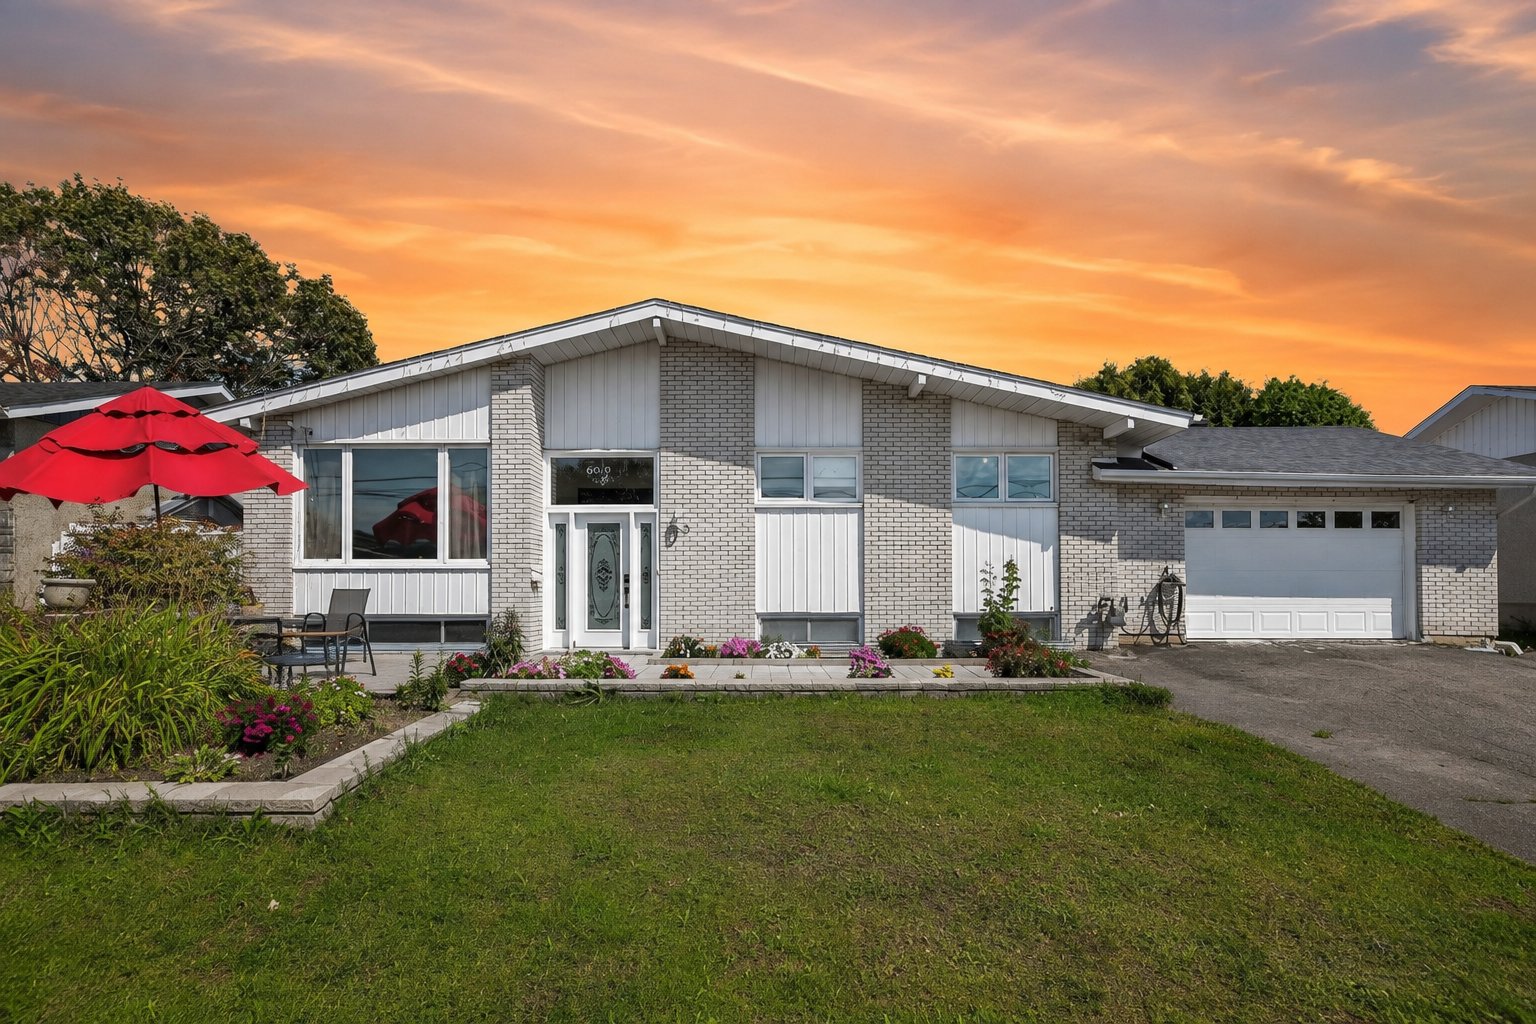
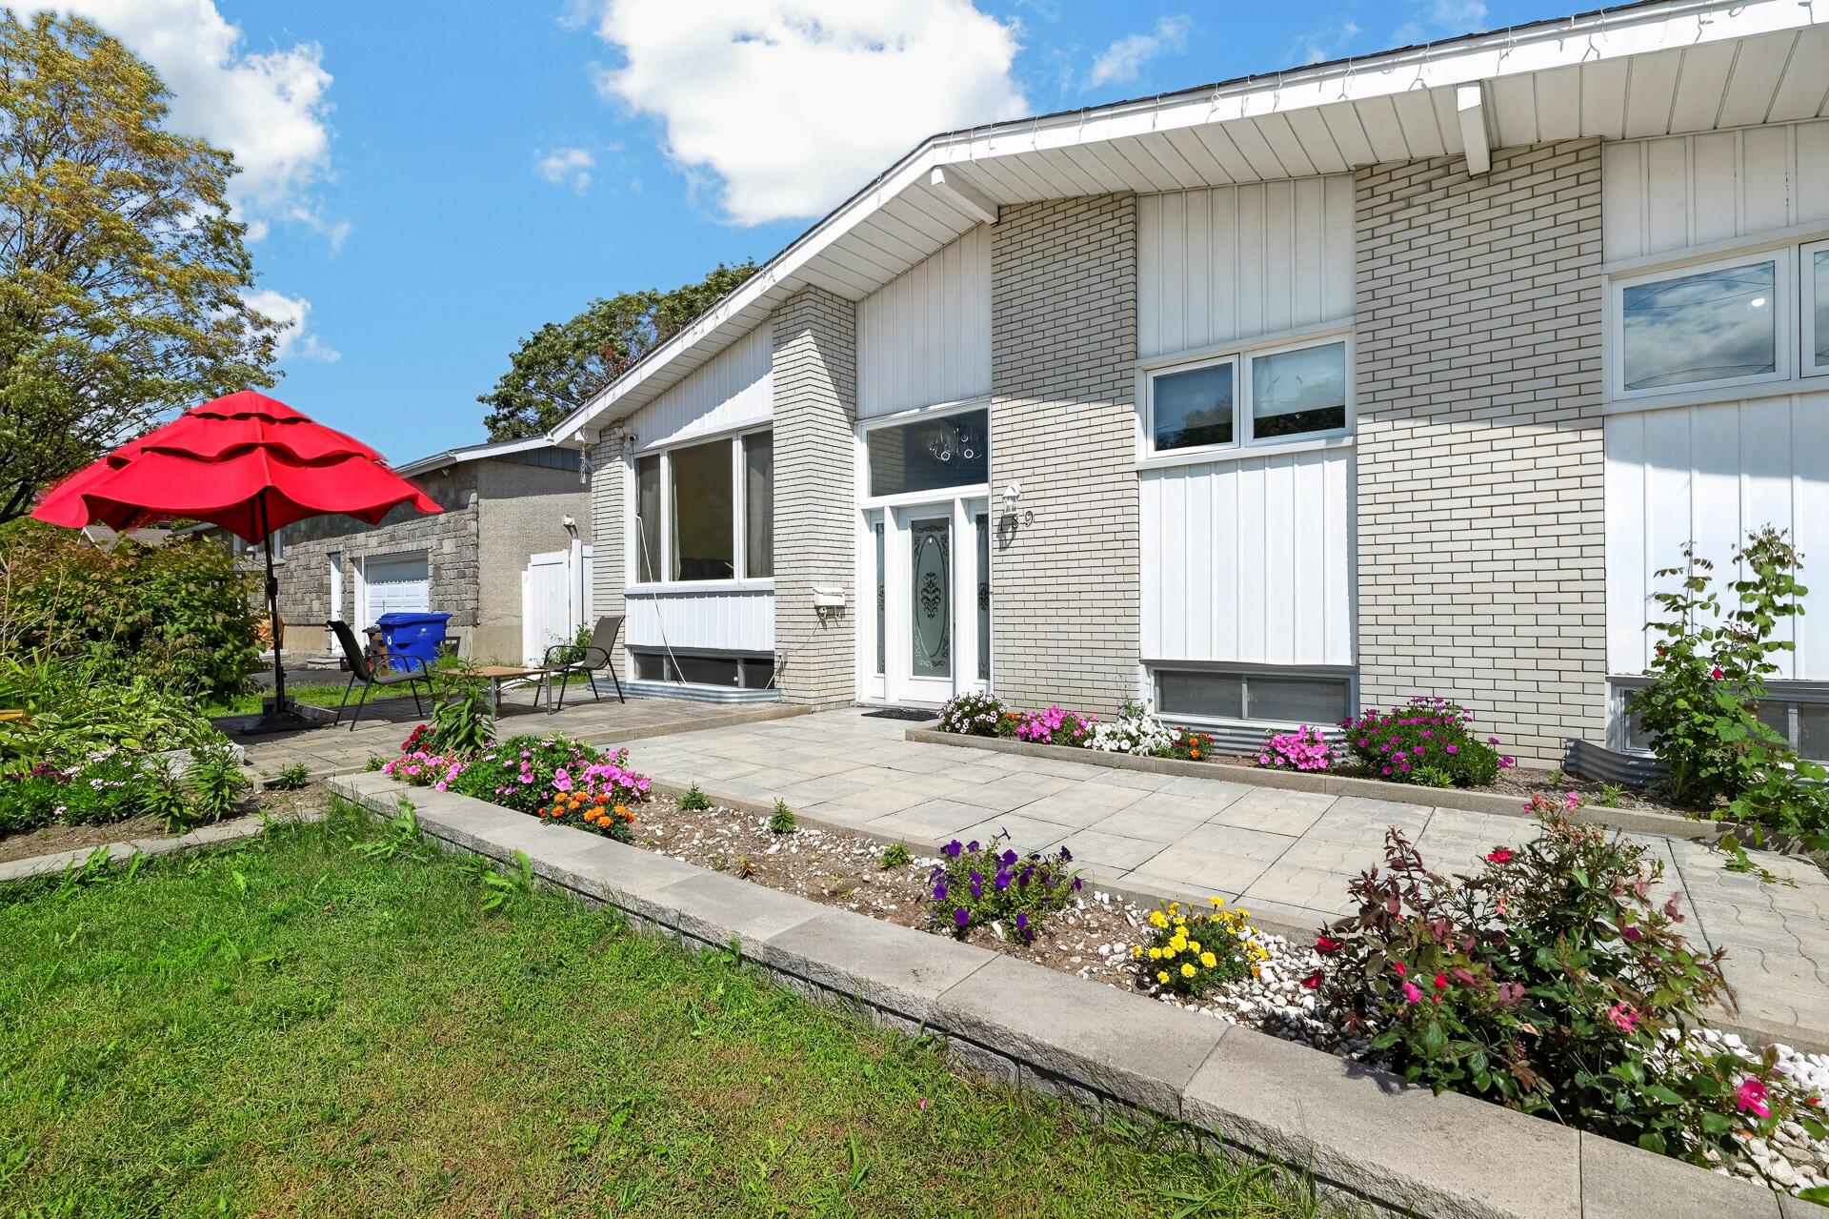
Frontage
Frontage
Overall View
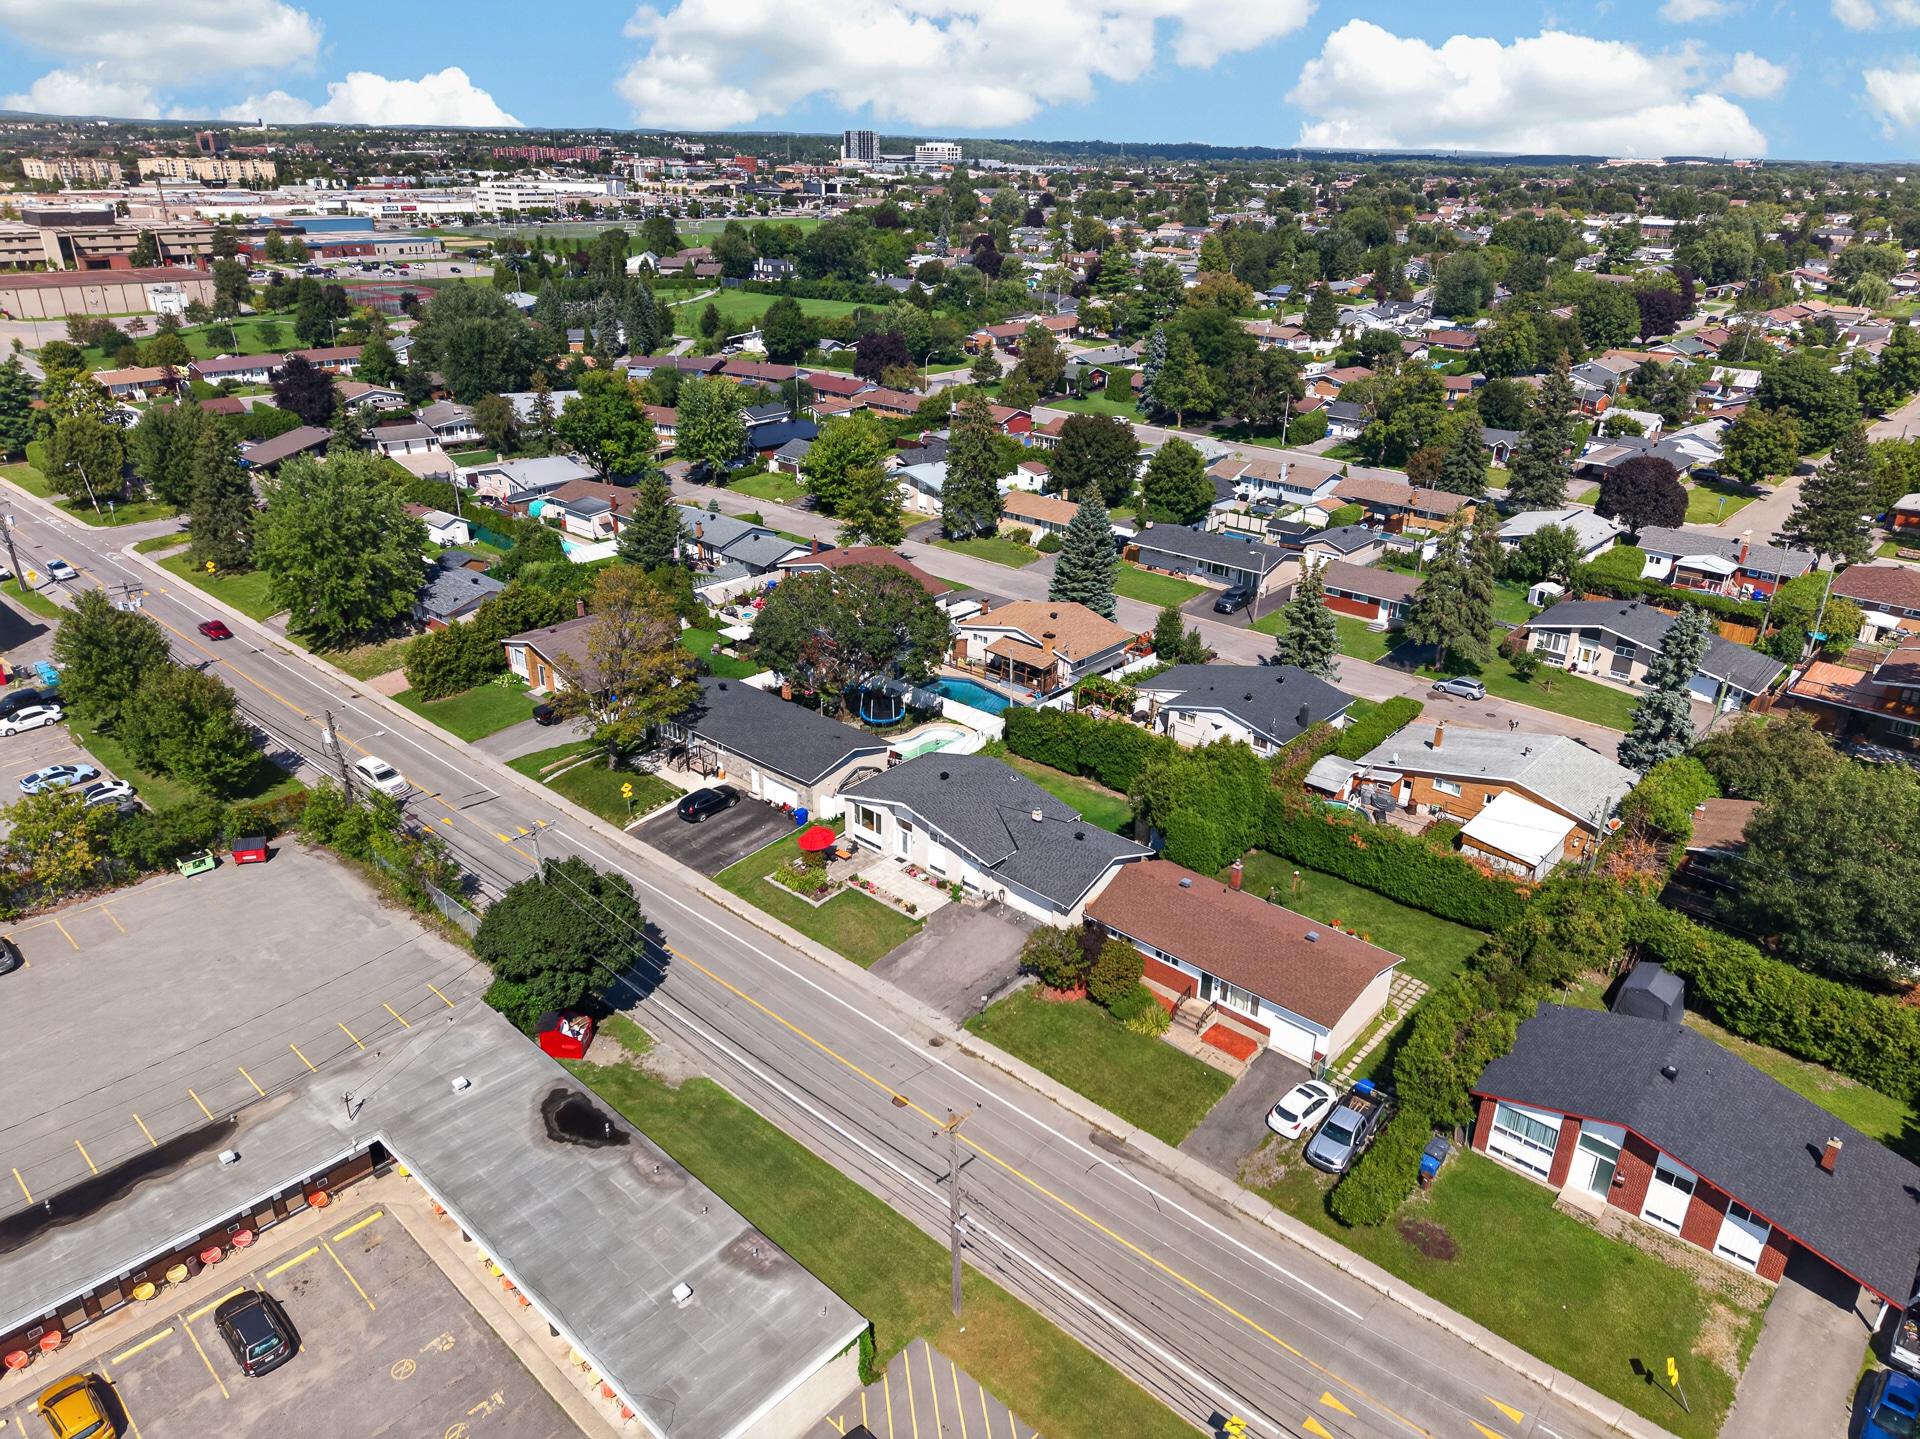
Overall View
Hallway
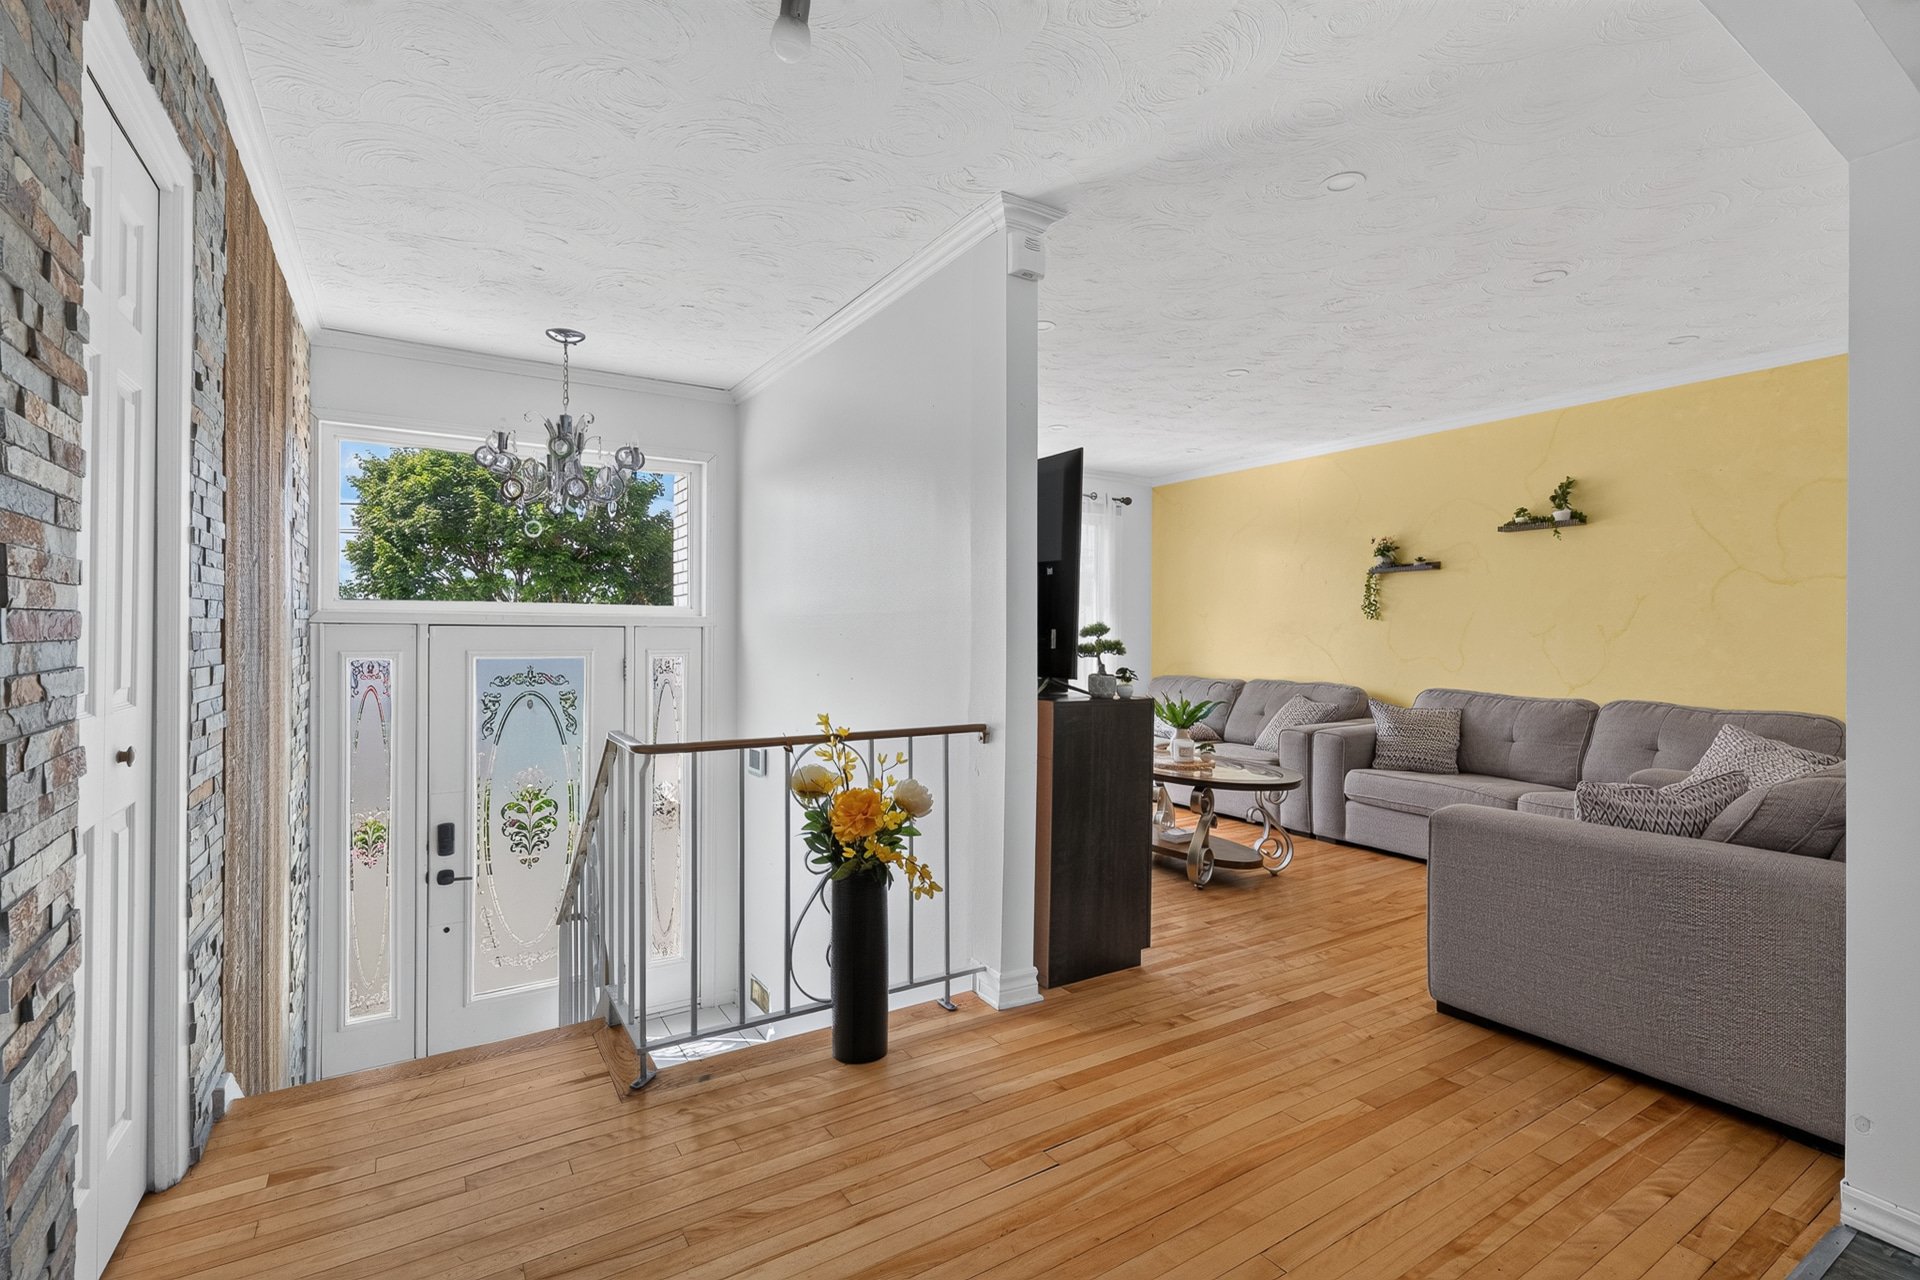
Living room
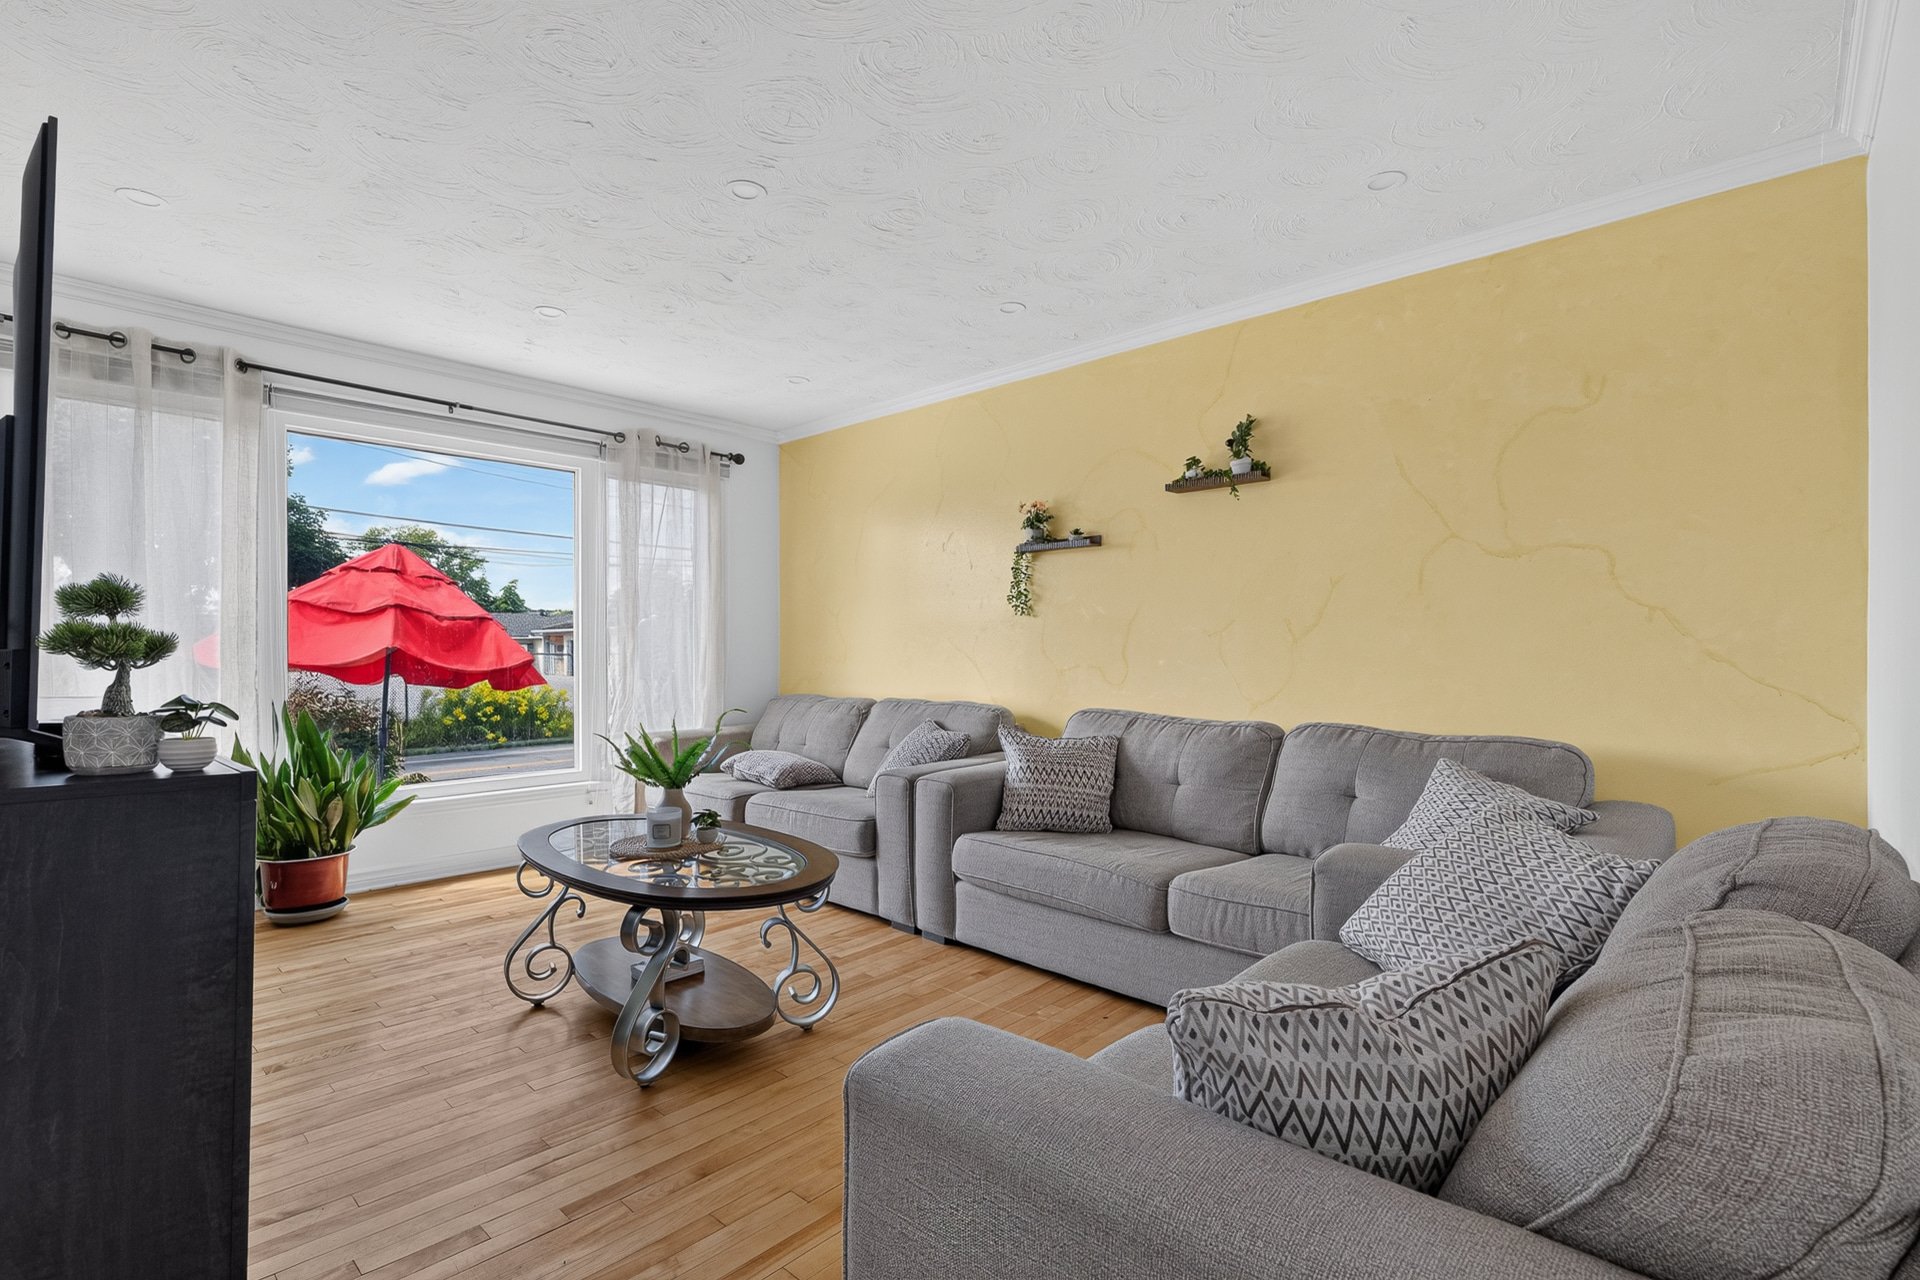
Living room
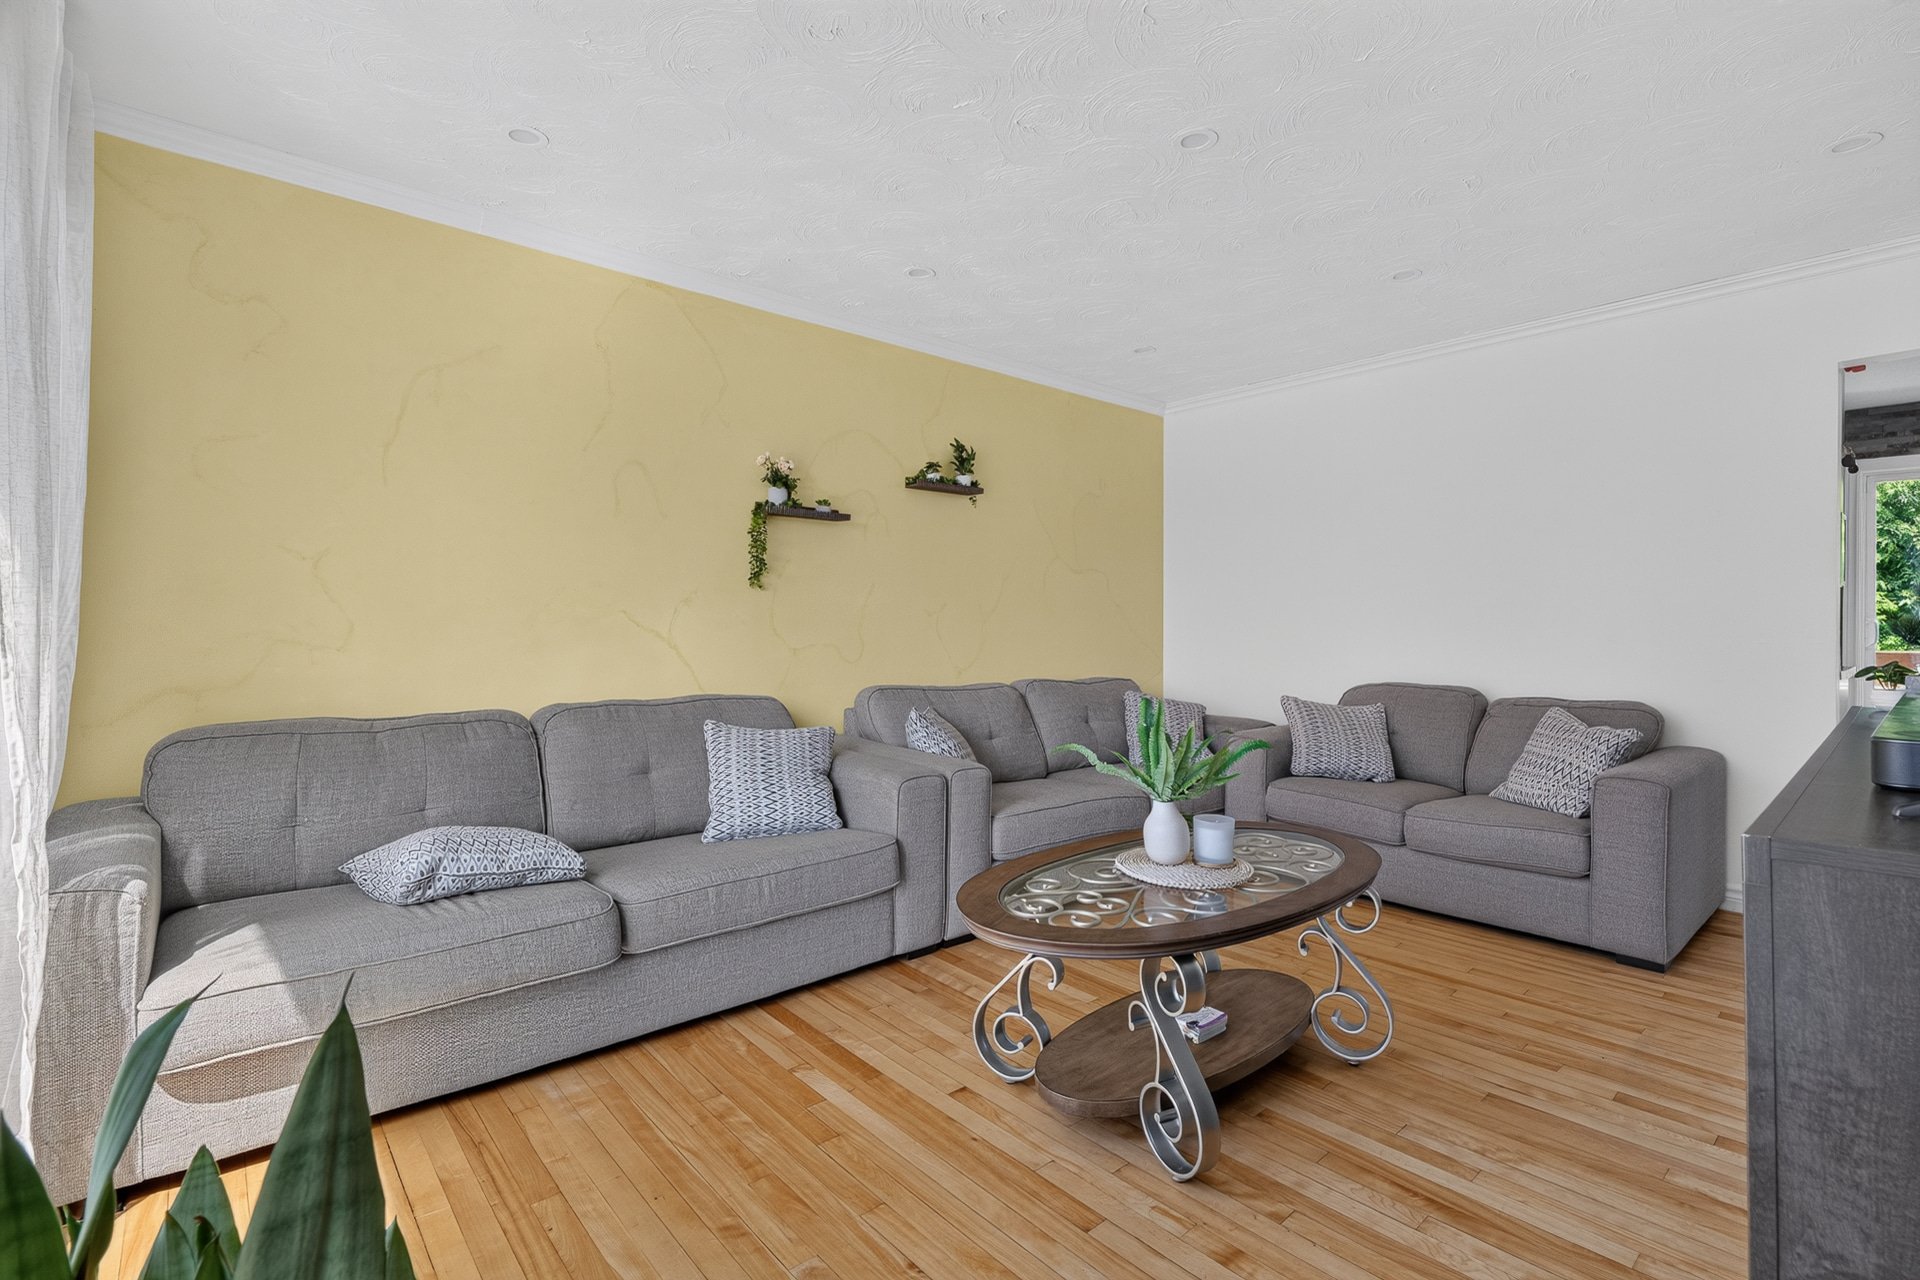
Kitchen
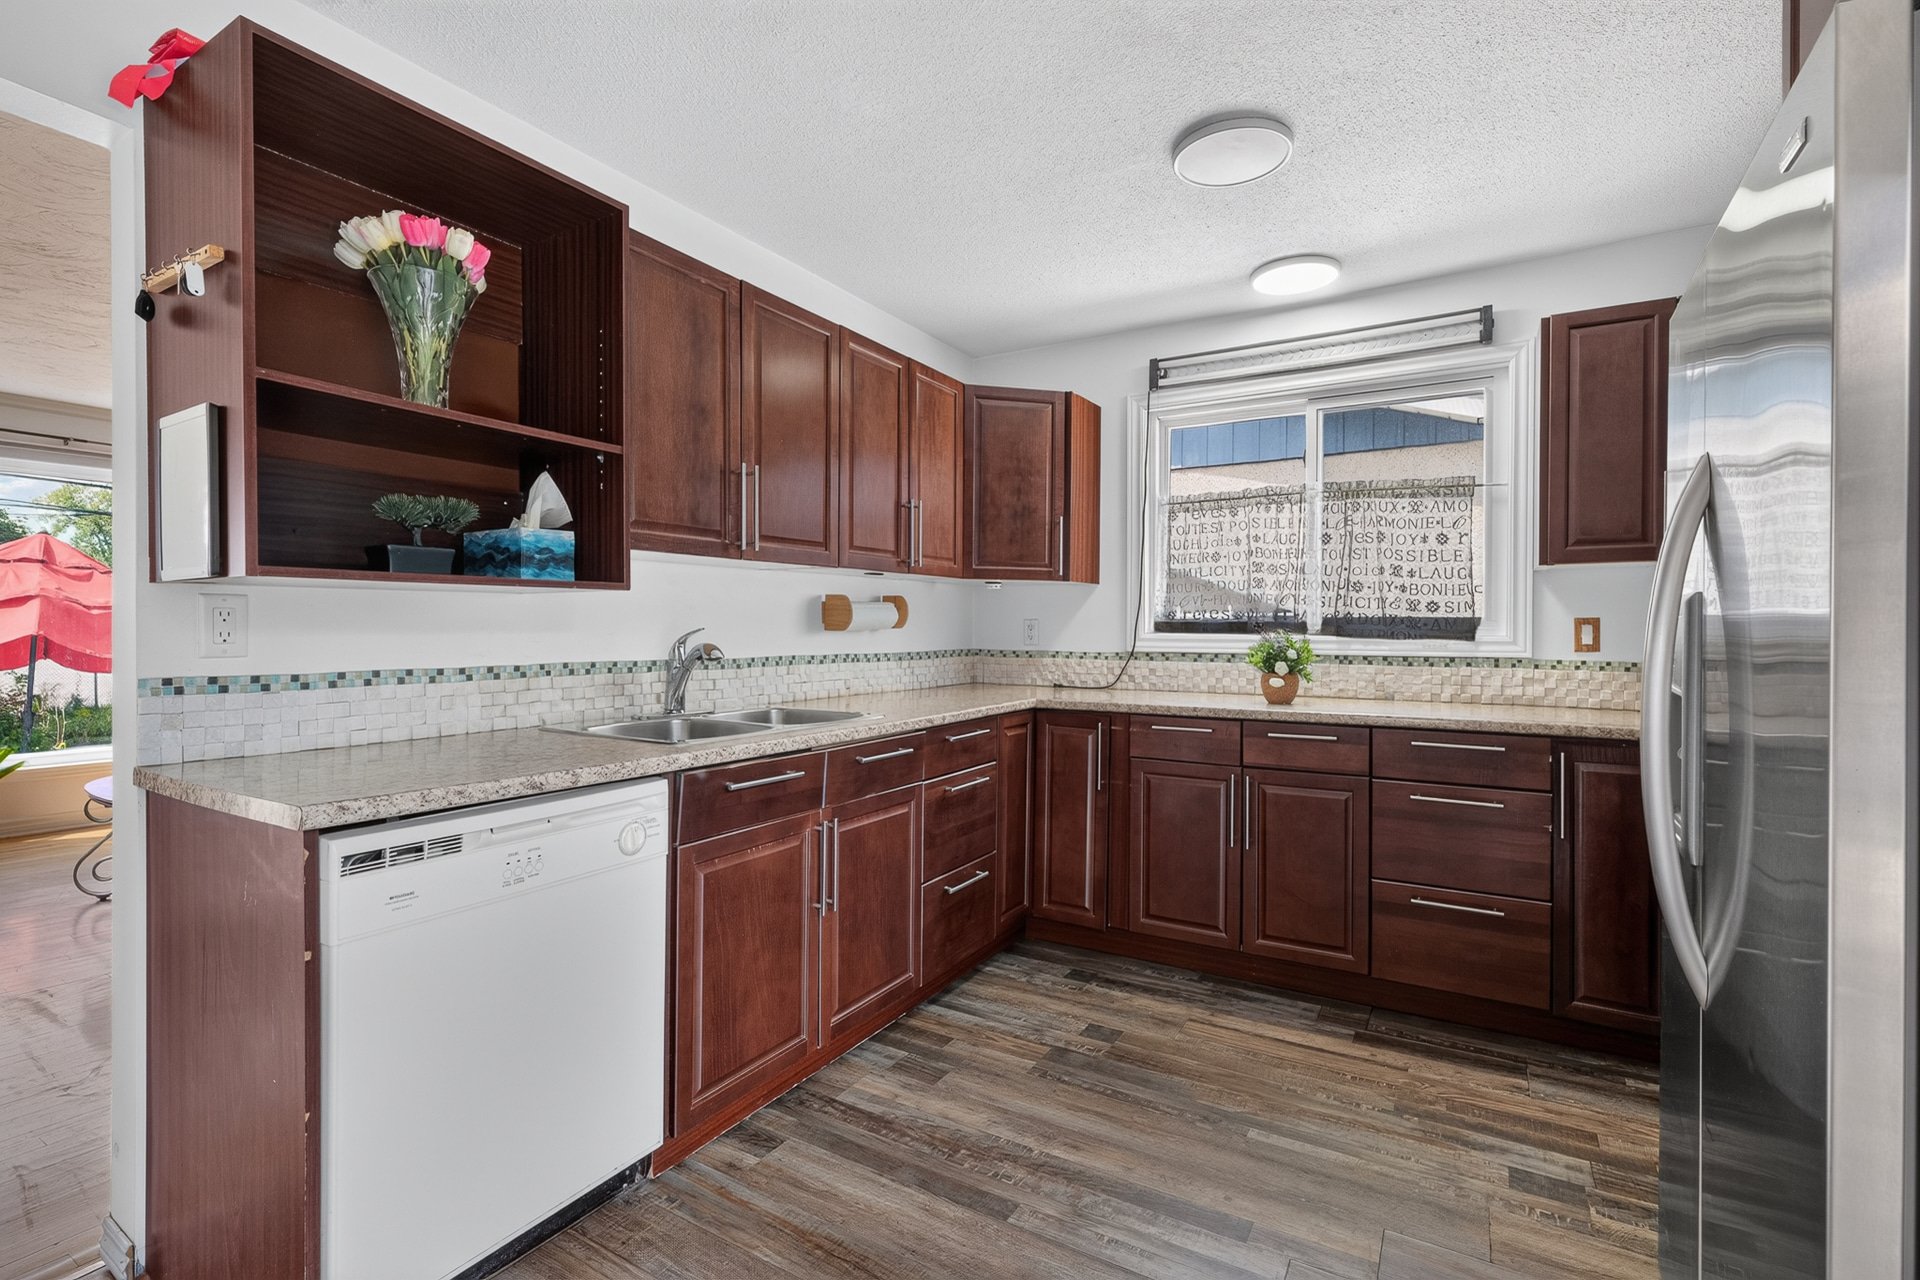
Kitchen
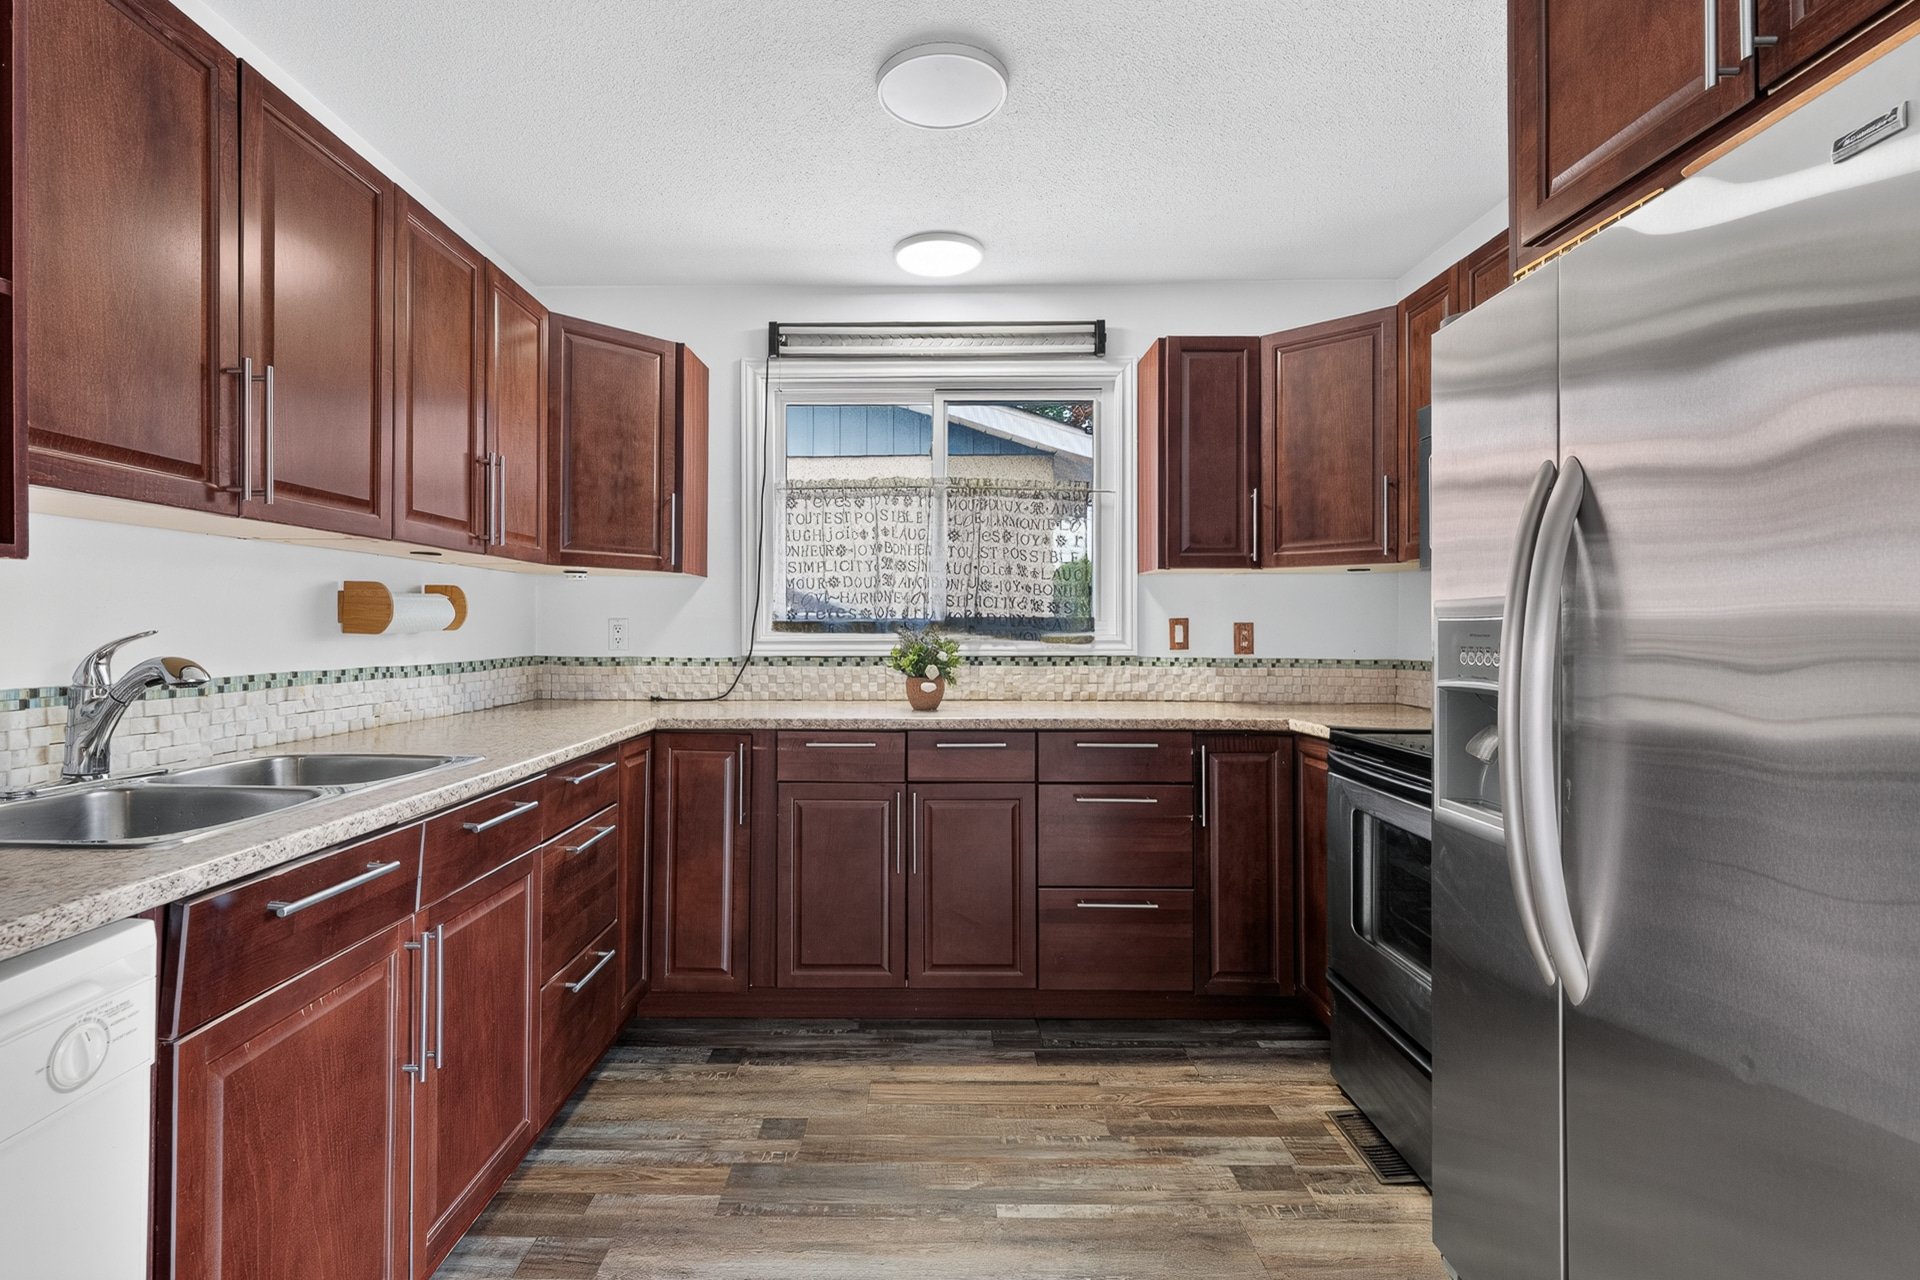
Dining room
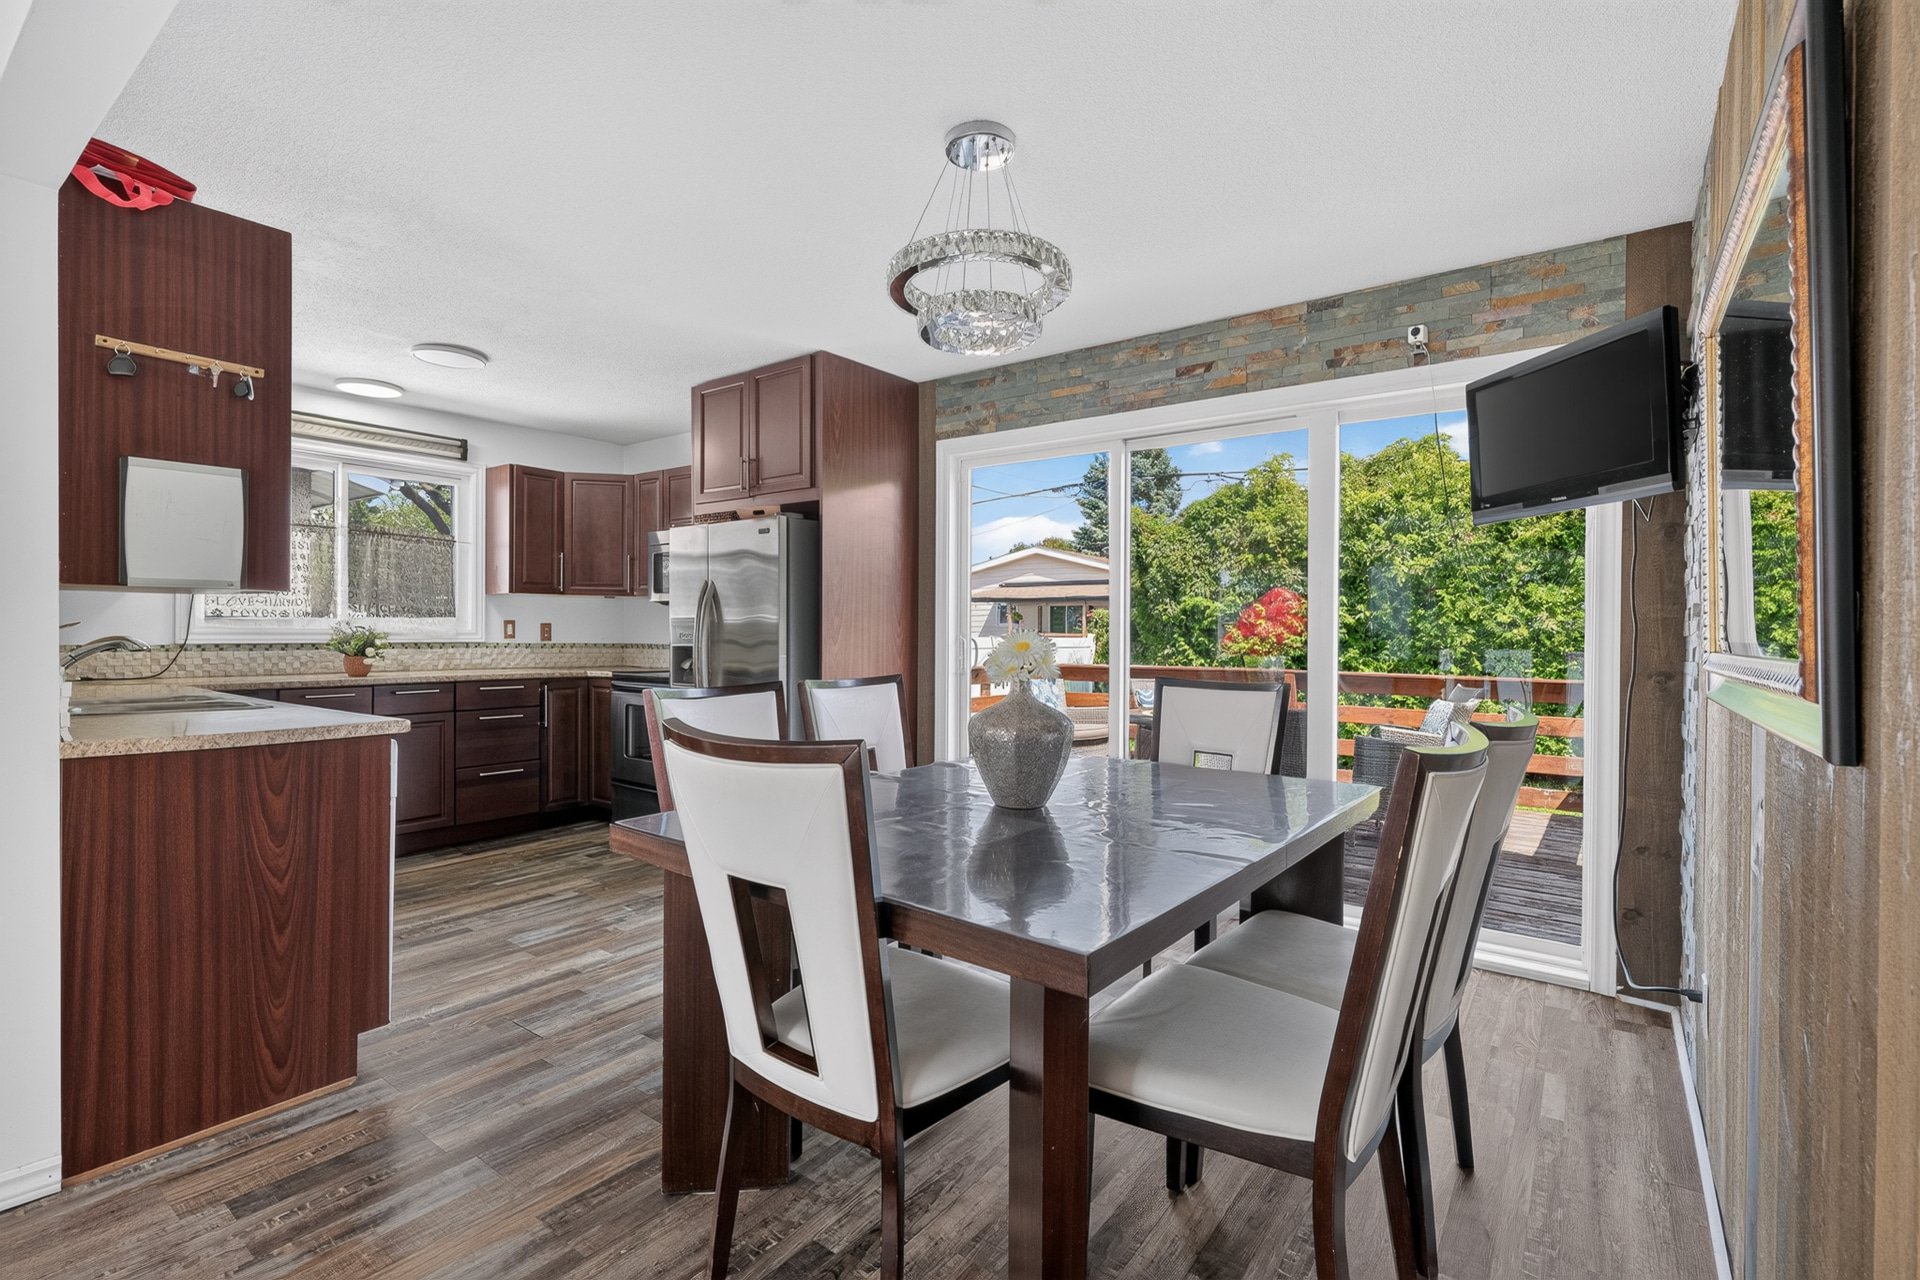
Primary bedroom
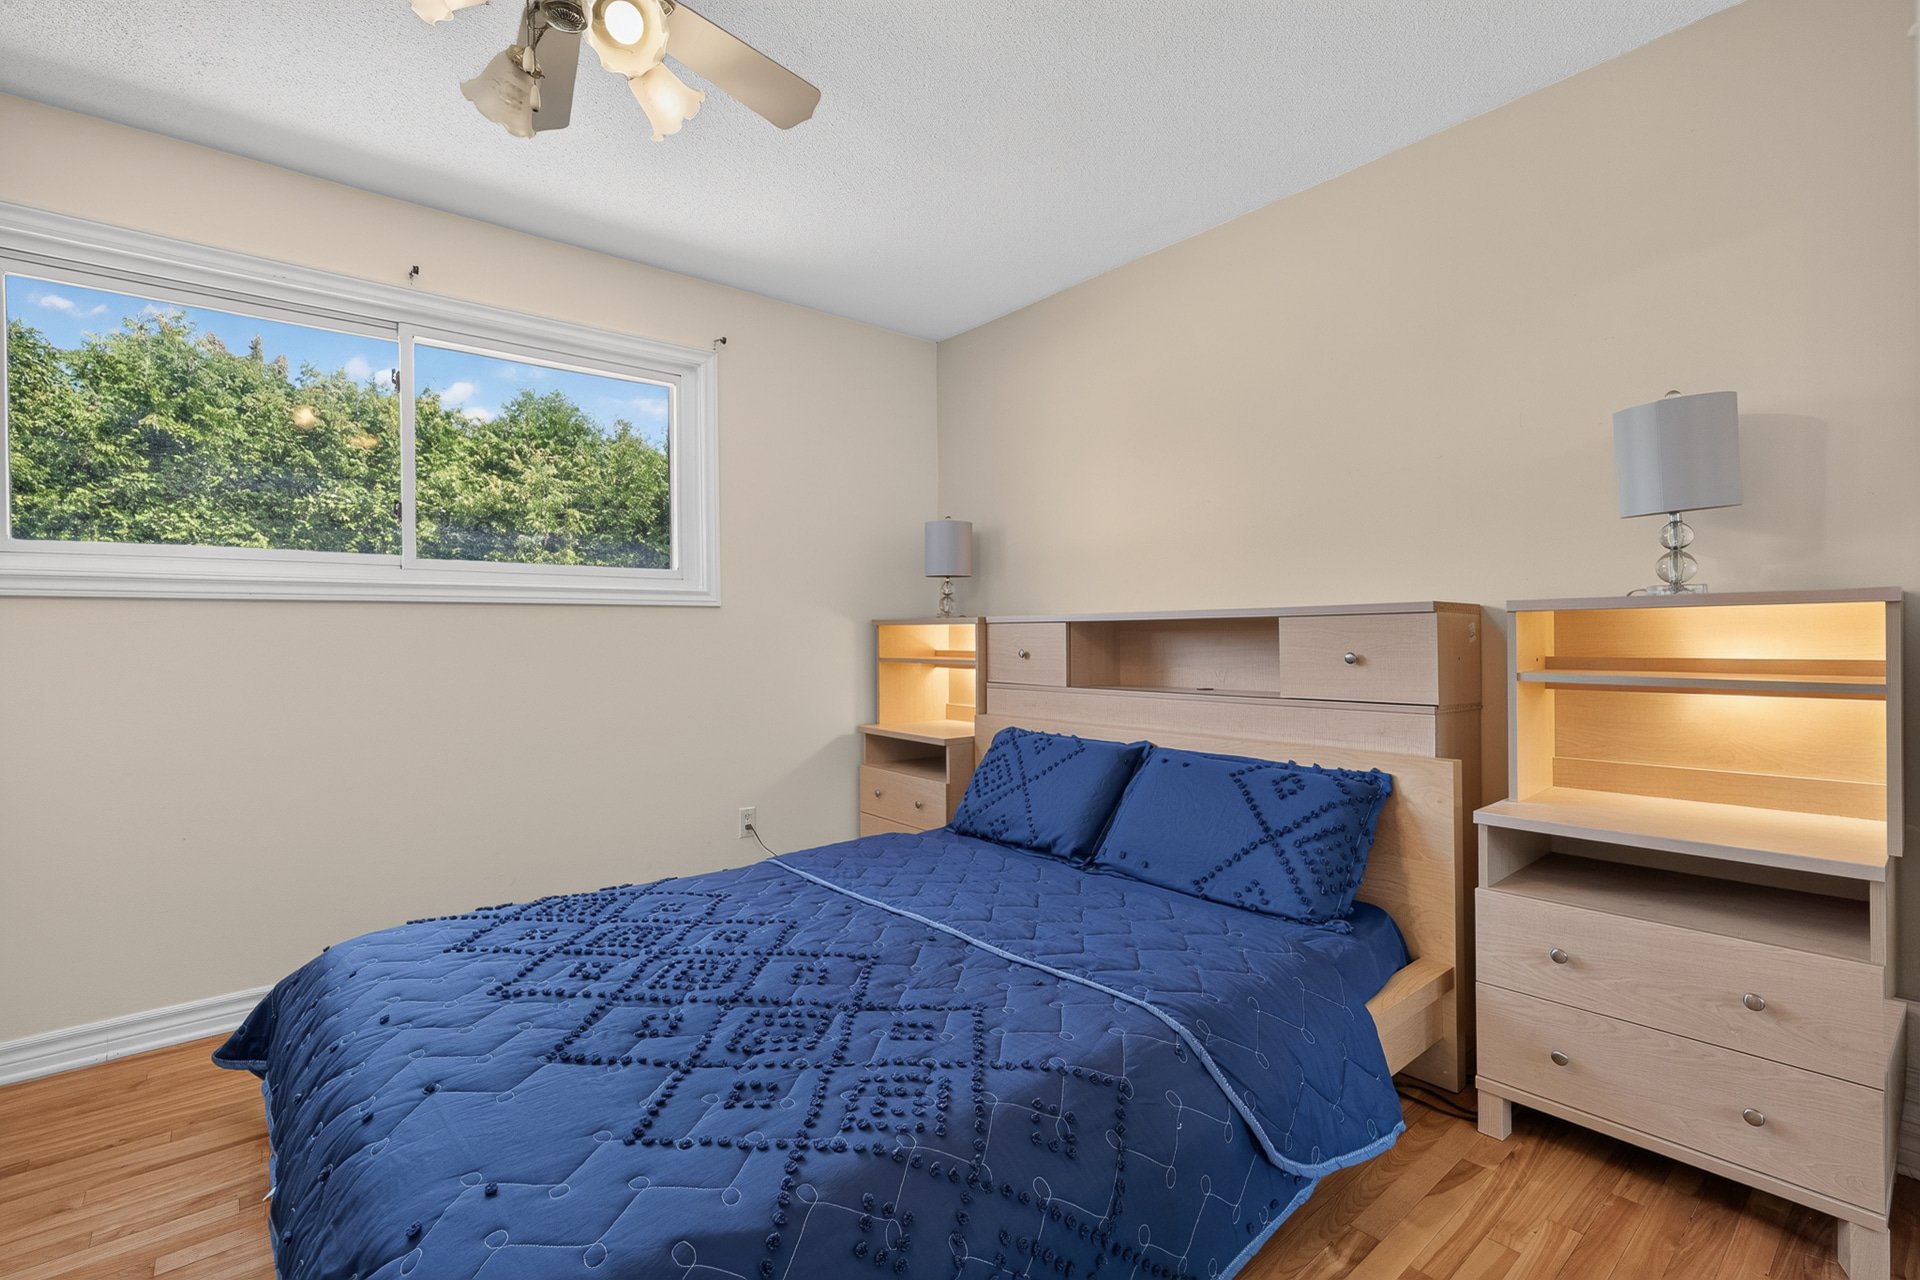
Primary bedroom
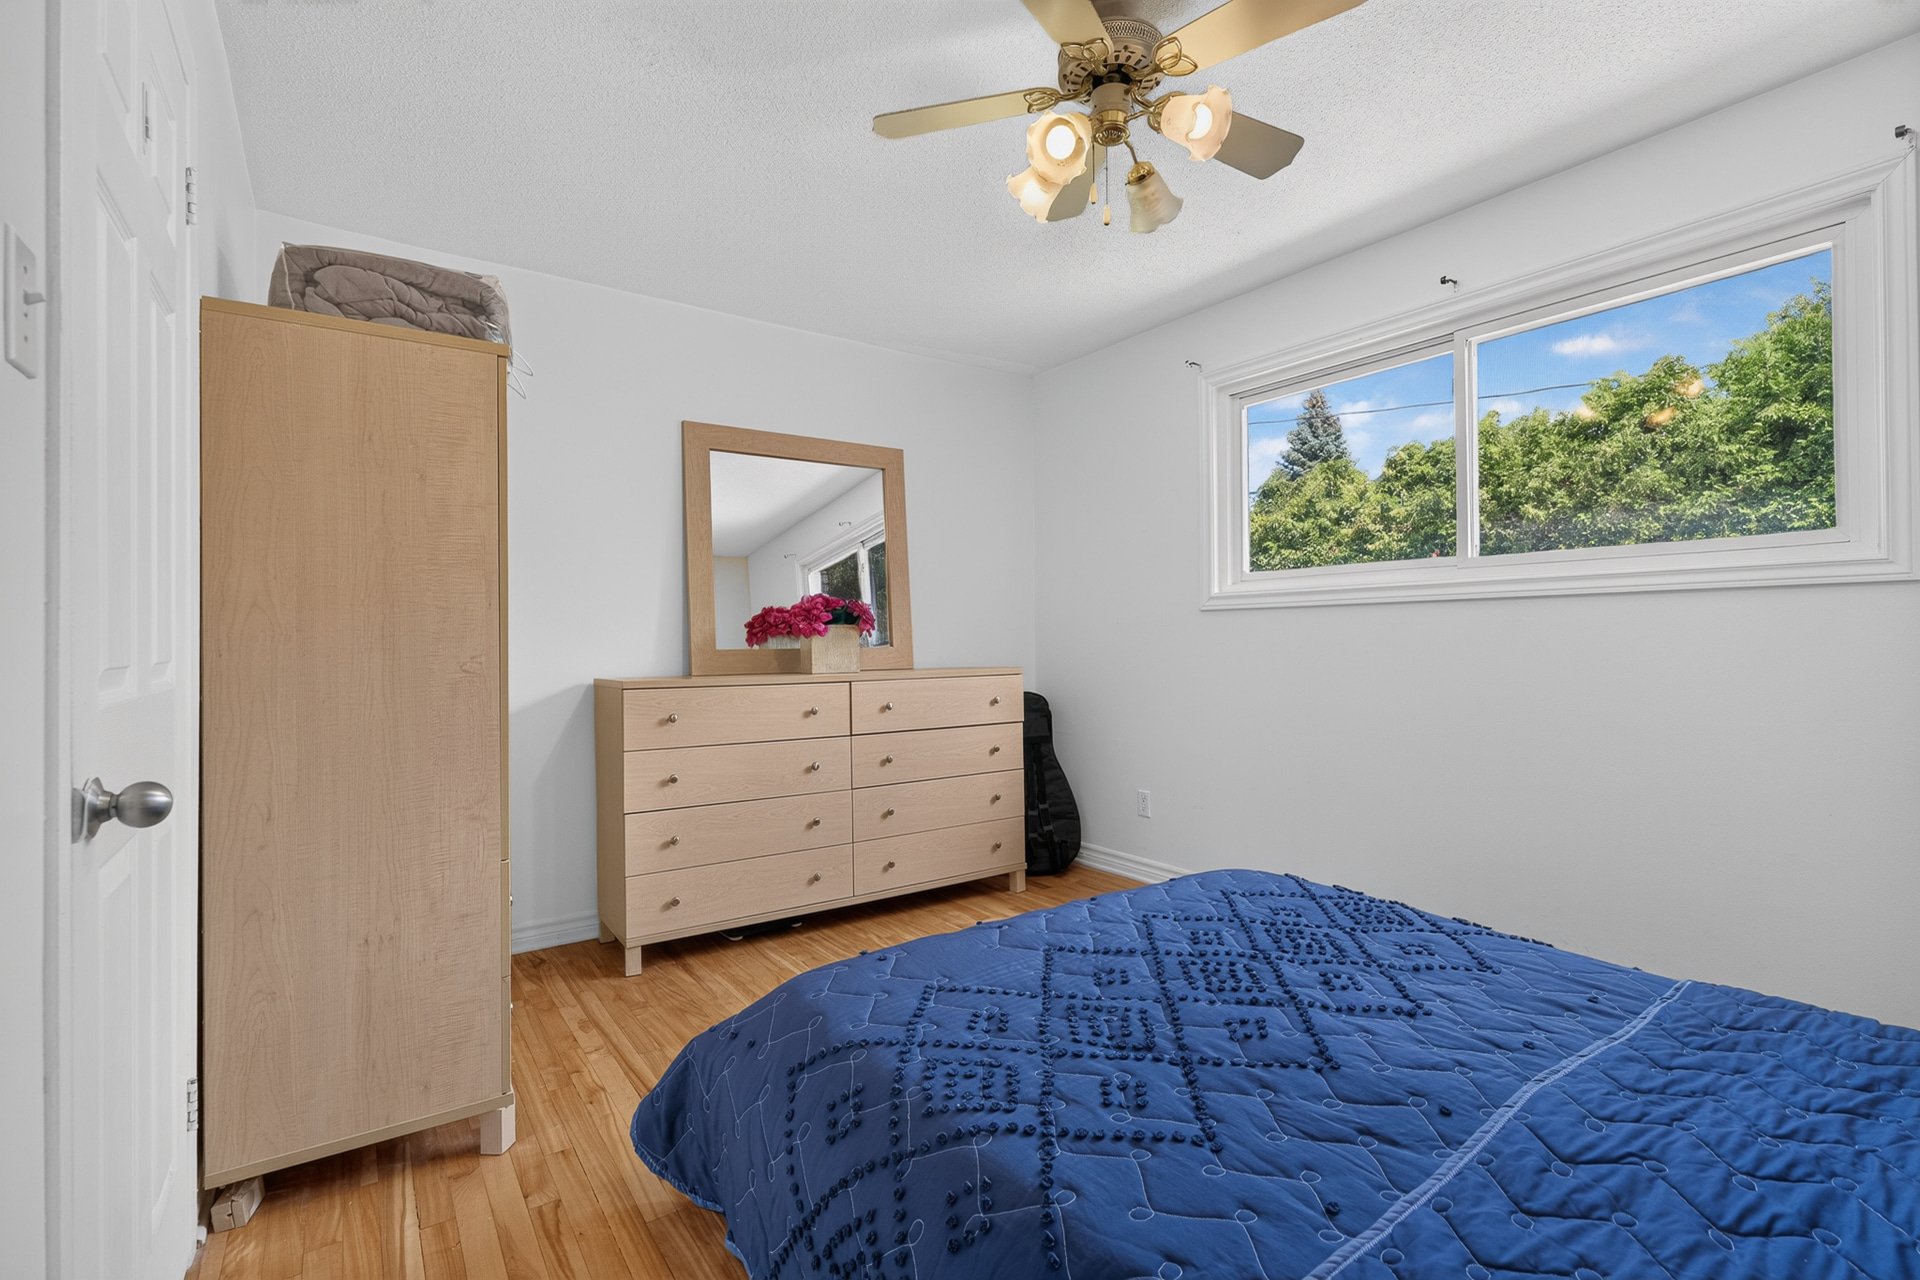
Bedroom
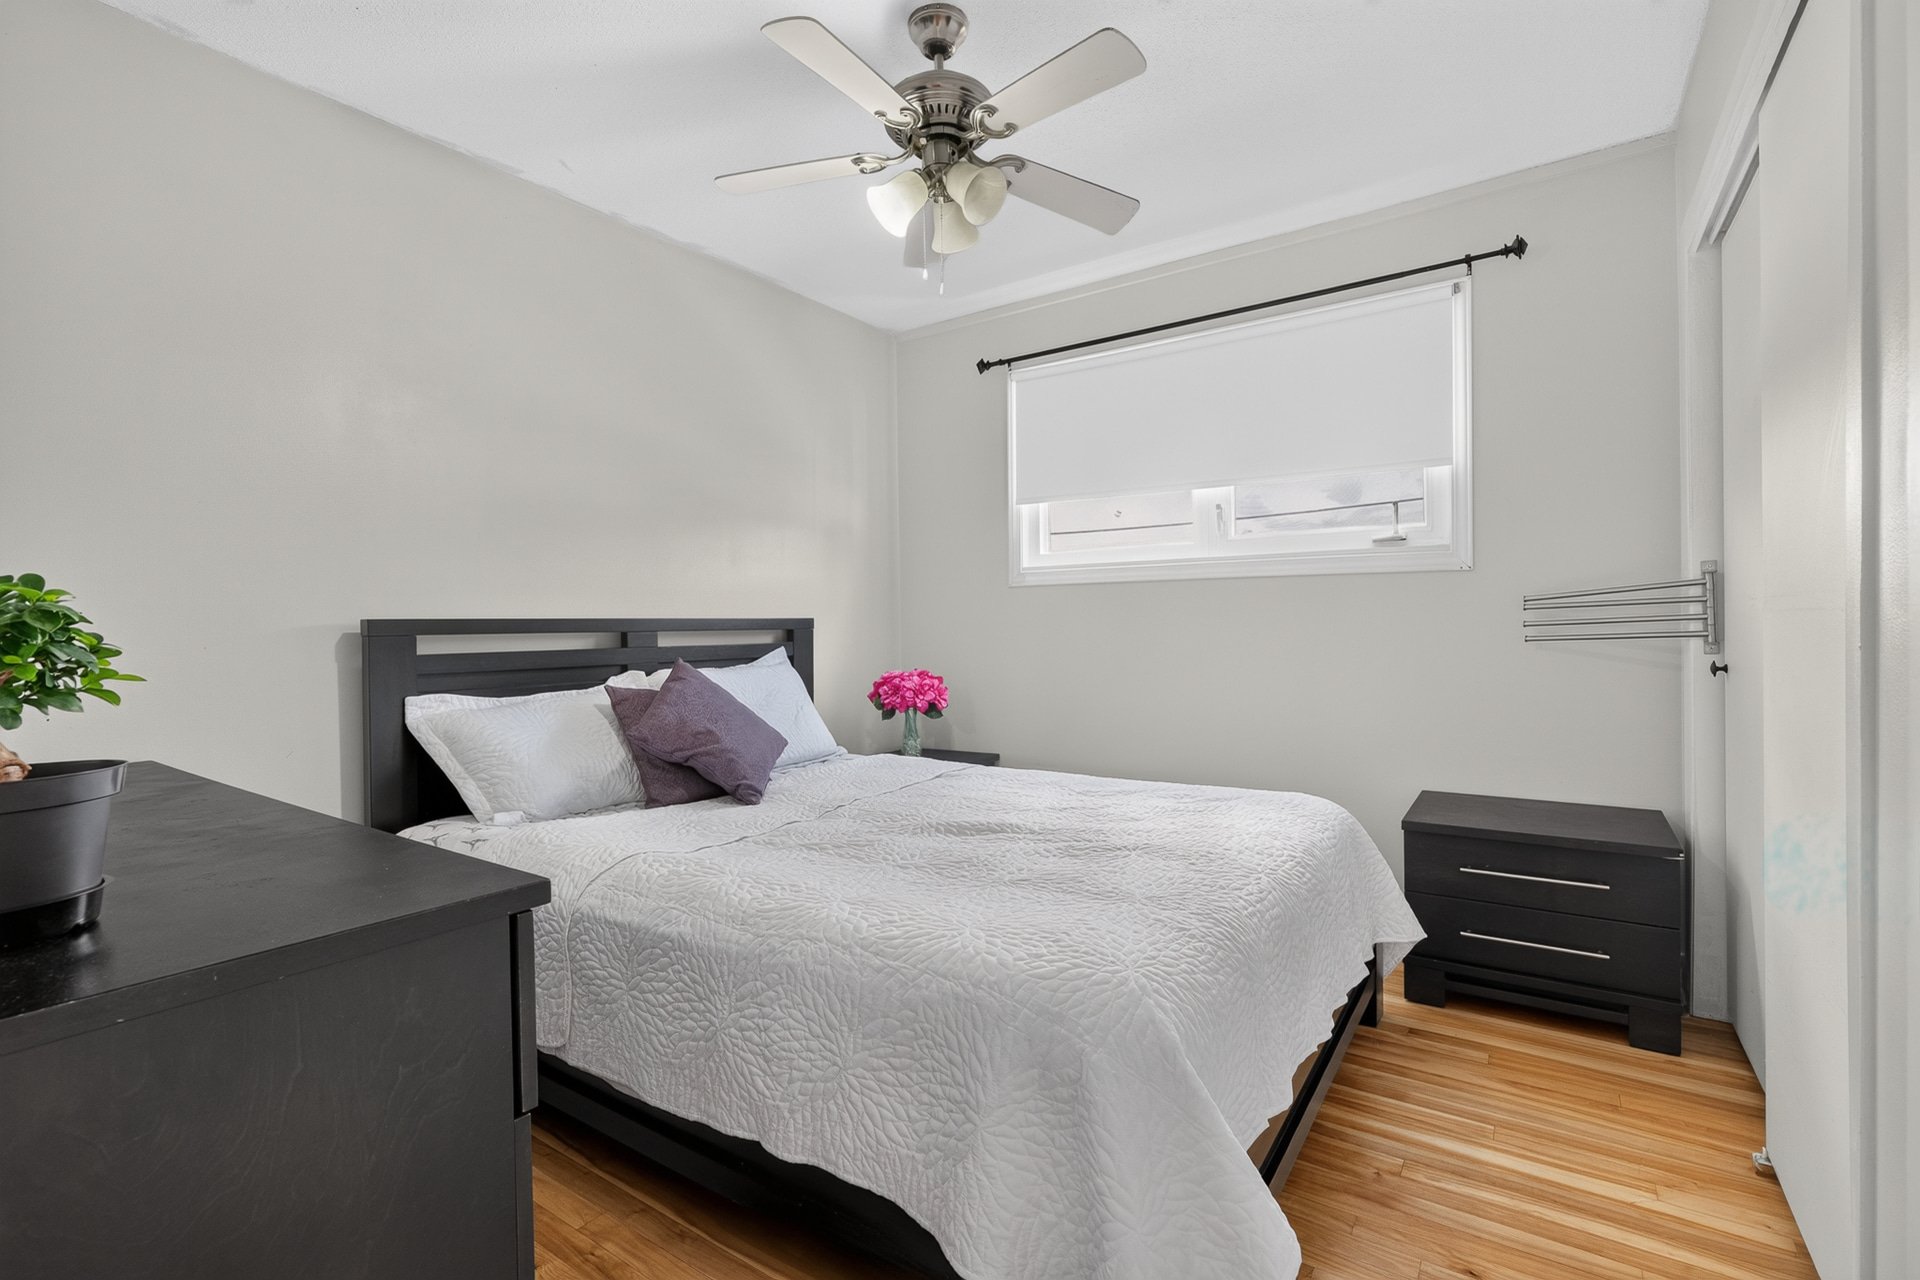
Bedroom
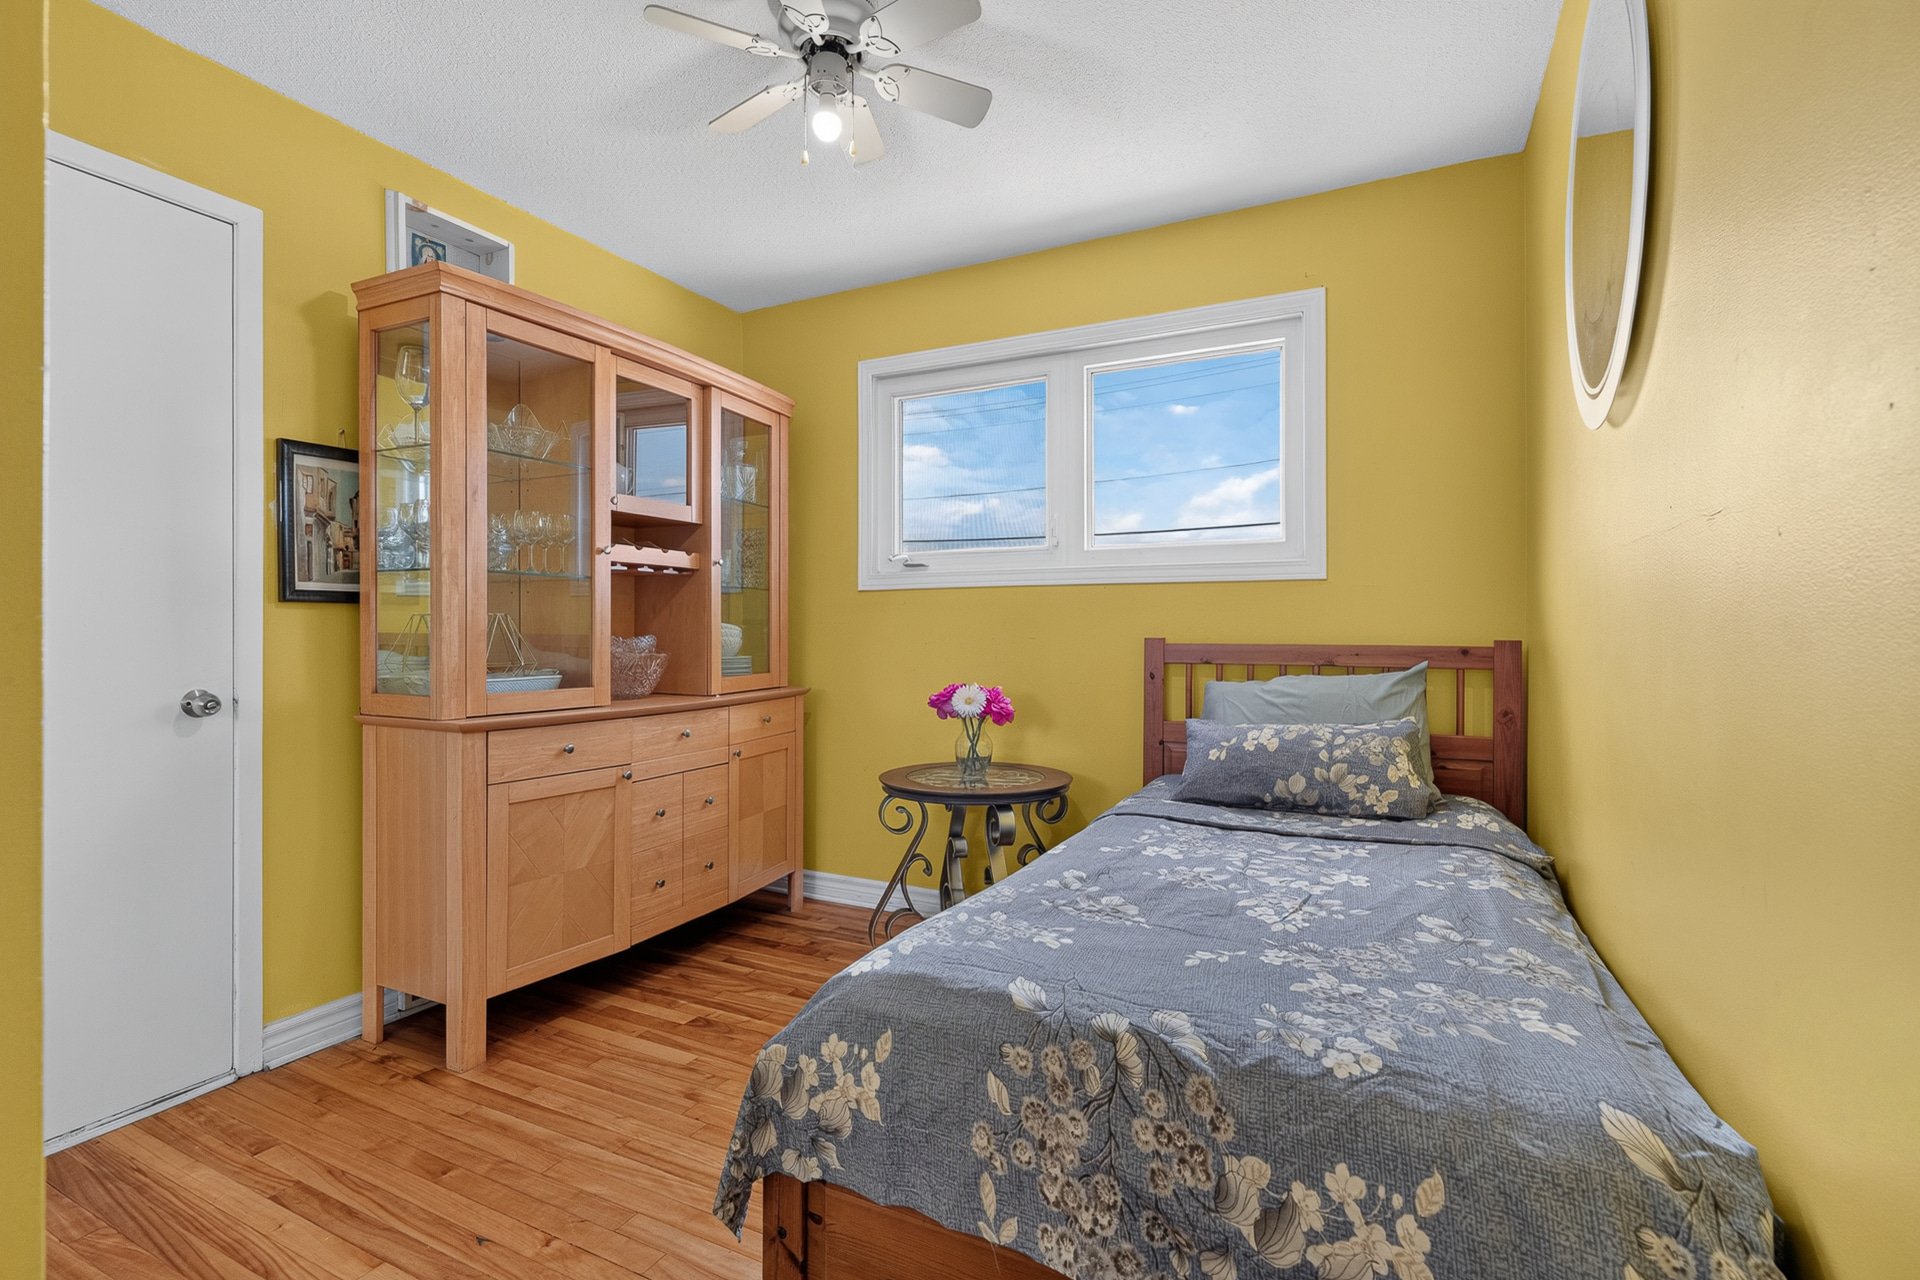
Bathroom
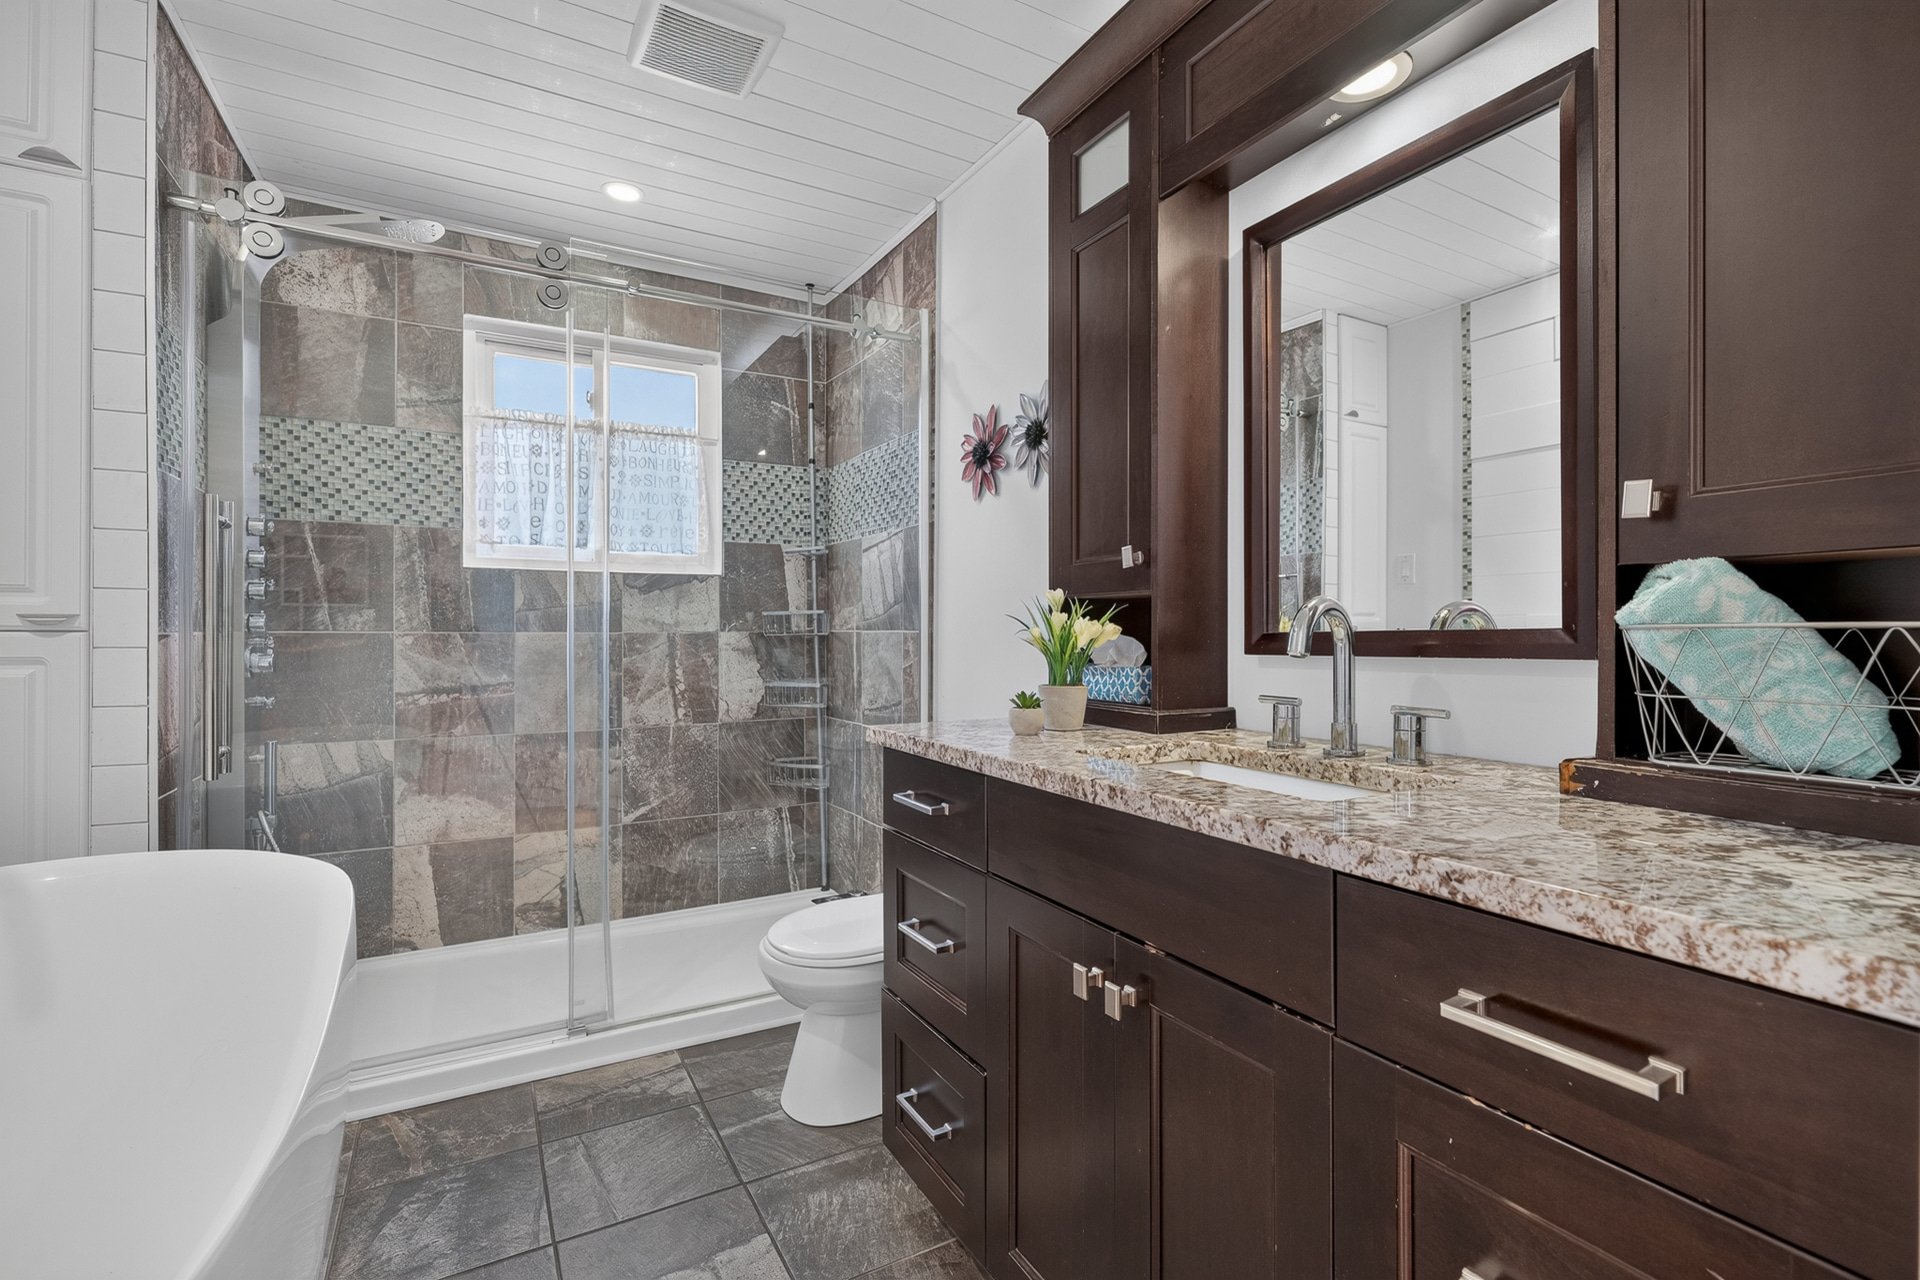
Bathroom
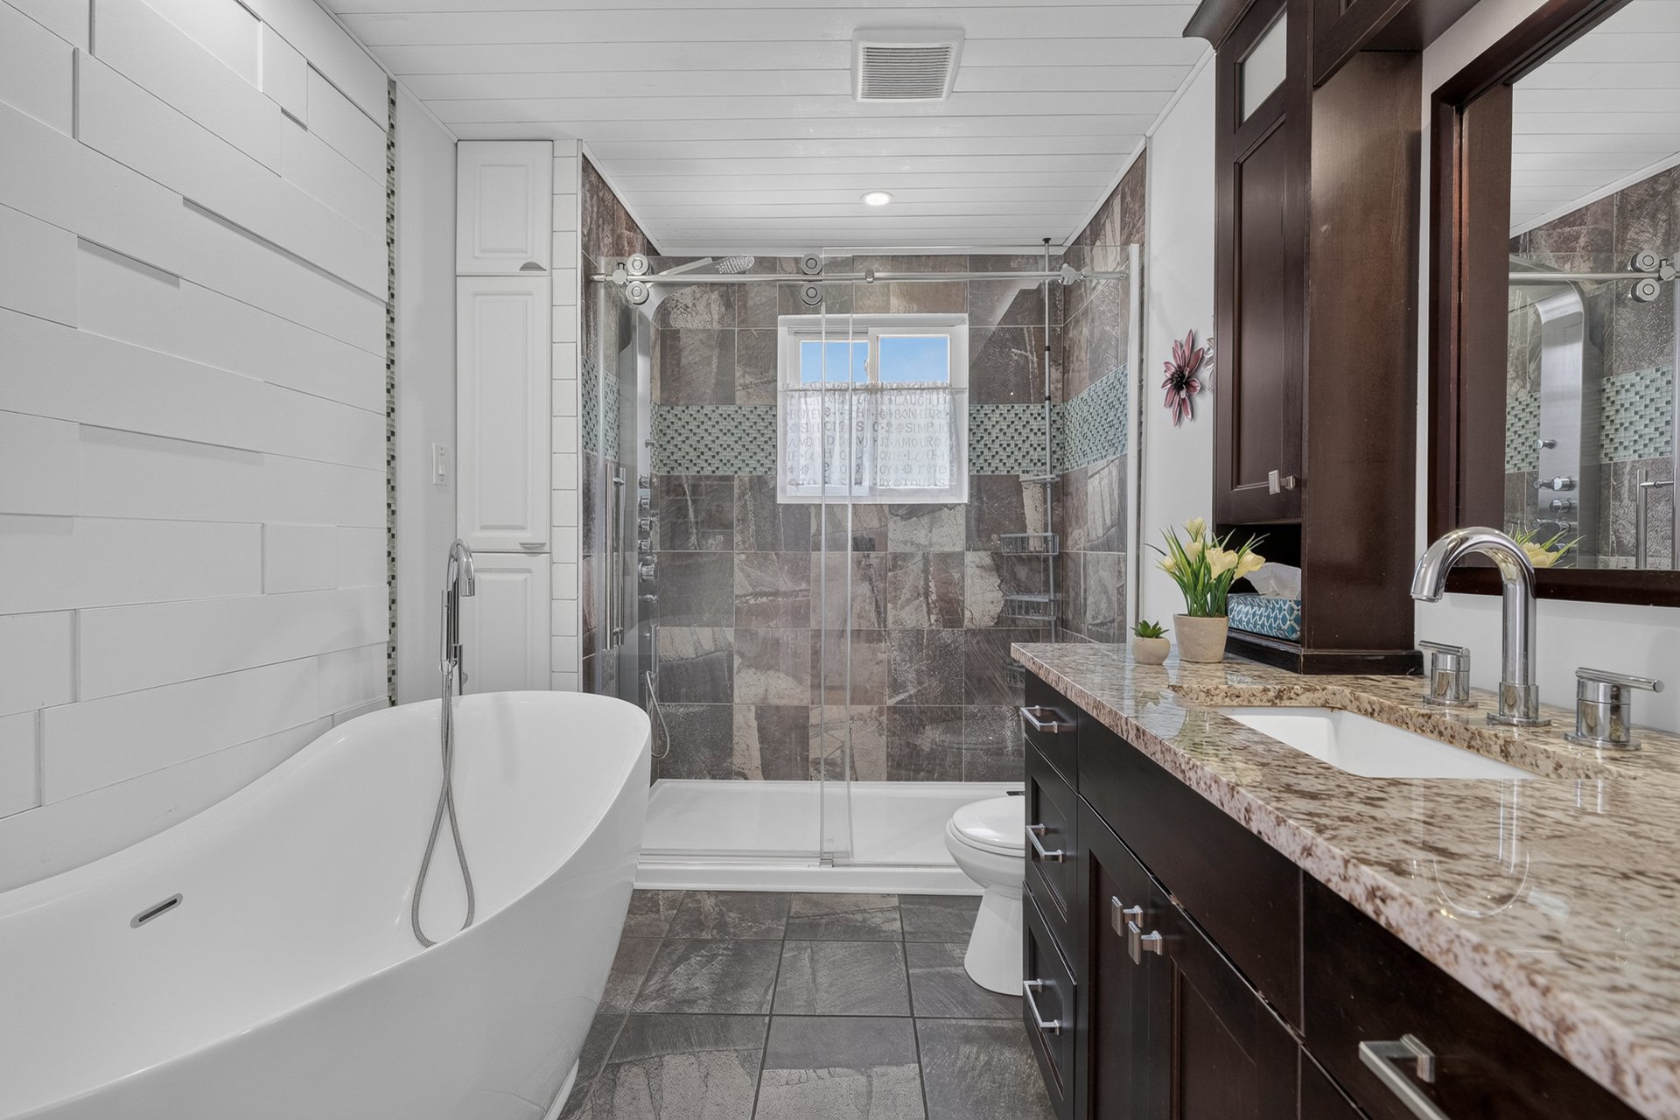
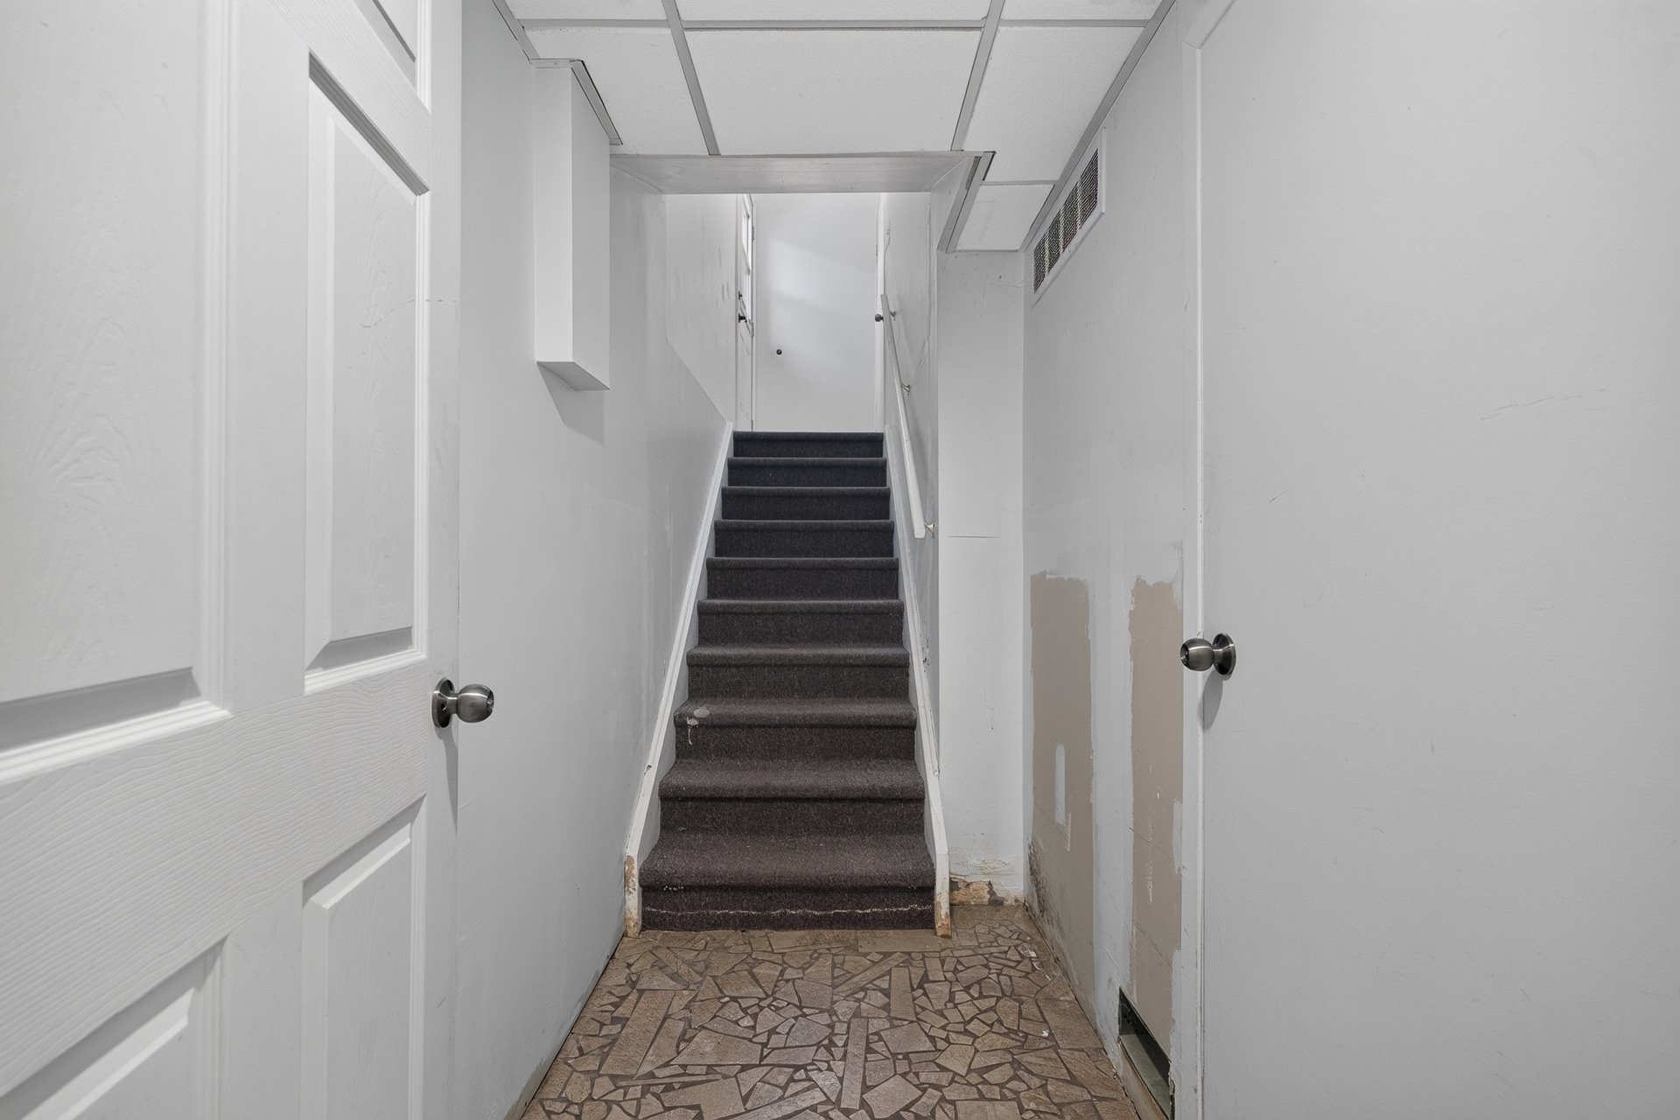
Corridor
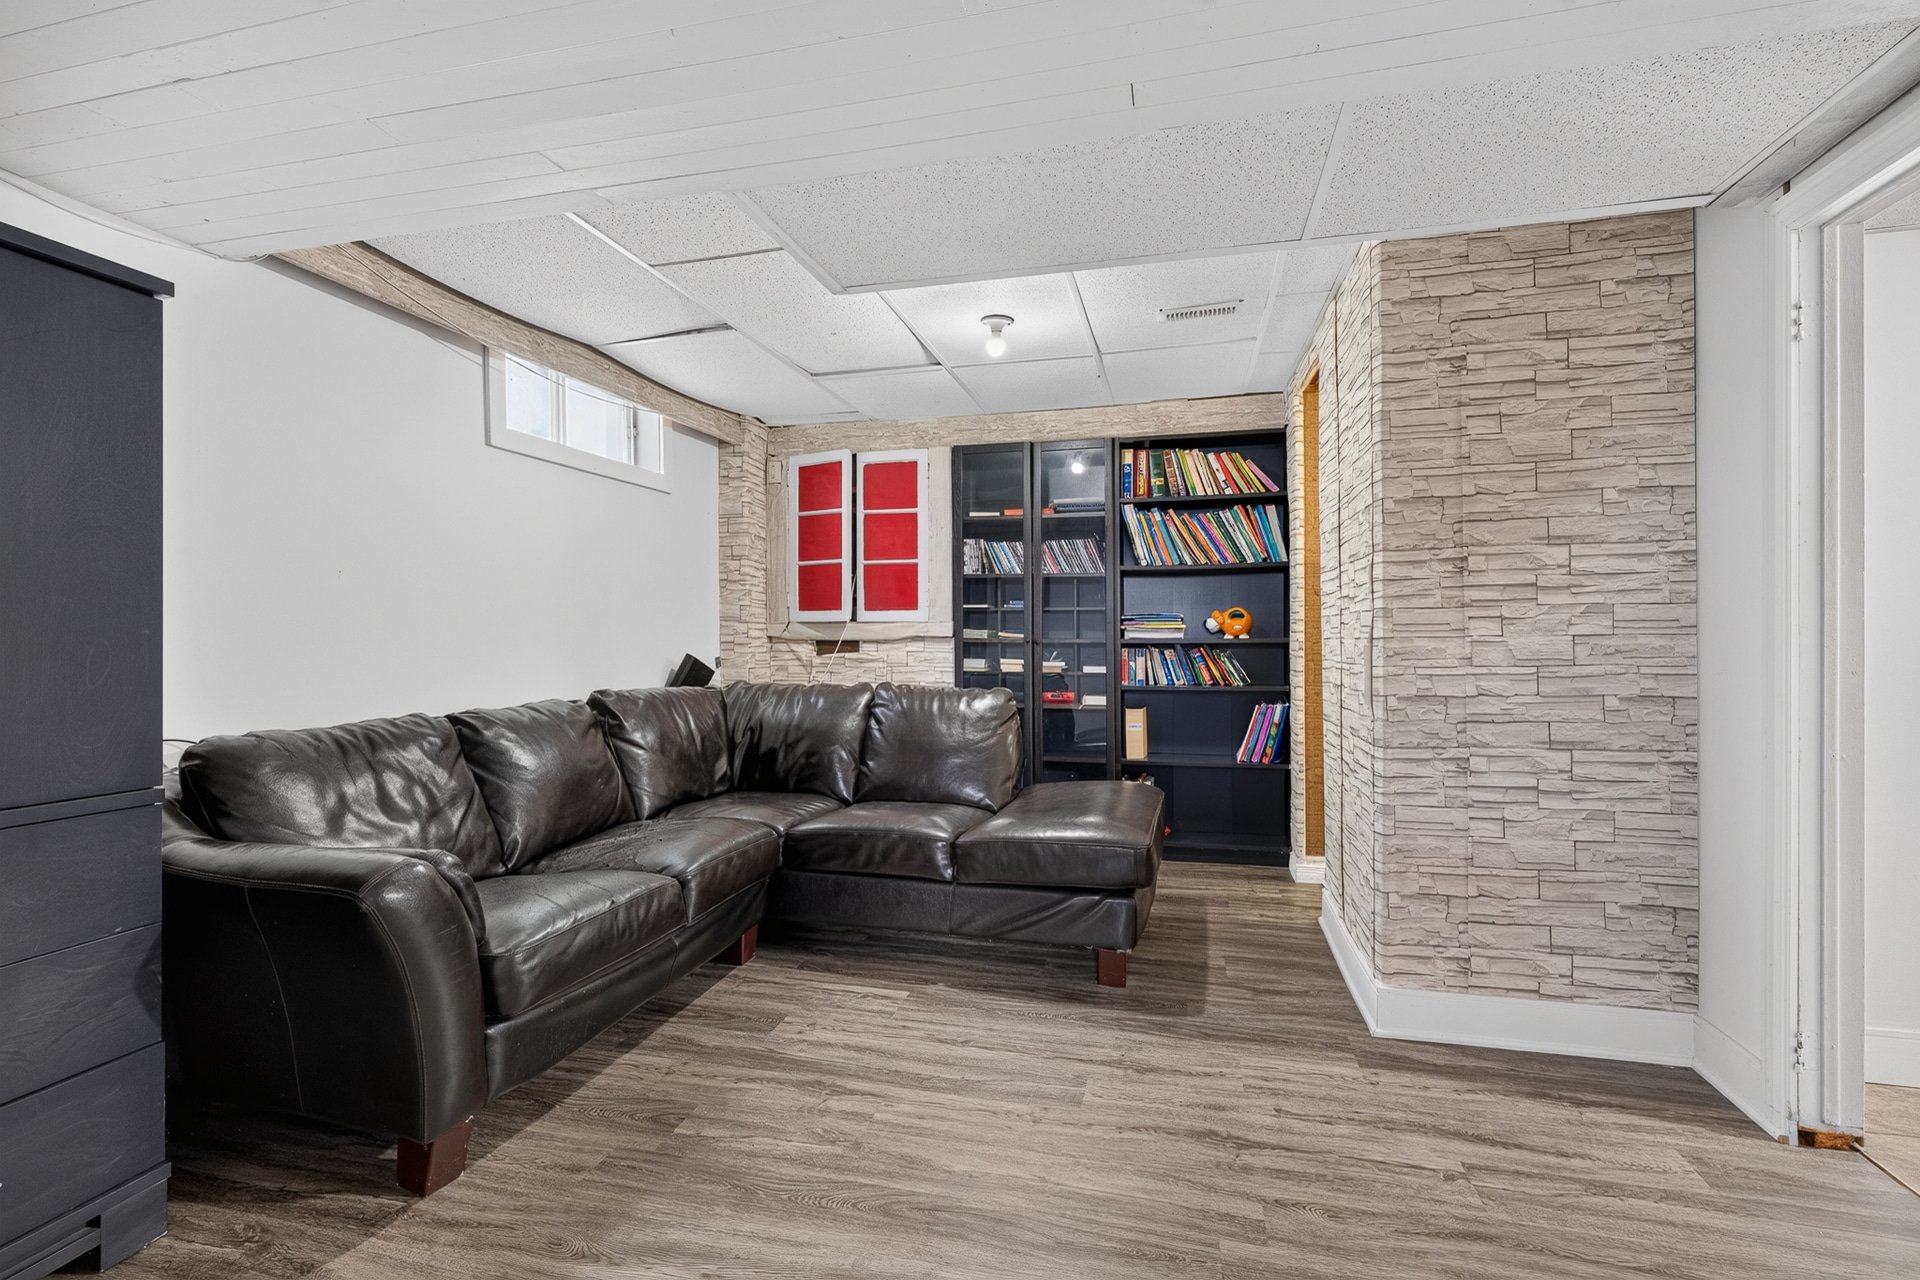
Family room
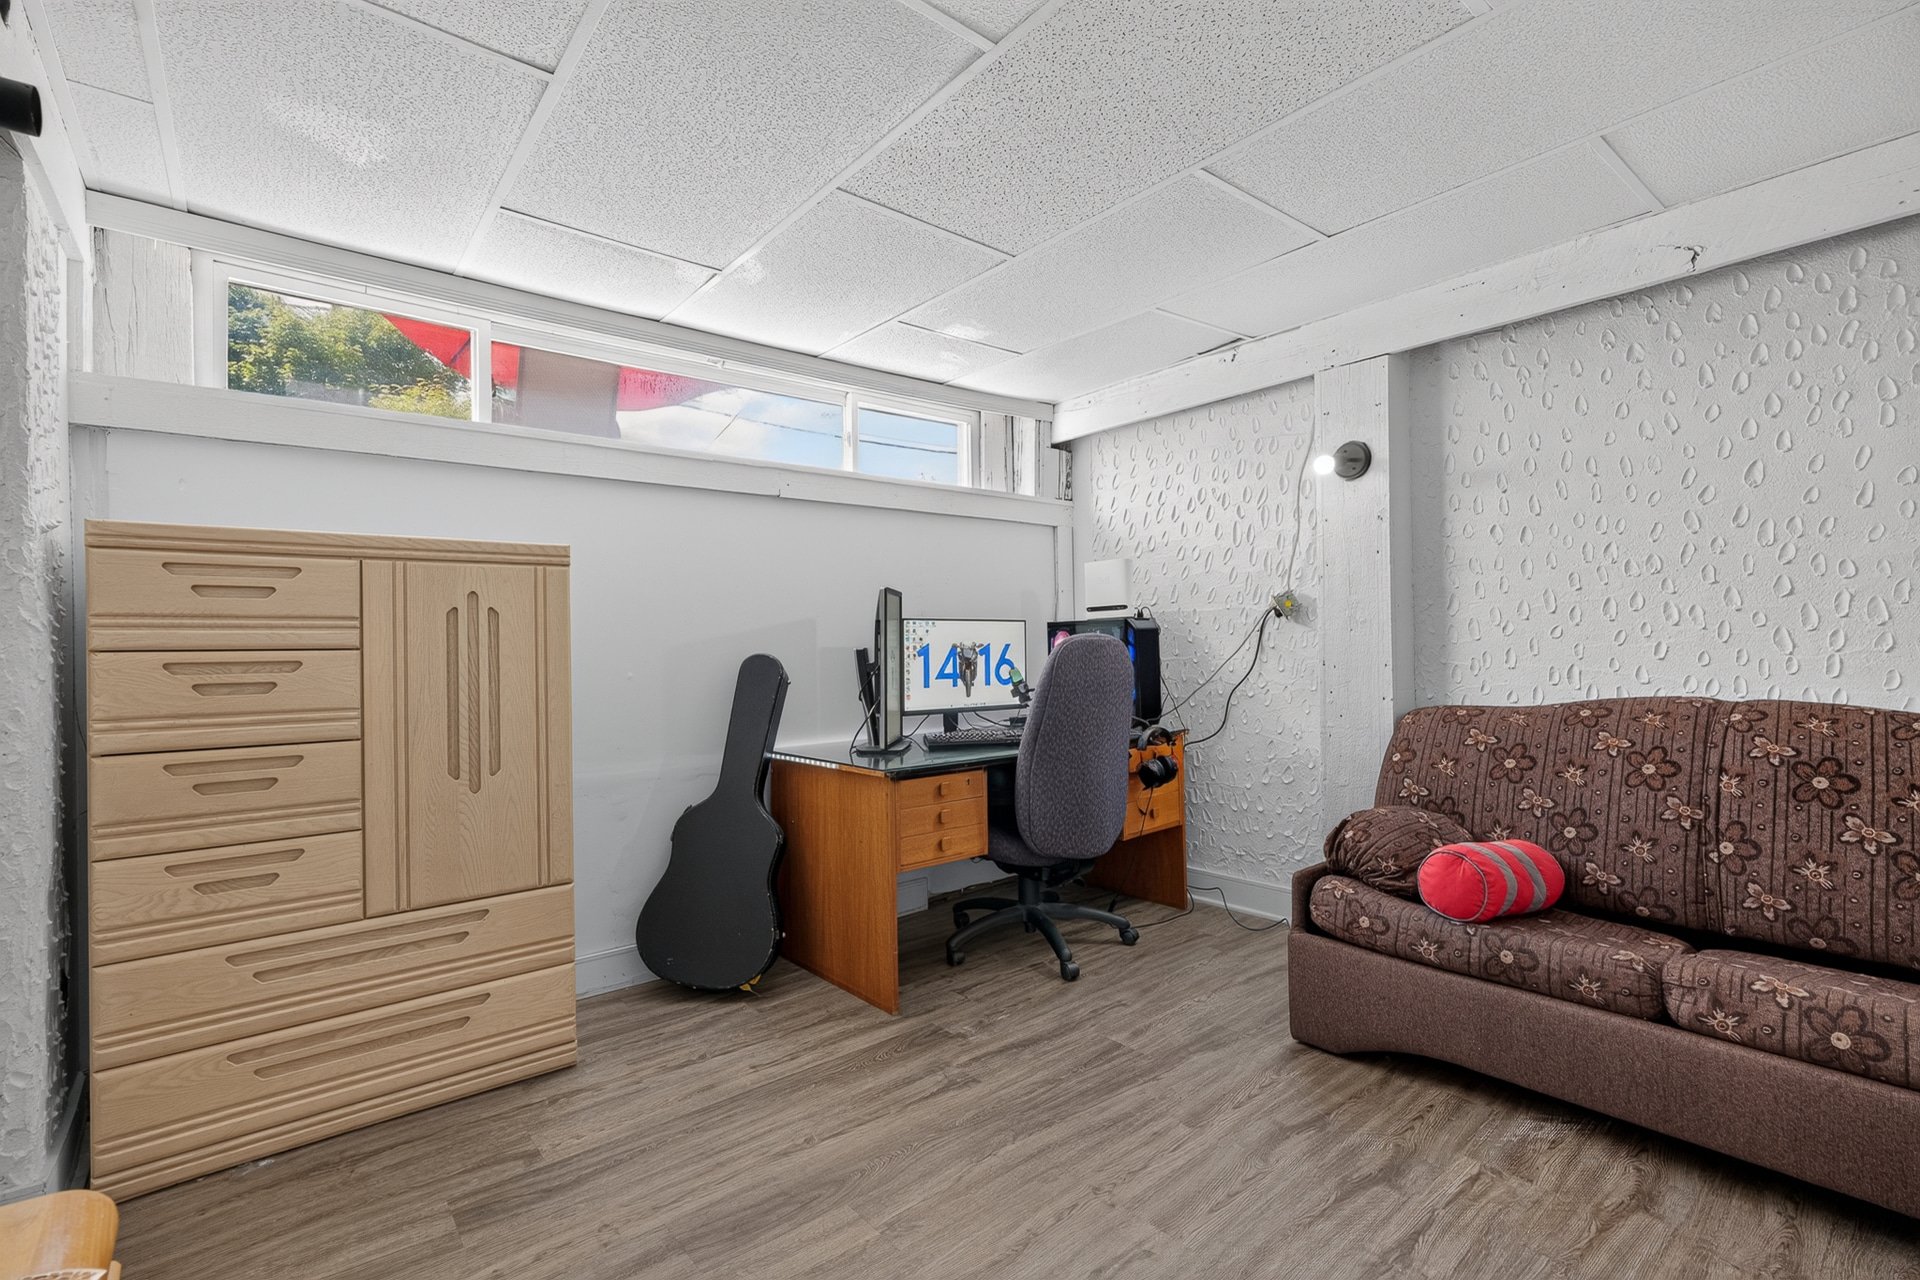
Bedroom
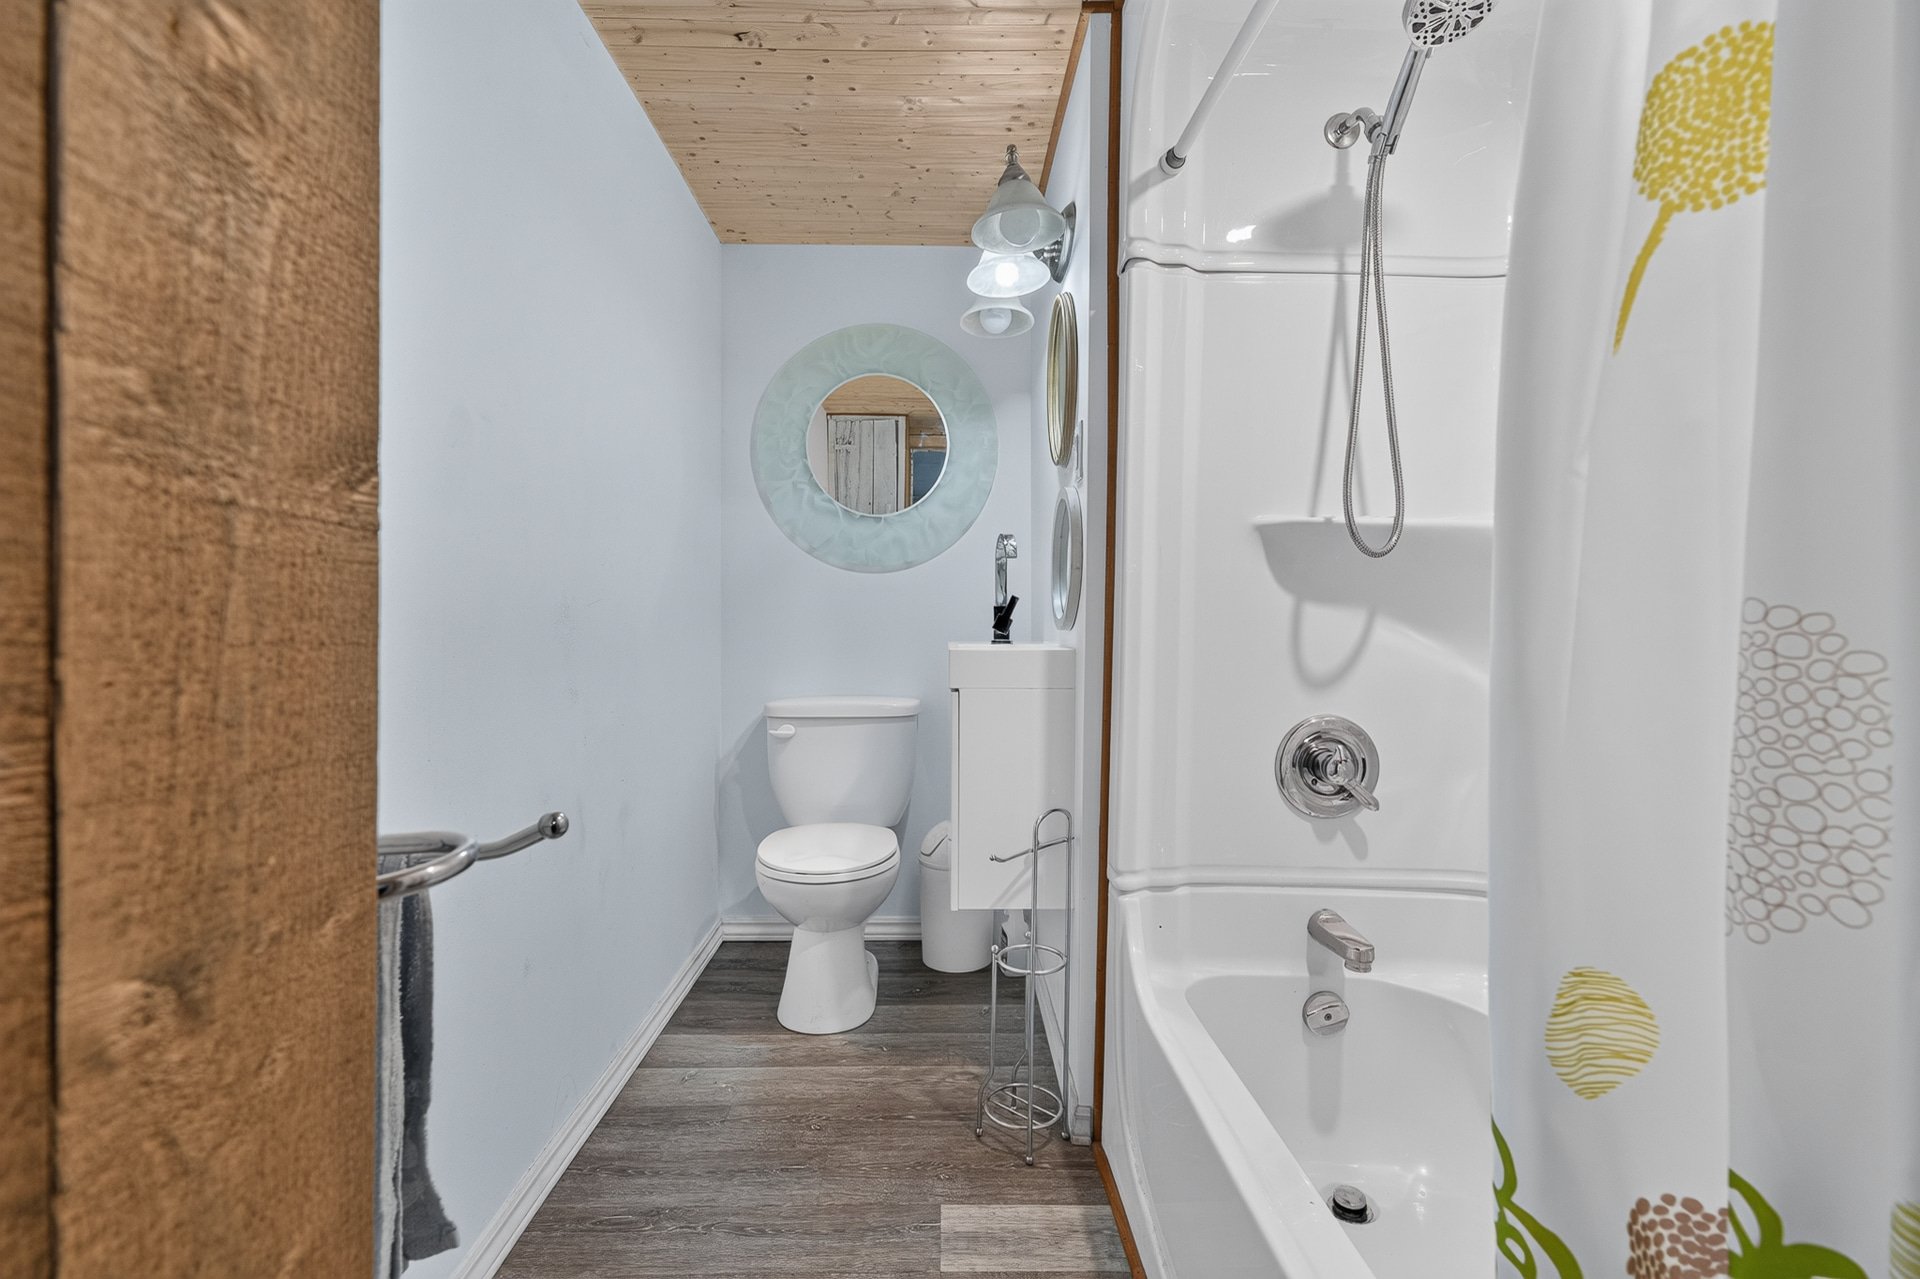
Bathroom
Living room
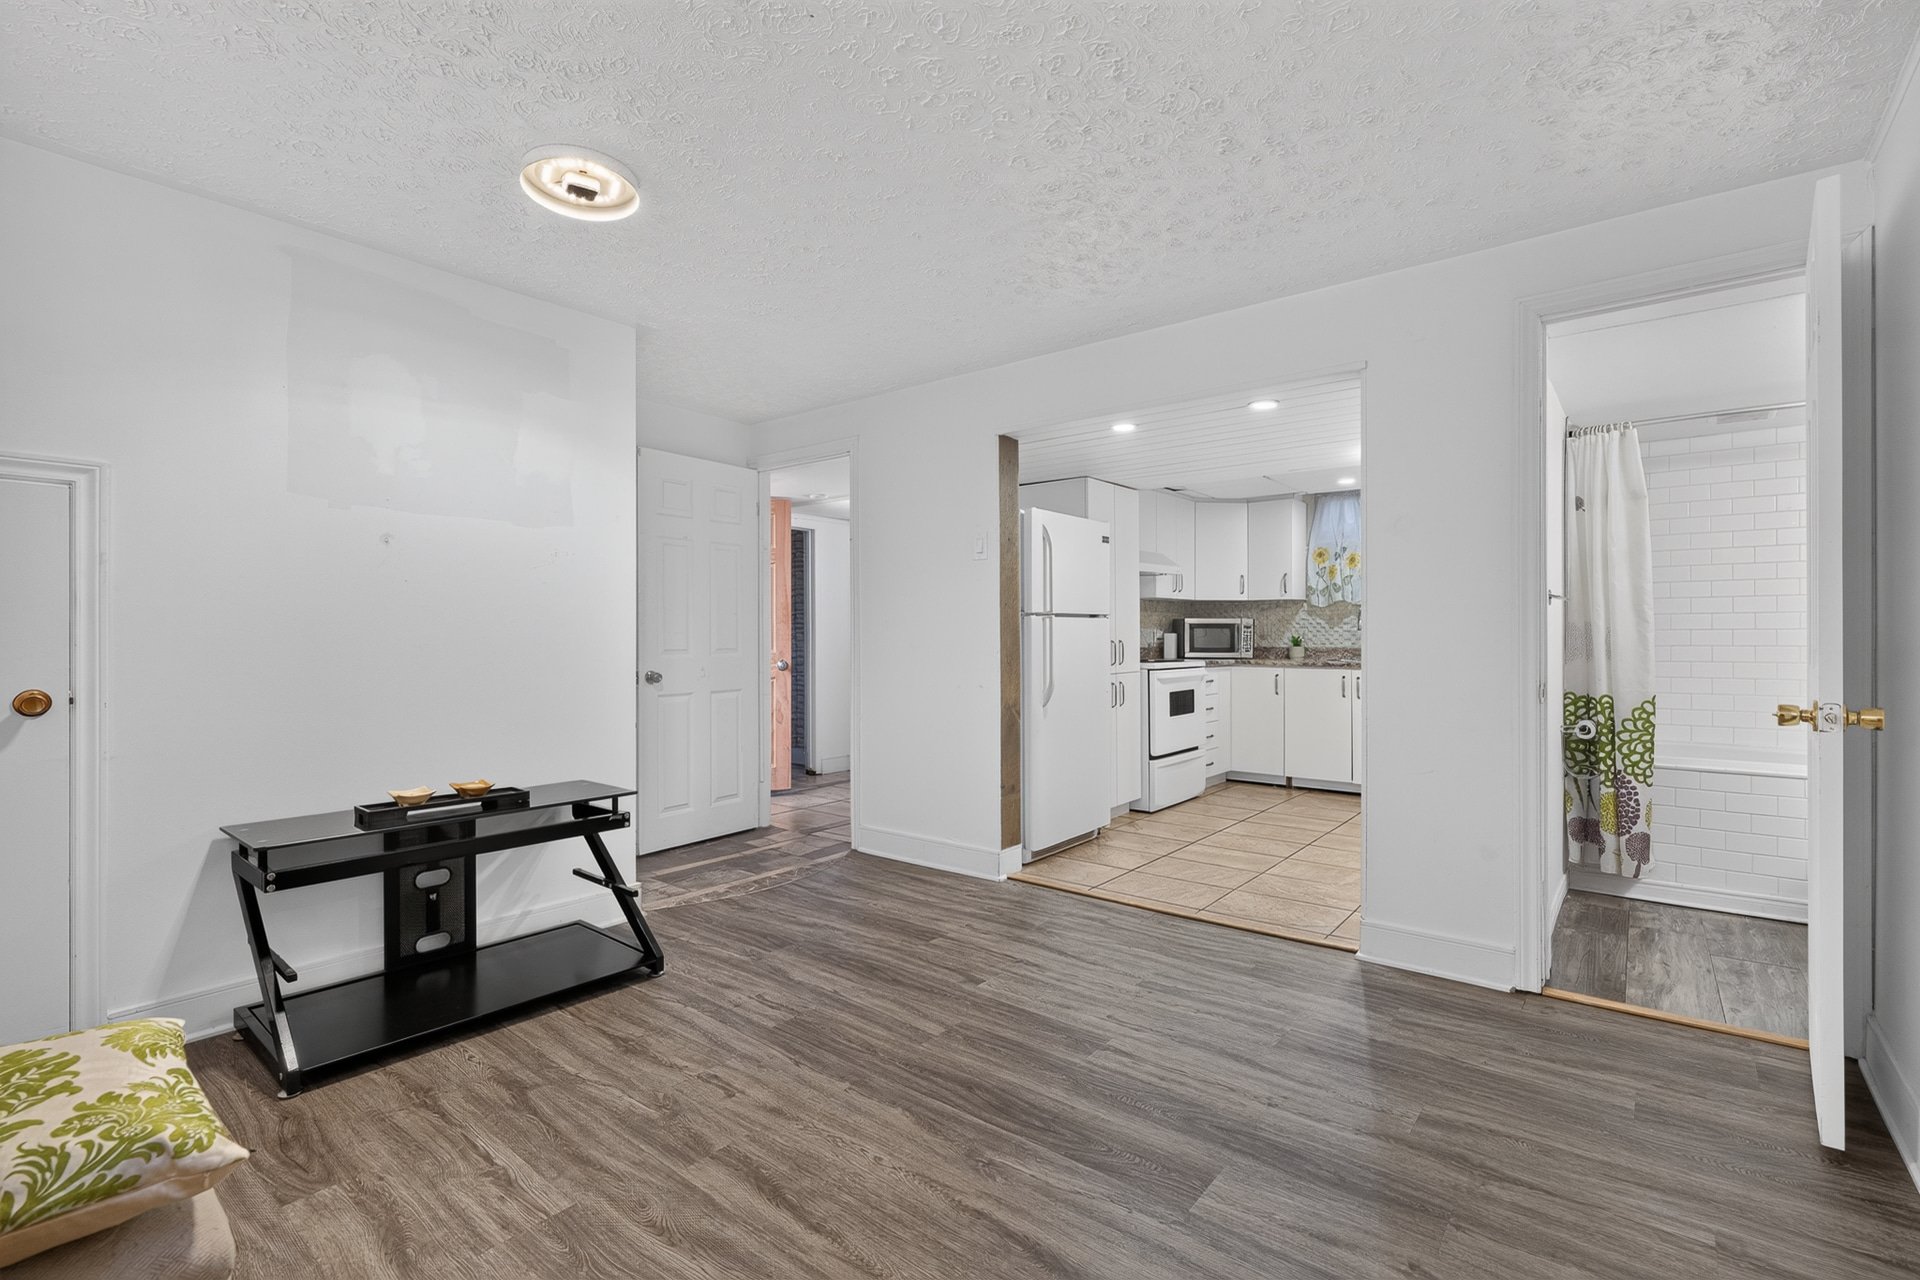
Living room
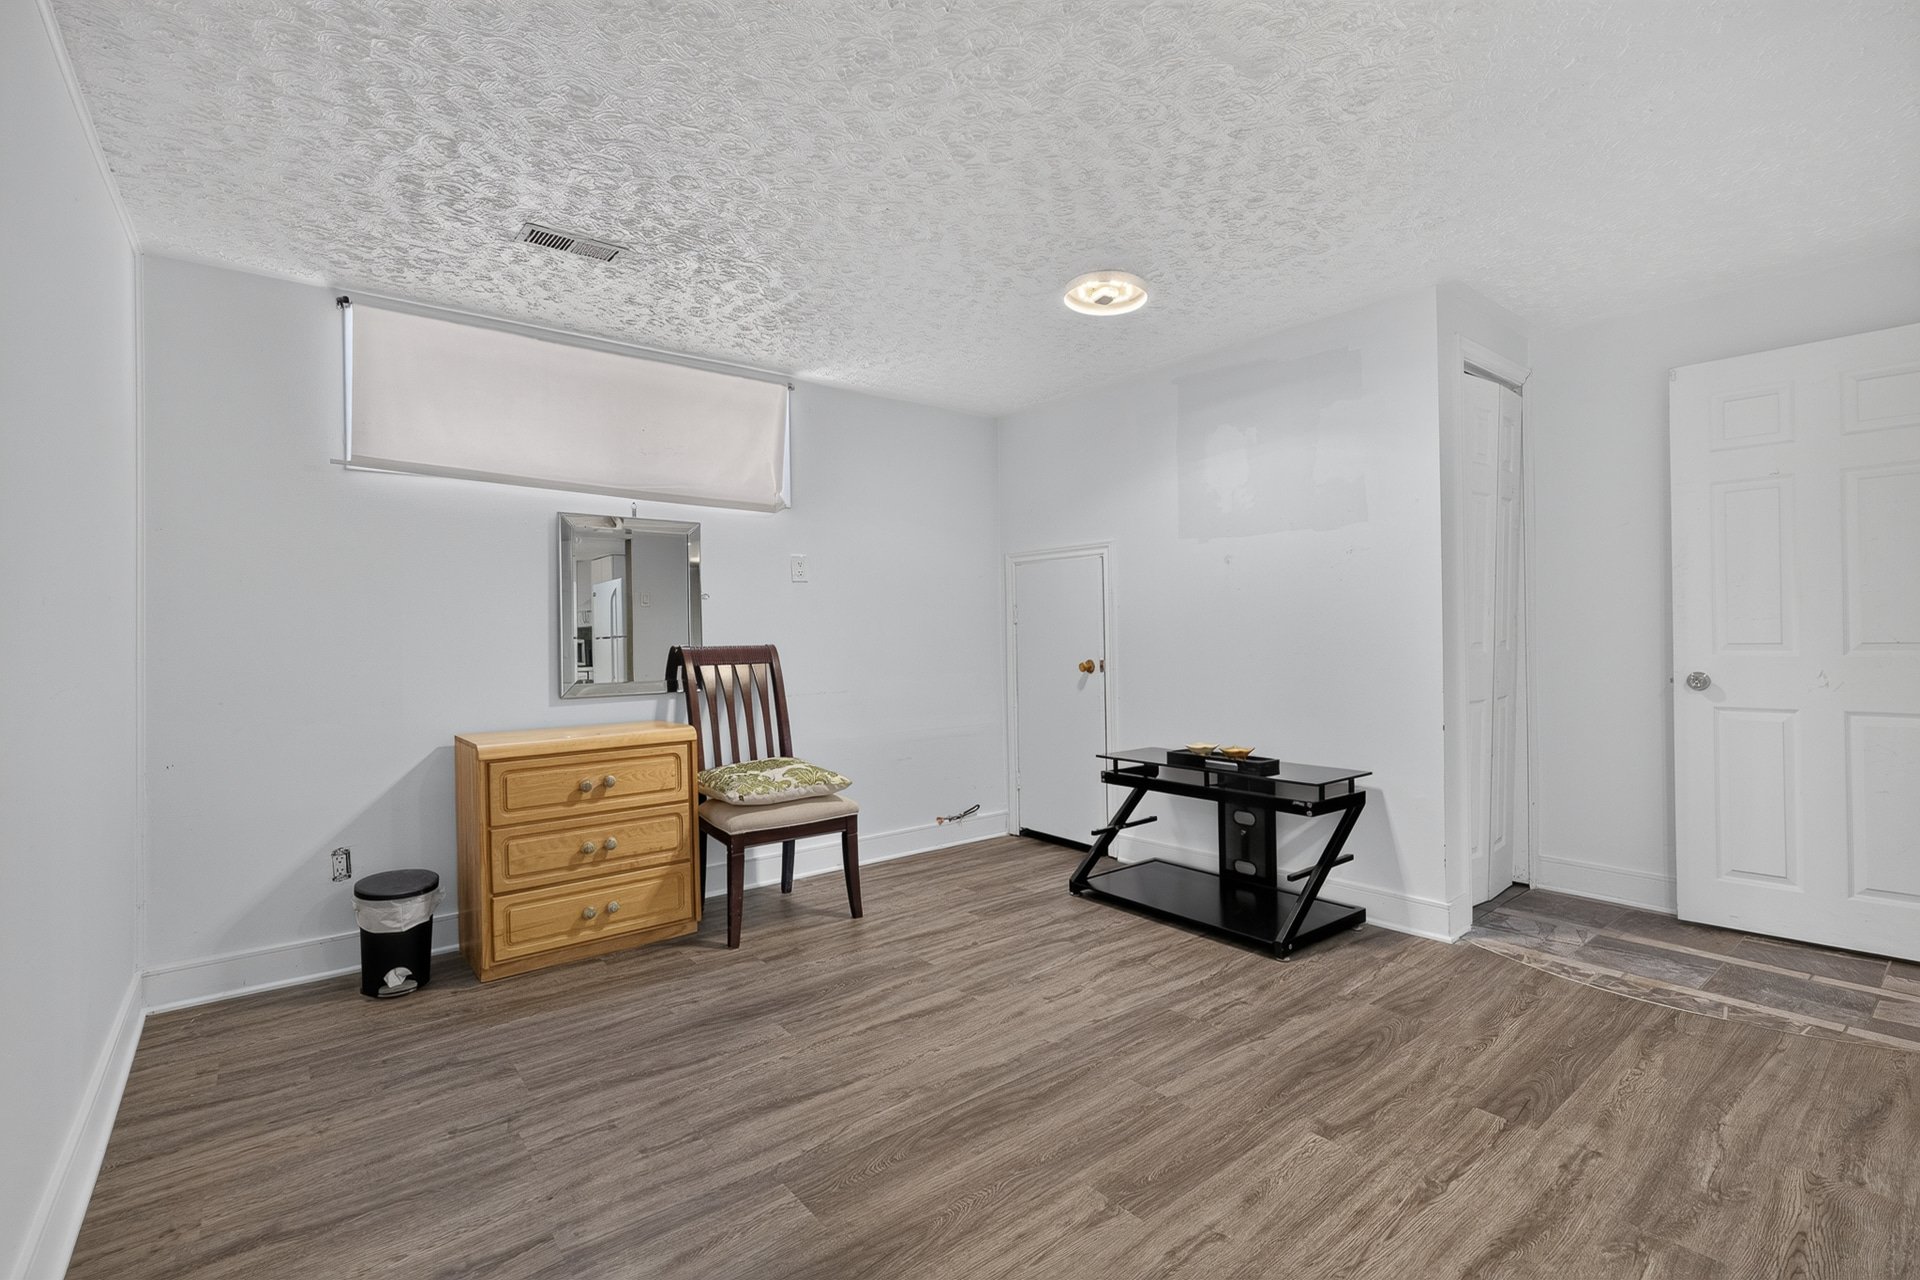
Kitchen
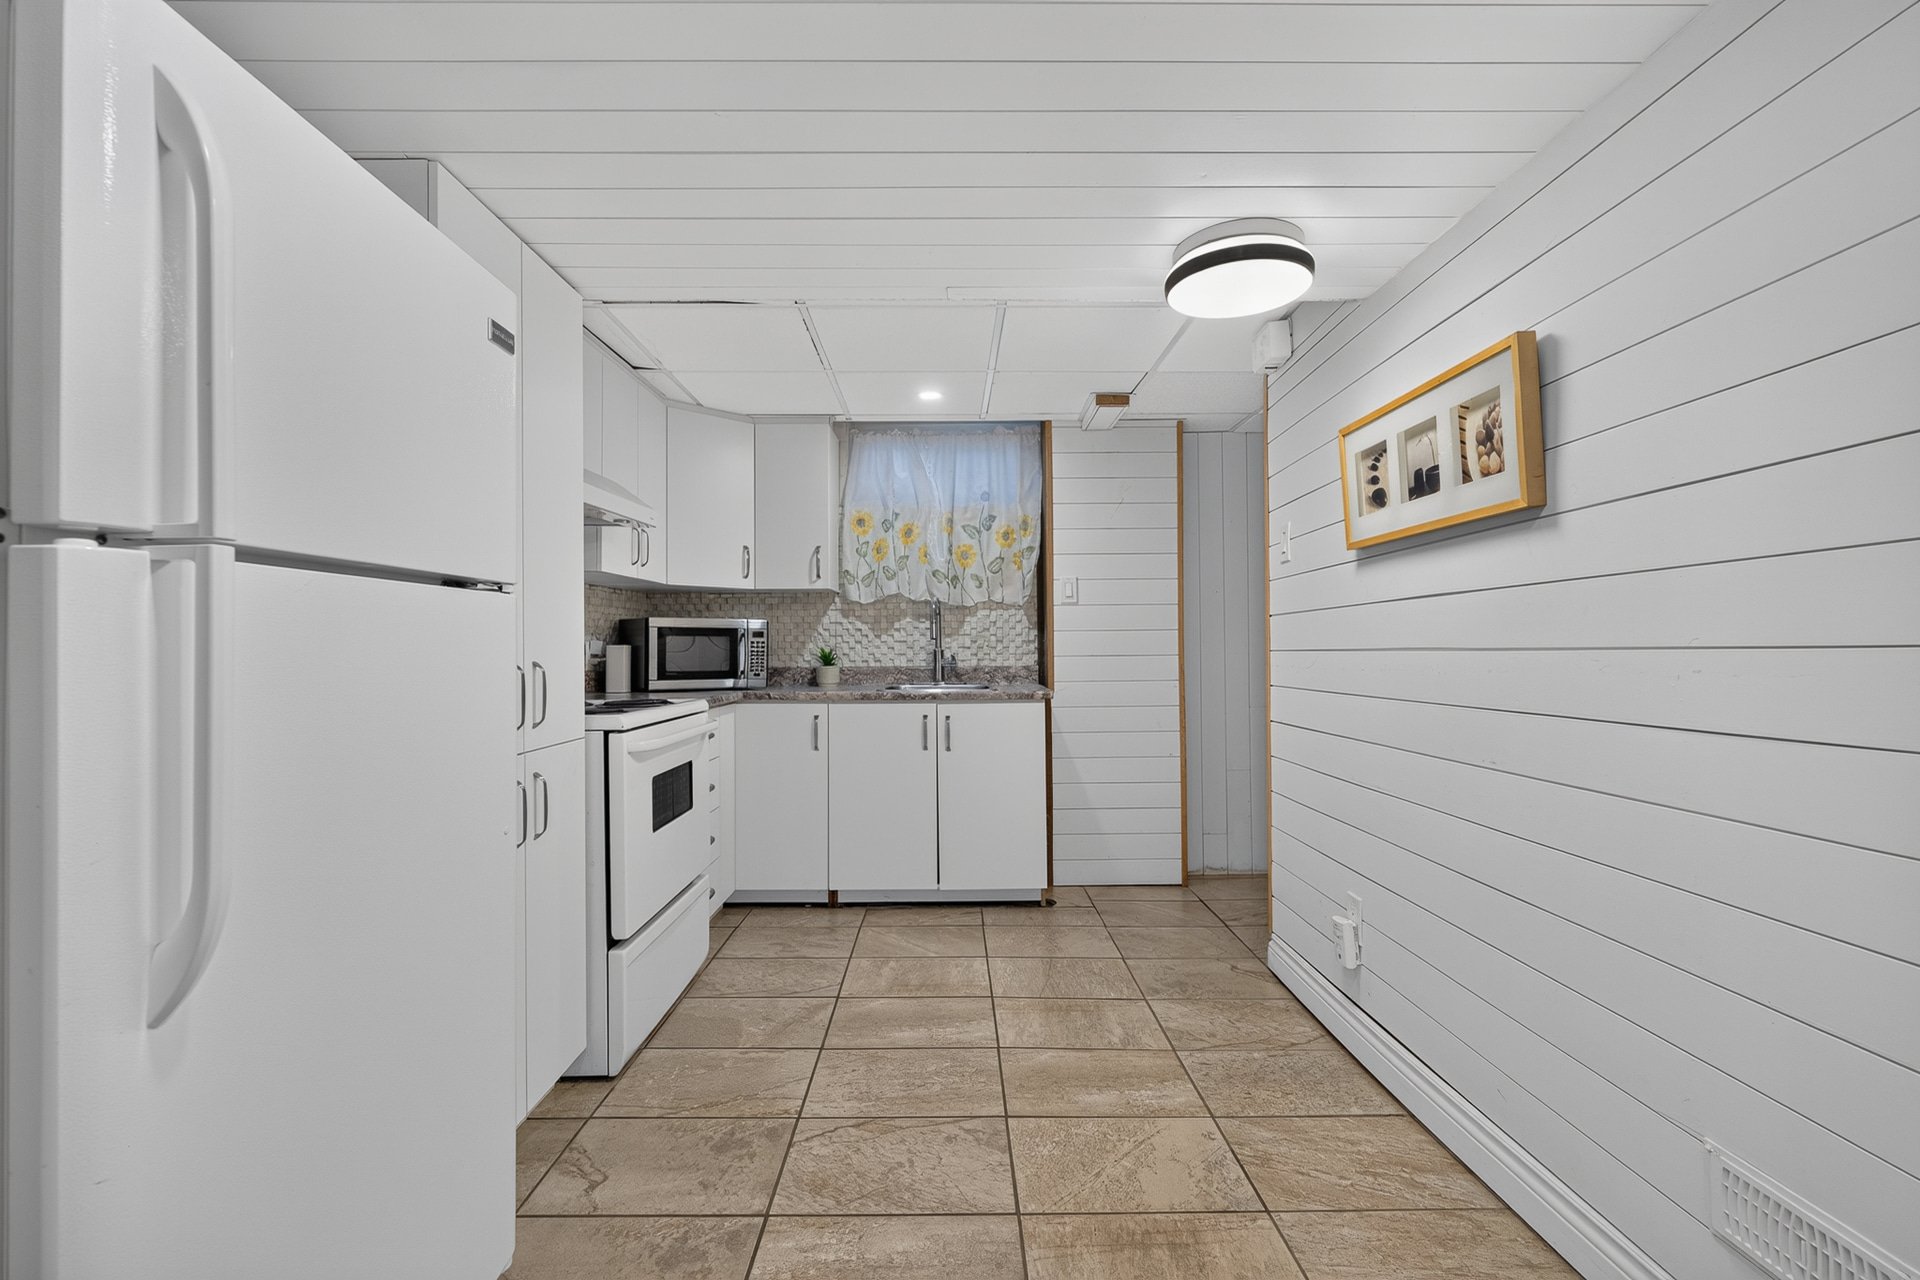
Kitchen
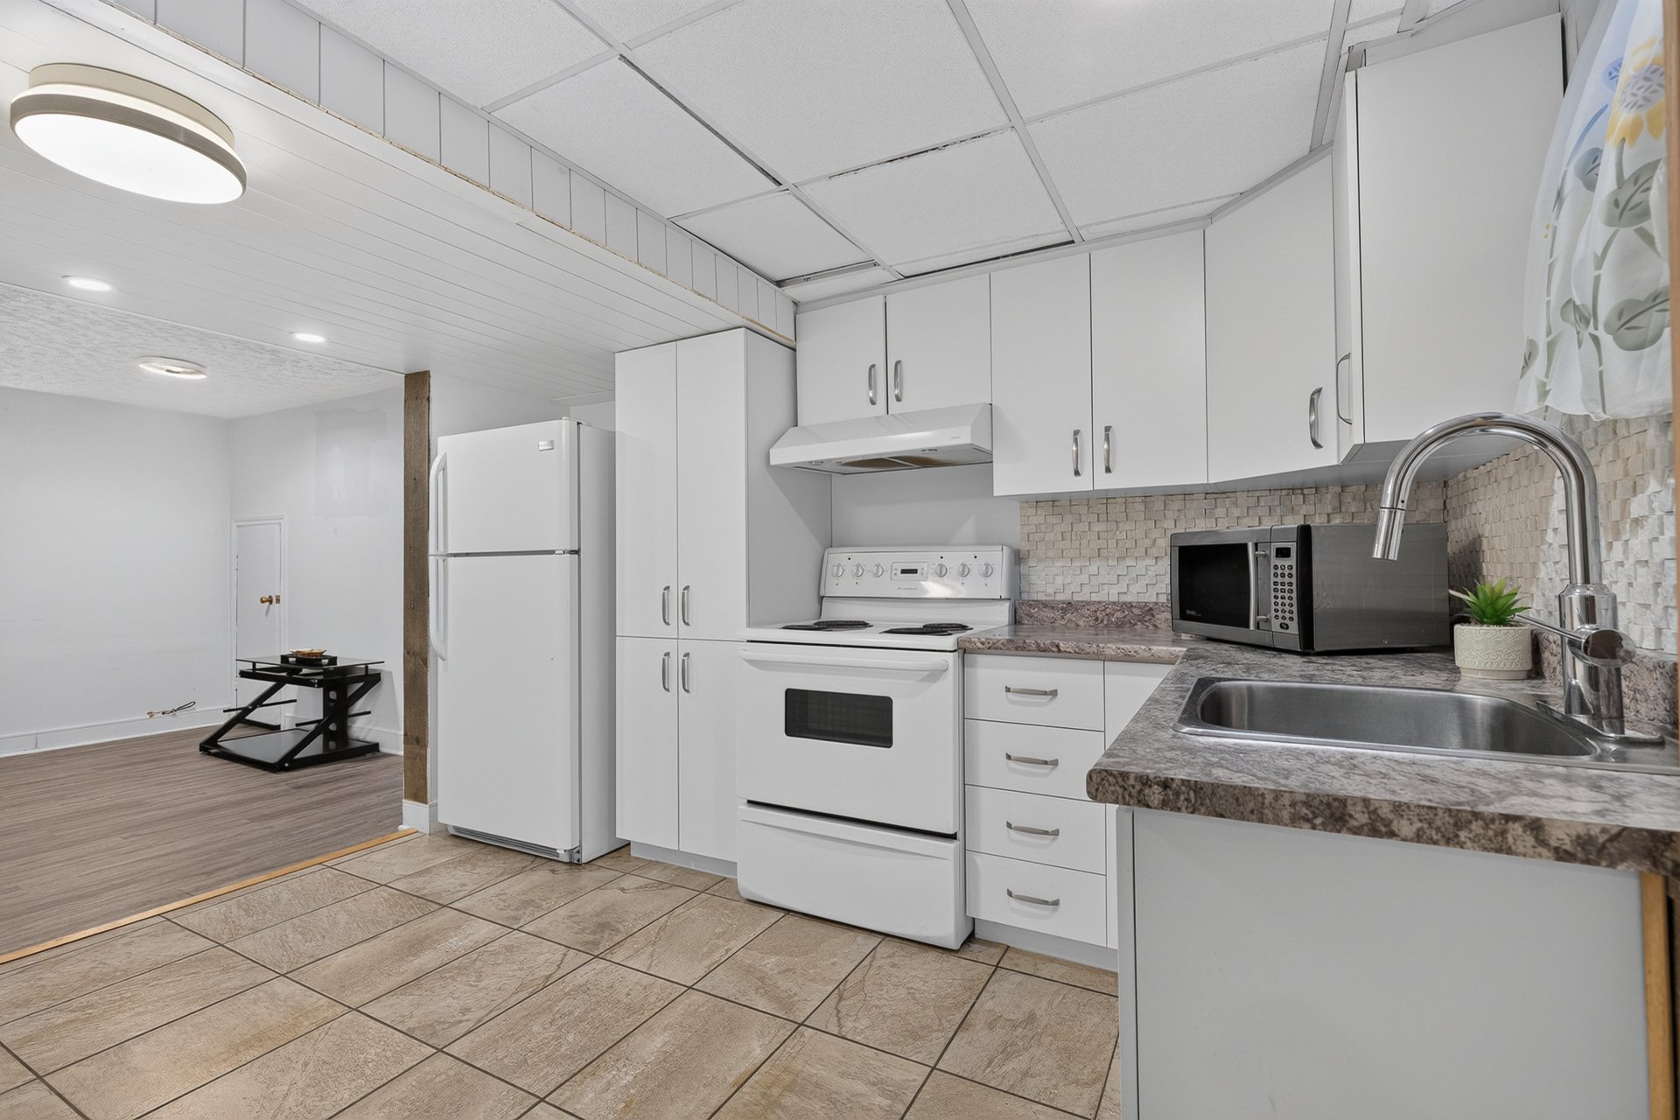
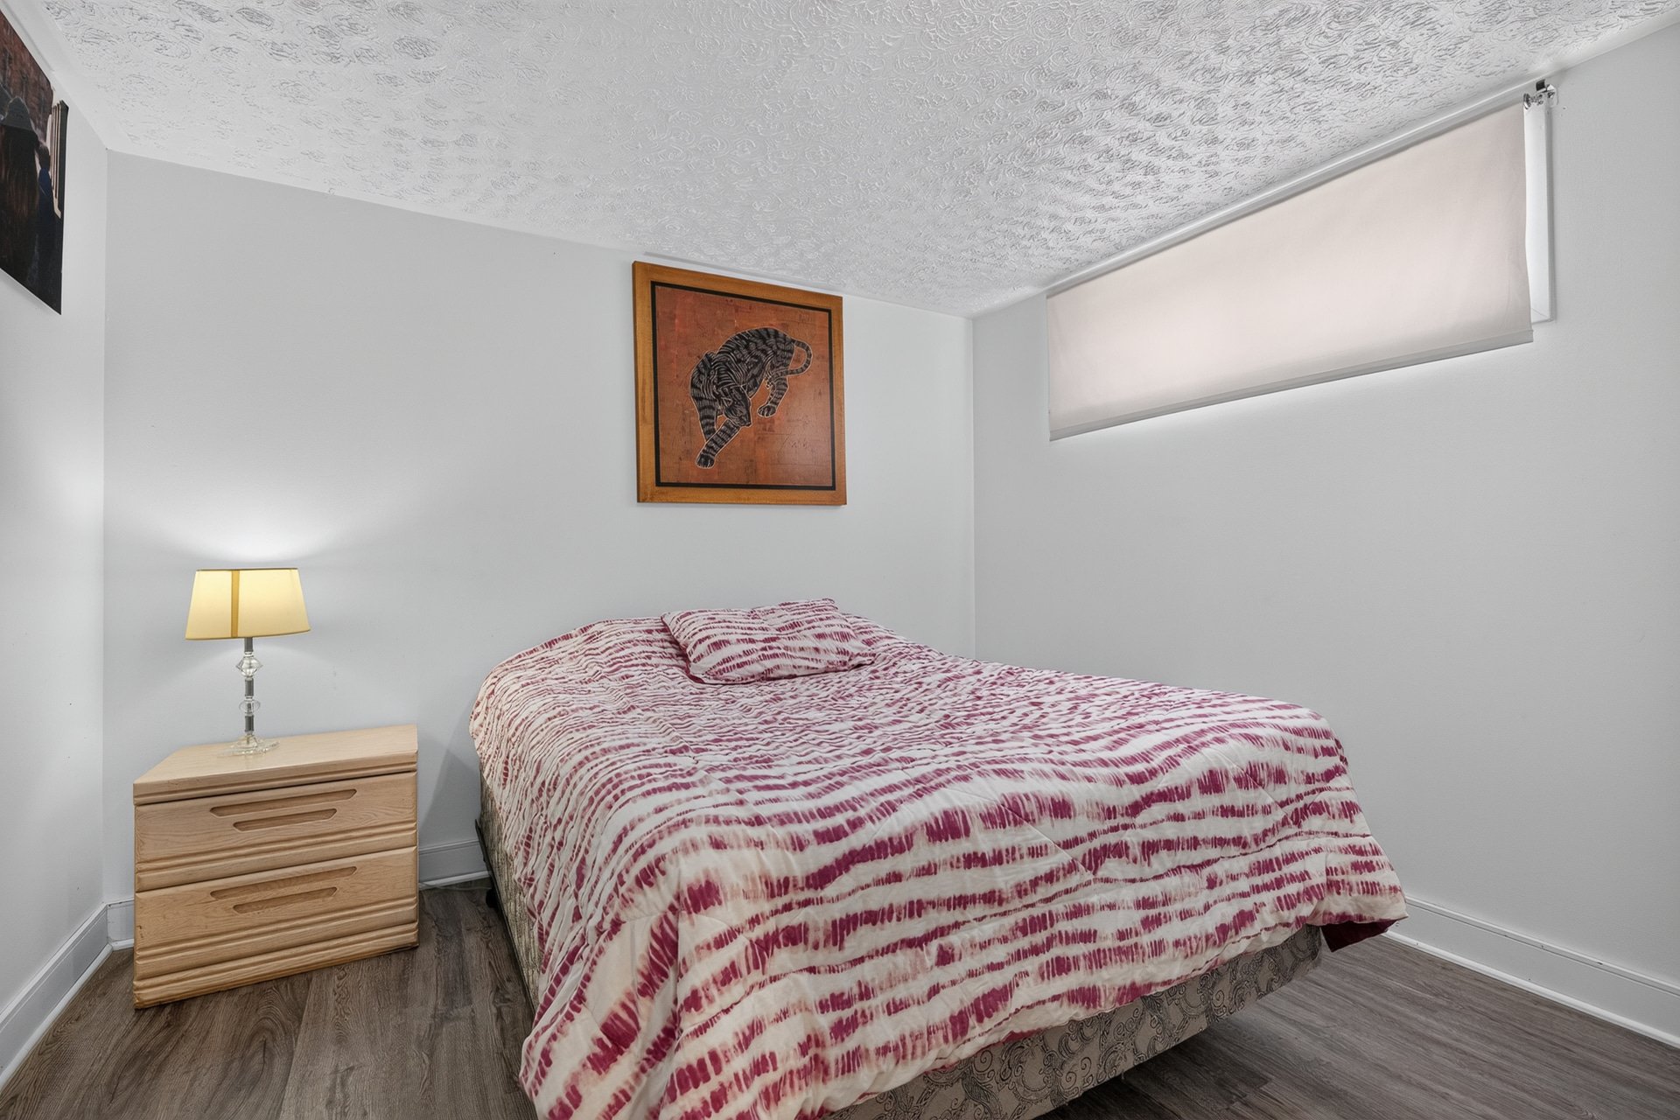
Bedroom
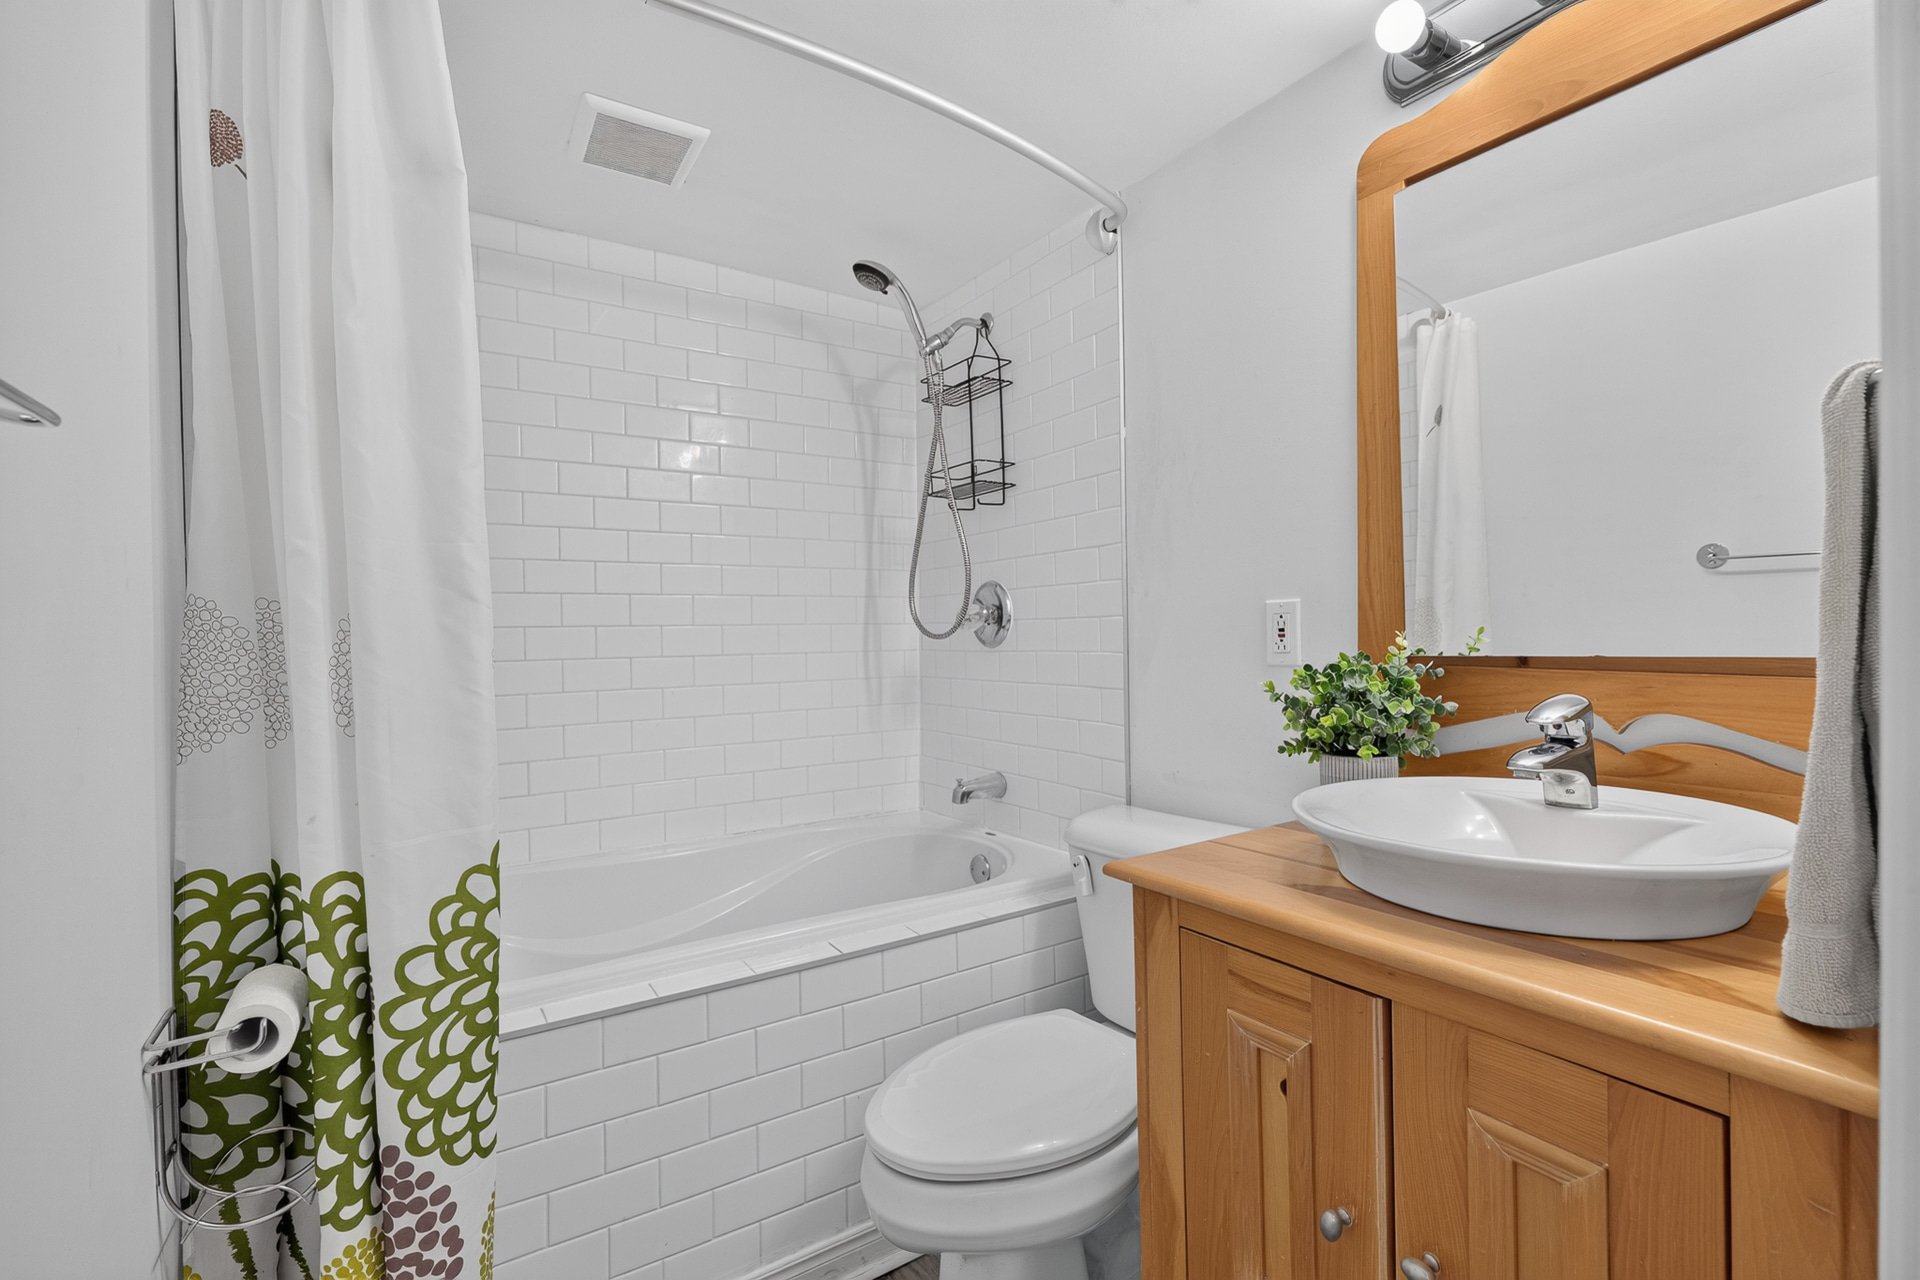
Bathroom
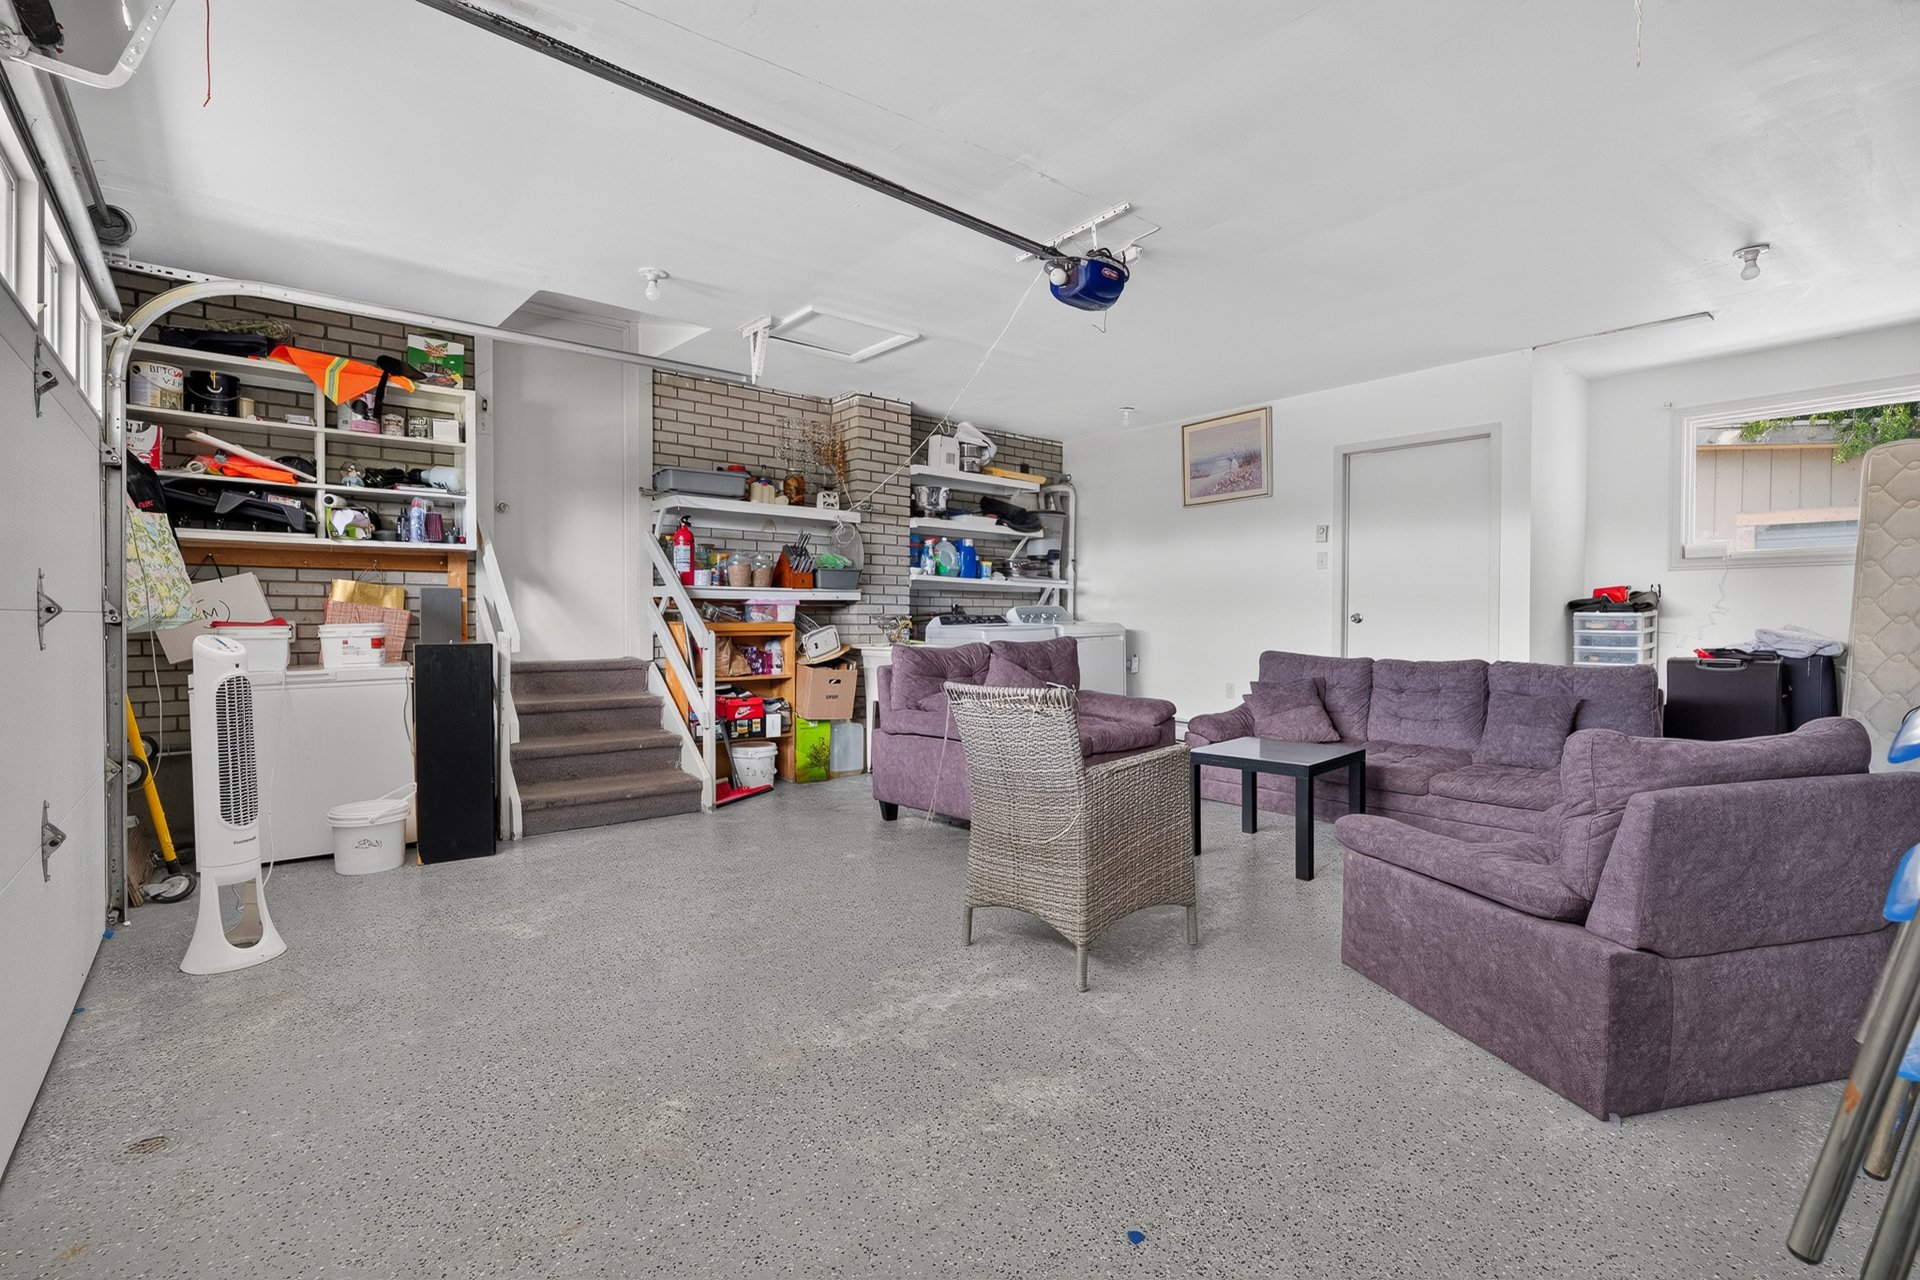
Garage
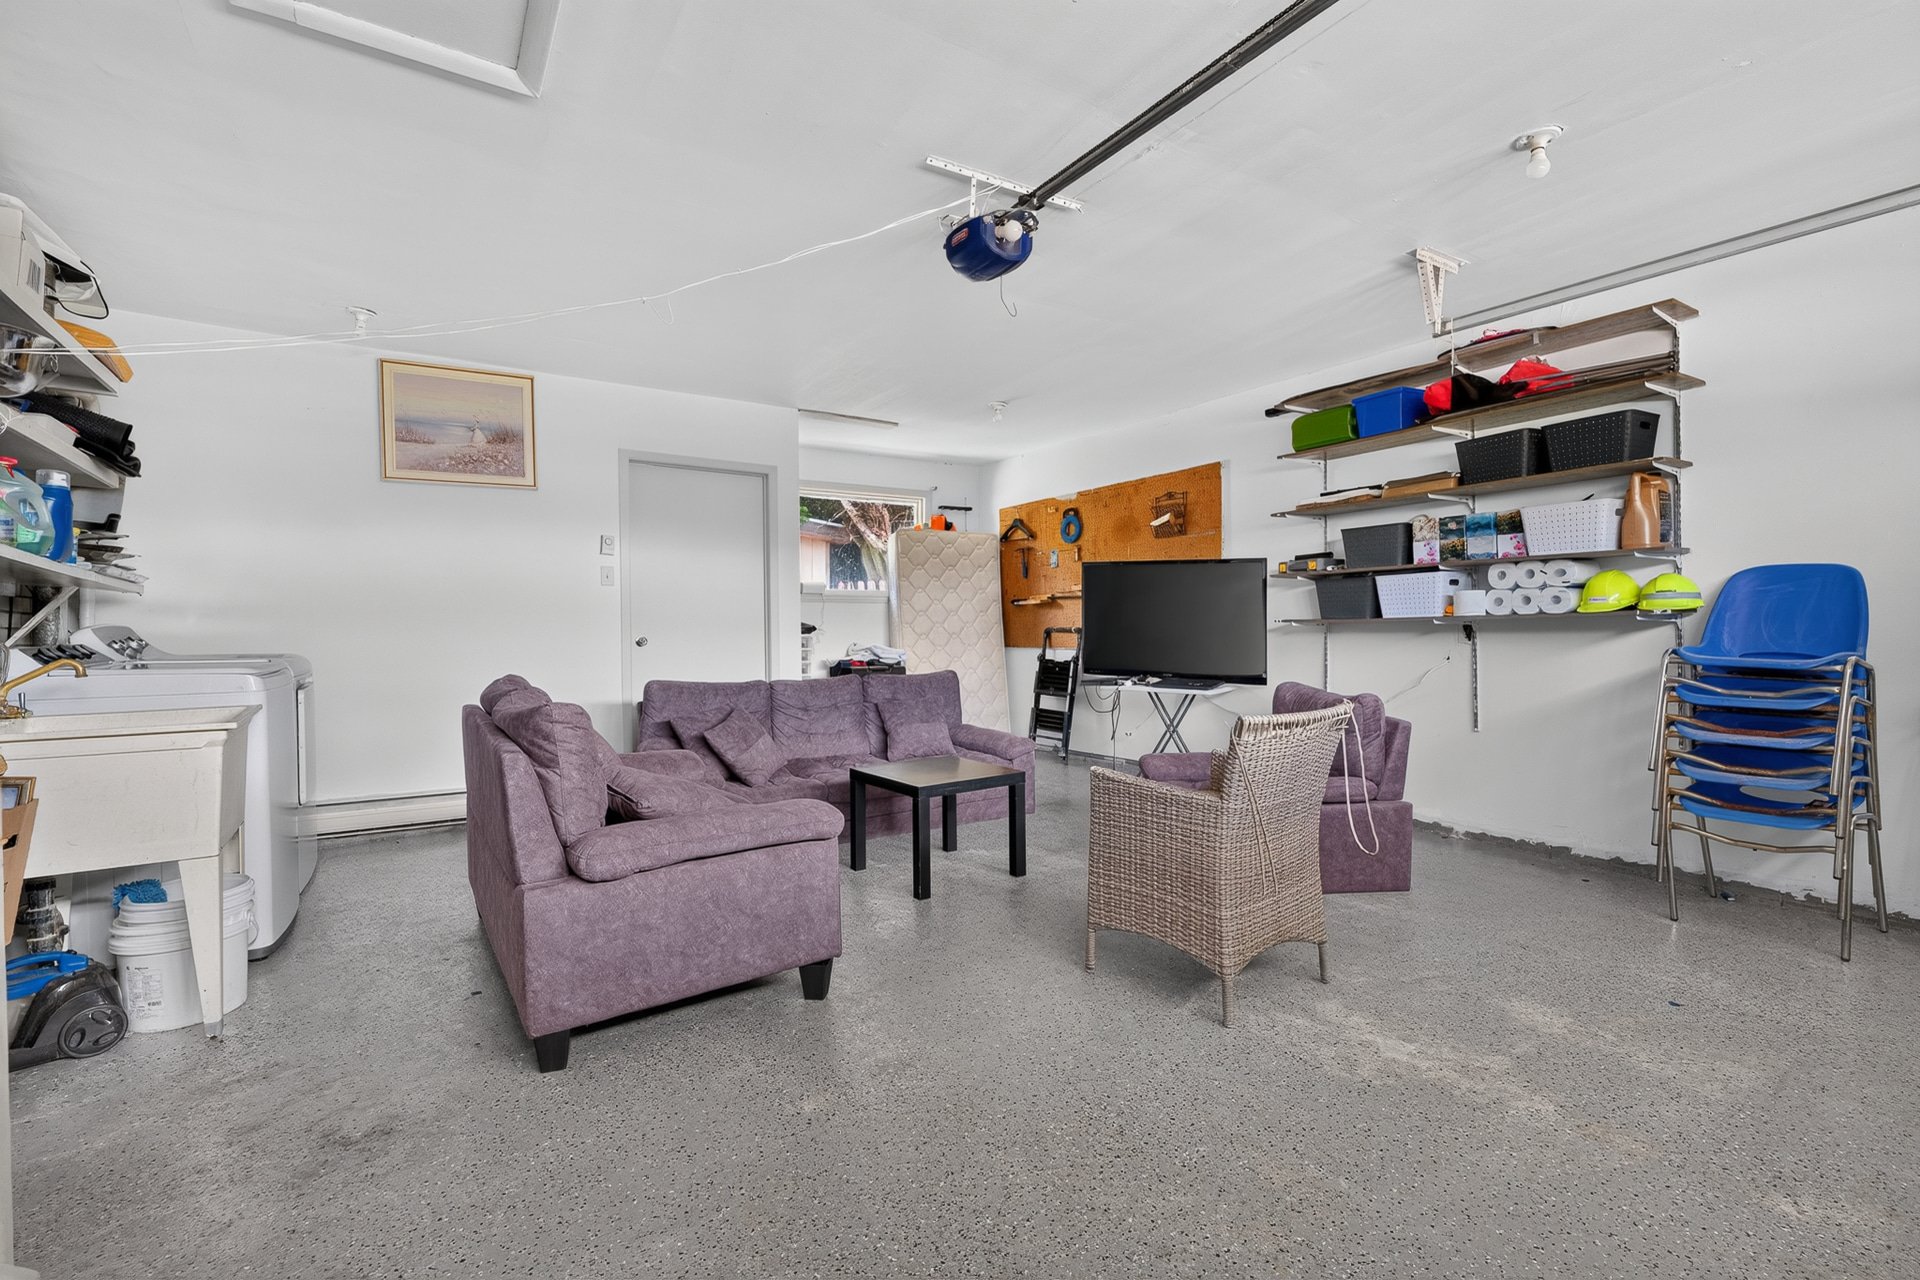
Garage
Balcony
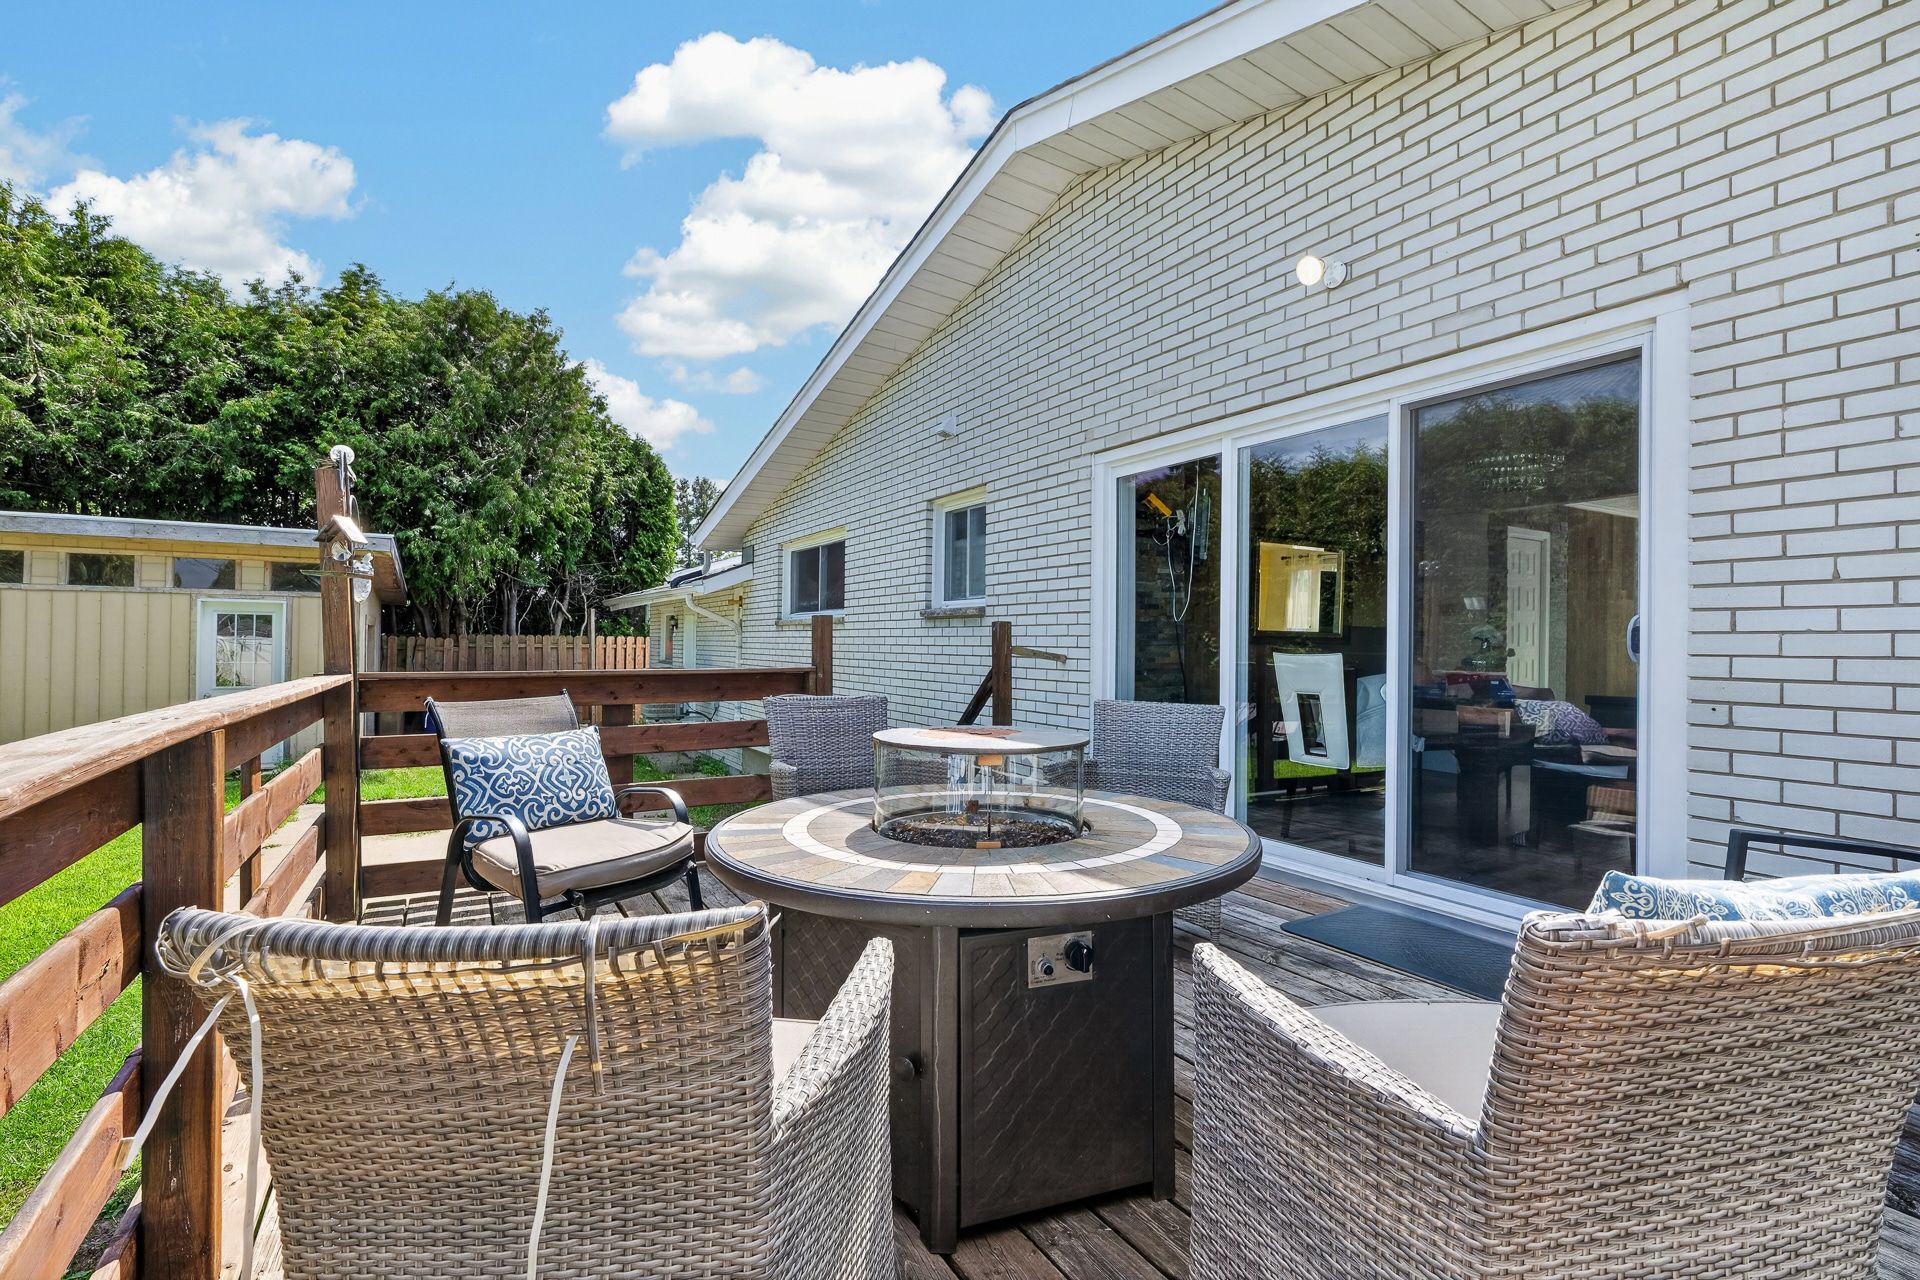
Balcony
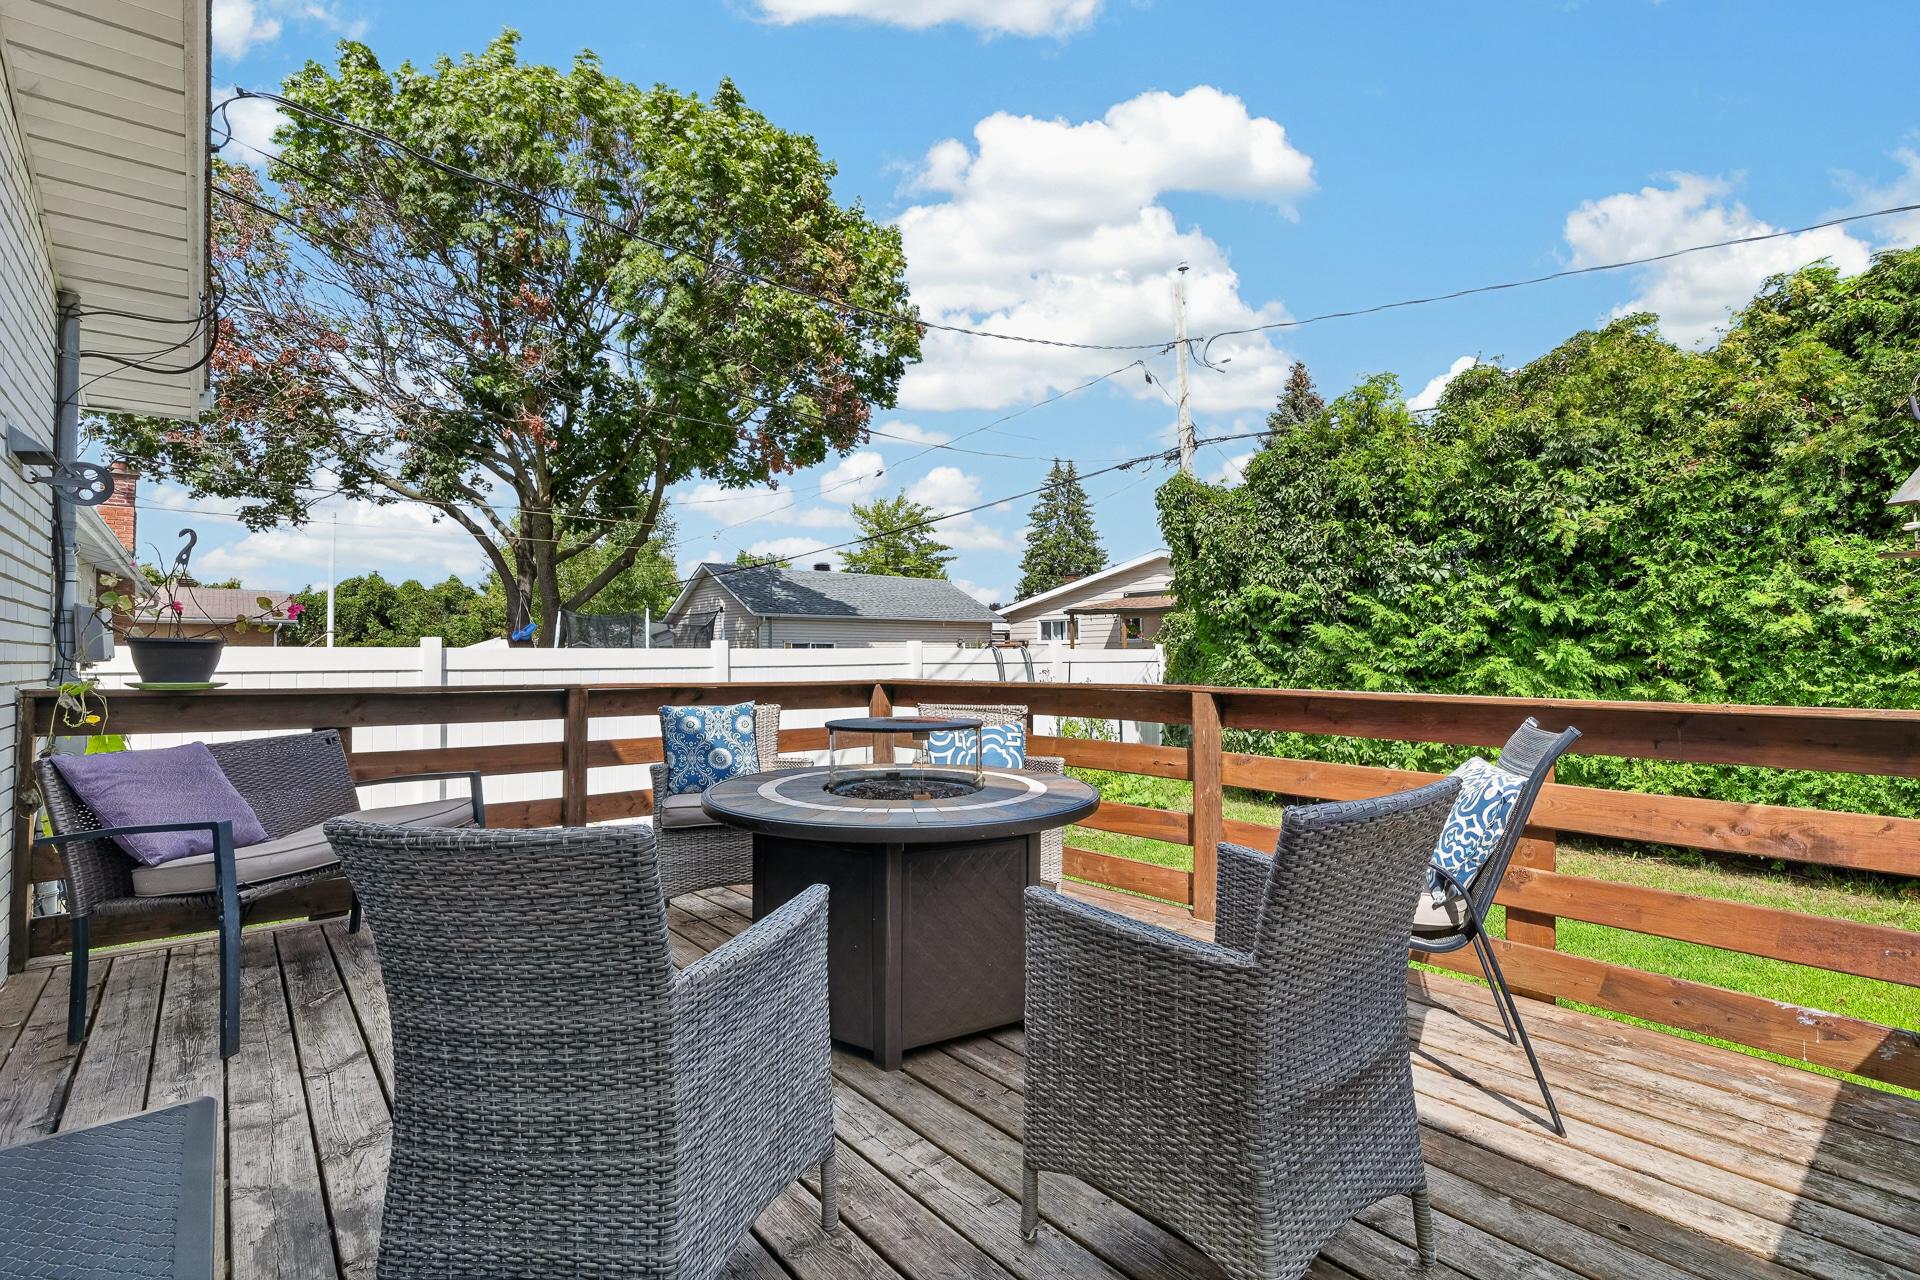
Balcony
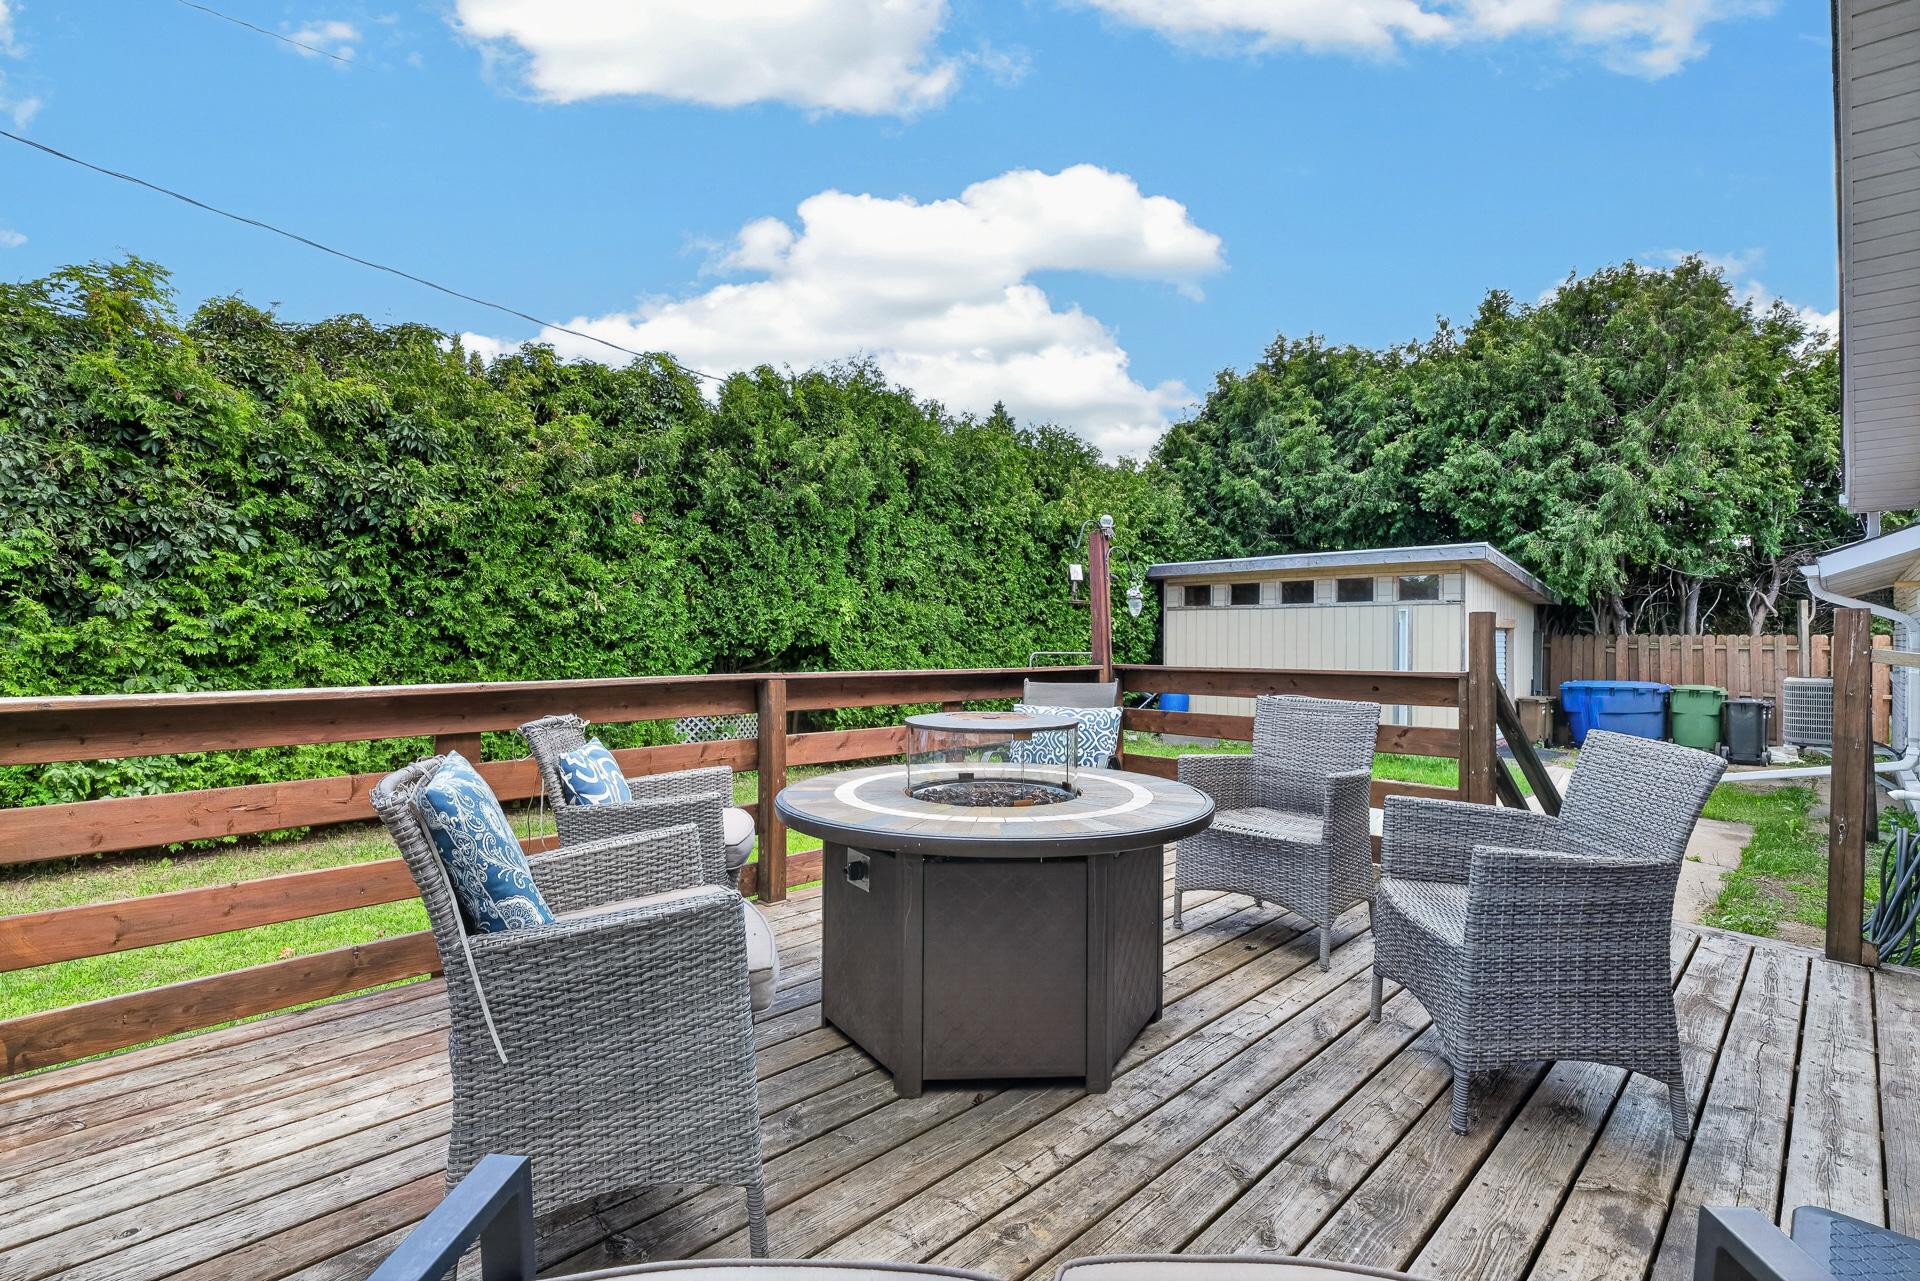
Backyard
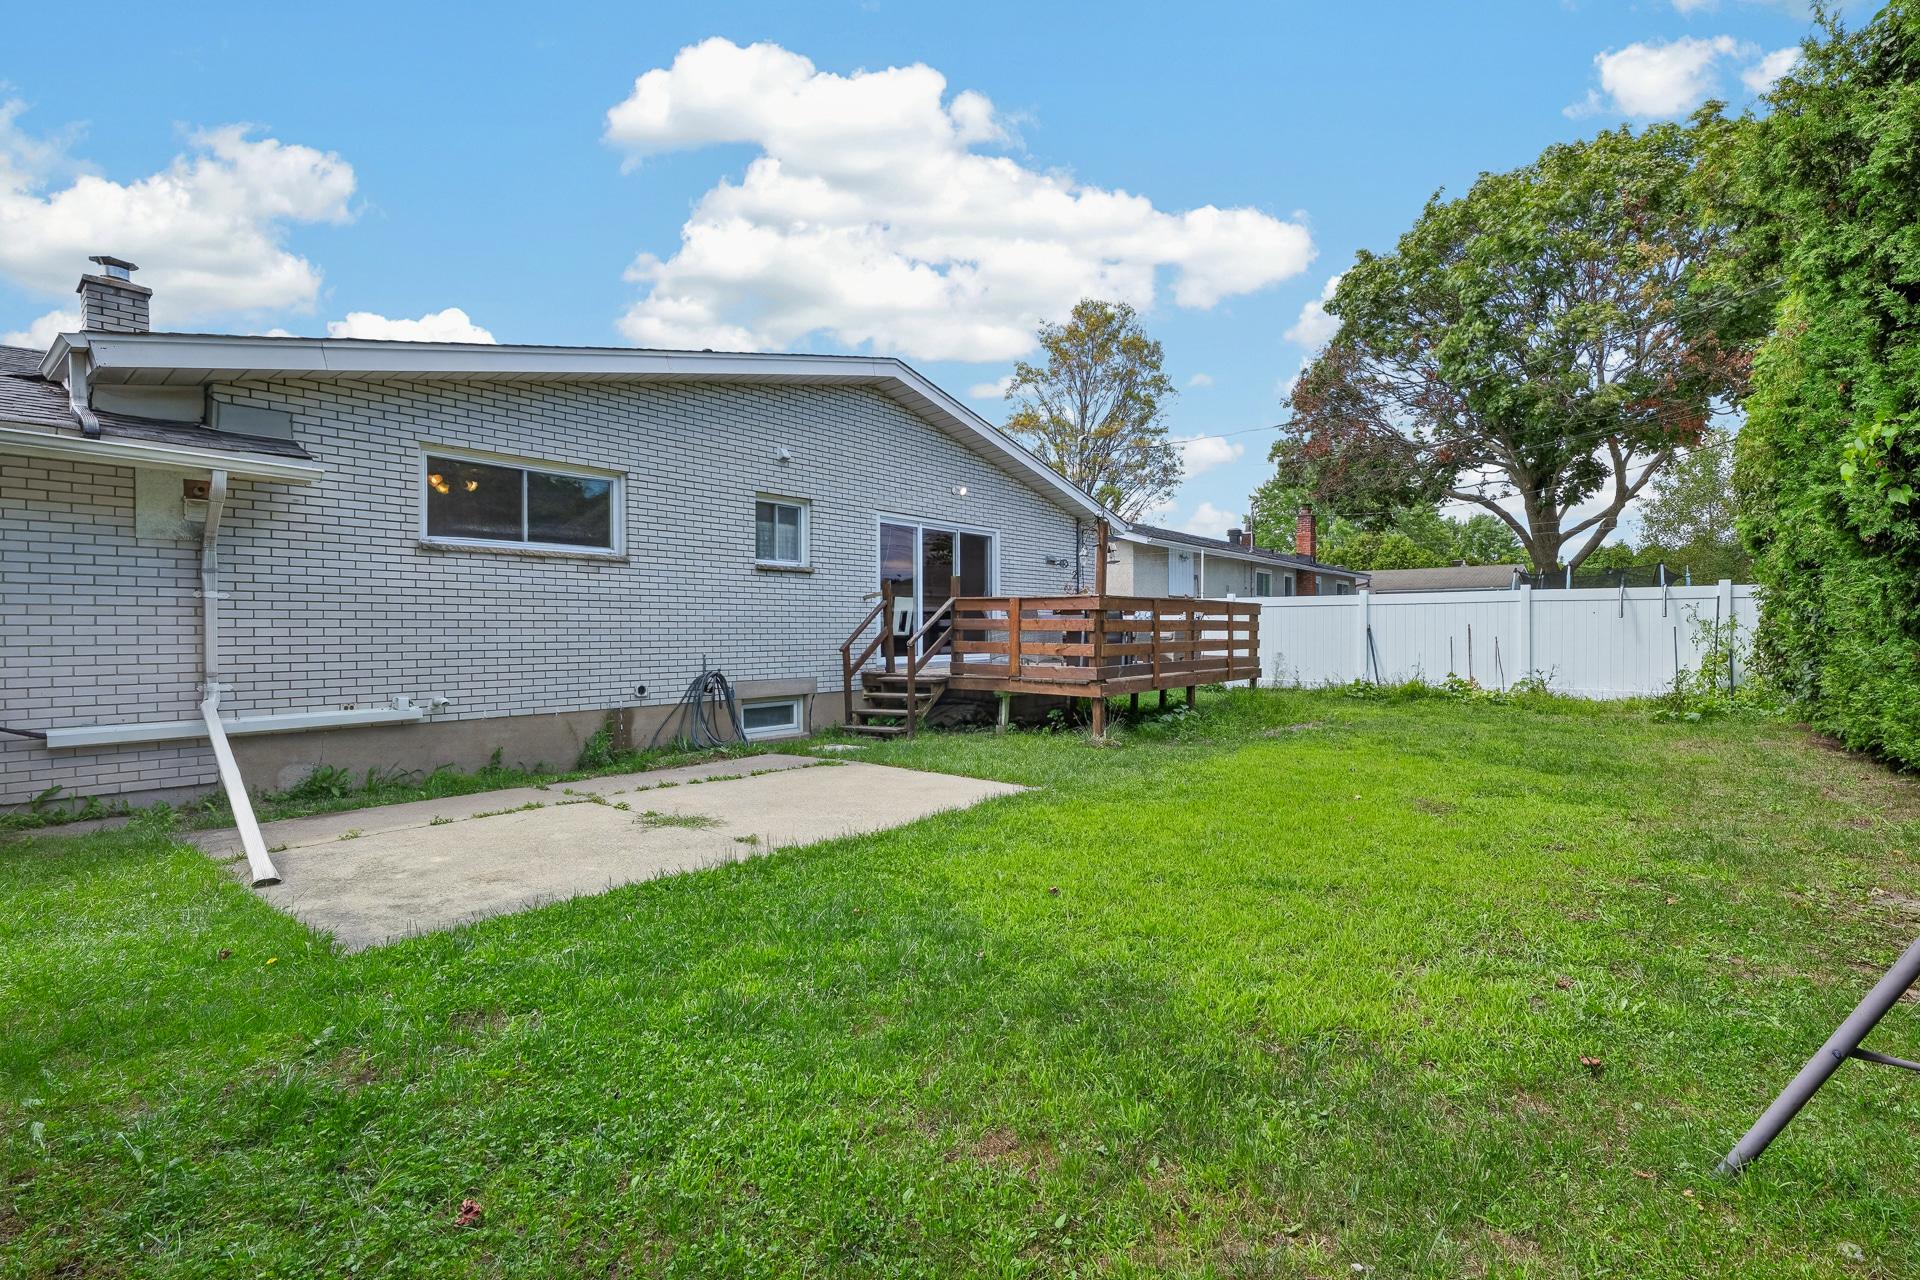
Backyard
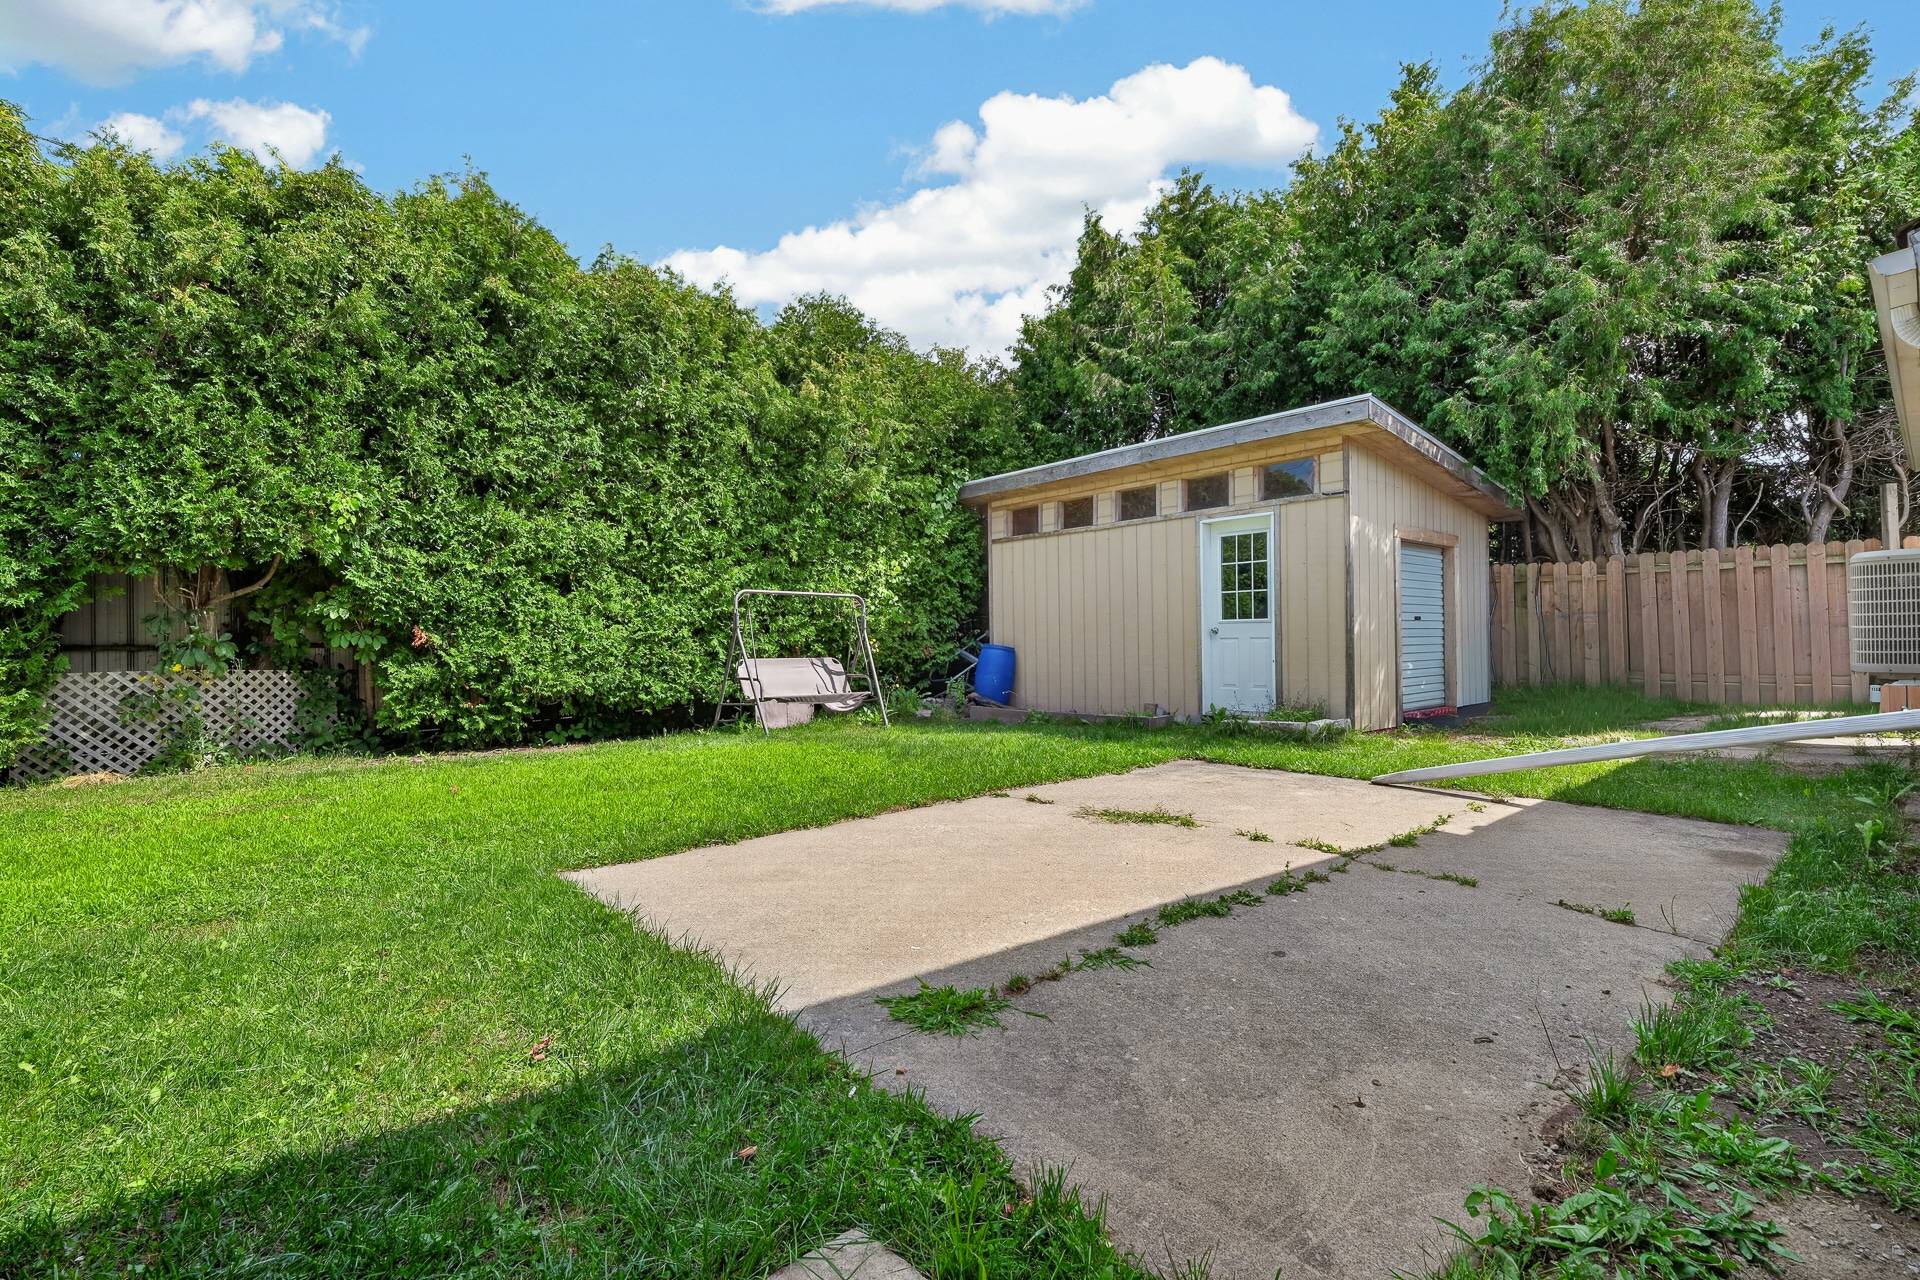
Backyard

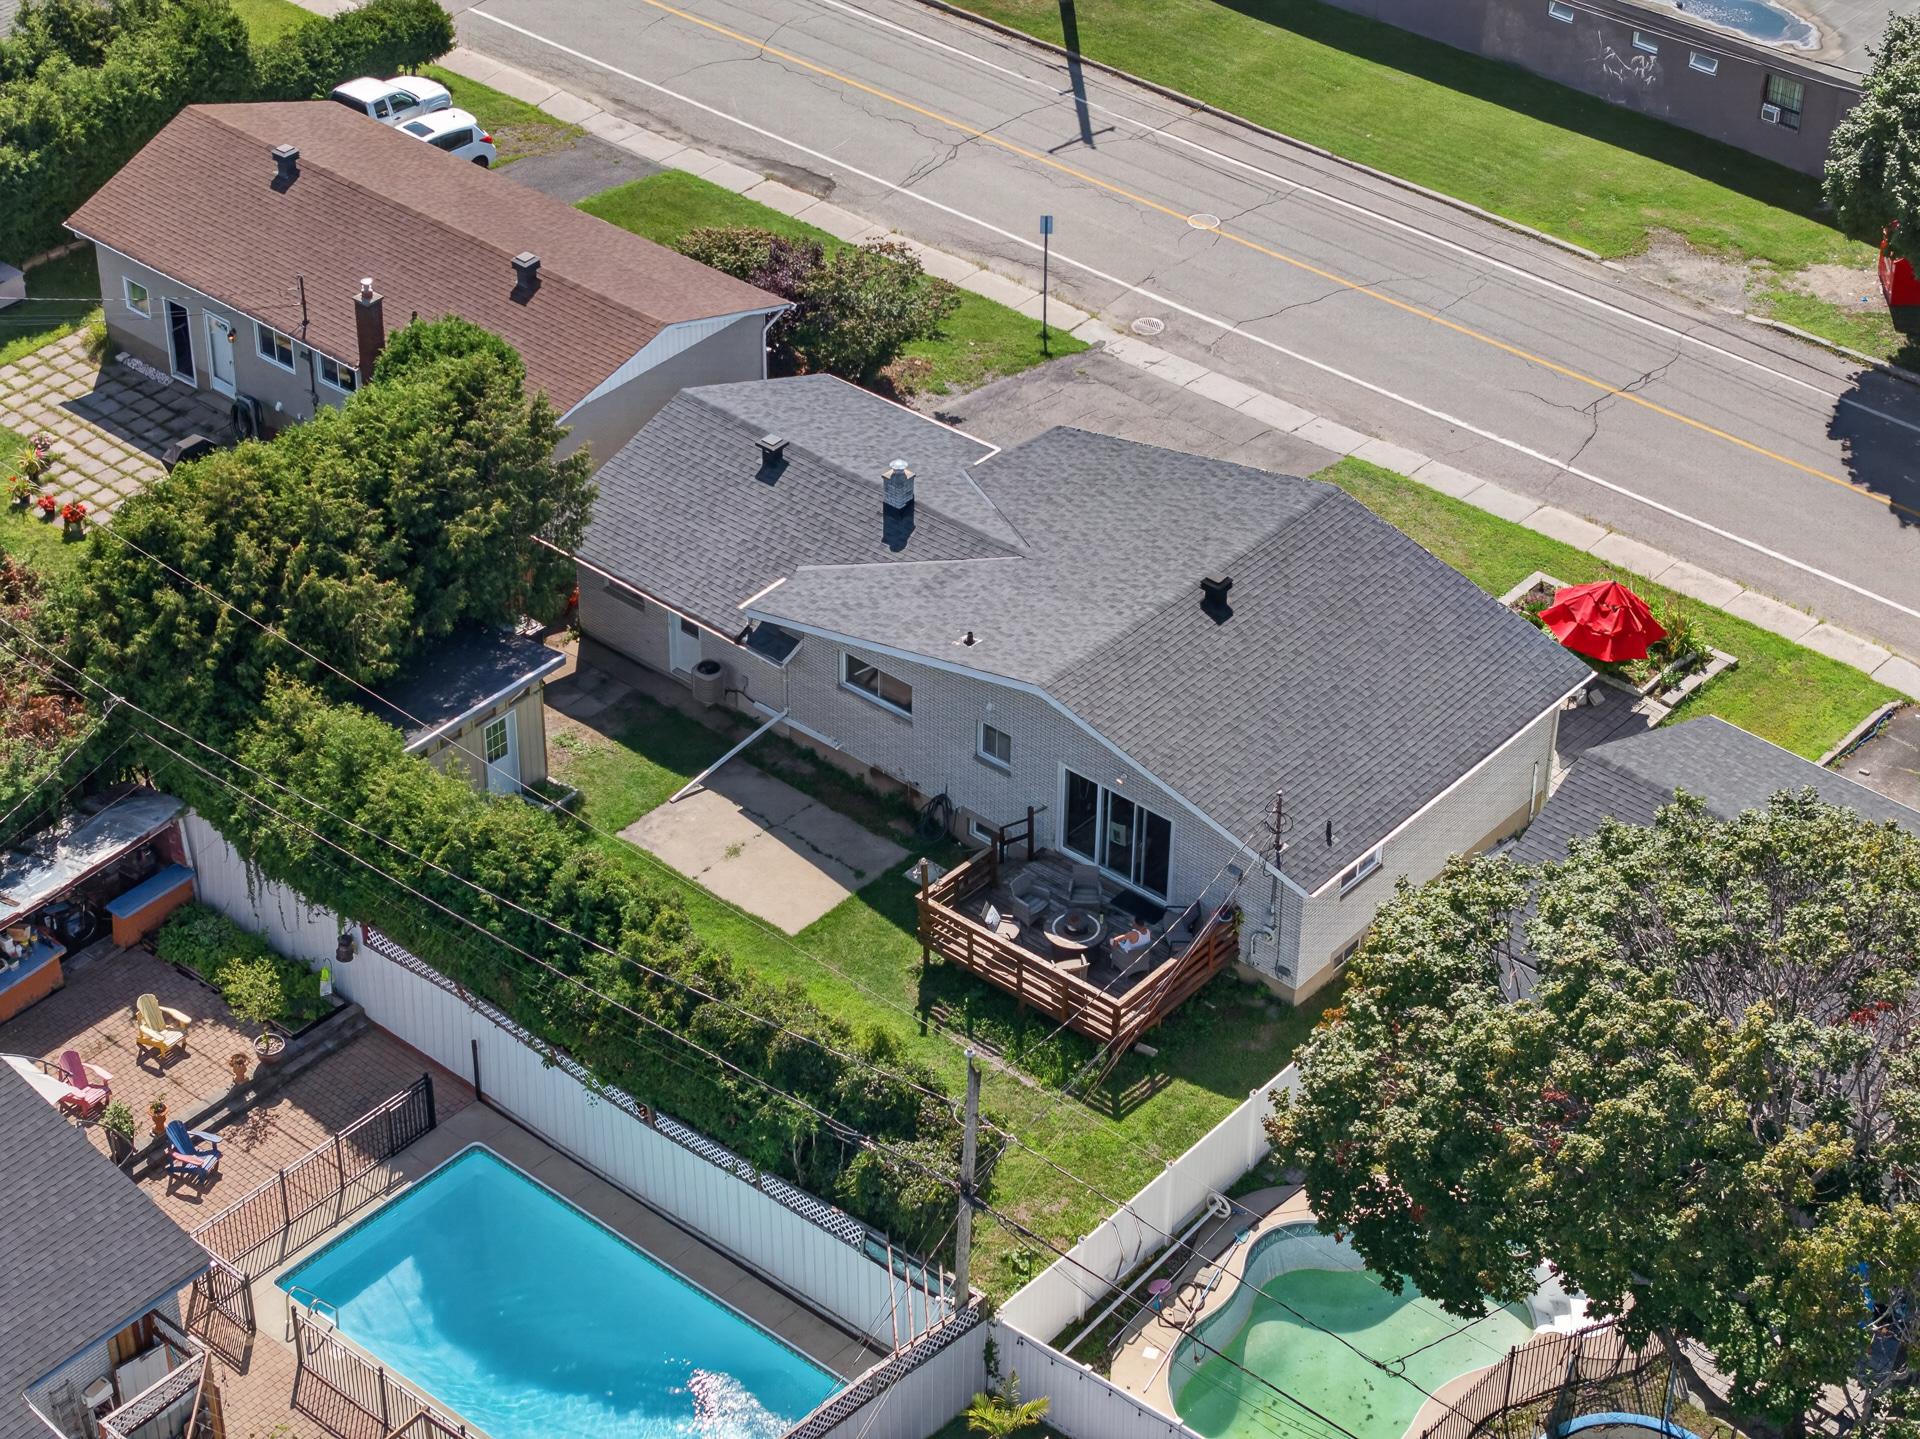
Overall View
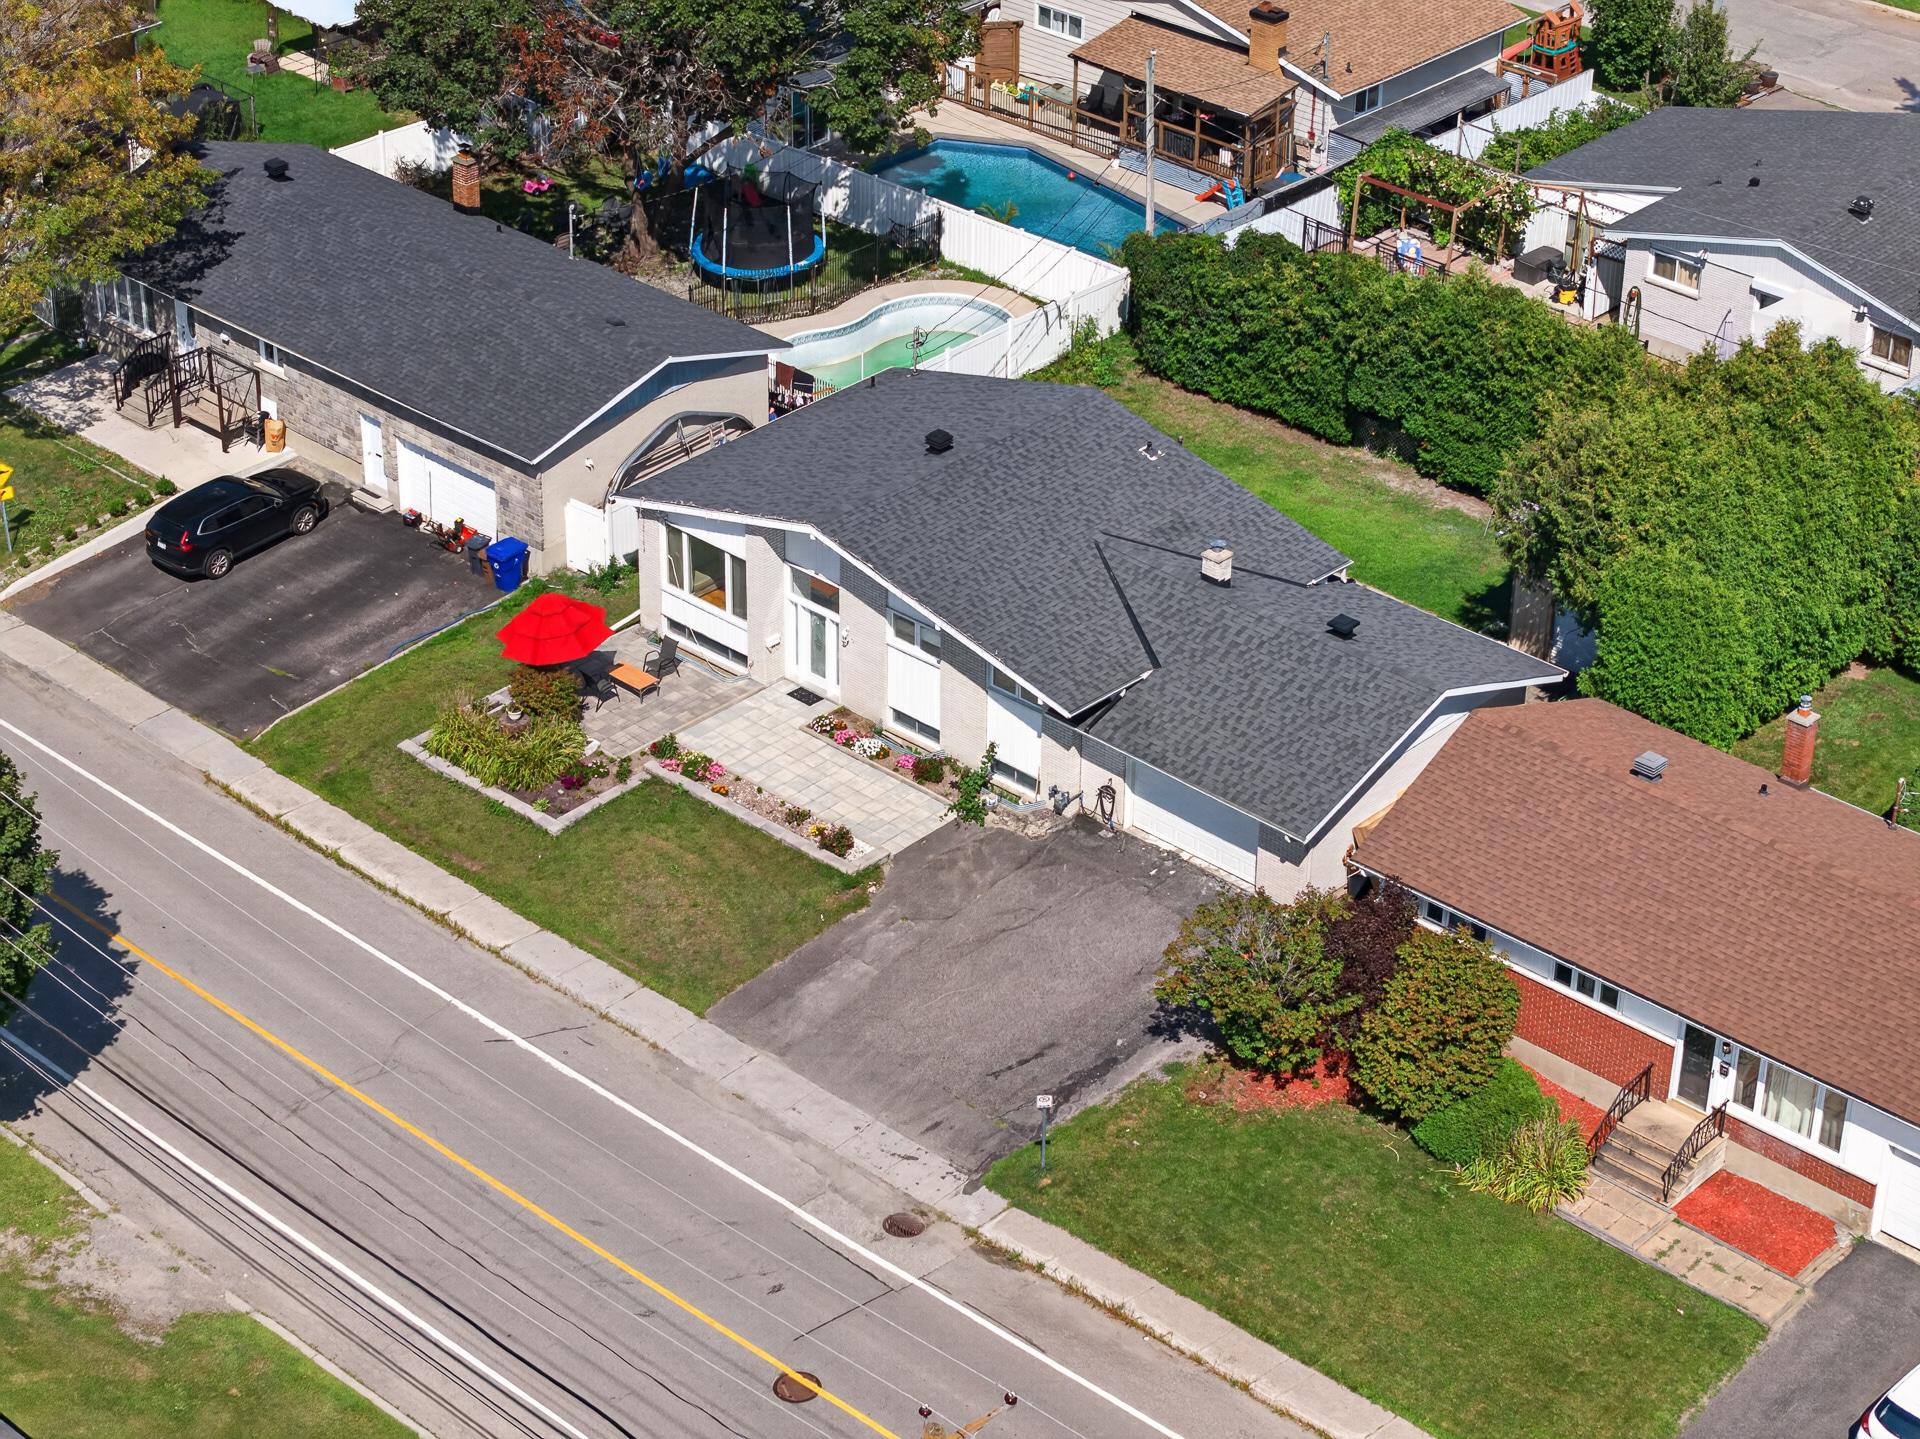
Overall View
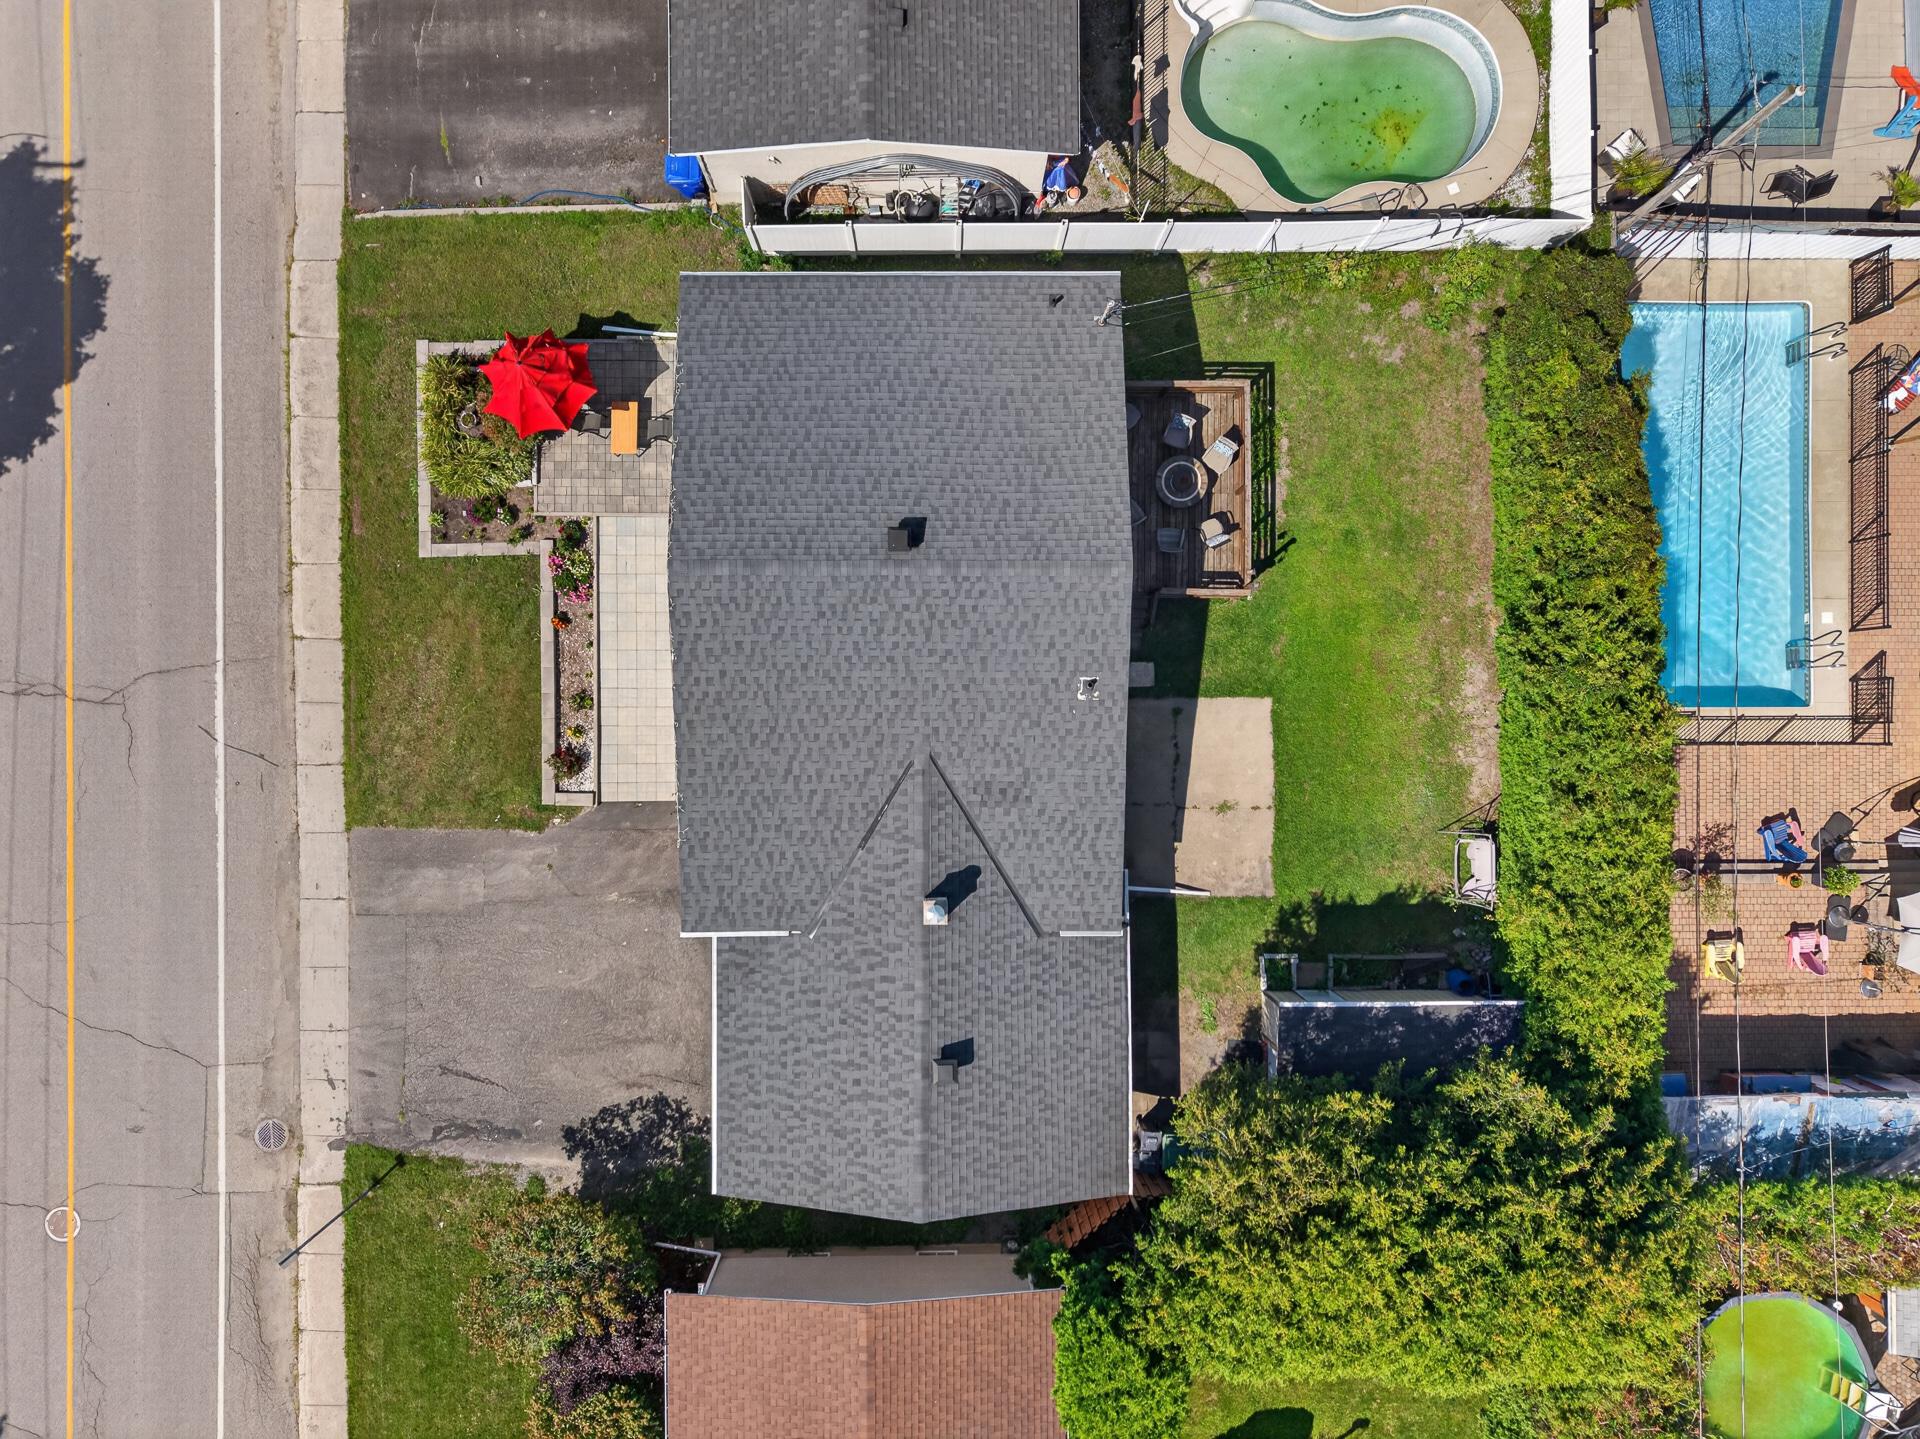
189 Rue St Antoine, Gatineau (Gatineau), QC J8T

$549,900 | 1093 PC

  • 5 Bedrooms
  • 3 Bathrooms
  • 1967
  • MLS: 10239534

Description

WOW! INTERGENERATIONAL PROPERTY! Beautiful bungalow offering 5 bedrooms and 3 full bathrooms, with a fully finished basement and separate entrance. Large fenced lot of over 6,000 sq. ft., attached garage, central air conditioning and several renovations completed over the years. EXCEPTIONAL LOCATION less than 5 minutes from Ottawa, only 2 minutes from Les Promenades Gatineau and close to schools, parks, bike paths, public transit and all services. A spacious and versatile move-in-ready property, perfect for a large family or intergenerational living. Don't miss your chance! Contact Xavier Charron 819-962-7764 / xavier@xaviercharron.com

Included

Central A/C, Fridge, oven and dishwasher

Excluded

Waater heater rented Gazifère

Municipal land valuation

$235,700

Municipal building valuation

$279,700

Addenda

ROOM DETAILS
Room Dimensions Level Flooring
Kitchen 13.10 x 11.10 P Basement Ceramic tiles
Hallway 6.3 x 3.0 P Ground Floor Ceramic tiles
Living room 14.9 x 11.11 P Basement Floating floor
Kitchen 10.2 x 10.0 P Ground Floor Wood
Bedroom 10.3 x 9.7 P Basement Floating floor
Dining room 10.6 x 8.8 P Ground Floor Flexible floor coverings
Bathroom 7.1 x 5.2 P Basement Flexible floor coverings
Living room 15.2 x 11.11 P Ground Floor Flexible floor coverings
Storage 8.8 x 7.1 P Basement Concrete
Primary bedroom 13.9 x 10.2 P Ground Floor Wood
Bedroom 10.3 x 9.5 P Ground Floor Wood
Bedroom 10.3 x 9.1 P Ground Floor Wood
Bathroom 10.2 x 7.7 P Ground Floor Ceramic tiles
Family room 13.11 x 11.11 P Basement Floating floor
Bedroom 11.11 x 11.5 P Basement Floating floor
Bathroom 8.10 x 5.11 P Basement Flexible floor coverings
BUILDING
Type Bungalow
Style Detached
Dimensions 28x62 P
Lot Size 6006 PC
EXPENSES
Municipal Taxes (2026) $ 4119 / year
School taxes (2026) $ 388 / year
CHARACTERISTICS
Basement 6 feet and over, Finished basement
Heating system Air circulation, Electric baseboard units
Driveway Asphalt, Double width or more
Roofing Asphalt shingles
Garage Attached, Single width
Proximity Bicycle path, Cegep, Cross-country skiing, Daycare centre, Elementary school, Golf, High school, Highway, Hospital, Public transport
Siding Brick
Window type Crank handle, Sliding
Landscaping Fenced, Landscape
Topography Flat
Parking Garage, Outdoor
Distinctive features Intergeneration
Sewage system Municipal sewer
Water supply Municipality
Heating energy Natural gas
Foundation Poured concrete
Windows PVC
Zoning Residential

Loading maps...

Loading street view...

Send me a

Message