203 Rue Richer, Gatineau (Hull), QC J8Y4V6 $484,000
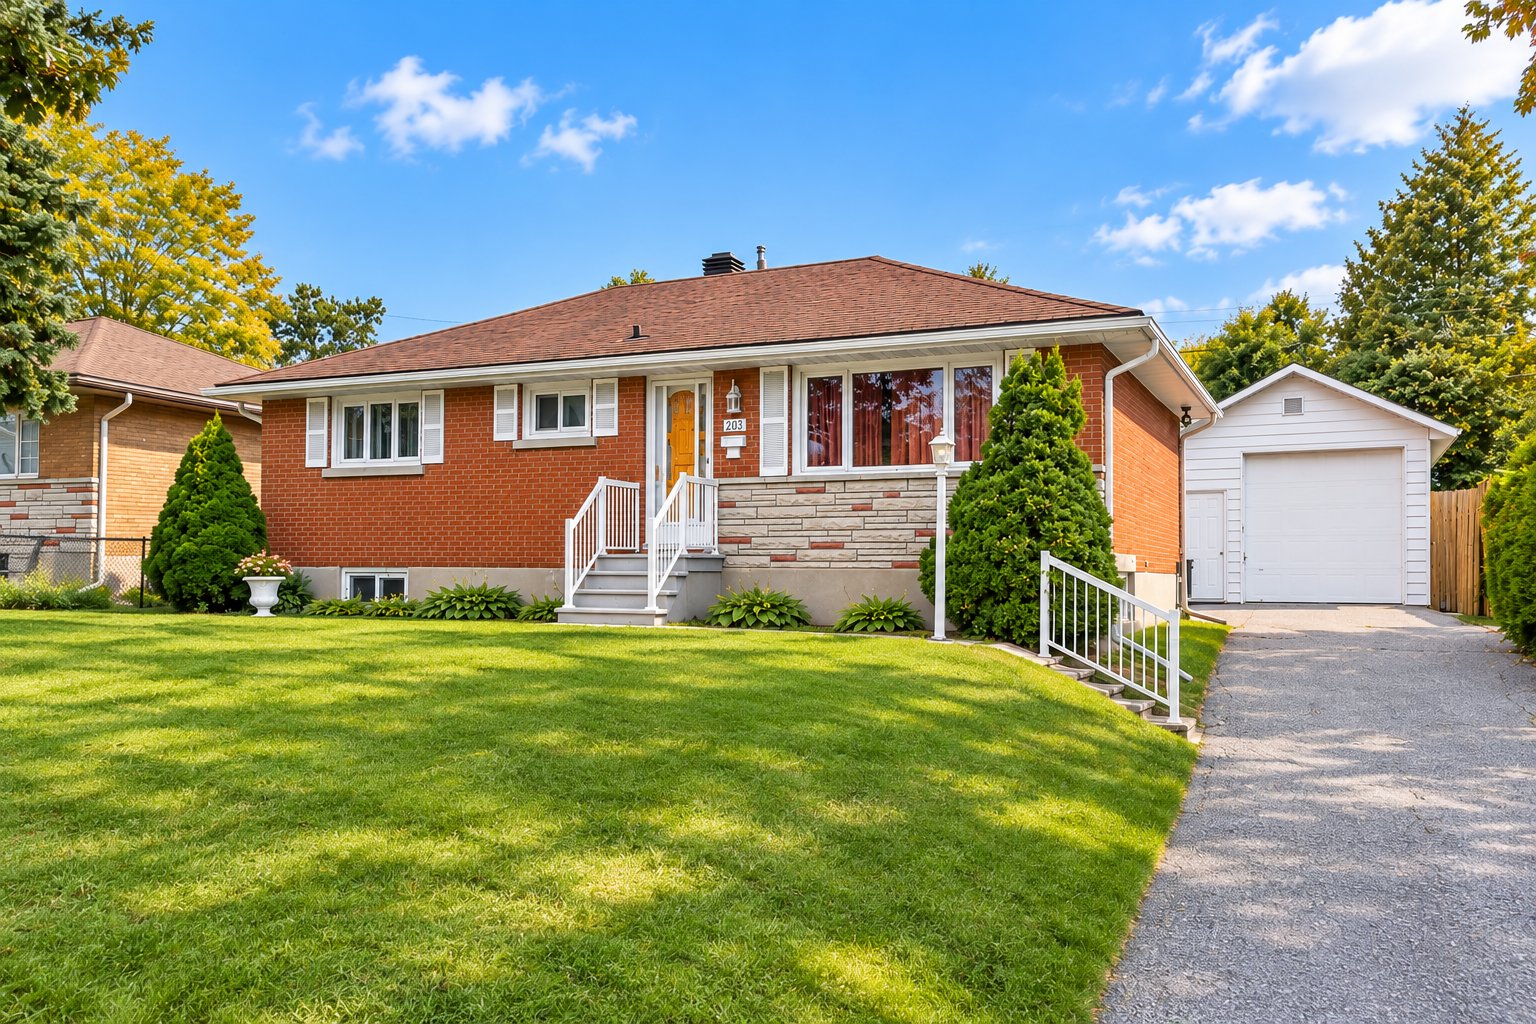
Frontage
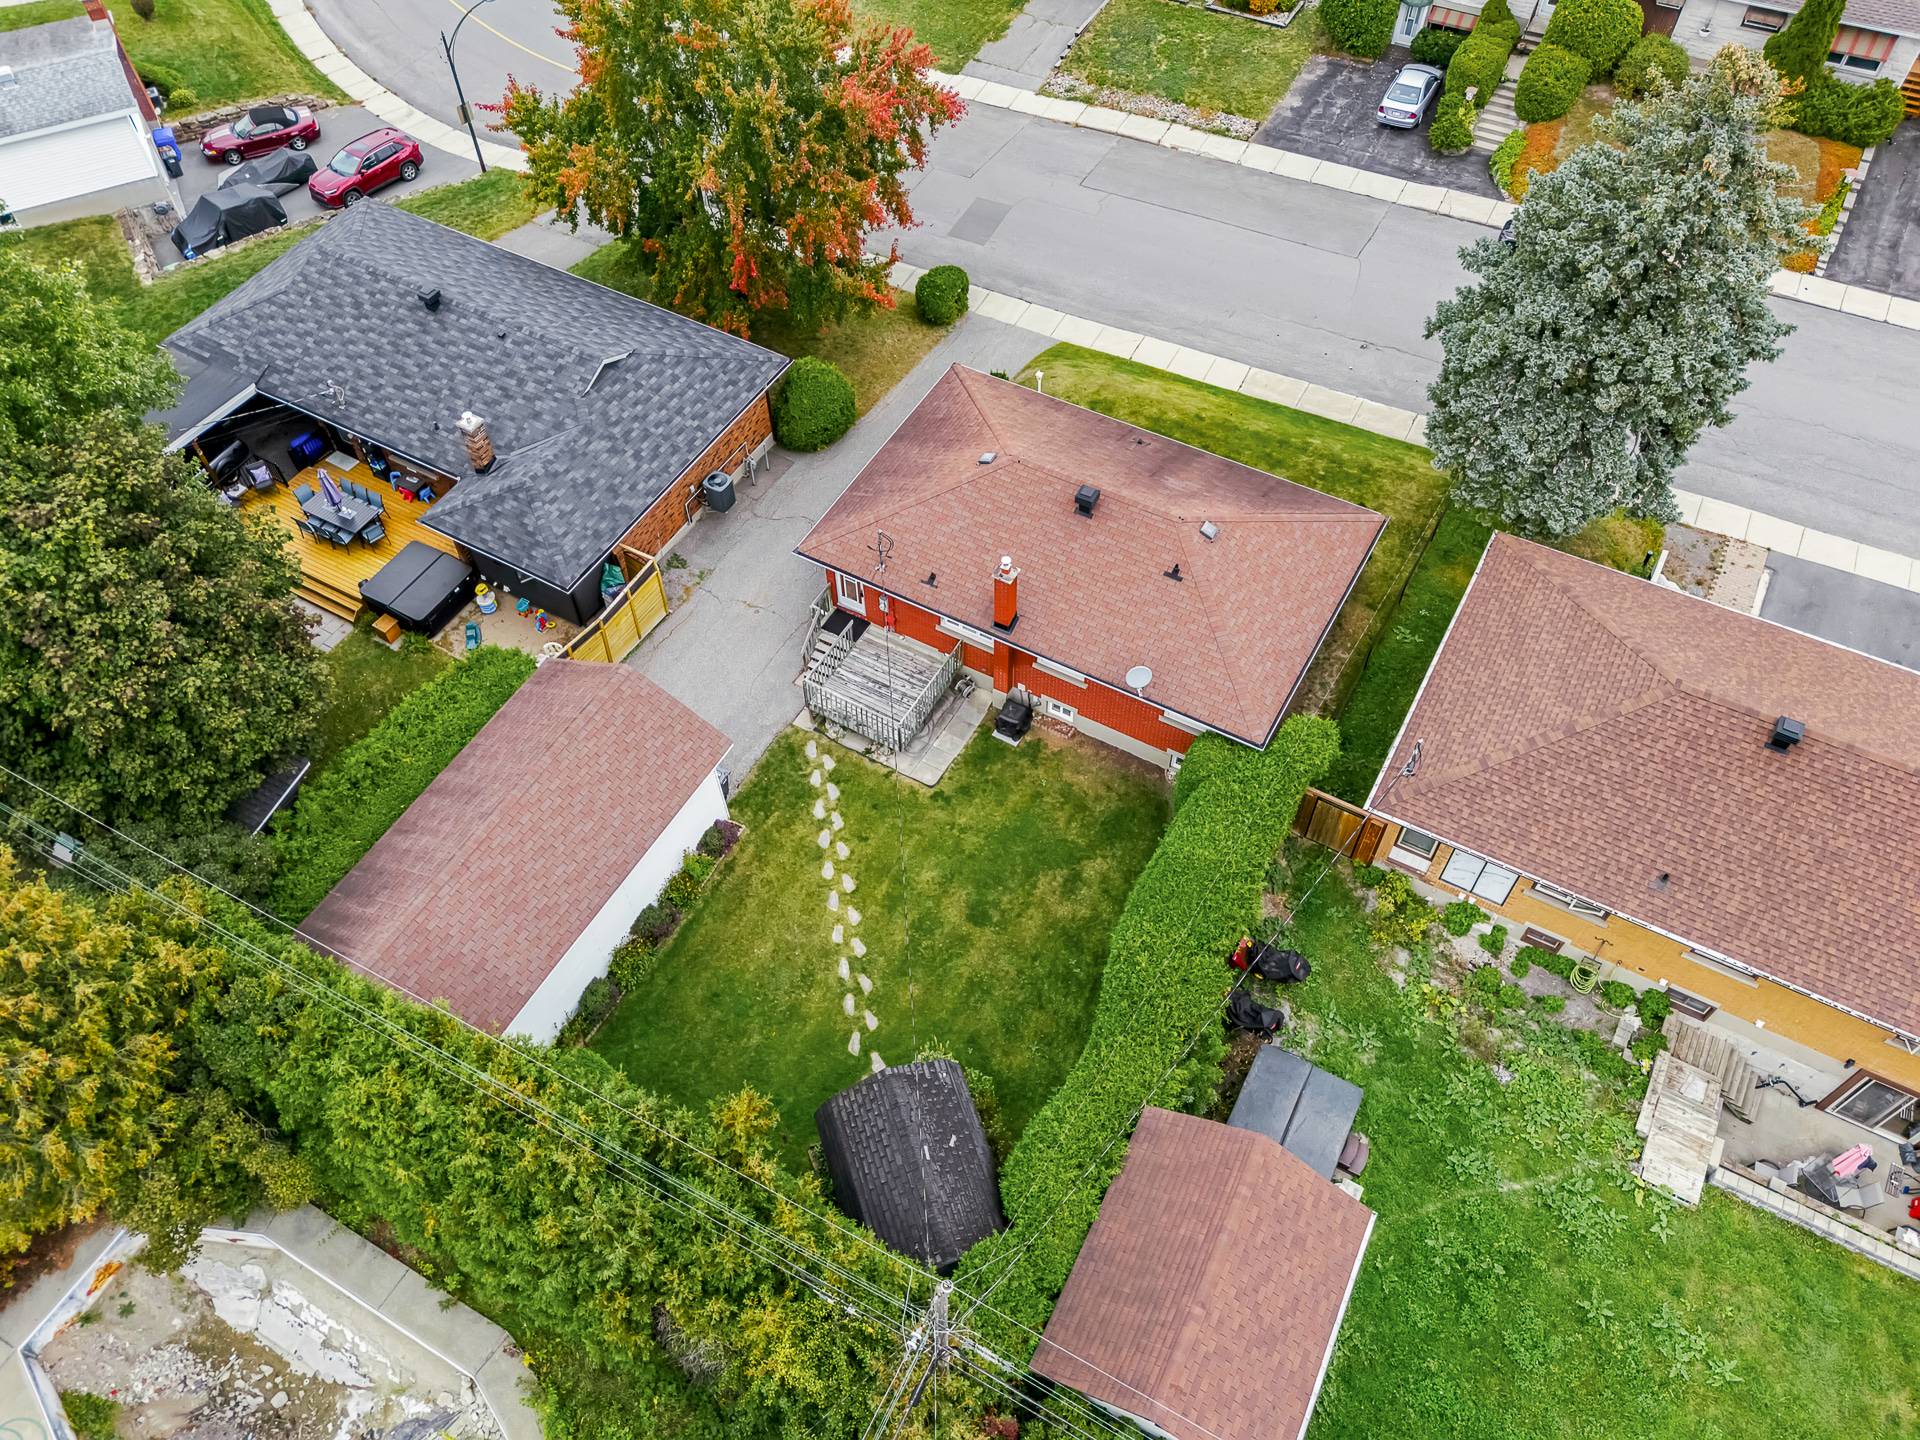
Overall View
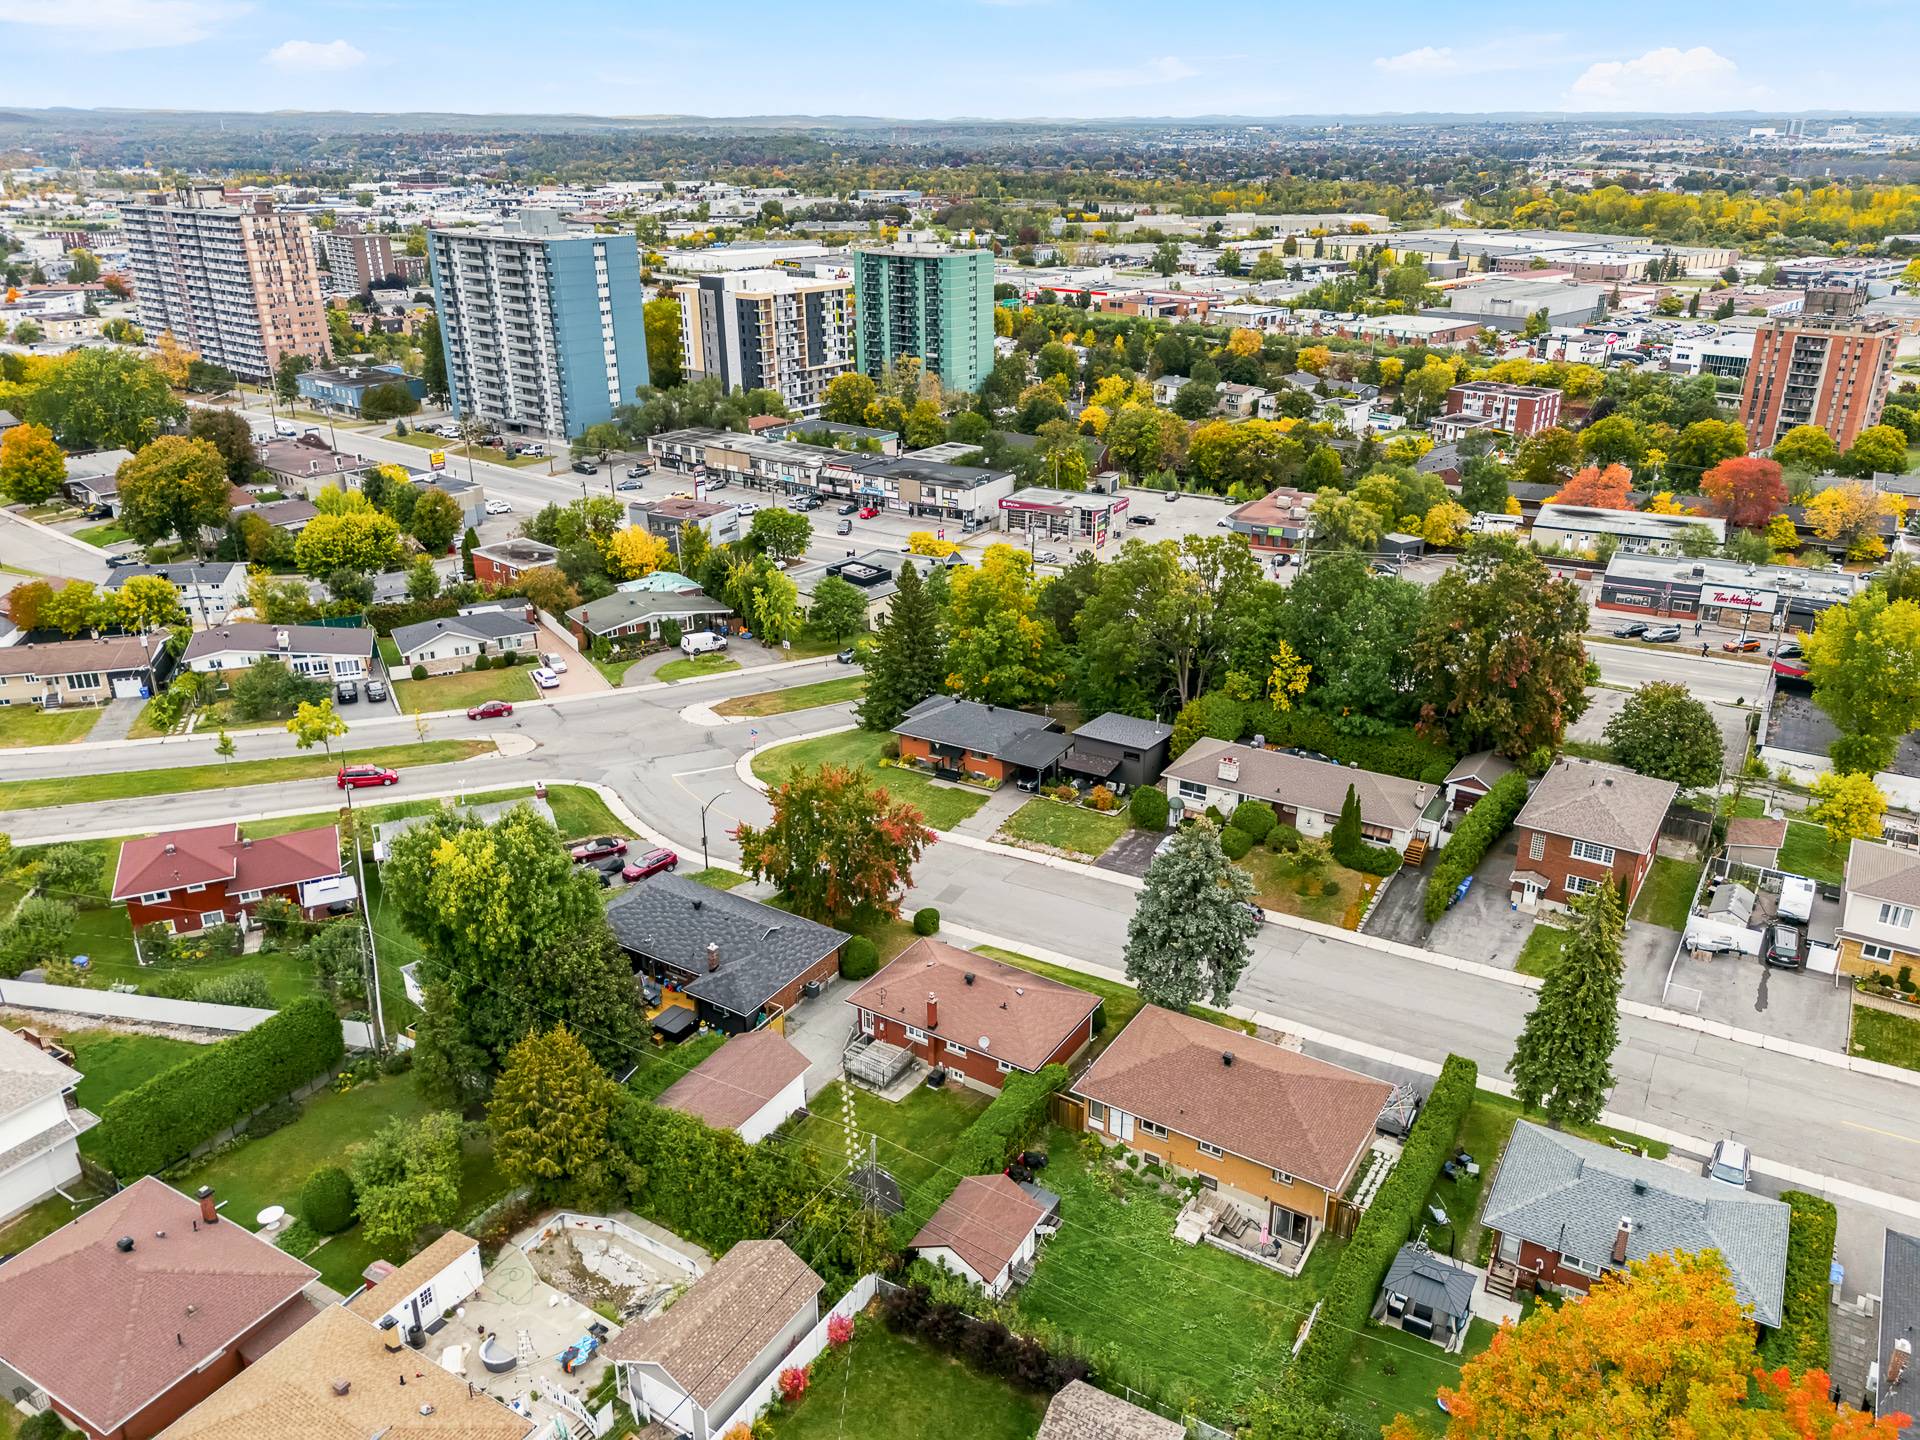
Overall View
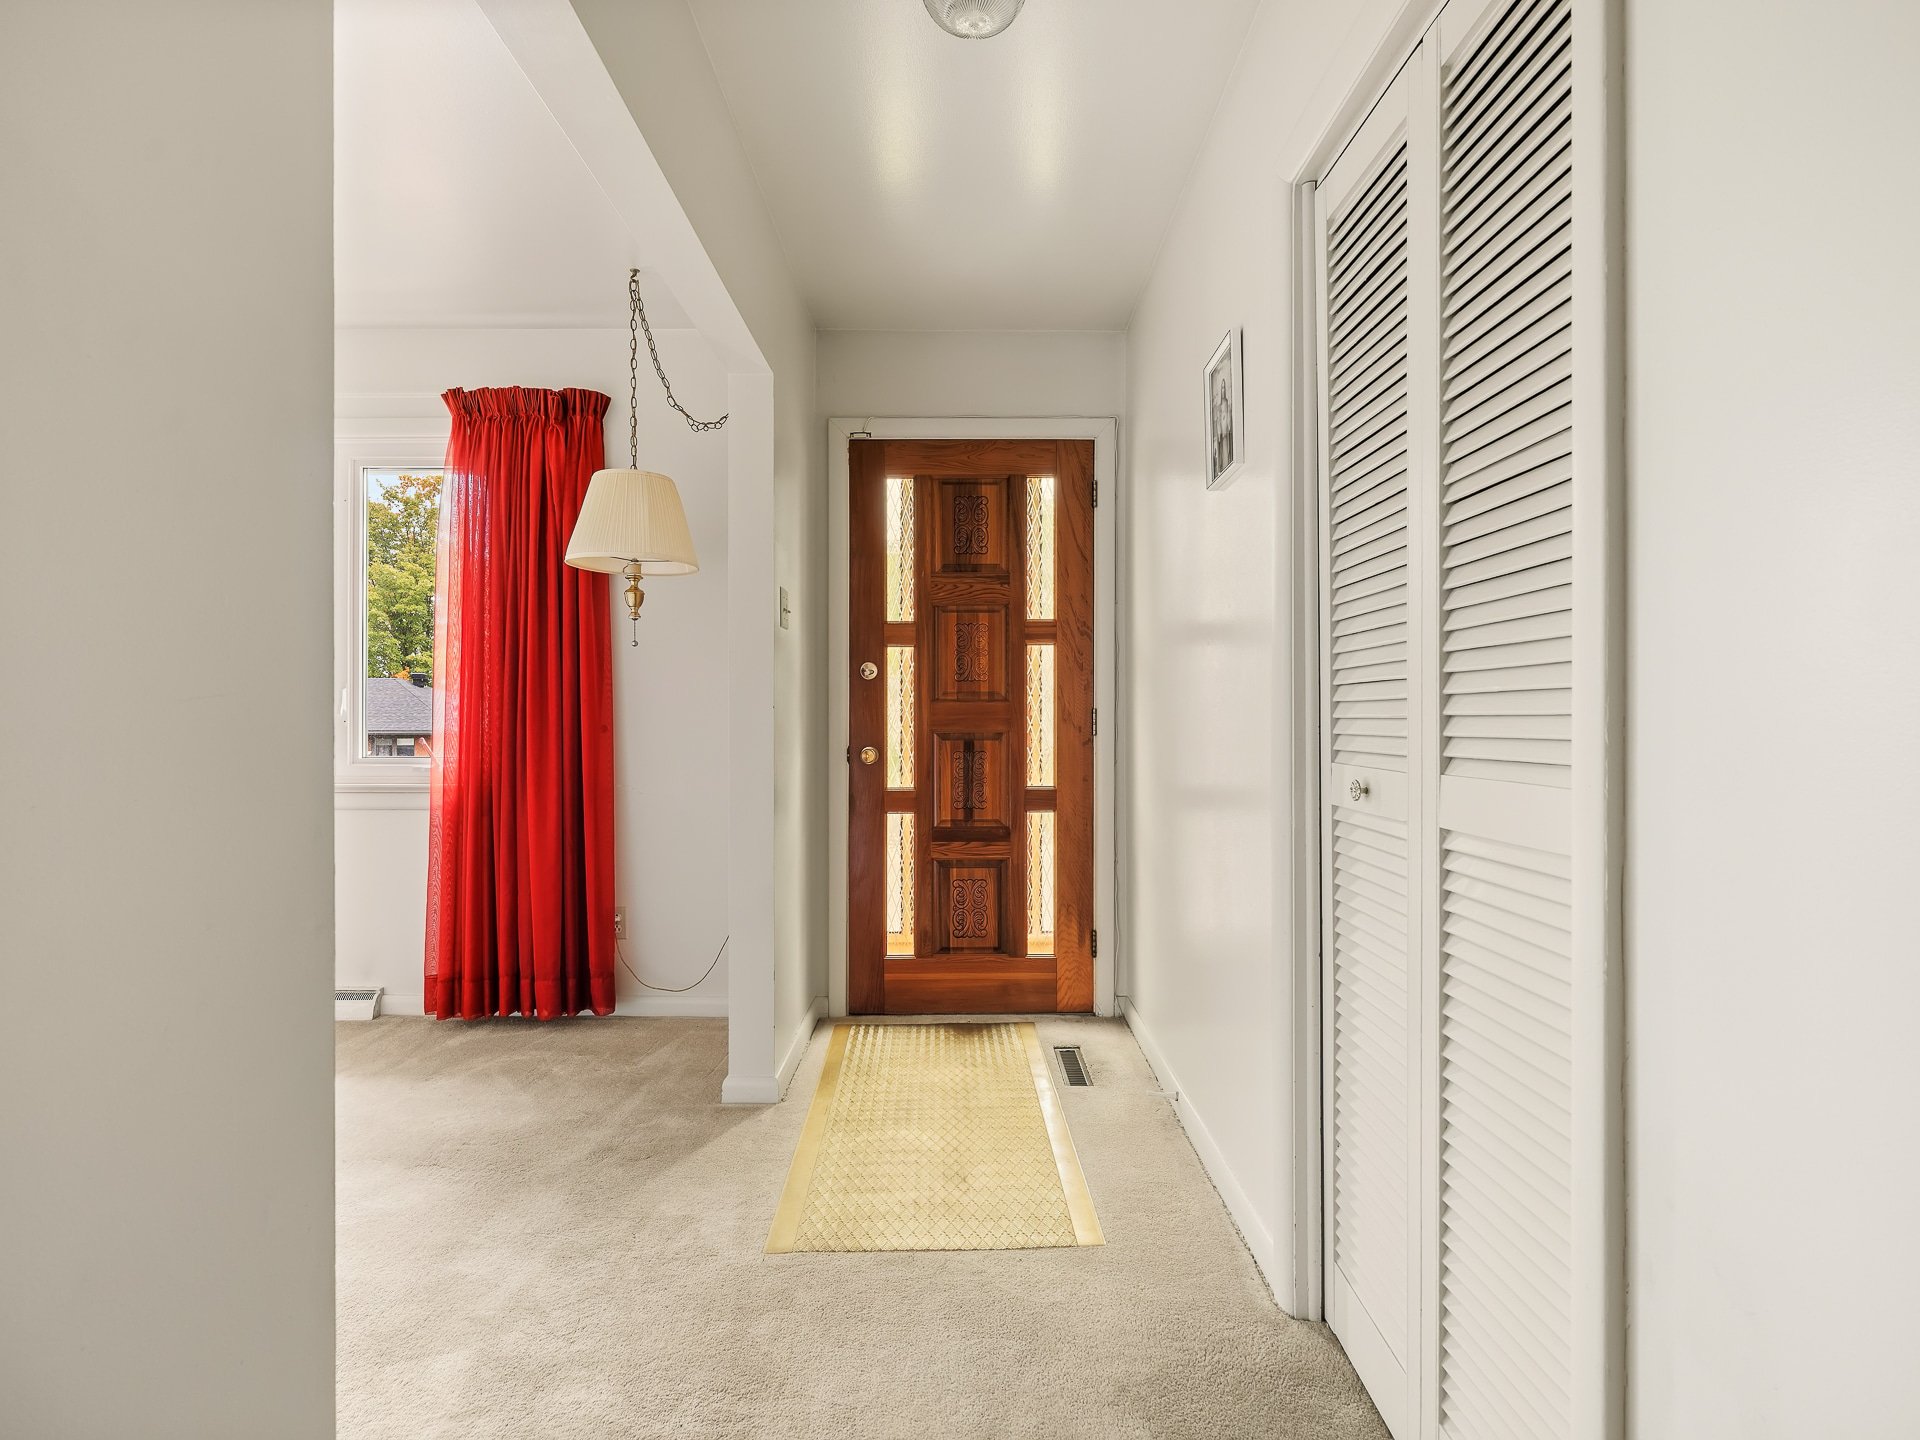
Hallway
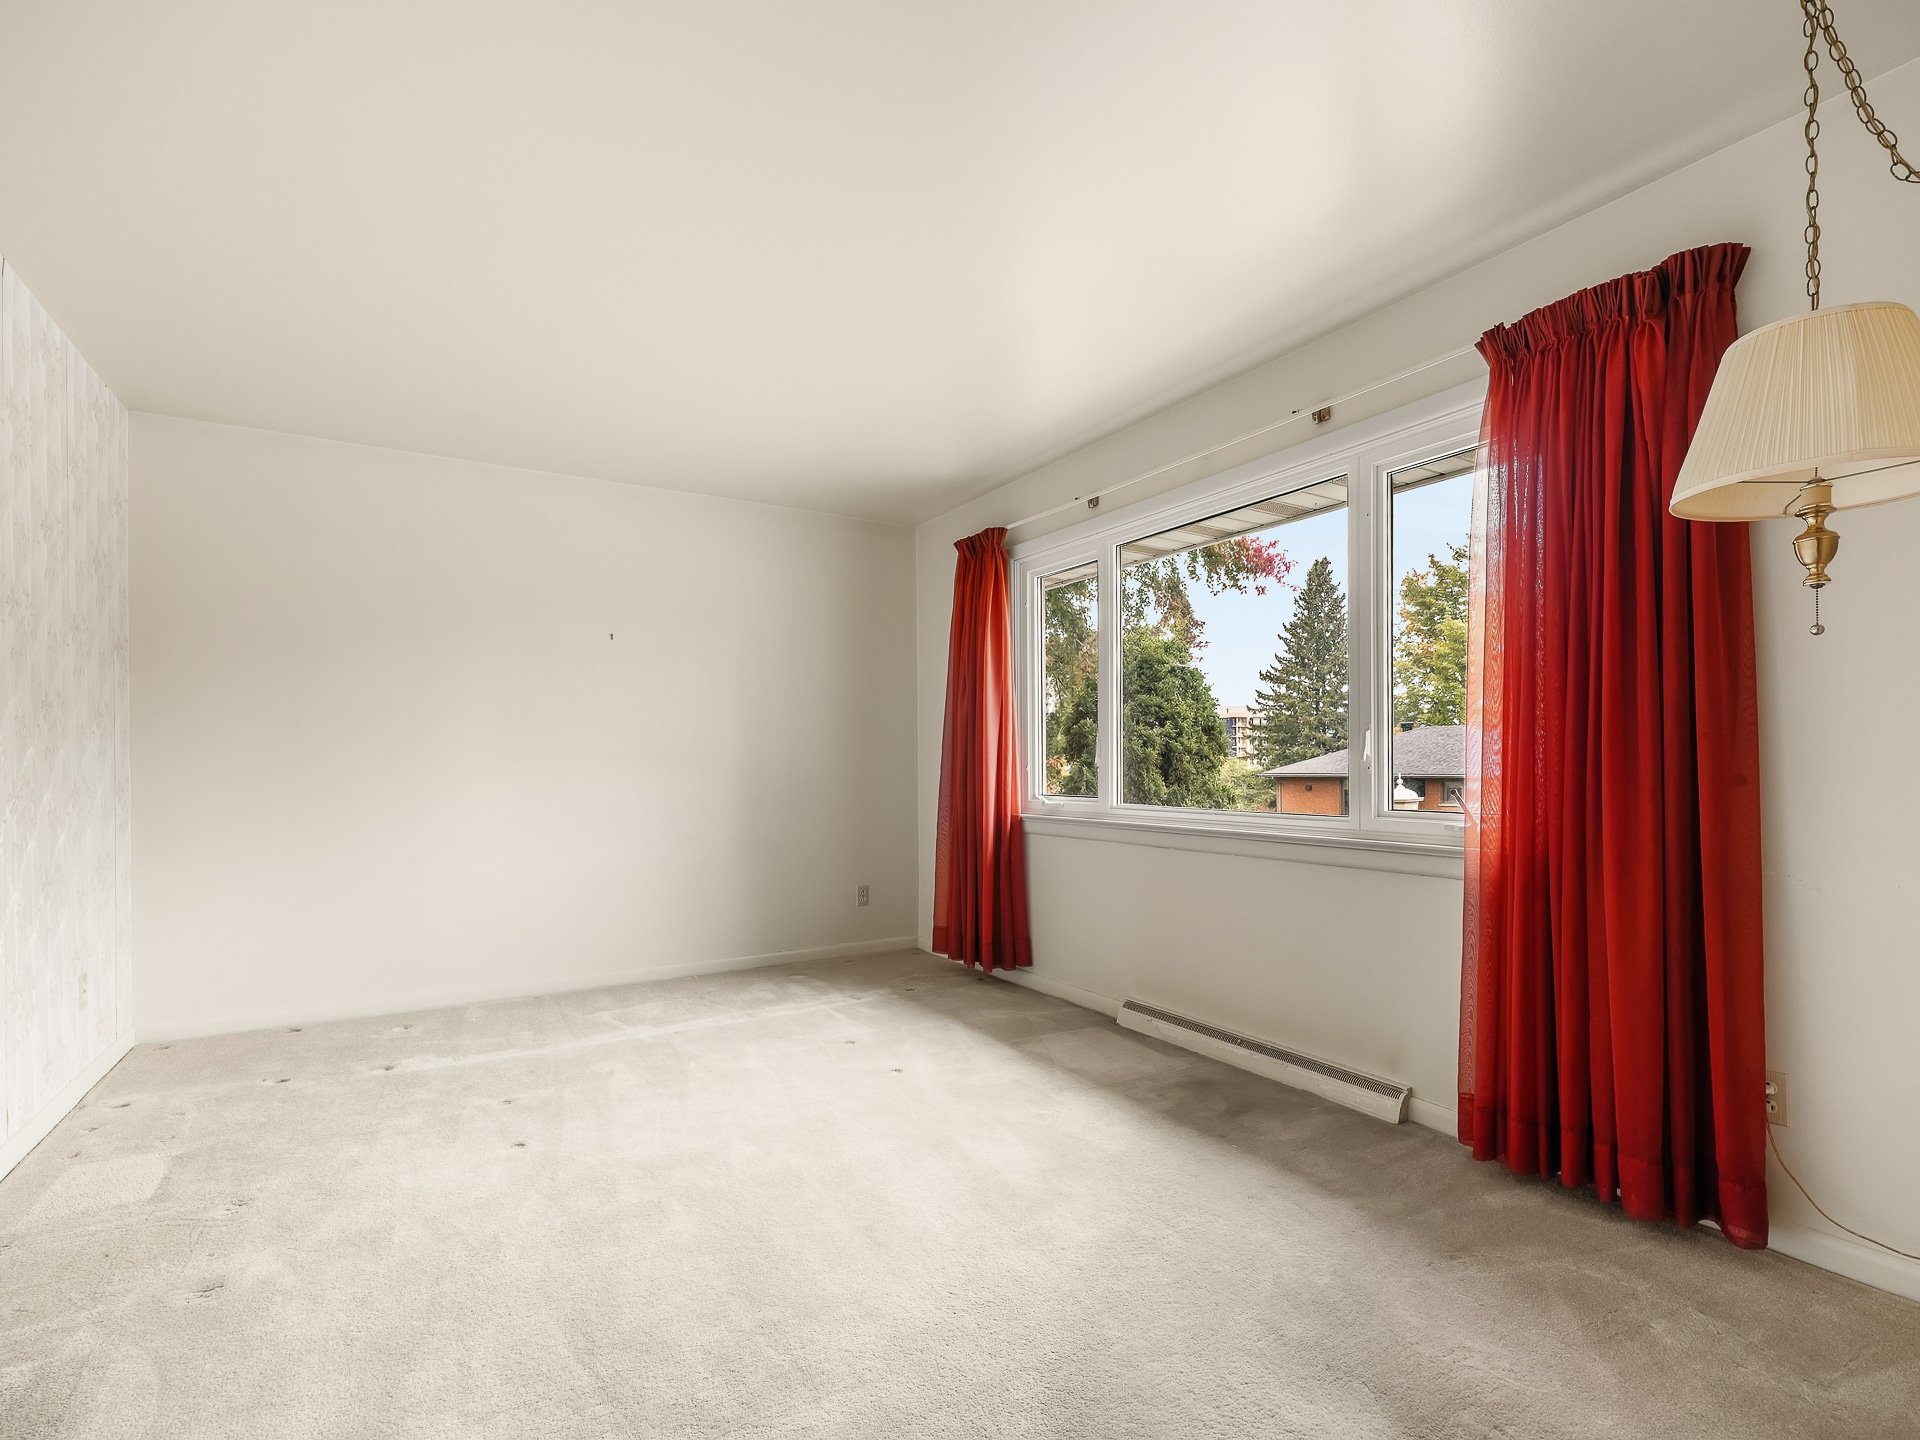
Living room
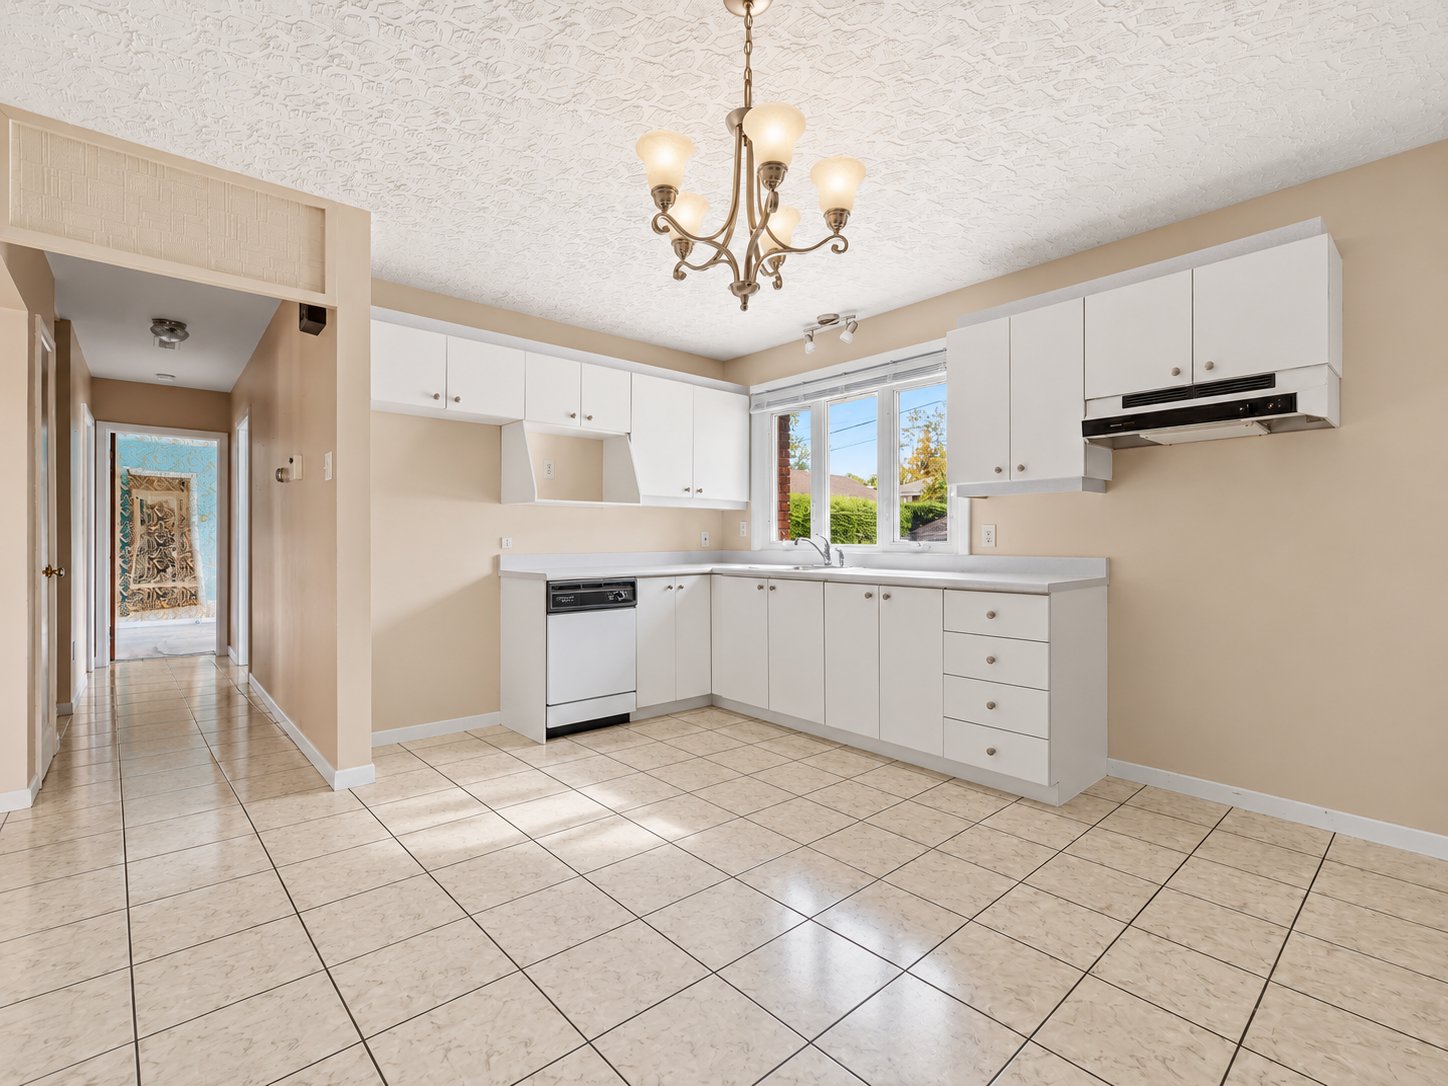
Kitchen
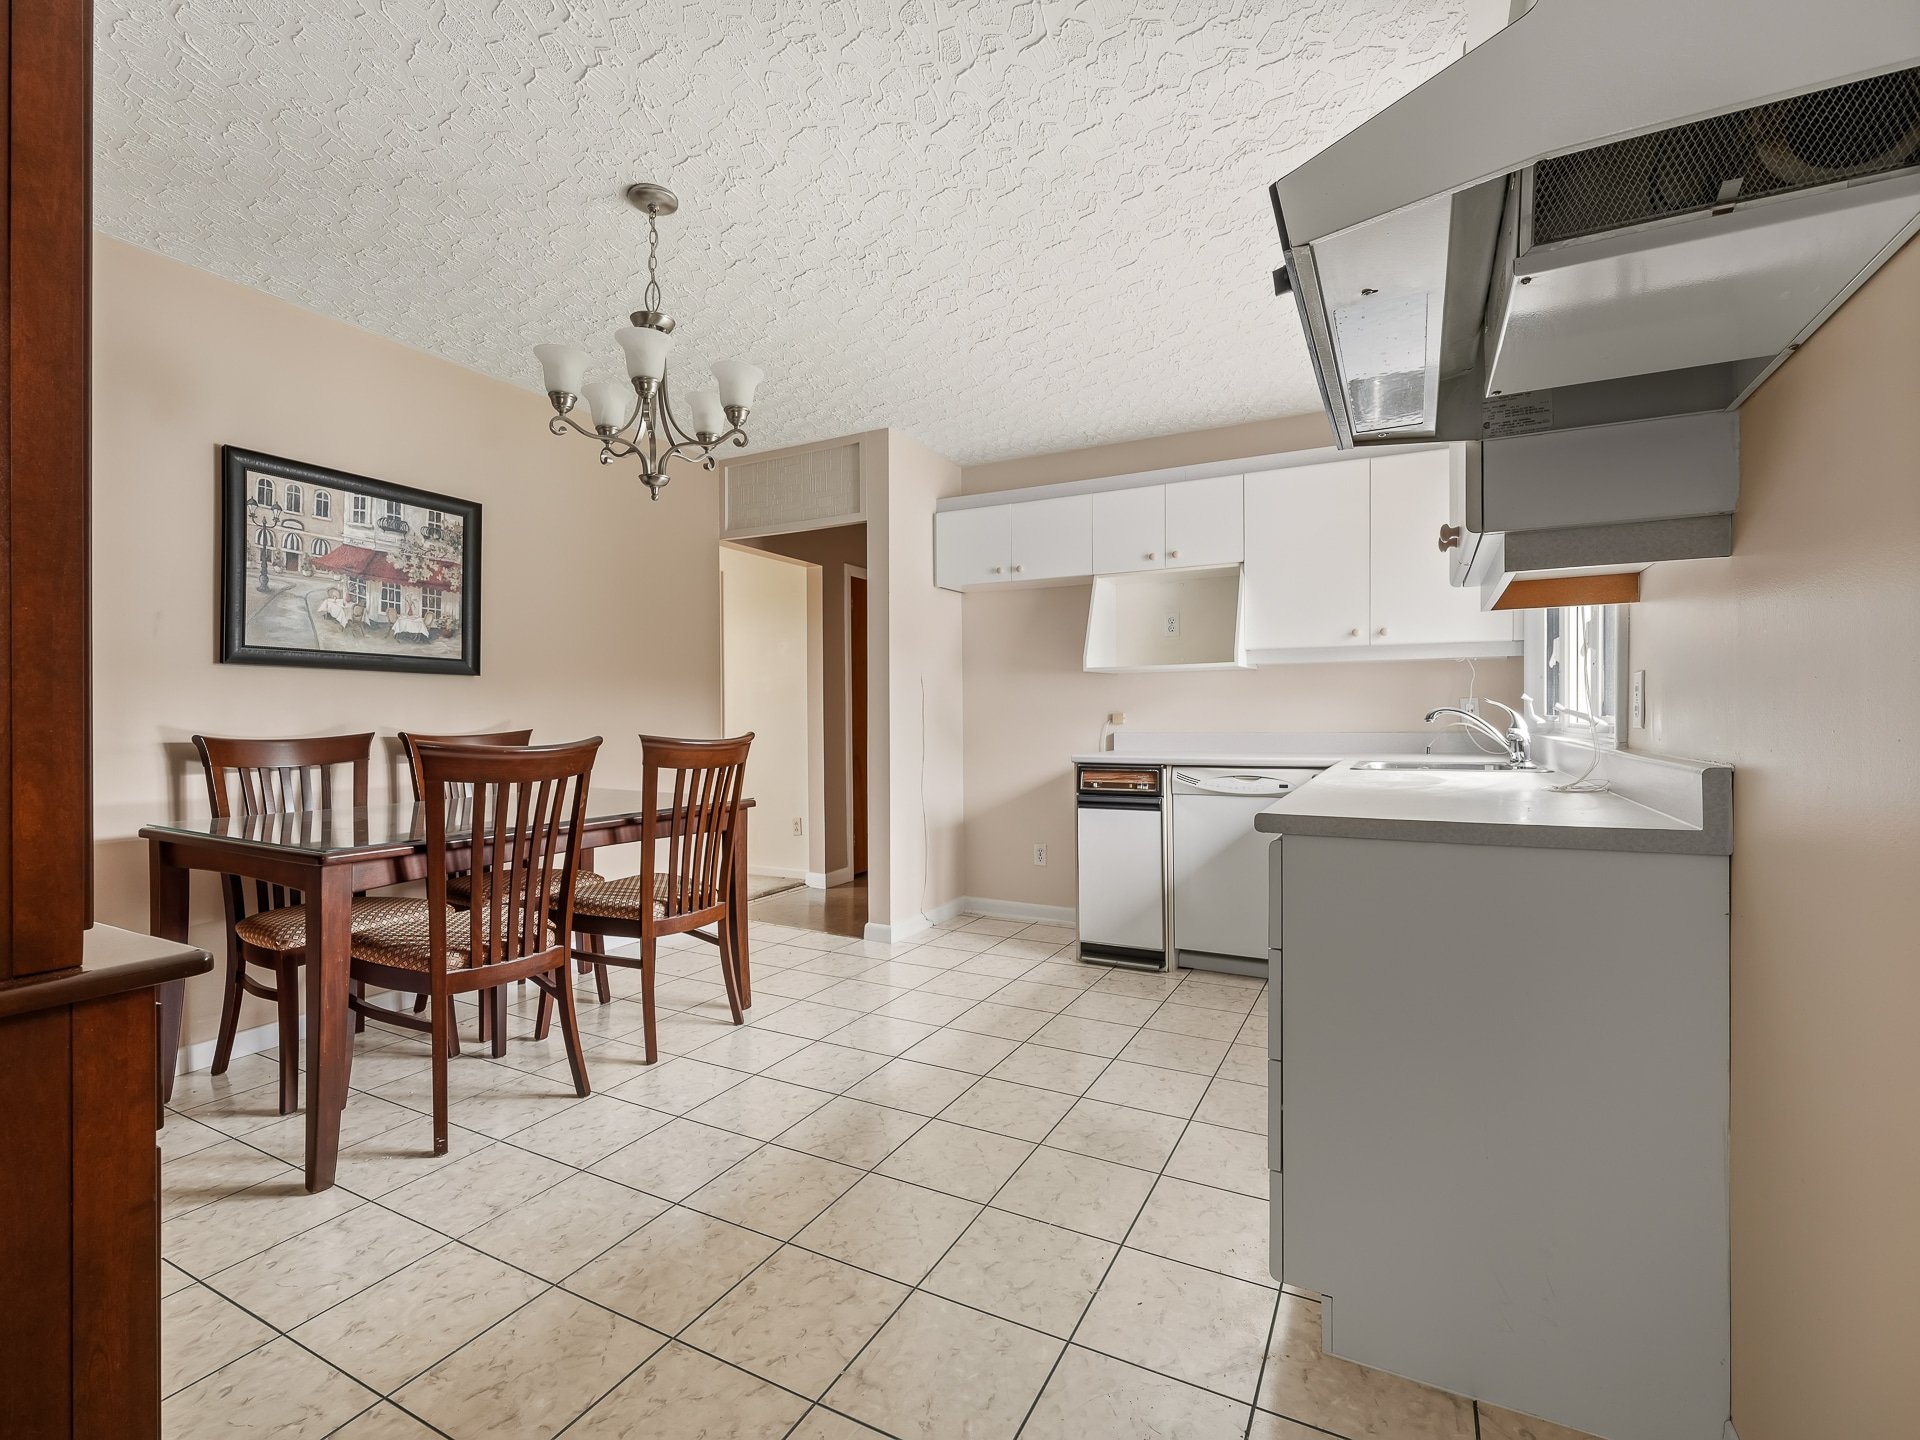
Dining room
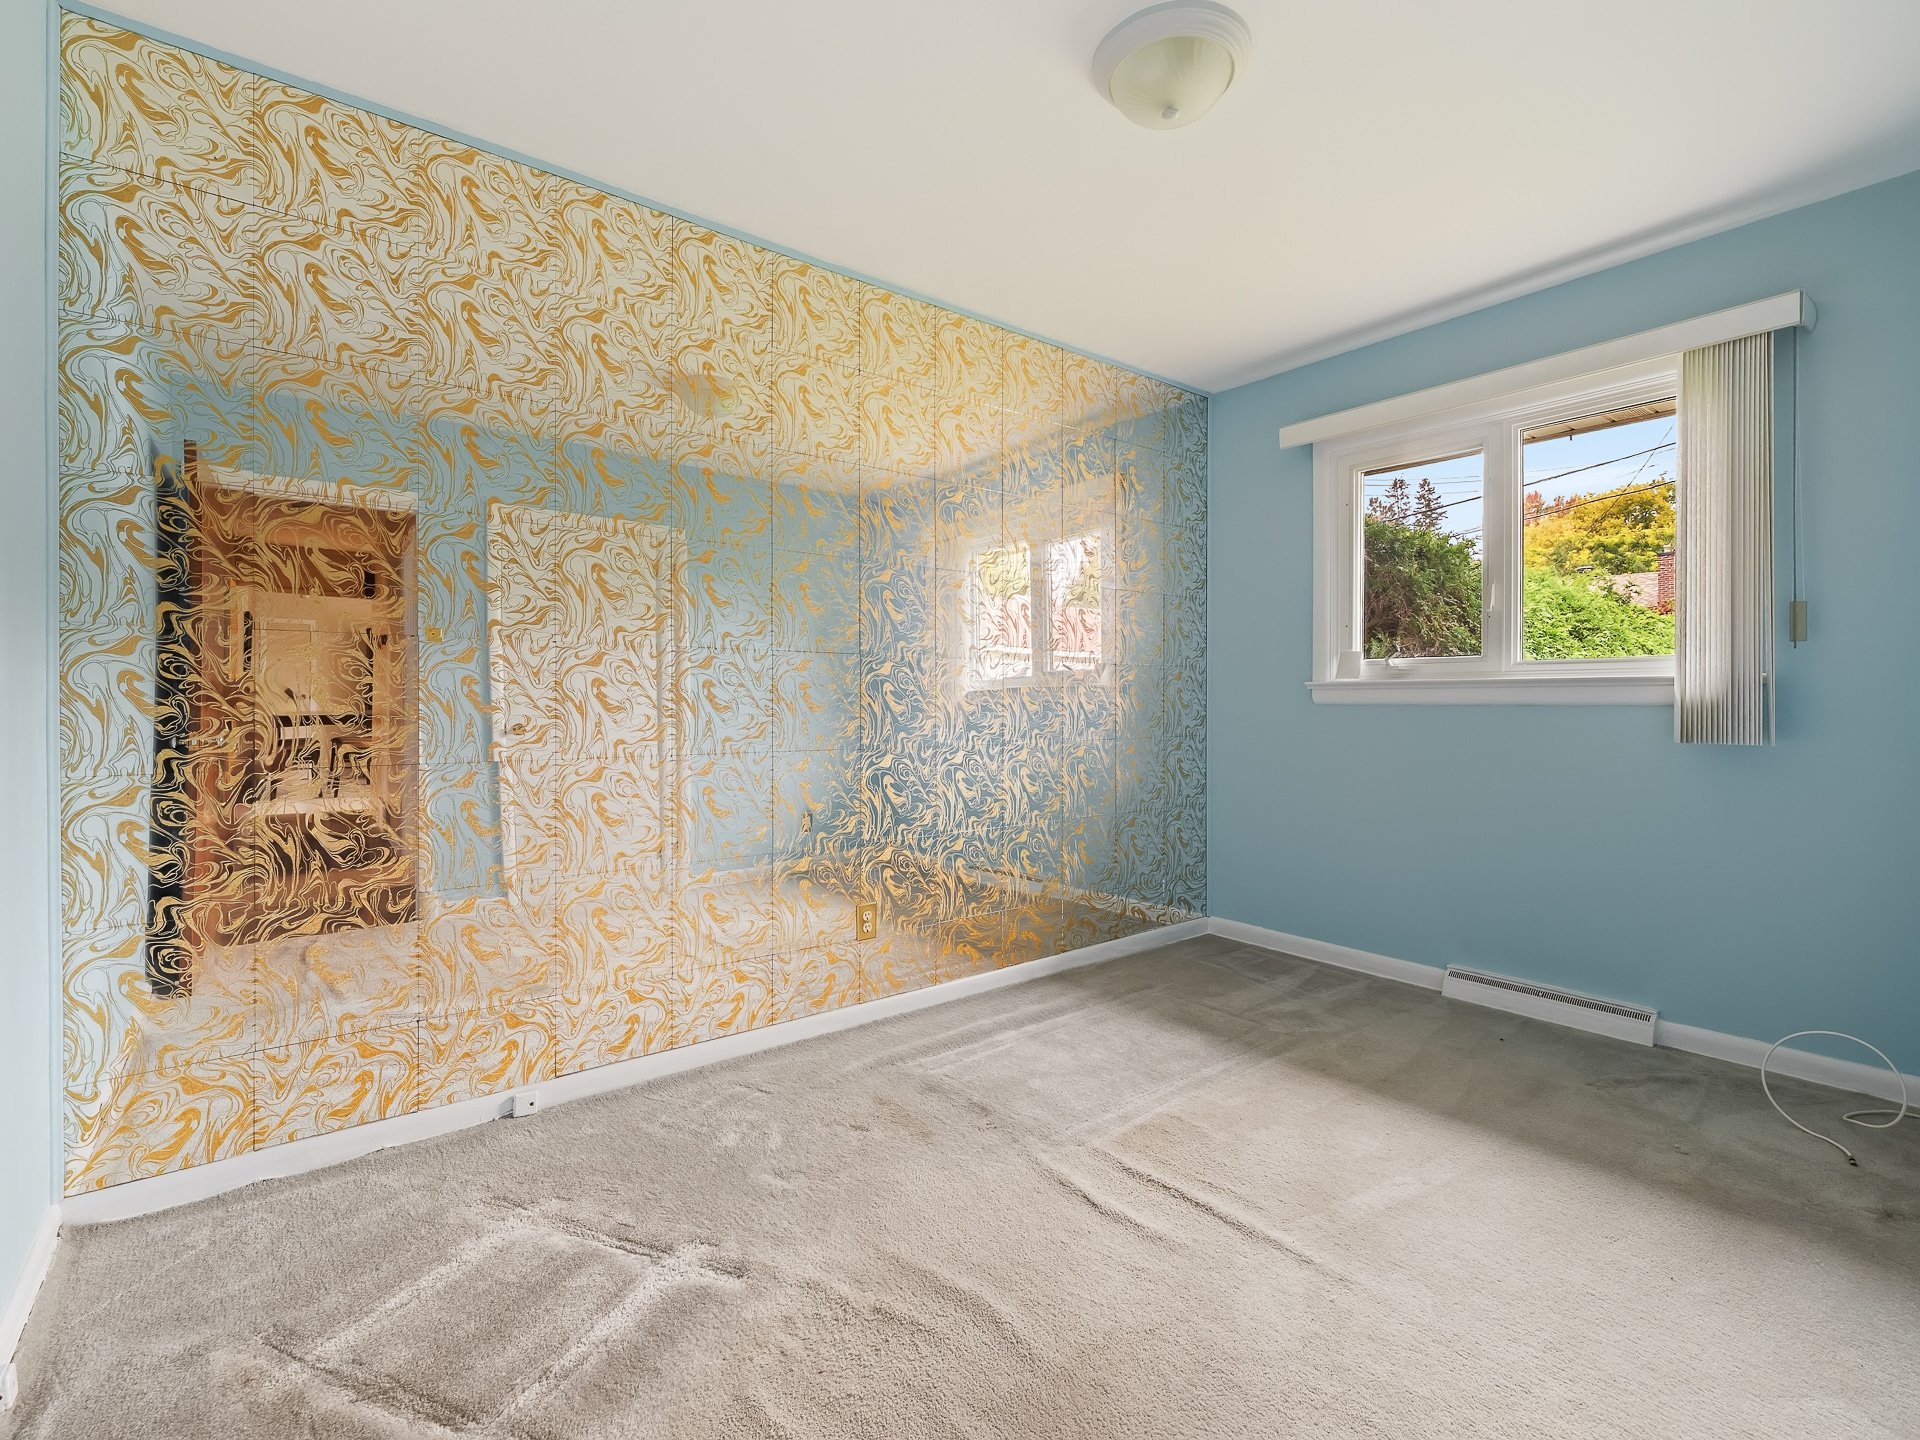
Primary bedroom
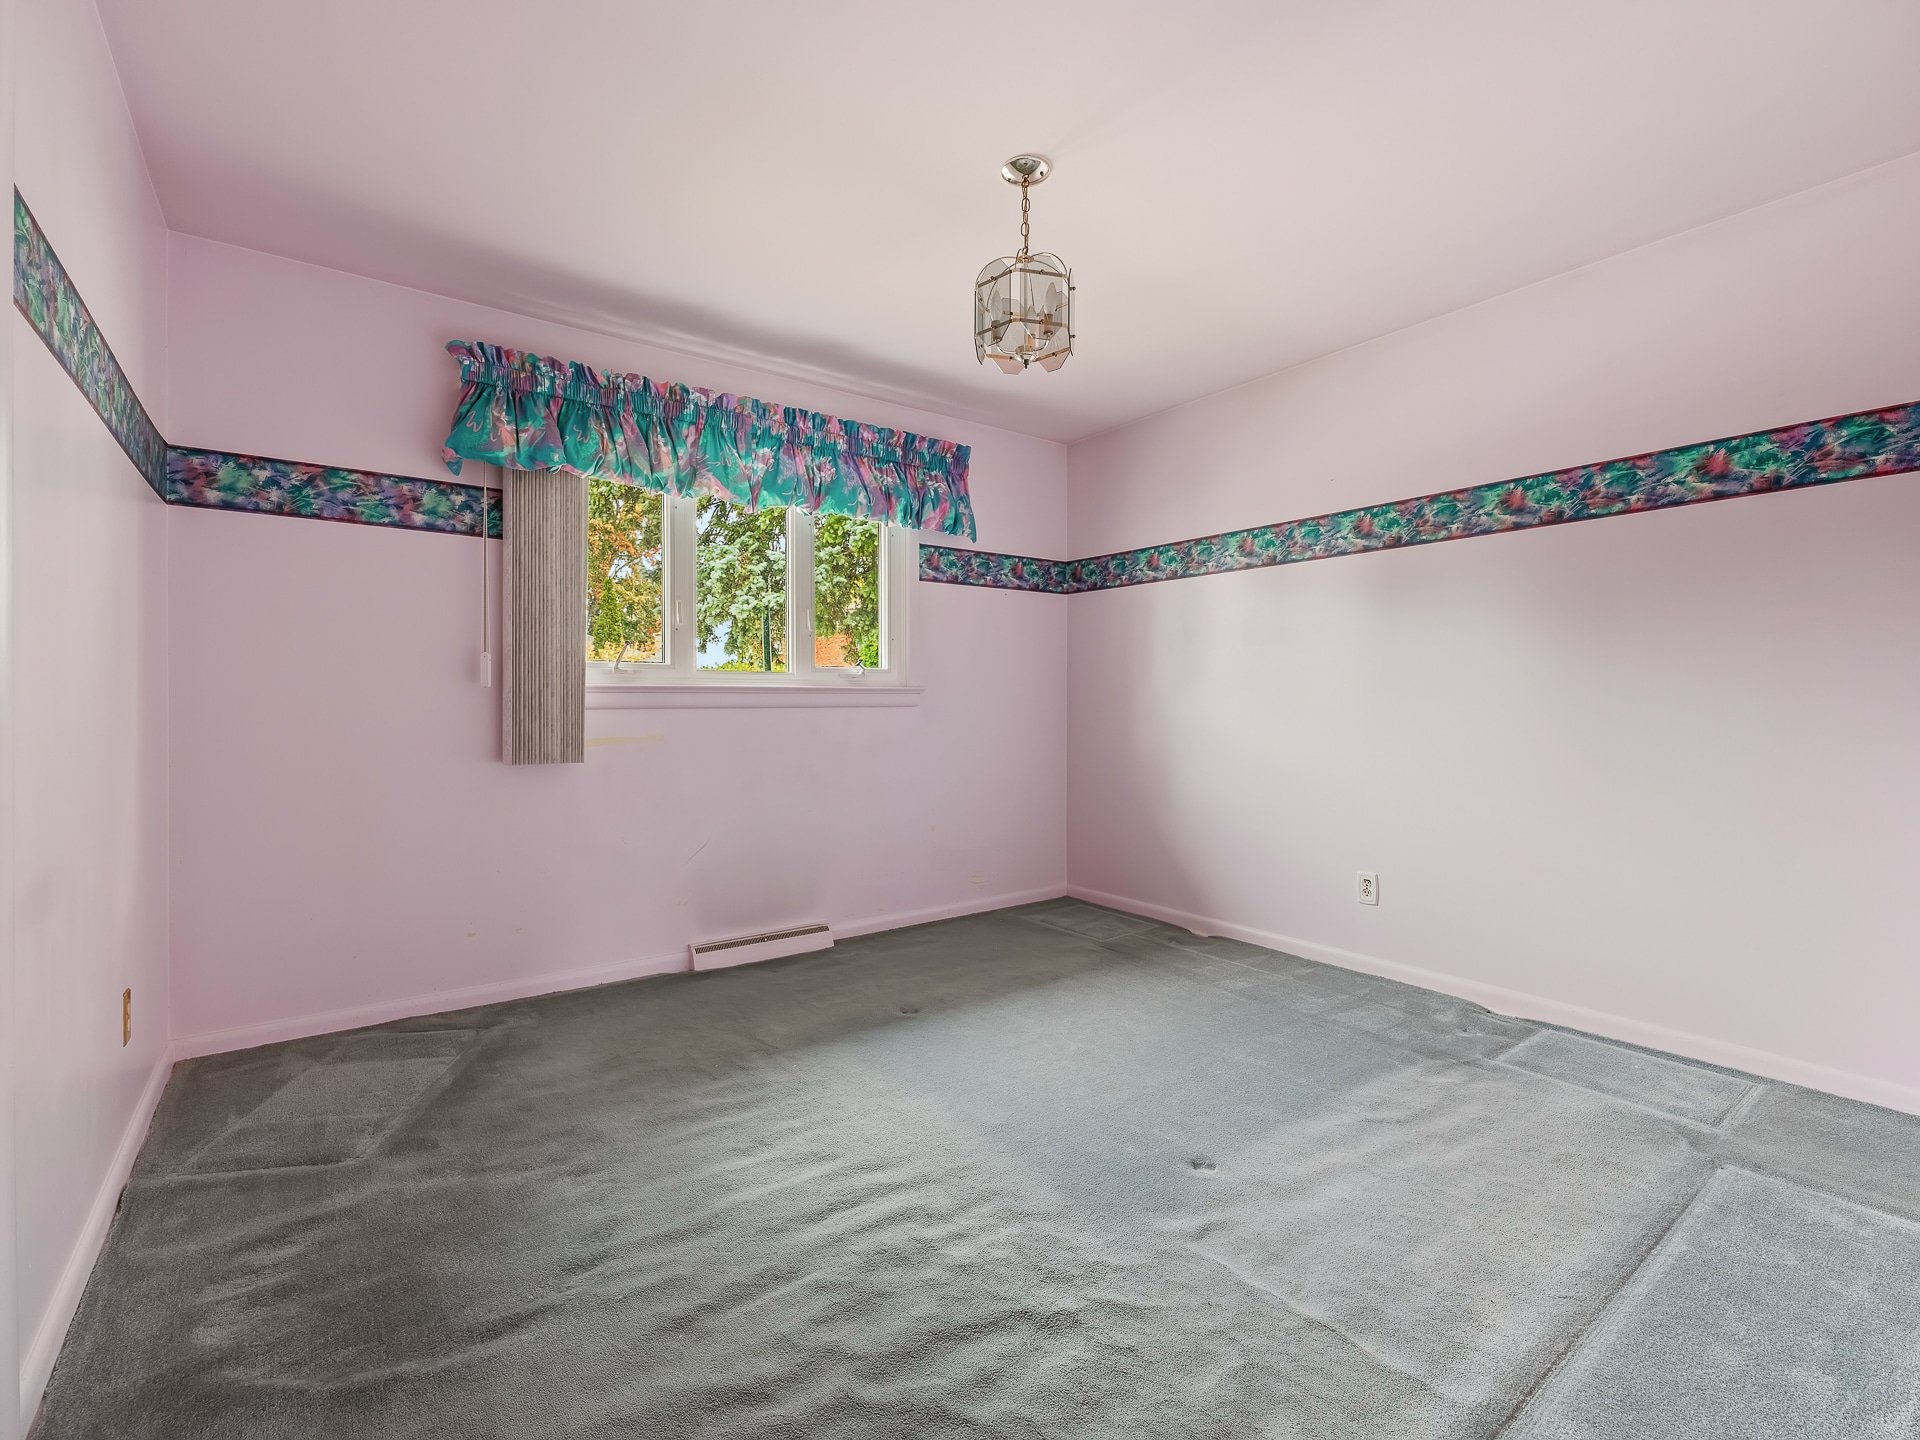
Bedroom
|
|
OPEN HOUSE
Sunday, 4 October, 2026 | 12:00 - 14:00
Description
central and sought-after residential neighbourhood
* Quick access to Ottawa and major roadways, ideal for
daily commuting
* Close to Saint-Joseph Boulevard and its many shops,
restaurants, grocery stores and services
* Minutes from downtown Hull, Casino du Lac-Leamy and
Galeries de Hull
* Close to schools, daycares, parks, public transit and
bike paths
* Spacious bungalow offering a highly versatile layout with
5 bedrooms and 2 bathrooms
* Fully finished basement providing plenty of additional
living space for a large family, family room, home office
or guest area
* Carefully maintained over the years with excellent
fundamentals for buyers looking to gradually modernize the
property to their own taste
* Several important components have already been replaced,
including the windows and roof
* Foundation in excellent condition
* Large detached garage, ideal for parking, storage,
workshop space or additional versatility
* Excellent opportunity for buyers looking for a solid and
spacious property in a strategic Hull location
* Tremendous potential to create a personalized home while
focusing future improvements primarily on cosmetic updates
Inclusions: Dish-washer
Exclusions : This sale is being carried out under a mandate in case of incapacity of the owner and is being conducted by her daughter. The Seller's Declaration has therefore been completed to the best of her knowledge. This sale is made without legal warranty of quality, at the buyer's own risk.
| BUILDING | |
|---|---|
| Type | Bungalow |
| Style | Detached |
| Dimensions | 0x0 |
| Lot Size | 6000.5 PC |
| EXPENSES | |
|---|---|
| Municipal Taxes (2026) | $ 3580 / year |
| School taxes (2026) | $ 330 / year |
|
ROOM DETAILS |
|||
|---|---|---|---|
| Room | Dimensions | Level | Flooring |
| Kitchen | 14.10 x 12.0 P | Ground Floor | |
| Living room | 14.1 x 10.11 P | Ground Floor | |
| Primary bedroom | 11.7 x 10.11 P | Ground Floor | |
| Bedroom | 12.0 x 8.2 P | Ground Floor | |
| Bedroom | 9.9 x 8.4 P | Ground Floor | |
| Bathroom | 8.5 x 8.1 P | Ground Floor | |
| Family room | 24.7 x 11.7 P | Basement | |
| Bedroom | 11.11 x 11.10 P | Basement | |
| Bedroom | 10.10 x 8.8 P | Basement | |
| Bathroom | 7.11 x 4.10 P | Basement | |
| Laundry room | 21.2 x 8.6 P | Basement | |
| Storage | 5.11 x 5.2 P | Basement | |
|
CHARACTERISTICS |
|
|---|---|
| Heating system | Air circulation |
| Driveway | Asphalt |
| Roofing | Asphalt shingles |
| Proximity | Bicycle path, Cegep, Daycare centre, Elementary school, High school, Highway, Hospital, Park - green area, Public transport |
| Garage | Detached |
| Topography | Flat |
| Parking | Garage, Outdoor |
| Heating energy | Heating oil |
| Landscaping | Landscape |
| Sewage system | Municipal sewer |
| Water supply | Municipality |
| Foundation | Poured concrete |
| Zoning | Residential |
| Hearth stove | Wood fireplace |