Close
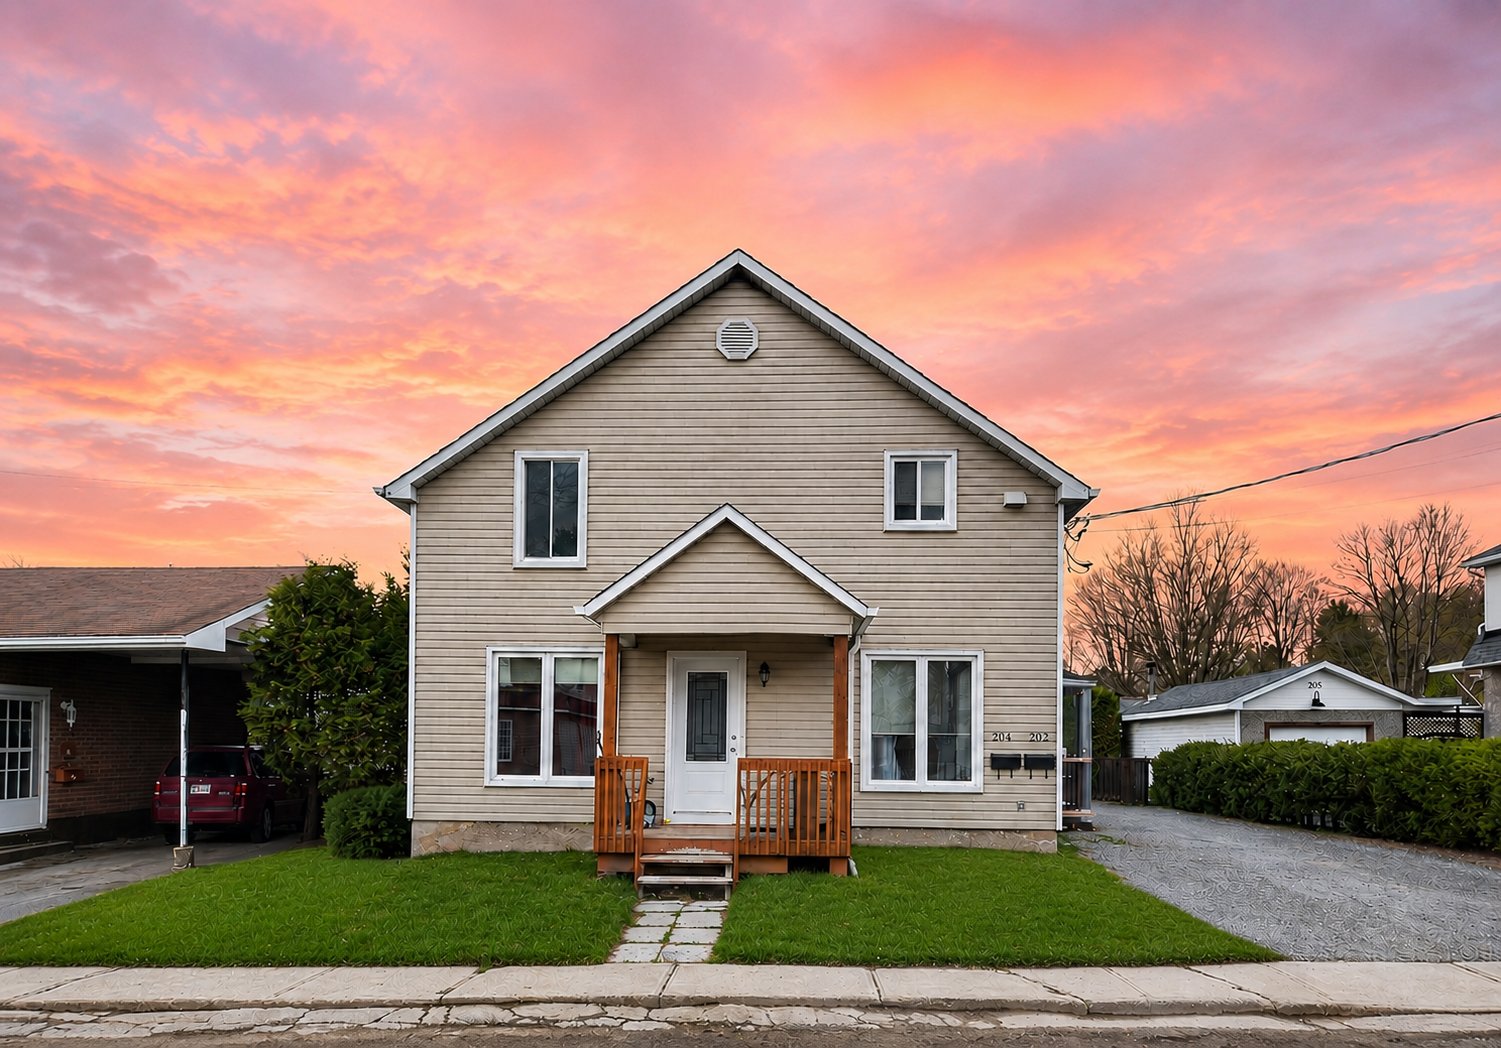
Frontage
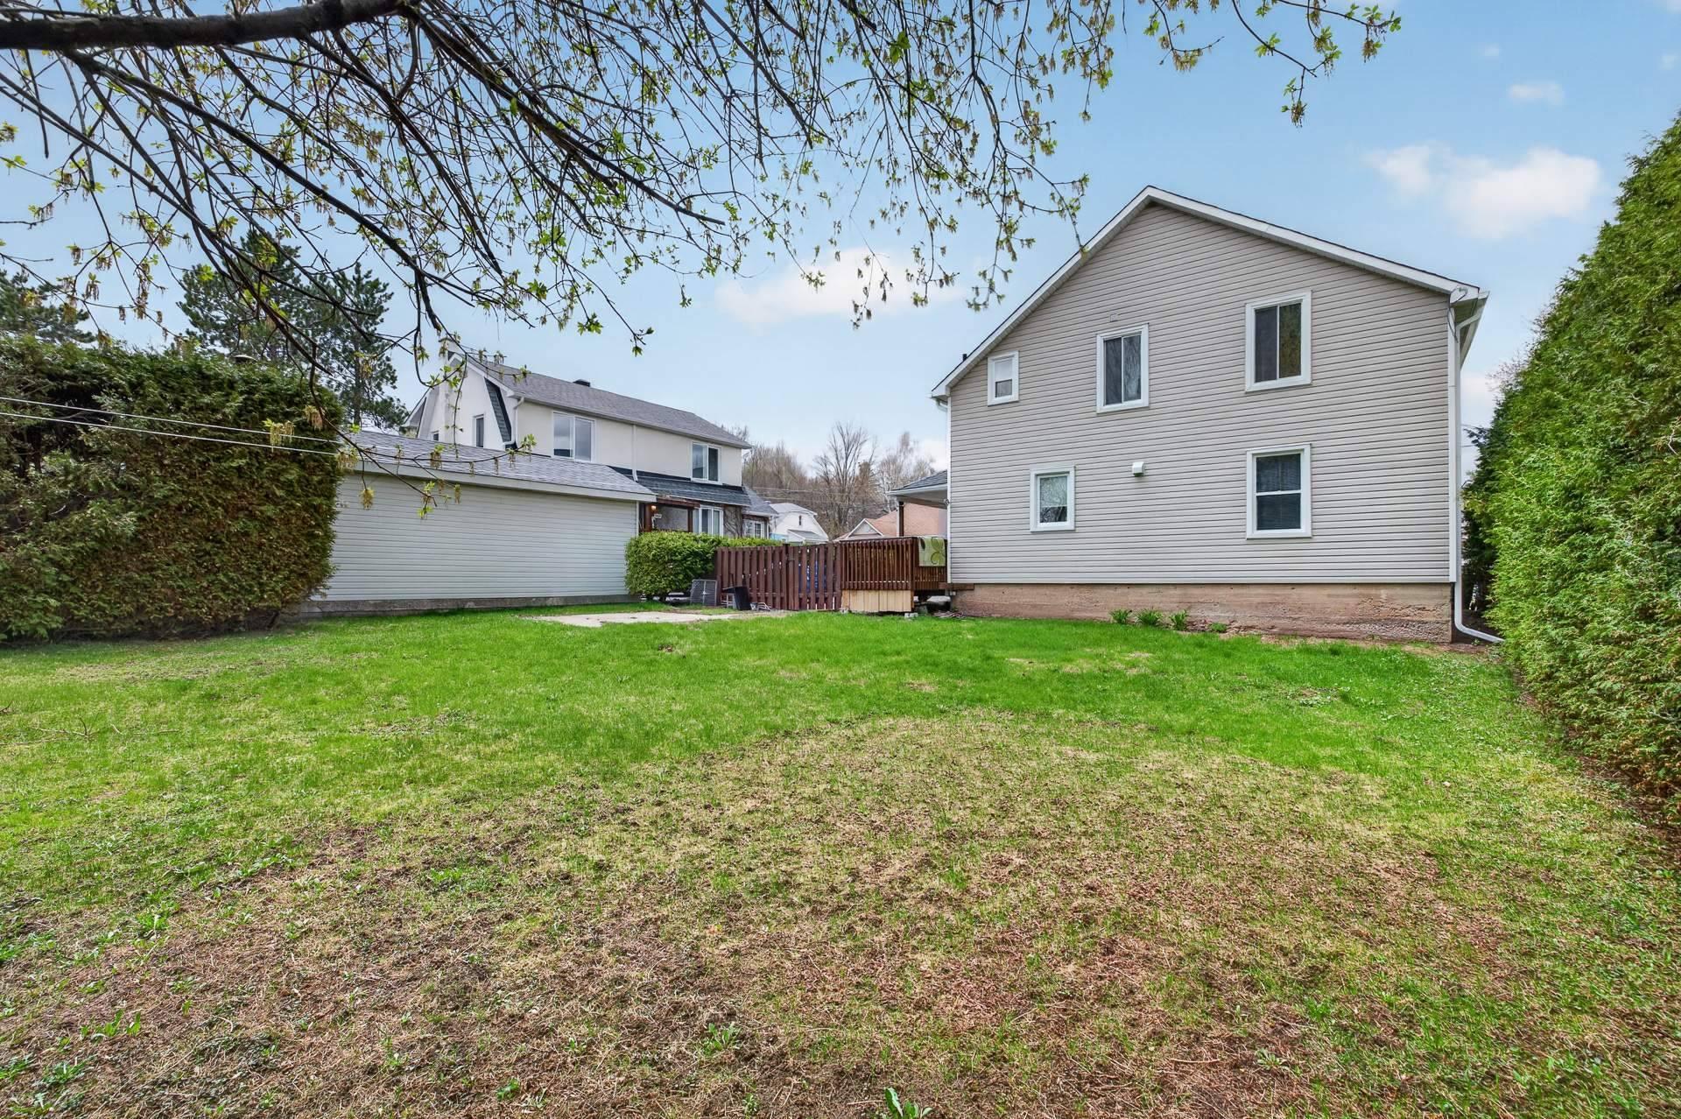
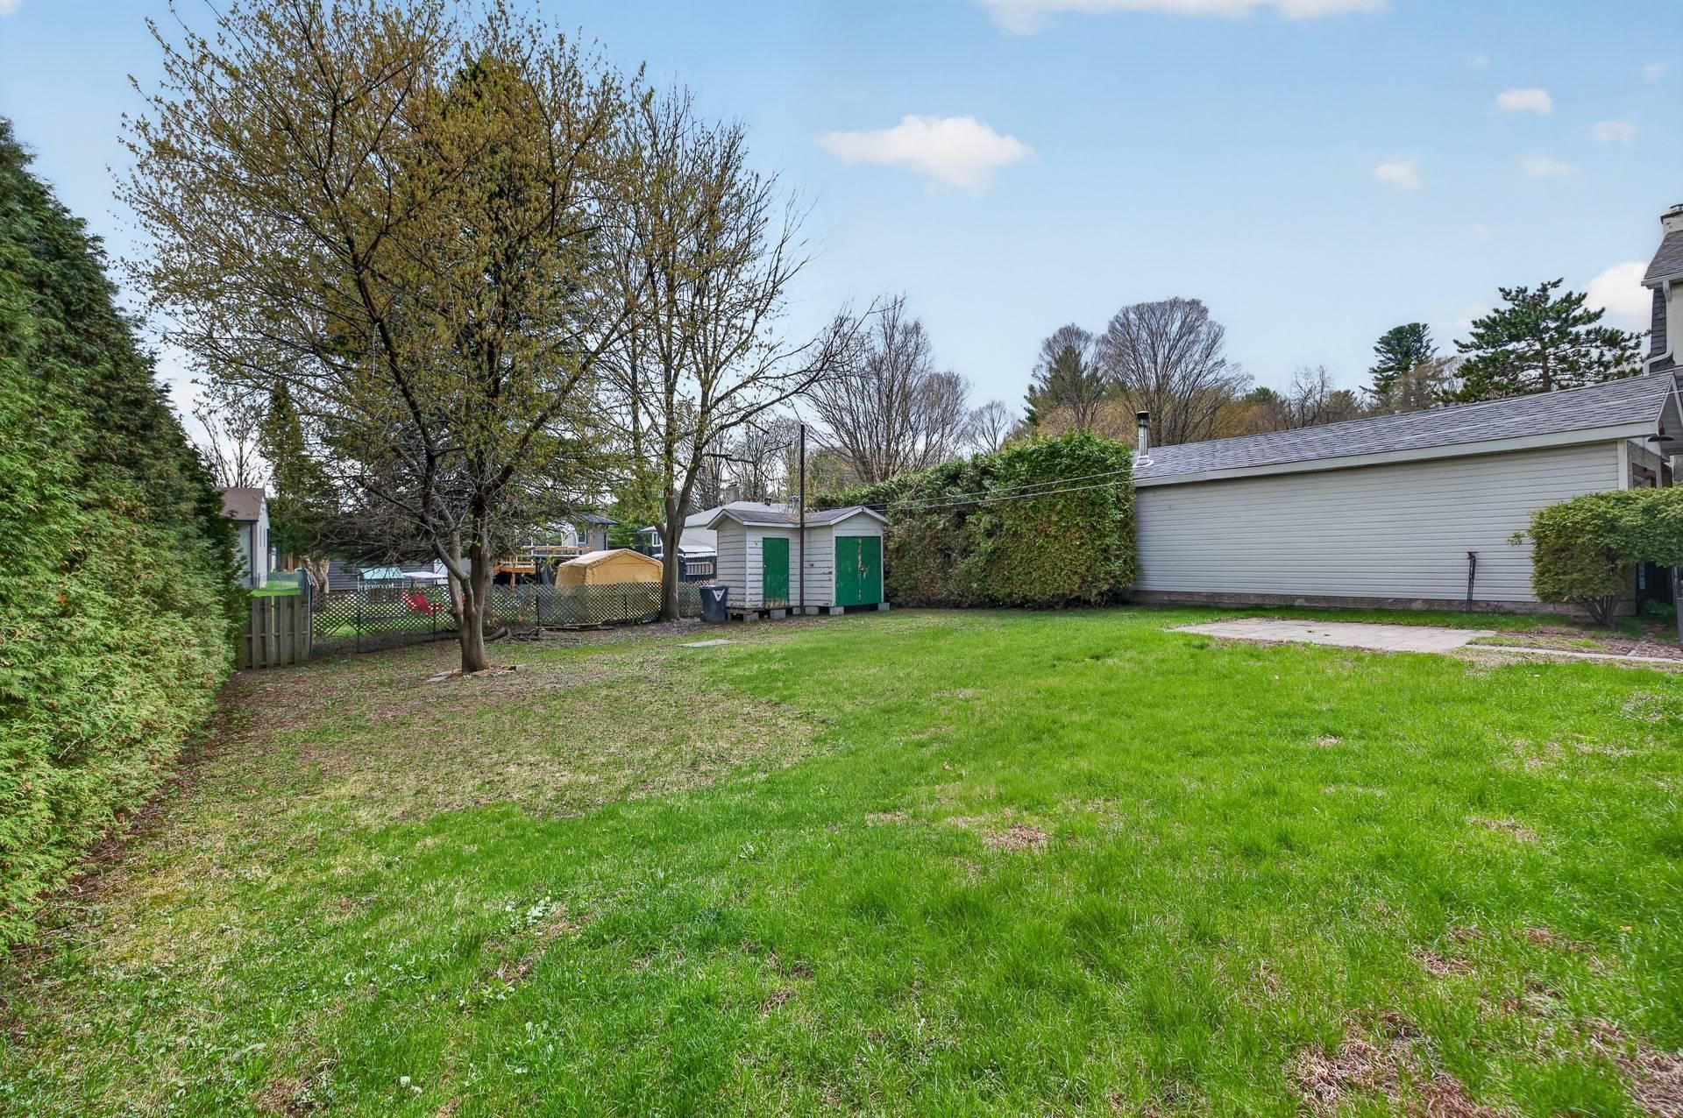
Backyard
Backyard
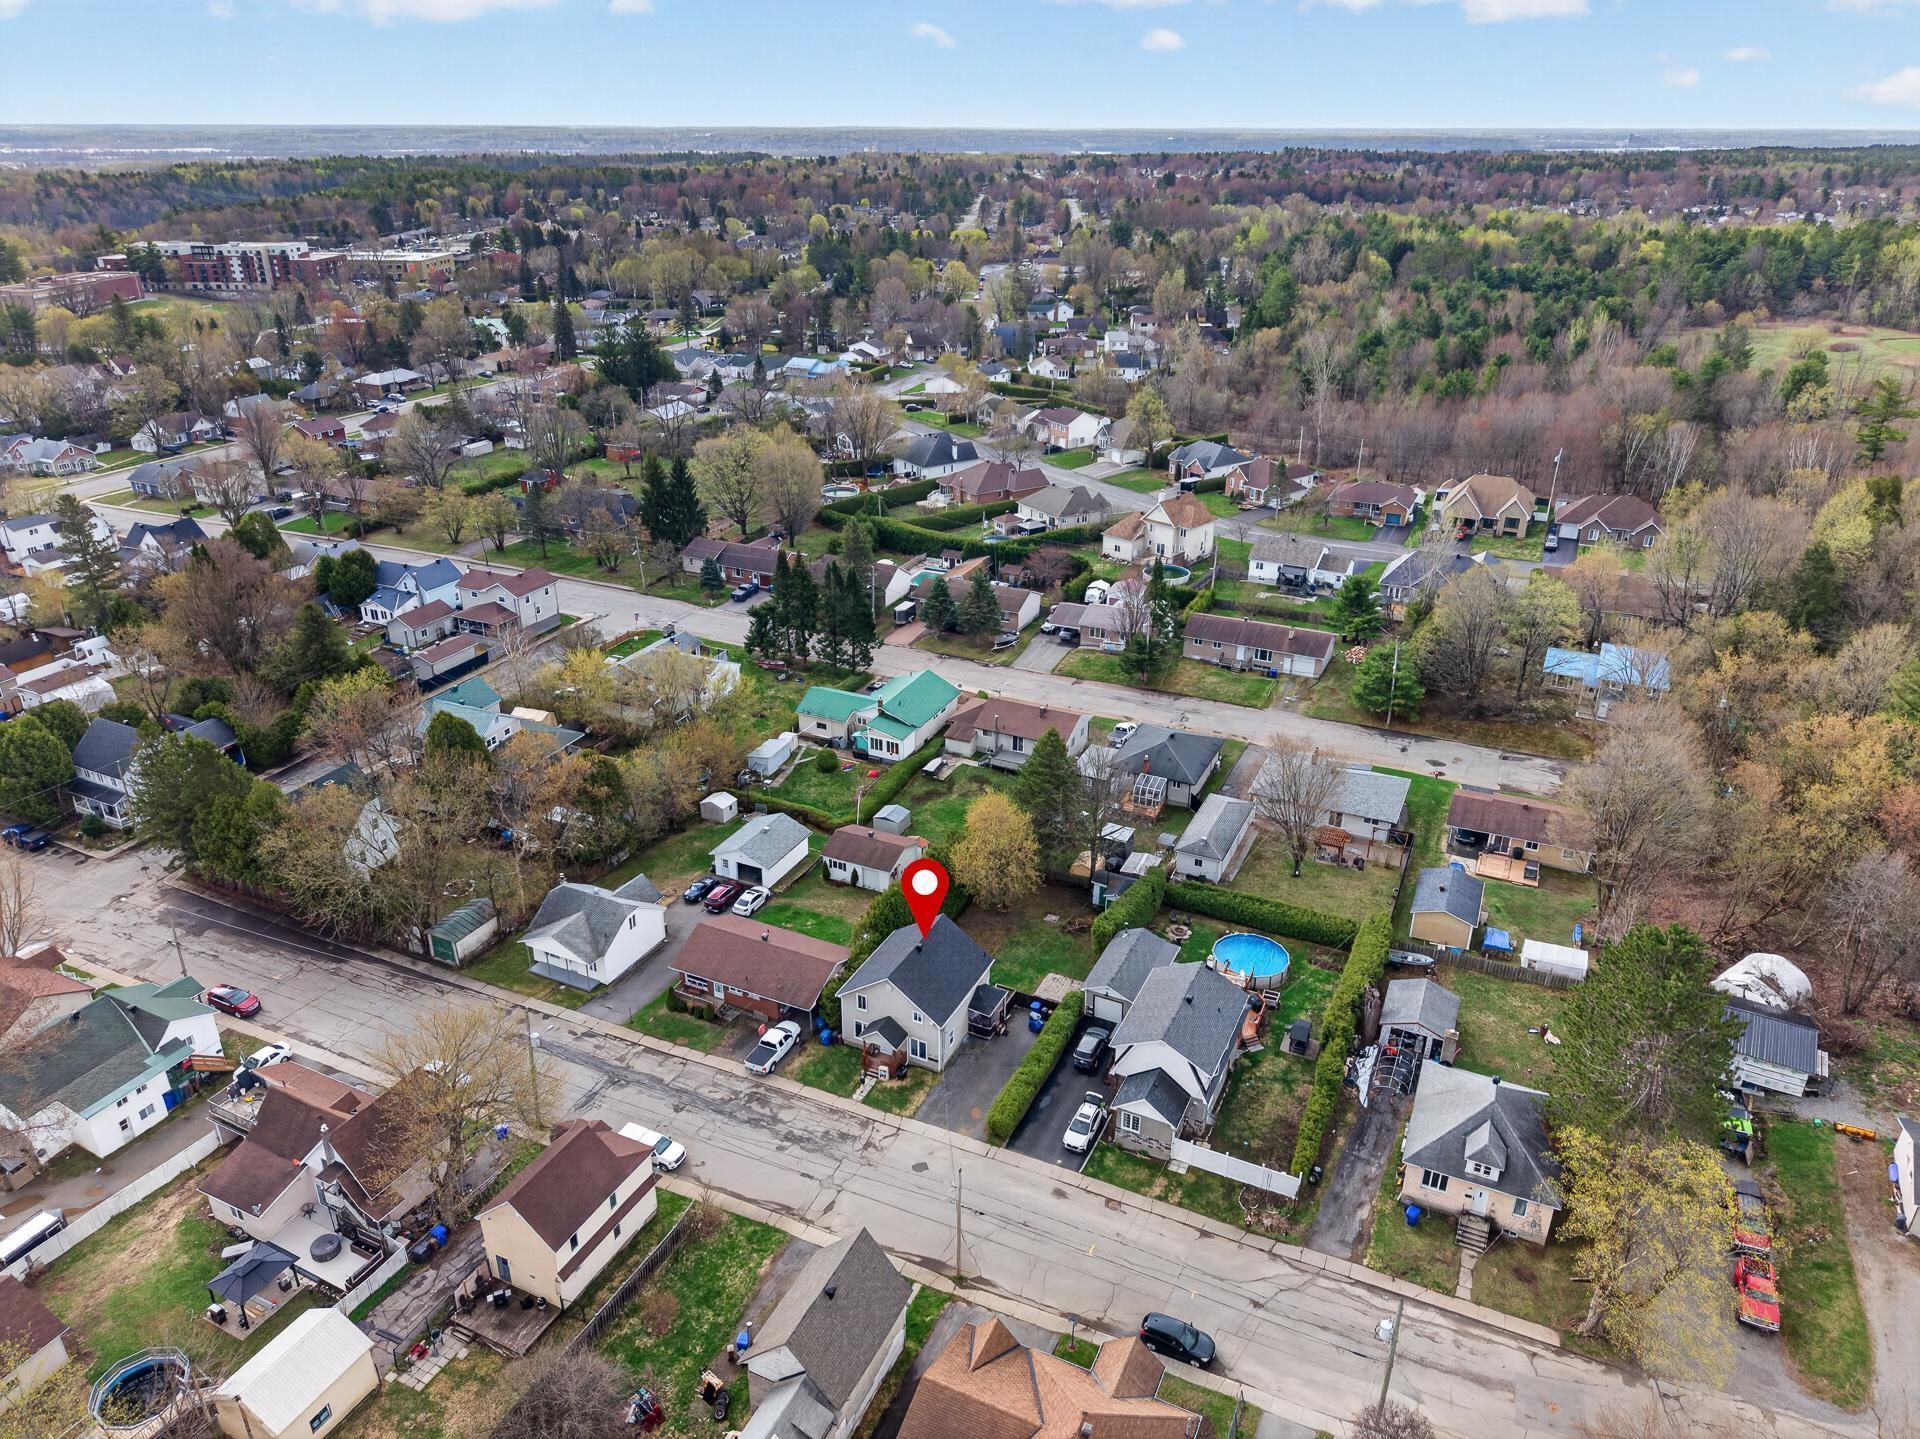
Overall View
Kitchen
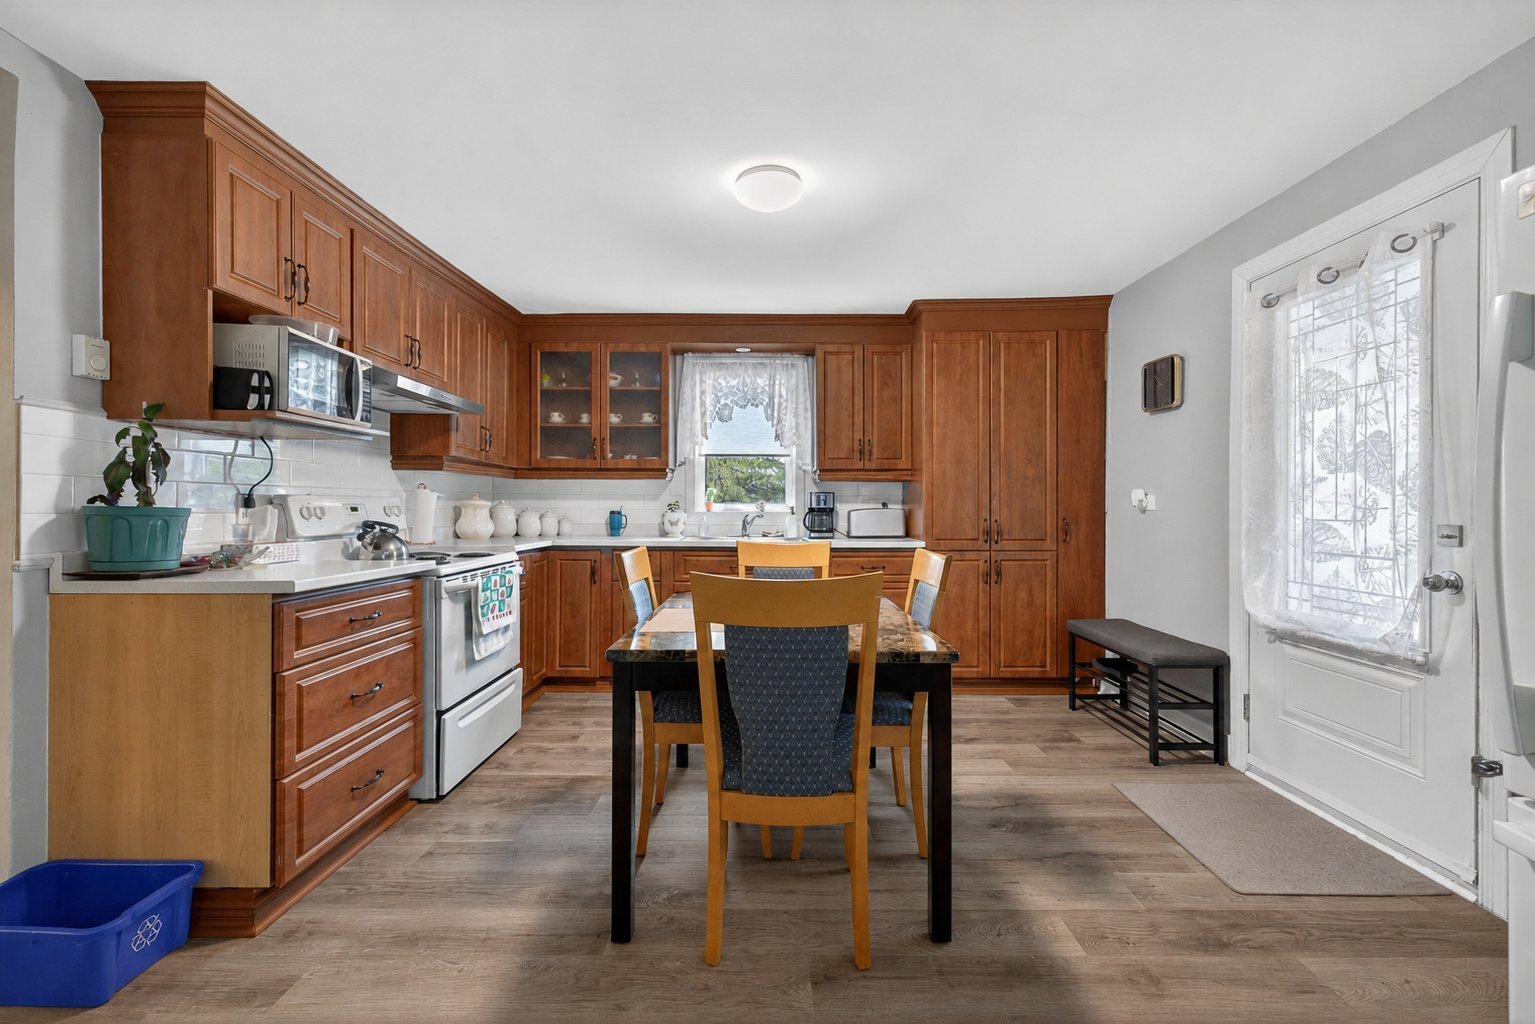
Living room
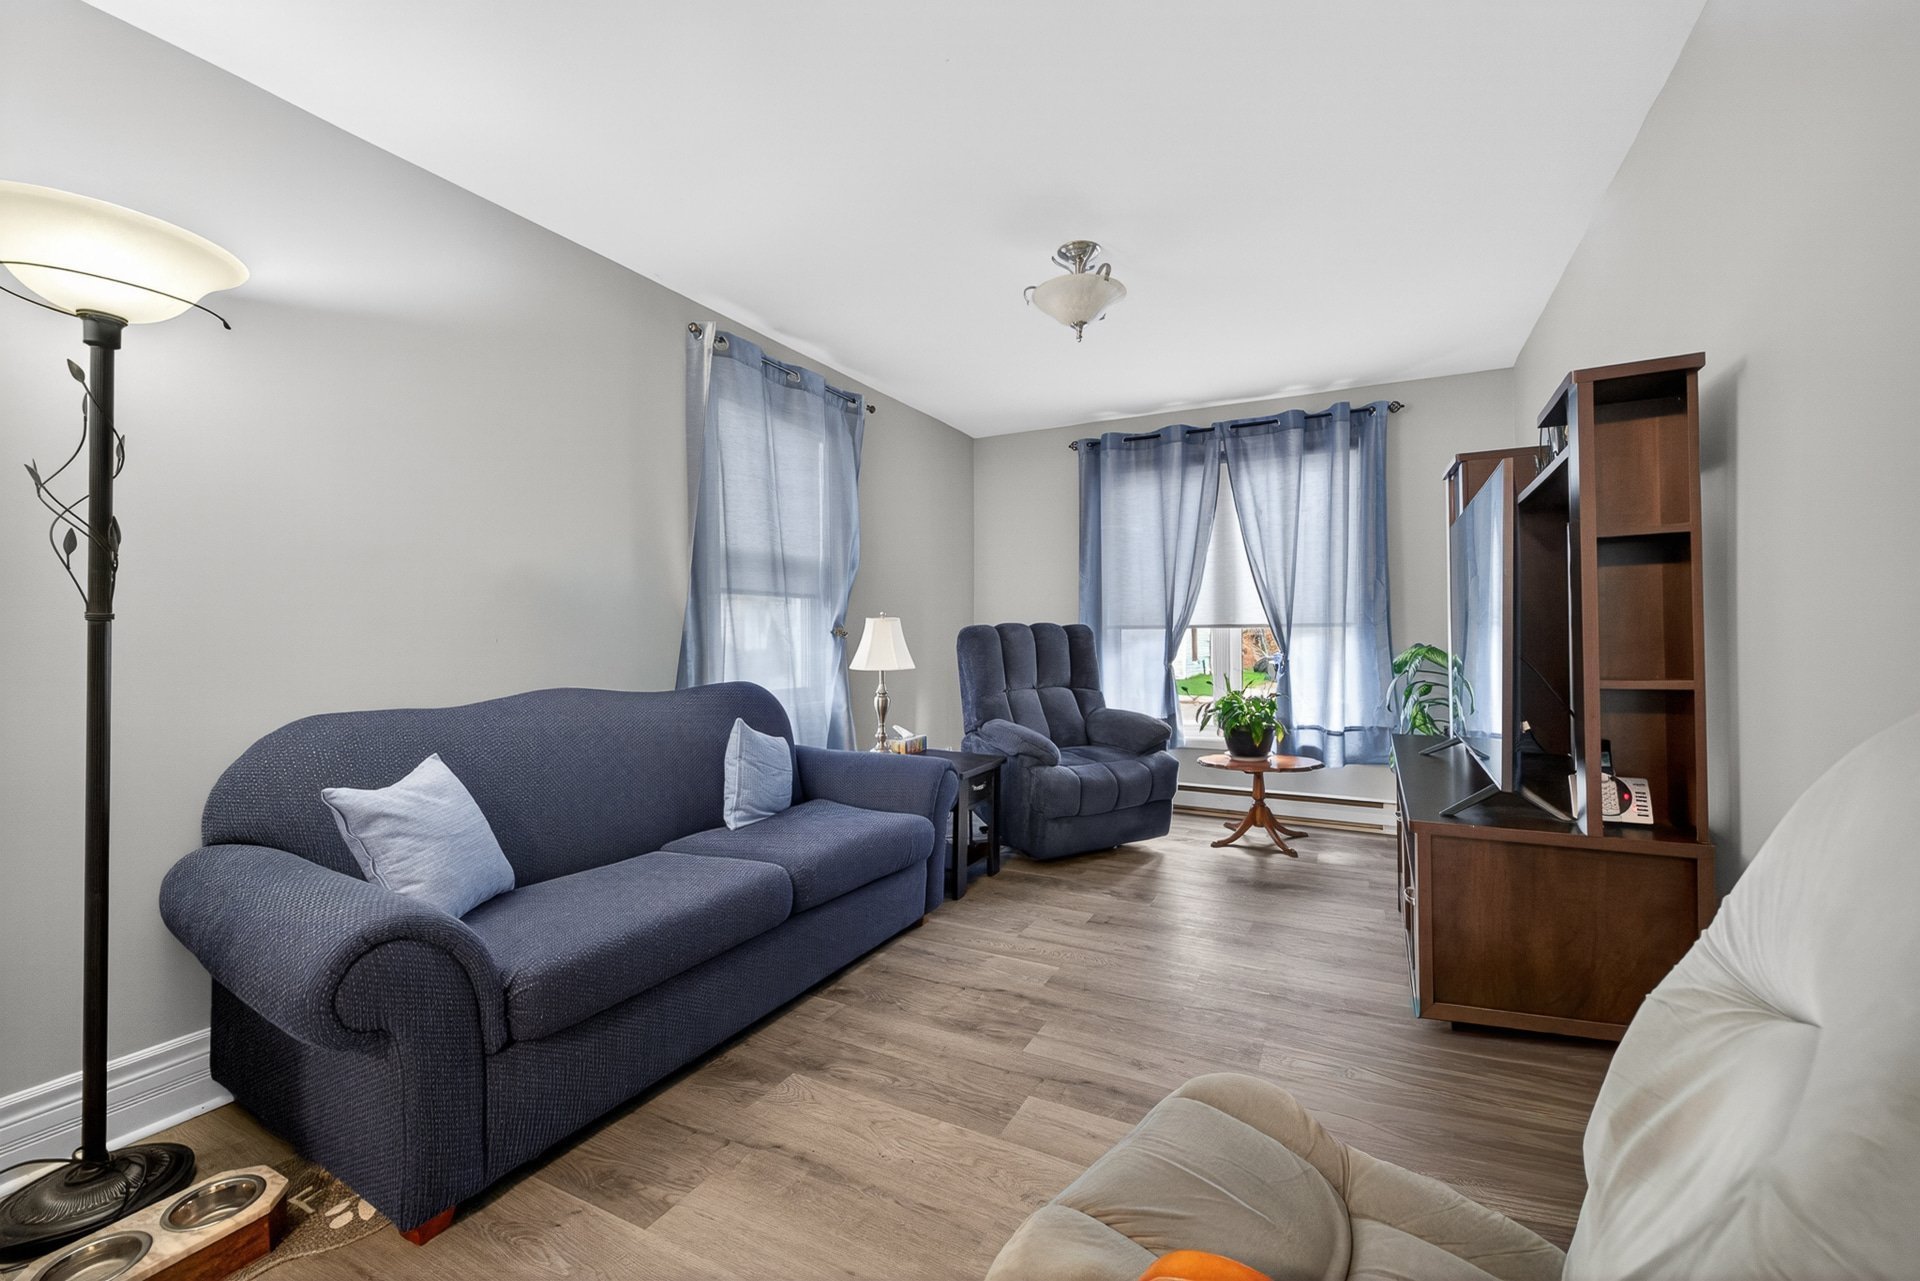
Primary bedroom
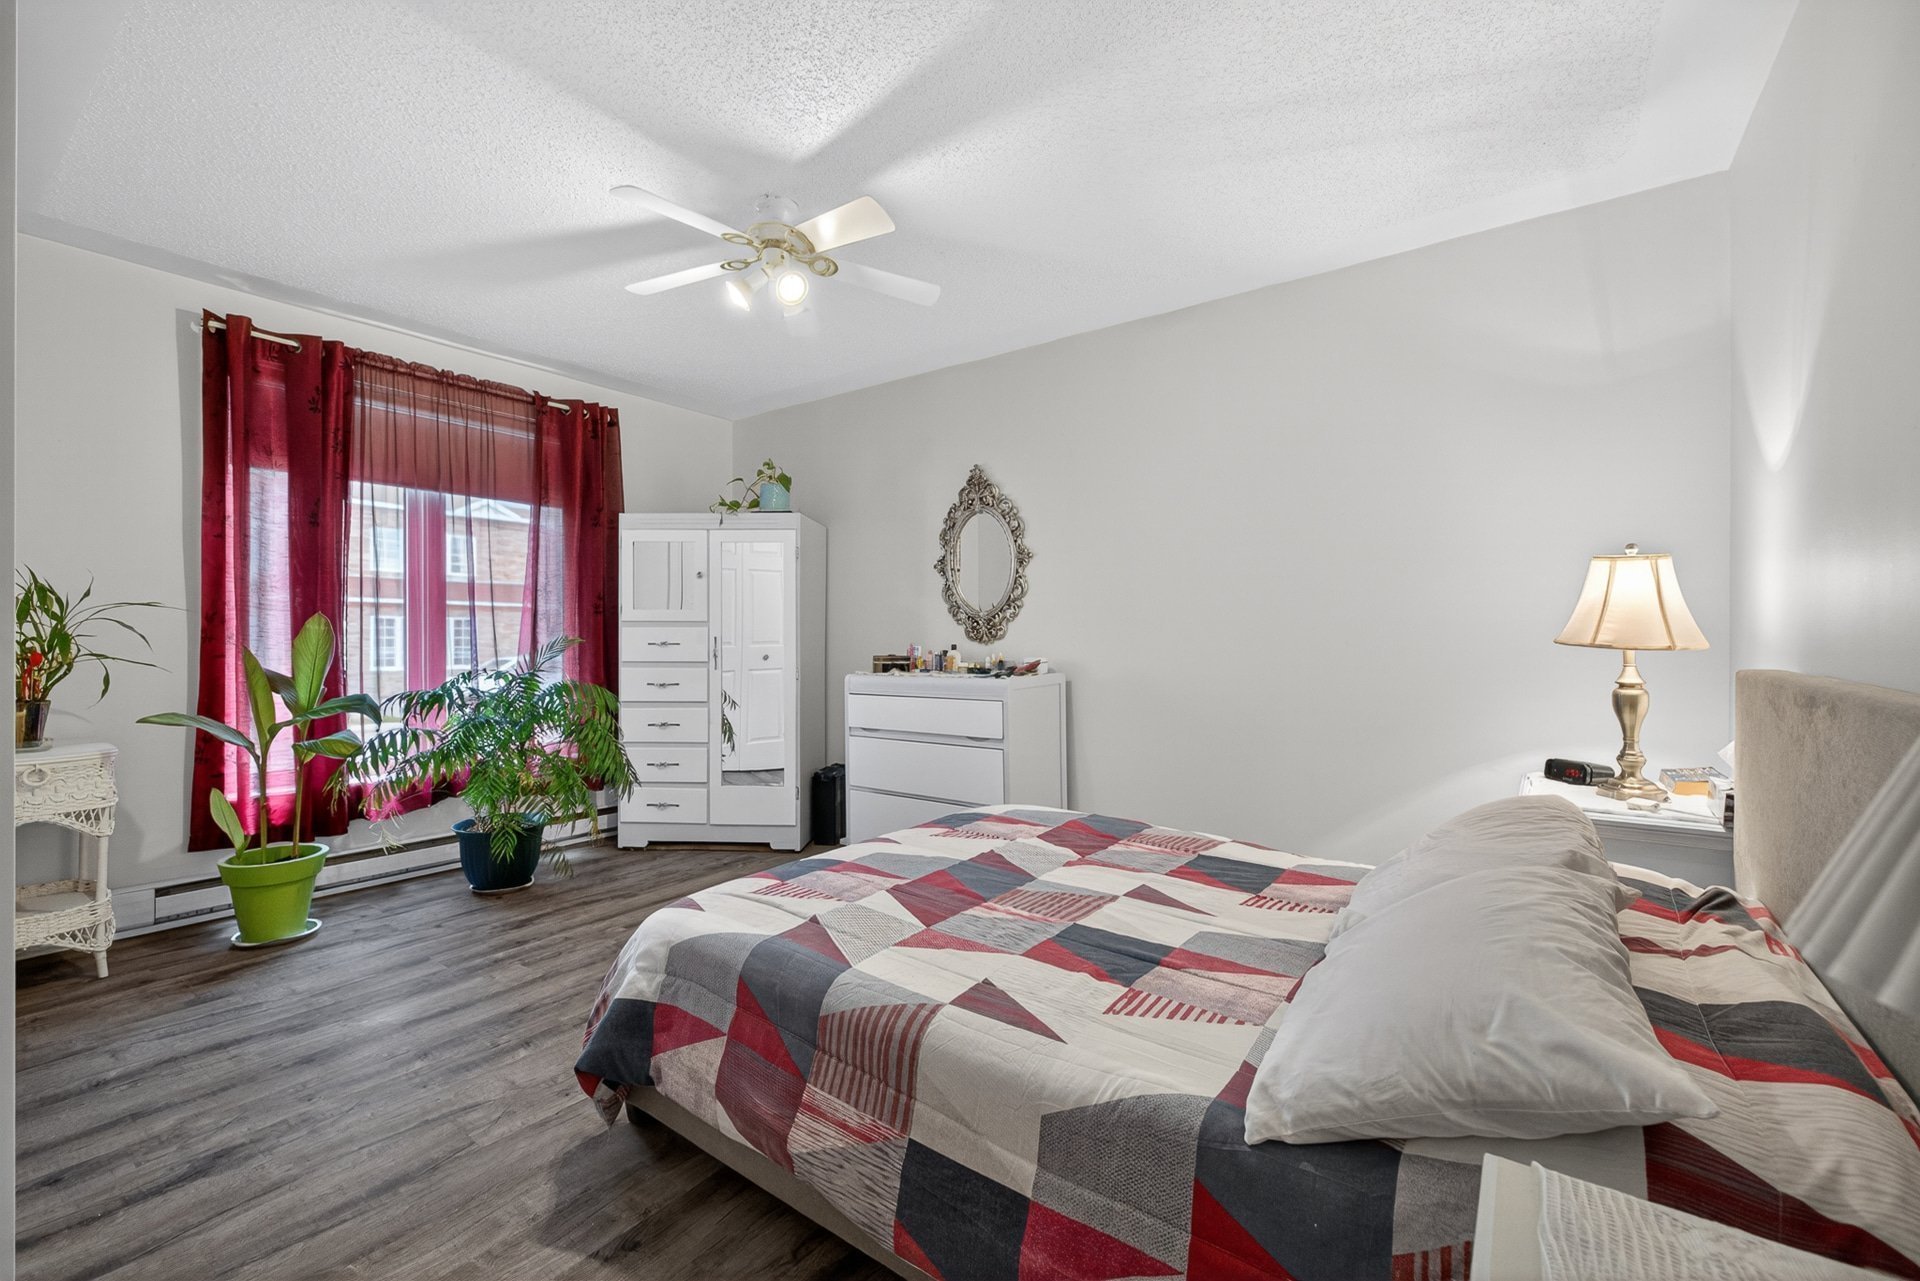
Primary bedroom
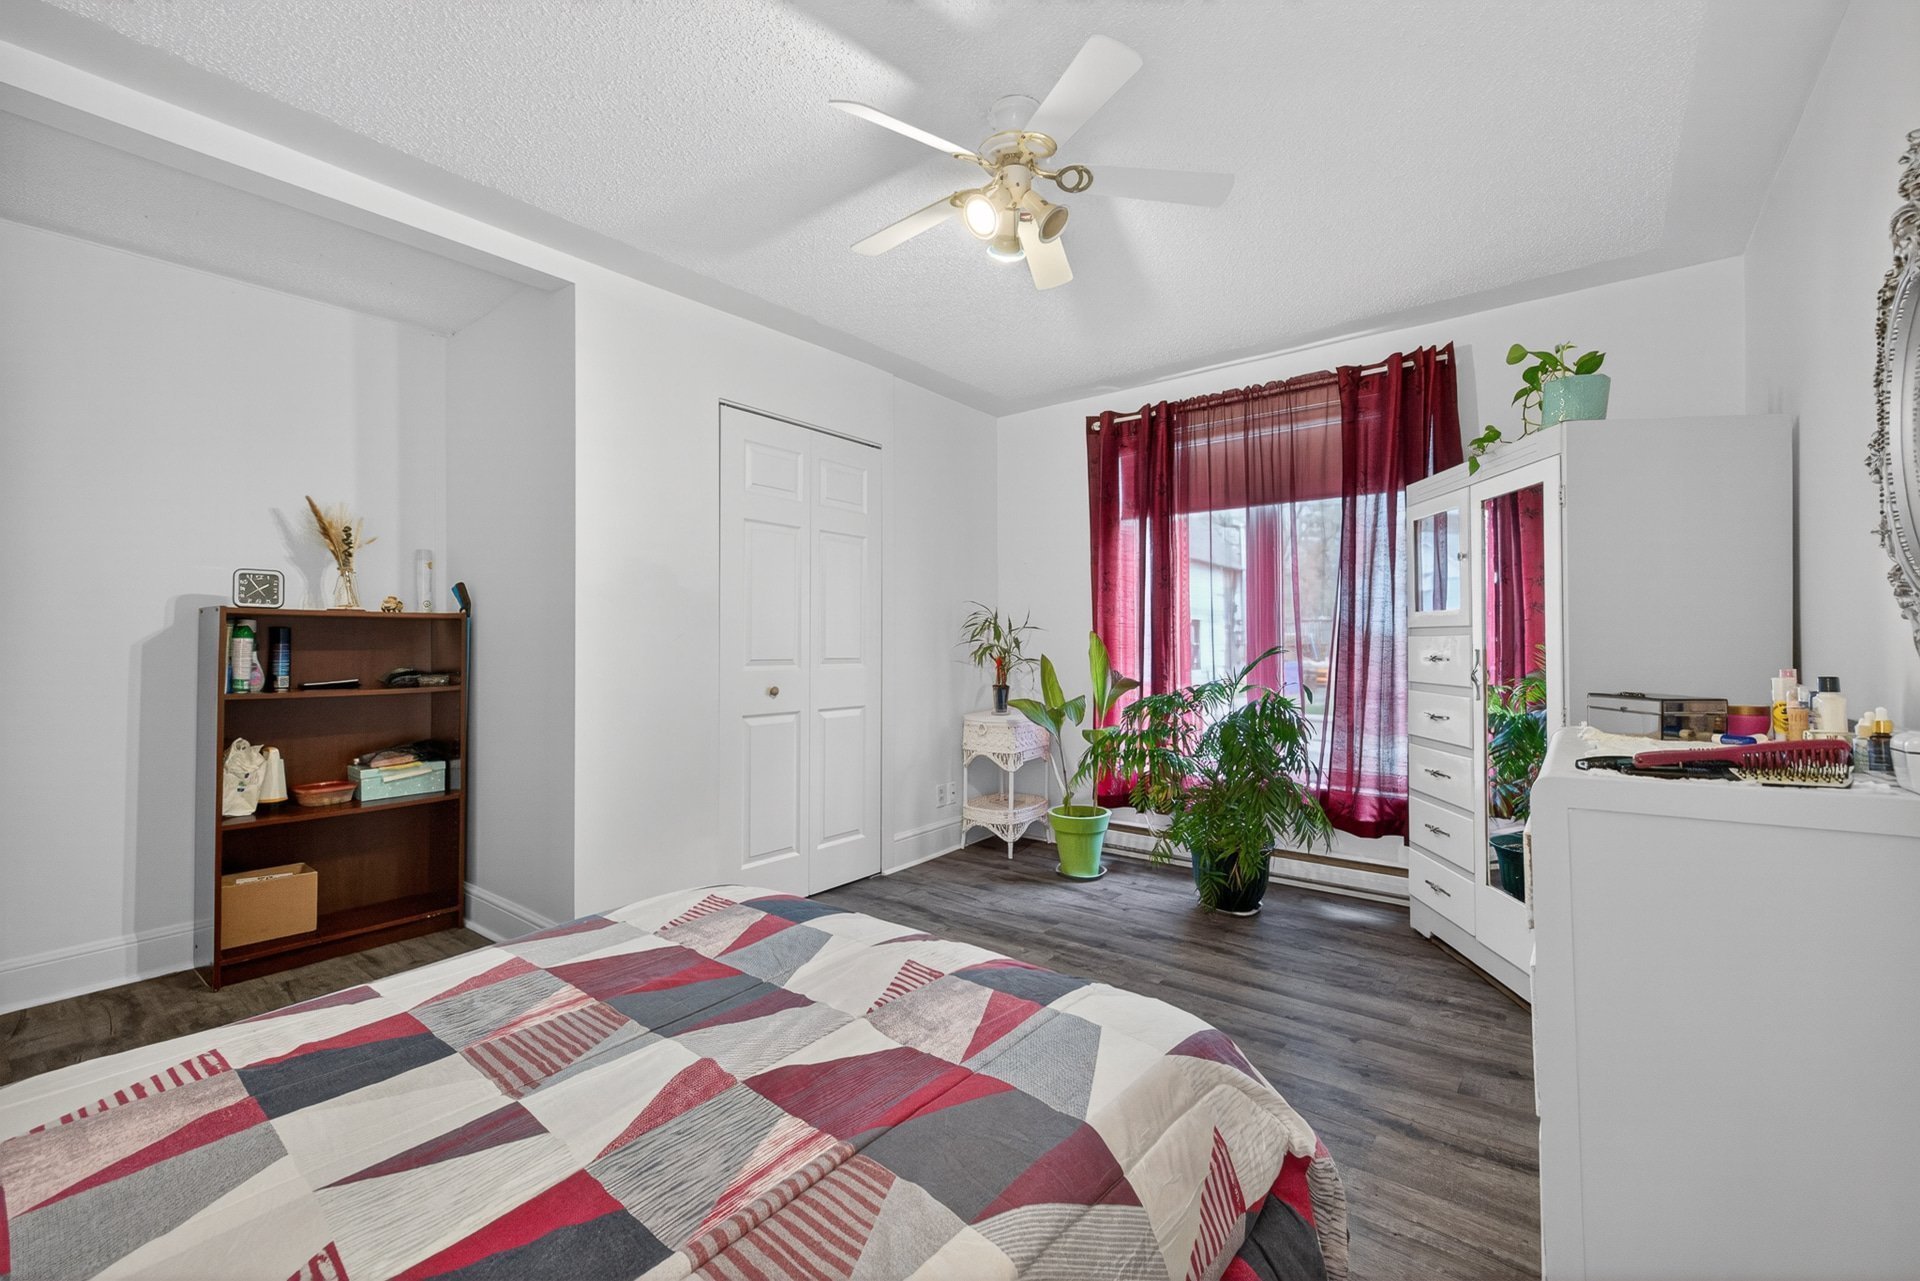
Bedroom
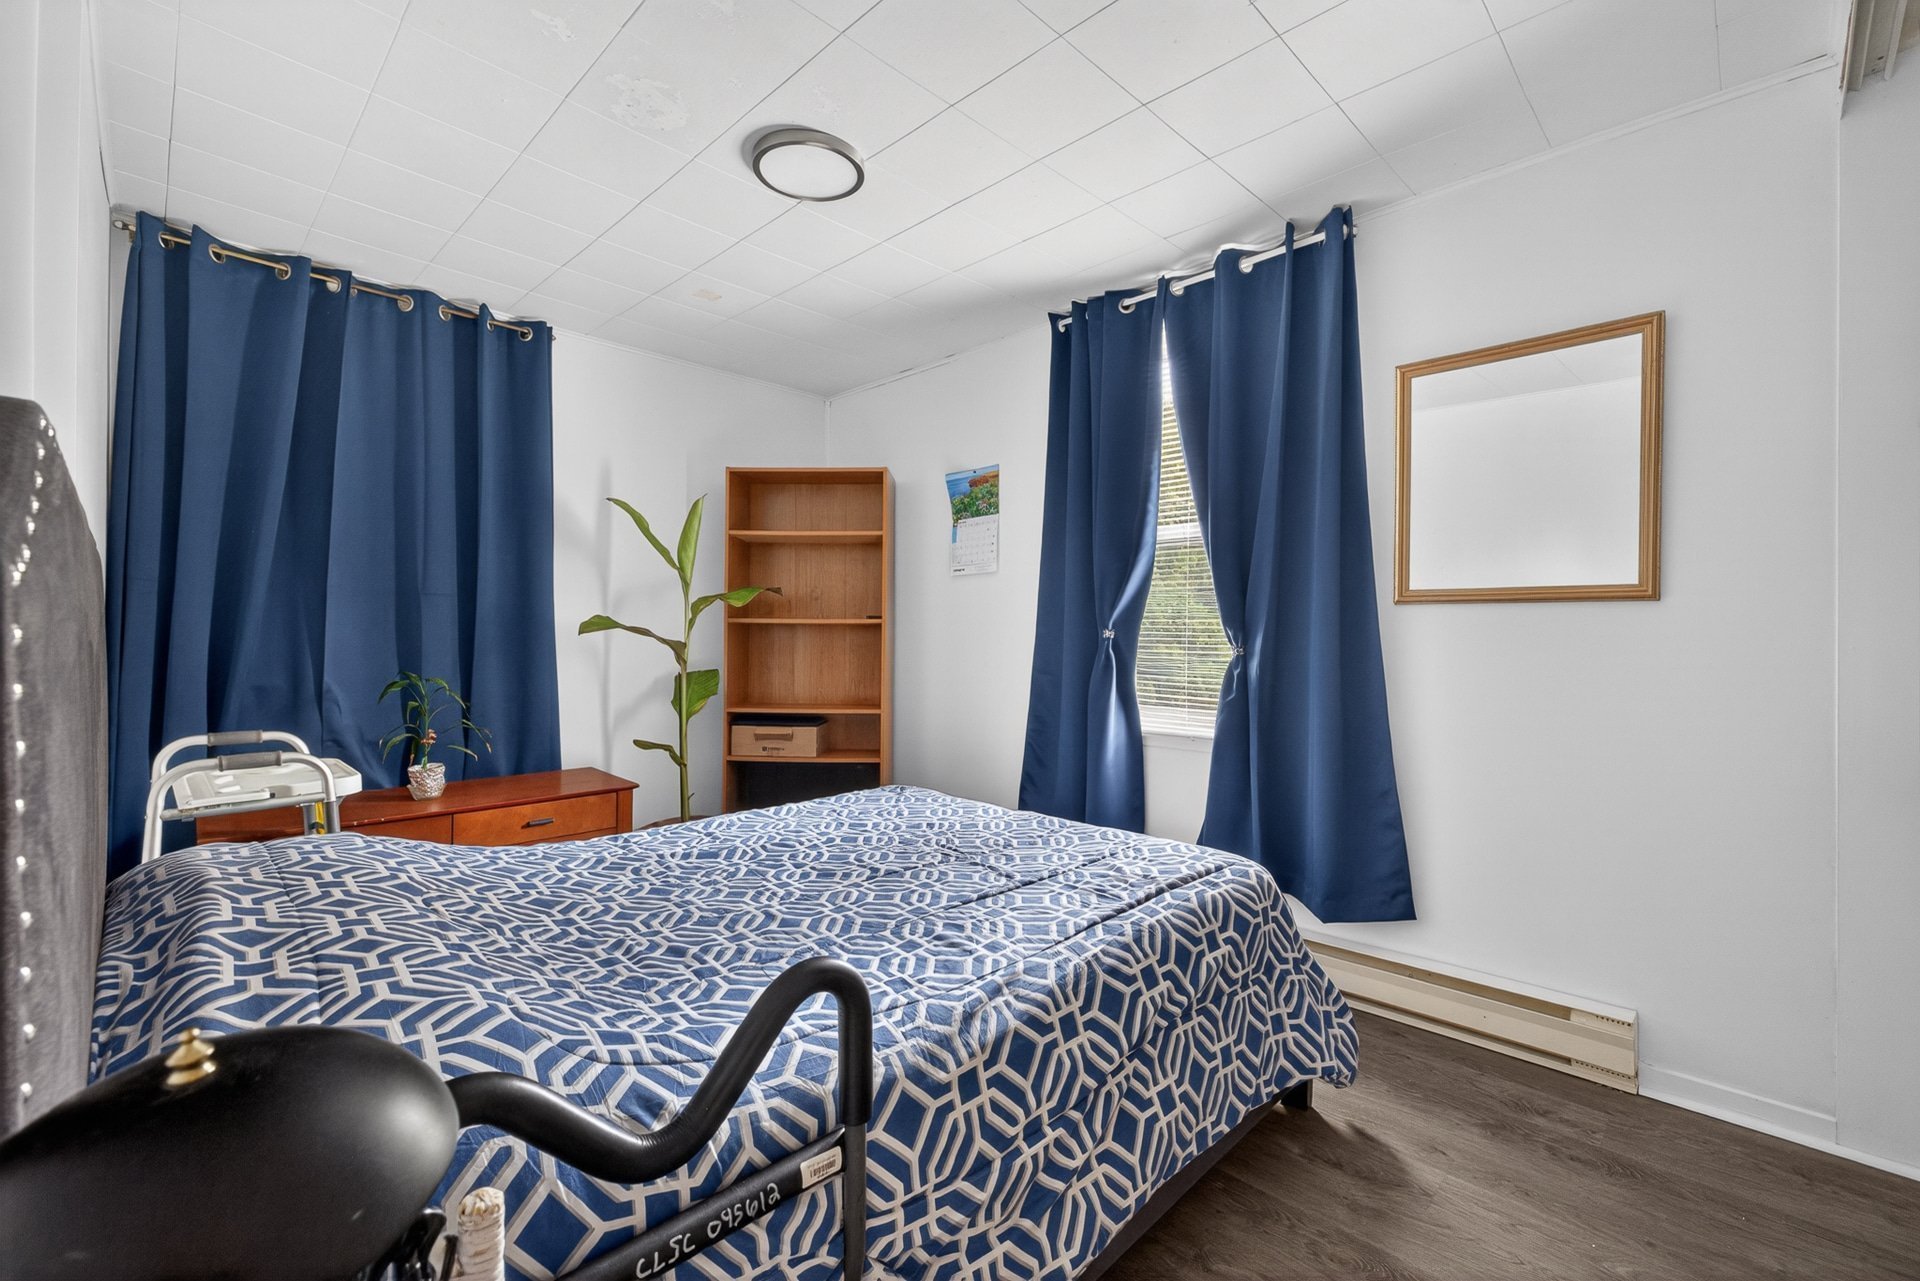
Bathroom
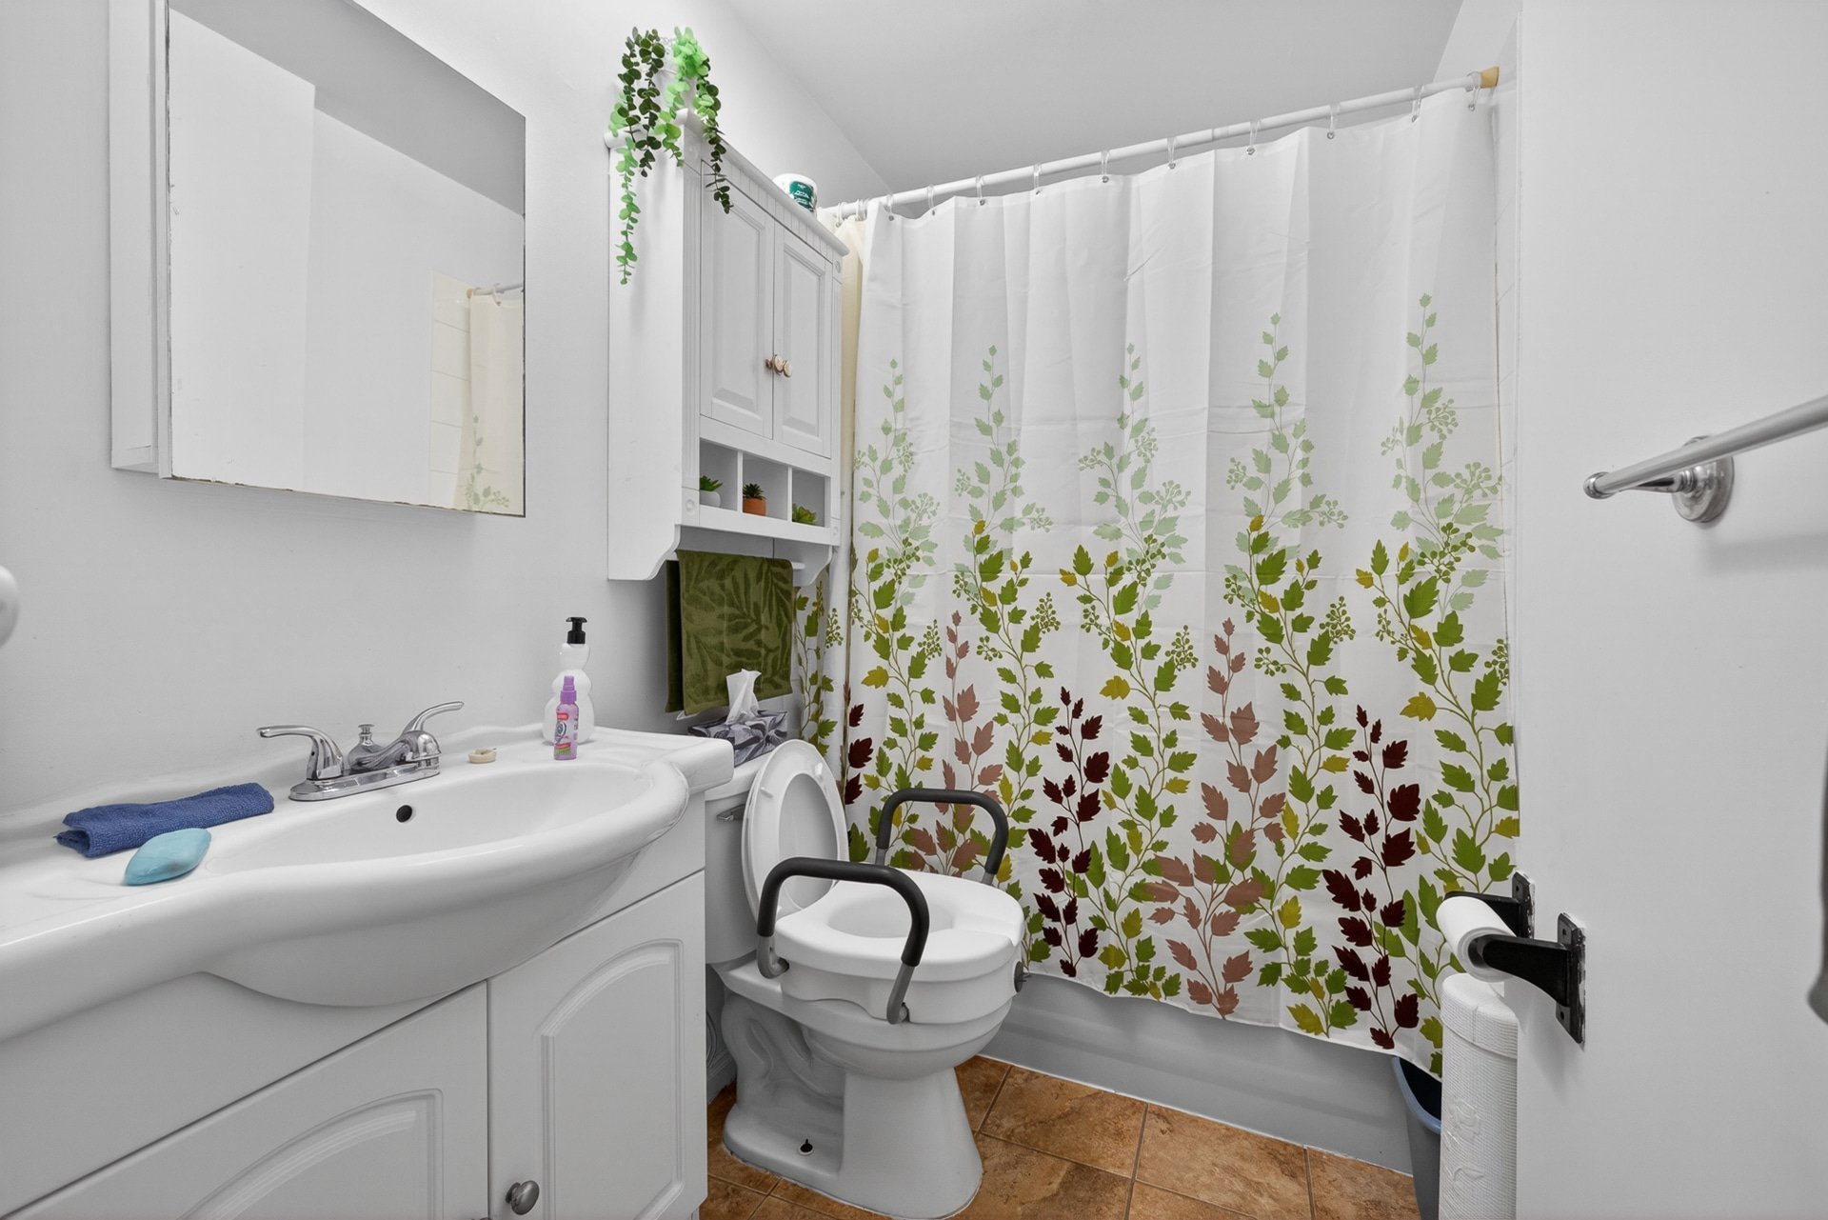
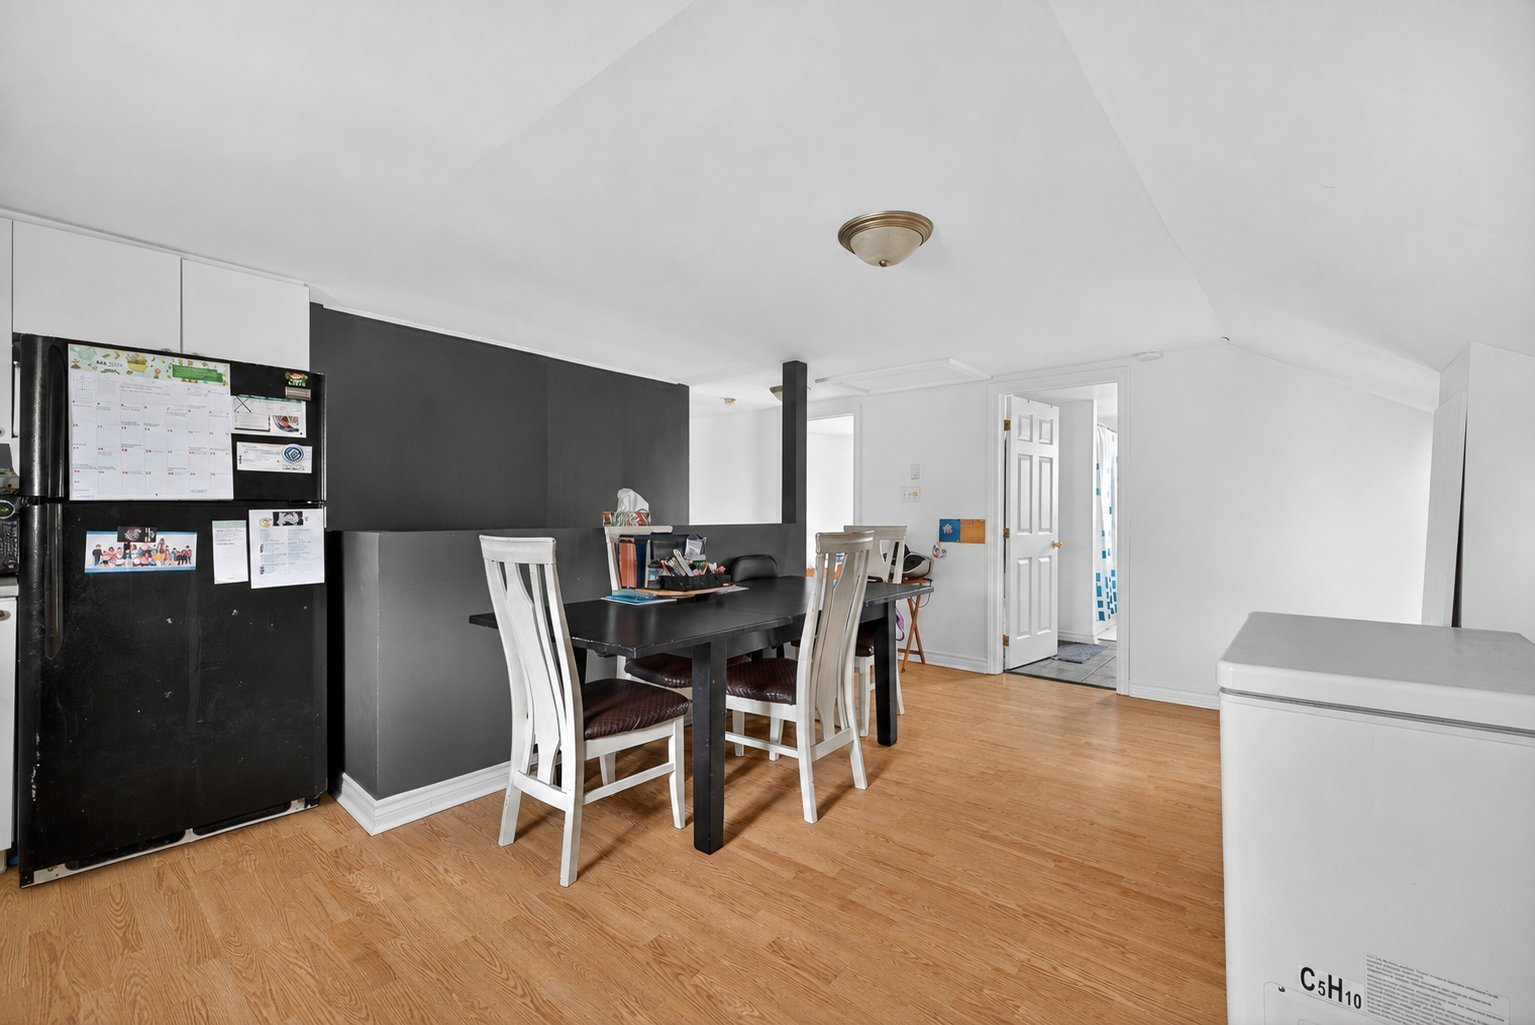
Dining room
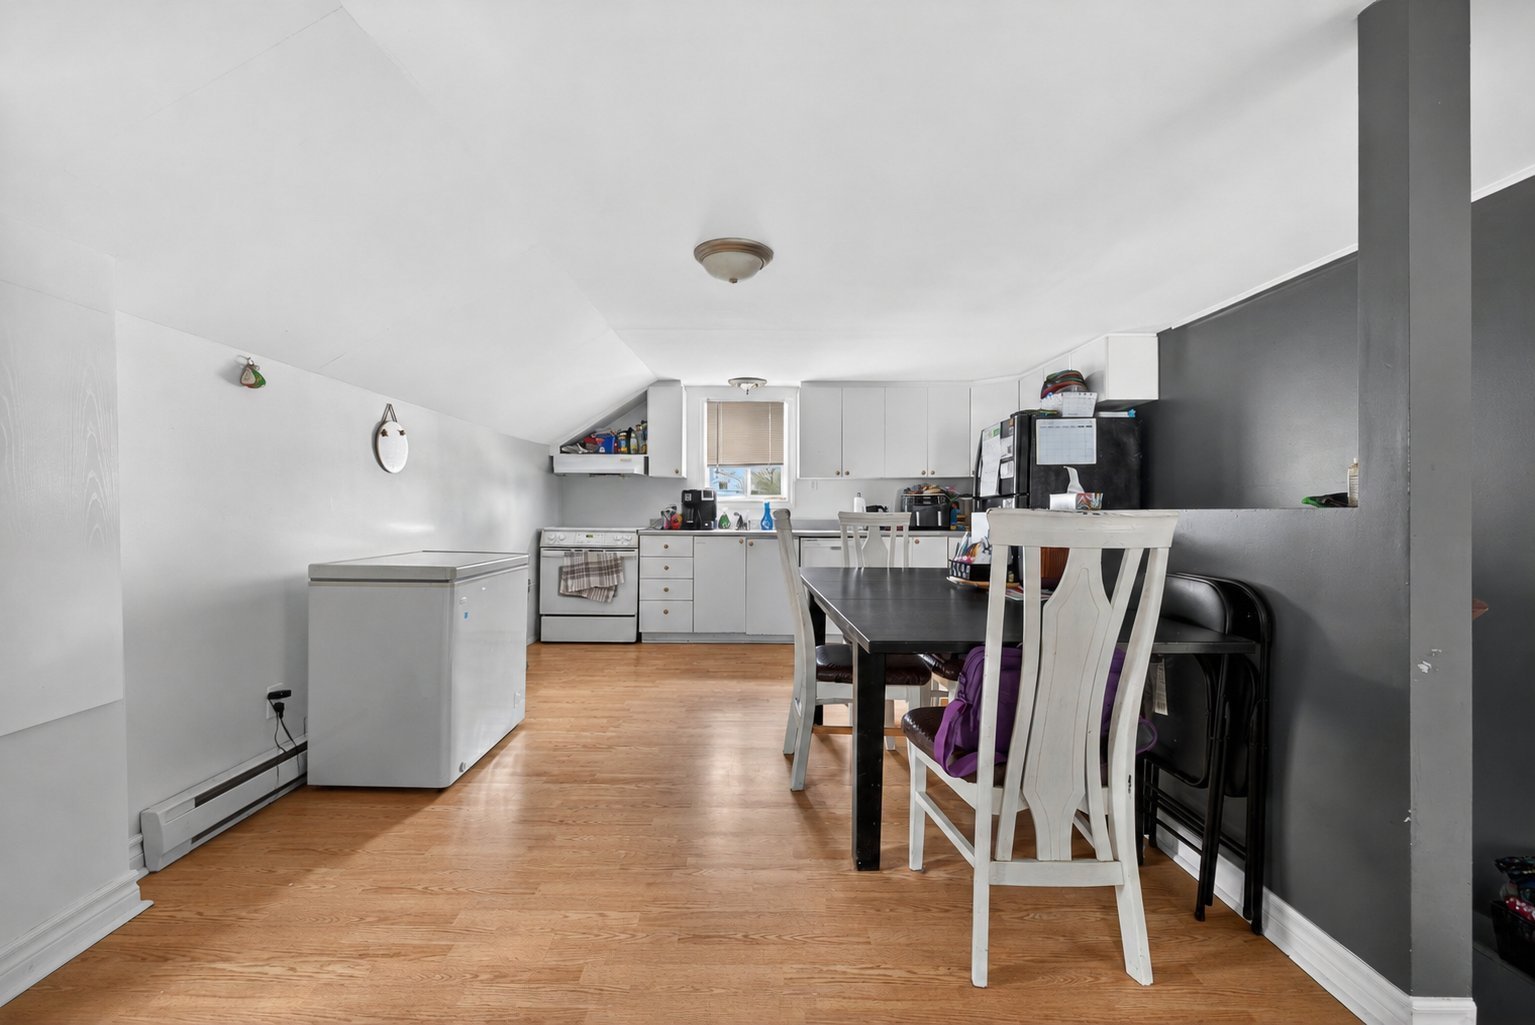
Kitchen
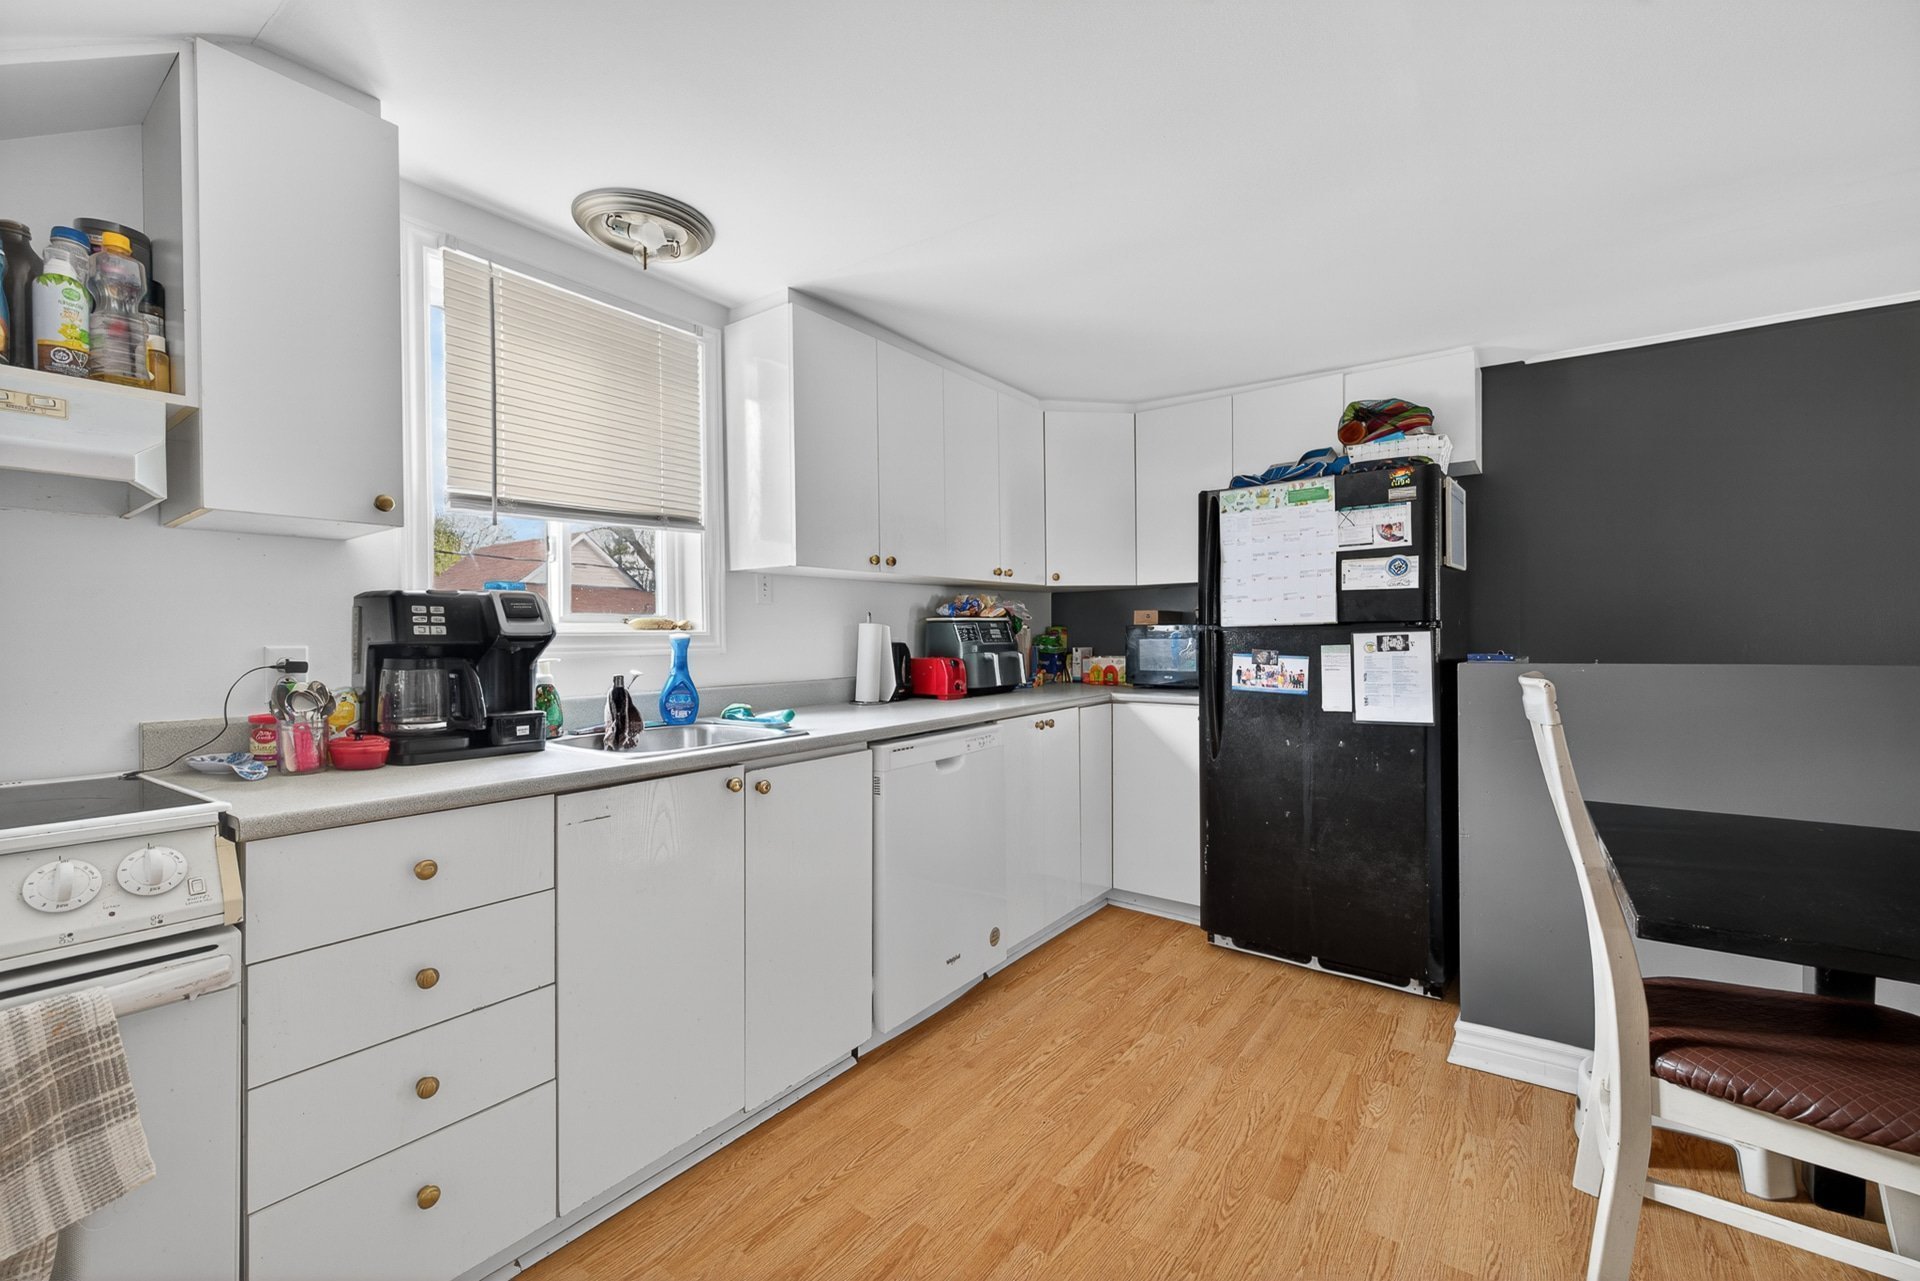
Dining room
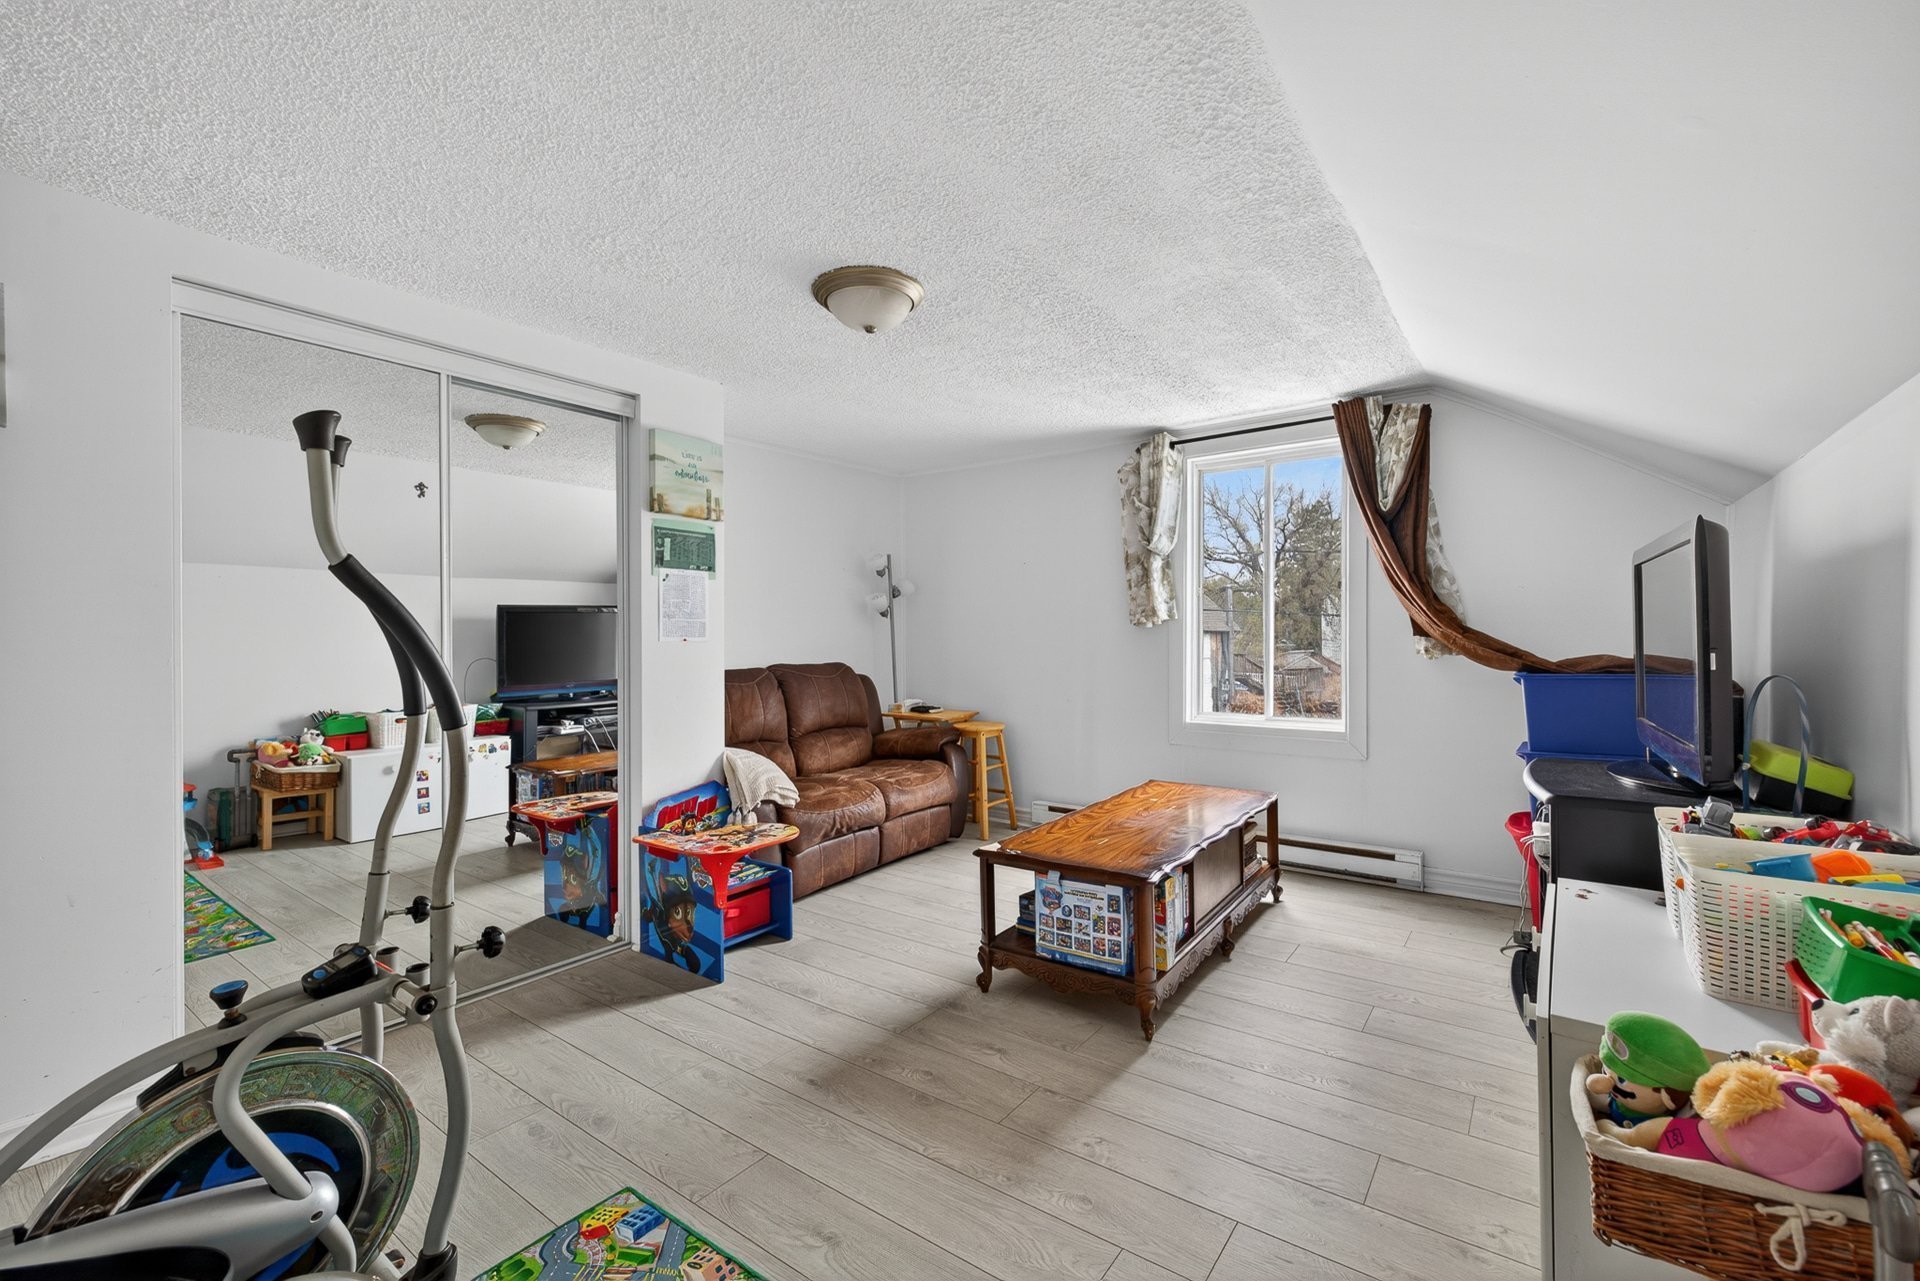
Living room
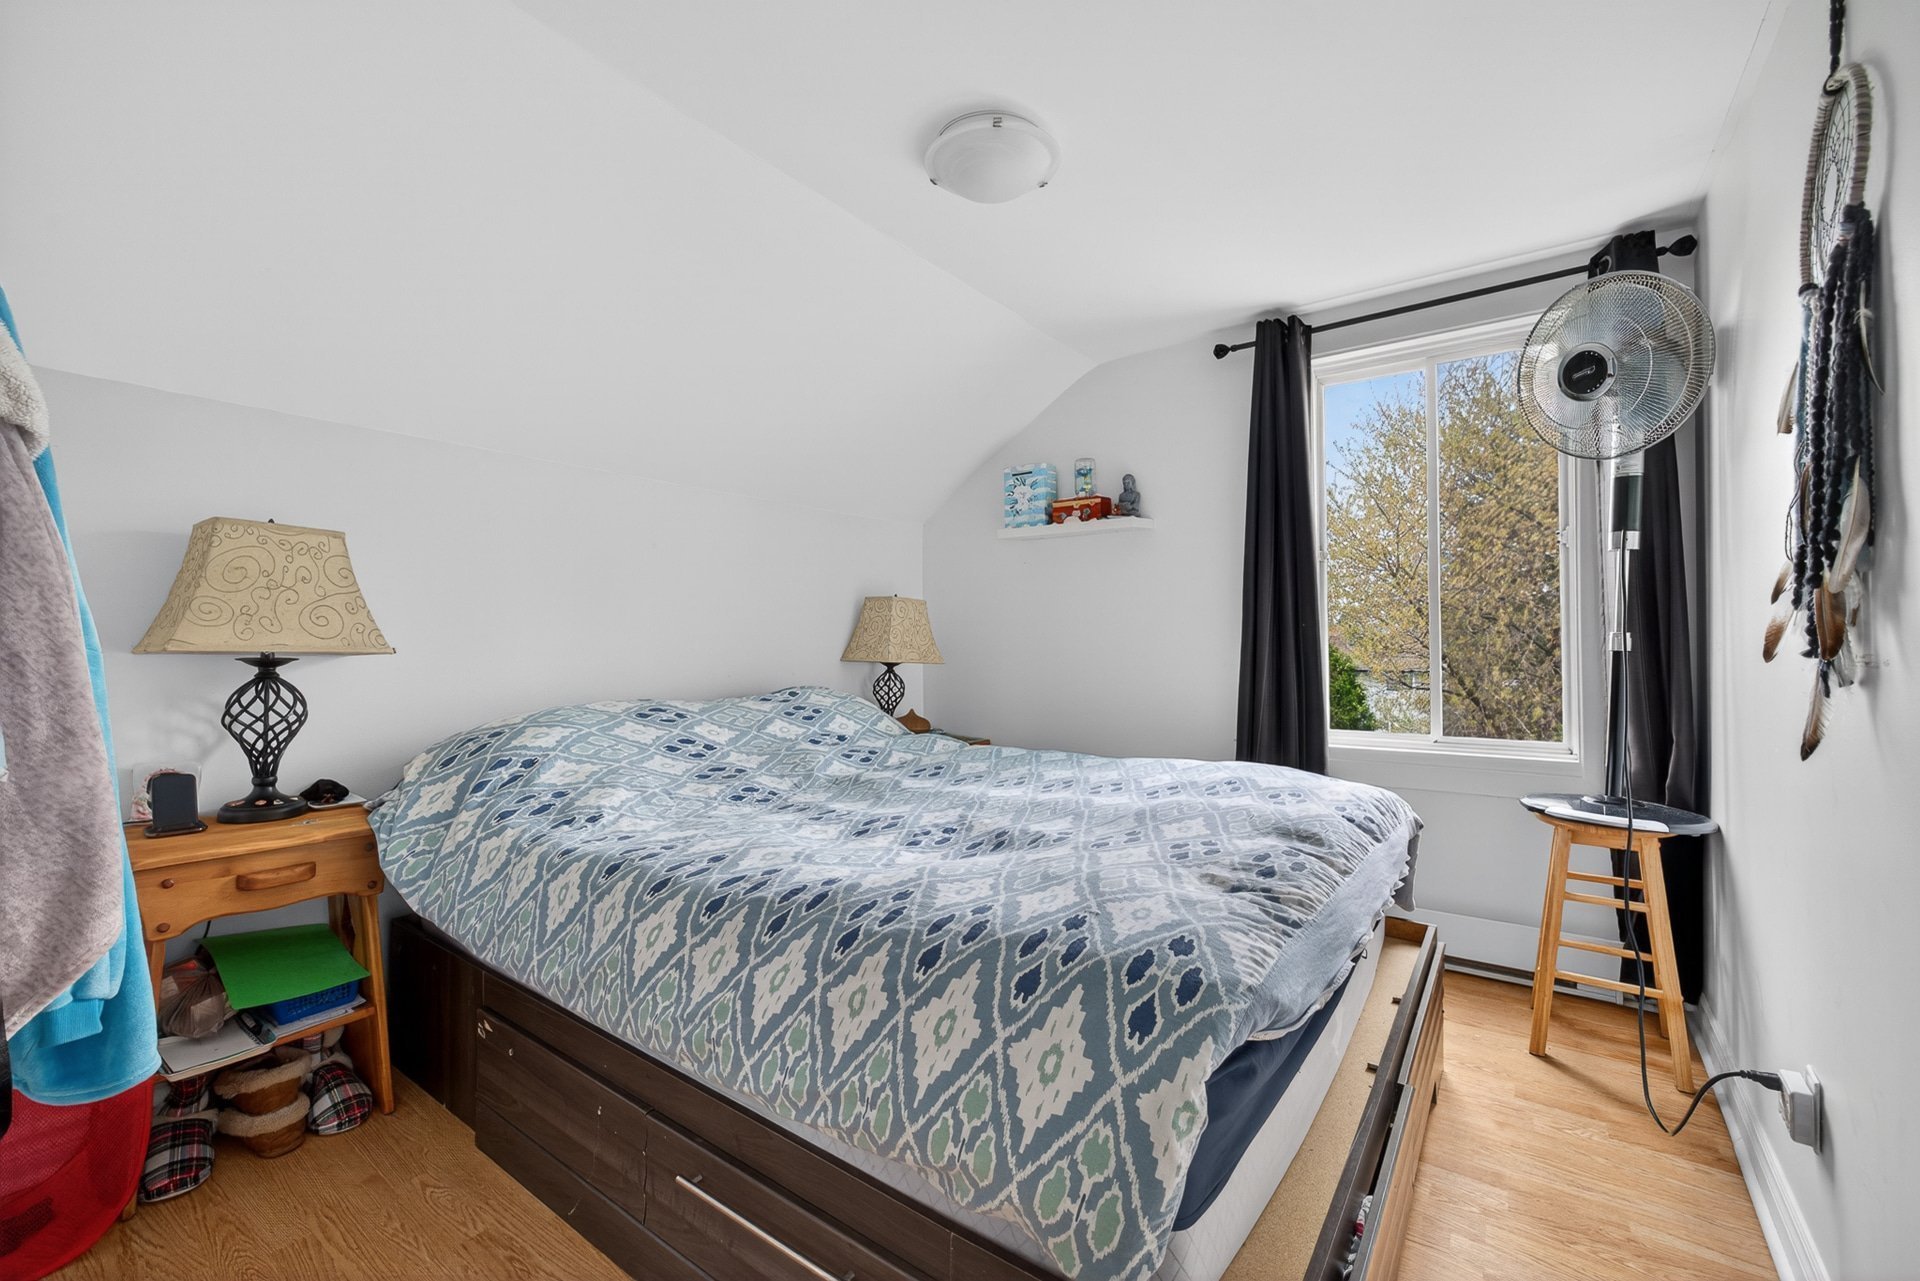
Primary bedroom
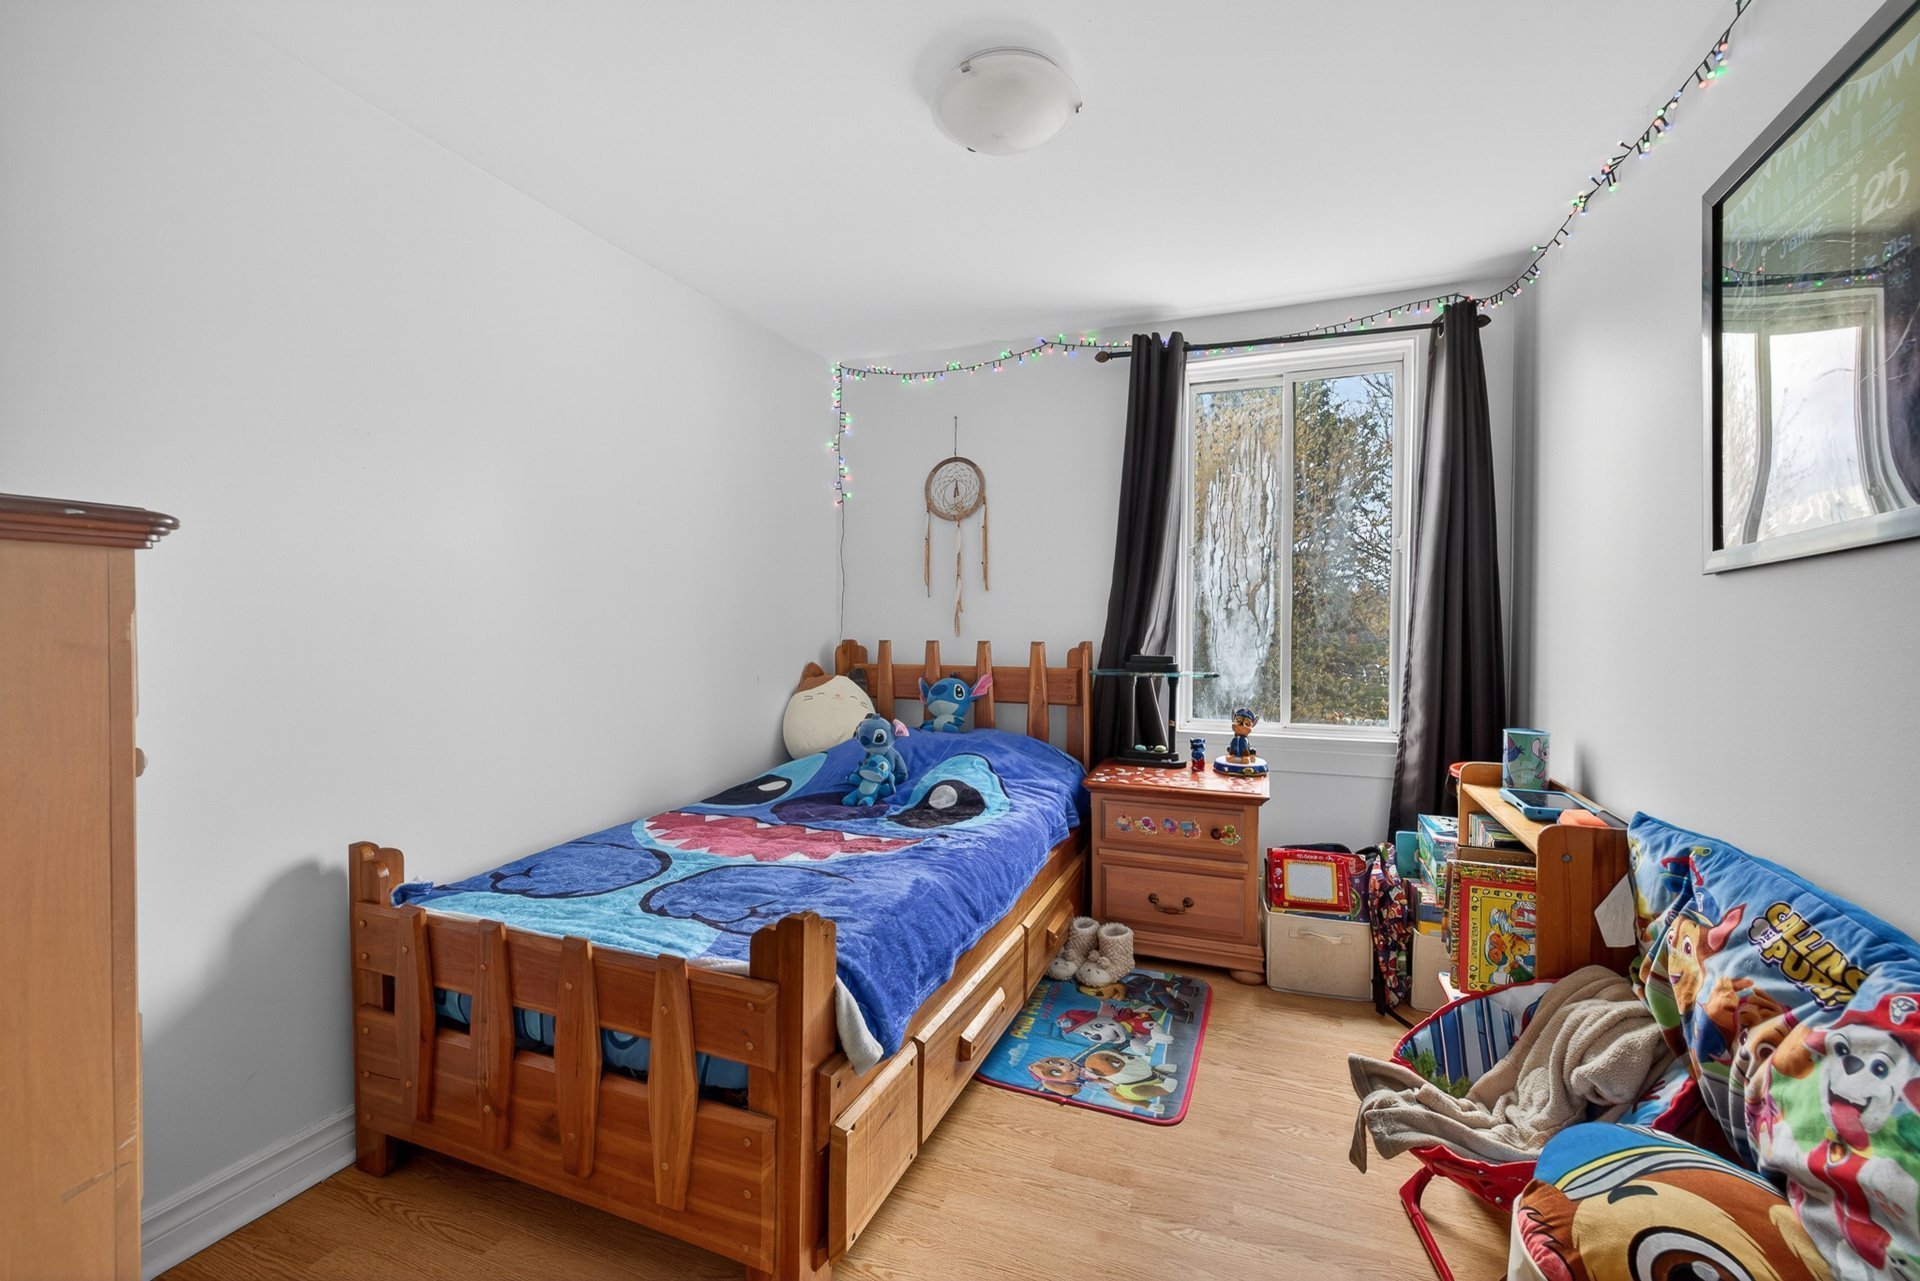
Bedroom
Bathroom
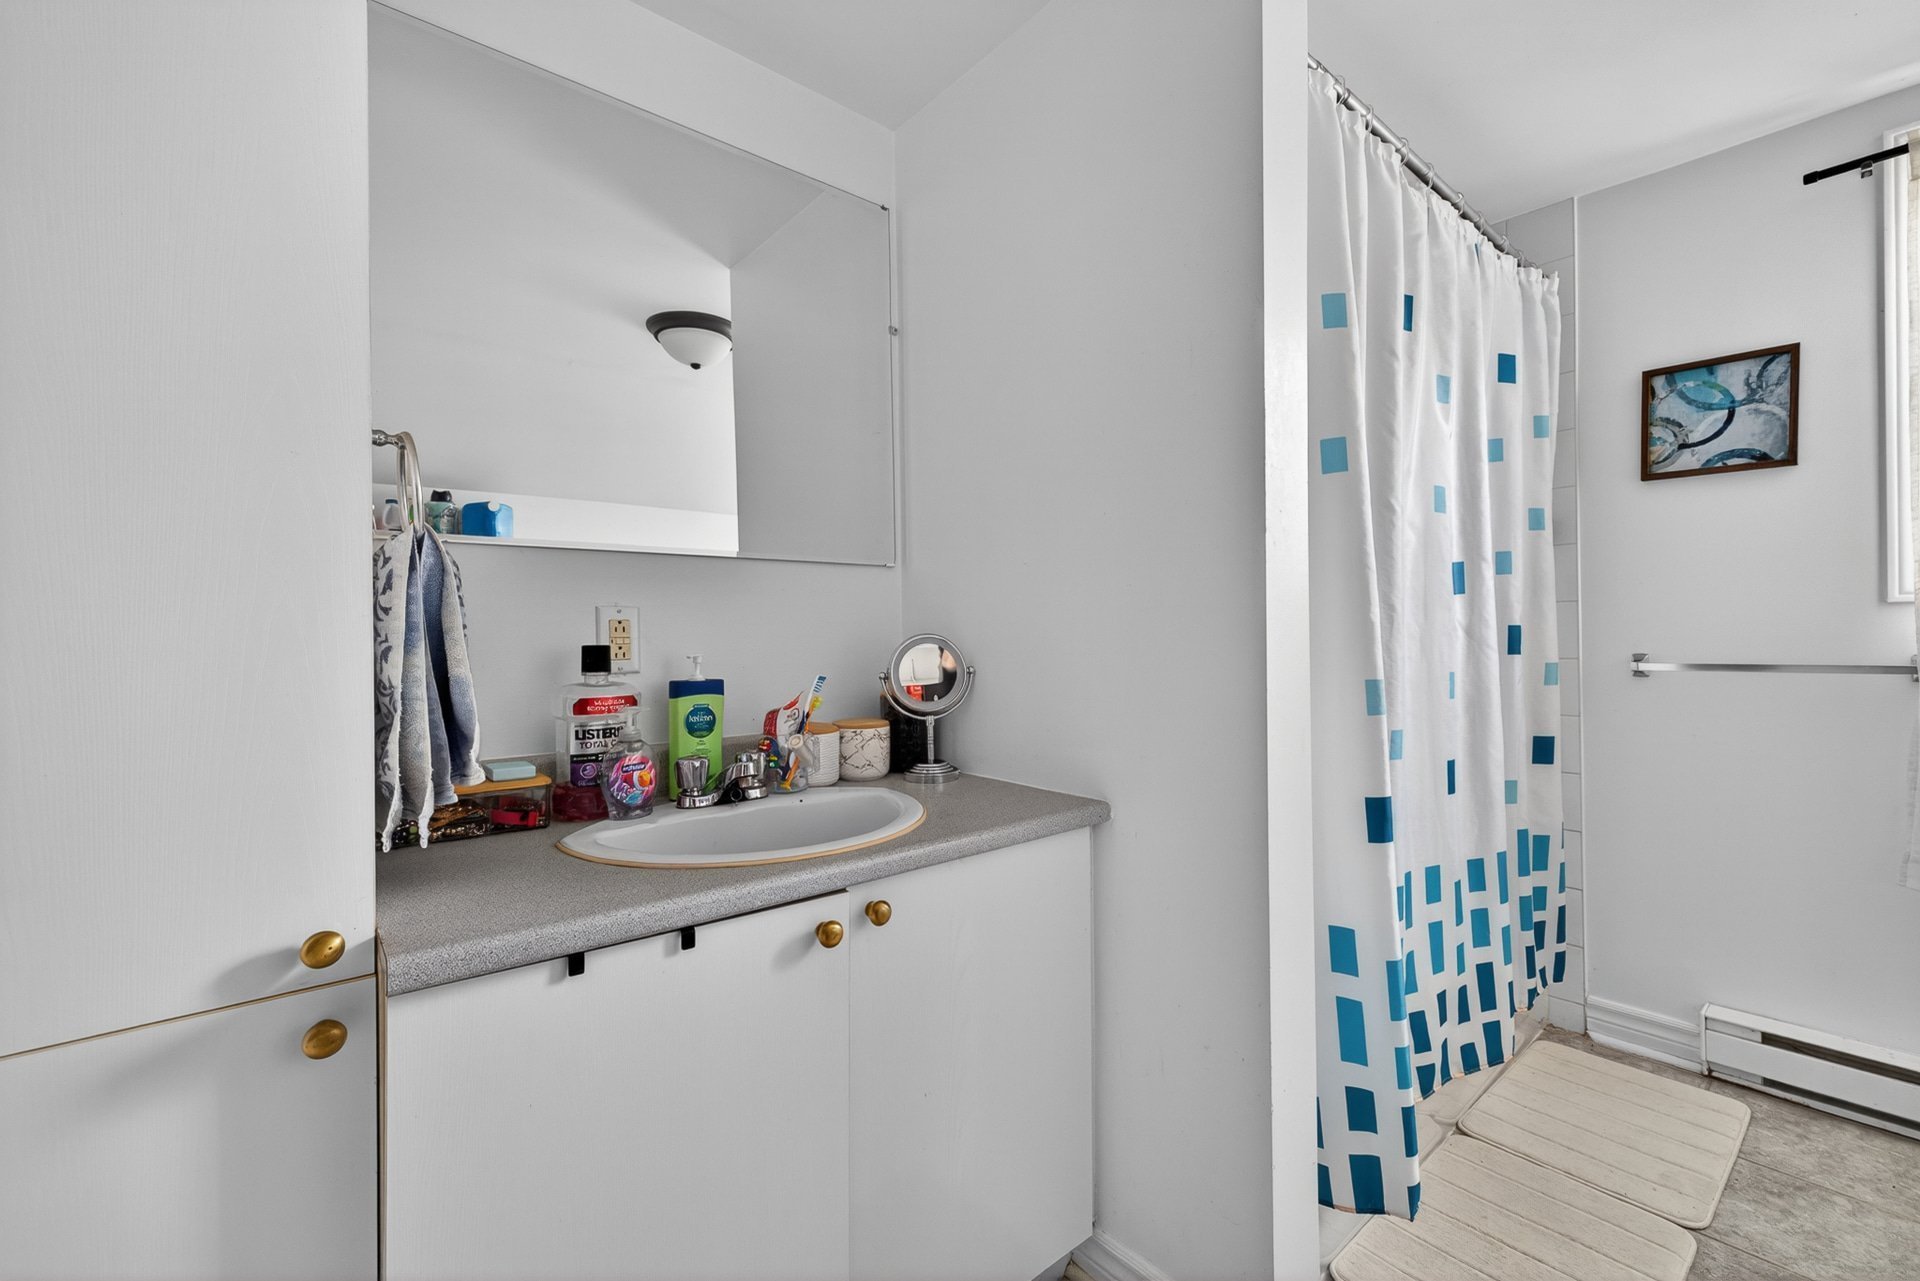
Bathroom
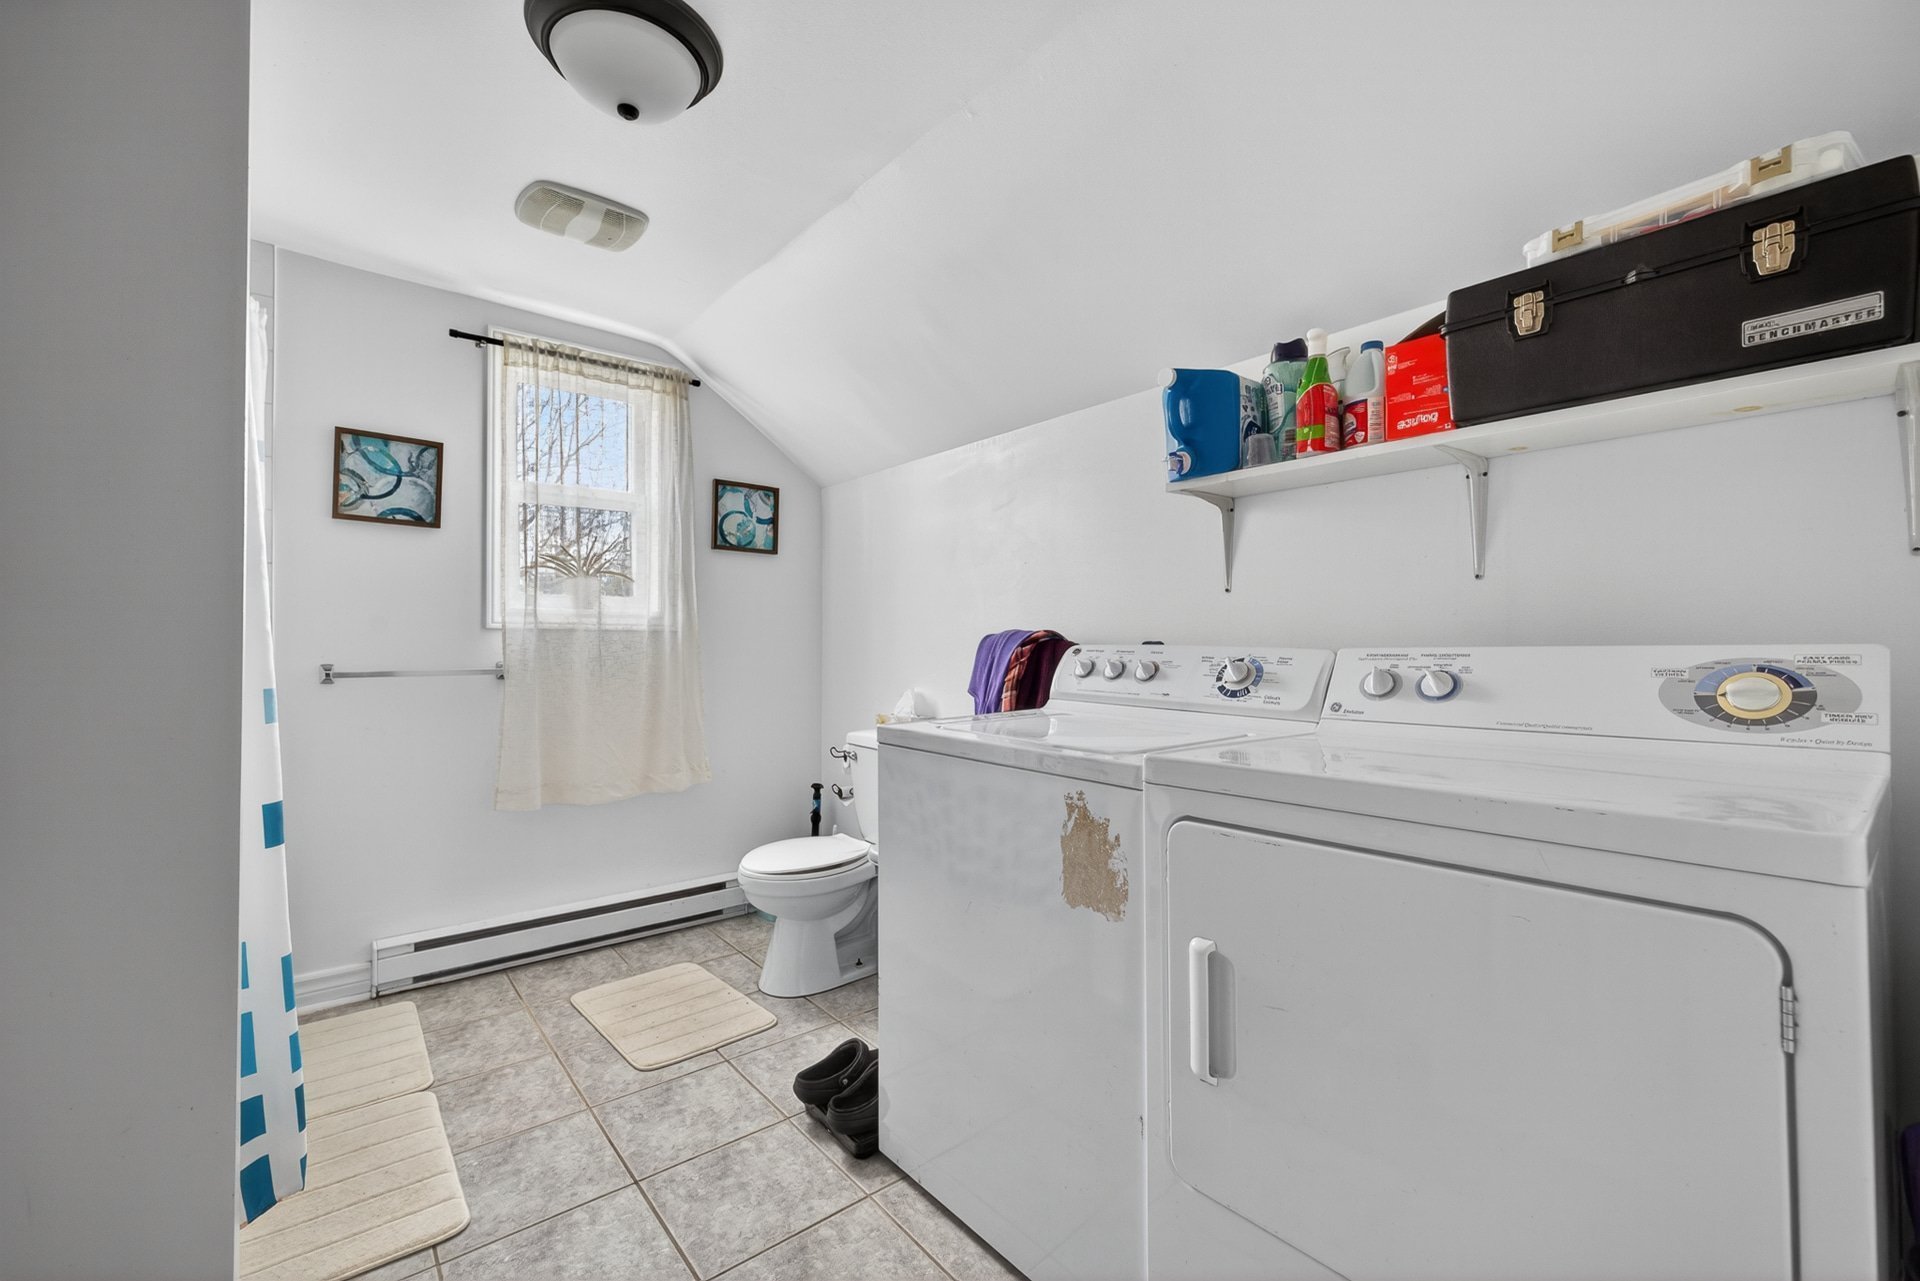
Overall View
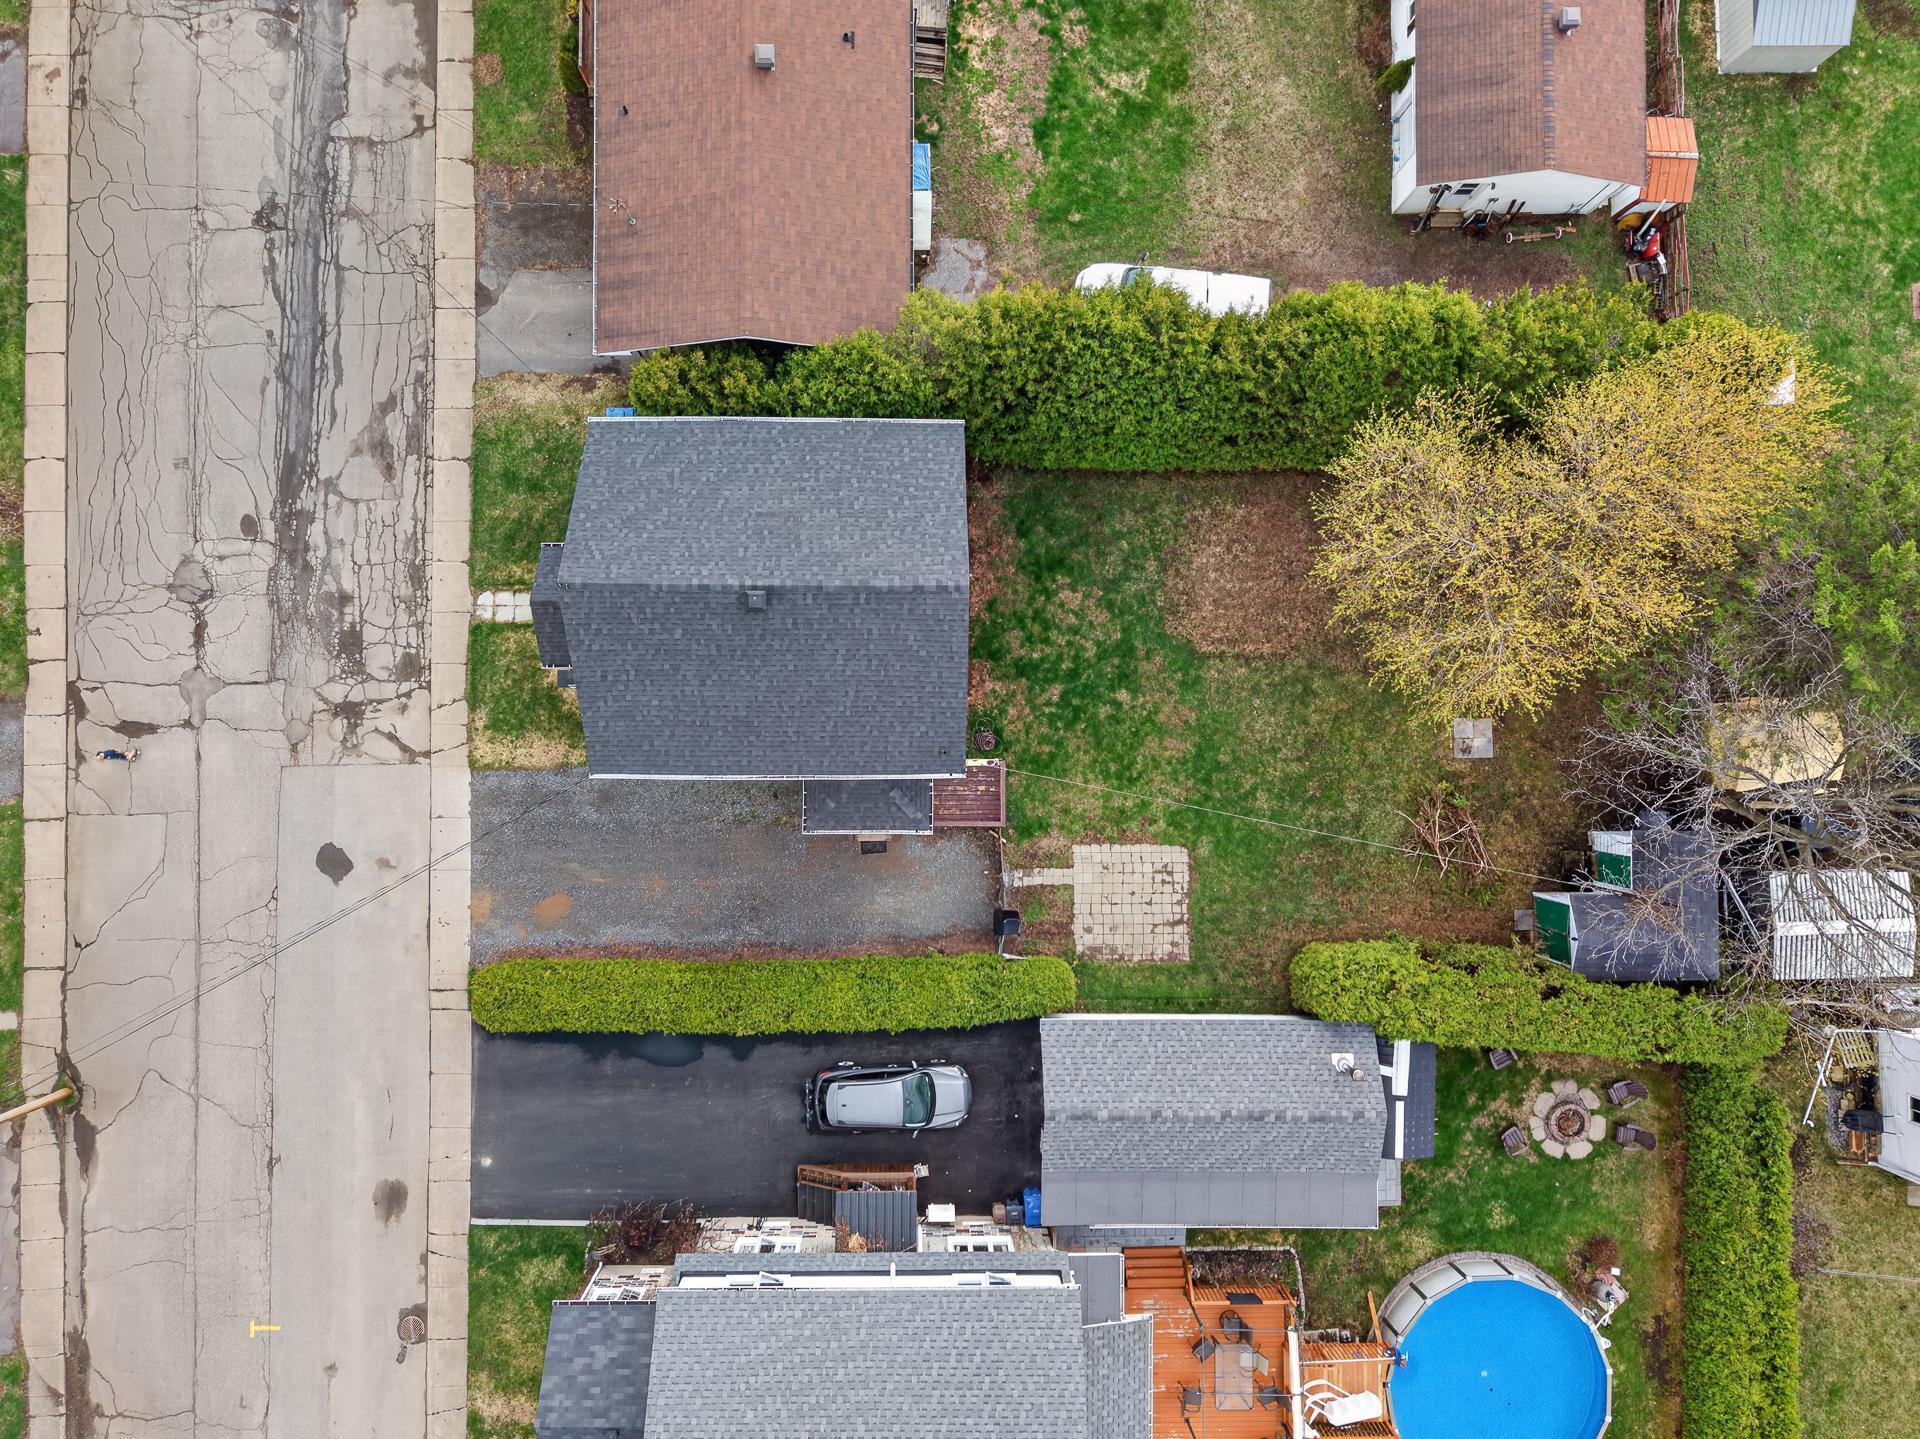
Overall View
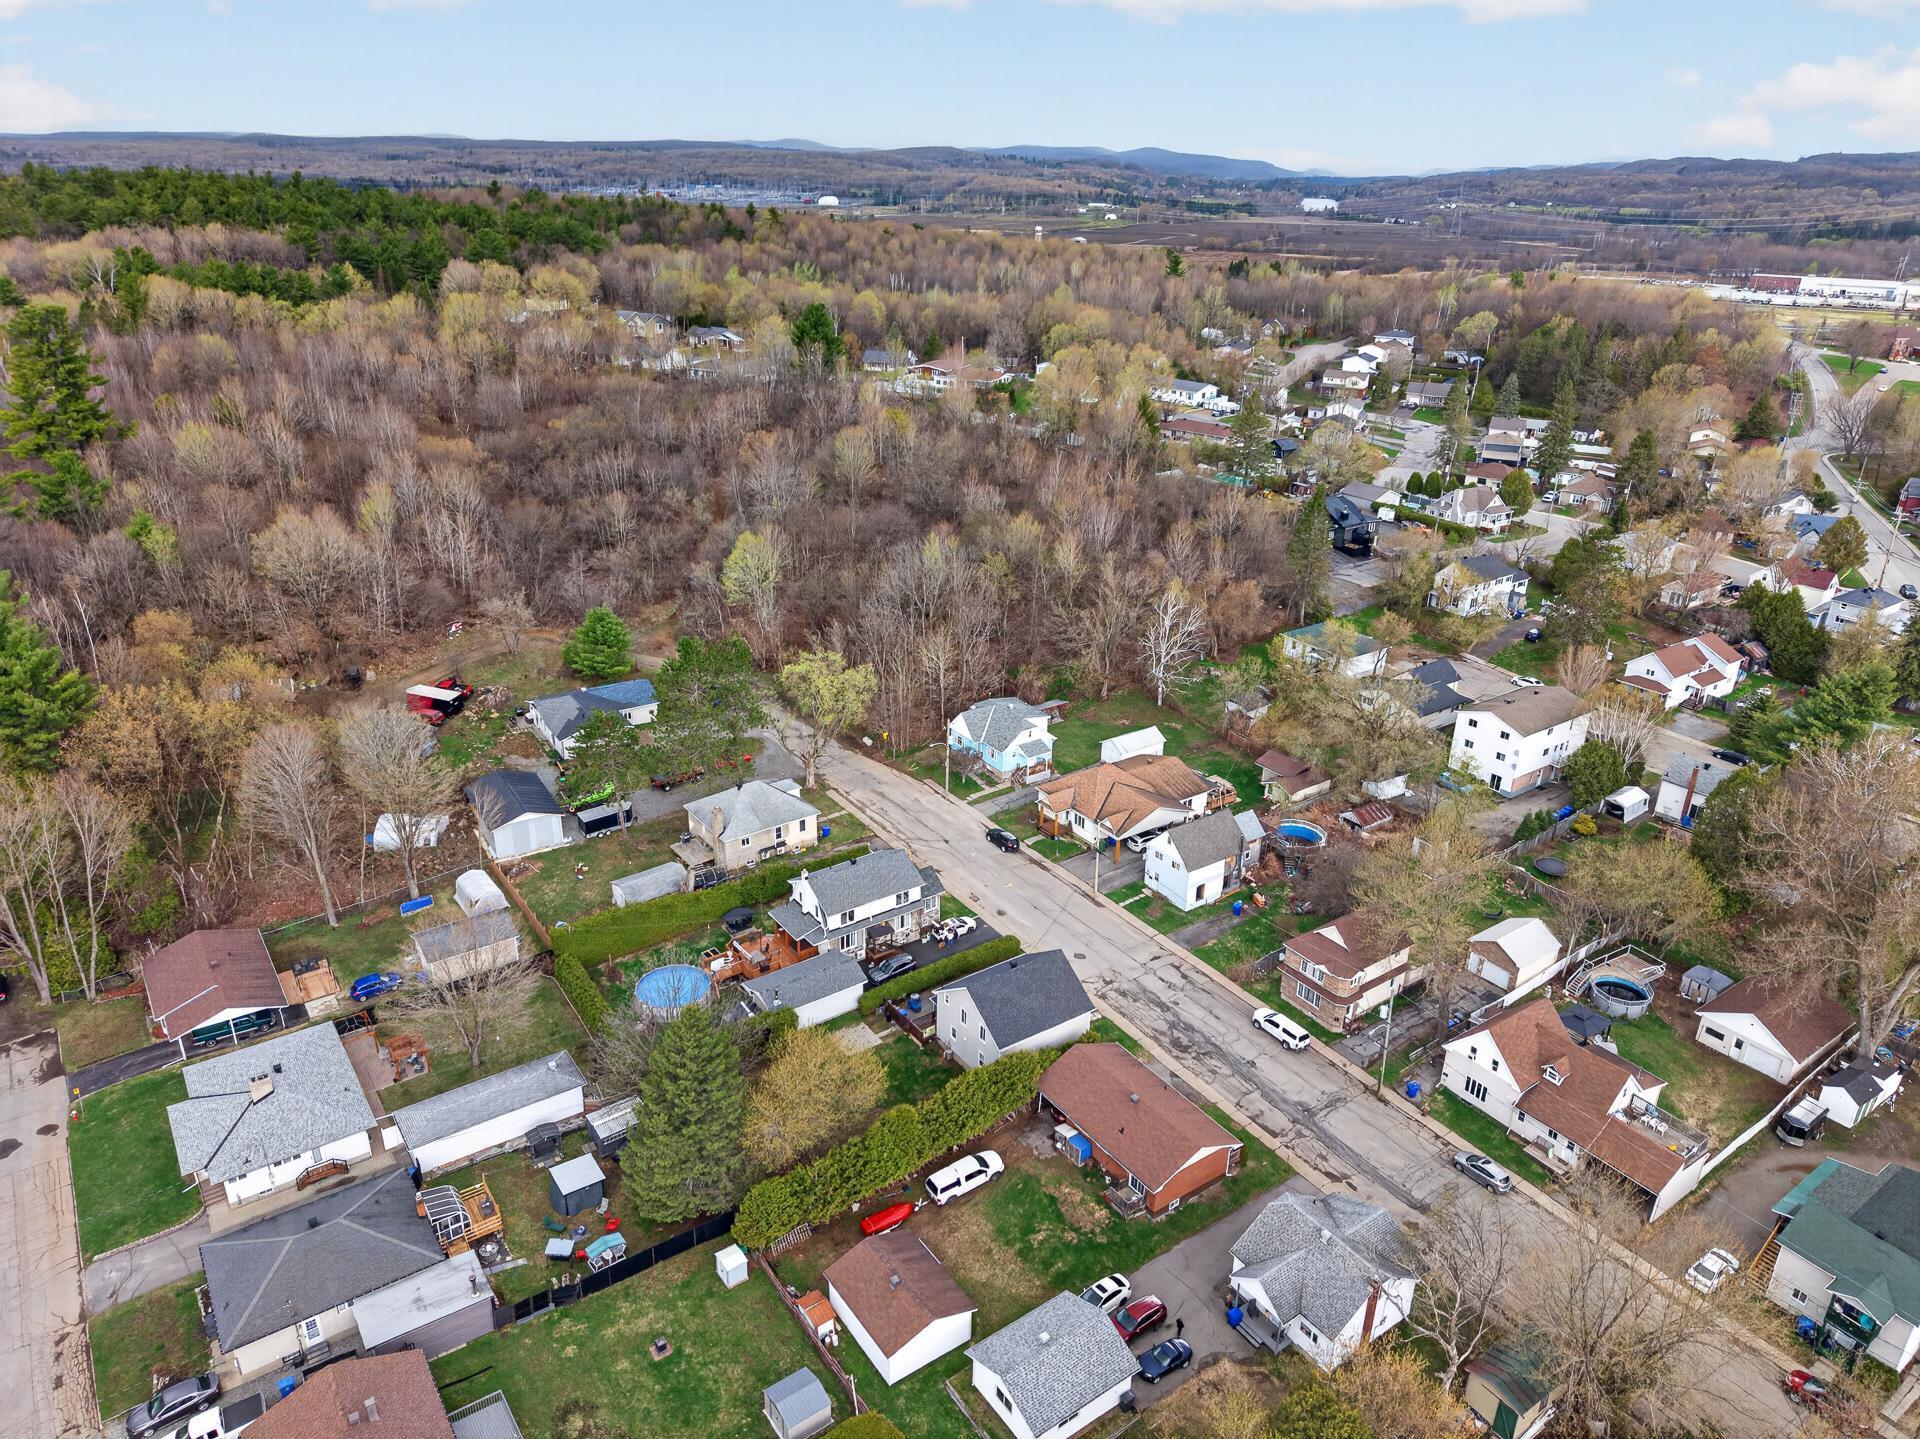
Overall View
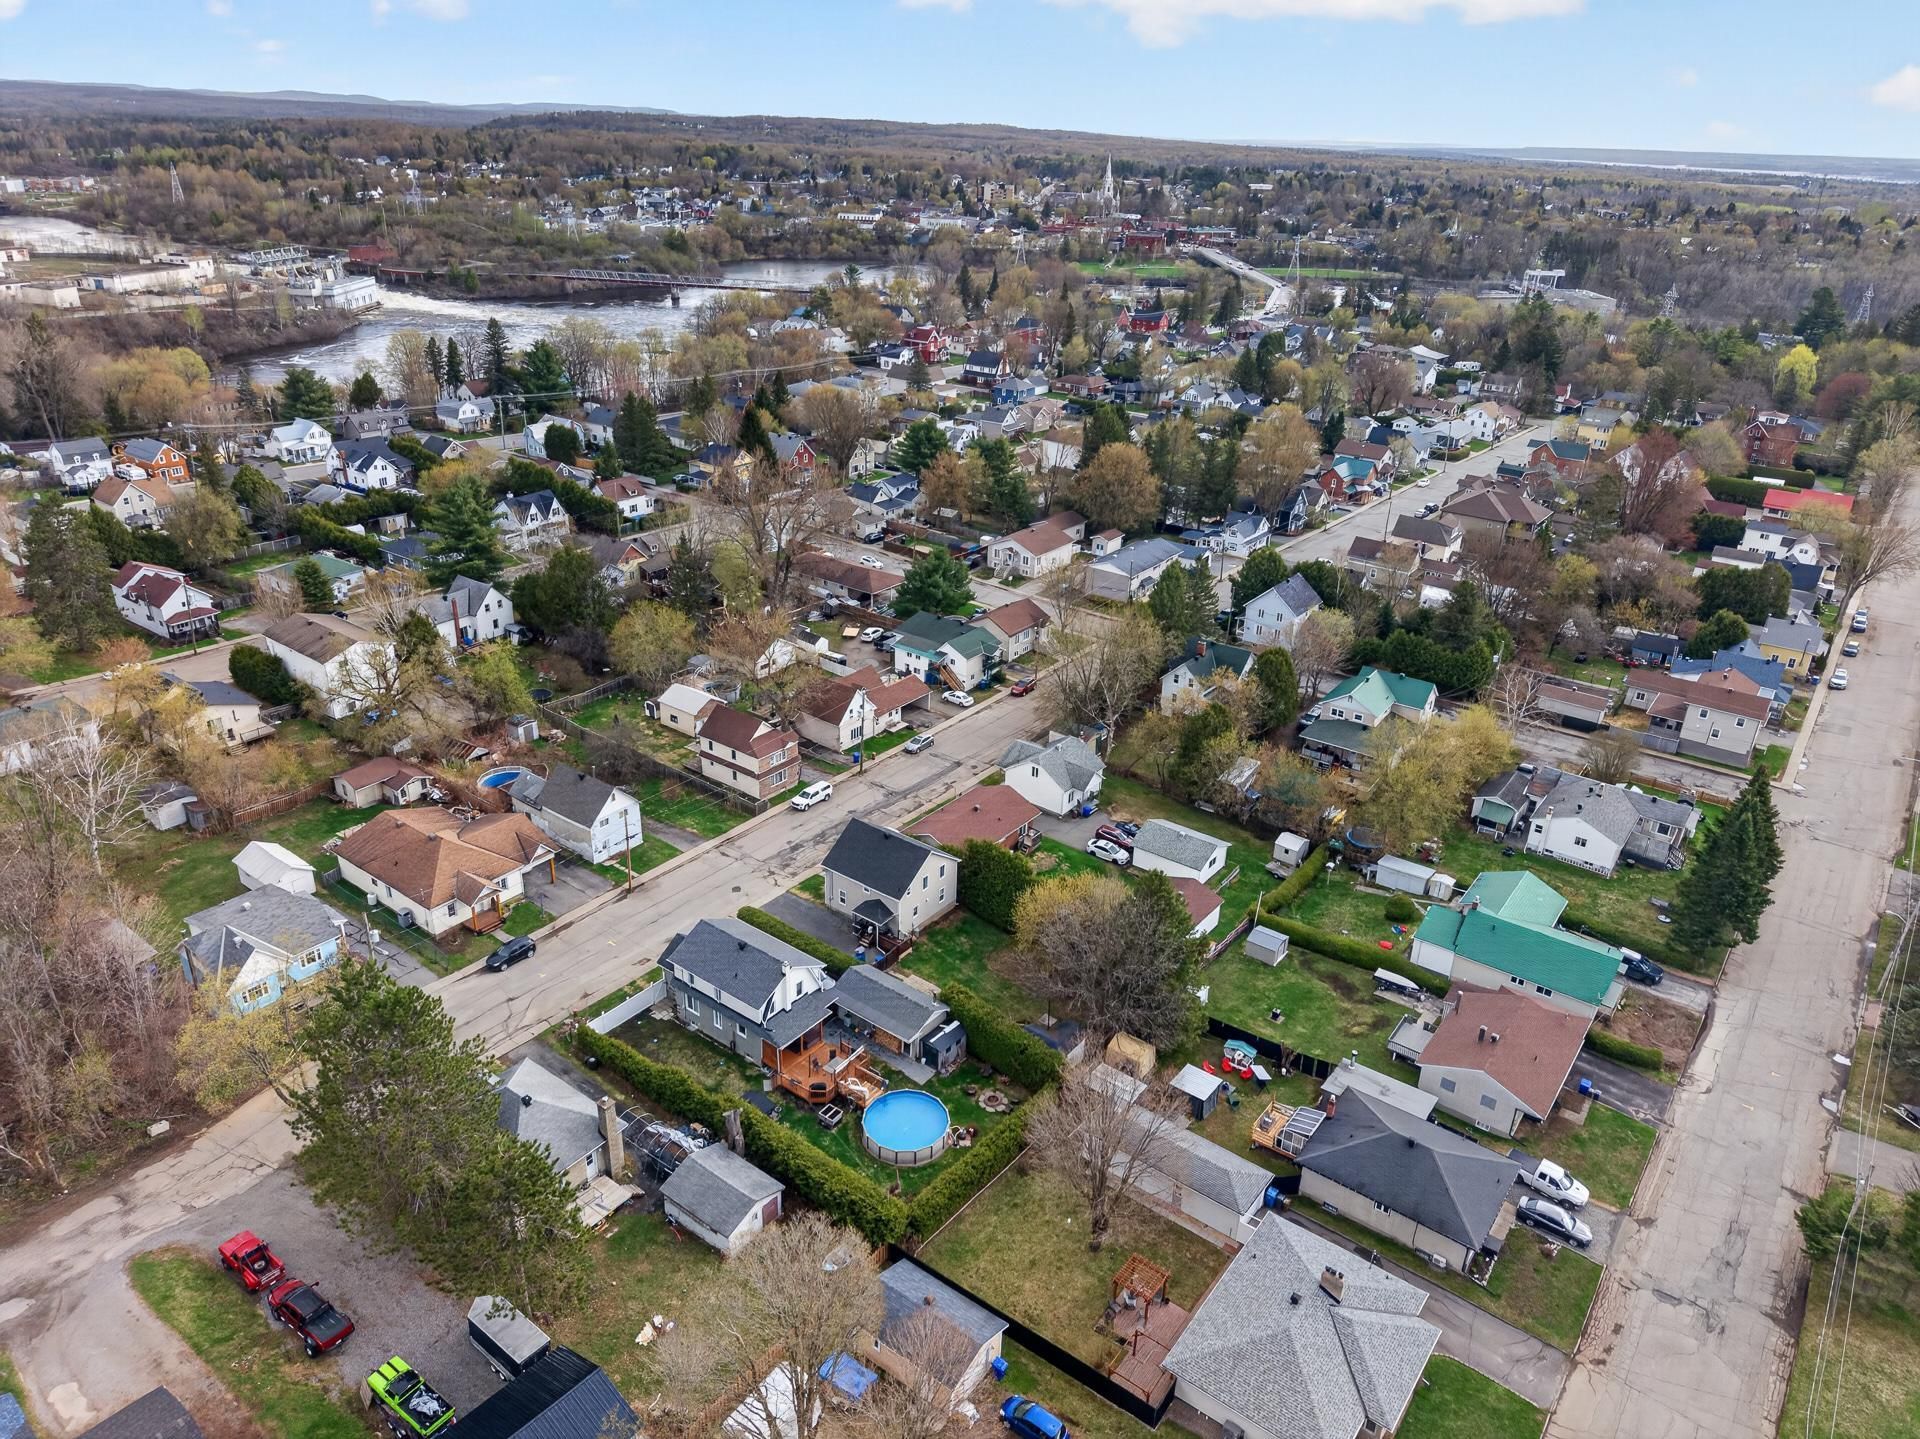
Overall View
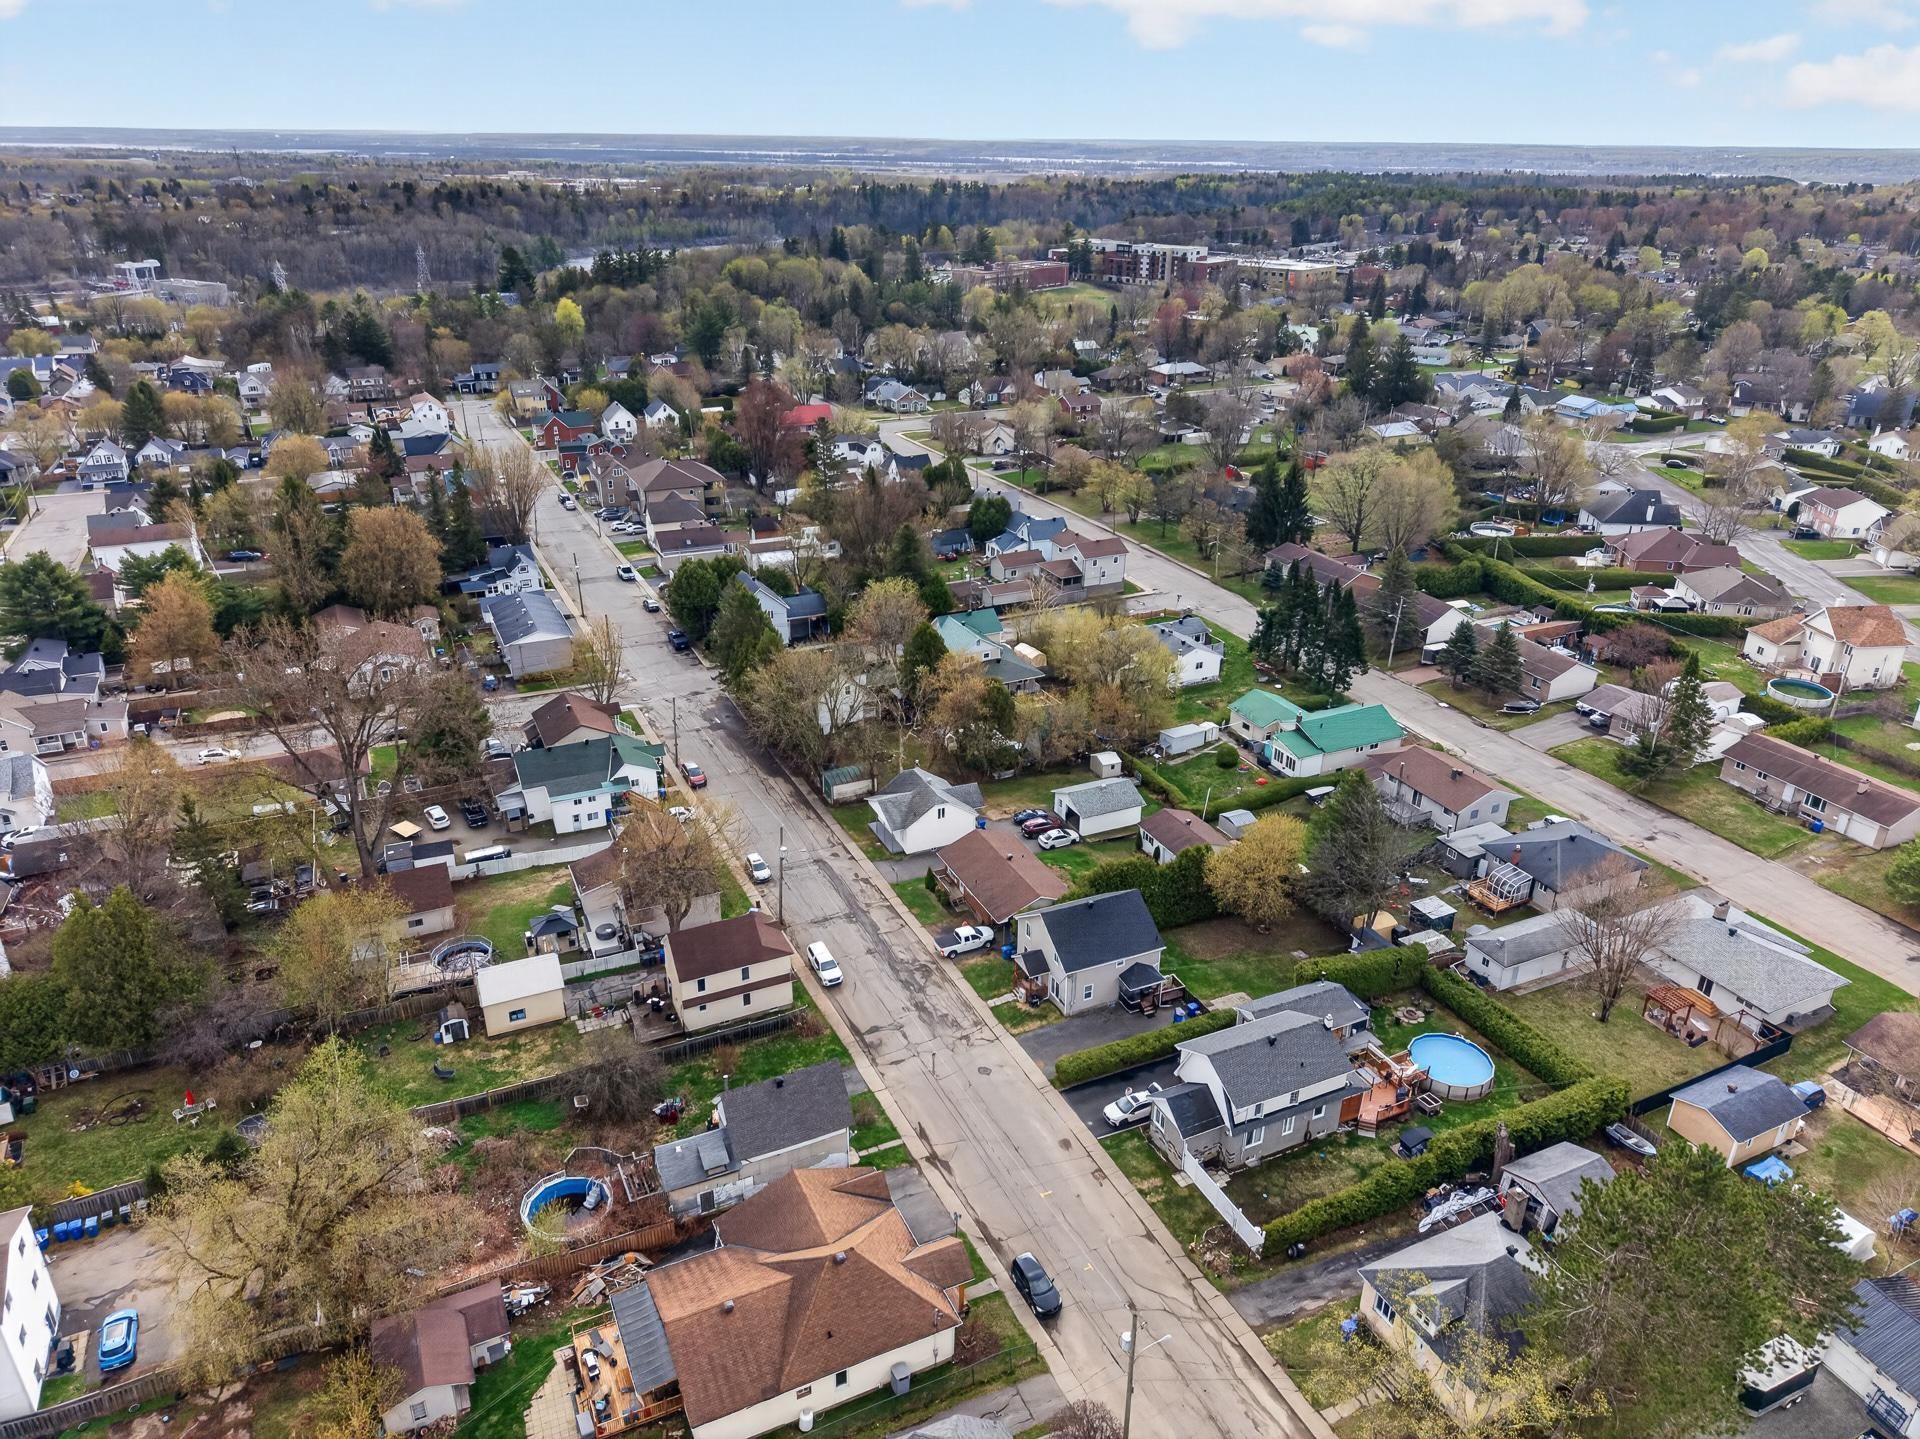
204 Rue Albert, Gatineau (Buckingham), QC J8L

$424,900 | 1679 PC

  • 2 Bedrooms
  • 1 Bathrooms
  • 1949
  • MLS: 26610302
Residential Units

7 1/2 x 7 1/2

Potential gross revenue

$32,928

Description

DUPLEX GENERATING OVER $33,000 IN ANNUAL RENTAL INCOME! An excellent opportunity for investors or owner-occupants, featuring one vacant unit. Ideally located in the heart of Buckingham, Gatineau, this property offers a large private landscaped 7,128 sq. ft. lot. It includes two renovated 2-bedroom units, with the main-floor unit benefiting from its own basement. Roof replaced in 2019, along with several other recent upgrades. Conveniently located near schools, parks, shops, and all essential services, just 30 minutes from Ottawa. Occupancy available now!

Municipal land valuation

$149,000

Municipal building valuation

$173,000

Addenda

* CASH FLOW Duplex with 33k projected
* One vacant unit perfect for an owner-occupant
* Well-located in the heart of Buckingham, Gatineau
* Huge private and landscaped yard
* 2 two-bedroom units
* Still room for income optimization
* 7,128 sf lot
* Unit 1 on 2 levels
* Sought-after area close to all services
* Only 30 minutes from Ottawa
* Close to schools, parks and shops
* Great opportunity for investors
* Long-term optimization potential

ROOM DETAILS
Room Dimensions Level Flooring
Hallway 6.6 x 6.1 P Ground Floor
Living room 14.4 x 12.9 P 2nd Floor
Living room 14.4 x 9.10 P Ground Floor
Kitchen 13.7 x 6.6 P 2nd Floor
Kitchen 14.0 x 14.8 P Ground Floor
Dining room 11.11 x 10.2 P 2nd Floor
Primary bedroom 14.4 x 13.5 P Ground Floor
Primary bedroom 9.10 x 9.9 P 2nd Floor
Bedroom 13.8 x 8.7 P Ground Floor
Walk-in closet 4.5 x 3.9 P 2nd Floor
Bathroom 9.8 x 5.0 P Ground Floor
Bedroom 9.10 x 8.0 P 2nd Floor
Storage 28.7 x 25.6 P Basement
Bathroom 9.10 x 9.1 P 2nd Floor
BUILDING
Type Duplex
Style Detached
Dimensions 0x0
Lot Size 7128 PC
EXPENSES
Municipal Taxes (2026) $ 2829 / year
School taxes (2025) $ 212 / year
CHARACTERISTICS
Basement 6 feet and over
Roofing Asphalt shingles
Window type Crank handle, Sliding
Proximity Daycare centre, Elementary school, Golf, High school, Highway, Hospital, Park - green area, Public transport
Heating system Electric baseboard units
Heating energy Electricity
Topography Flat
Landscaping Landscape
Sewage system Municipal sewer
Water supply Municipality
Parking Outdoor
Foundation Poured concrete
Windows PVC
Zoning Residential
Siding Vinyl

Loading maps...

Loading street view...

Send me a

Message