208 Rue Marcelle Ferron, Gatineau (Gatineau), QC J8P6H3 $549,900
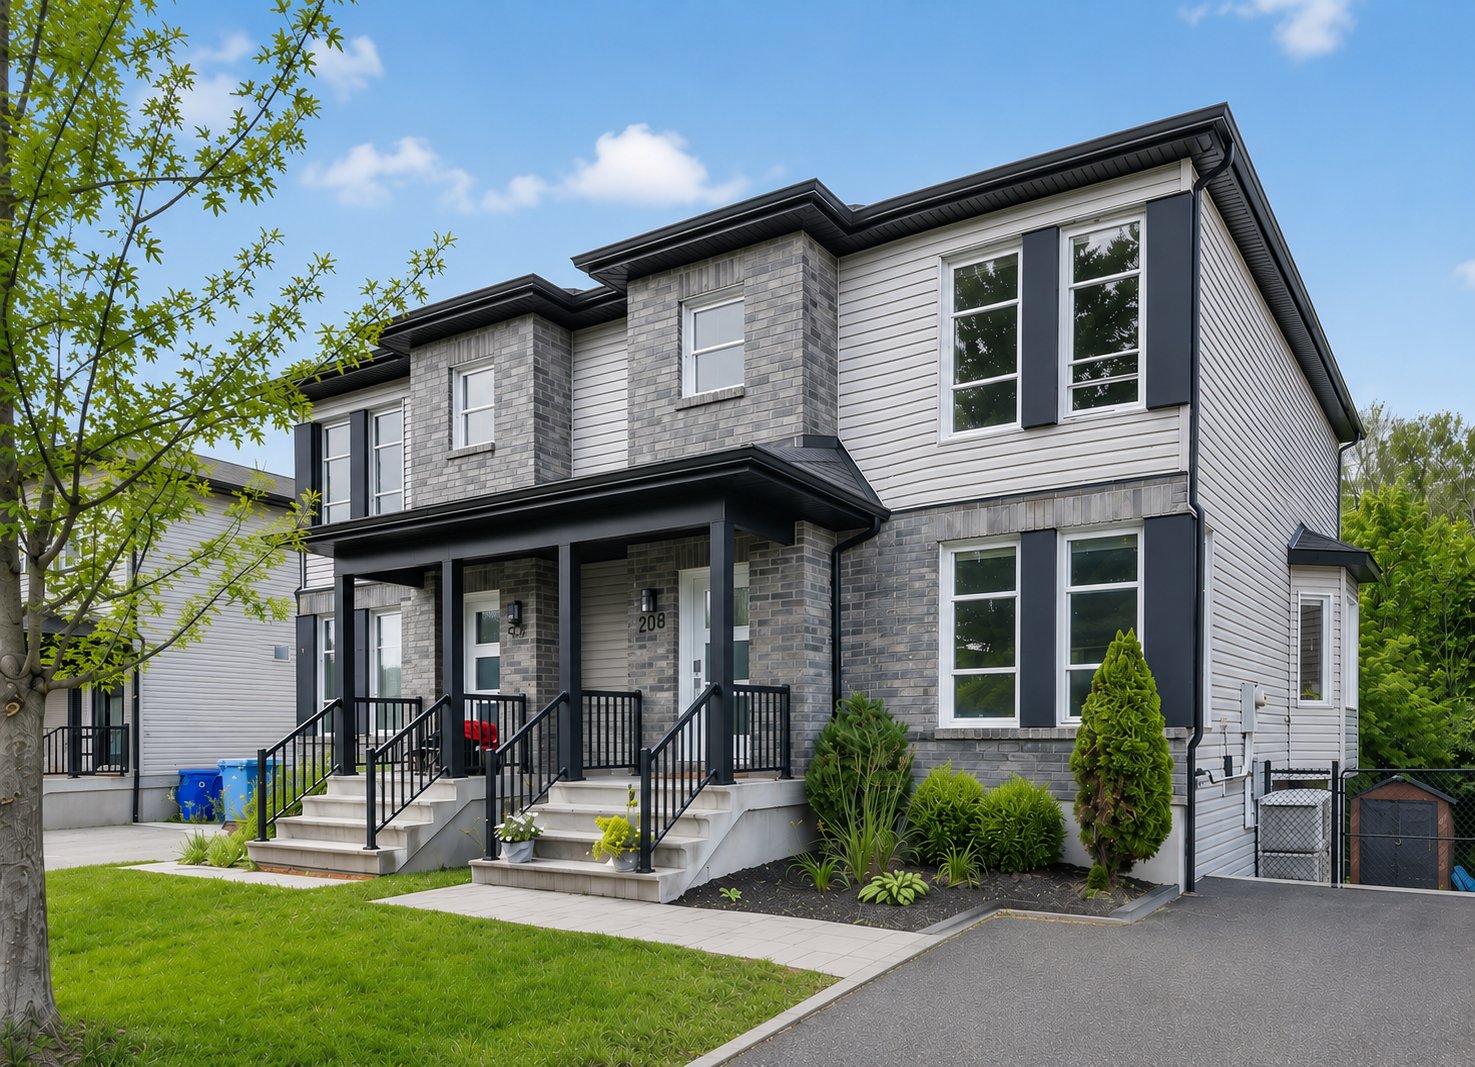
Frontage
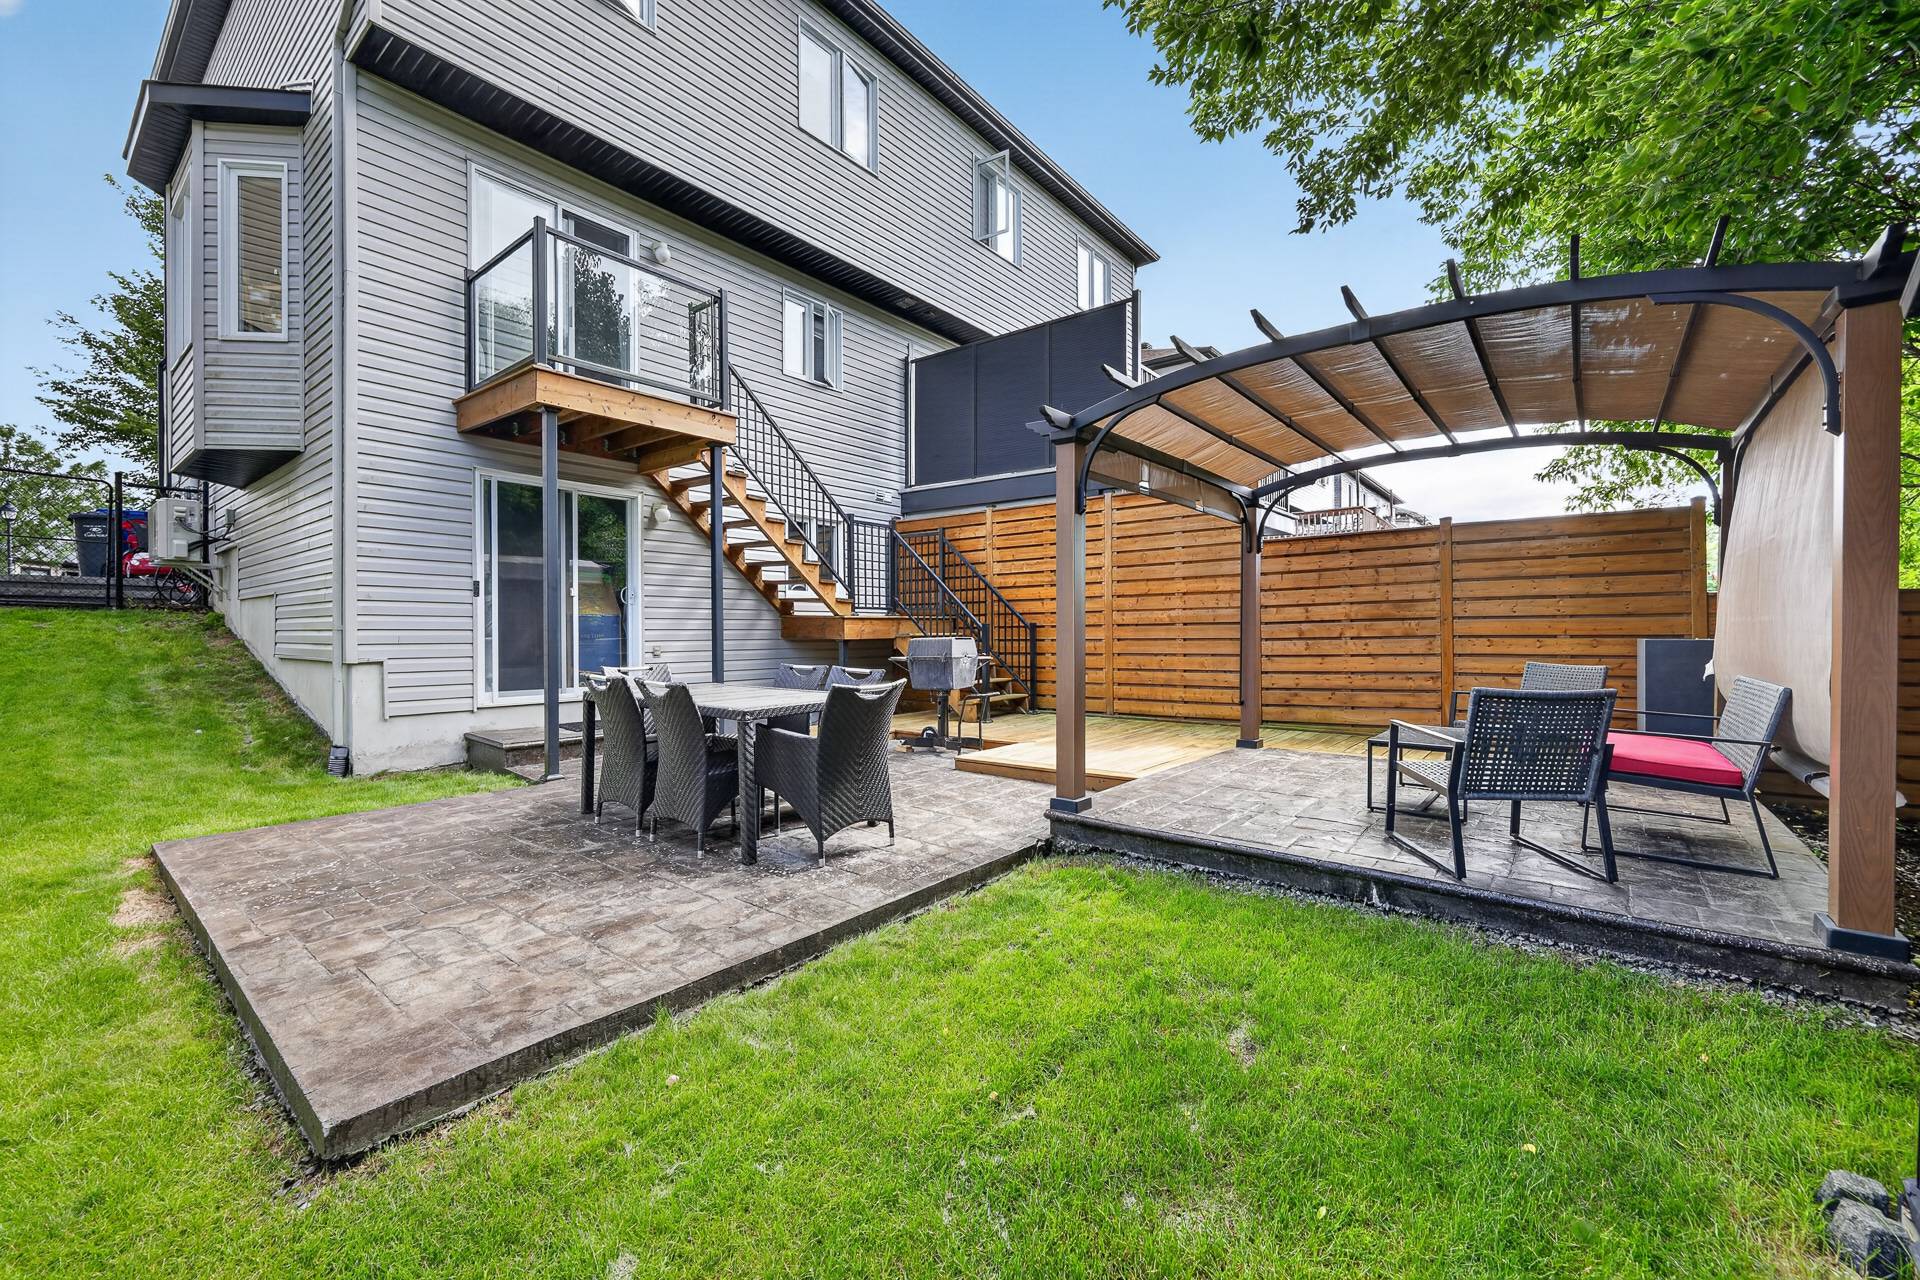
Backyard
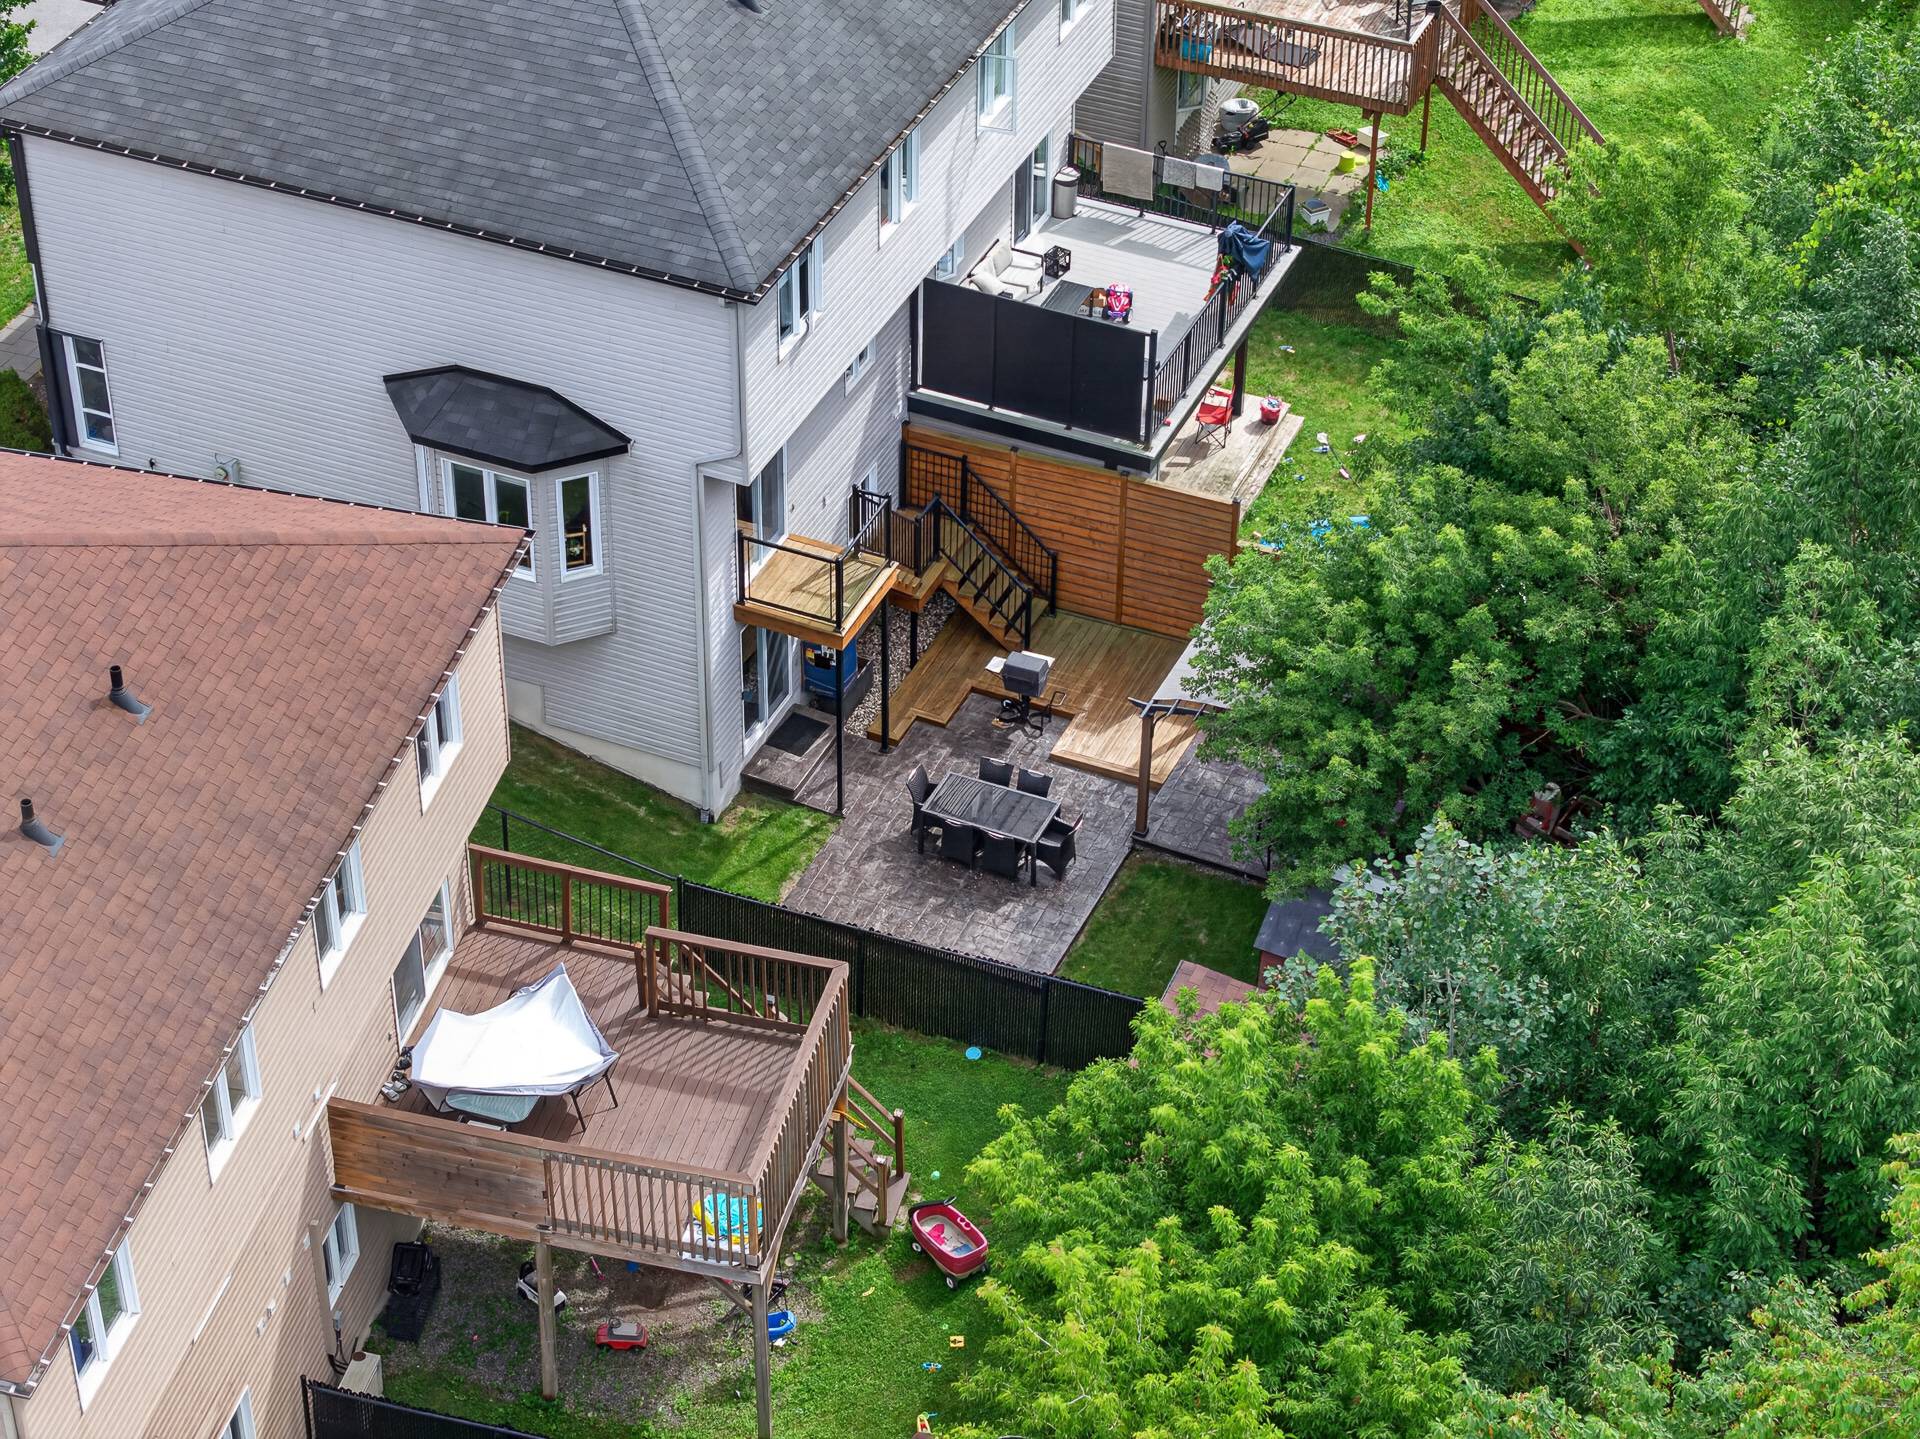
Overall View
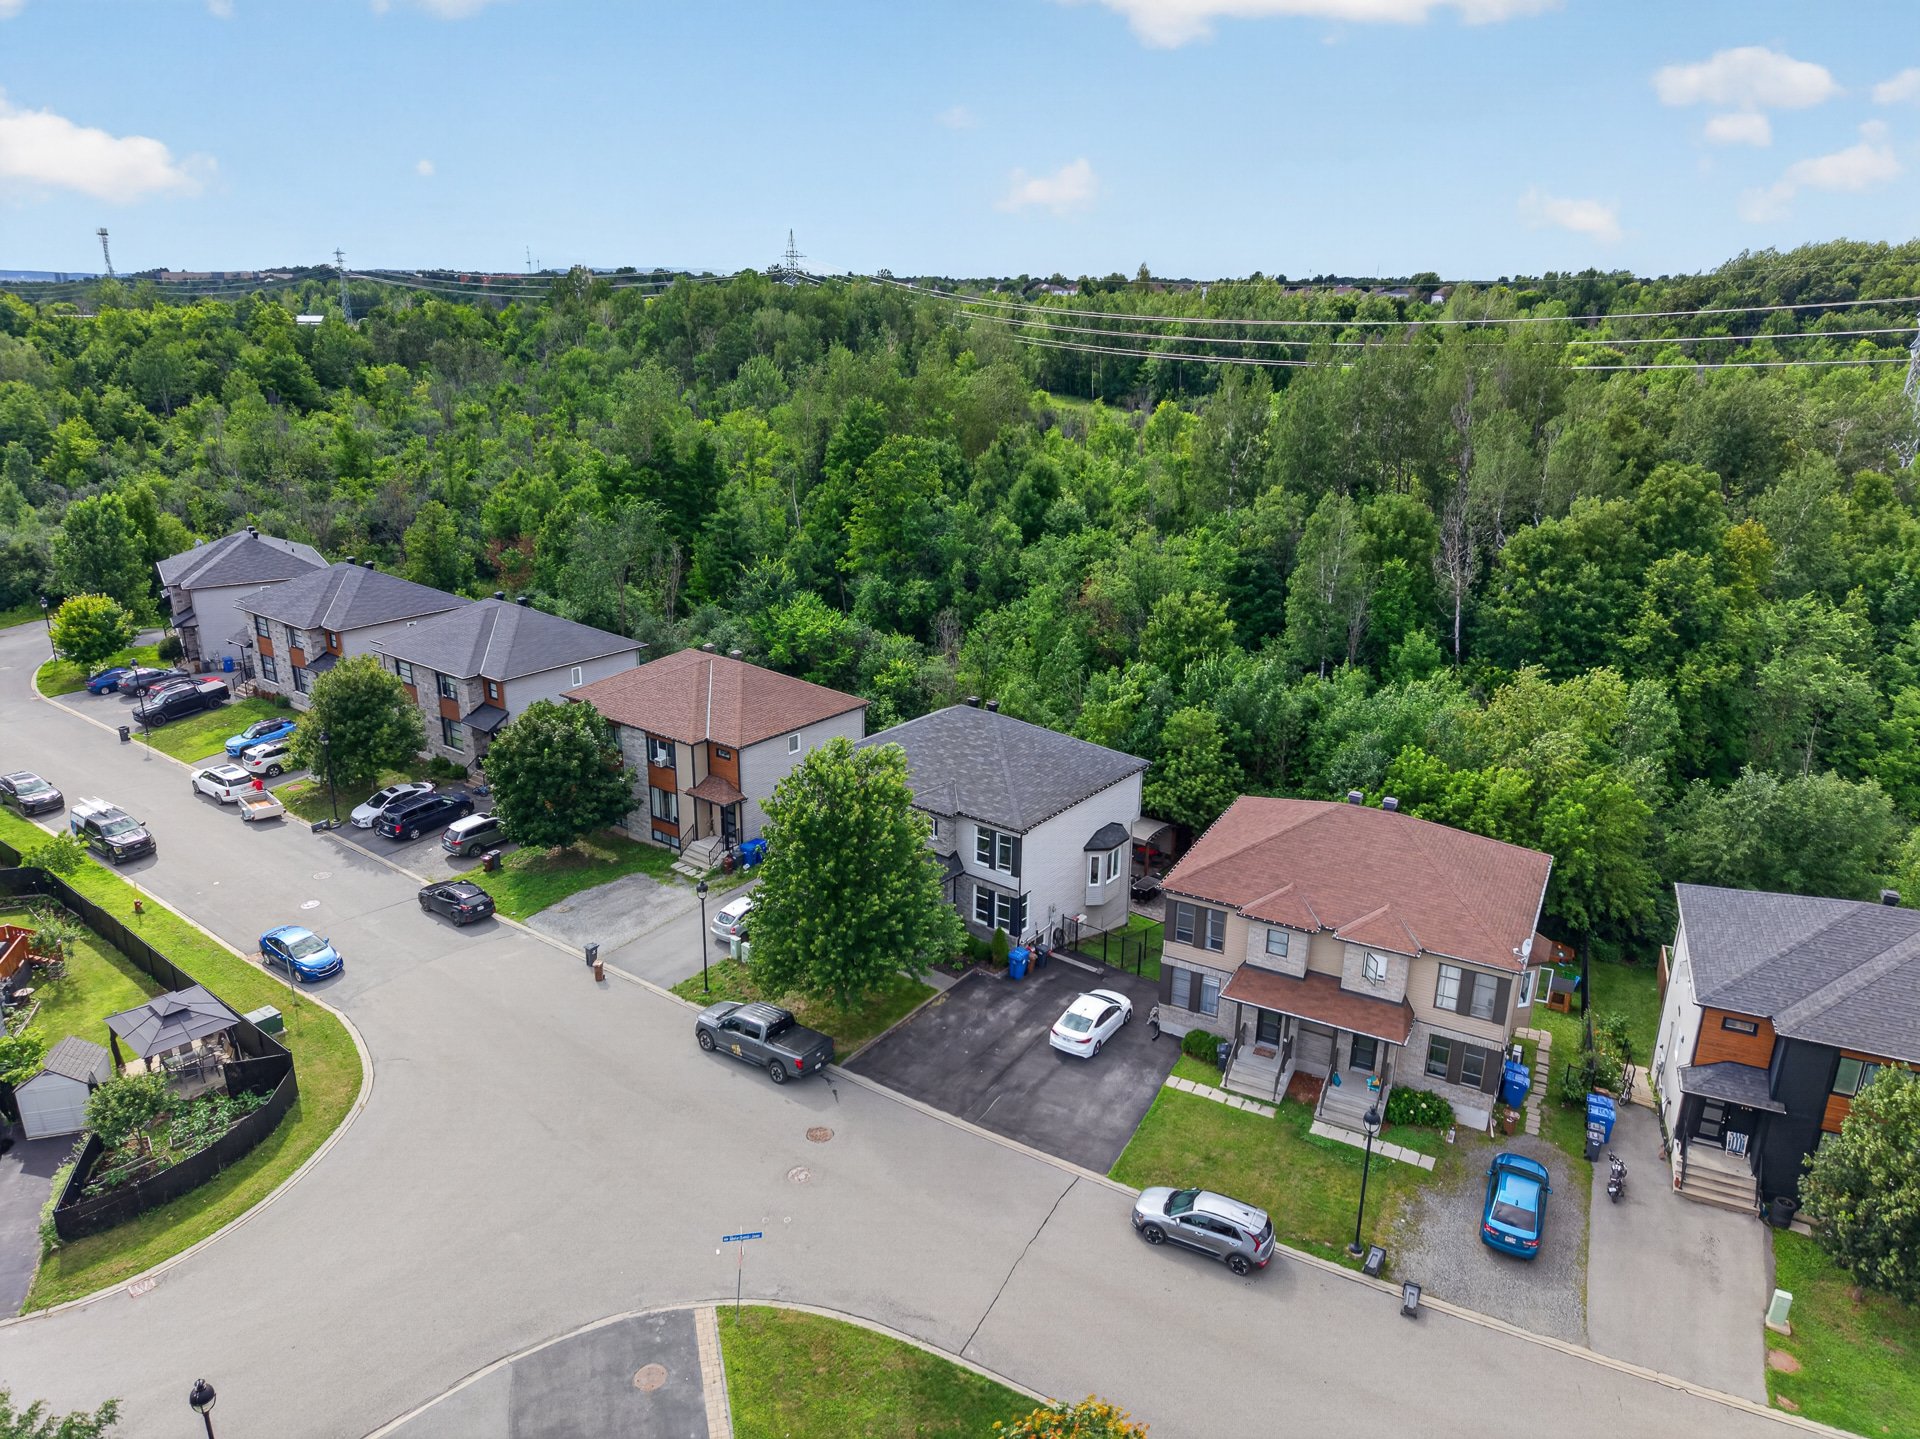
Overall View
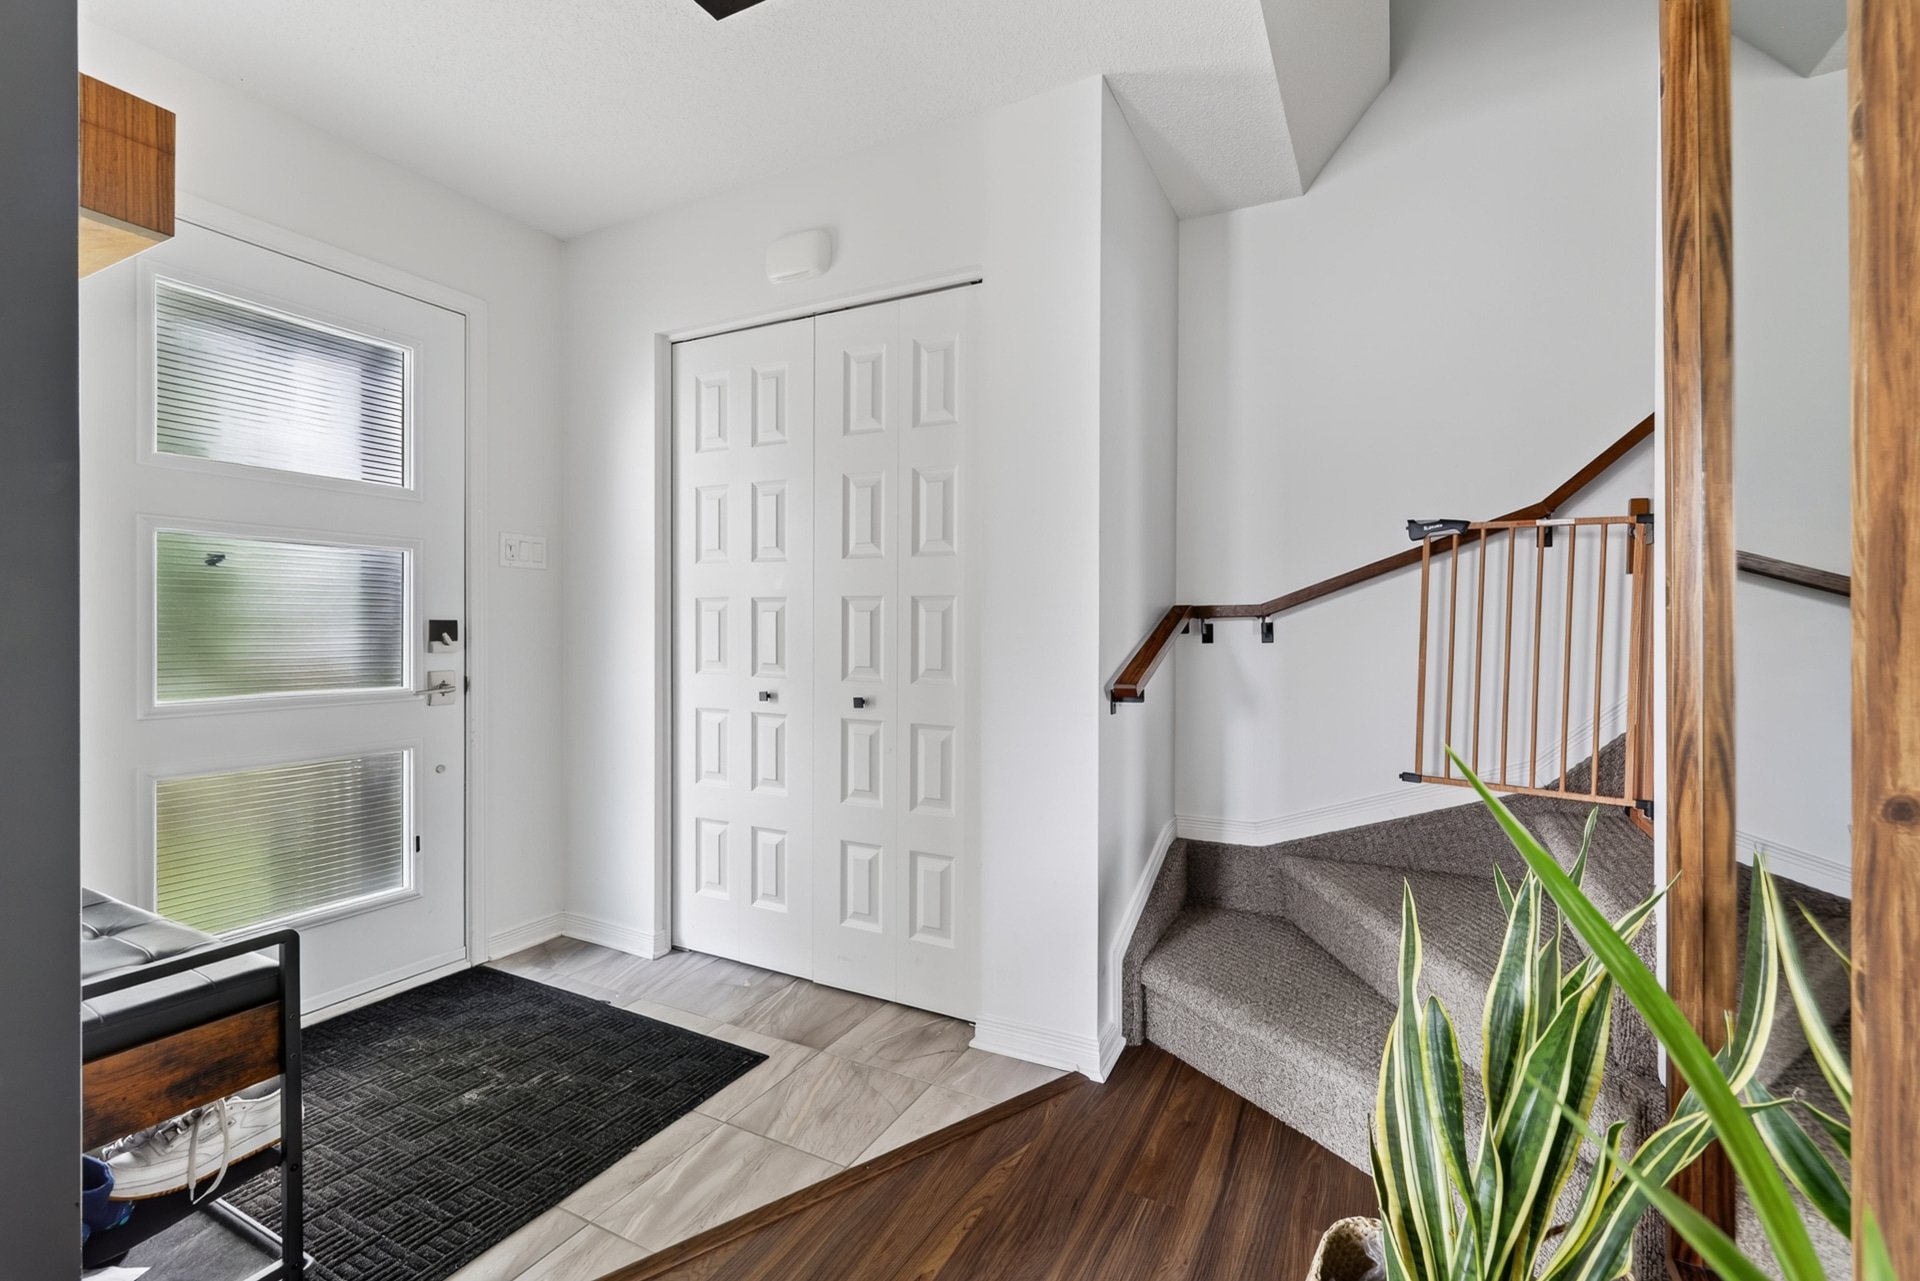
Hallway
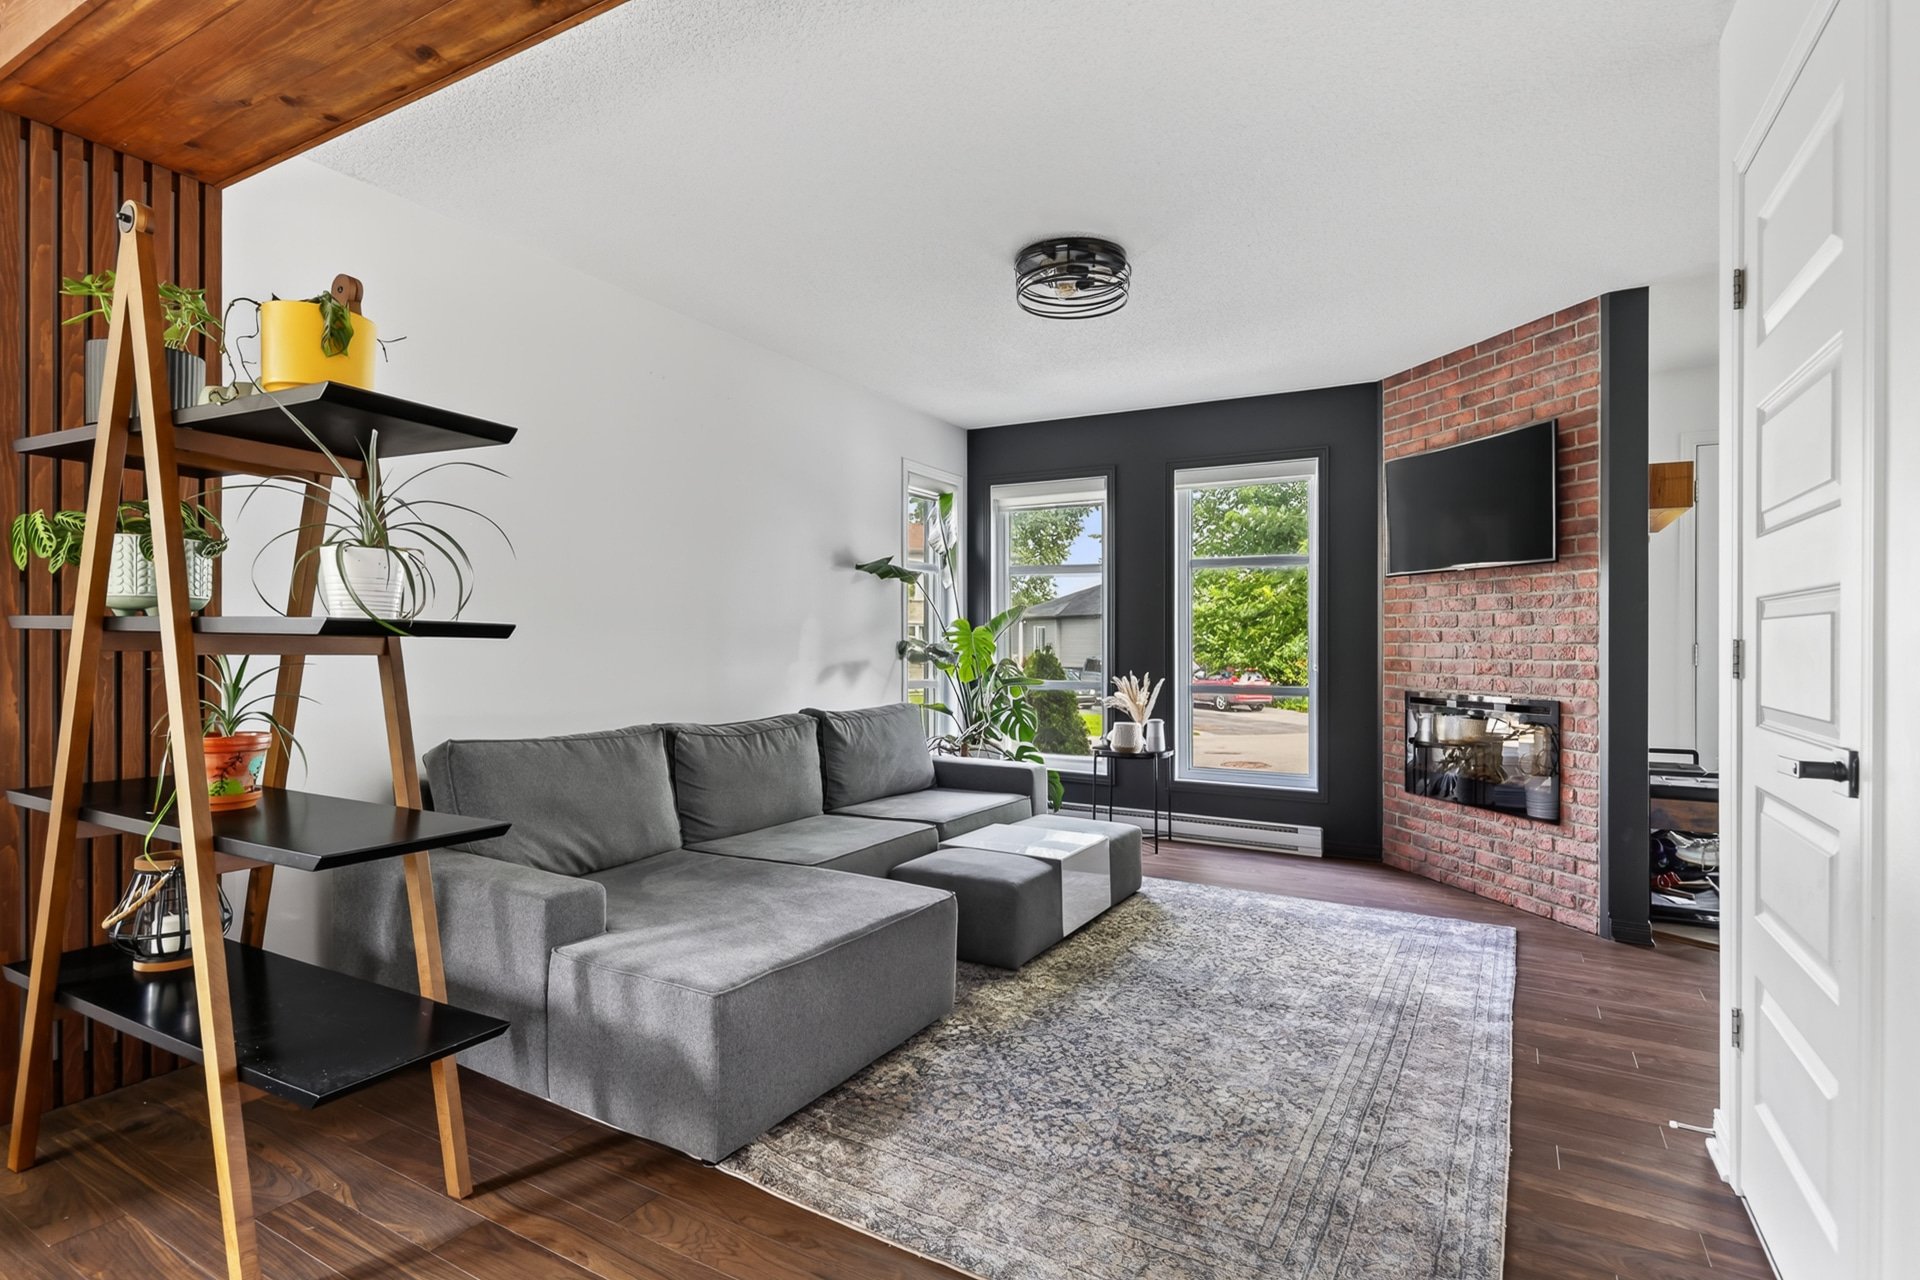
Living room
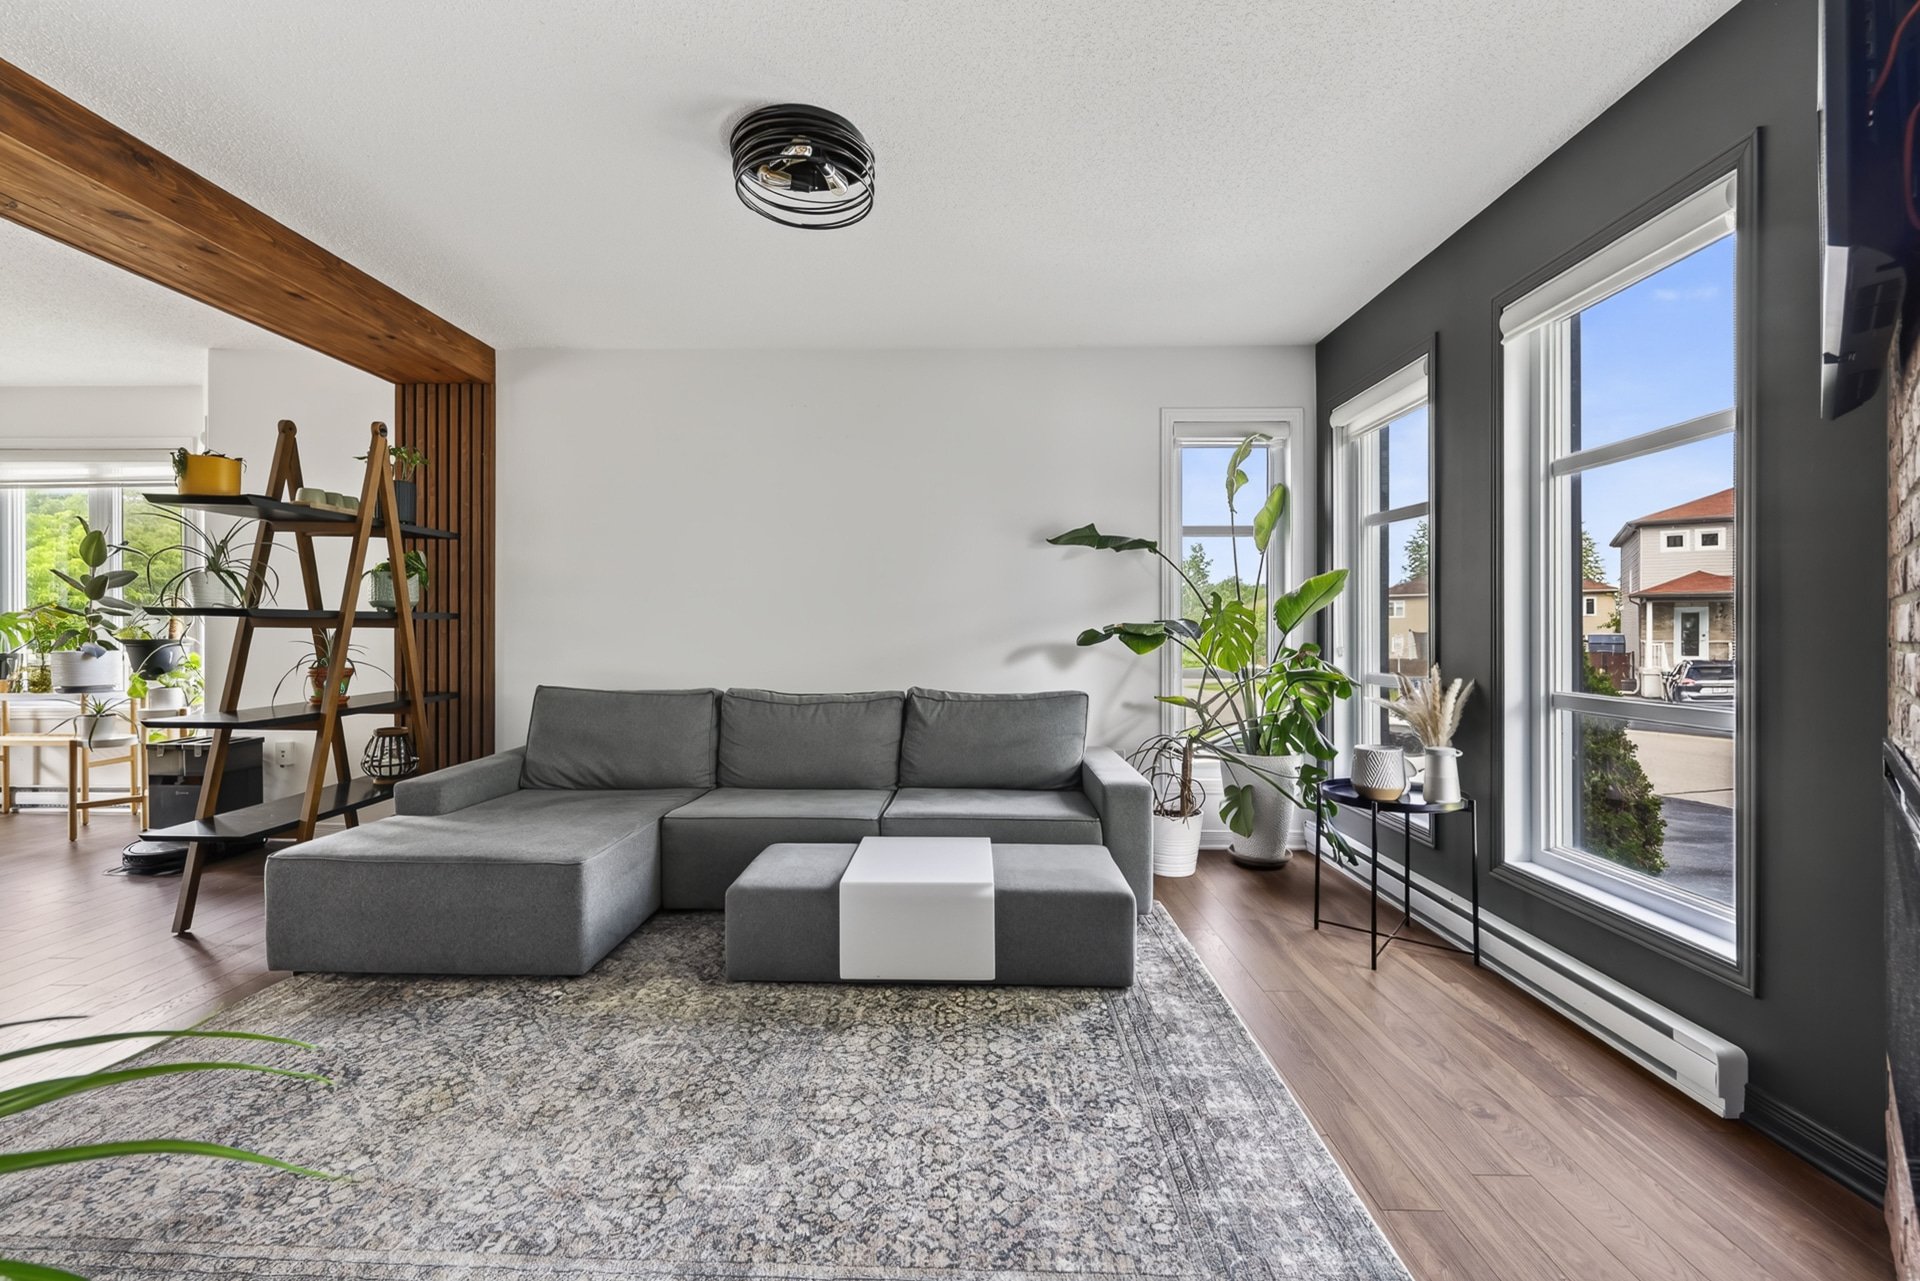
Living room
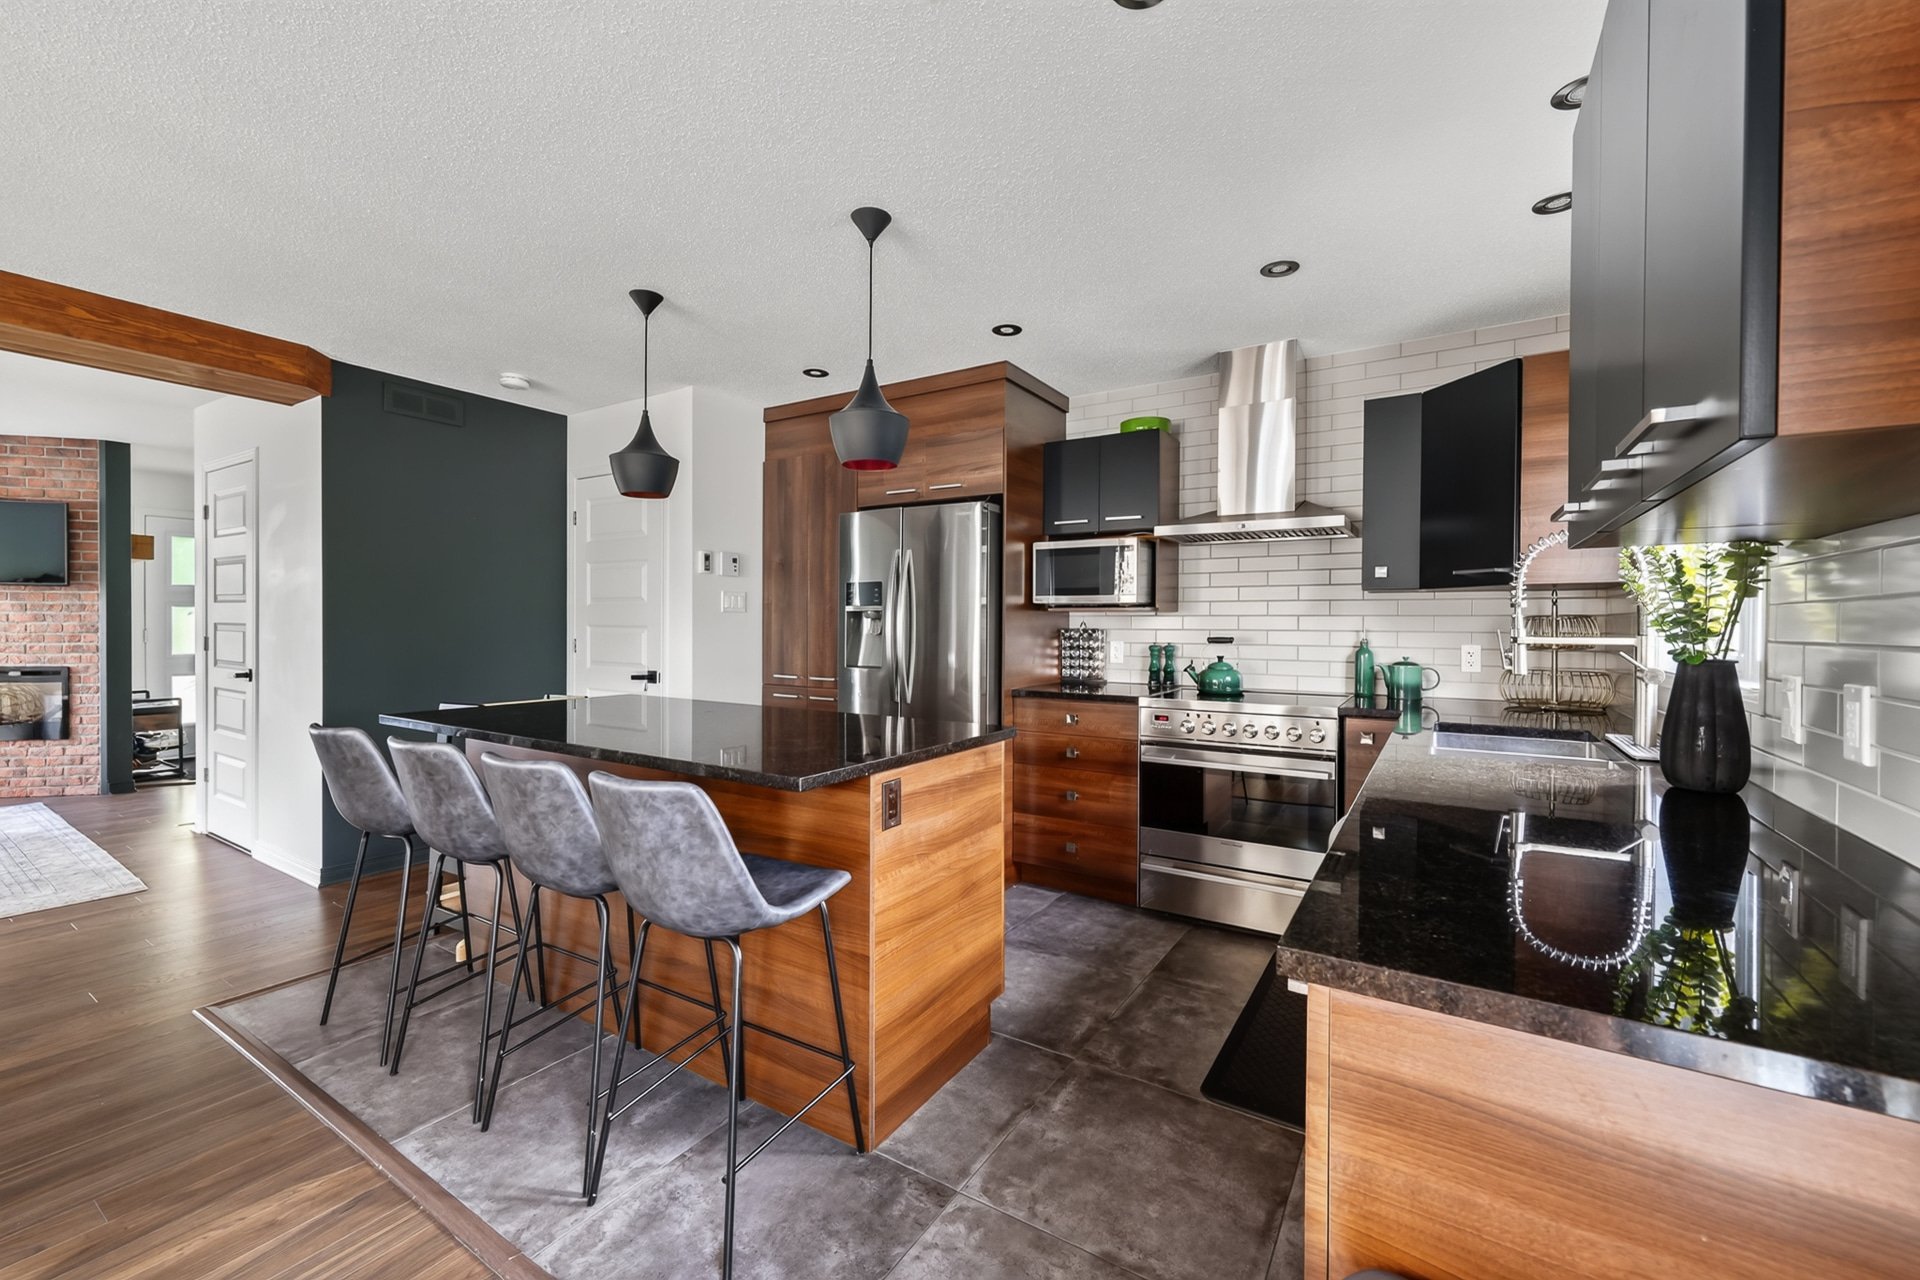
Kitchen
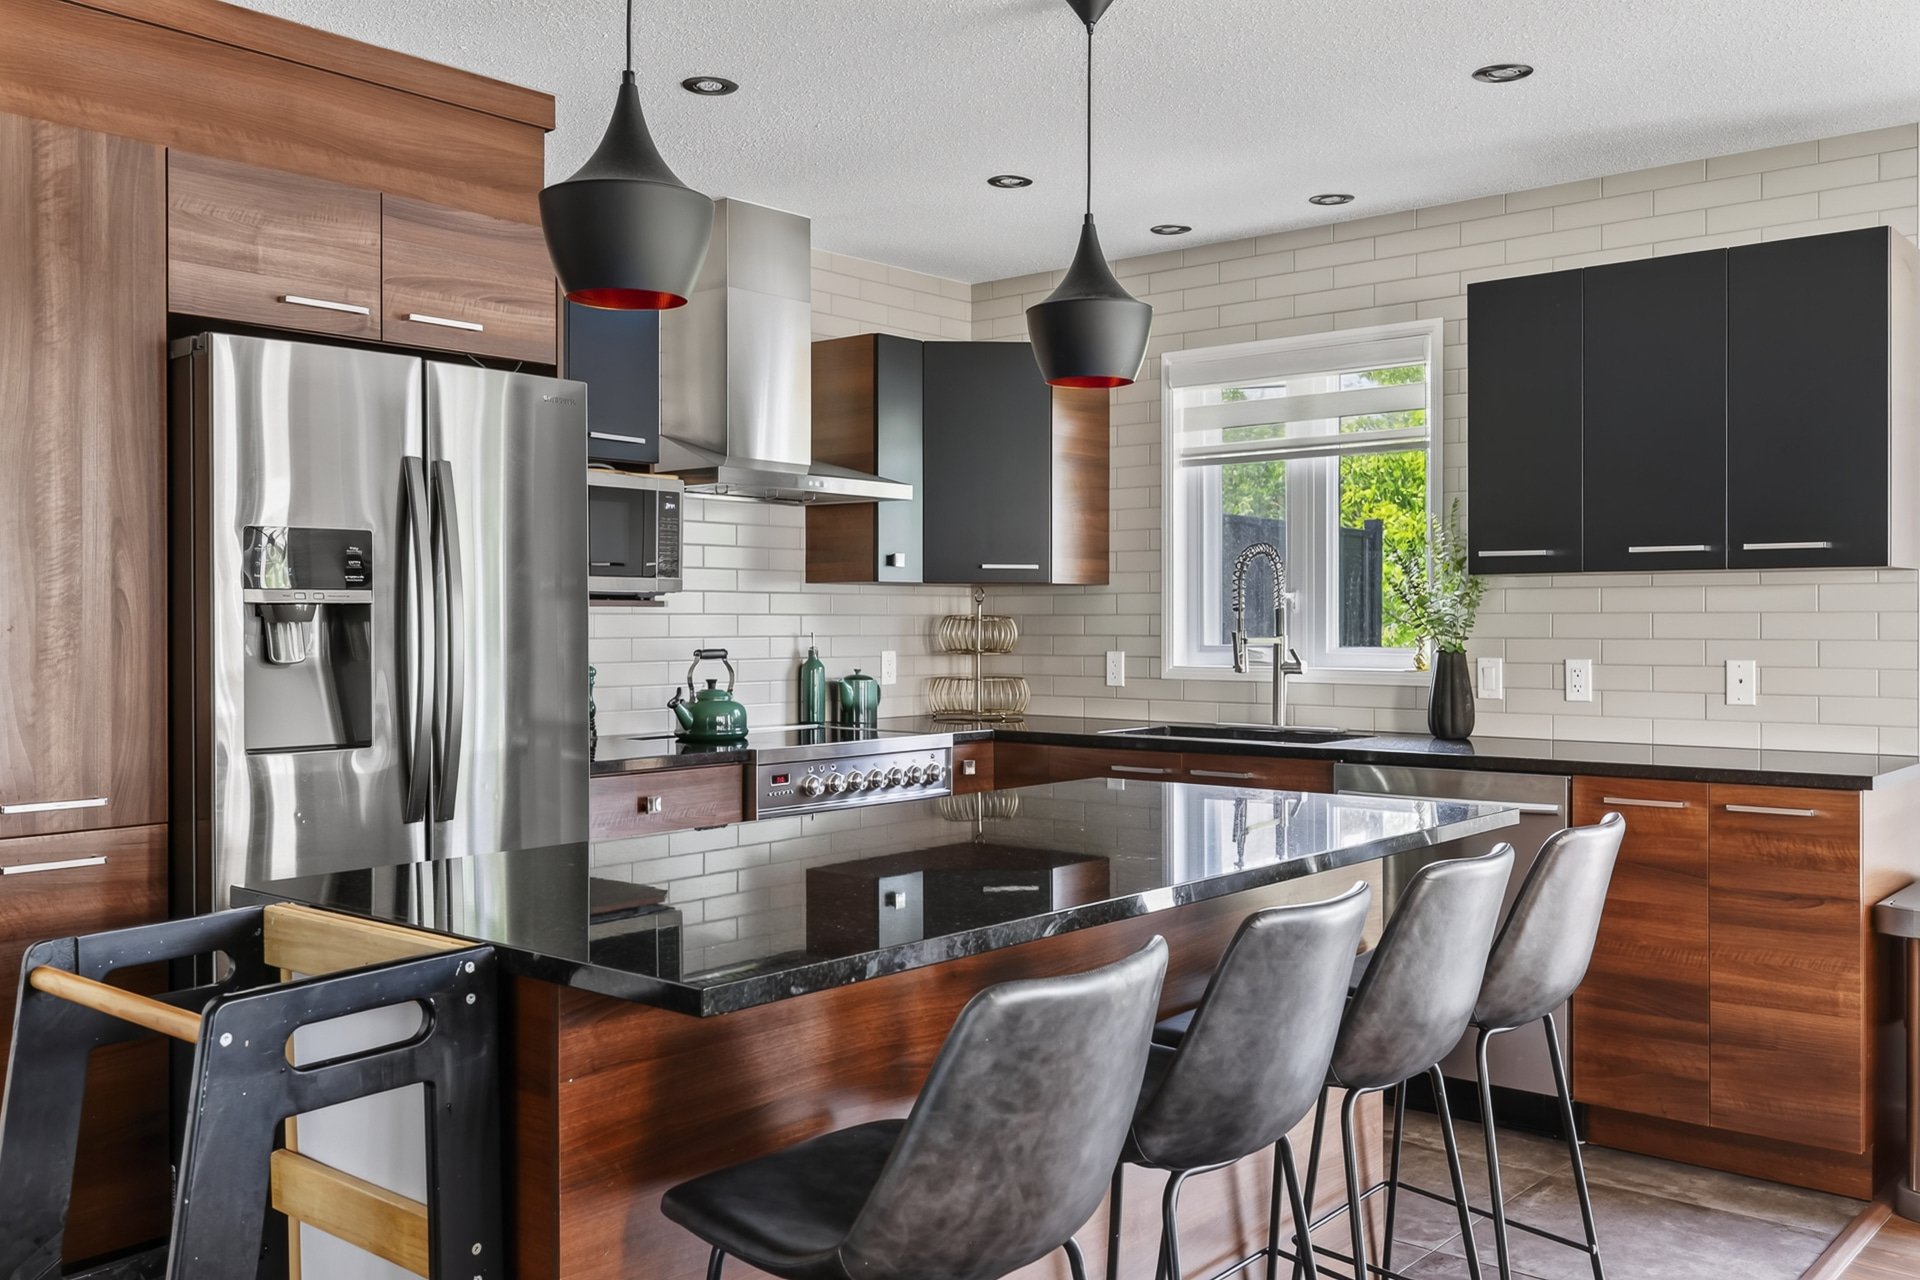
Kitchen
|
|
Description
A TRUE SHOWSTOPPER! This stunning modern, move-in ready home offers the perfect blend of comfort, nature, and convenience. Featuring 3 bedrooms, including a spacious primary suite with a walk-in closet, 1 full bathroom with a separate shower, and 1 powder room. The beautiful kitchen boasts granite countertops and abundant storage. Enjoy a large landscaped backyard, perfect for entertaining, with no rear neighbours and backing onto a beautiful wooded forest. Located in a highly desirable neighbourhood close to schools, amenities, and major highways, this peaceful retreat is just minutes from downtown and less than 20 minutes from Ottawa!
* Modern, move-in ready home!
* 3 bedrooms
* Spacious primary bedroom with walk-in closet
* 1 modern full bathroom with separate shower
* 1 powder room
* Beautiful kitchen with granite countertops
* Abundant kitchen storage
* Inviting living room with fireplace
* Walk-out basement
* Separate laundry room
* Fully landscaped backyard, perfect for entertaining
* No rear neighbours
* Backs onto a beautiful wooded forest
* Large driveway
* Highly sought-after neighbourhood
* Close to elementary and secondary schools
* Minutes from major highways
* Near Les Promenades Gatineau
* Close to the hospital
* Near the Branchaud-Brière Complex
* Close to Salle Odyssée
* Just minutes from downtown Gatineau
* Less than 20 minutes from Ottawa
* The perfect balance of nature, privacy, and convenient
access to all amenities
* 3 bedrooms
* Spacious primary bedroom with walk-in closet
* 1 modern full bathroom with separate shower
* 1 powder room
* Beautiful kitchen with granite countertops
* Abundant kitchen storage
* Inviting living room with fireplace
* Walk-out basement
* Separate laundry room
* Fully landscaped backyard, perfect for entertaining
* No rear neighbours
* Backs onto a beautiful wooded forest
* Large driveway
* Highly sought-after neighbourhood
* Close to elementary and secondary schools
* Minutes from major highways
* Near Les Promenades Gatineau
* Close to the hospital
* Near the Branchaud-Brière Complex
* Close to Salle Odyssée
* Just minutes from downtown Gatineau
* Less than 20 minutes from Ottawa
* The perfect balance of nature, privacy, and convenient
access to all amenities
Inclusions: 3 TVs, refrigerator, stove, dishwasher, microwave, main floor sofa, living room decorative cabinet, kitchen island stools, outdoor table, outdoor storage shed, walk-in closet storage unit, office desk (second bedroom).
Exclusions : Water-heater rented
| BUILDING | |
|---|---|
| Type | Two or more storey |
| Style | Semi-detached |
| Dimensions | 32x20 P |
| Lot Size | 2662 PC |
| EXPENSES | |
|---|---|
| Municipal Taxes (2026) | $ 3583 / year |
| School taxes (2026) | $ 373 / year |
|
ROOM DETAILS |
|||
|---|---|---|---|
| Room | Dimensions | Level | Flooring |
| Hallway | 9.7 x 5.2 P | Ground Floor | Ceramic tiles |
| Kitchen | 16.1 x 9.11 P | Ground Floor | Ceramic tiles |
| Dining room | 16.1 x 10.11 P | Ground Floor | Floating floor |
| Living room | 14.5 x 11.2 P | Ground Floor | Floating floor |
| Washroom | 5.6 x 3.5 P | Ground Floor | Ceramic tiles |
| Primary bedroom | 14.11 x 11.4 P | 2nd Floor | Floating floor |
| Walk-in closet | 9.3 x 7.1 P | 2nd Floor | Floating floor |
| Bedroom | 9.10 x 9.3 P | 2nd Floor | Floating floor |
| Bedroom | 9.10 x 8.11 P | 2nd Floor | Floating floor |
| Bathroom | 11.2 x 7.9 P | 2nd Floor | Ceramic tiles |
| Family room | 29.8 x 18.6 P | Basement | Floating floor |
| Laundry room | 19.7 x 7.7 P | Basement | Floating floor |
|
CHARACTERISTICS |
|
|---|---|
| Basement | 6 feet and over, Finished basement, Separate entrance |
| Driveway | Asphalt, Double width or more |
| Roofing | Asphalt shingles |
| Siding | Brick, Vinyl |
| Proximity | Cegep, Daycare centre, Elementary school, High school, Highway, Hospital, Public transport |
| Heating system | Electric baseboard units |
| Heating energy | Electricity |
| Landscaping | Fenced, Landscape |
| Topography | Flat |
| Sewage system | Municipal sewer |
| Water supply | Municipality |
| Distinctive features | No neighbours in the back, Wooded lot: hardwood trees |
| Parking | Outdoor |
| Foundation | Poured concrete |
| Windows | PVC |
| Zoning | Residential |
| Bathroom / Washroom | Seperate shower |
| Rental appliances | Water heater |