Close
Overall View
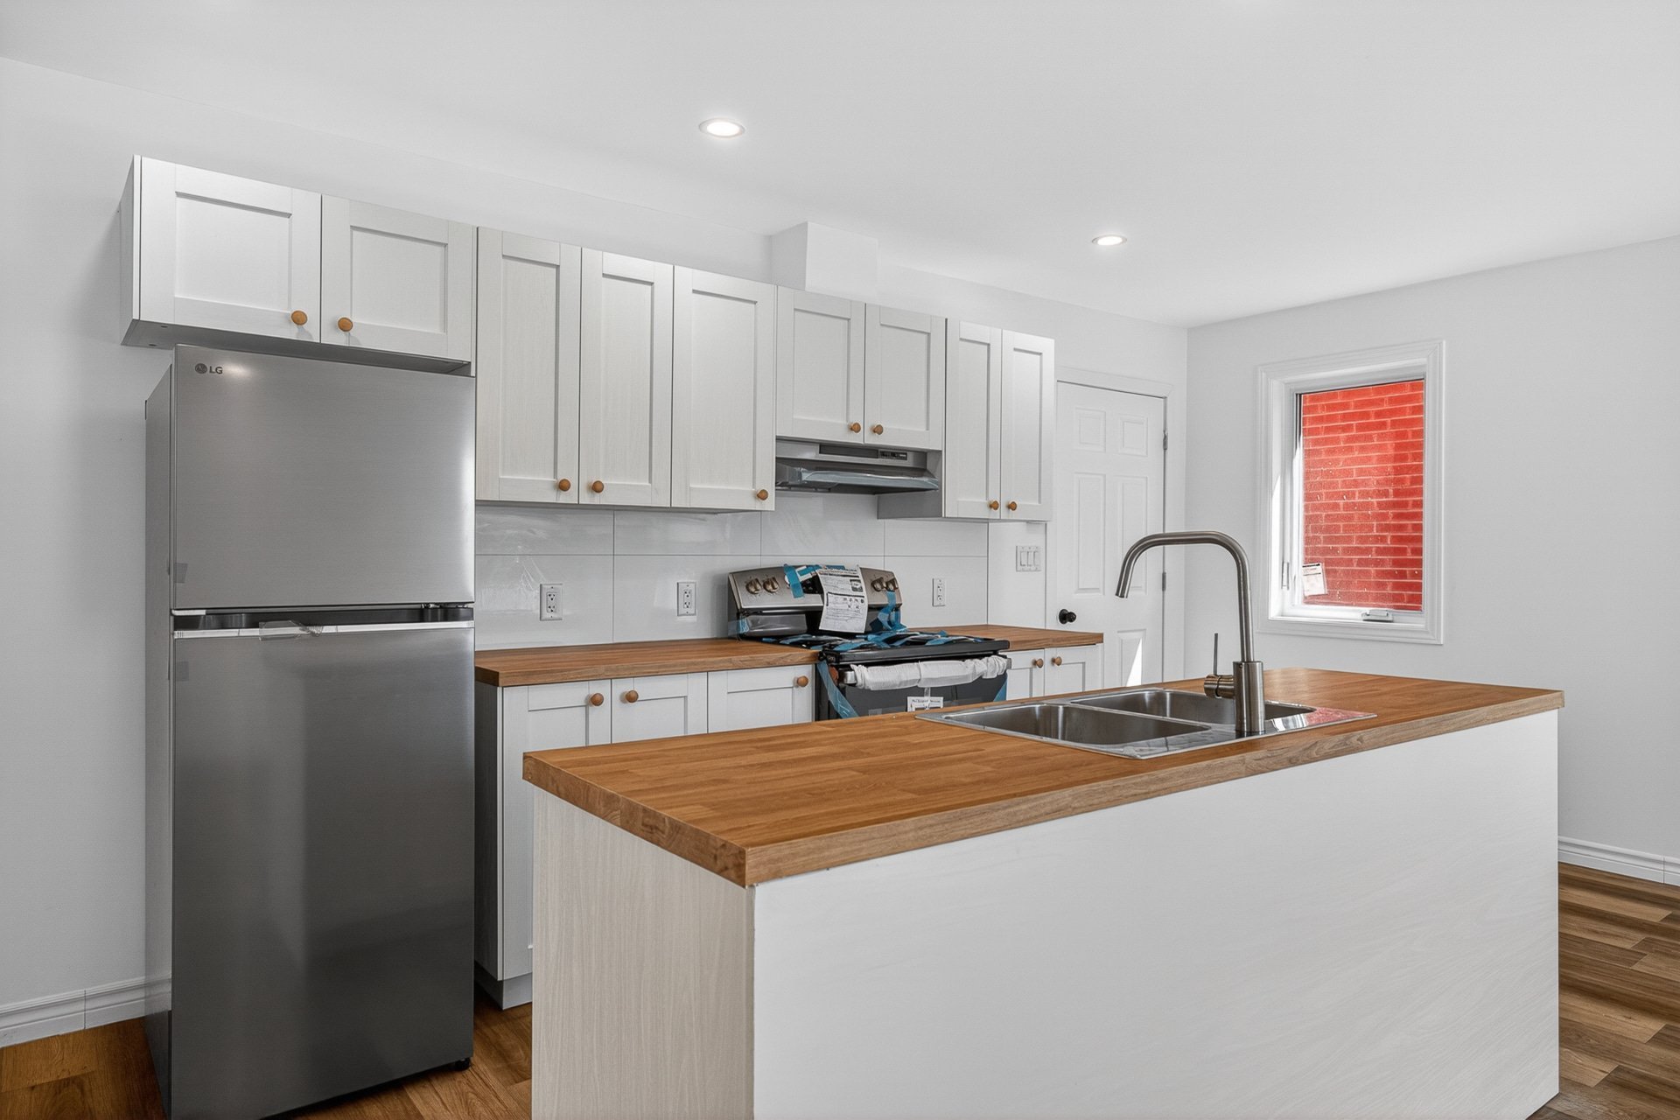
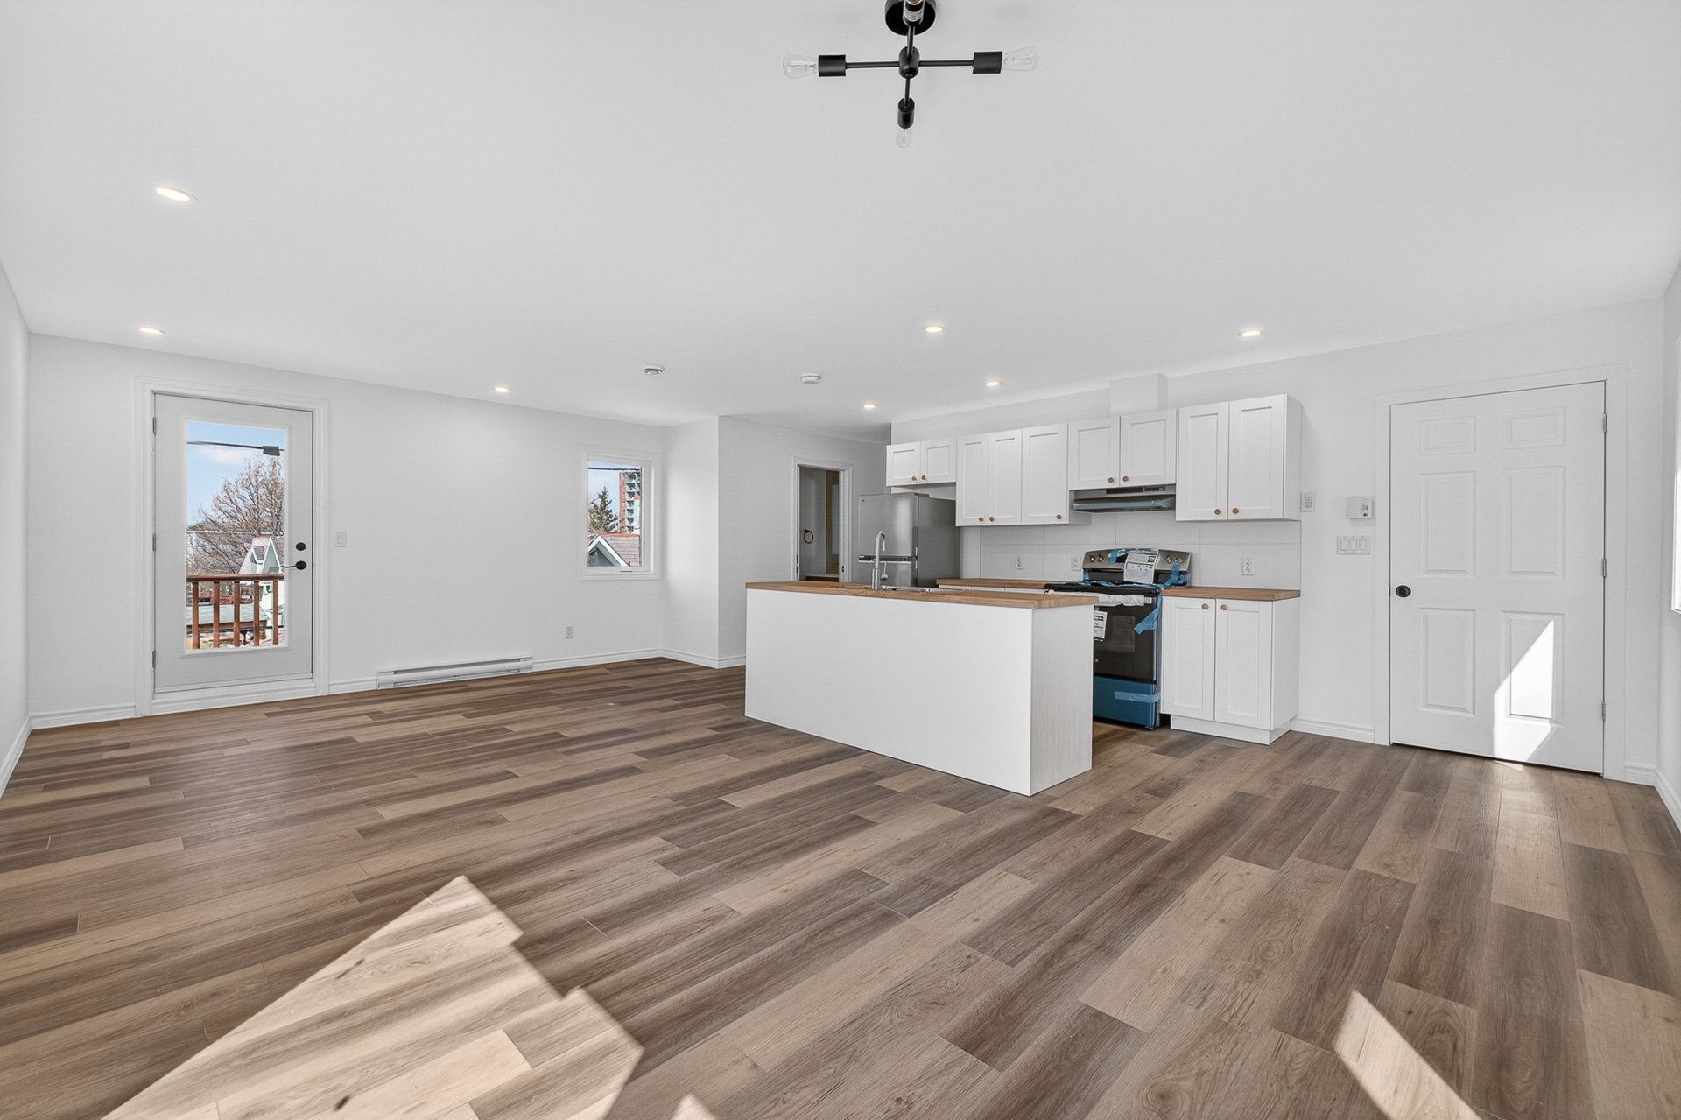
Kitchen
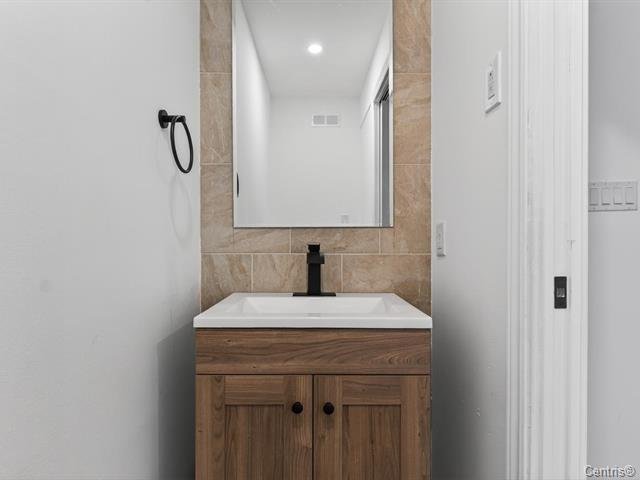
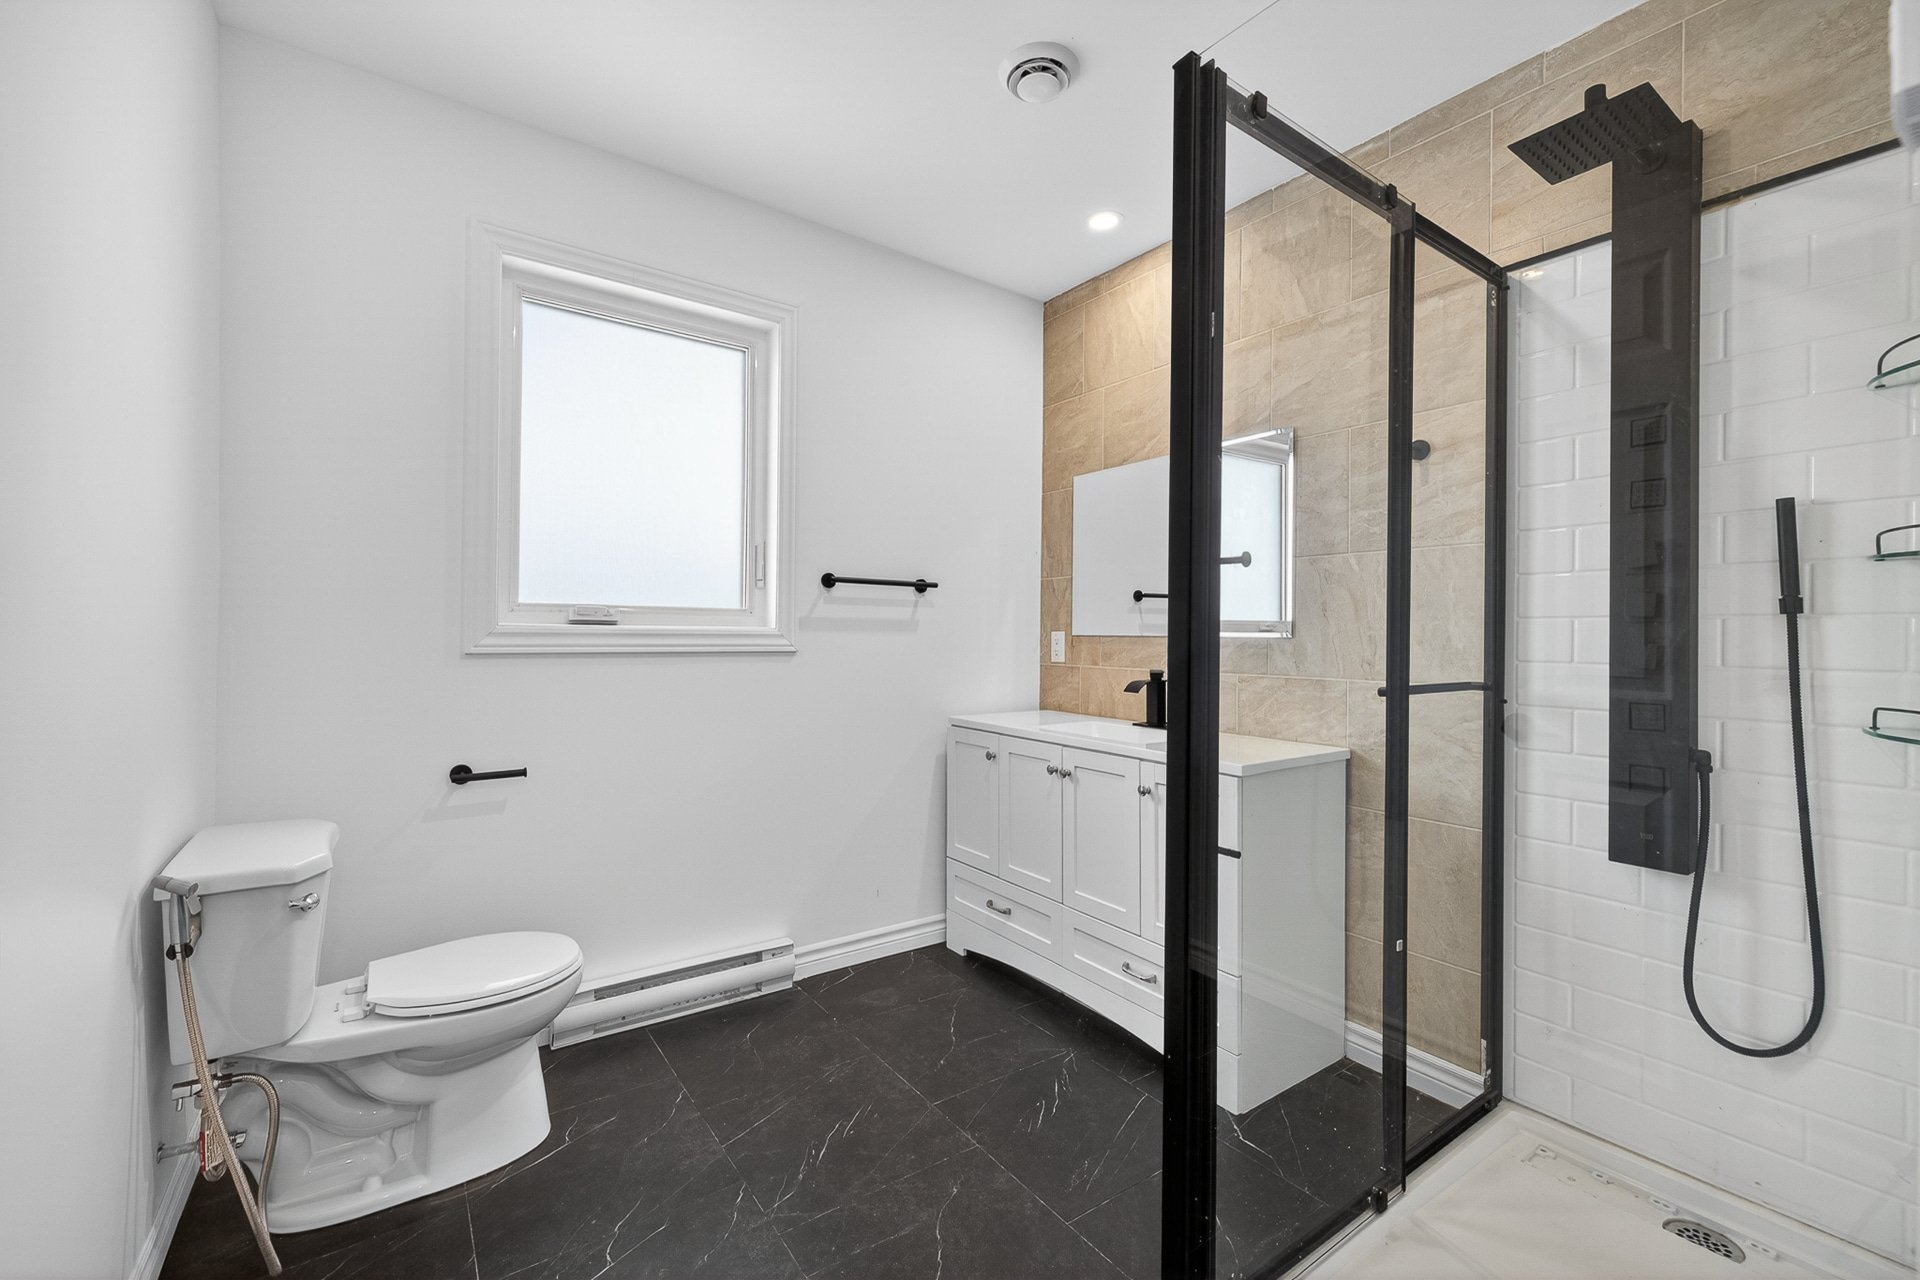
Washroom
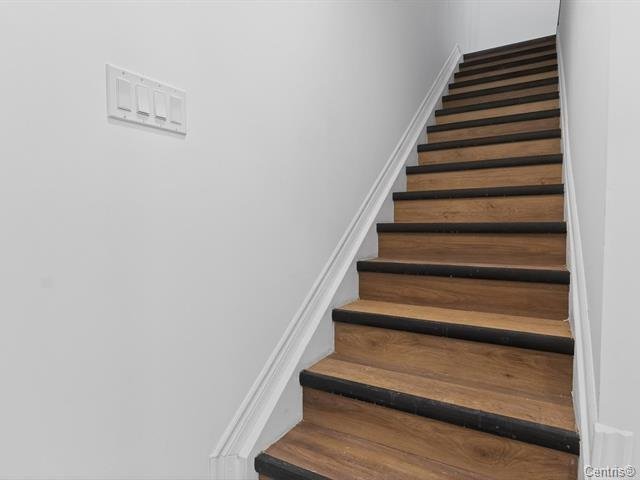
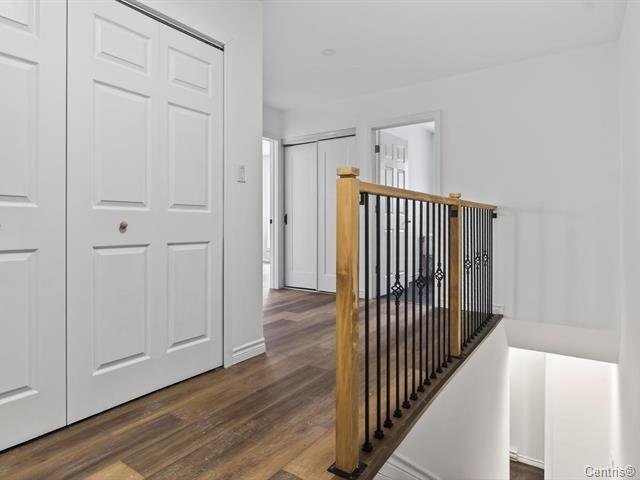
Staircase
Corridor
Primary bedroom
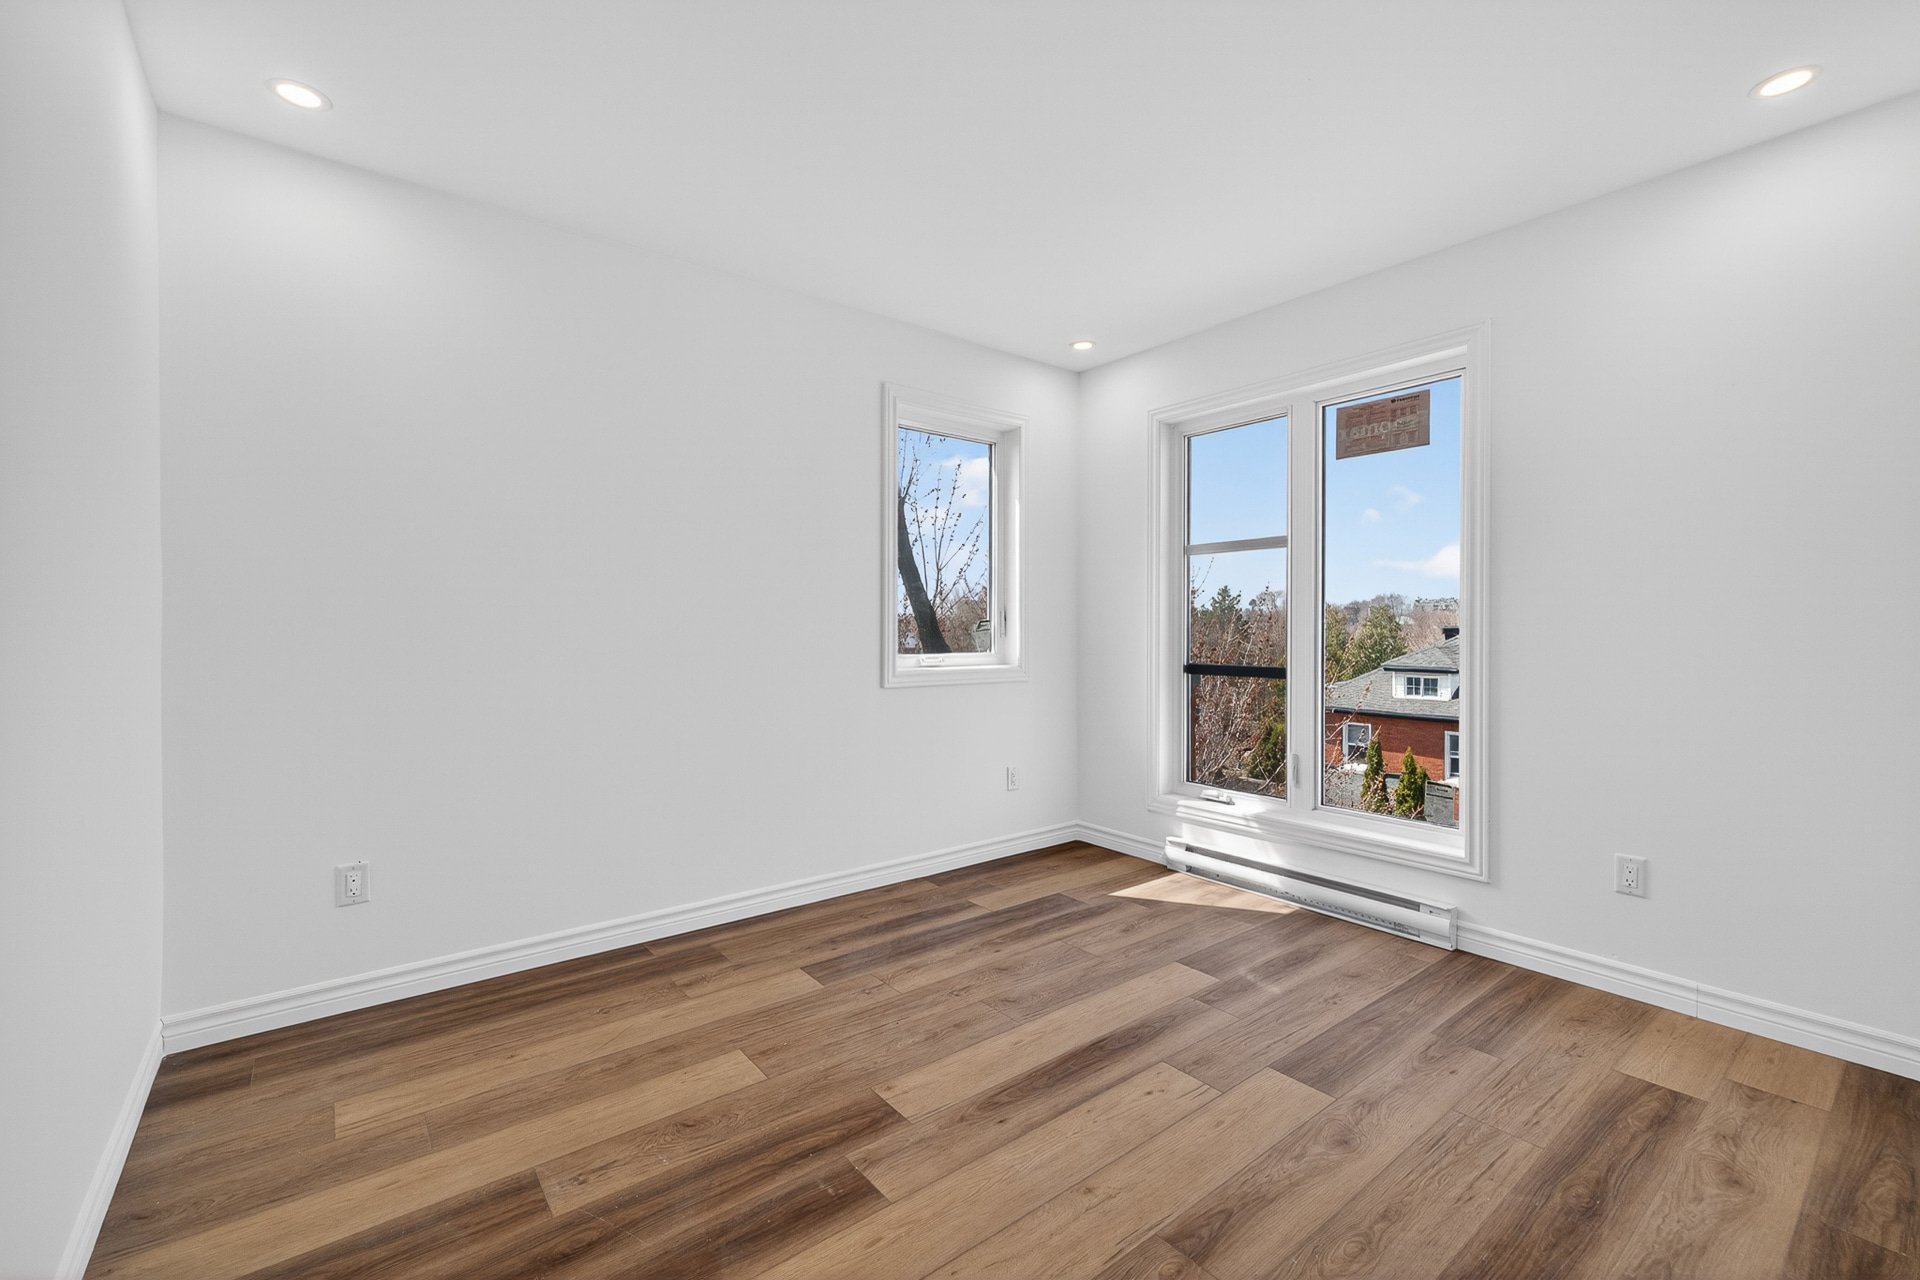
Primary bedroom
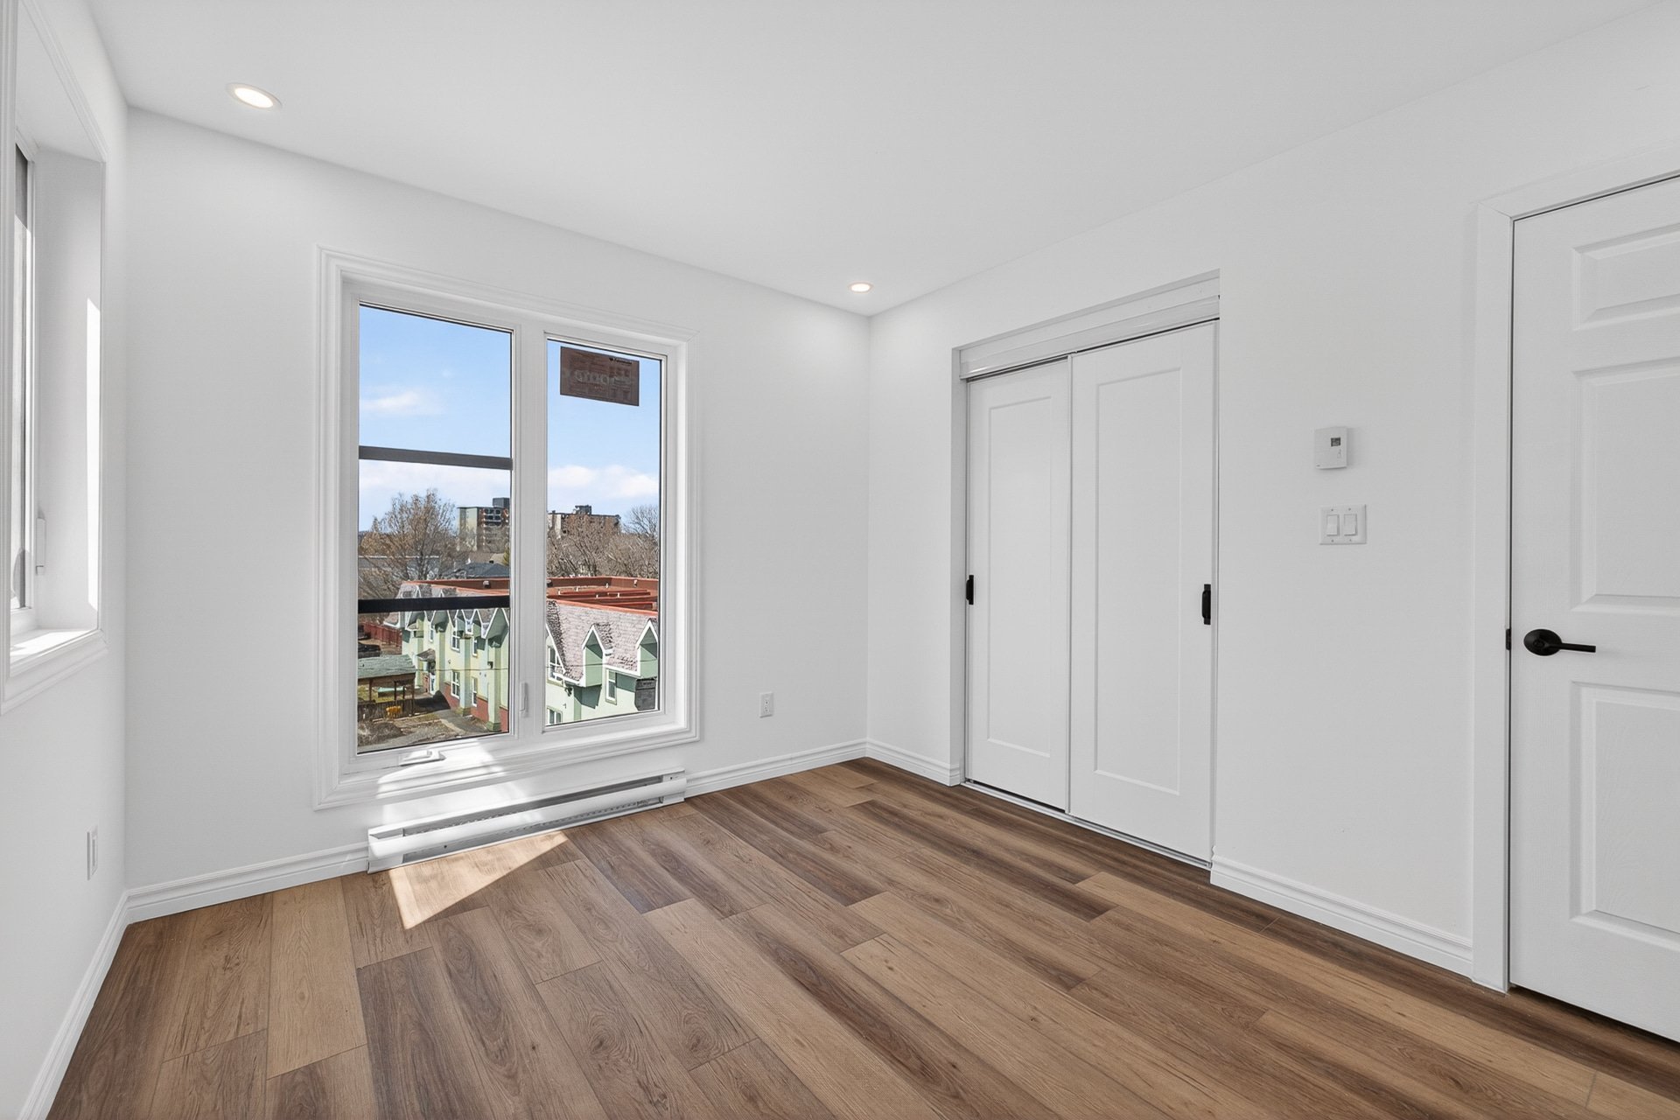
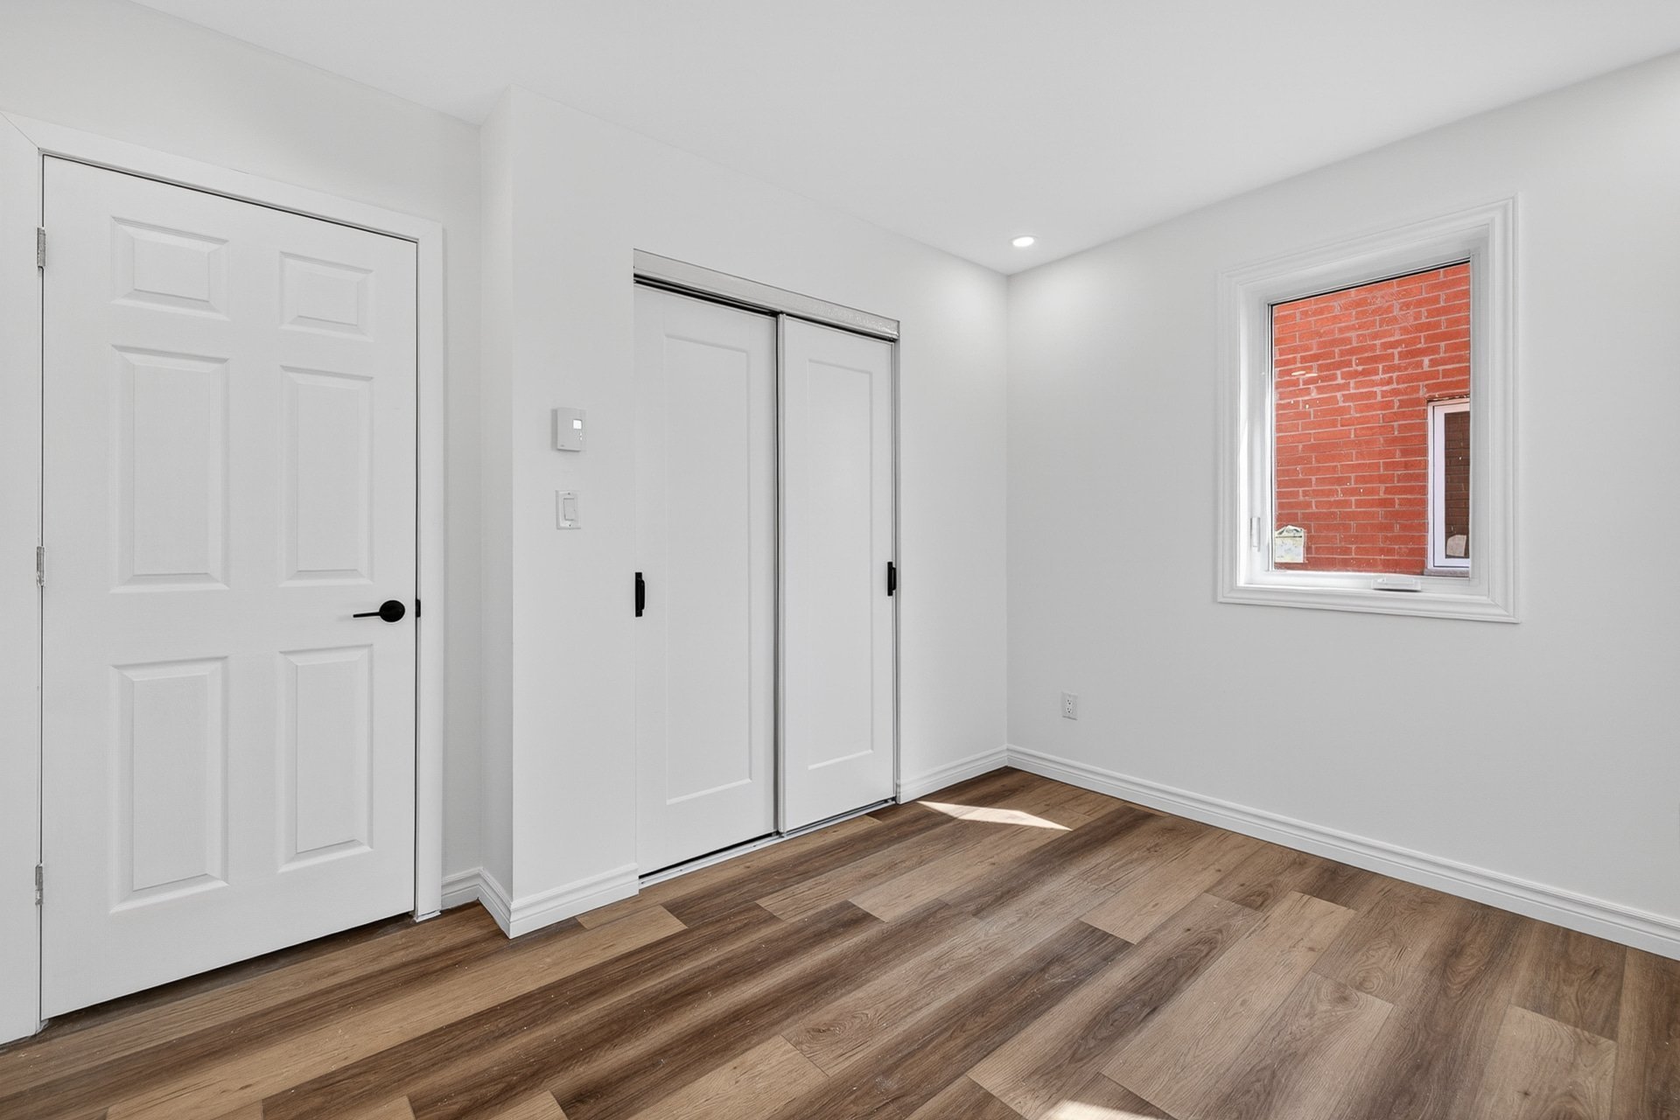
Bedroom
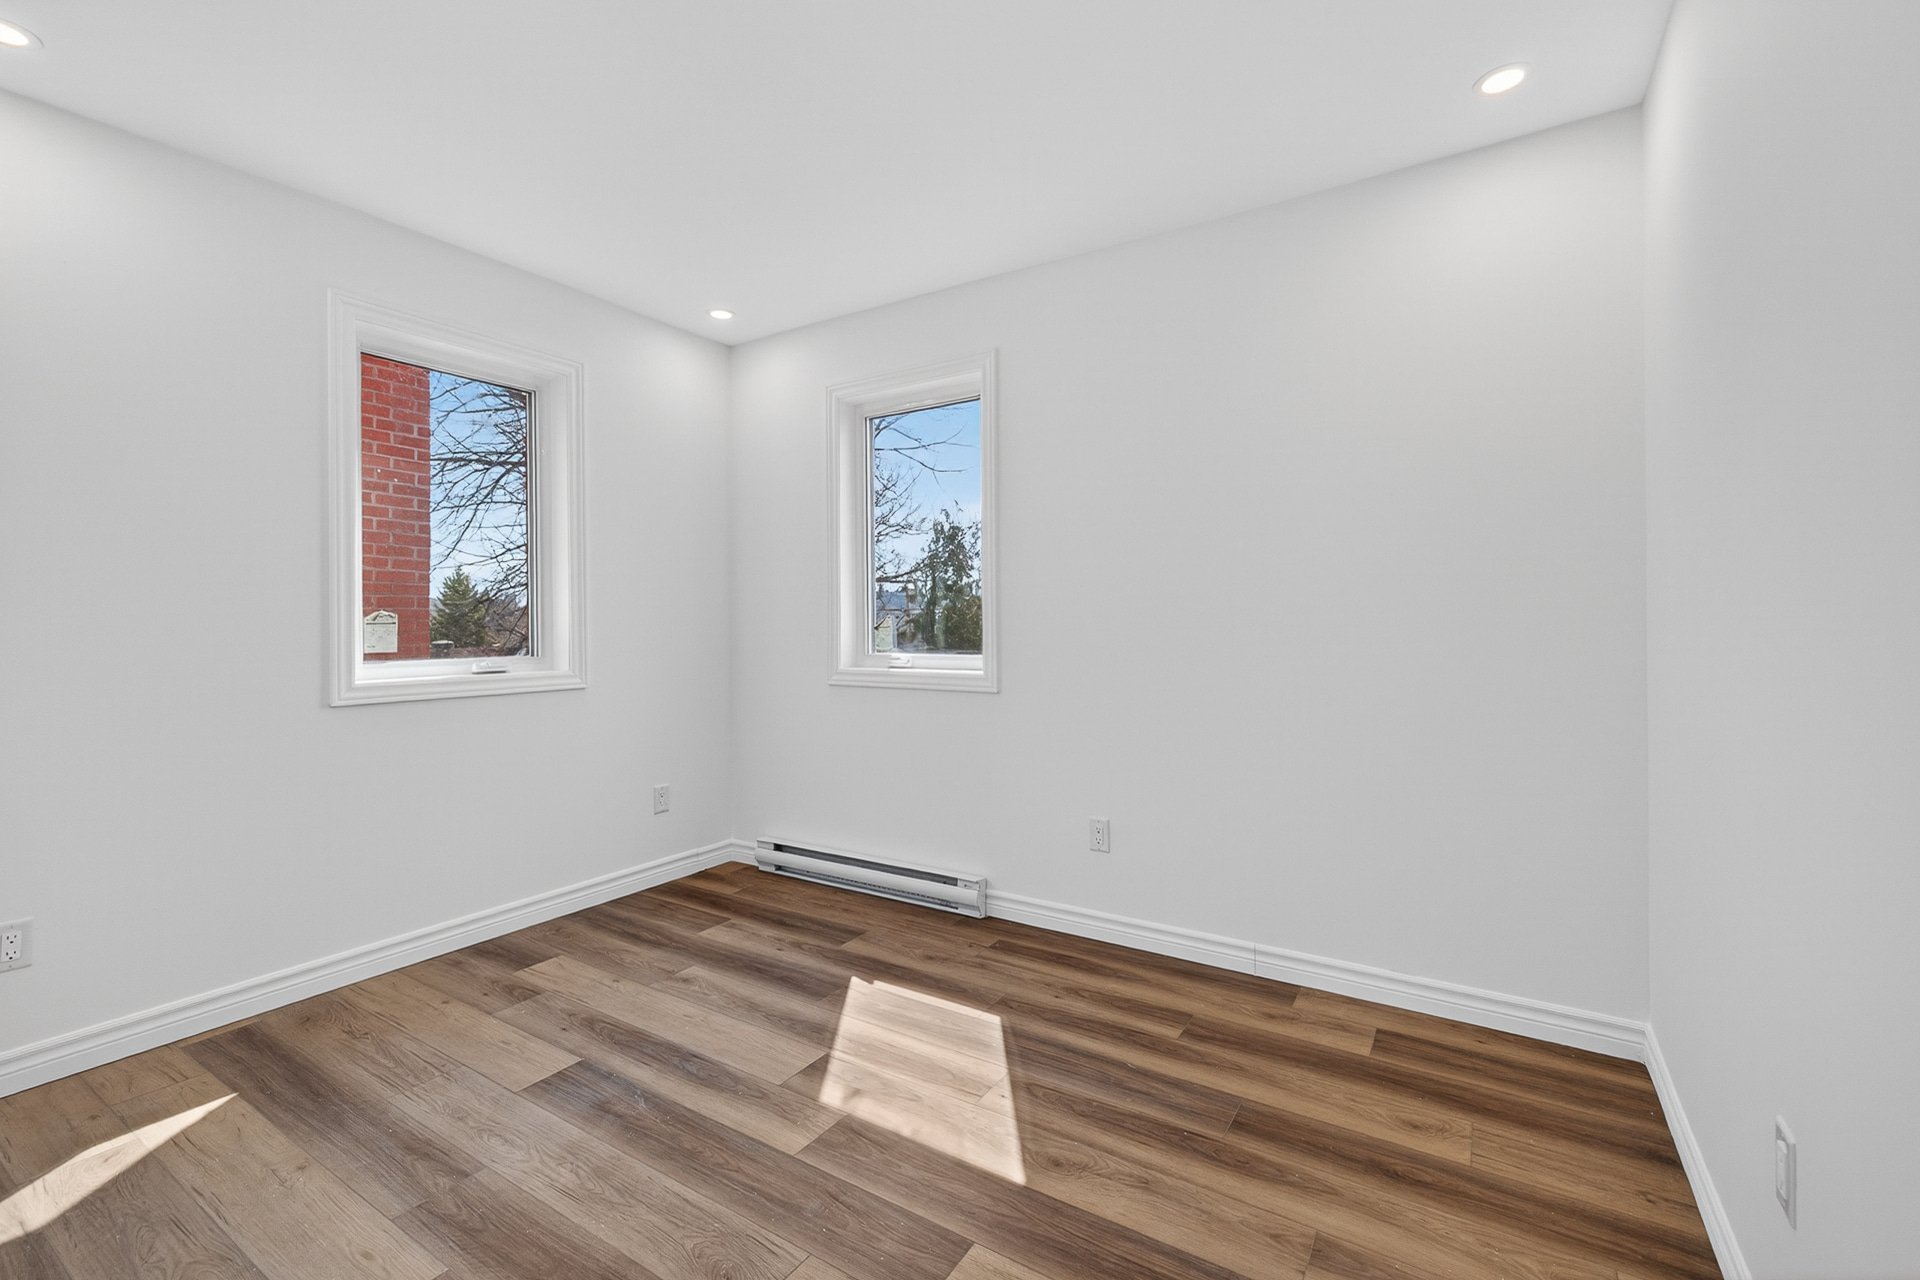
Bedroom
Bathroom
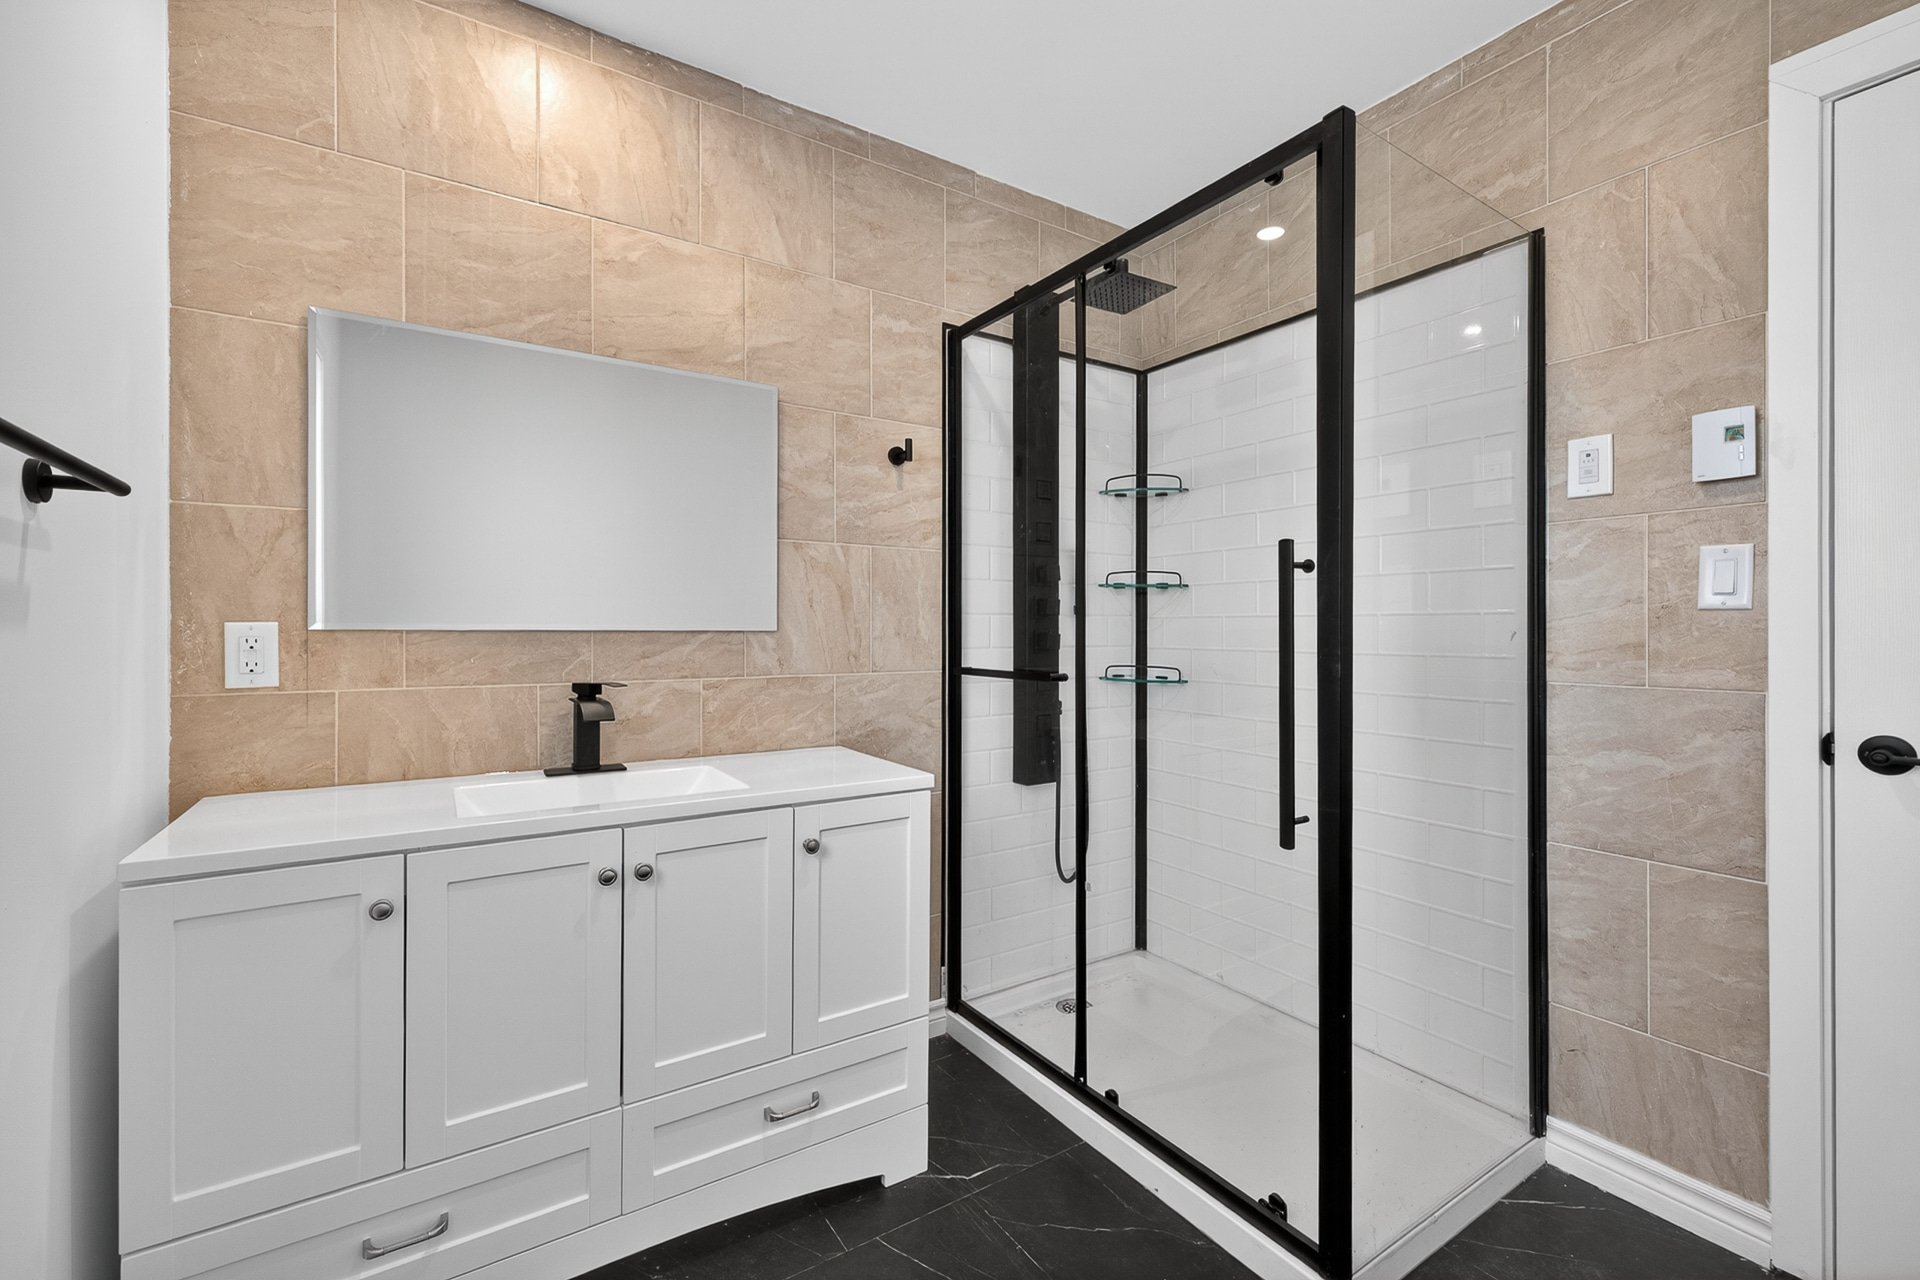
Bathroom
Overall View
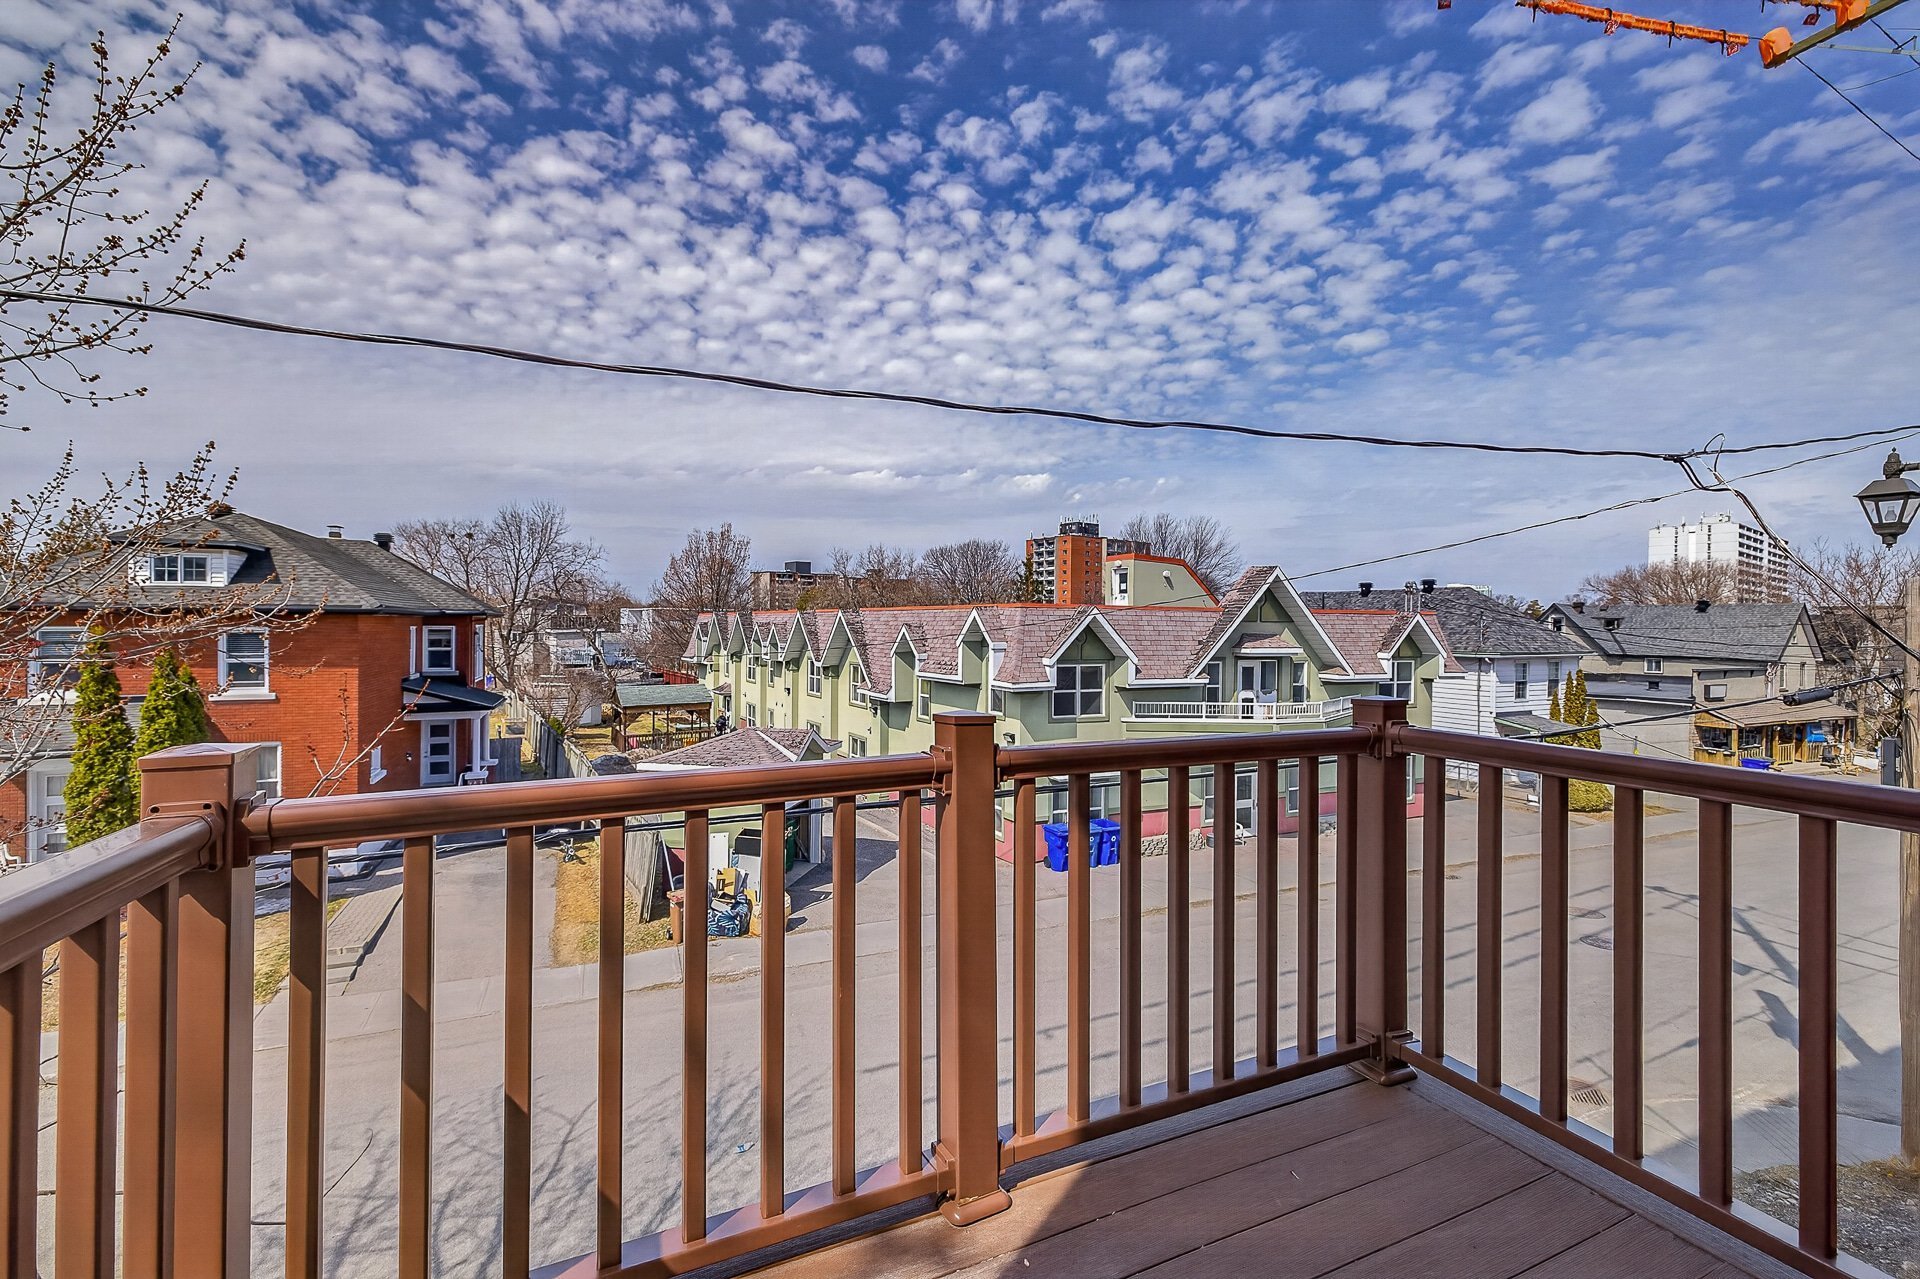
Balcony
Frontage
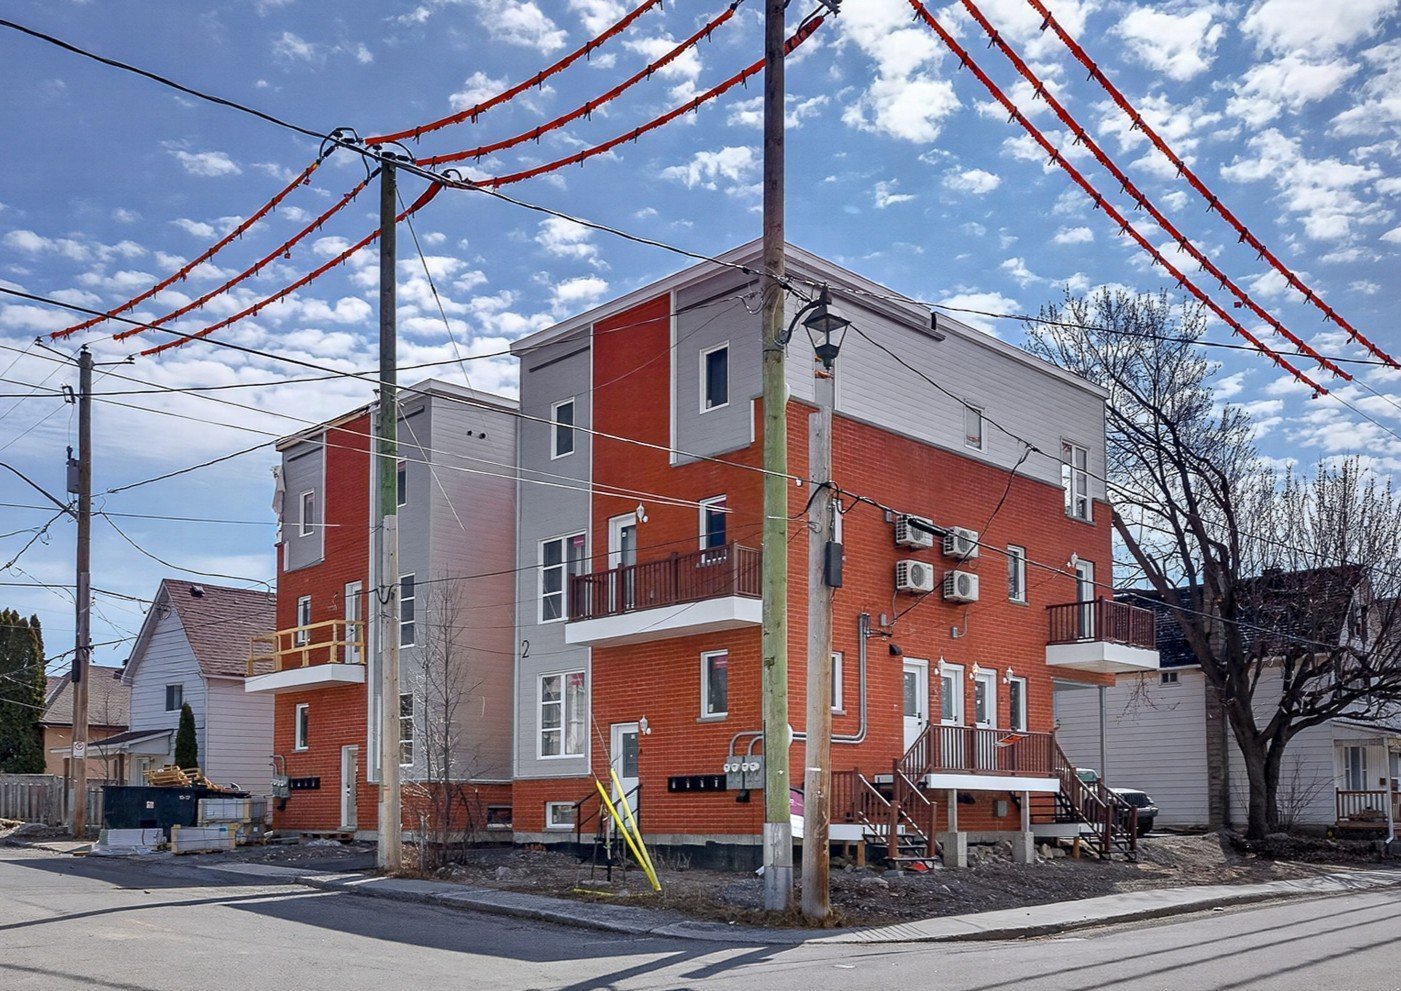
Overall View
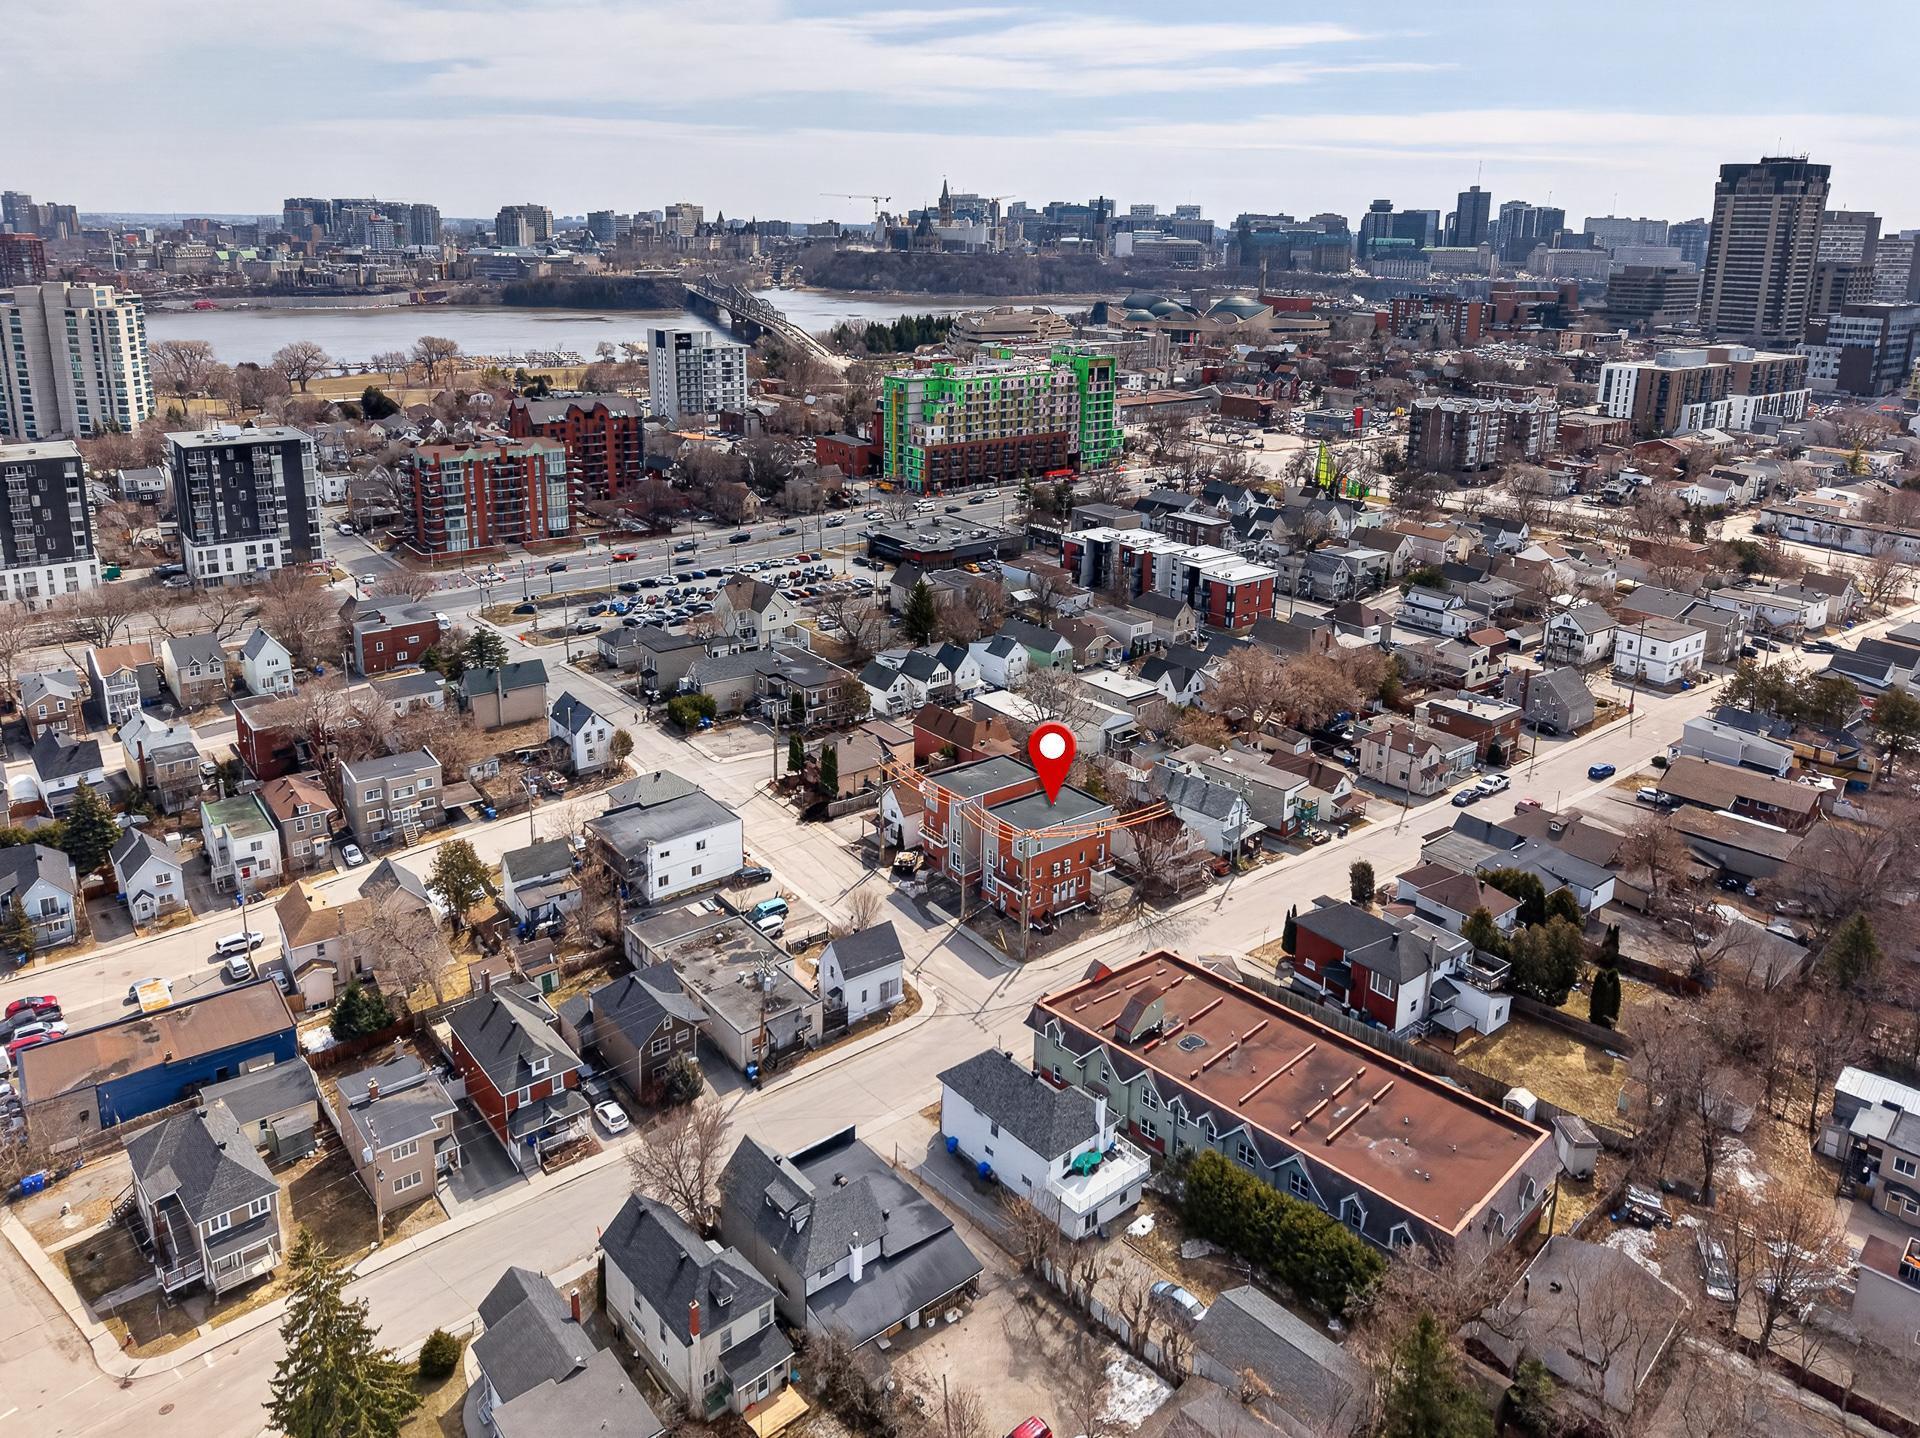
4 Rue de Verdun, Gatineau (Hull), QC J8X

$1,750/M

  • 2 Bedrooms
  • 1 Bathrooms
  • 2026
  • MLS: 15005552

Description

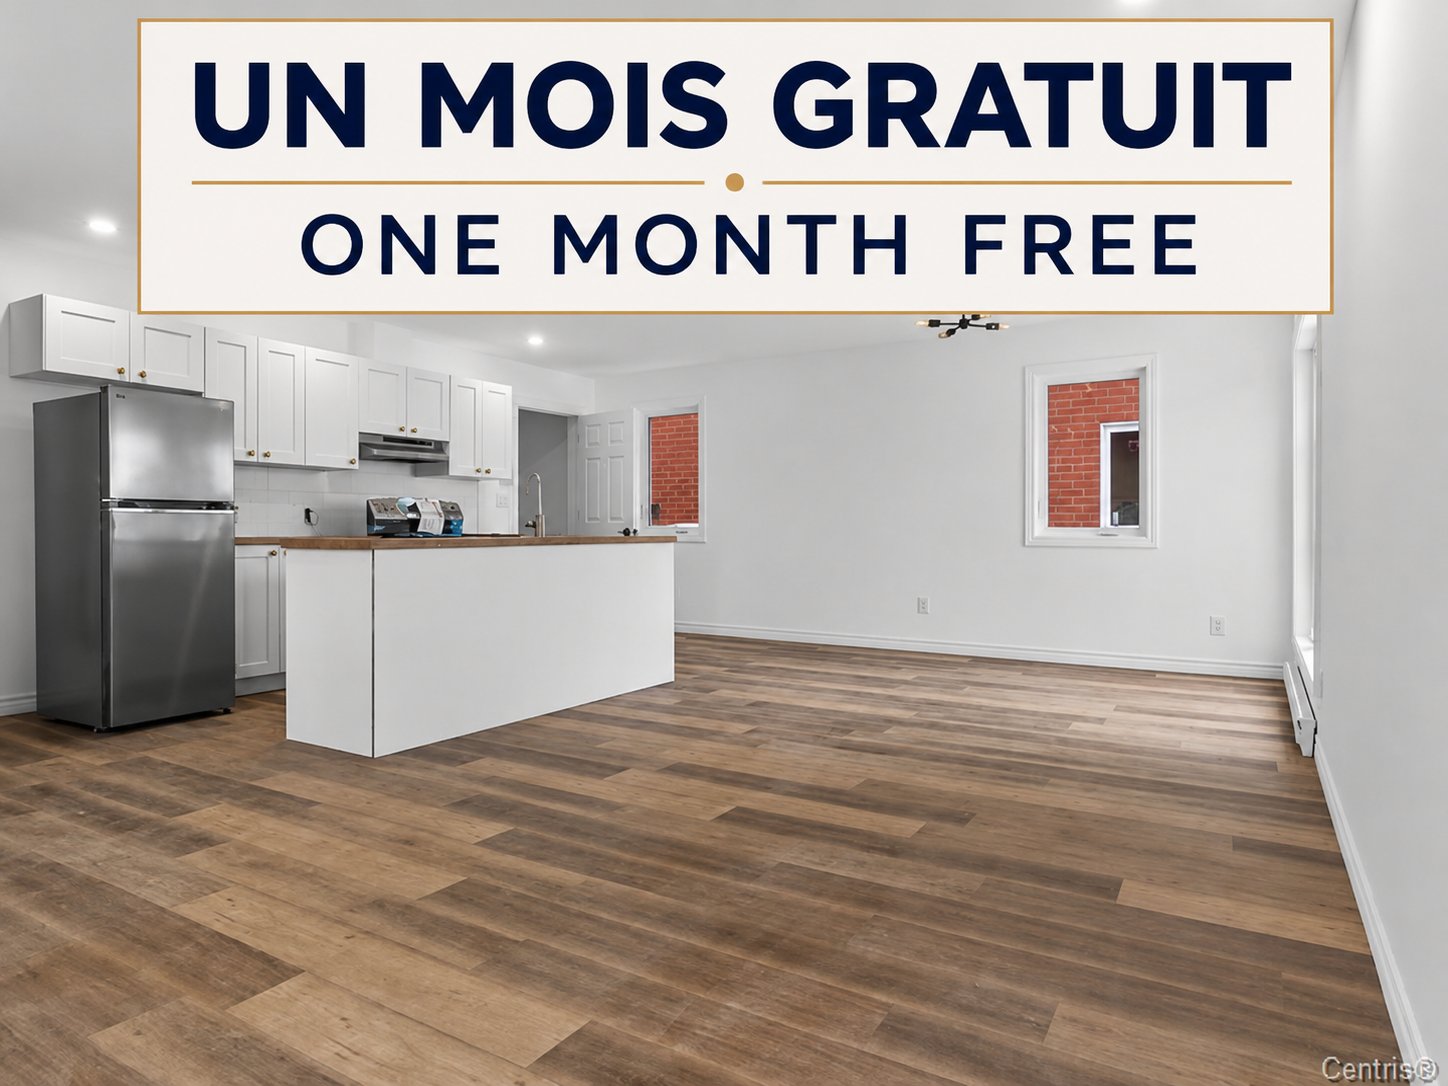
WOW! ONE MONTH FREE! AVAILABLE NOW! ONLY 5 MINUTES FROM OTTAWA! This duplex-style unit offers the perfect balance of home comfort and condo convenience. Bright two-storey layout featuring 2 bedrooms, a powder room, a full bathroom, and an open-concept design. Includes 4 brand-new appliances, a highly efficient A/C, and an EV charger ready for connection to the tenant's unit. Prime location in the heart of Hull, within walking distance of shops, public transit, and government buildings!

Included

Four brand-new appliances included: Refrigerator, Stove, washer & dryer. In-unit controlled heat + A/C, electric car charging station

Excluded

Hydro, Internet

Addenda

- ONE MONTH FREE!
- Brand new construction AVAILABLE NOW!
- 5-minute walk to public transit and government buildings
- 5-minute drive to downtown Ottawa
- Duplex-style unit on 2 levels (2nd and 3rd floor)
- 2 bedrooms
- Full bathroom + powder room
- Open-concept layout
- Abundant natural light
- 4 brand-new appliances included (fridge, stove, washer,
dryer)
- Heating and air conditioning unit
- $1,750/month (utilities not included)
- Parking available
- EV charger
- Highly efficient A/C
- Pets allowed under conditions
- Prime location in downtown Hull
- Close to all services and amenities

ROOM DETAILS
Room Dimensions Level Flooring
Living room 12.3 x 9.8 P 2nd Floor Flexible floor coverings
Dining room 11 x 11 P 2nd Floor Flexible floor coverings
Kitchen 15.7 x 9.2 P 2nd Floor Flexible floor coverings
Washroom 8 x 4 P 2nd Floor Ceramic tiles
Primary bedroom 12.2 x 11.6 P 3rd Floor Flexible floor coverings
Walk-in closet 6.2 x 4 P 3rd Floor Flexible floor coverings
Bedroom 11.6 x 9 P 3rd Floor Flexible floor coverings
Bathroom 9 x 9 P 3rd Floor Ceramic tiles
BUILDING
Type Apartment
Style Detached
Dimensions 0x0
Lot Size 0
CHARACTERISTICS
Driveway Asphalt
Proximity Bicycle path, Cegep, Daycare centre, Elementary school, High school, Highway, Hospital, Park - green area, Public transport, University
Window type Crank handle
Cadastre - Parking (excluded in the price) Driveway
Heating system Electric baseboard units
Heating energy Electricity
Available services Fire detector
Equipment available Level 2 charging station, Partially furnished
Sewage system Municipal sewer
Water supply Municipality
Restrictions/Permissions Pets allowed with conditions, Short-term rentals not allowed, Smoking not allowed
Windows PVC
Zoning Residential

Loading maps...

Loading street view...

Send me a

Message