Close
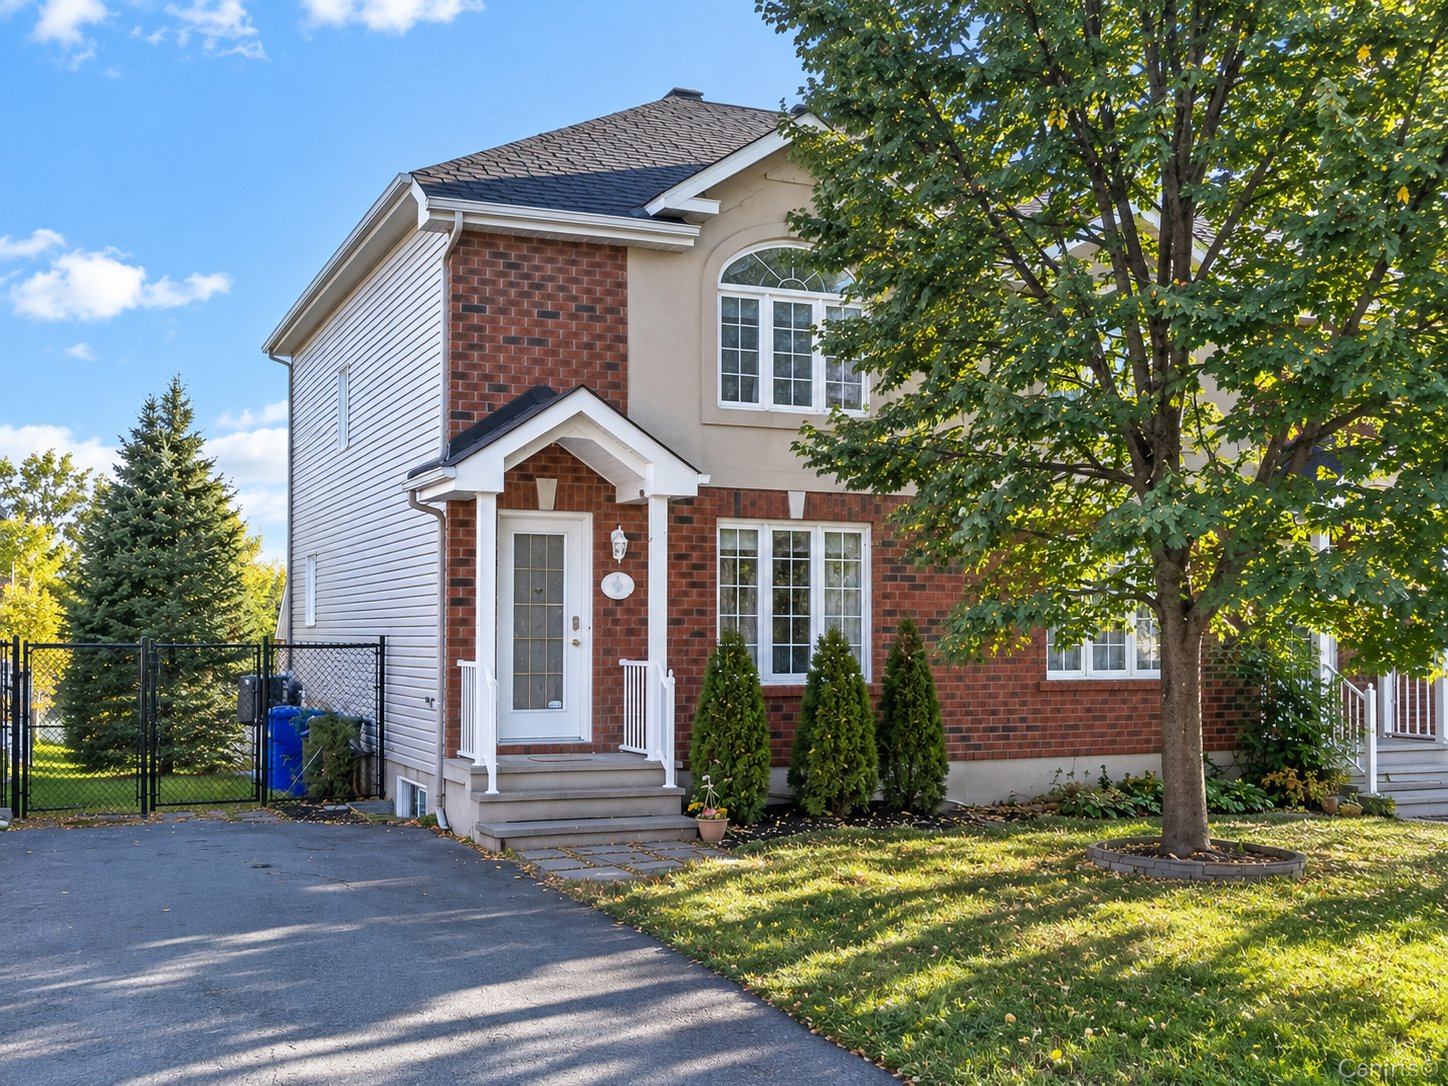
Frontage
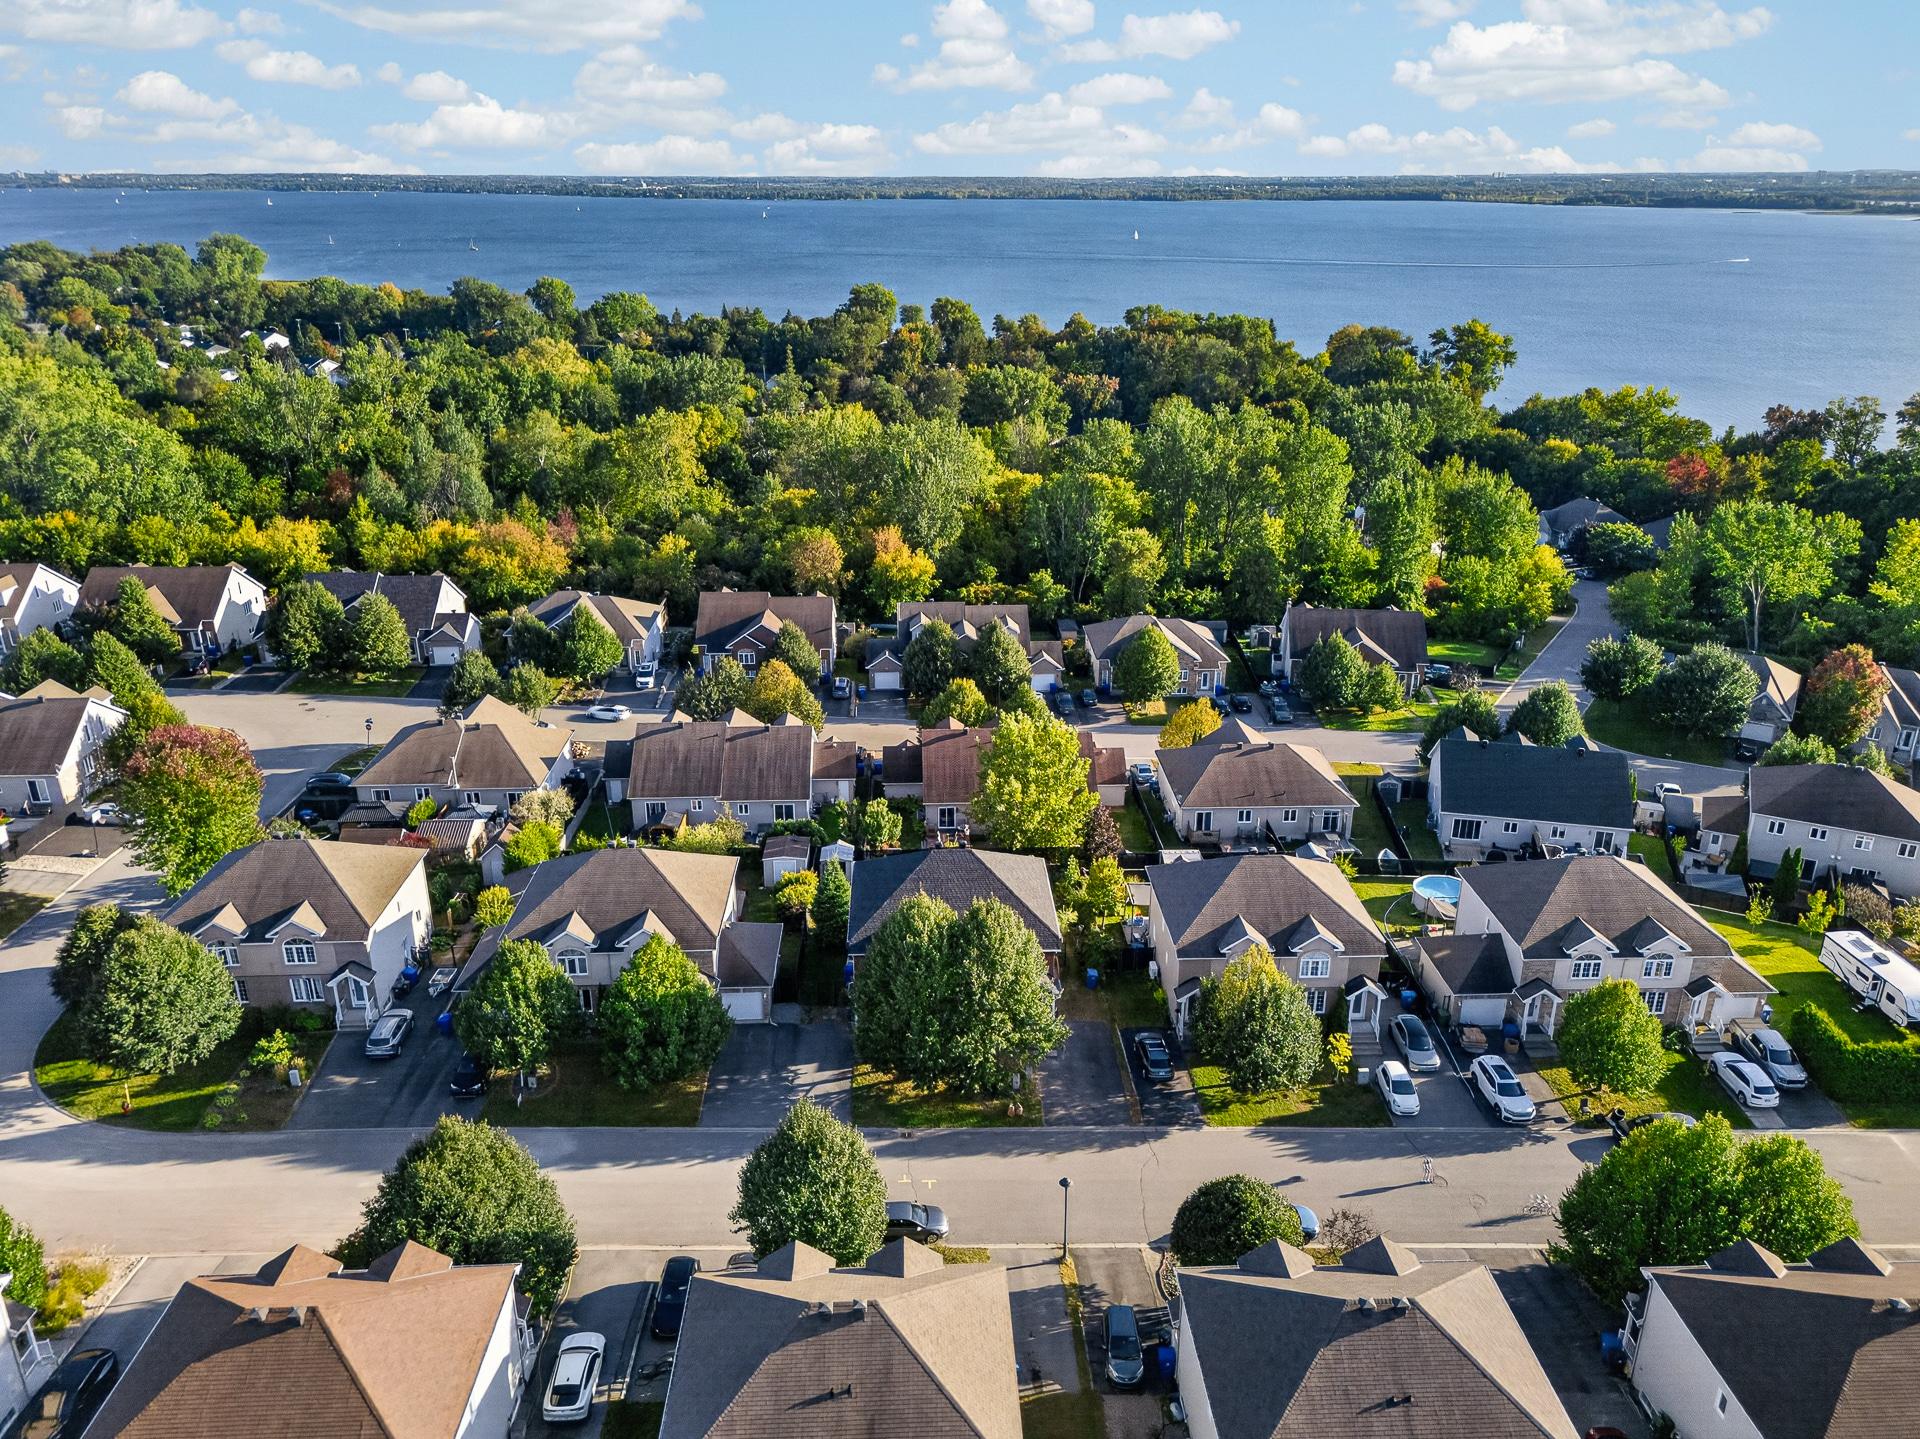
Overall View
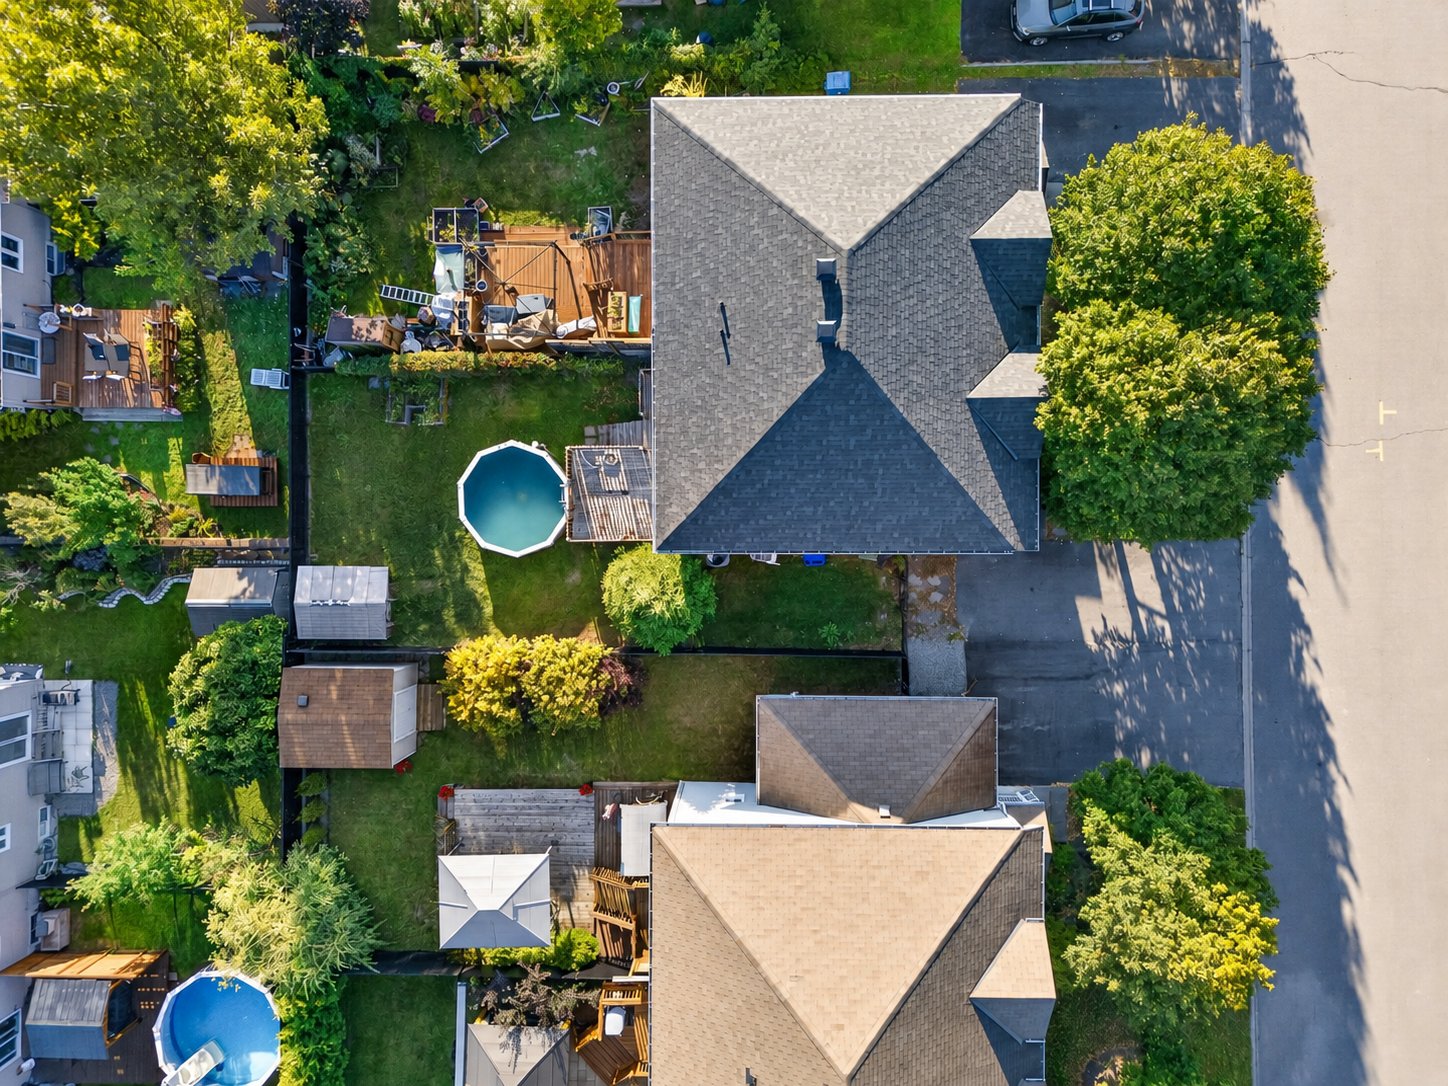
Overall View
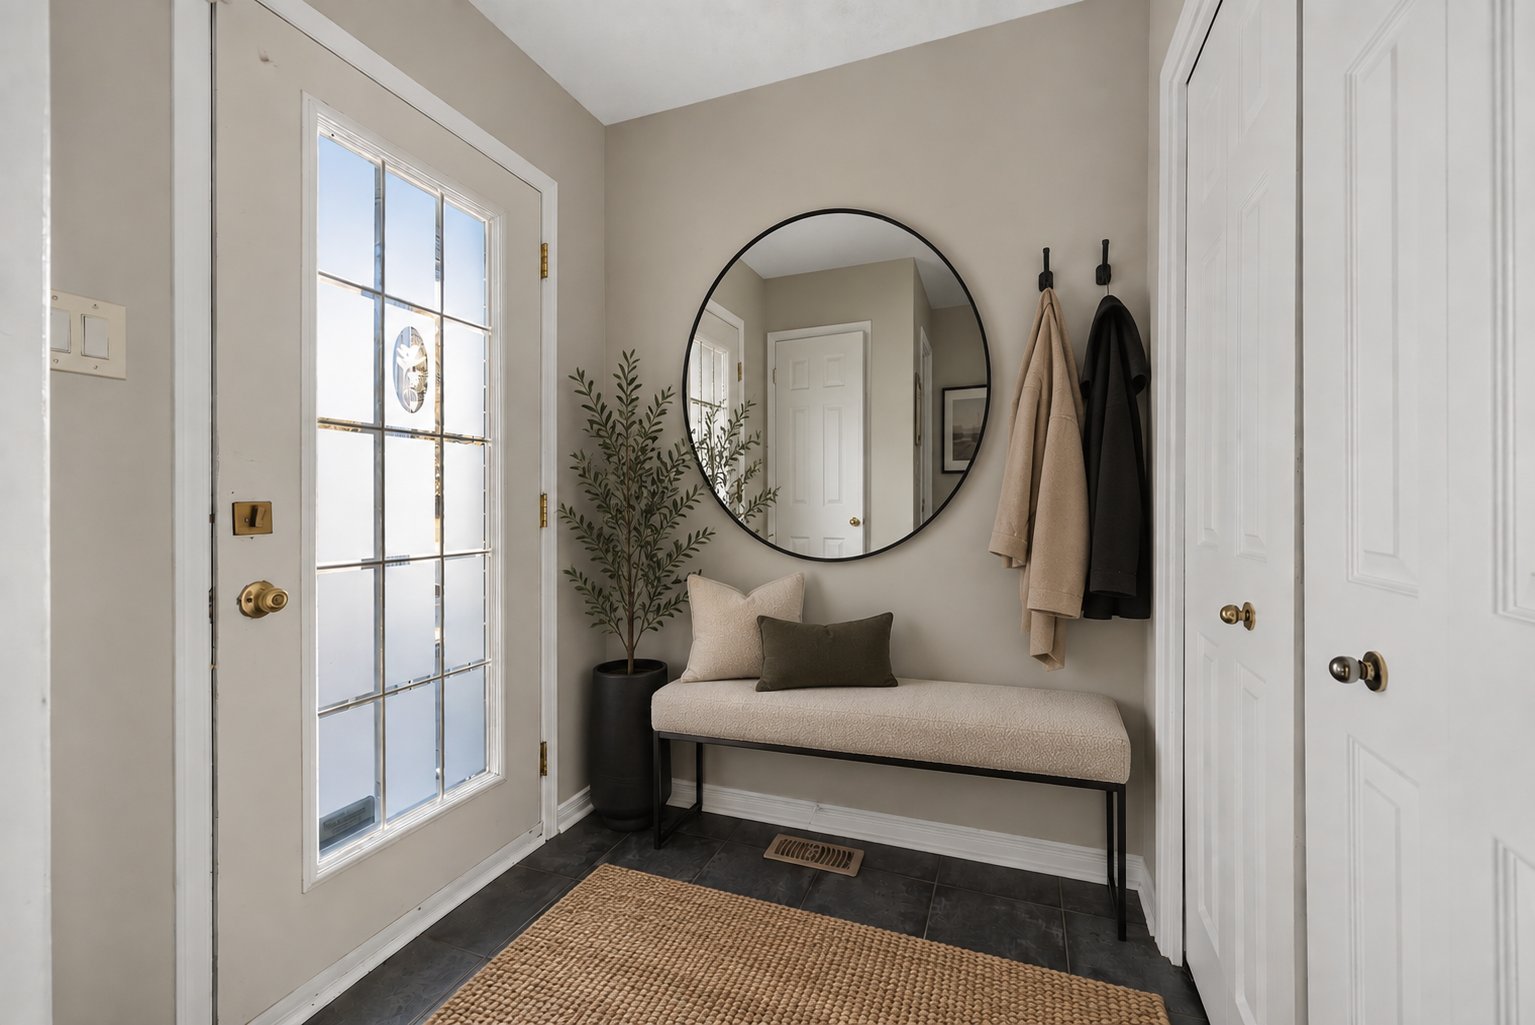
Hallway
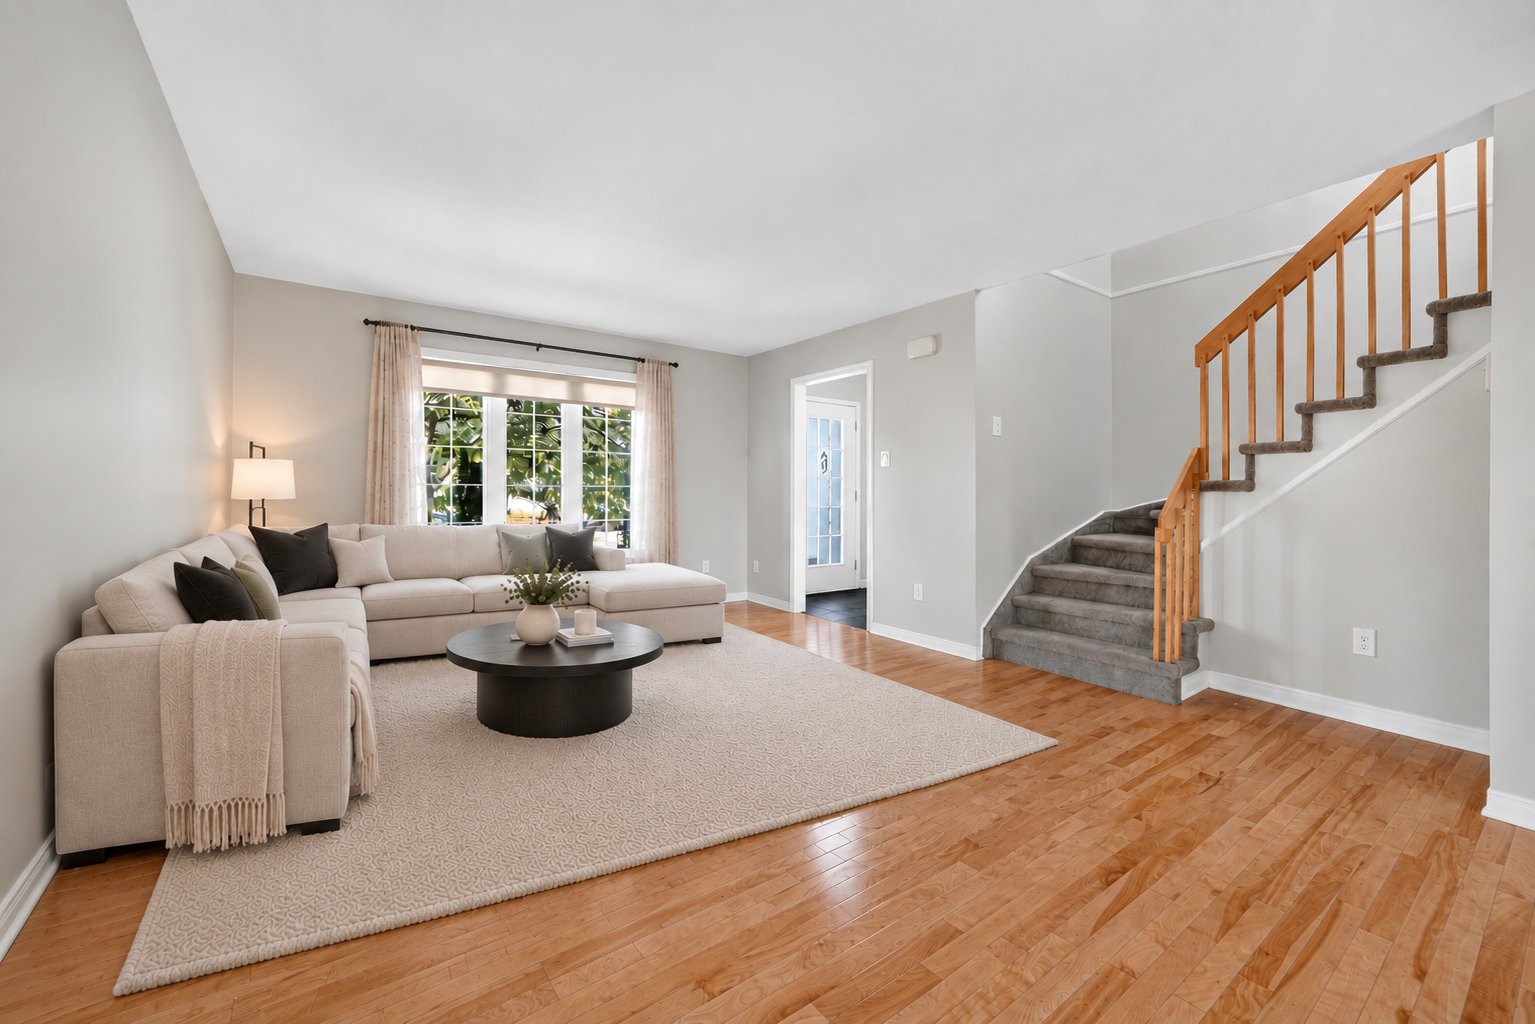
Living room
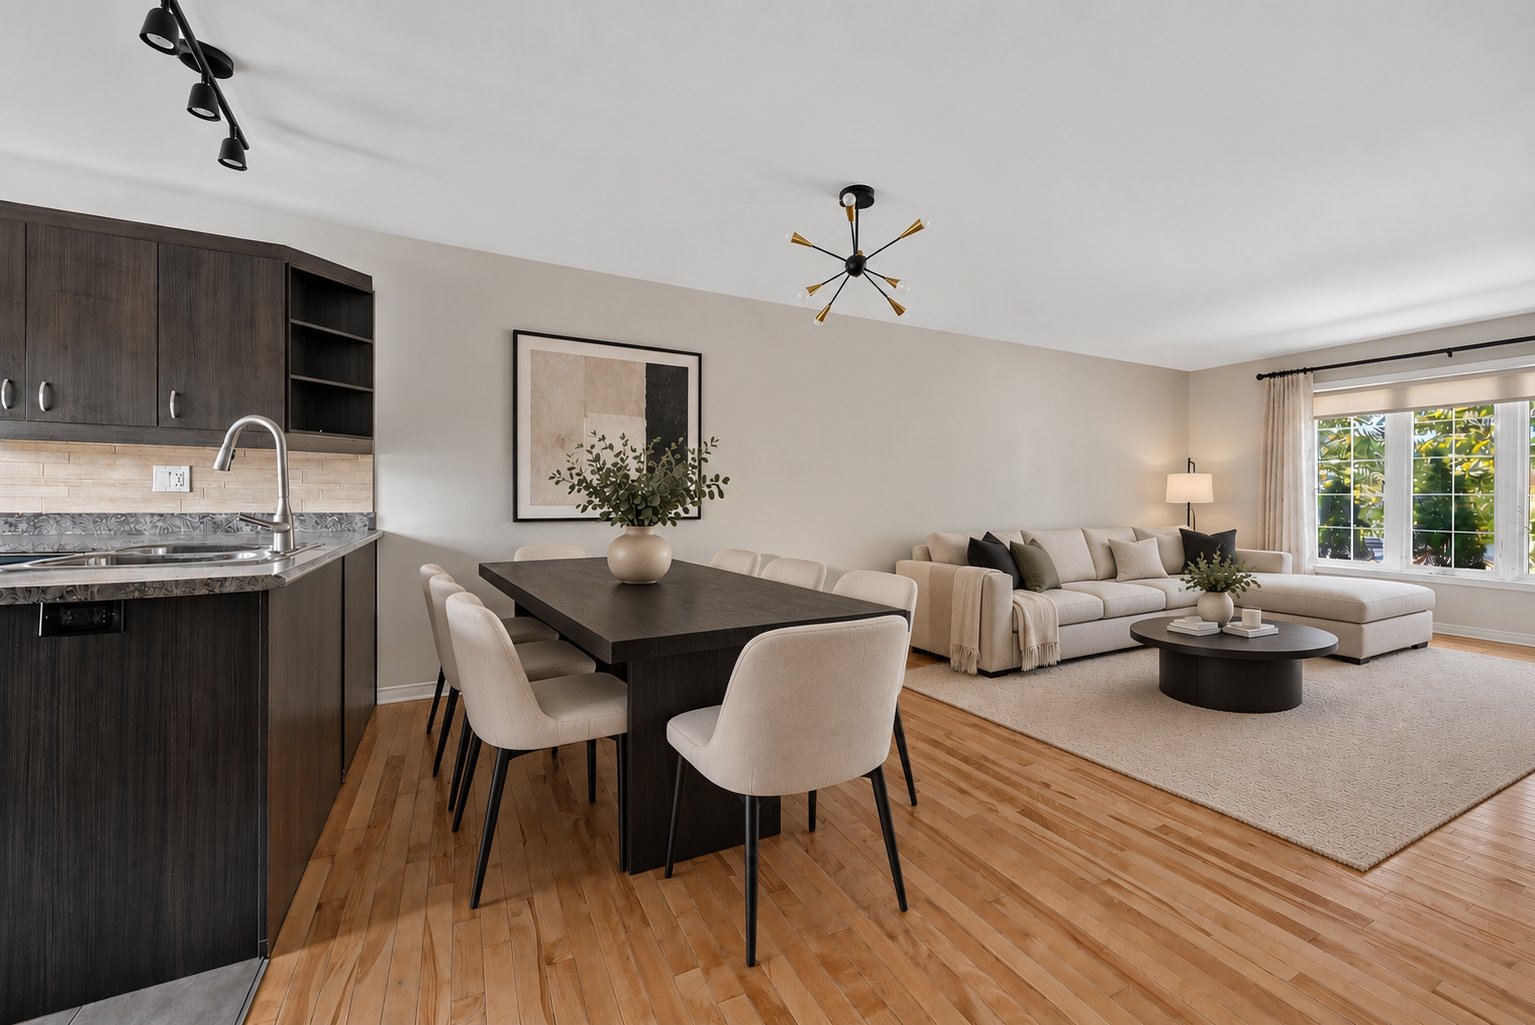
Dining room
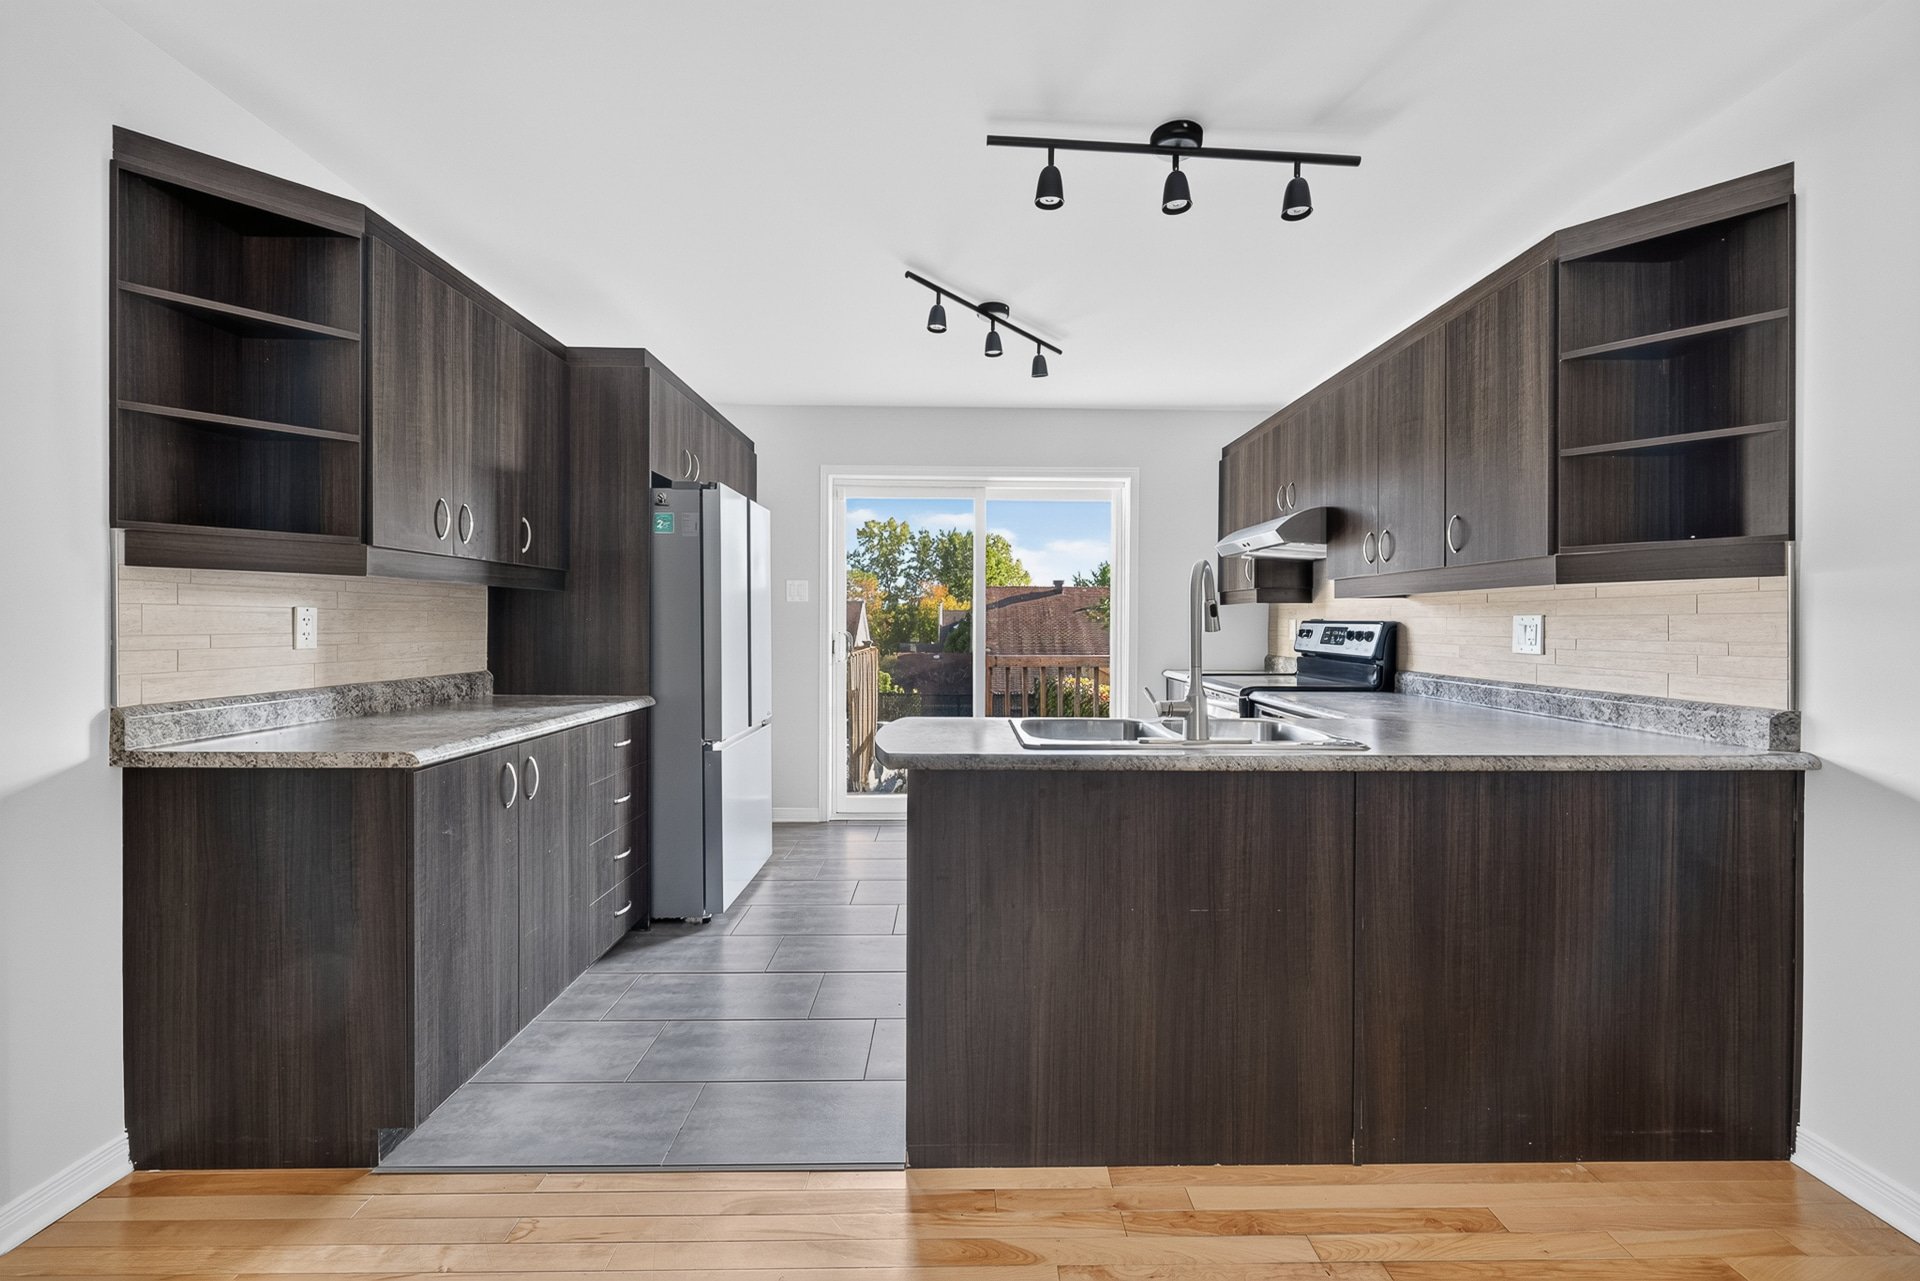
Kitchen
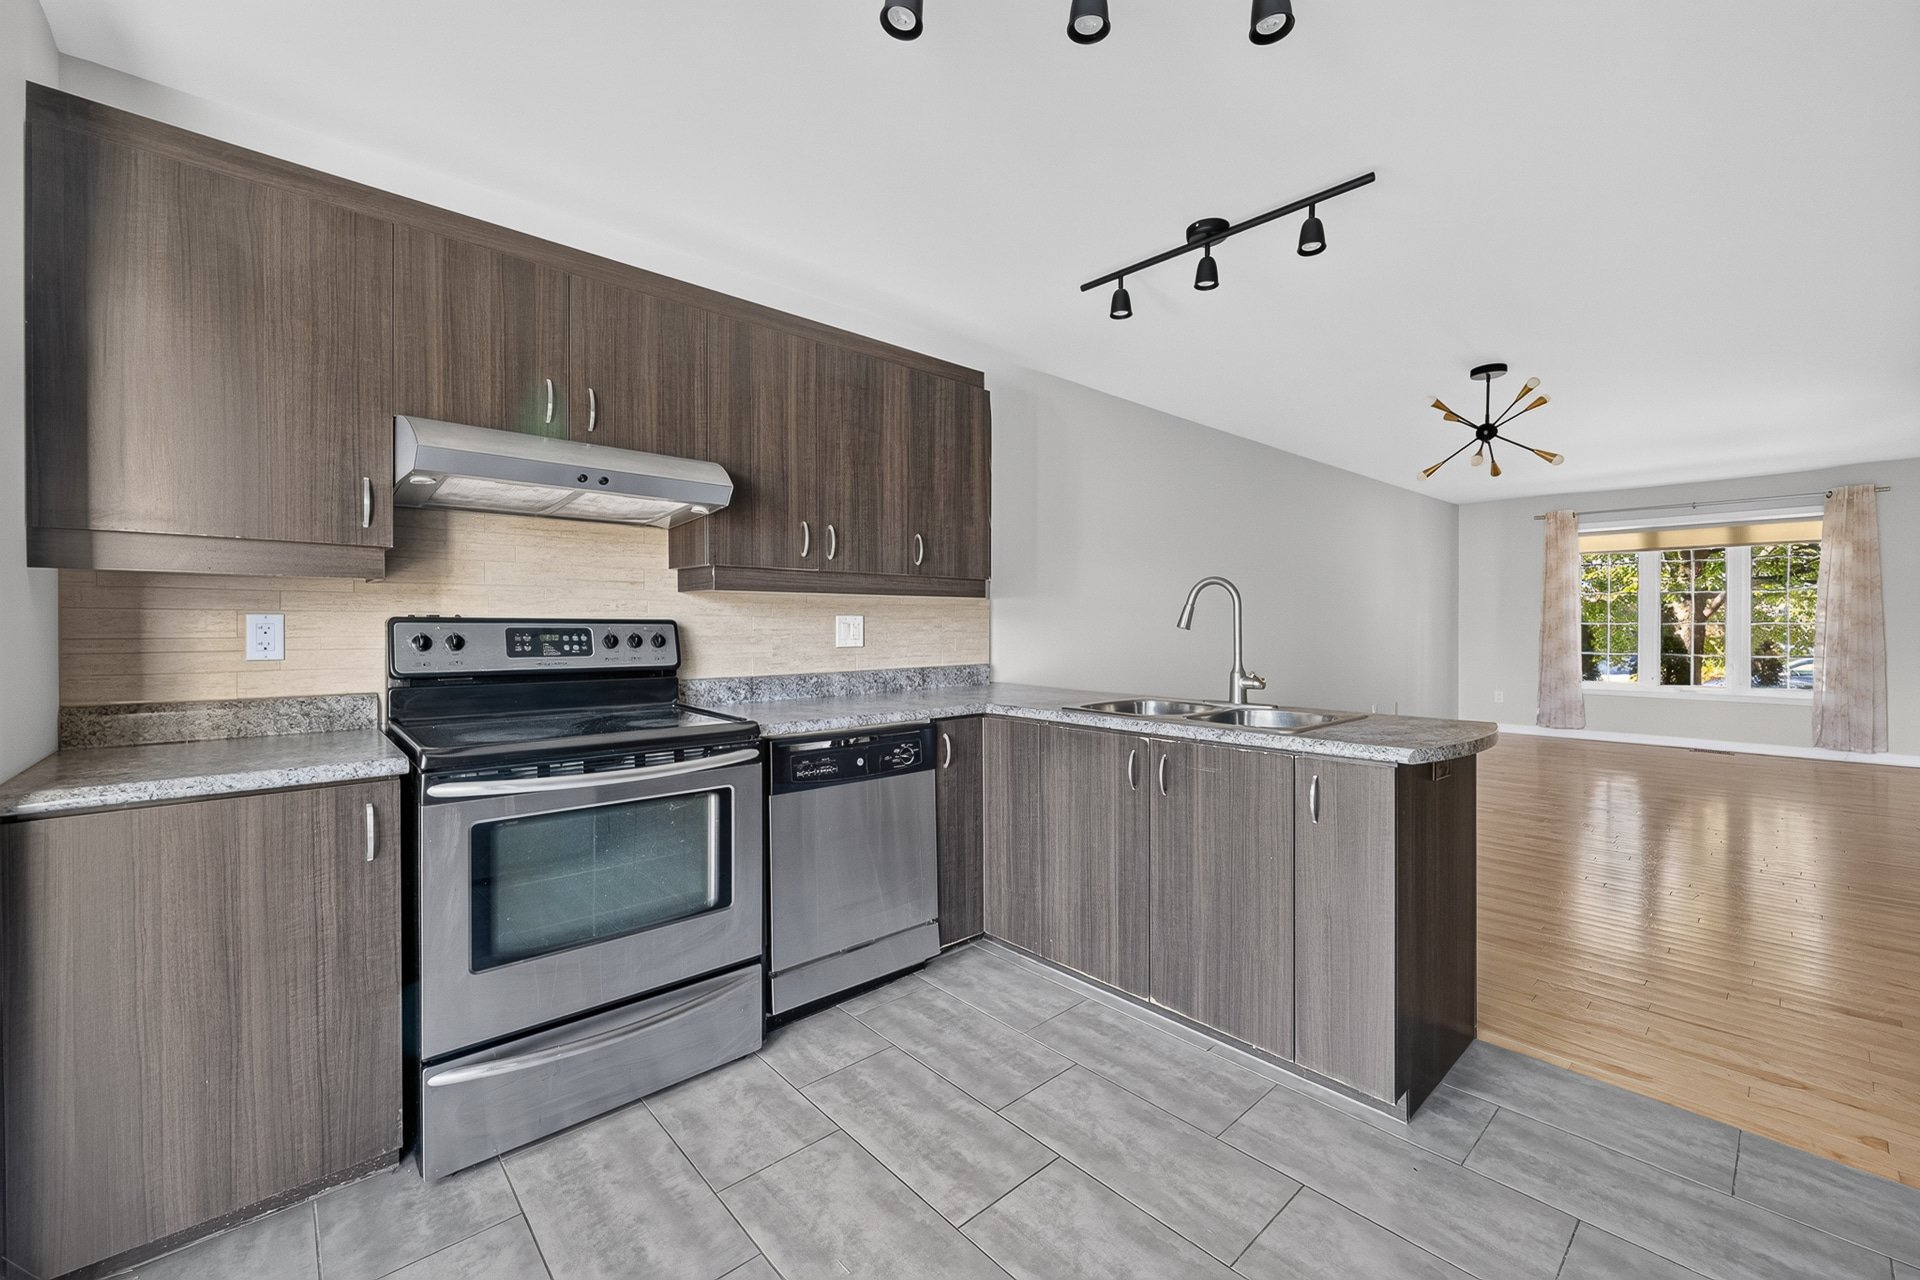
Kitchen
Overall View
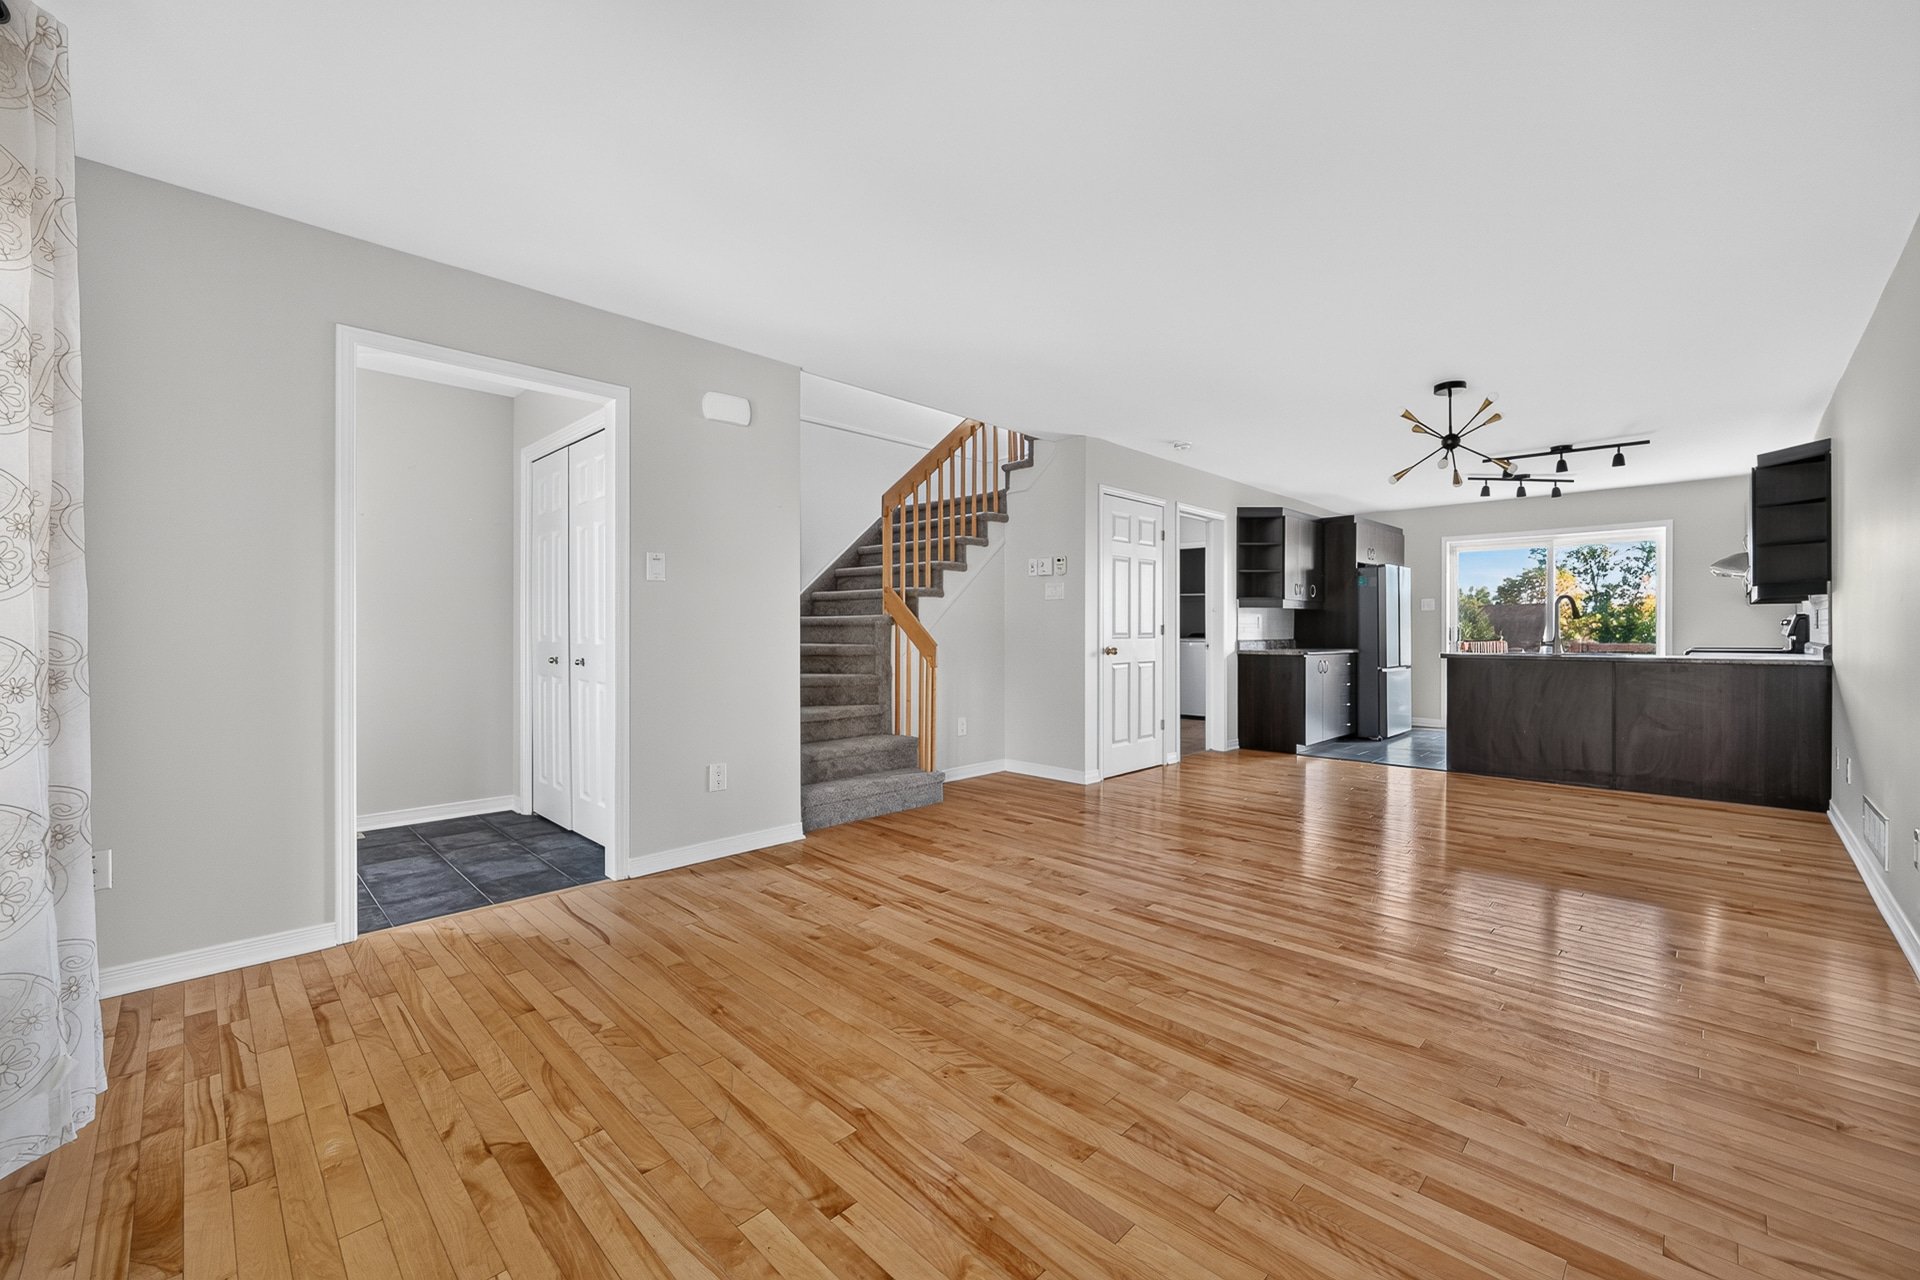
Washroom
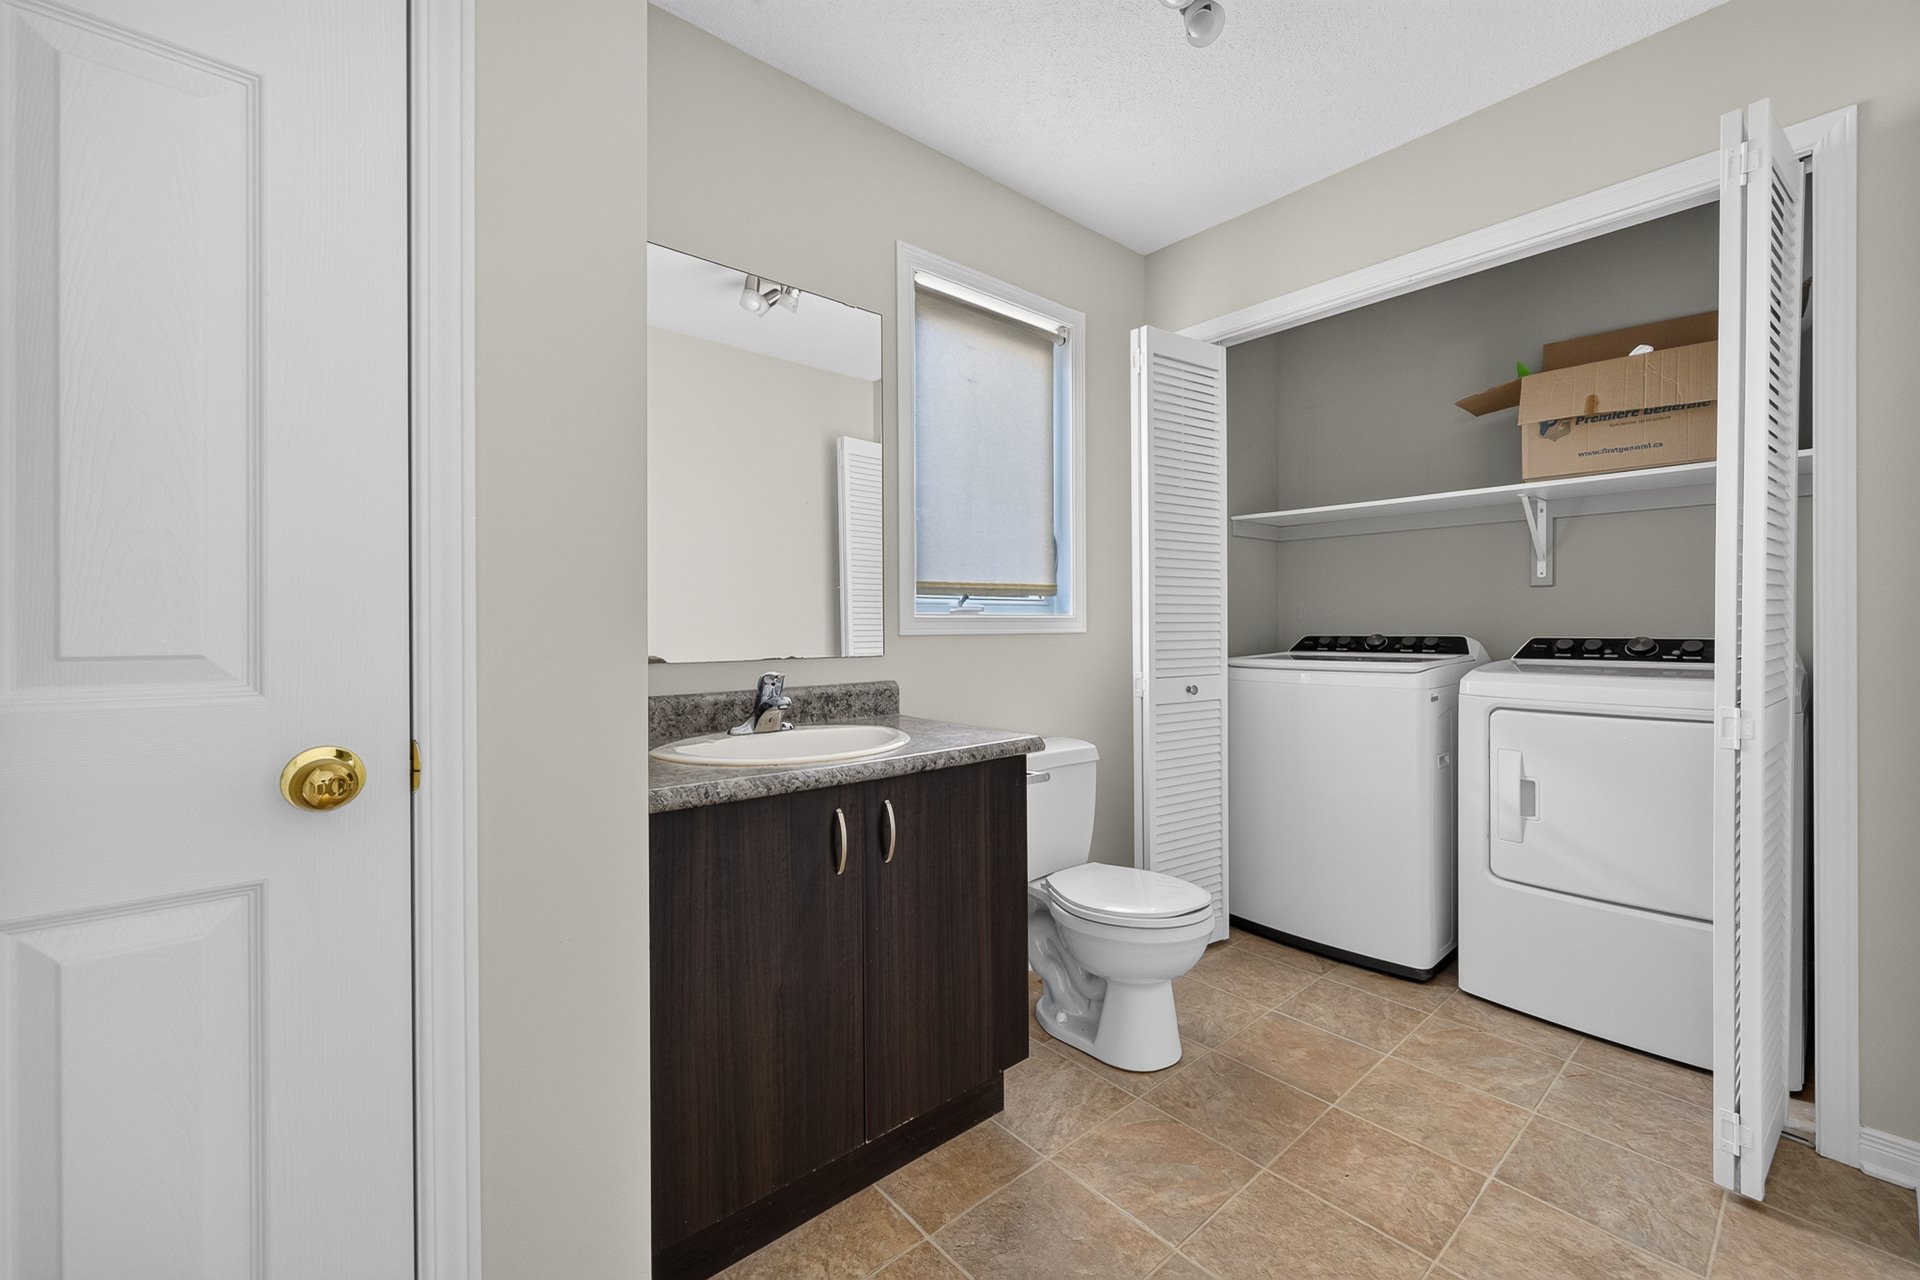
Primary bedroom
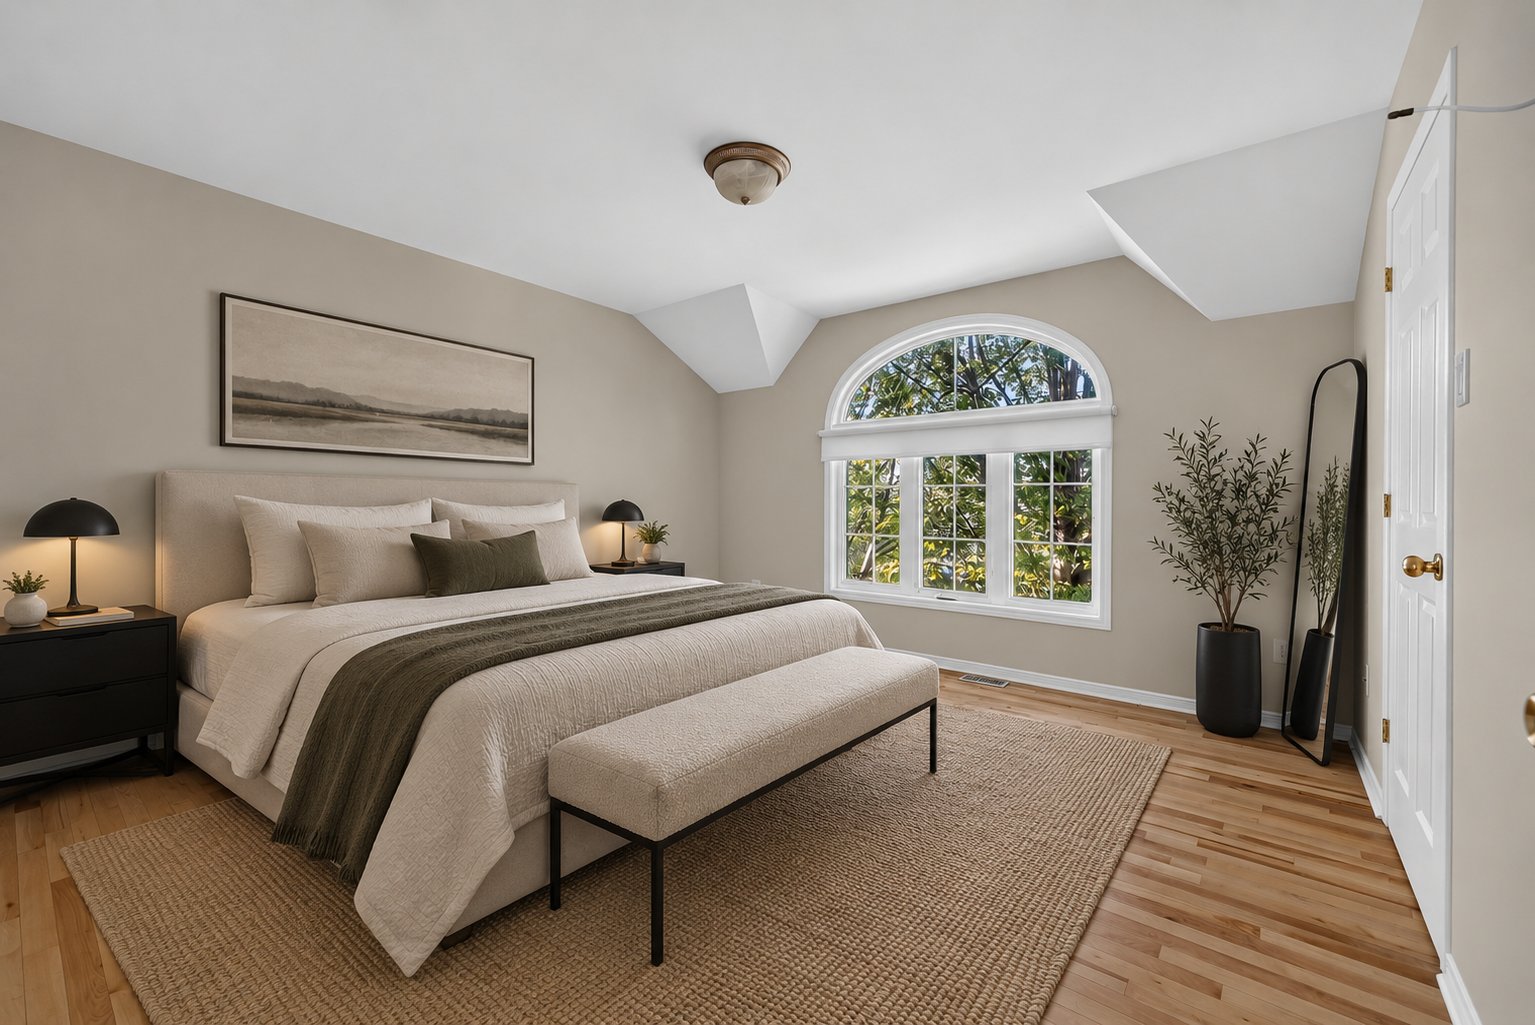
Walk-in closet
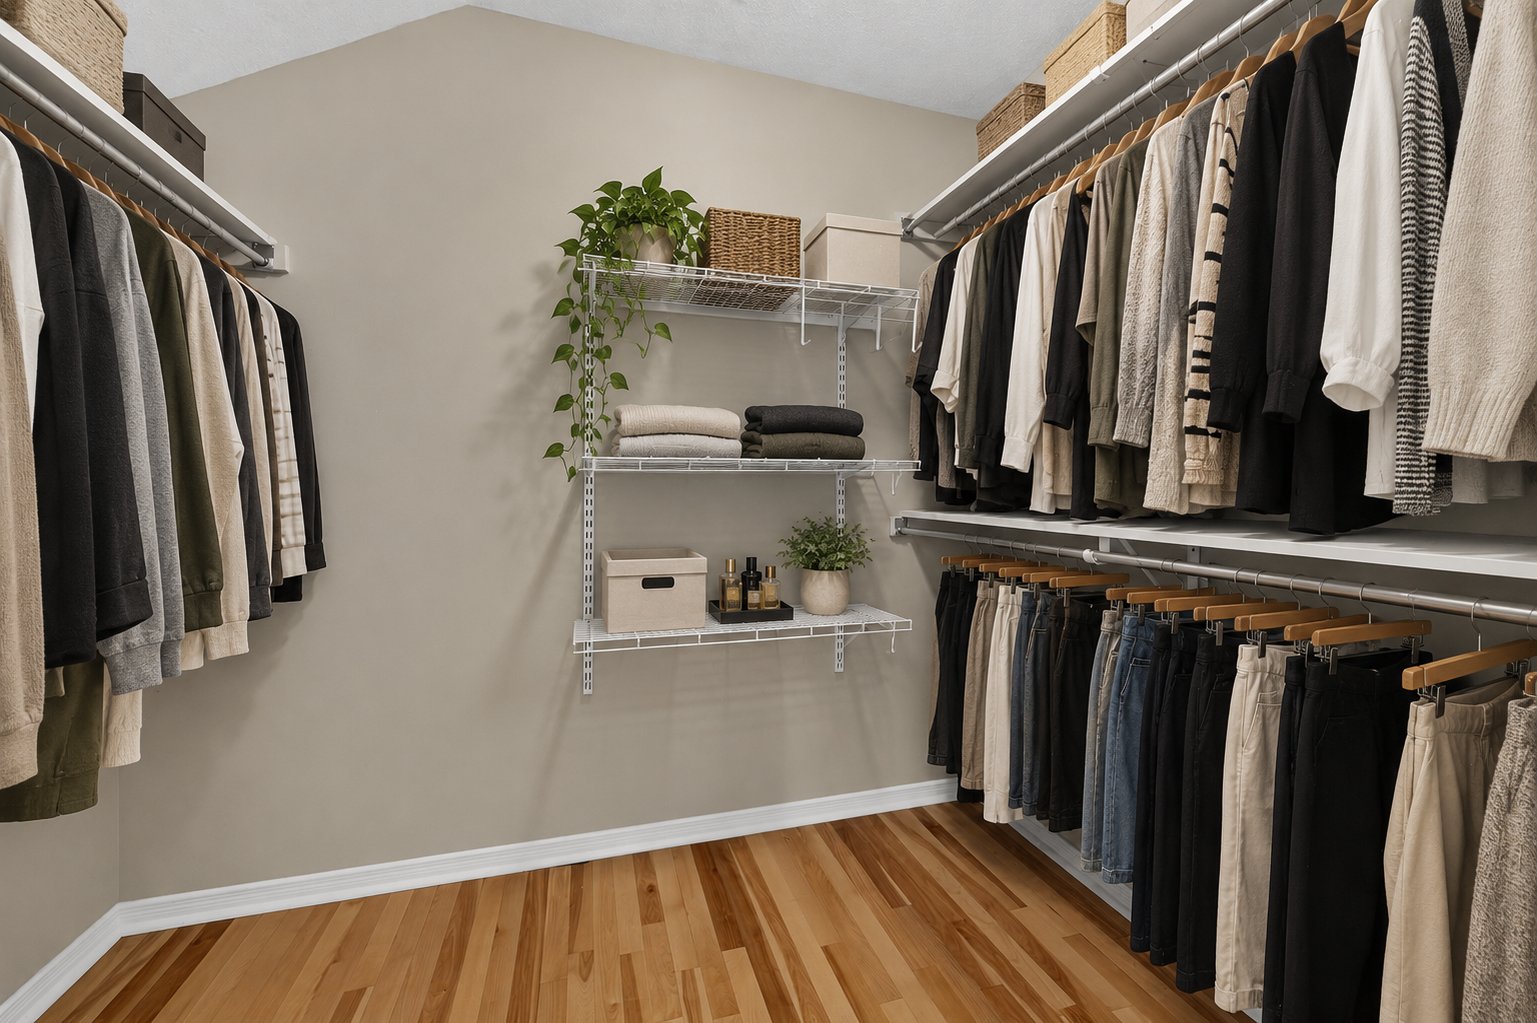
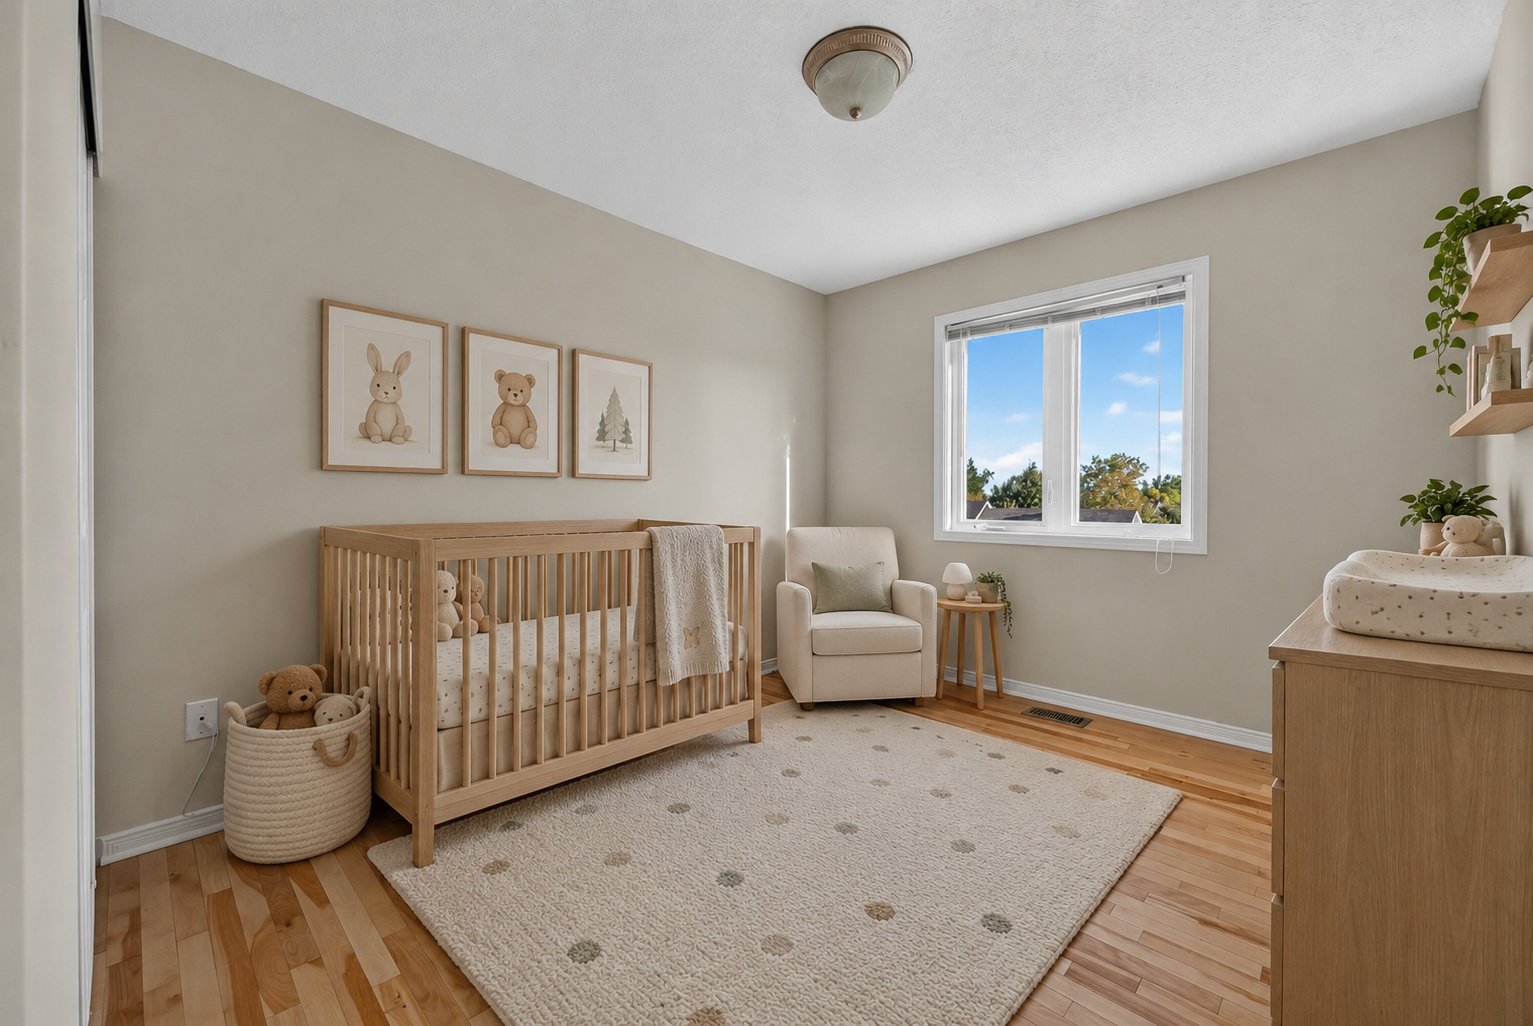
Bedroom
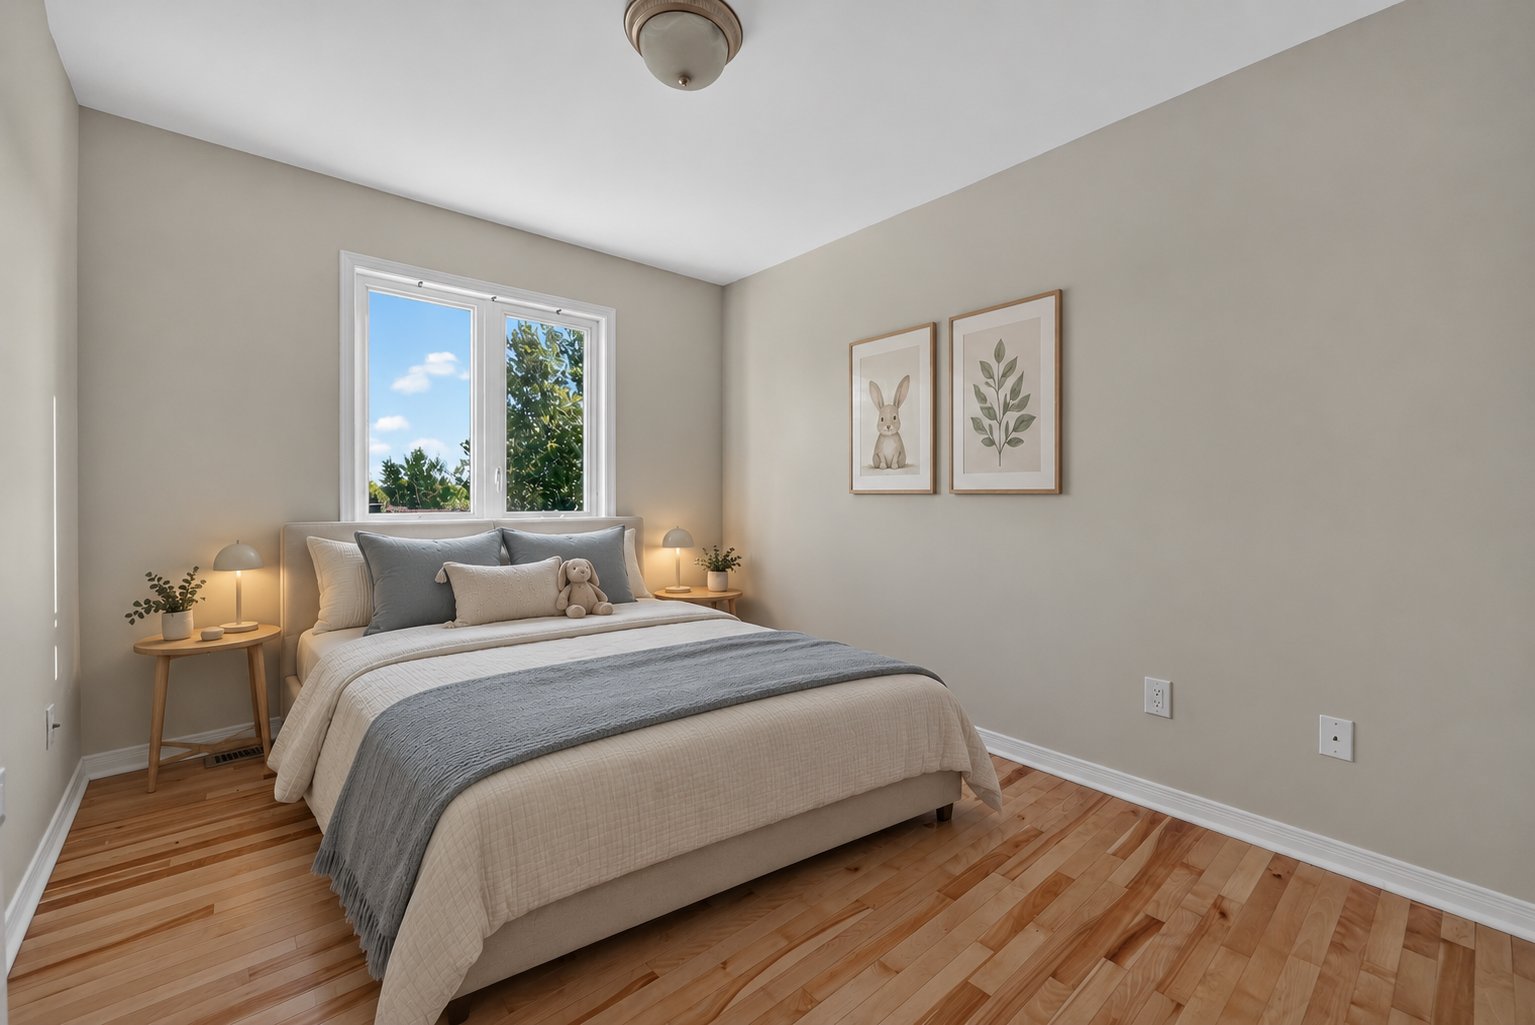
Bedroom
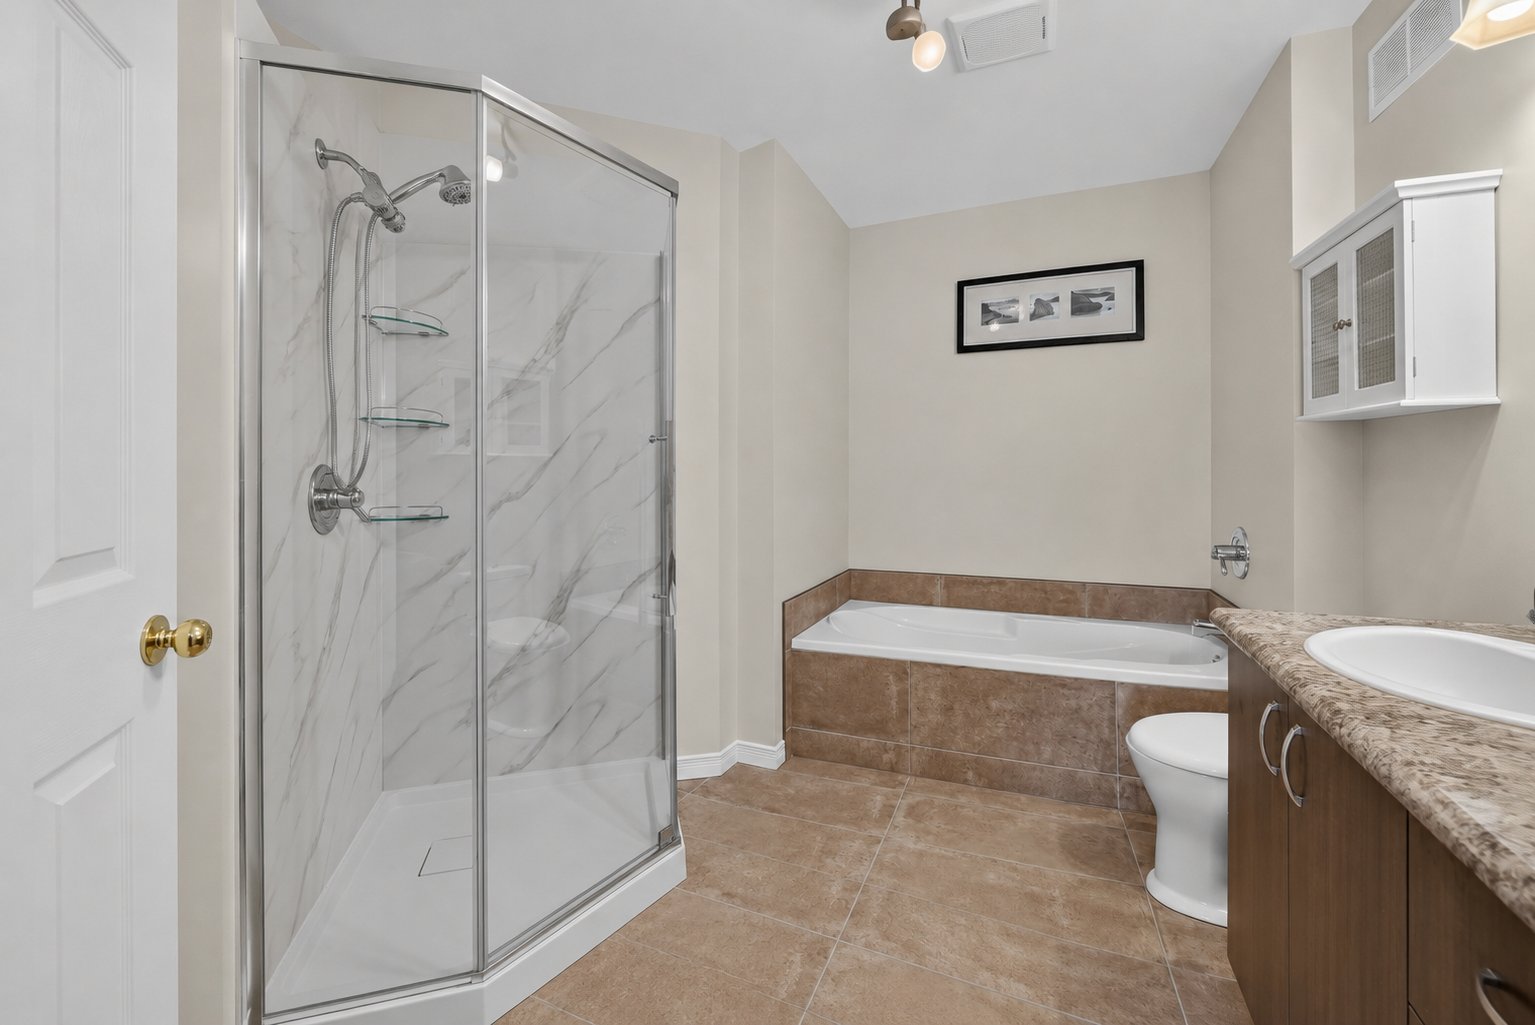
Bathroom
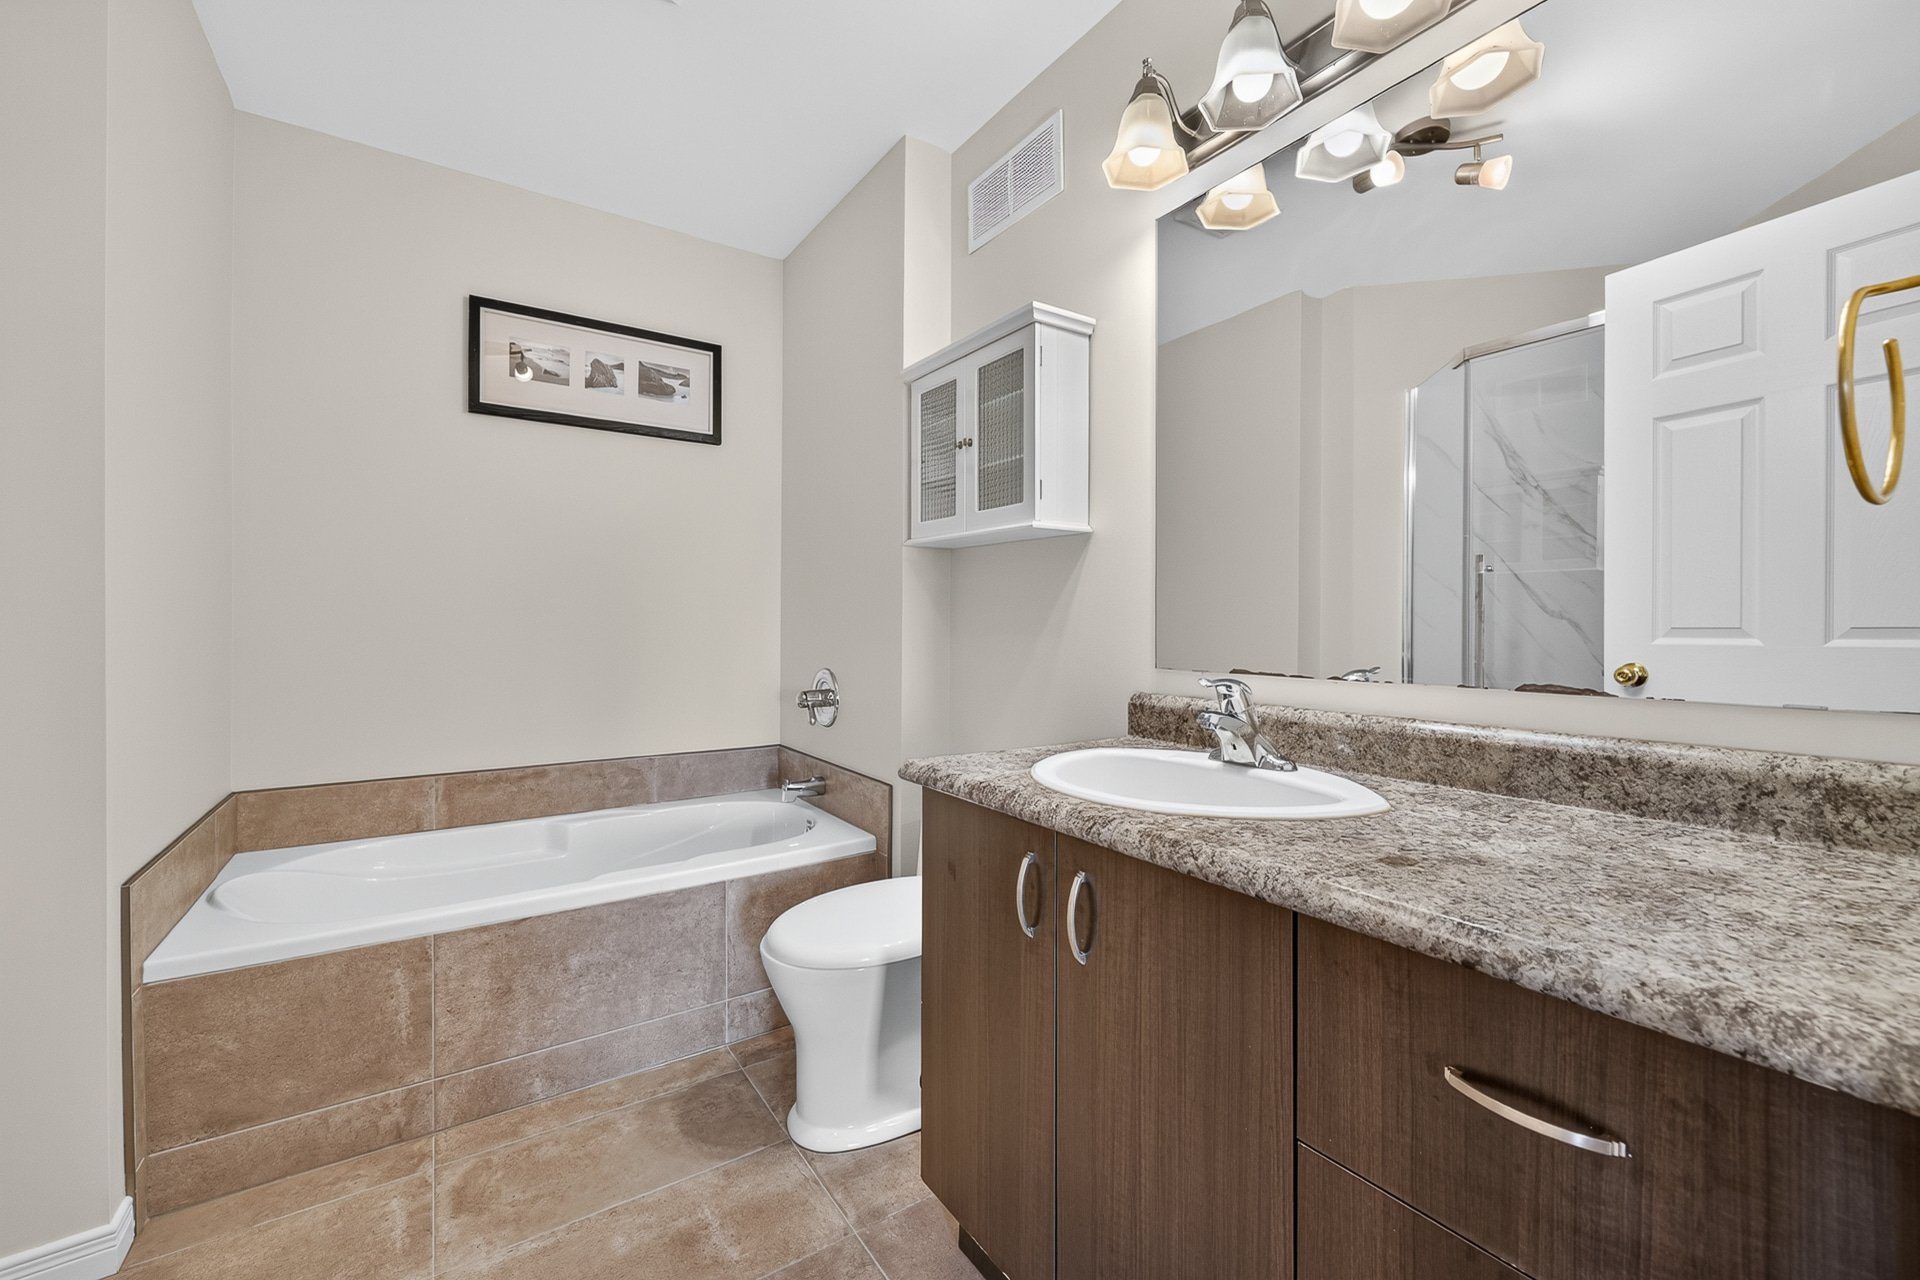
Bathroom
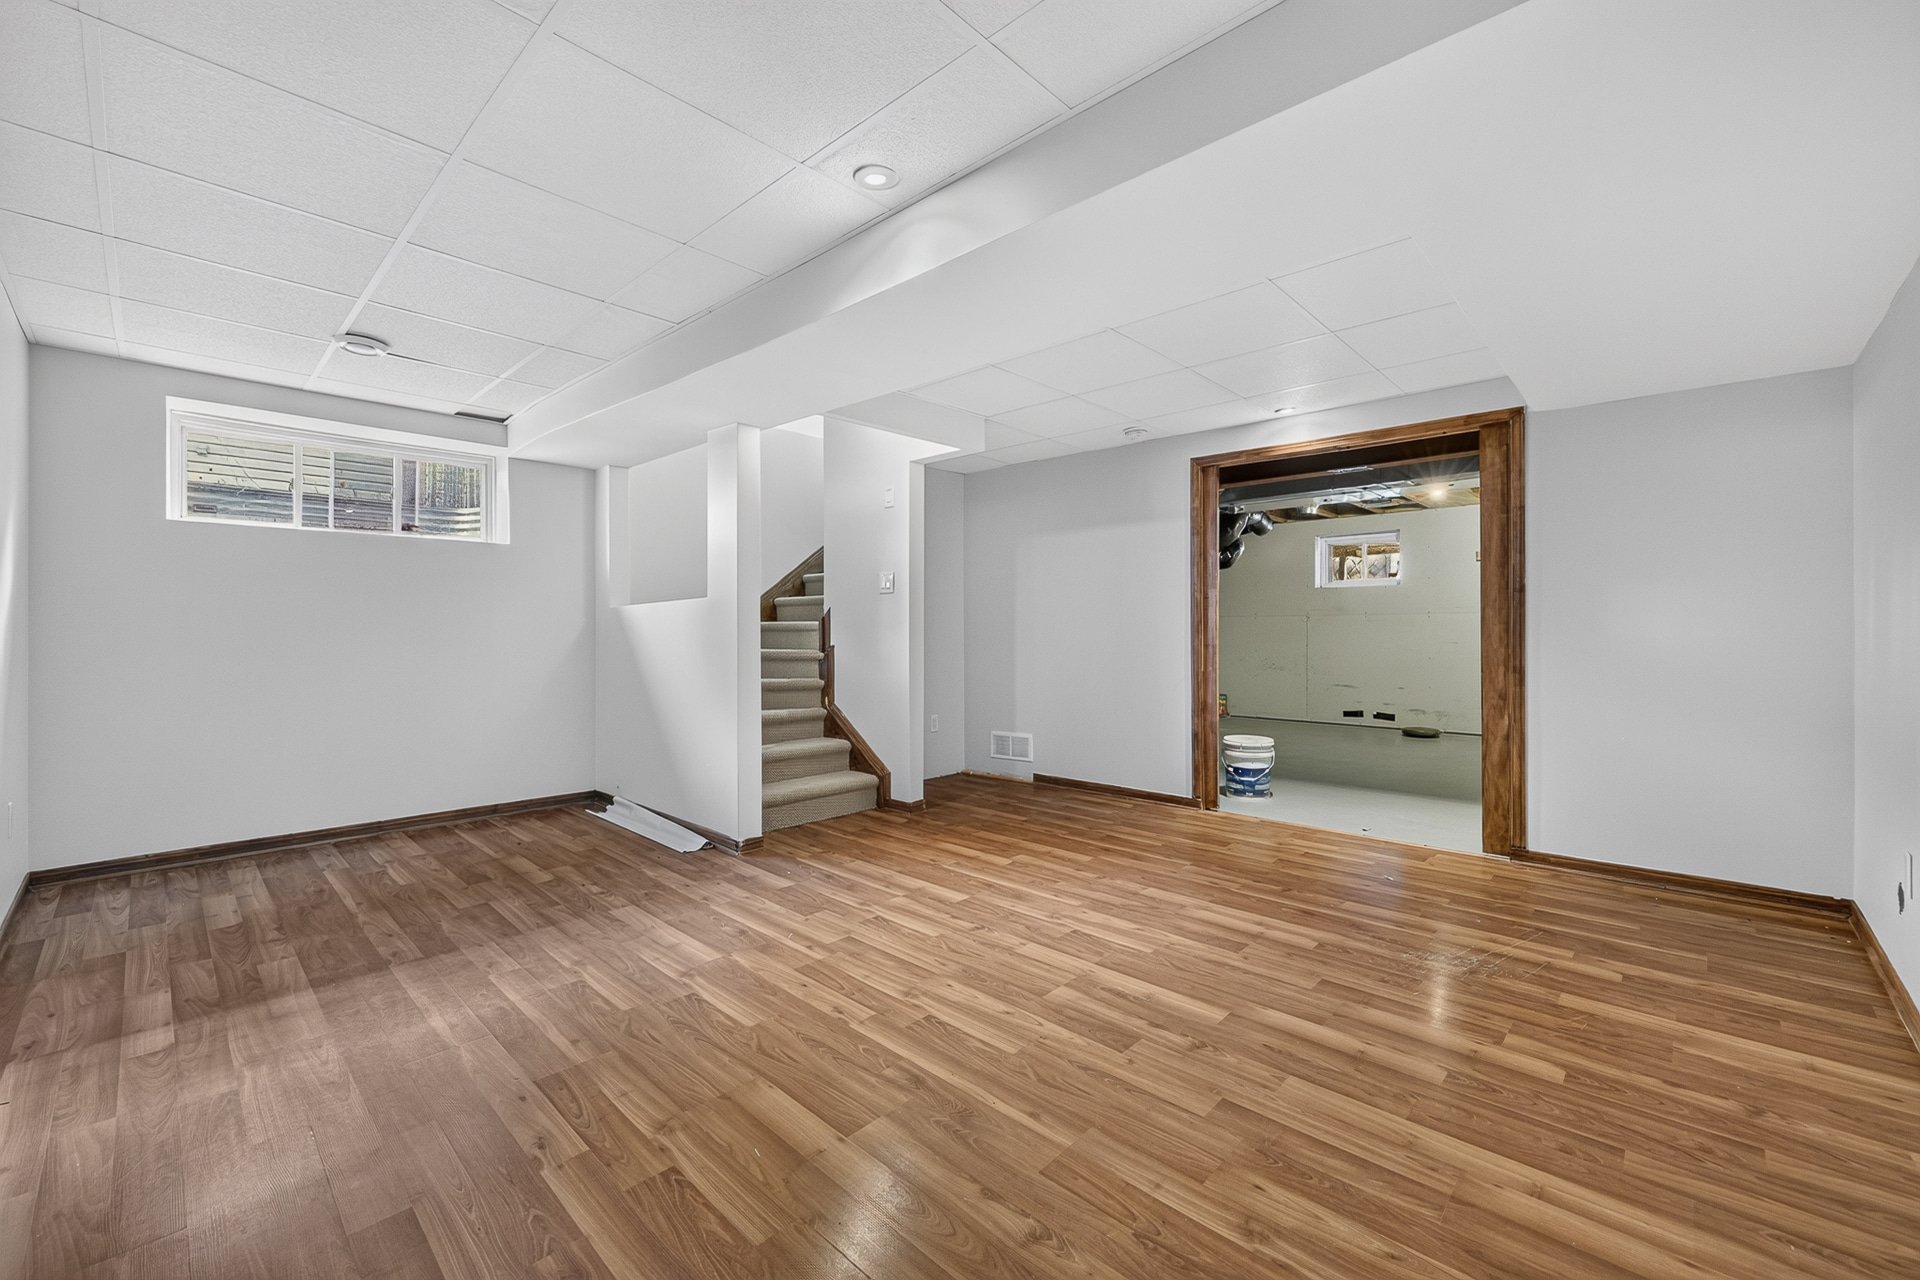
Family room
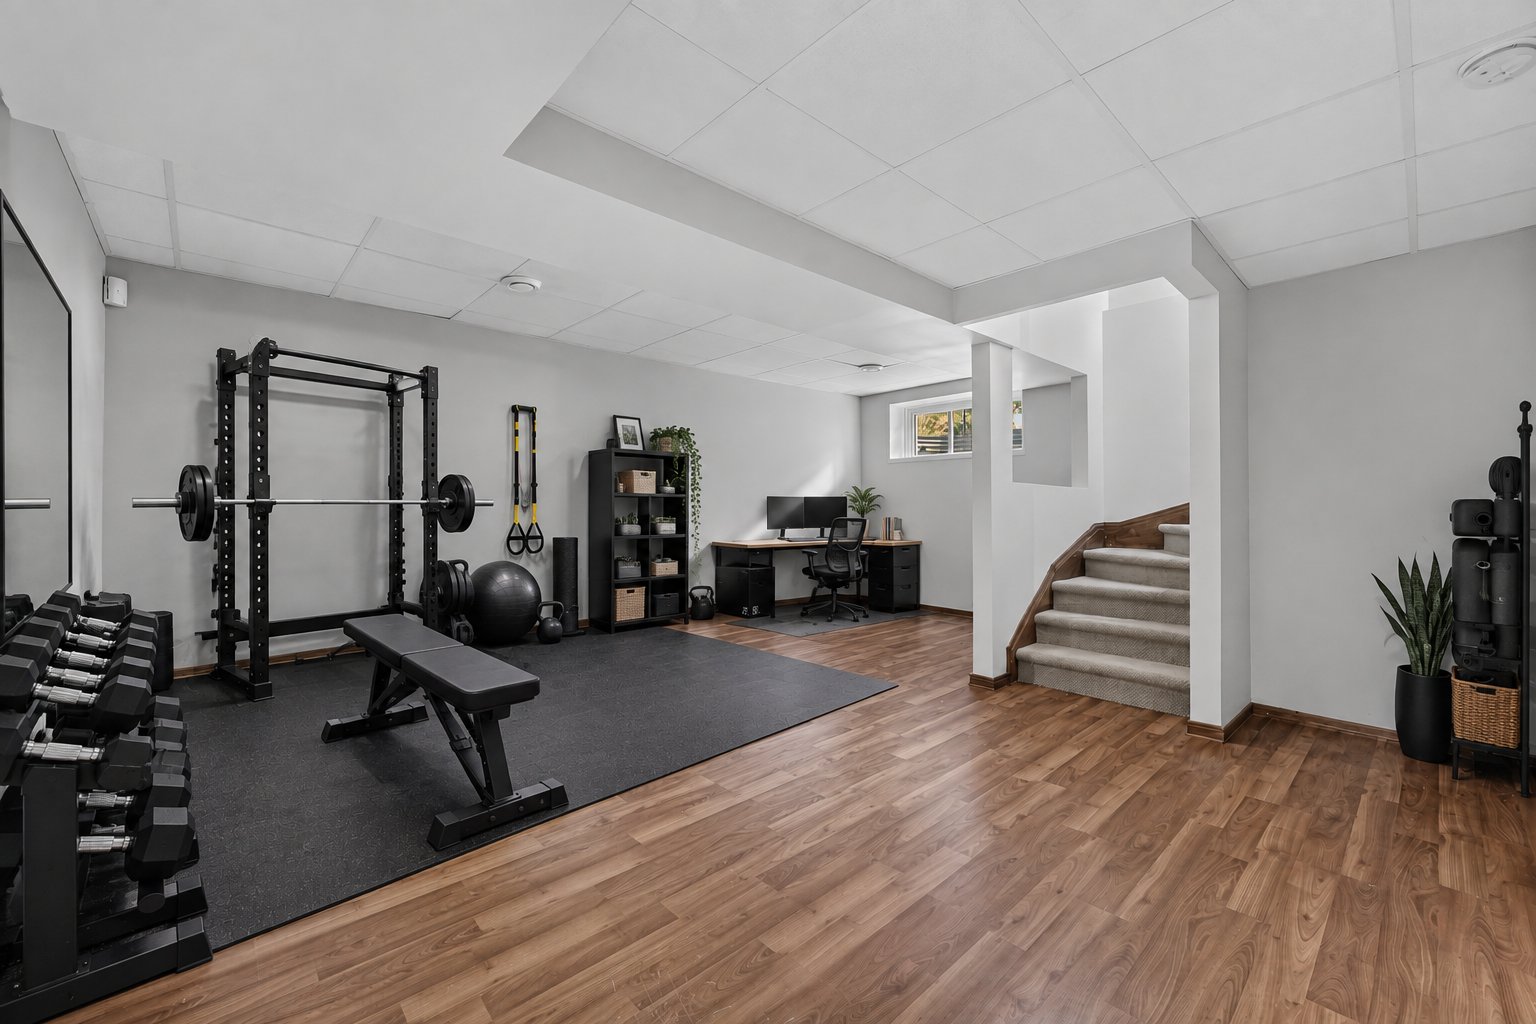
Family room
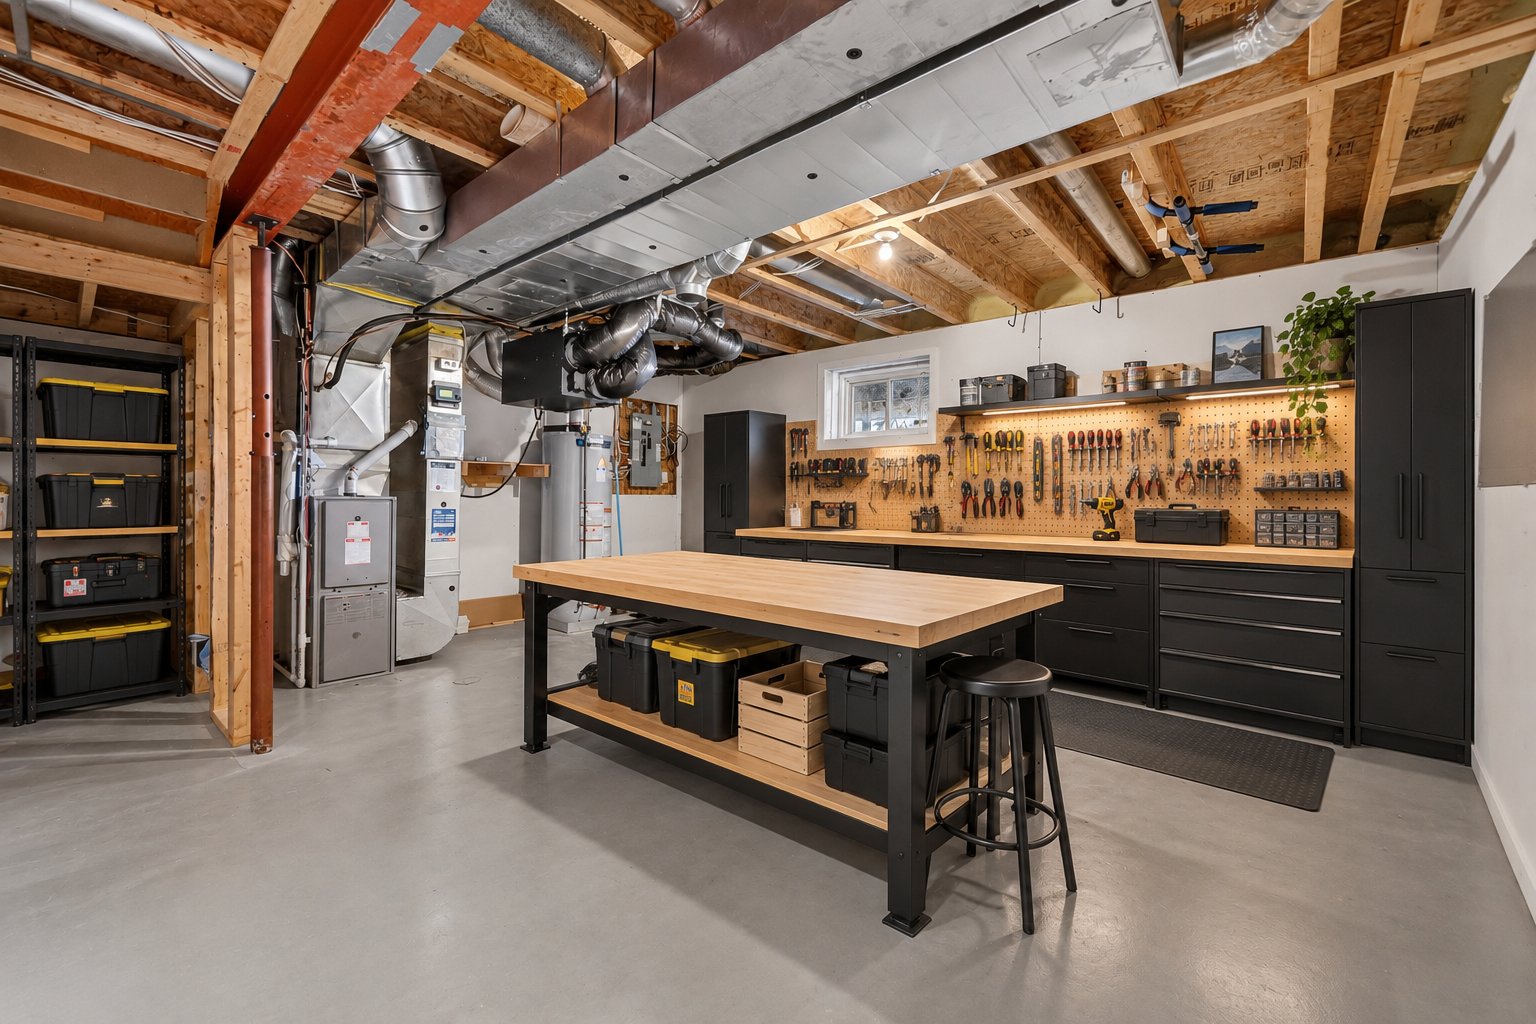
Workshop
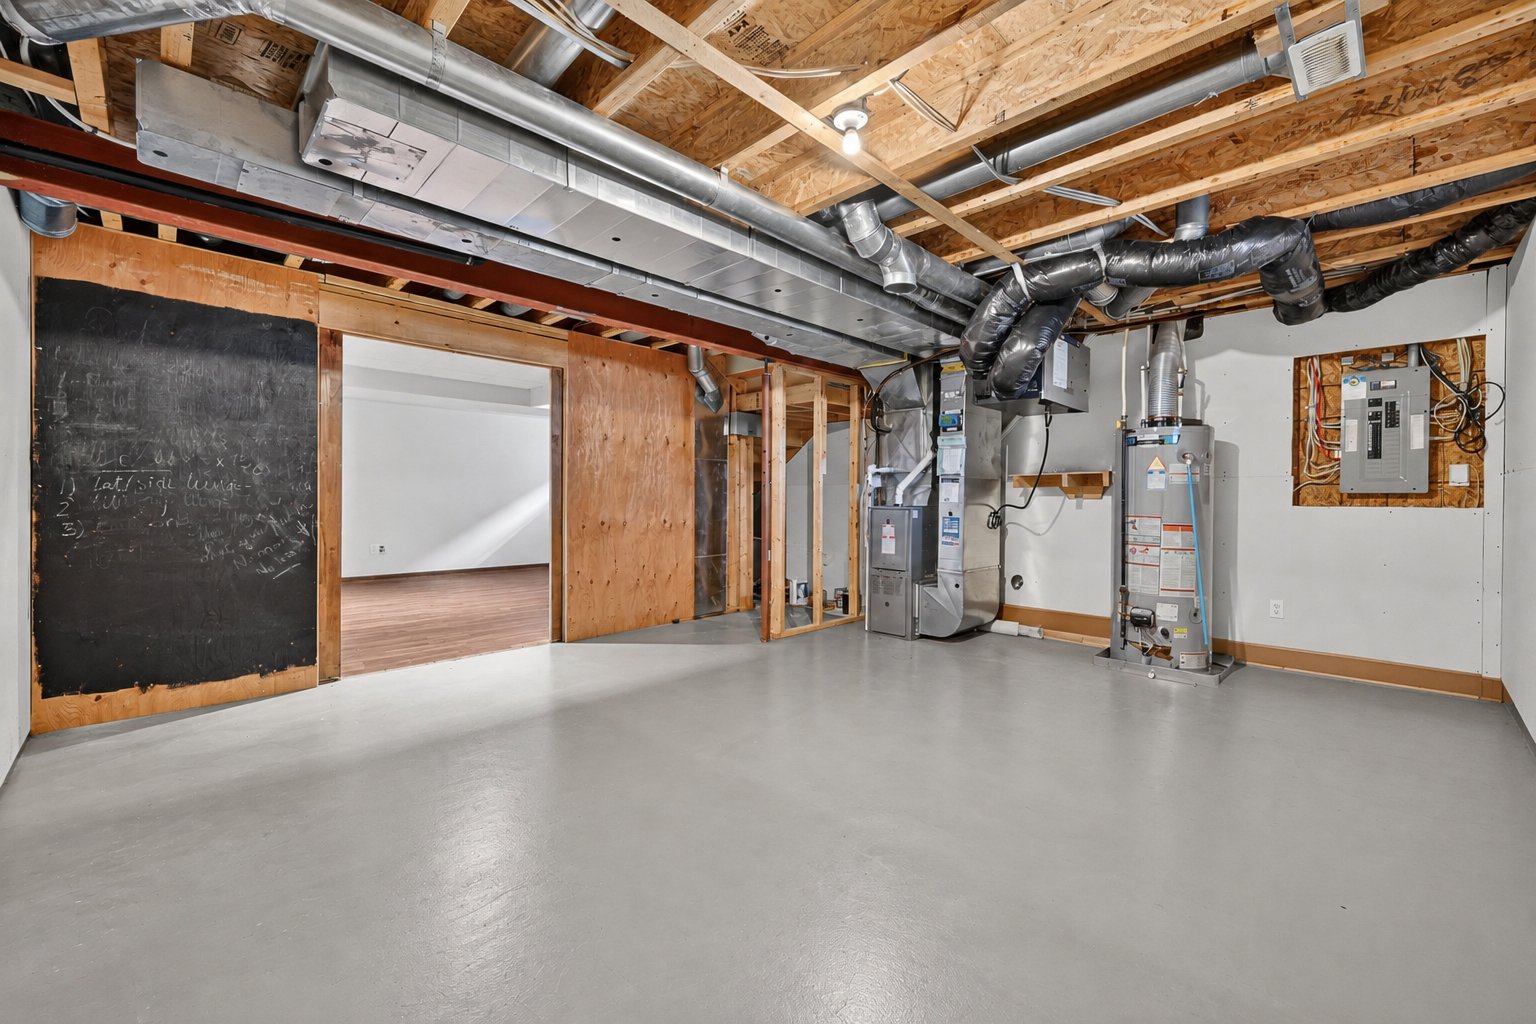
Workshop
Balcony
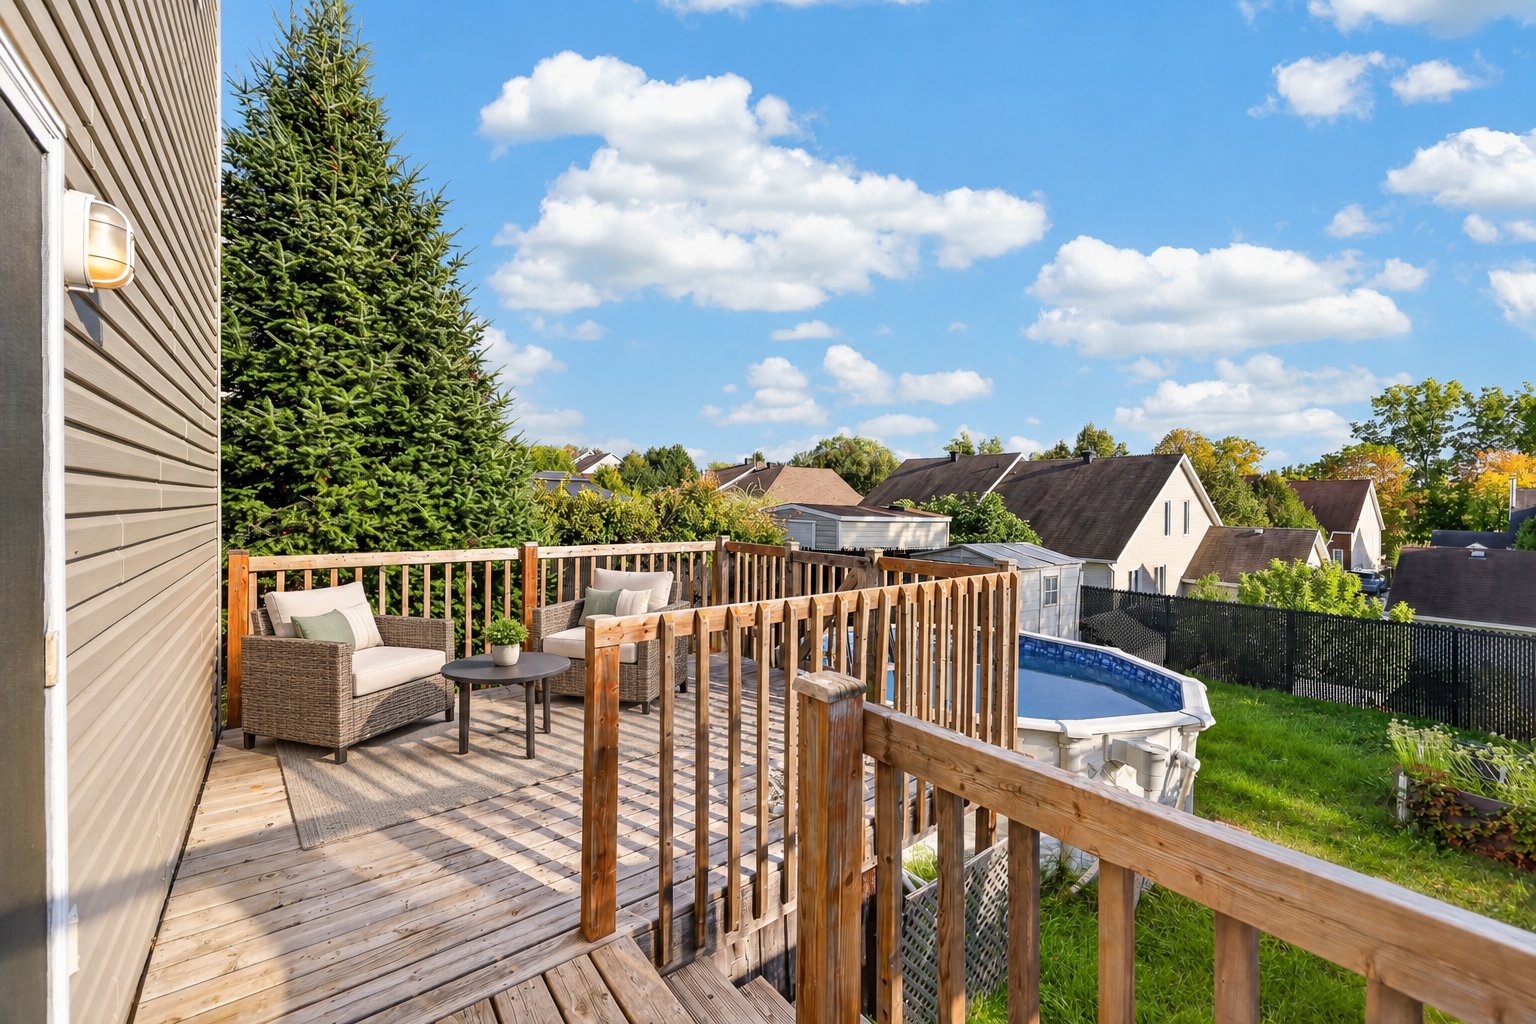
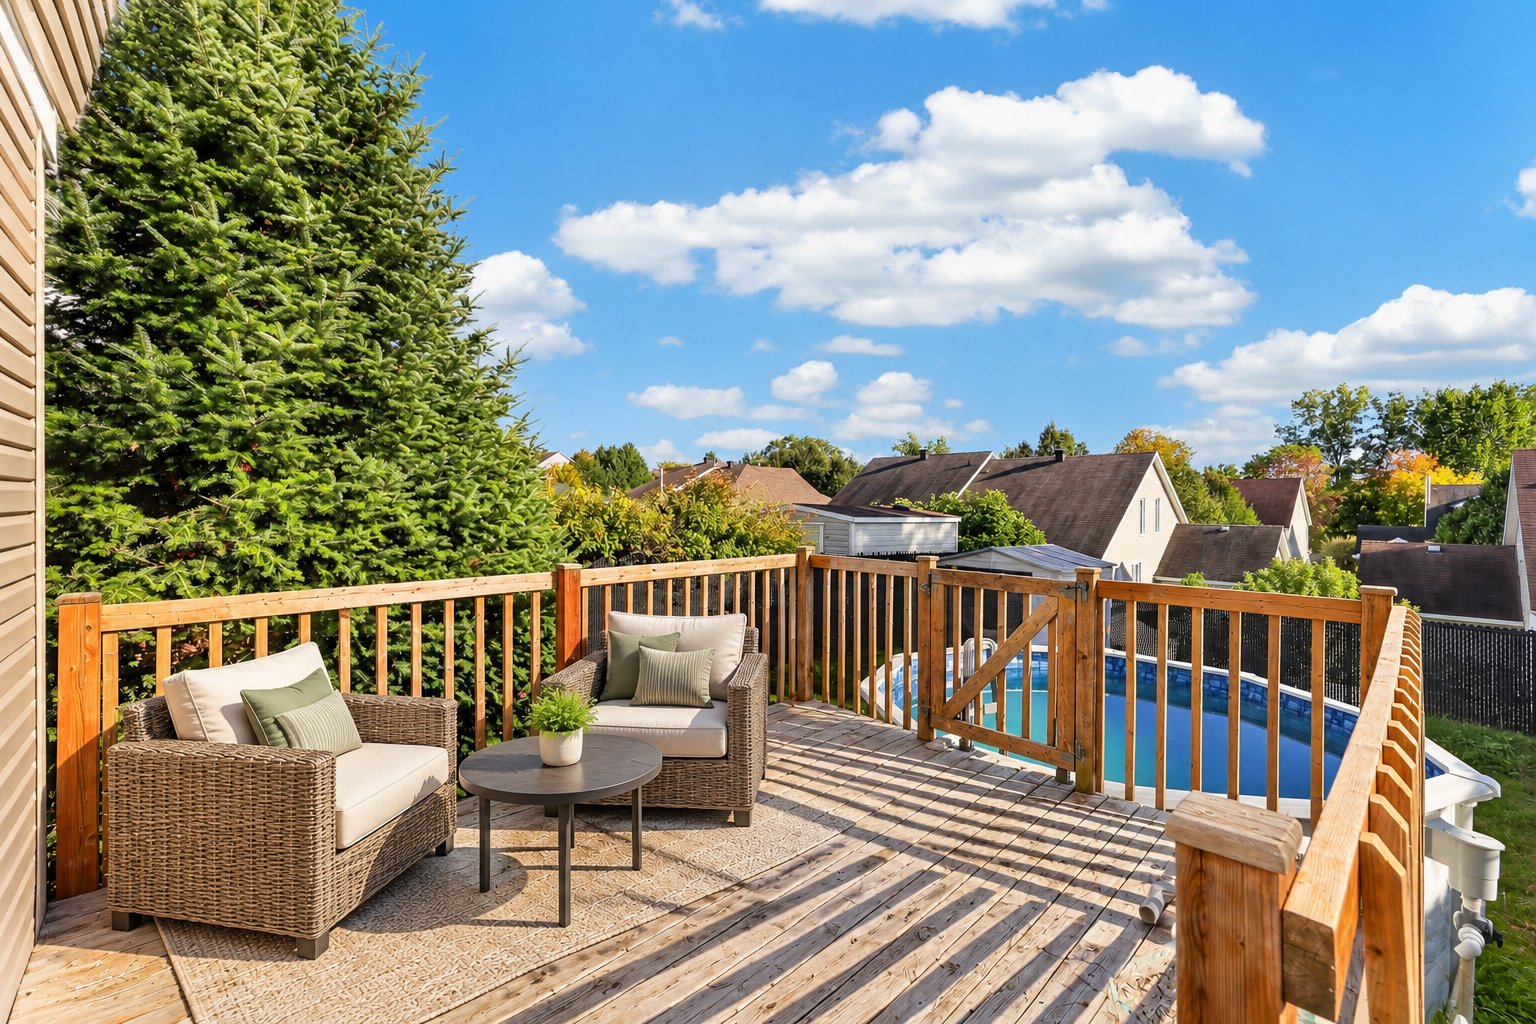
Balcony
Backyard
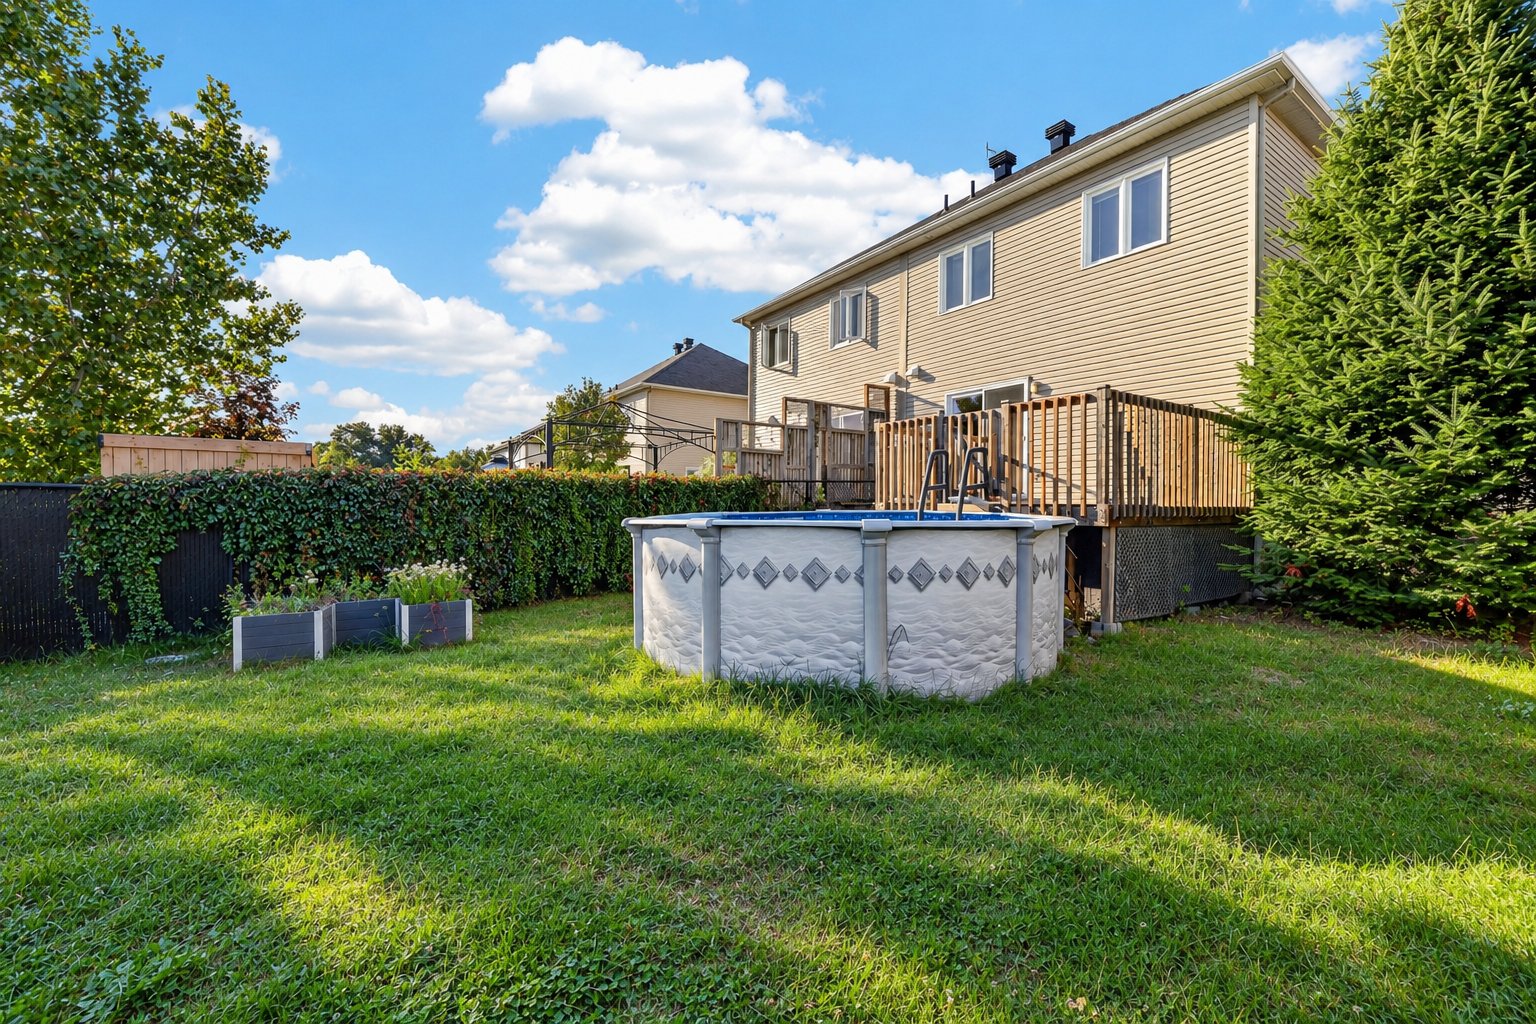
Backyard
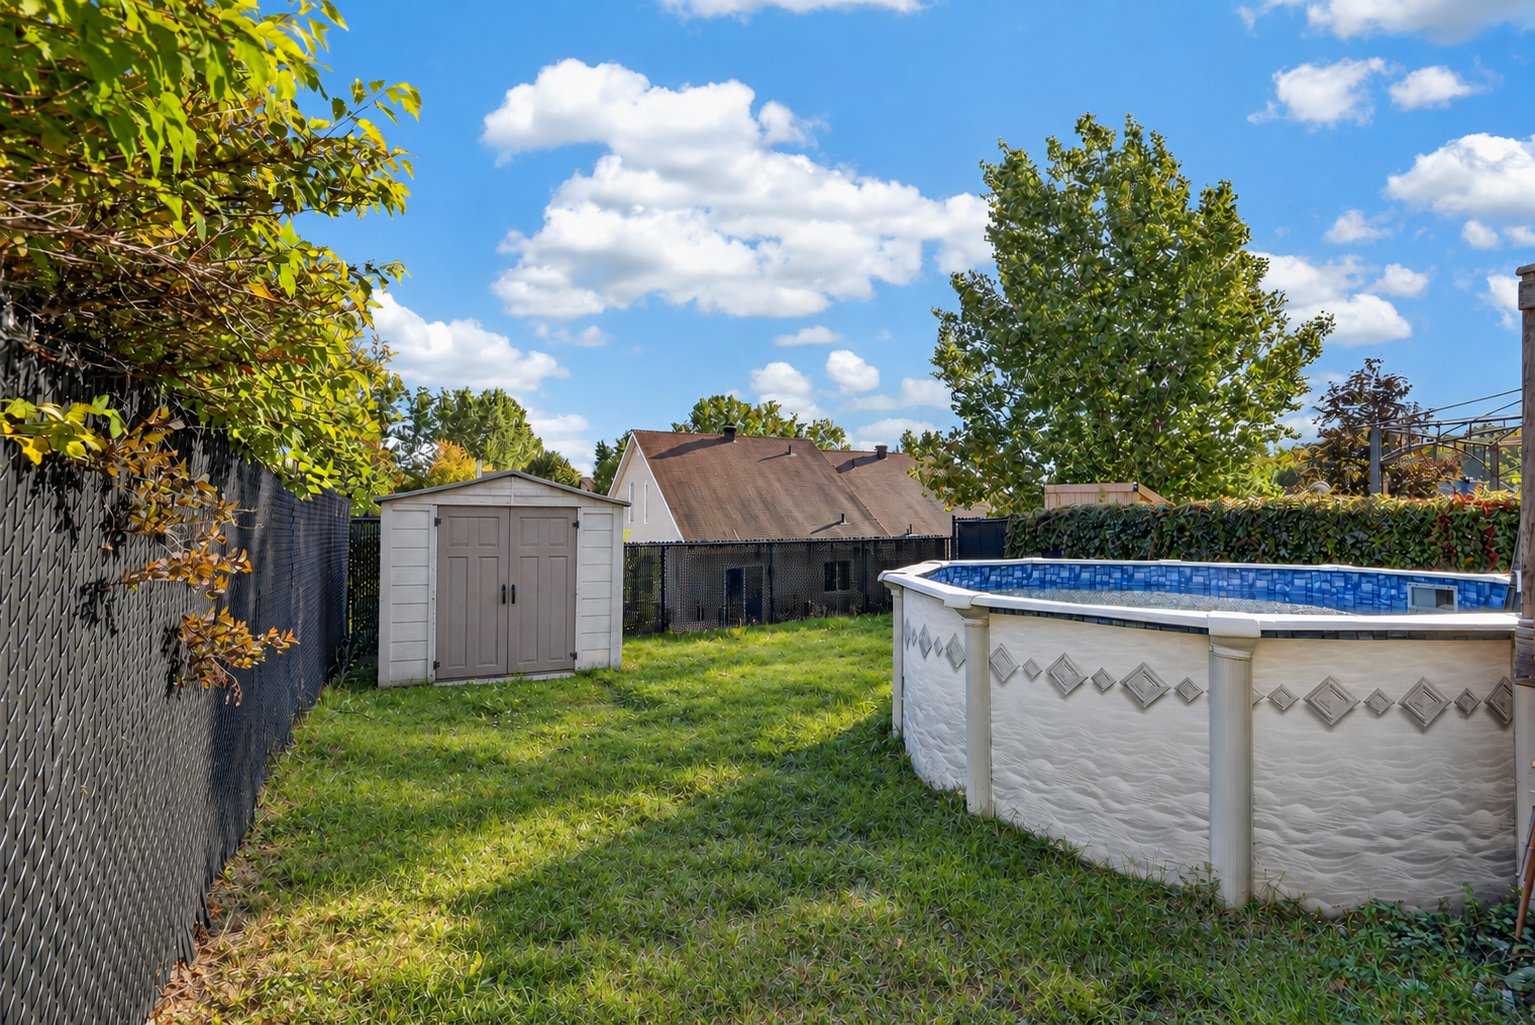
Overall View
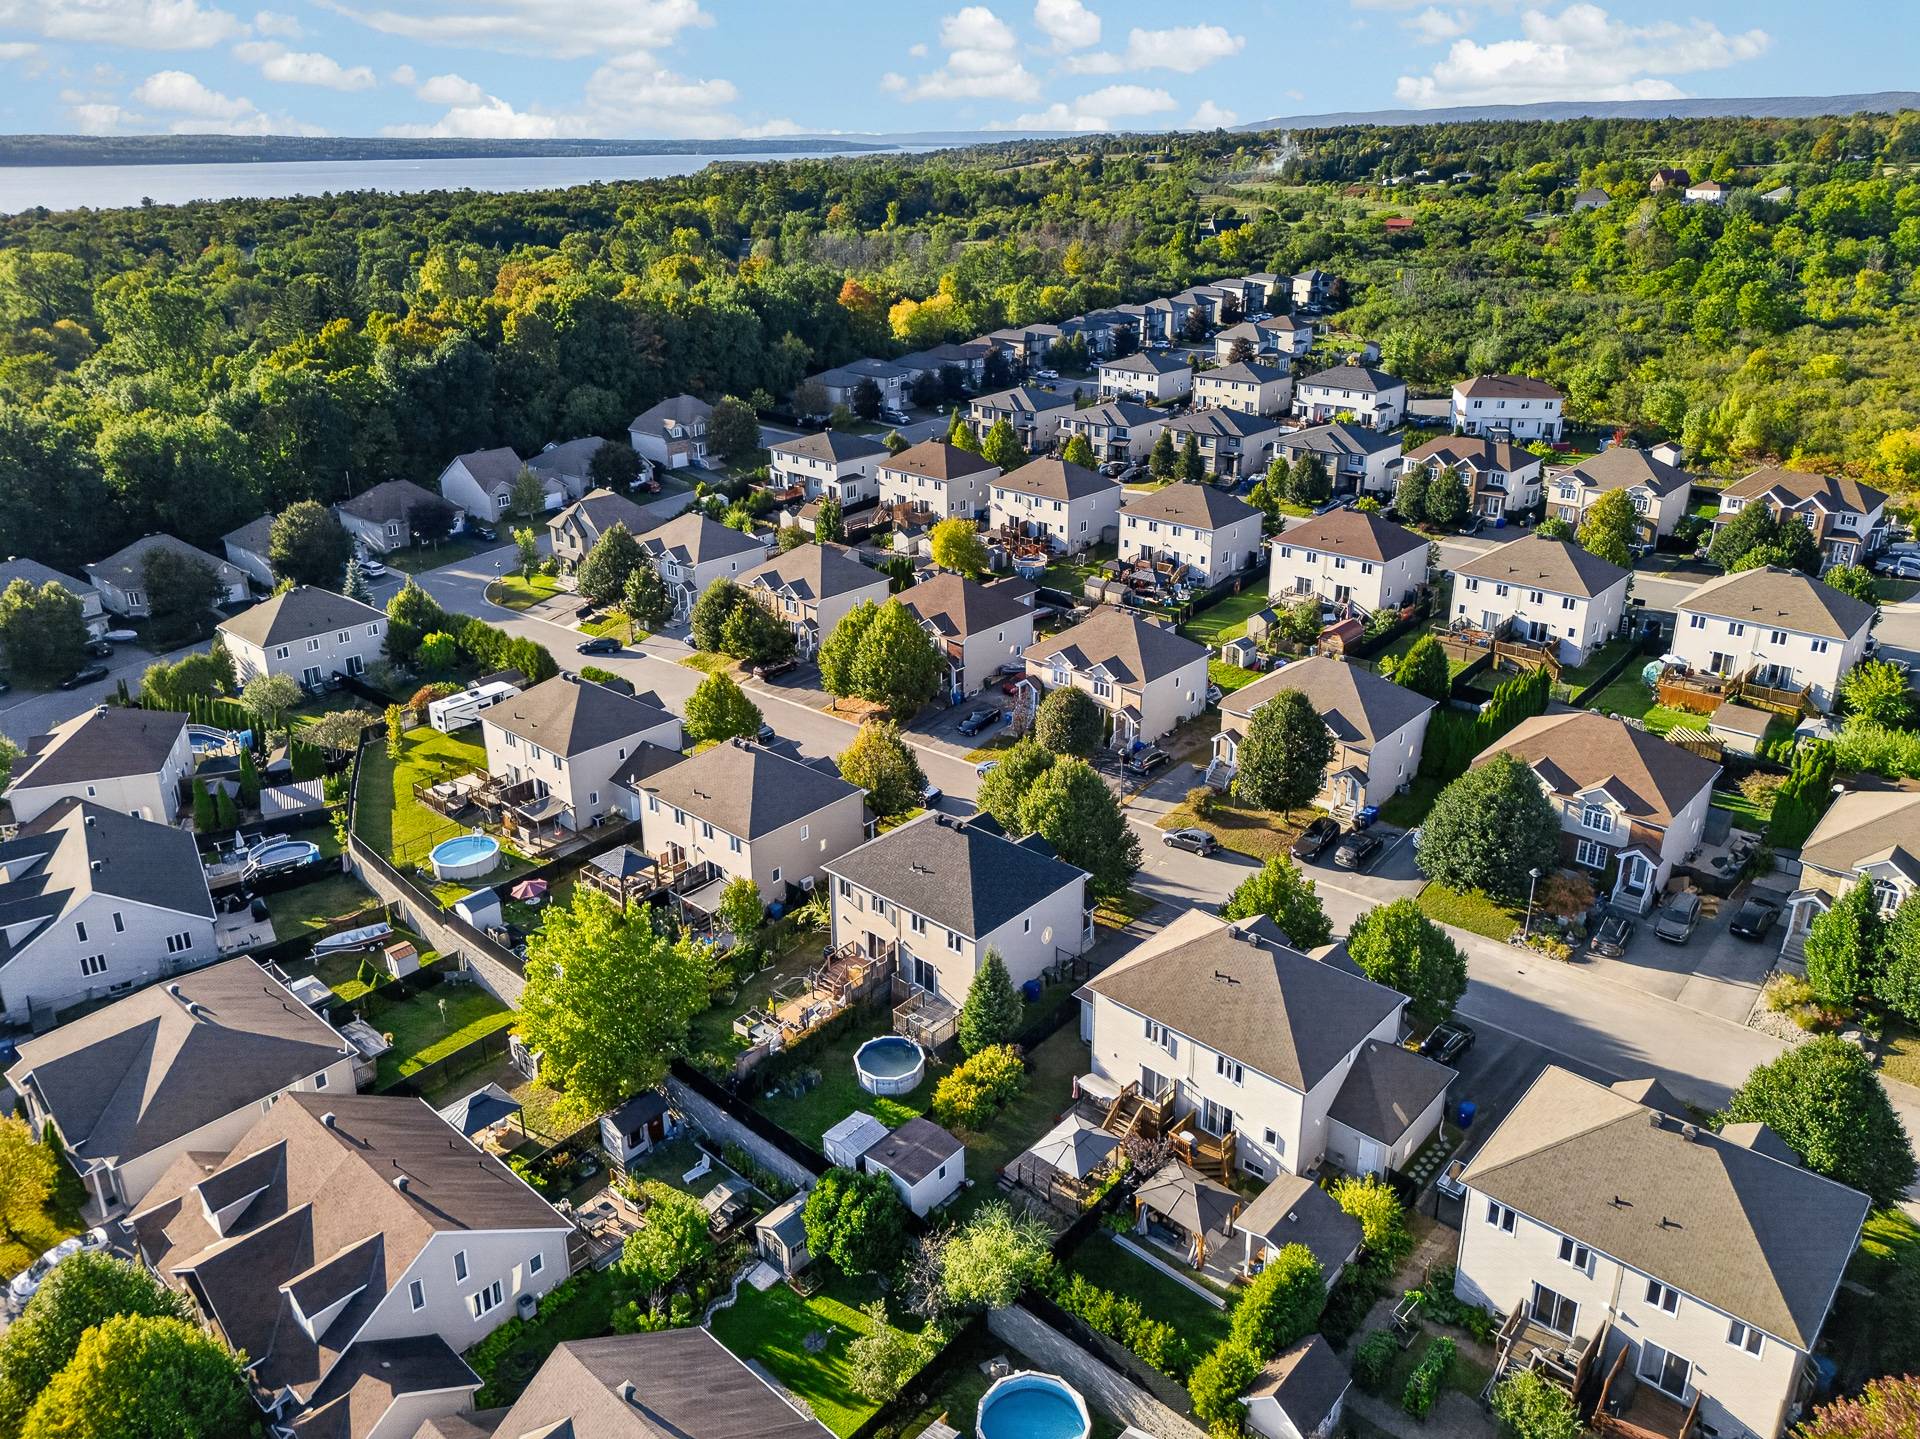
Overall View
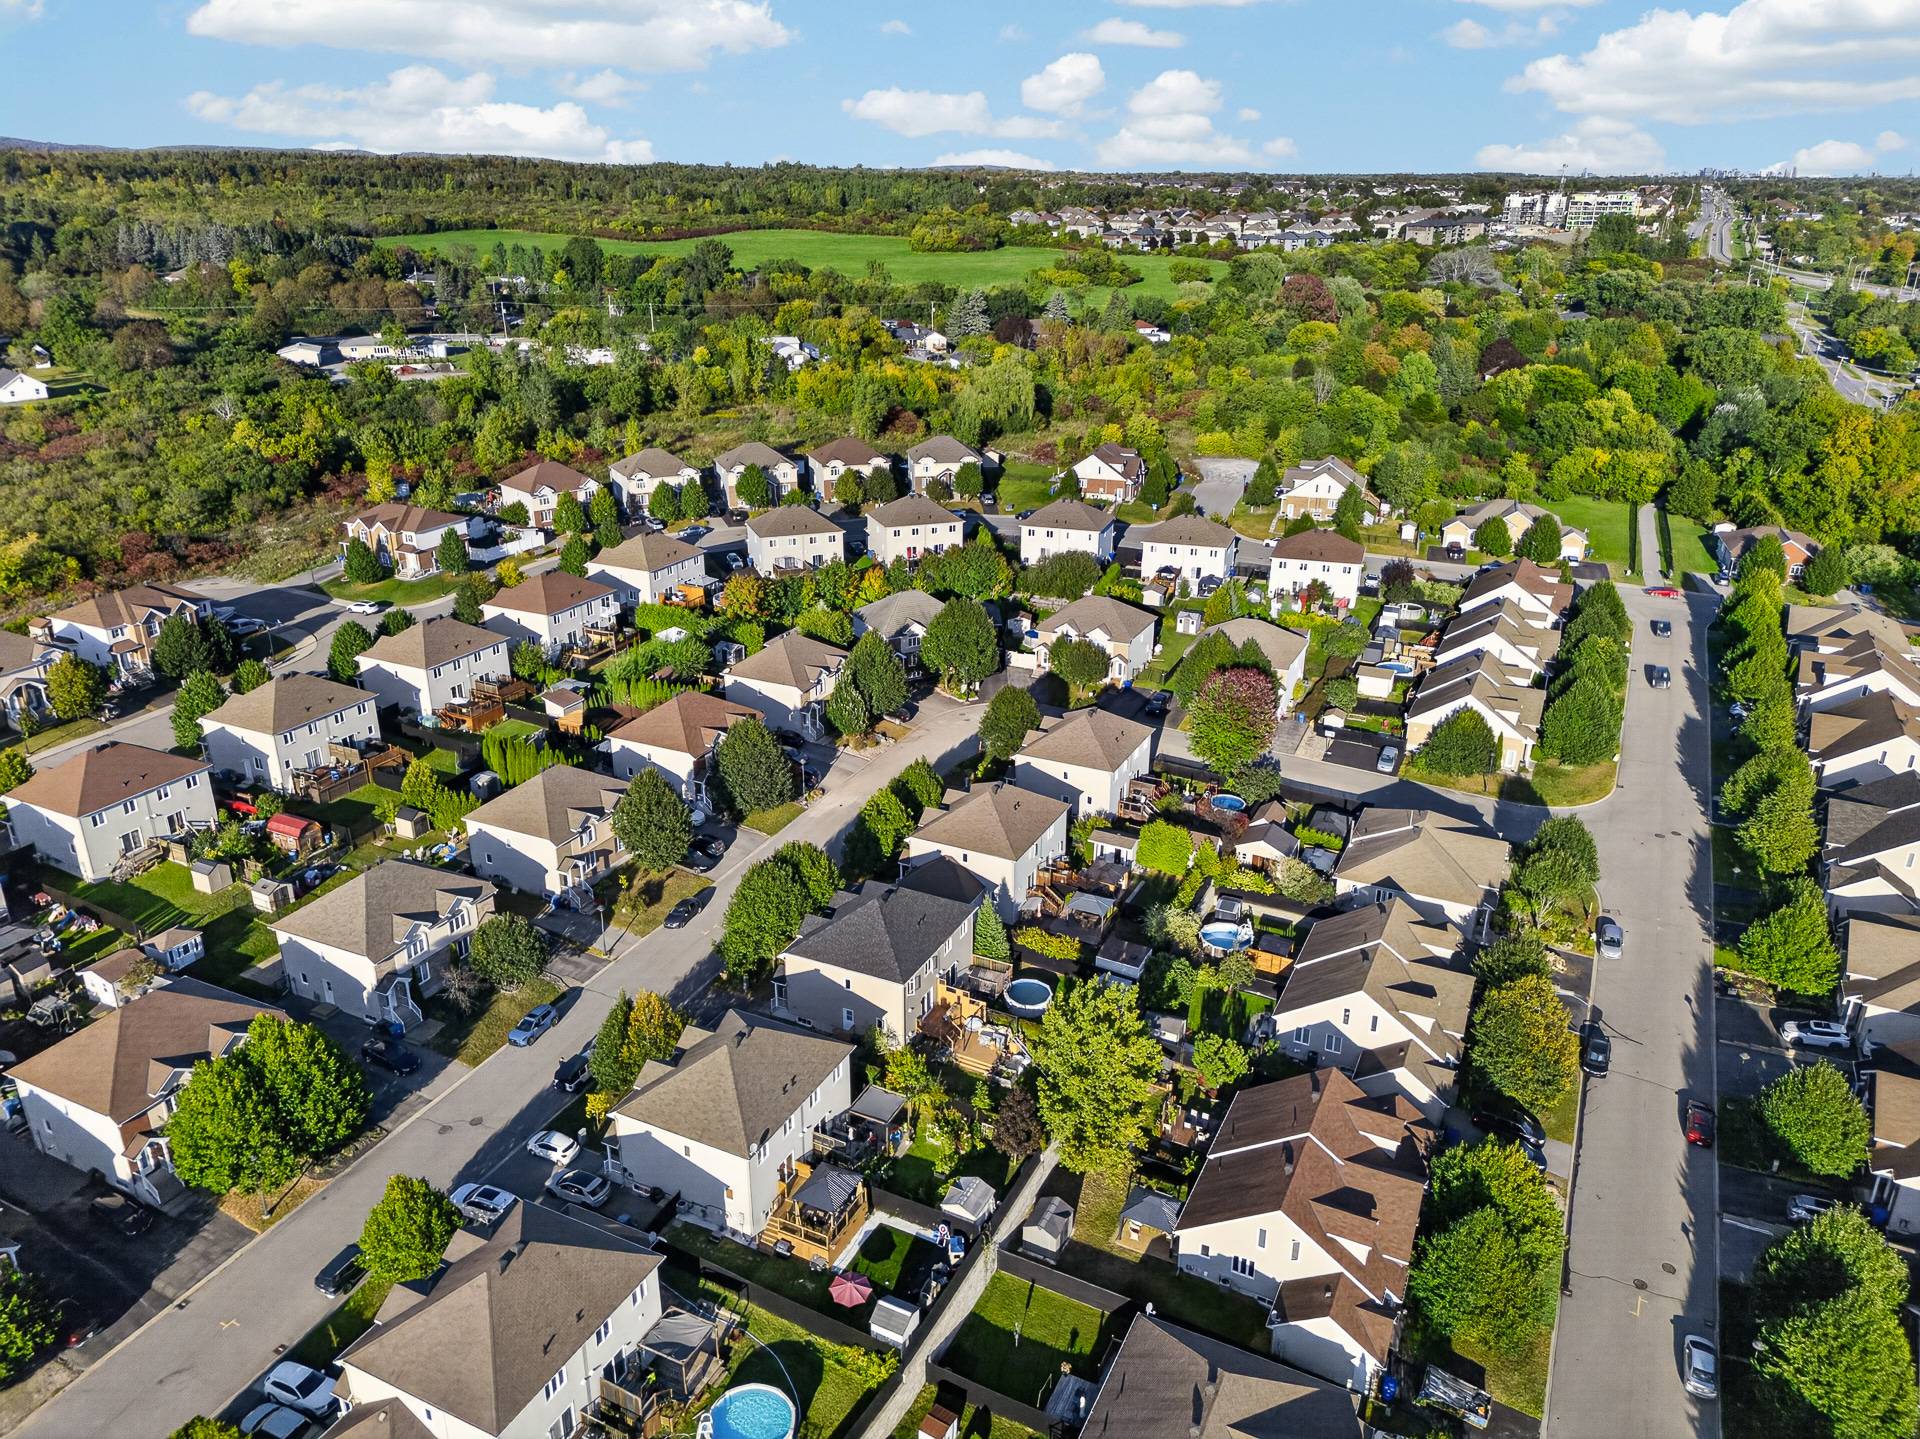
48 Rue de la Cortland, Gatineau (Aylmer), QC J9J

$499,900 | 1361 PC

  • 3 Bedrooms
  • 1 Bathrooms
  • 2009
  • MLS: 25448881

Description

Beautiful TURNKEY property in a peaceful and sought-after Aylmer neighbourhood, only 10 minutes from Ottawa and minutes from the Aylmer Marina and Ride & Parc. Bright, modern concept featuring 3 bedrooms with the possibility of 4, new hardwood flooring (2023) and ceramic on 2 levels, a spacious sun-filled living room and dining area overlooking a fully fenced, landscaped backyard with deck and above-ground pool. Finished basement with a large family room. Many recent upgrades including a new roof, upstairs shower, paint, carpet and pool liner in 2026. All appliances included. Close to everything. Clean, move-in ready and waiting for you!

Included

Washer, Dryer (both new in 2024), Stove, Fridge (New 2023)

Excluded

Water heater and Furnace rented

Municipal land valuation

$127,500

Municipal building valuation

$344,900

Addenda

A modern, bright and beautifully maintained home in a
peaceful and sought-after neighbourhood!

-3 Bedrooms with possibility of 4

-Hardwood and ceramic flooring on 2 levels

-Spacious, sun-filled living room

-Basement with large family room

-Beautiful fully fenced and landscaped backyard

-Deck and above-ground pool

-New hardwood flooring upstairs, 2023

-New roof, 2026

-New attic insulation, 2026

-New upstairs shower, 2026

-New pool liner, 2026

-Home repainted in 2026, excluding basement

-All appliances included

-Minutes from the Aylmer Marina

-Steps away from Park and Ride

-Close to schools, parks and services

-Only 10 minutes from Ottawa

ROOM DETAILS
Room Dimensions Level Flooring
Hallway 5.5 x 5.3 P Ground Floor Ceramic tiles
Living room 15.1 x 15.1 P Ground Floor Wood
Dining room 11.10 x 7.10 P Ground Floor Wood
Kitchen 11.10 x 9.1 P Ground Floor Ceramic tiles
Washroom 9 x 6.4 P Ground Floor Ceramic tiles
Primary bedroom 12.9 x 12.1 P 2nd Floor Wood
Walk-in closet 8 x 5.5 P 2nd Floor Wood
Bedroom 11.3 x 9.7 P 2nd Floor Wood
Bedroom 11.0 x 8.6 P 2nd Floor Wood
Bathroom 8.9 x 8.3 P 2nd Floor Ceramic tiles
Family room 18.6 x 15.1 P Basement Floating floor
Storage 18.6 x 15.8 P Basement Concrete
BUILDING
Type Two or more storey
Style Semi-detached
Dimensions 0x0
Lot Size 3229 PC
EXPENSES
Municipal Taxes (2026) $ 3997 / year
School taxes (2026) $ 354 / year
CHARACTERISTICS
Basement 6 feet and over, Finished basement
Heating system Air circulation
Driveway Asphalt
Roofing Asphalt shingles
Proximity Bicycle path, Daycare centre, Elementary school, Golf, High school, Highway, Park - green area, Public transport
Landscaping Fenced
Sewage system Municipal sewer
Water supply Municipality
Heating energy Natural gas
Parking Outdoor
Foundation Poured concrete
Zoning Residential

Loading maps...

Loading street view...

Send me a

Message