48 Rue de la Cortland, Gatineau (Aylmer), QC J9J0P4 $499,900
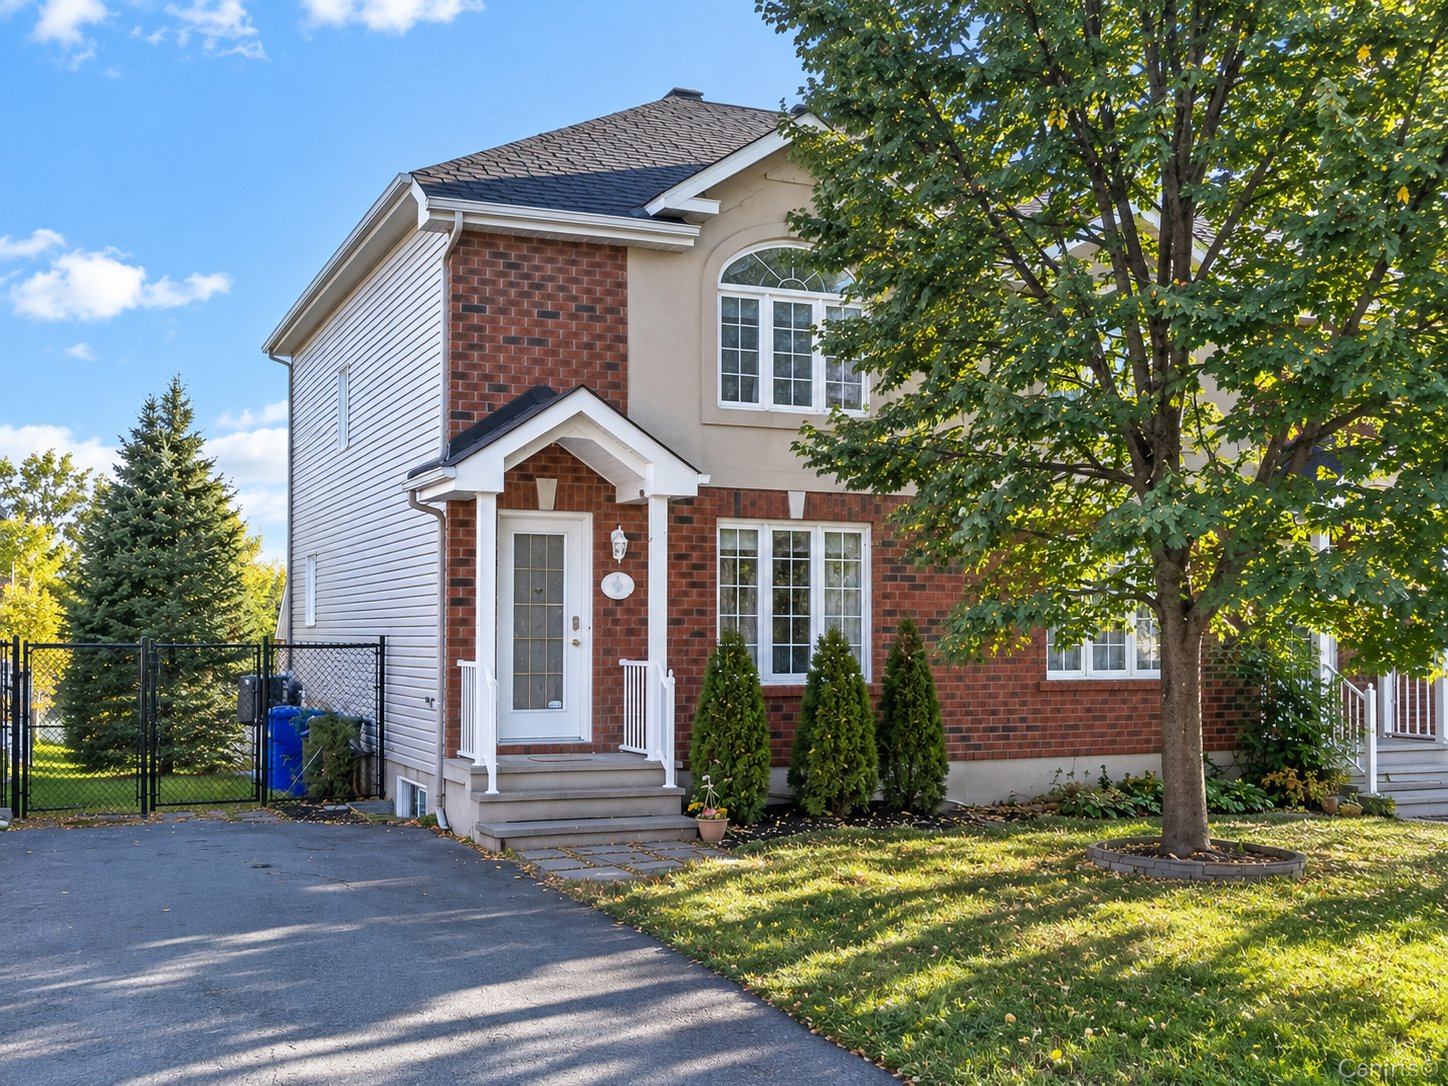
Frontage
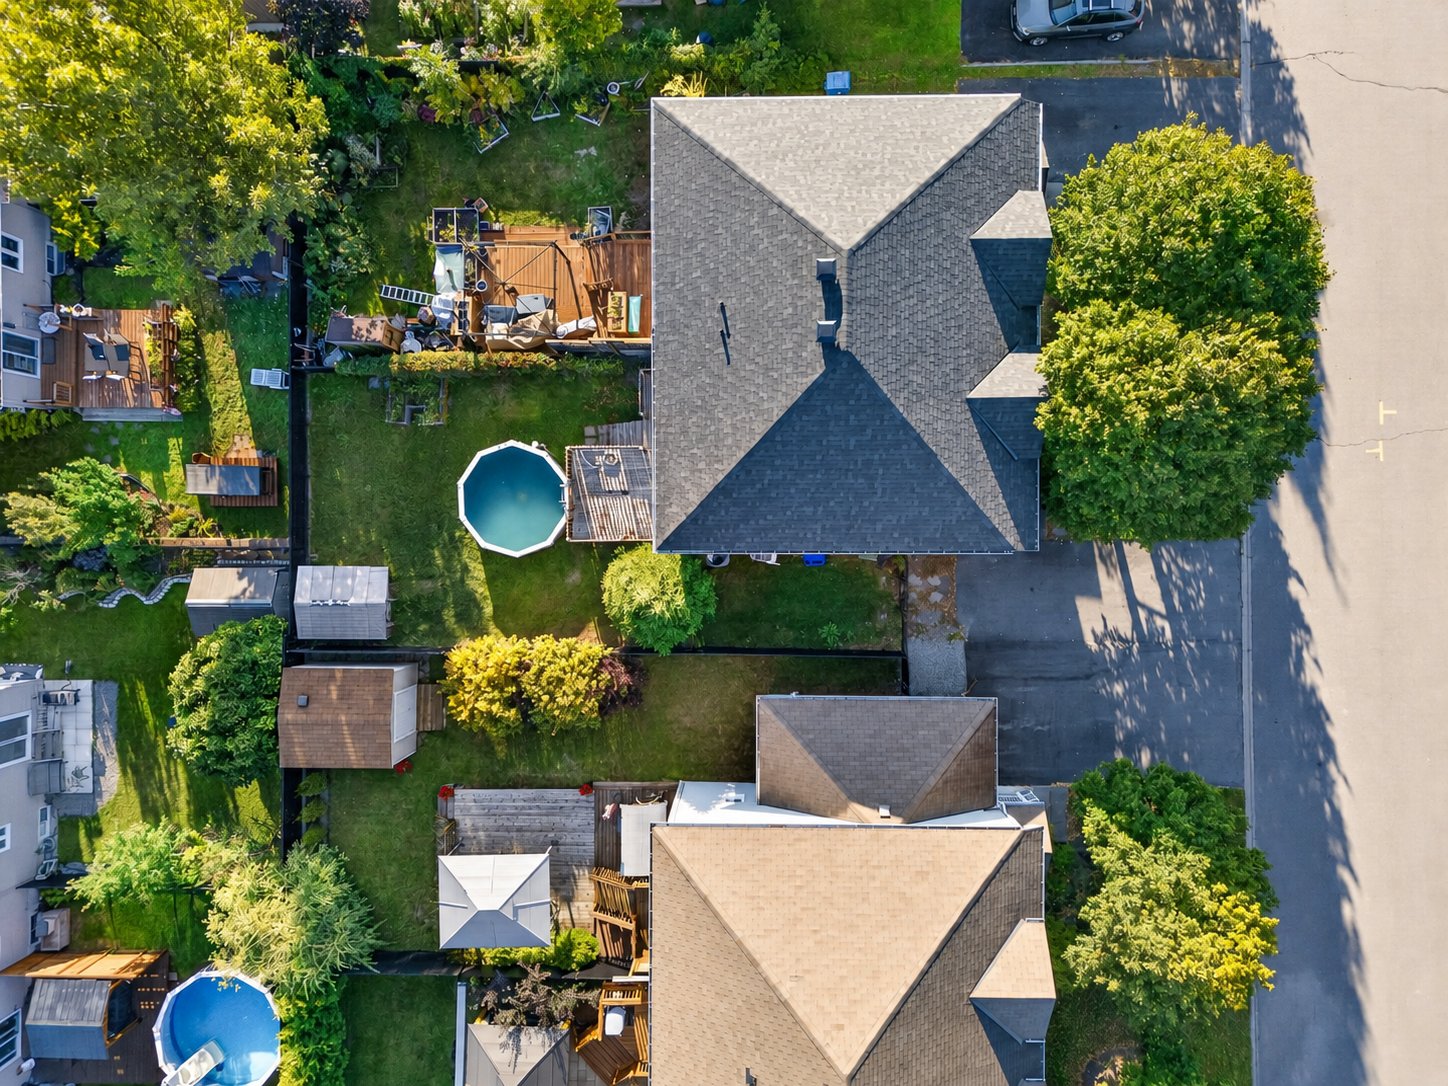
Overall View
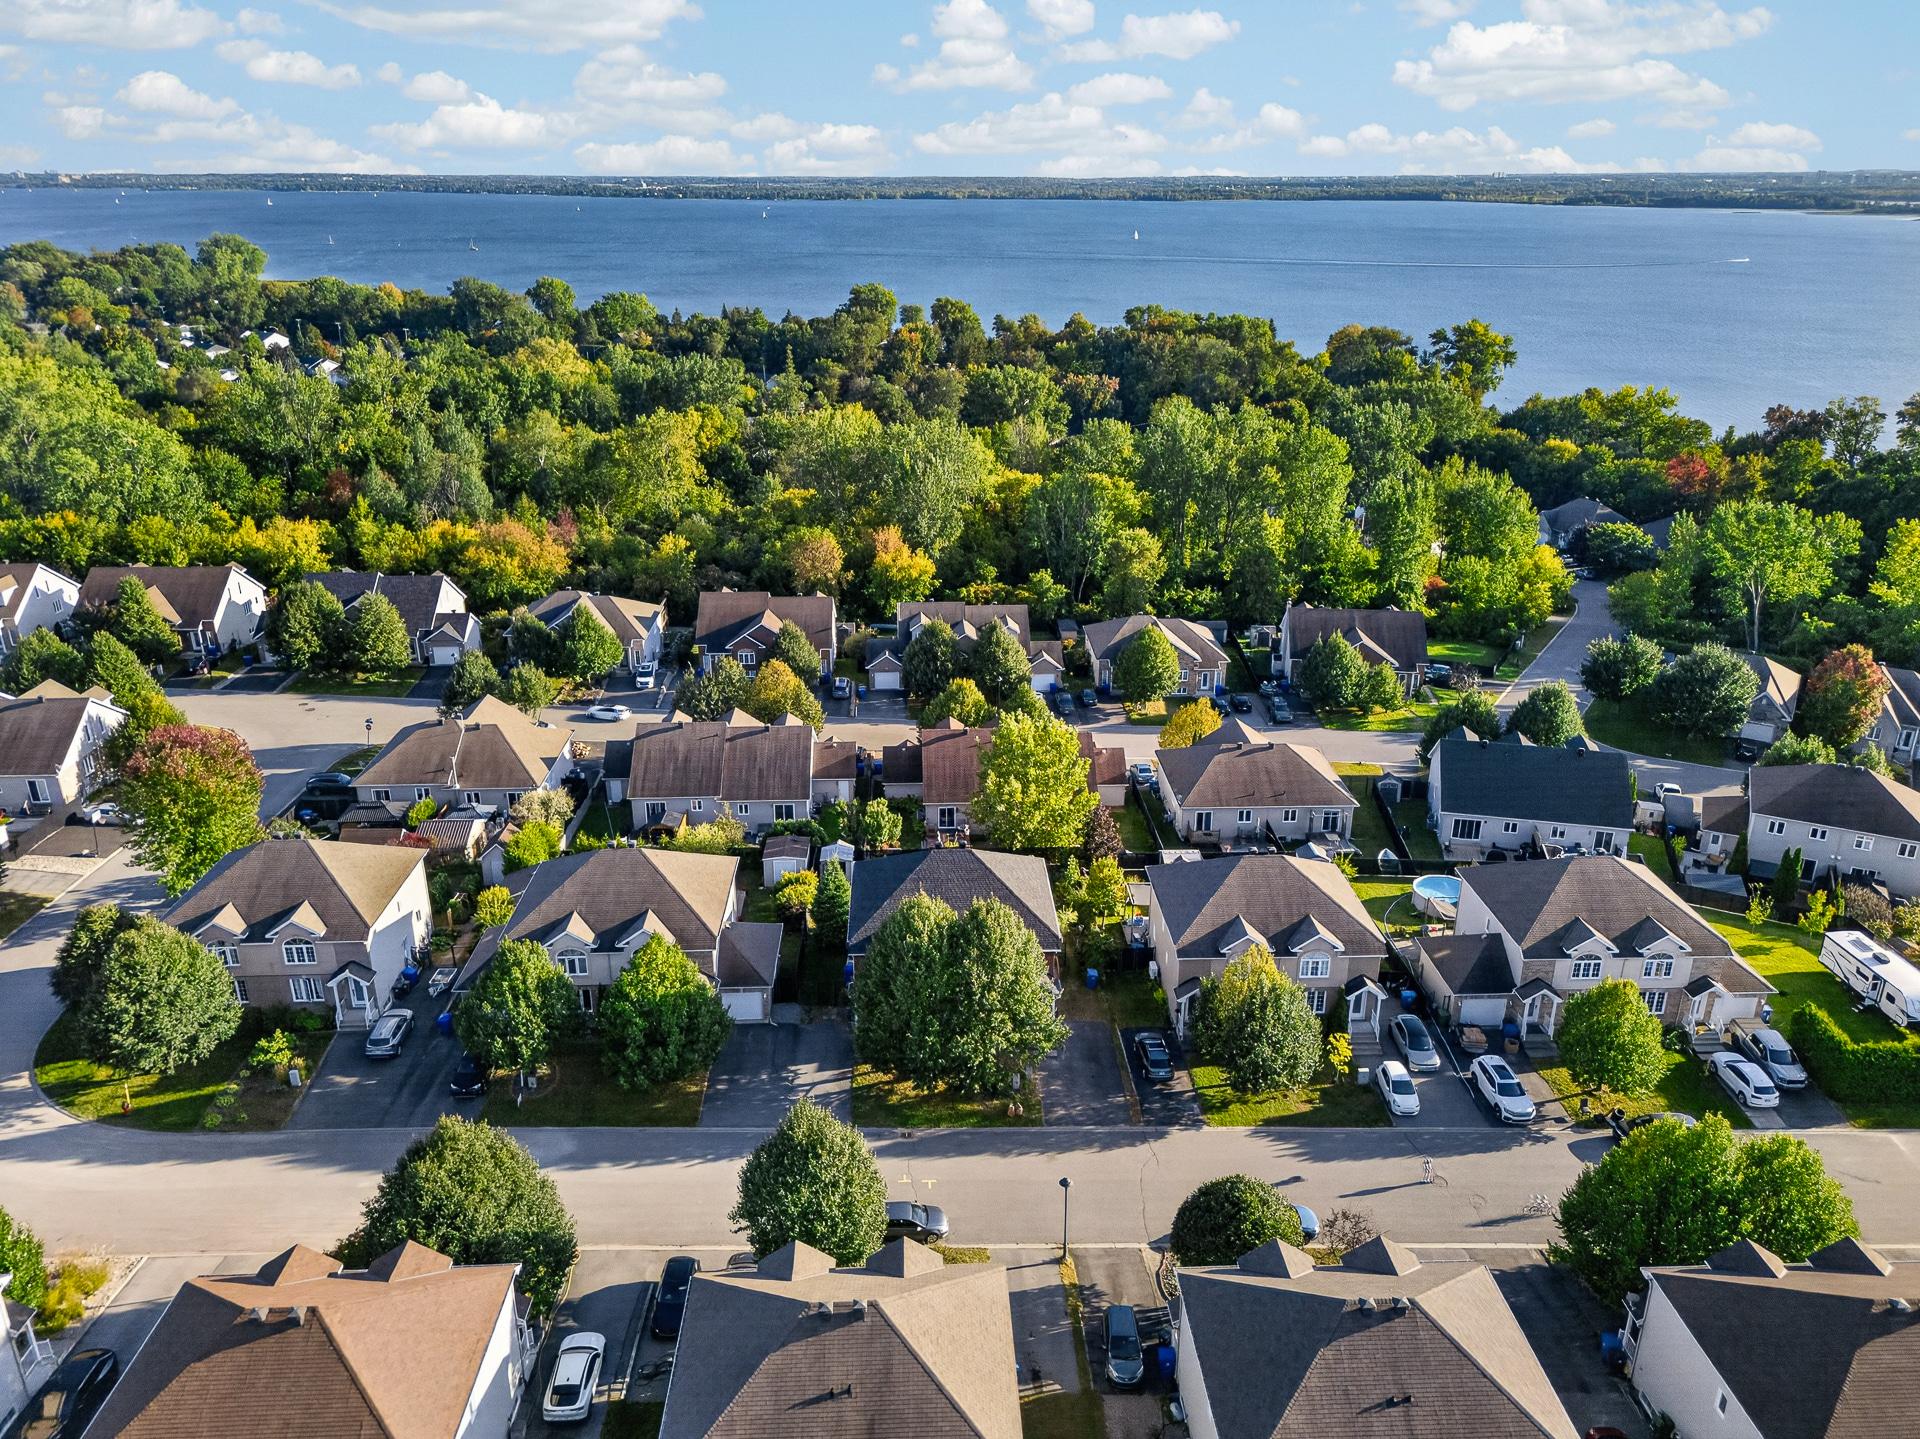
Overall View
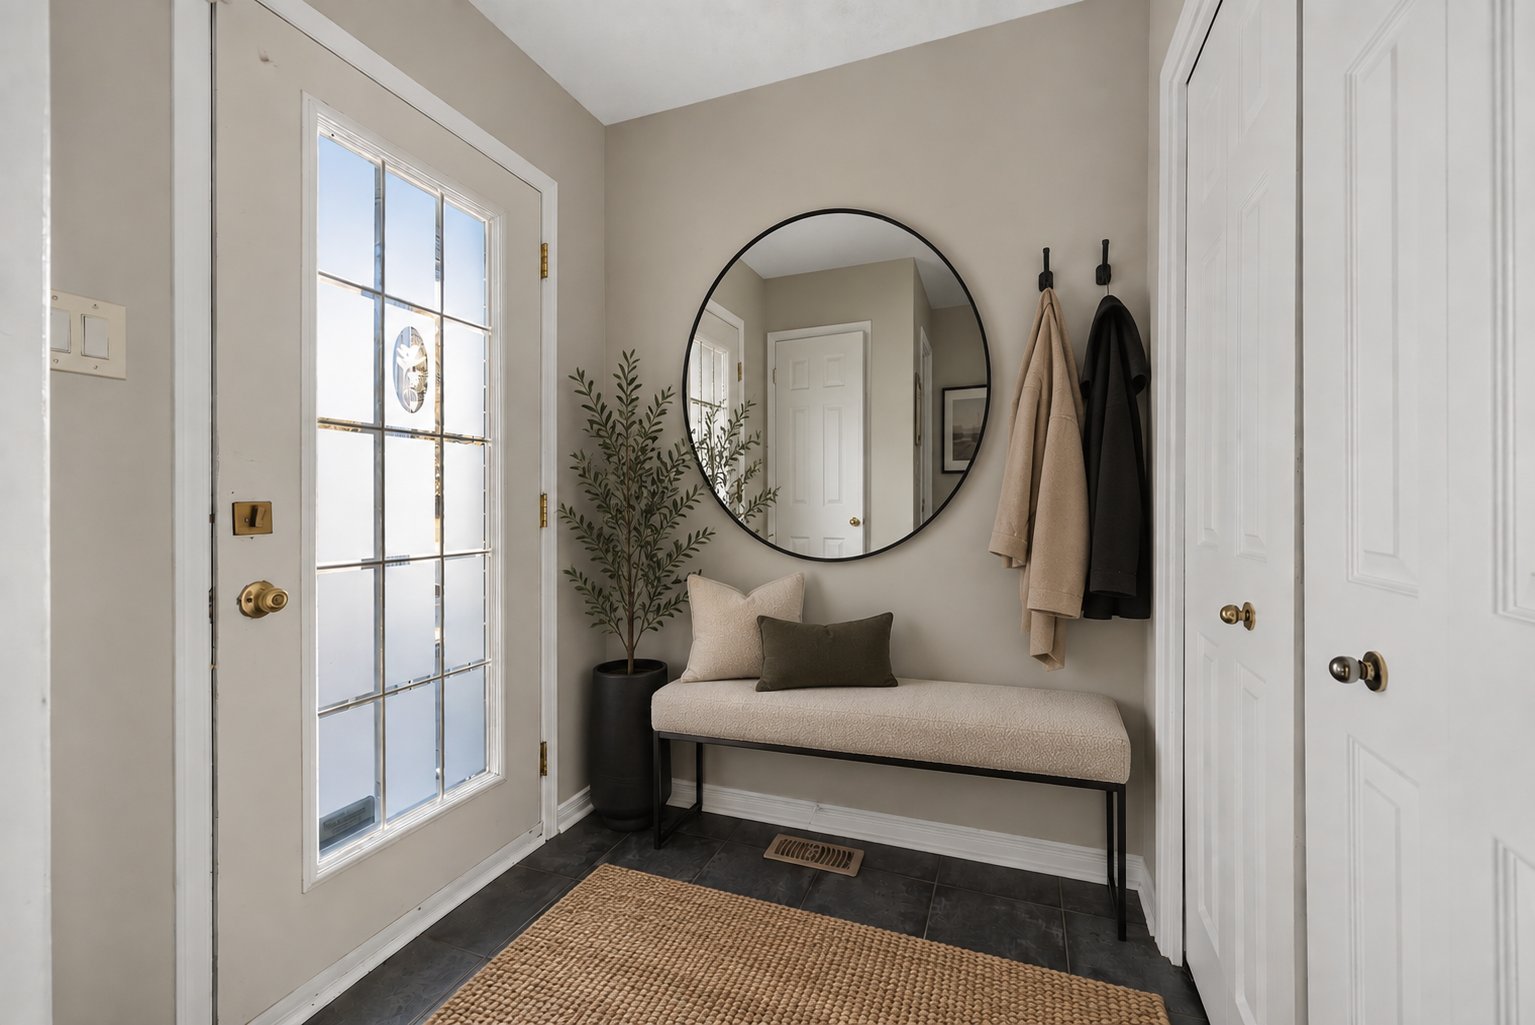
Hallway
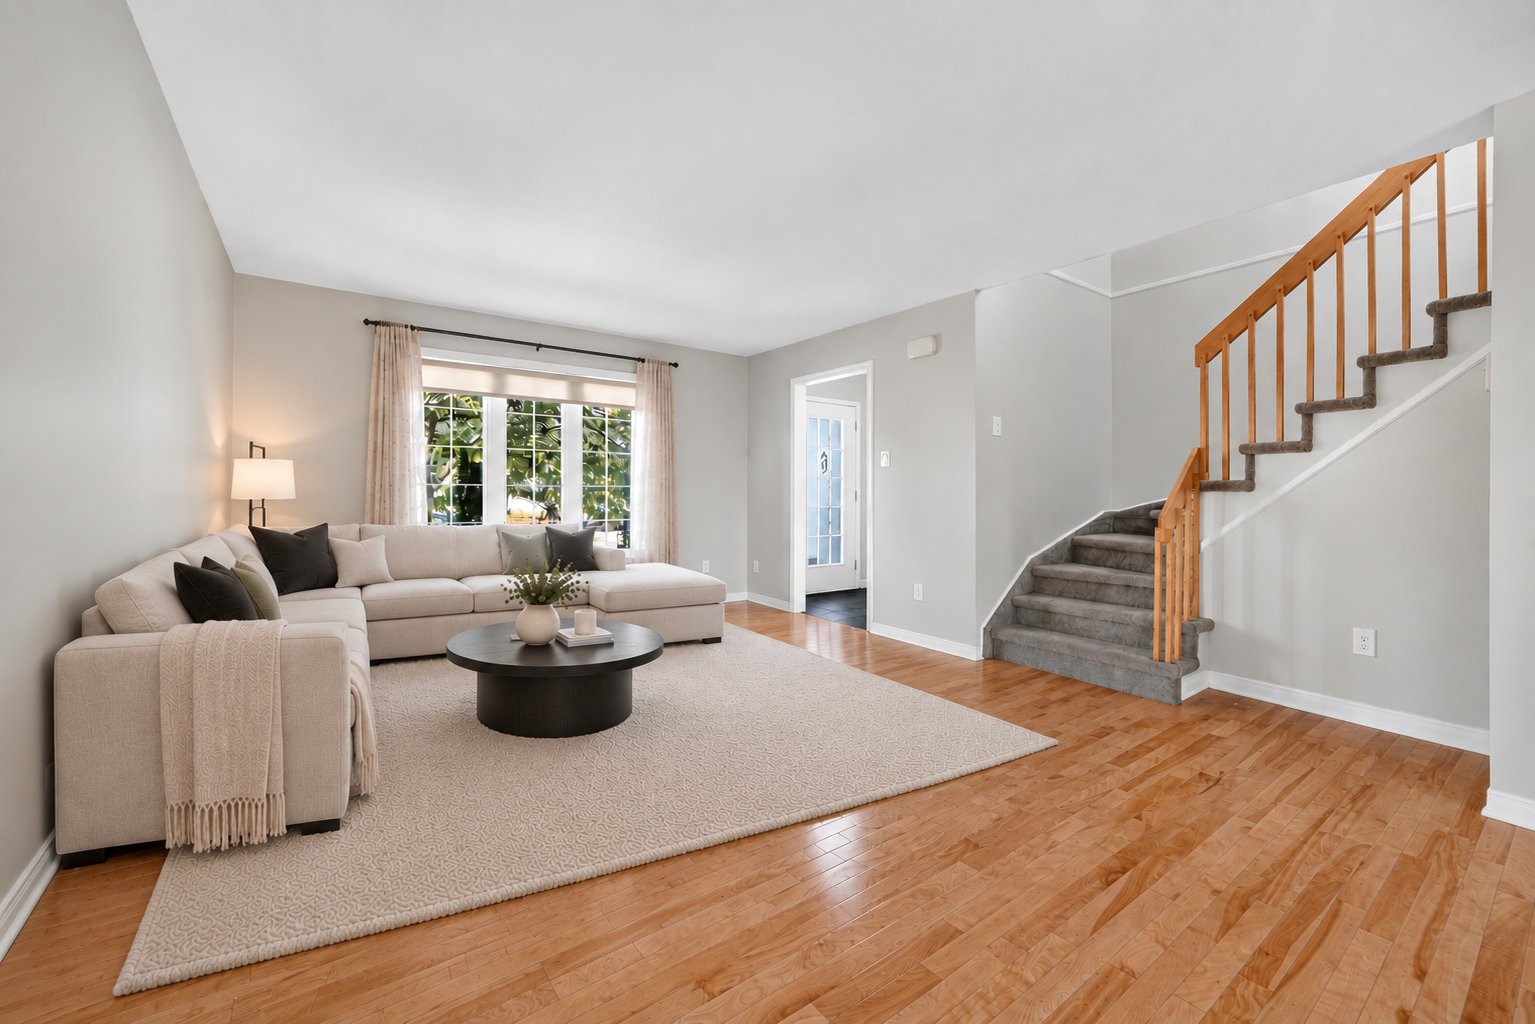
Living room
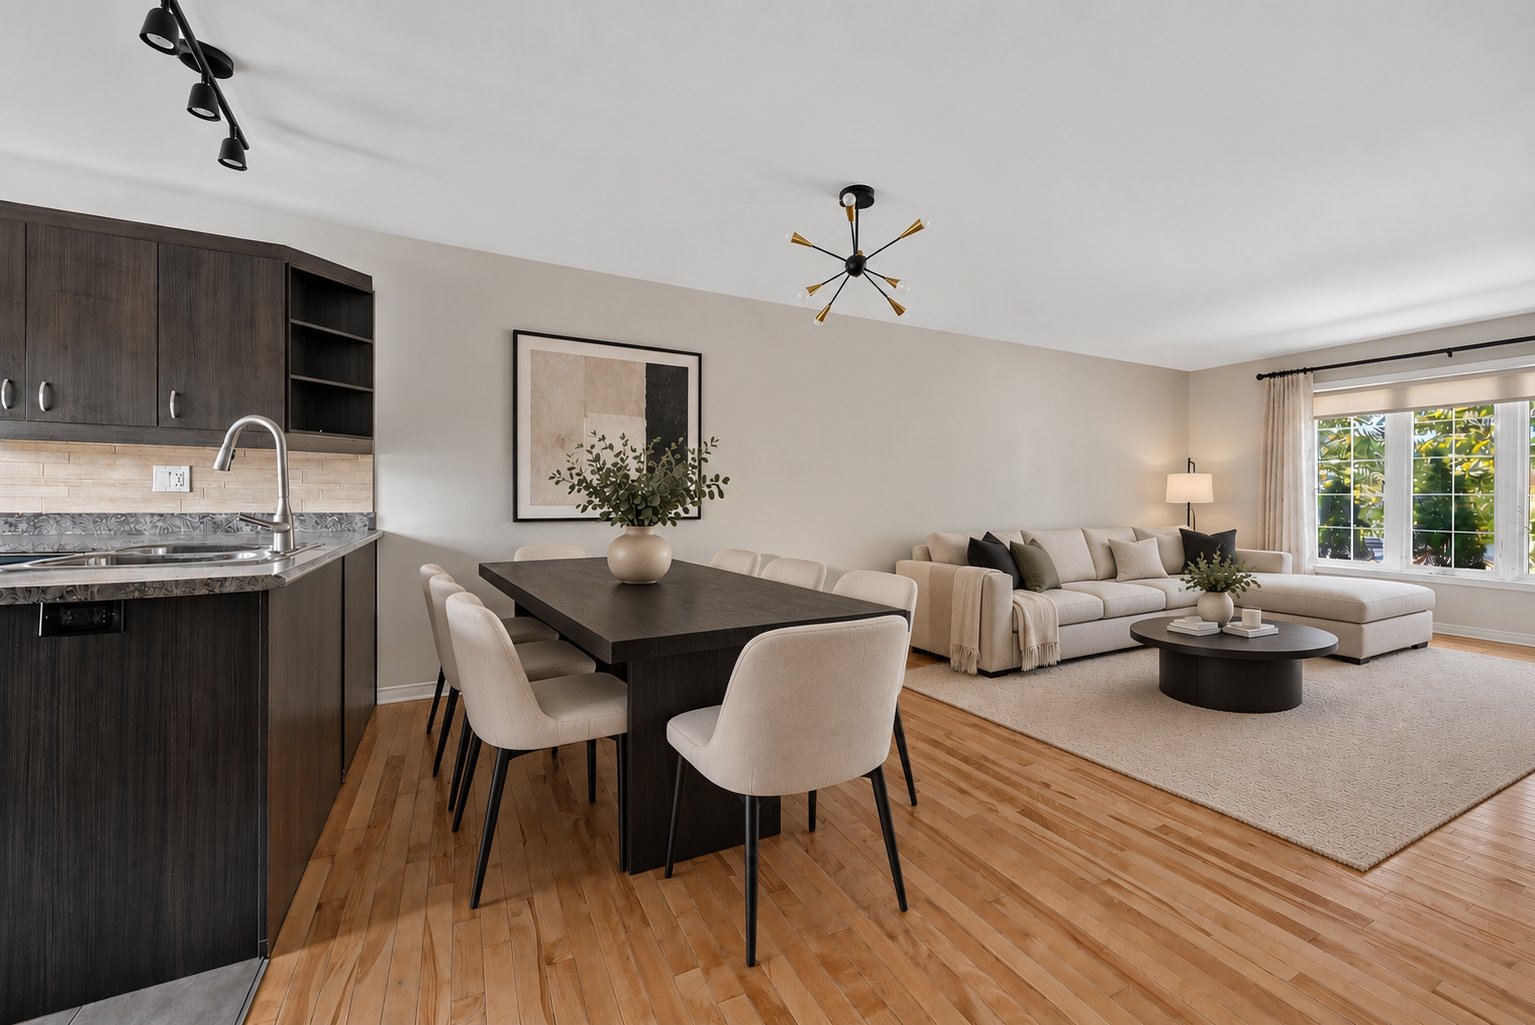
Dining room
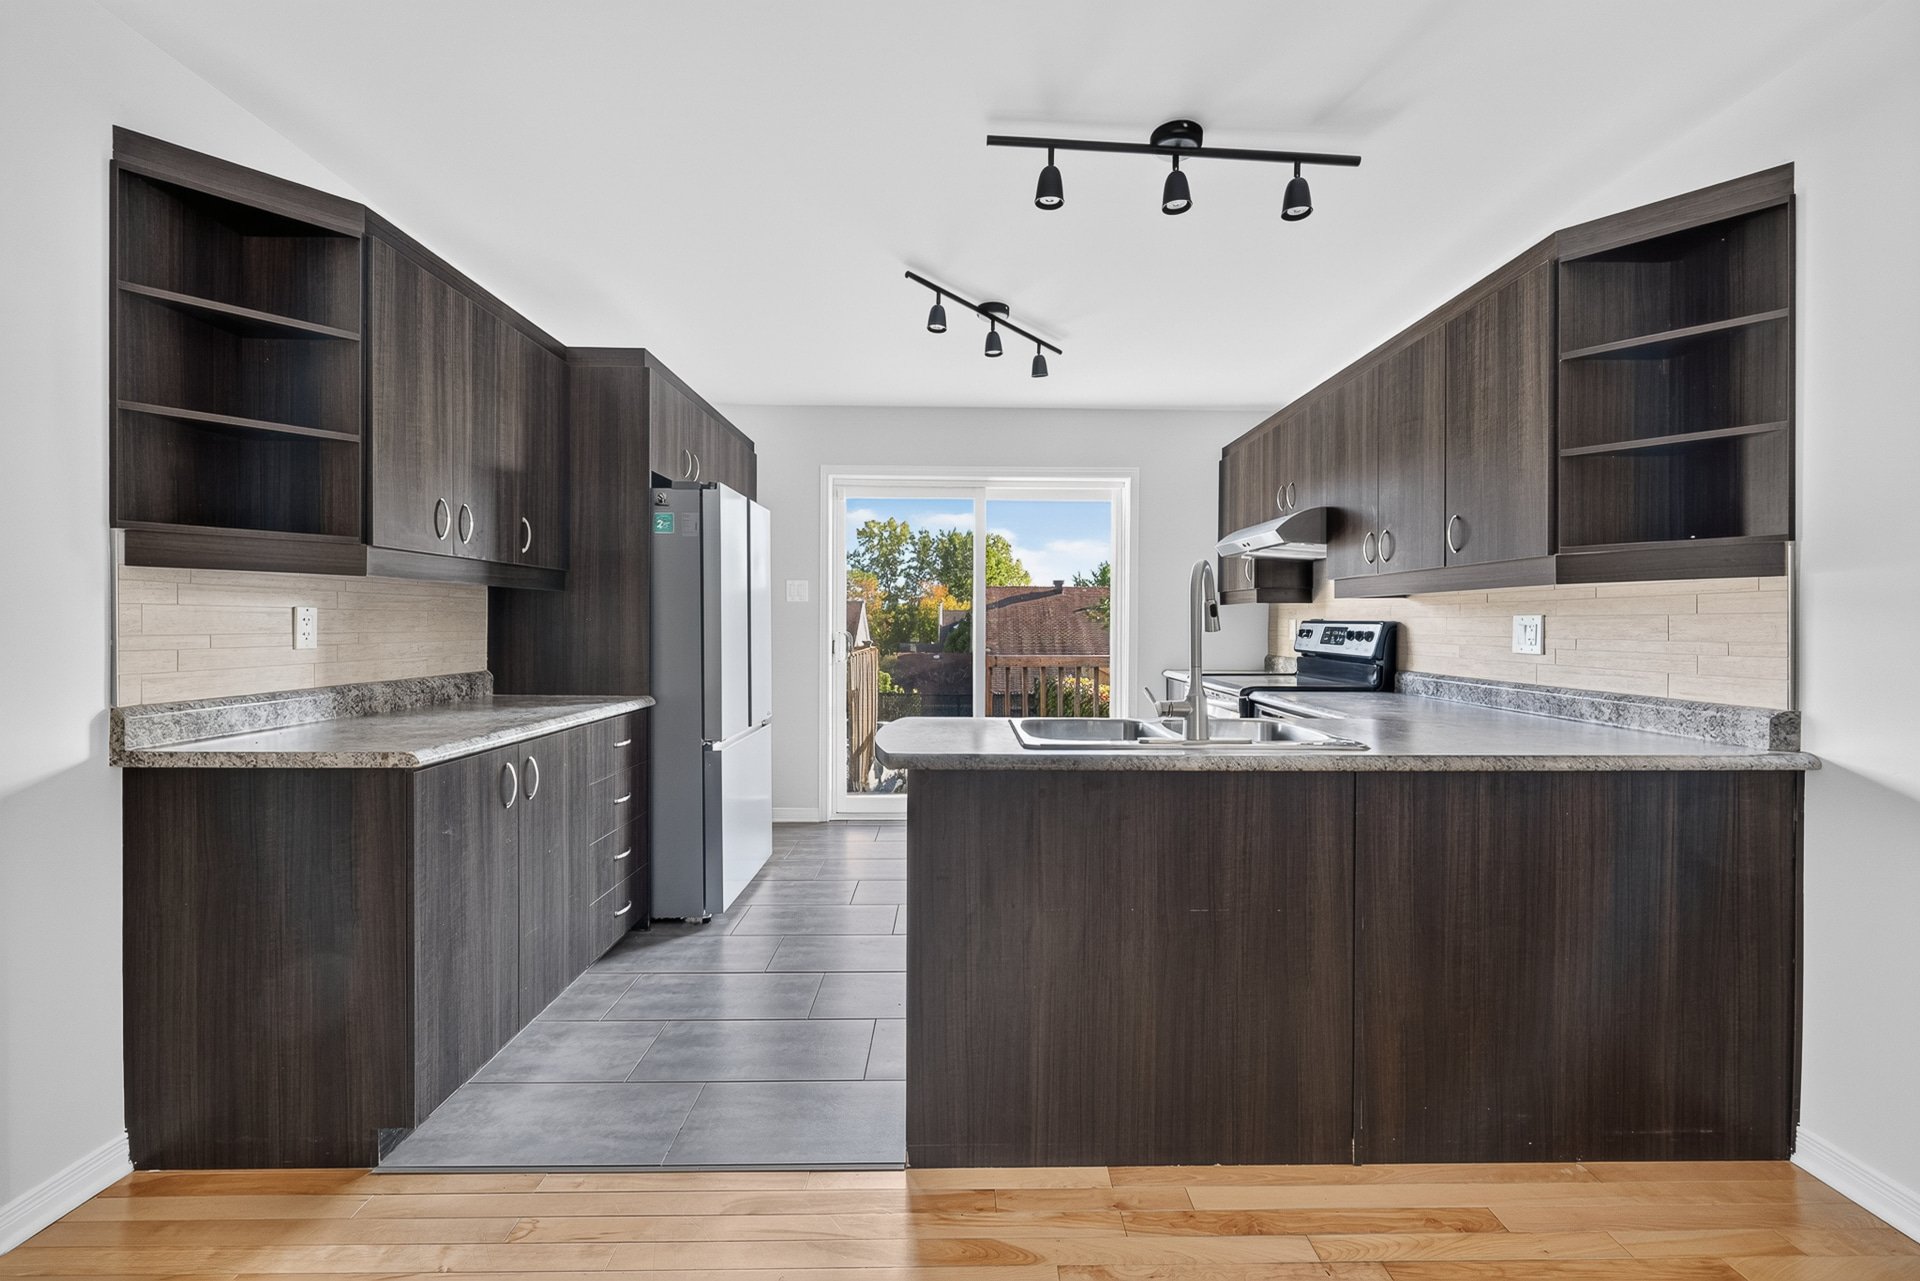
Kitchen
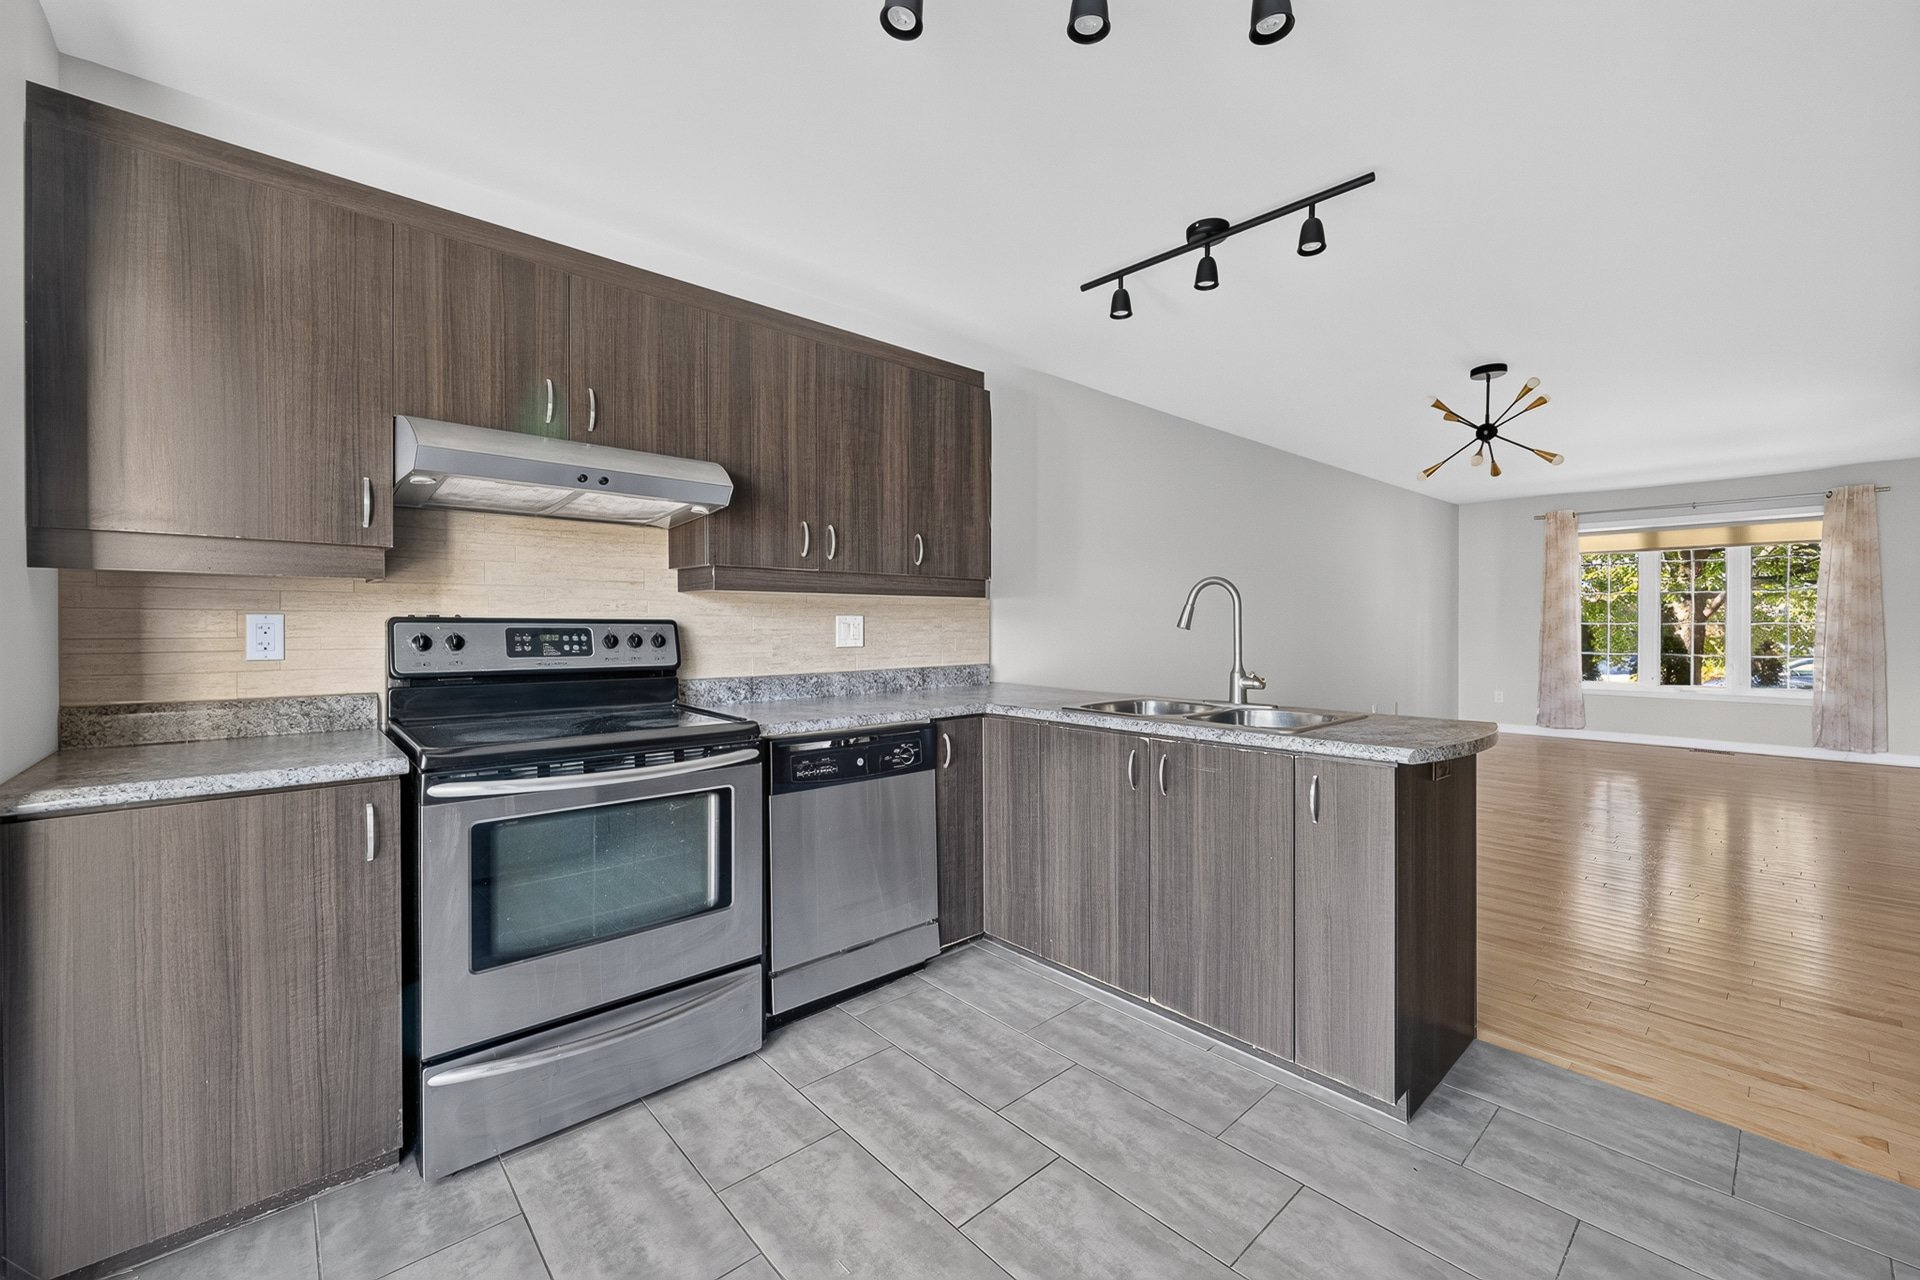
Kitchen
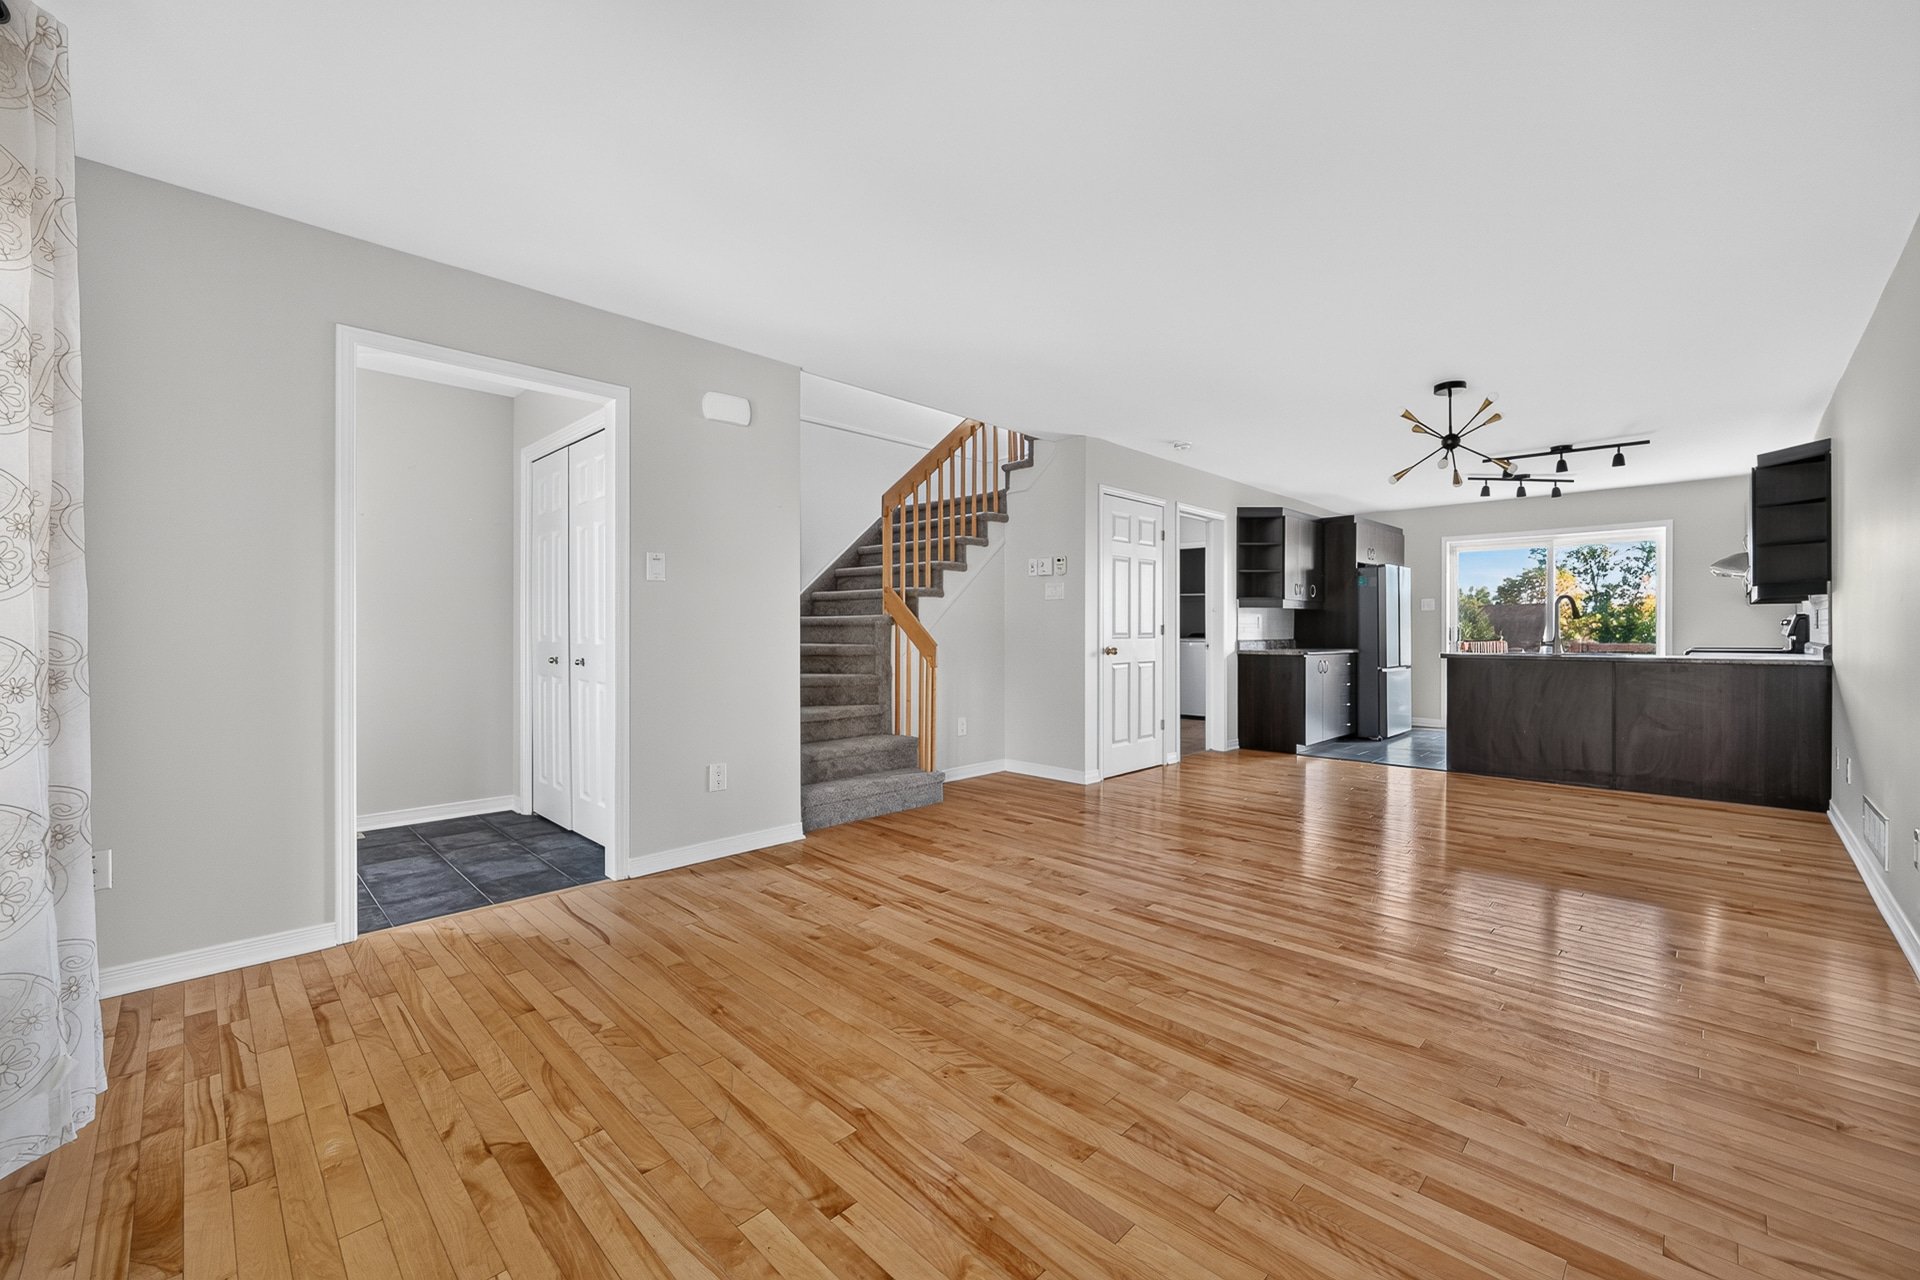
Overall View
|
|
Description
Beautiful TURNKEY property in a peaceful and sought-after Aylmer neighbourhood, only 10 minutes from Ottawa and minutes from the Aylmer Marina and Ride & Parc. Bright, modern concept featuring 3 bedrooms with the possibility of 4, new hardwood flooring (2023) and ceramic on 2 levels, a spacious sun-filled living room and dining area overlooking a fully fenced, landscaped backyard with deck and above-ground pool. Finished basement with a large family room. Many recent upgrades including a new roof, upstairs shower, paint, carpet and pool liner in 2026. All appliances included. Close to everything. Clean, move-in ready and waiting for you!
A modern, bright and beautifully maintained home in a
peaceful and sought-after neighbourhood!
-3 Bedrooms with possibility of 4
-Hardwood and ceramic flooring on 2 levels
-Spacious, sun-filled living room
-Basement with large family room
-Beautiful fully fenced and landscaped backyard
-Deck and above-ground pool
-New hardwood flooring upstairs, 2023
-New roof, 2026
-New attic insulation, 2026
-New upstairs shower, 2026
-New pool liner, 2026
-Home repainted in 2026, excluding basement
-All appliances included
-Minutes from the Aylmer Marina
-Steps away from Park and Ride
-Close to schools, parks and services
-Only 10 minutes from Ottawa
peaceful and sought-after neighbourhood!
-3 Bedrooms with possibility of 4
-Hardwood and ceramic flooring on 2 levels
-Spacious, sun-filled living room
-Basement with large family room
-Beautiful fully fenced and landscaped backyard
-Deck and above-ground pool
-New hardwood flooring upstairs, 2023
-New roof, 2026
-New attic insulation, 2026
-New upstairs shower, 2026
-New pool liner, 2026
-Home repainted in 2026, excluding basement
-All appliances included
-Minutes from the Aylmer Marina
-Steps away from Park and Ride
-Close to schools, parks and services
-Only 10 minutes from Ottawa
Inclusions: Washer, Dryer (both new in 2024), Stove, Fridge (New 2023)
Exclusions : Water heater and Furnace rented
| BUILDING | |
|---|---|
| Type | Two or more storey |
| Style | Semi-detached |
| Dimensions | 0x0 |
| Lot Size | 3229 PC |
| EXPENSES | |
|---|---|
| Municipal Taxes (2026) | $ 3997 / year |
| School taxes (2026) | $ 354 / year |
|
ROOM DETAILS |
|||
|---|---|---|---|
| Room | Dimensions | Level | Flooring |
| Hallway | 5.5 x 5.3 P | Ground Floor | Ceramic tiles |
| Living room | 15.1 x 15.1 P | Ground Floor | Wood |
| Dining room | 11.10 x 7.10 P | Ground Floor | Wood |
| Kitchen | 11.10 x 9.1 P | Ground Floor | Ceramic tiles |
| Washroom | 9 x 6.4 P | Ground Floor | Ceramic tiles |
| Primary bedroom | 12.9 x 12.1 P | 2nd Floor | Wood |
| Walk-in closet | 8 x 5.5 P | 2nd Floor | Wood |
| Bedroom | 11.3 x 9.7 P | 2nd Floor | Wood |
| Bedroom | 11.0 x 8.6 P | 2nd Floor | Wood |
| Bathroom | 8.9 x 8.3 P | 2nd Floor | Ceramic tiles |
| Family room | 18.6 x 15.1 P | Basement | Floating floor |
| Storage | 18.6 x 15.8 P | Basement | Concrete |
|
CHARACTERISTICS |
|
|---|---|
| Basement | 6 feet and over, Finished basement |
| Heating system | Air circulation |
| Driveway | Asphalt |
| Roofing | Asphalt shingles |
| Proximity | Bicycle path, Daycare centre, Elementary school, Golf, High school, Highway, Park - green area, Public transport |
| Landscaping | Fenced |
| Sewage system | Municipal sewer |
| Water supply | Municipality |
| Heating energy | Natural gas |
| Parking | Outdoor |
| Foundation | Poured concrete |
| Zoning | Residential |