888 Rue de l'Oasis, Gatineau (Gatineau), QC J8R3N8 $2,000/M
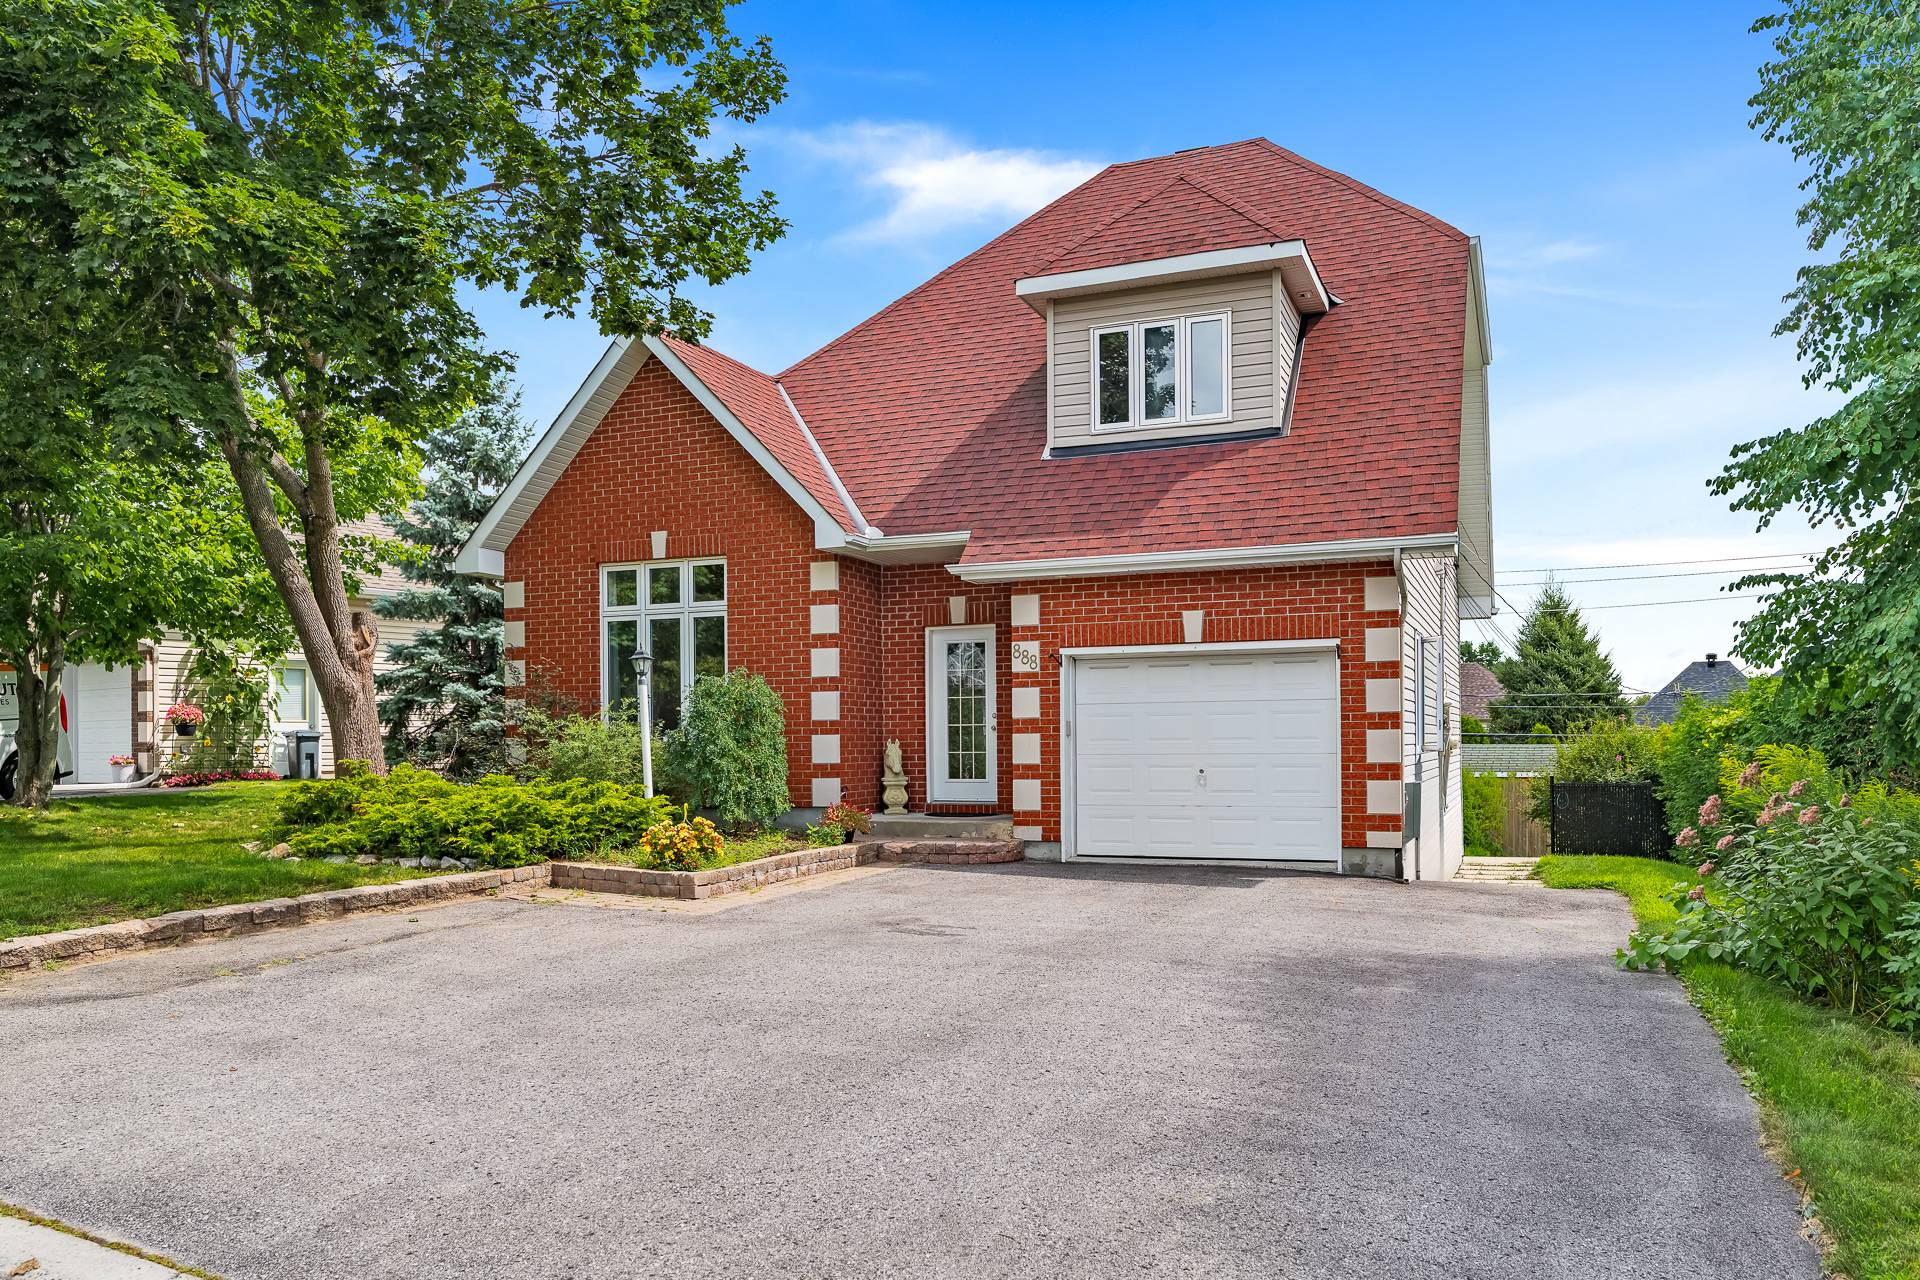
Frontage
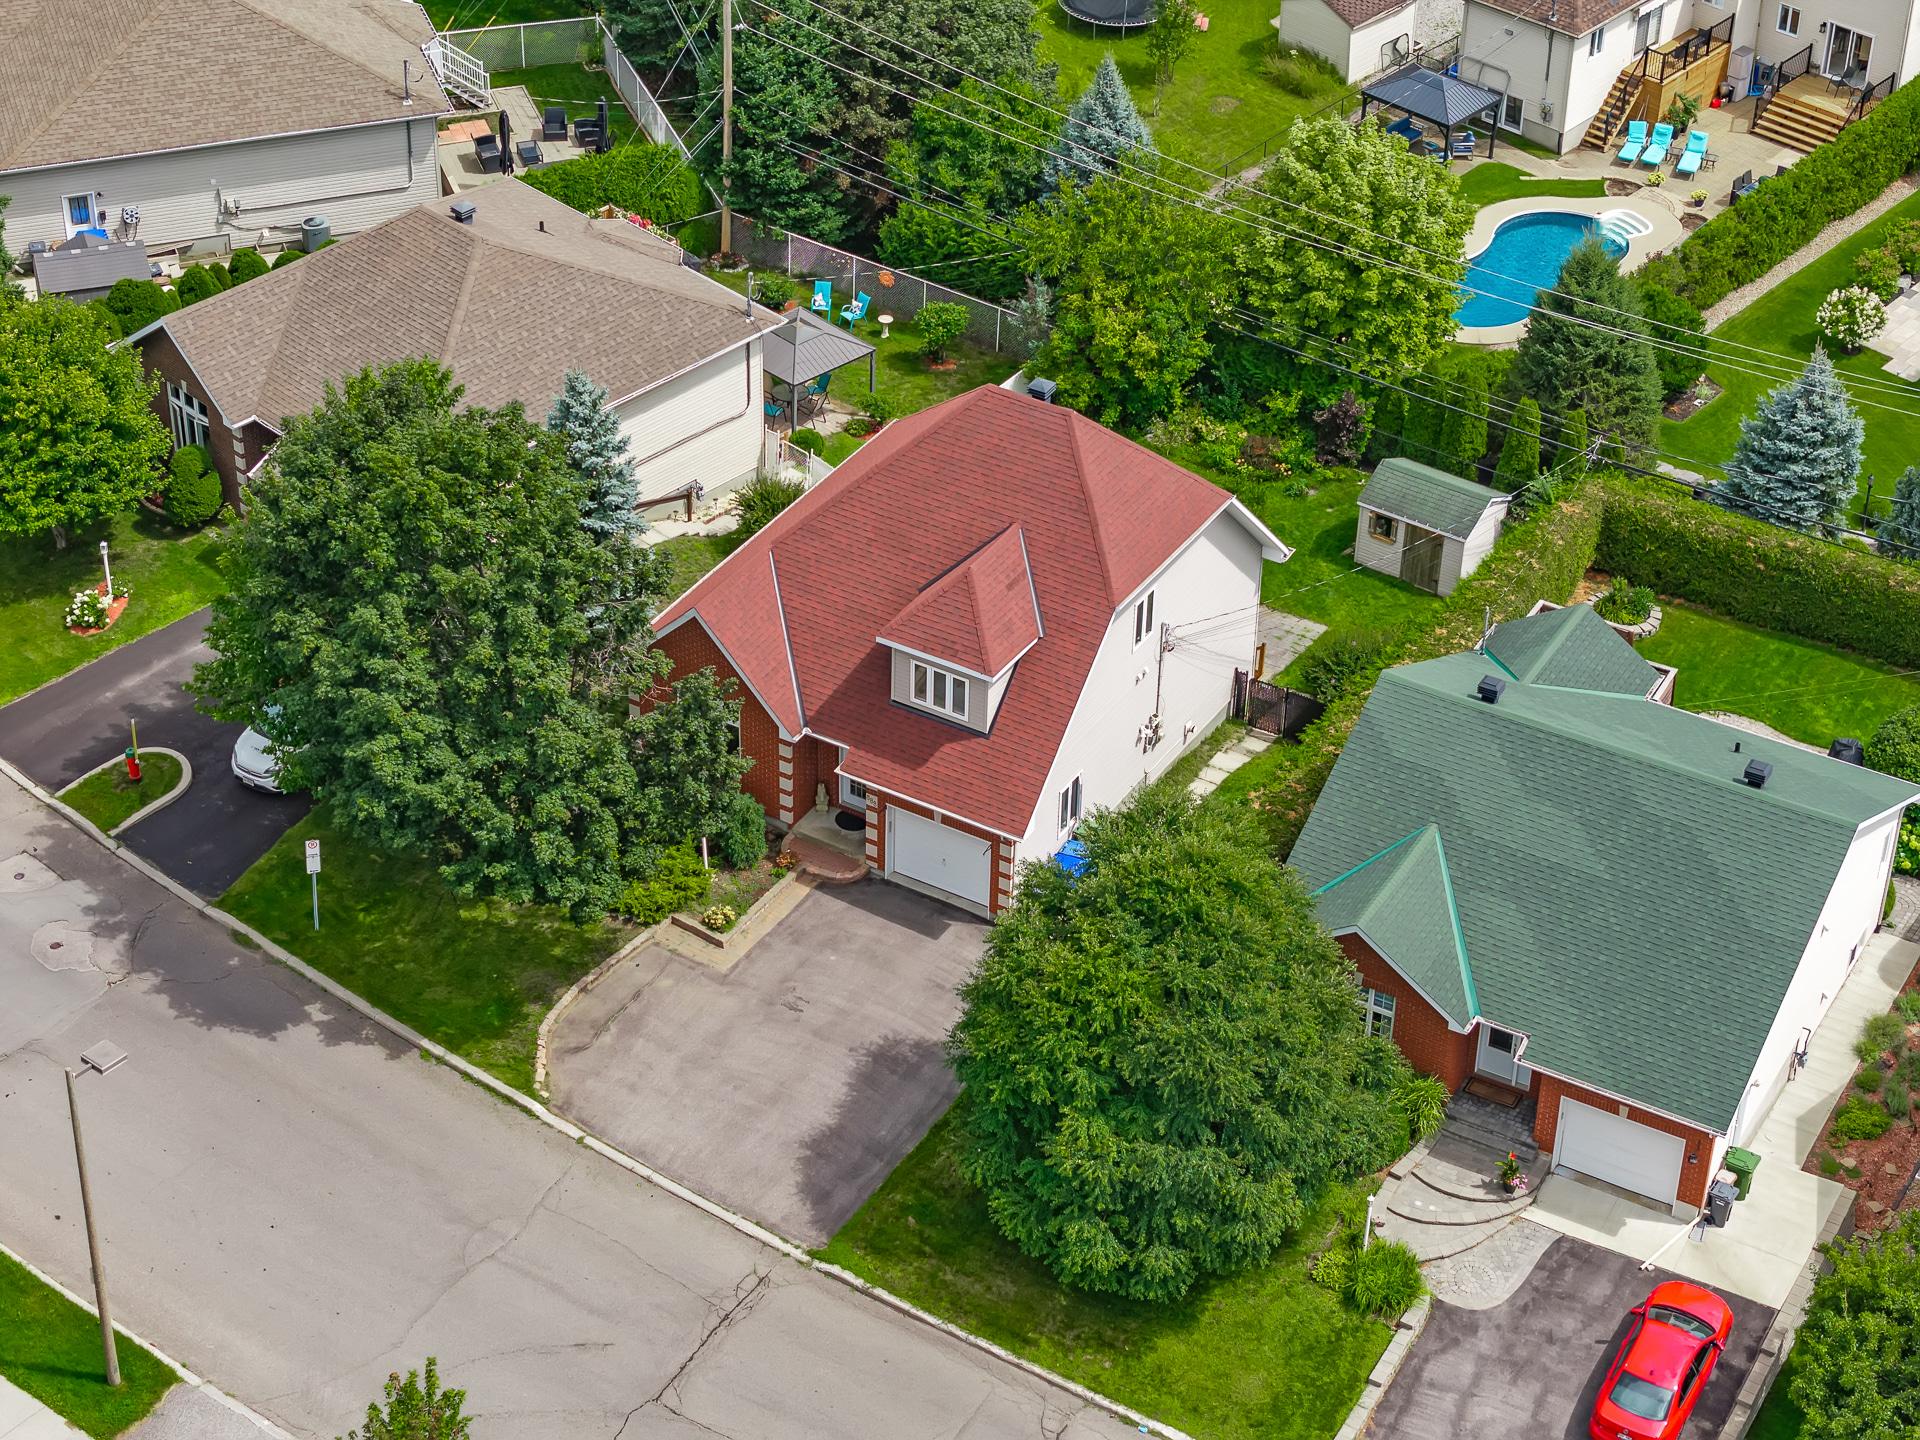
Aerial photo
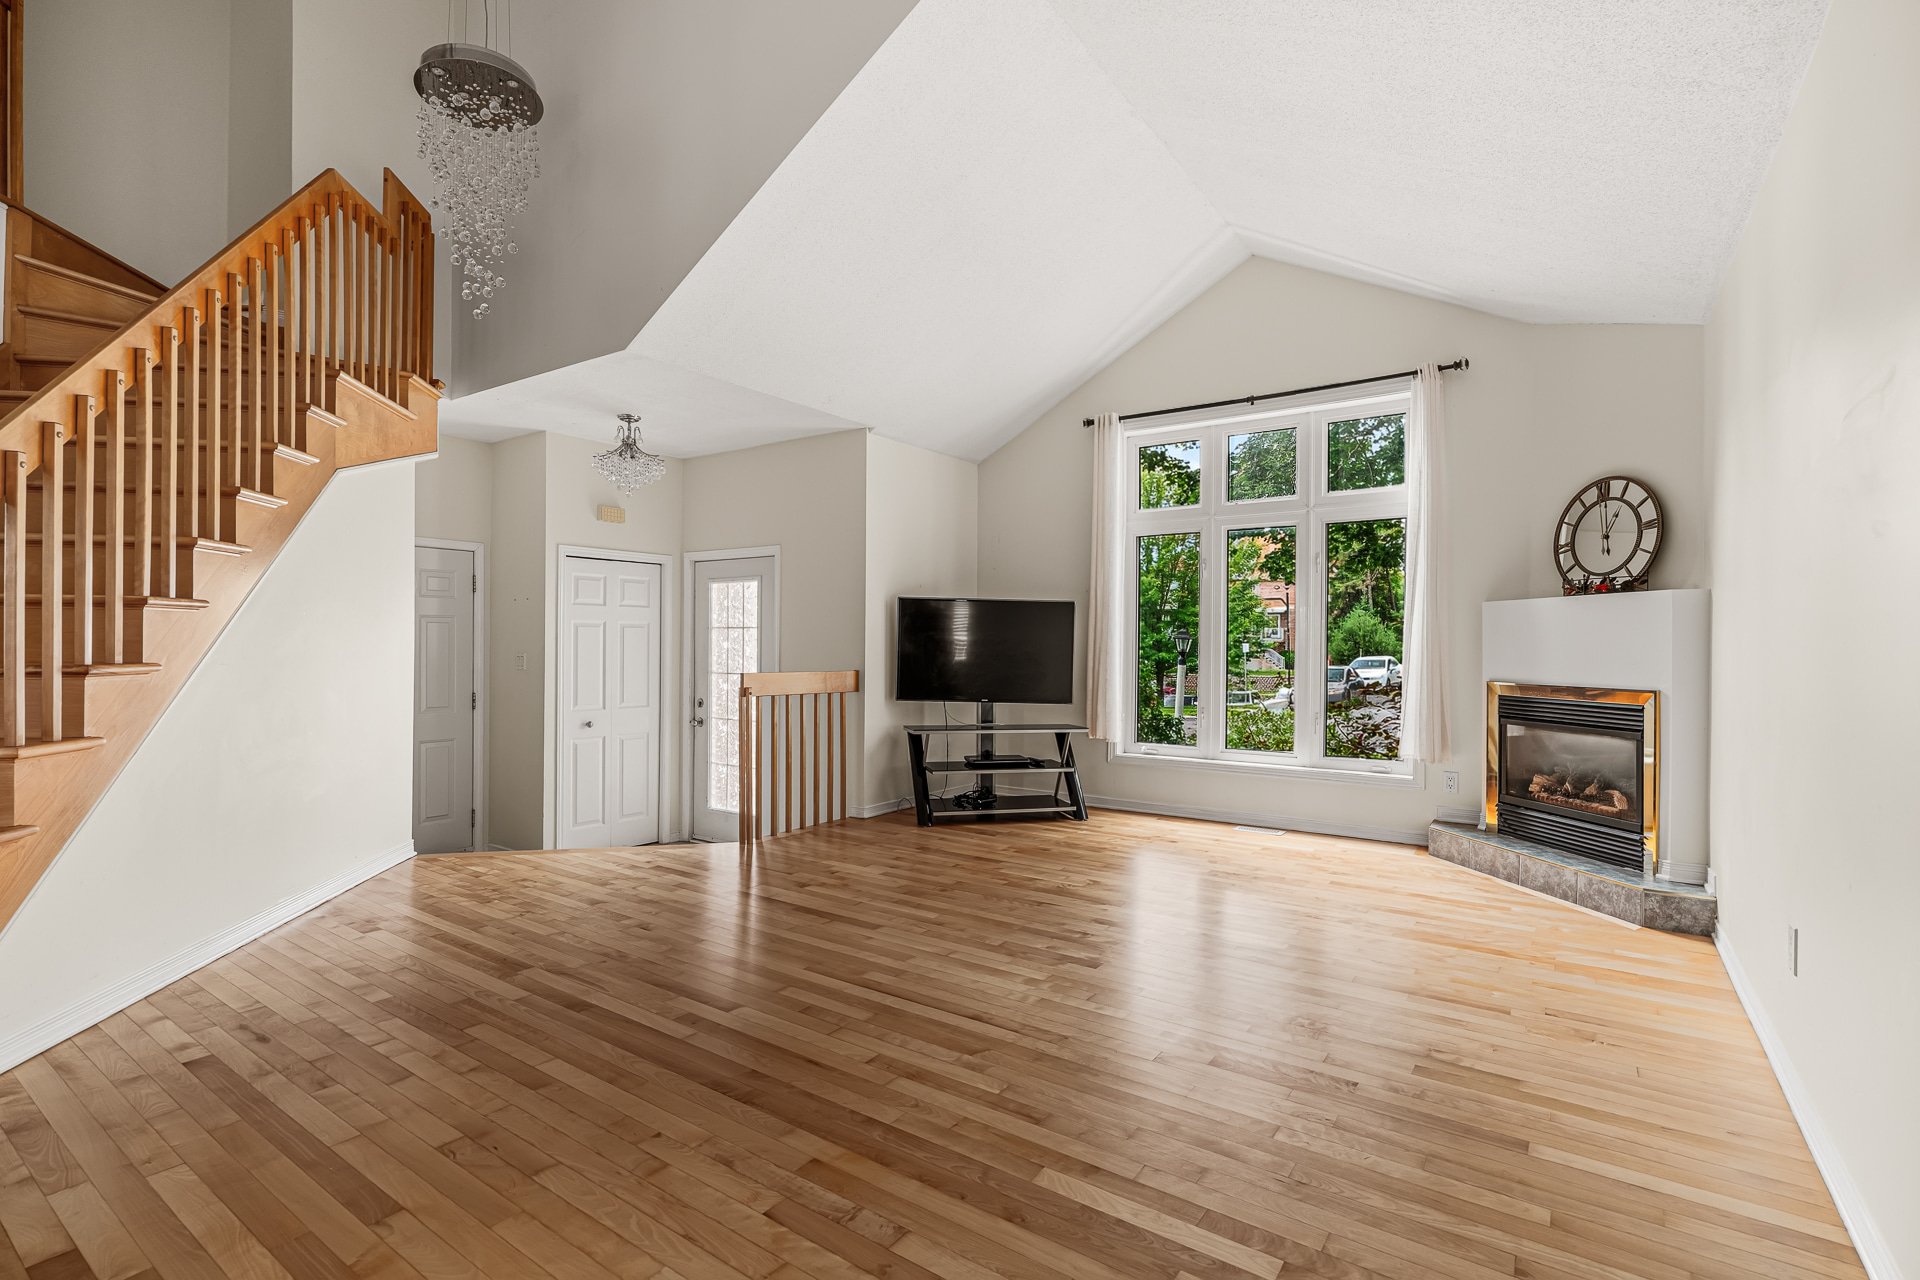
Living room
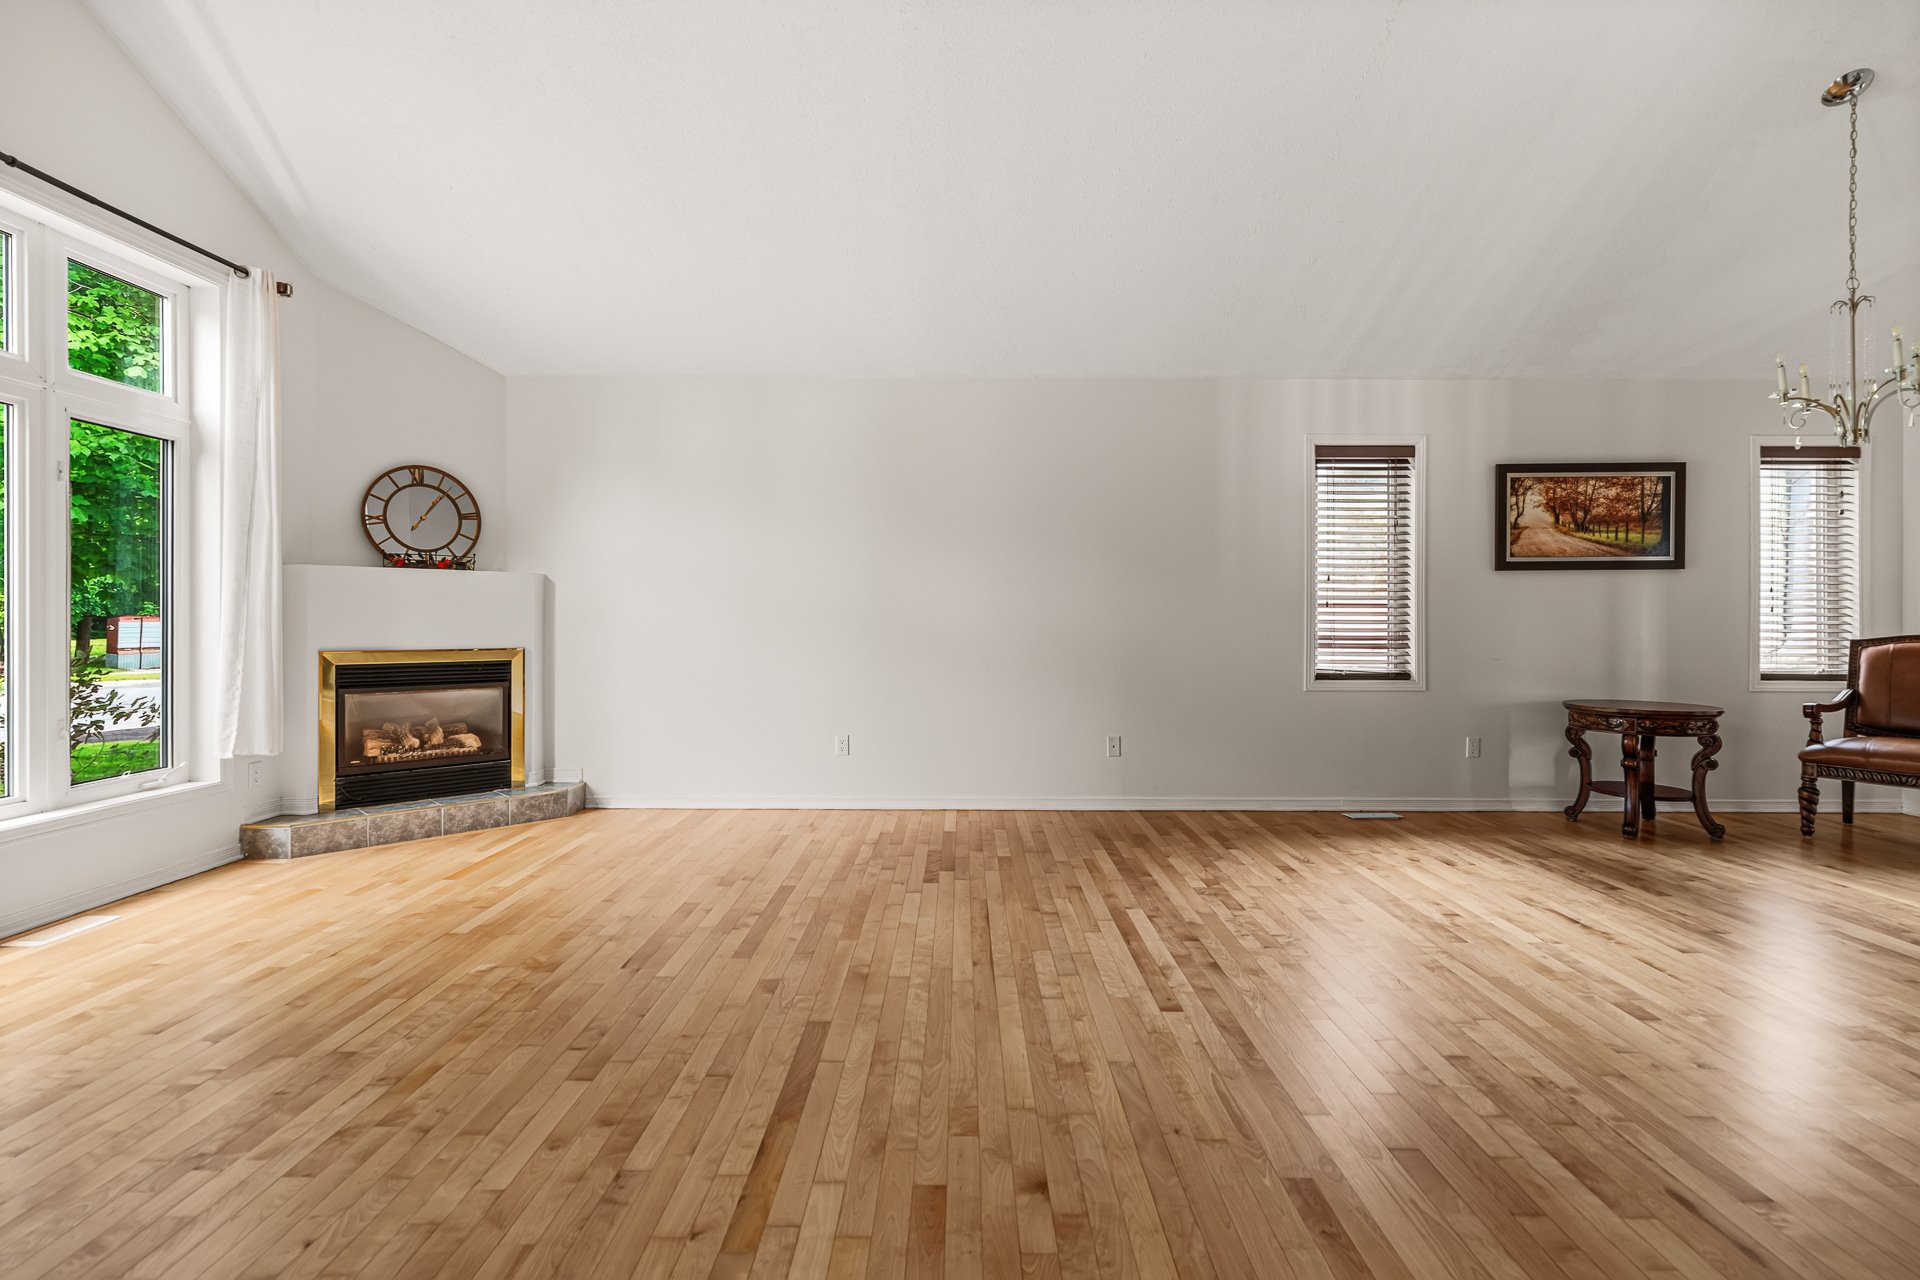
Living room
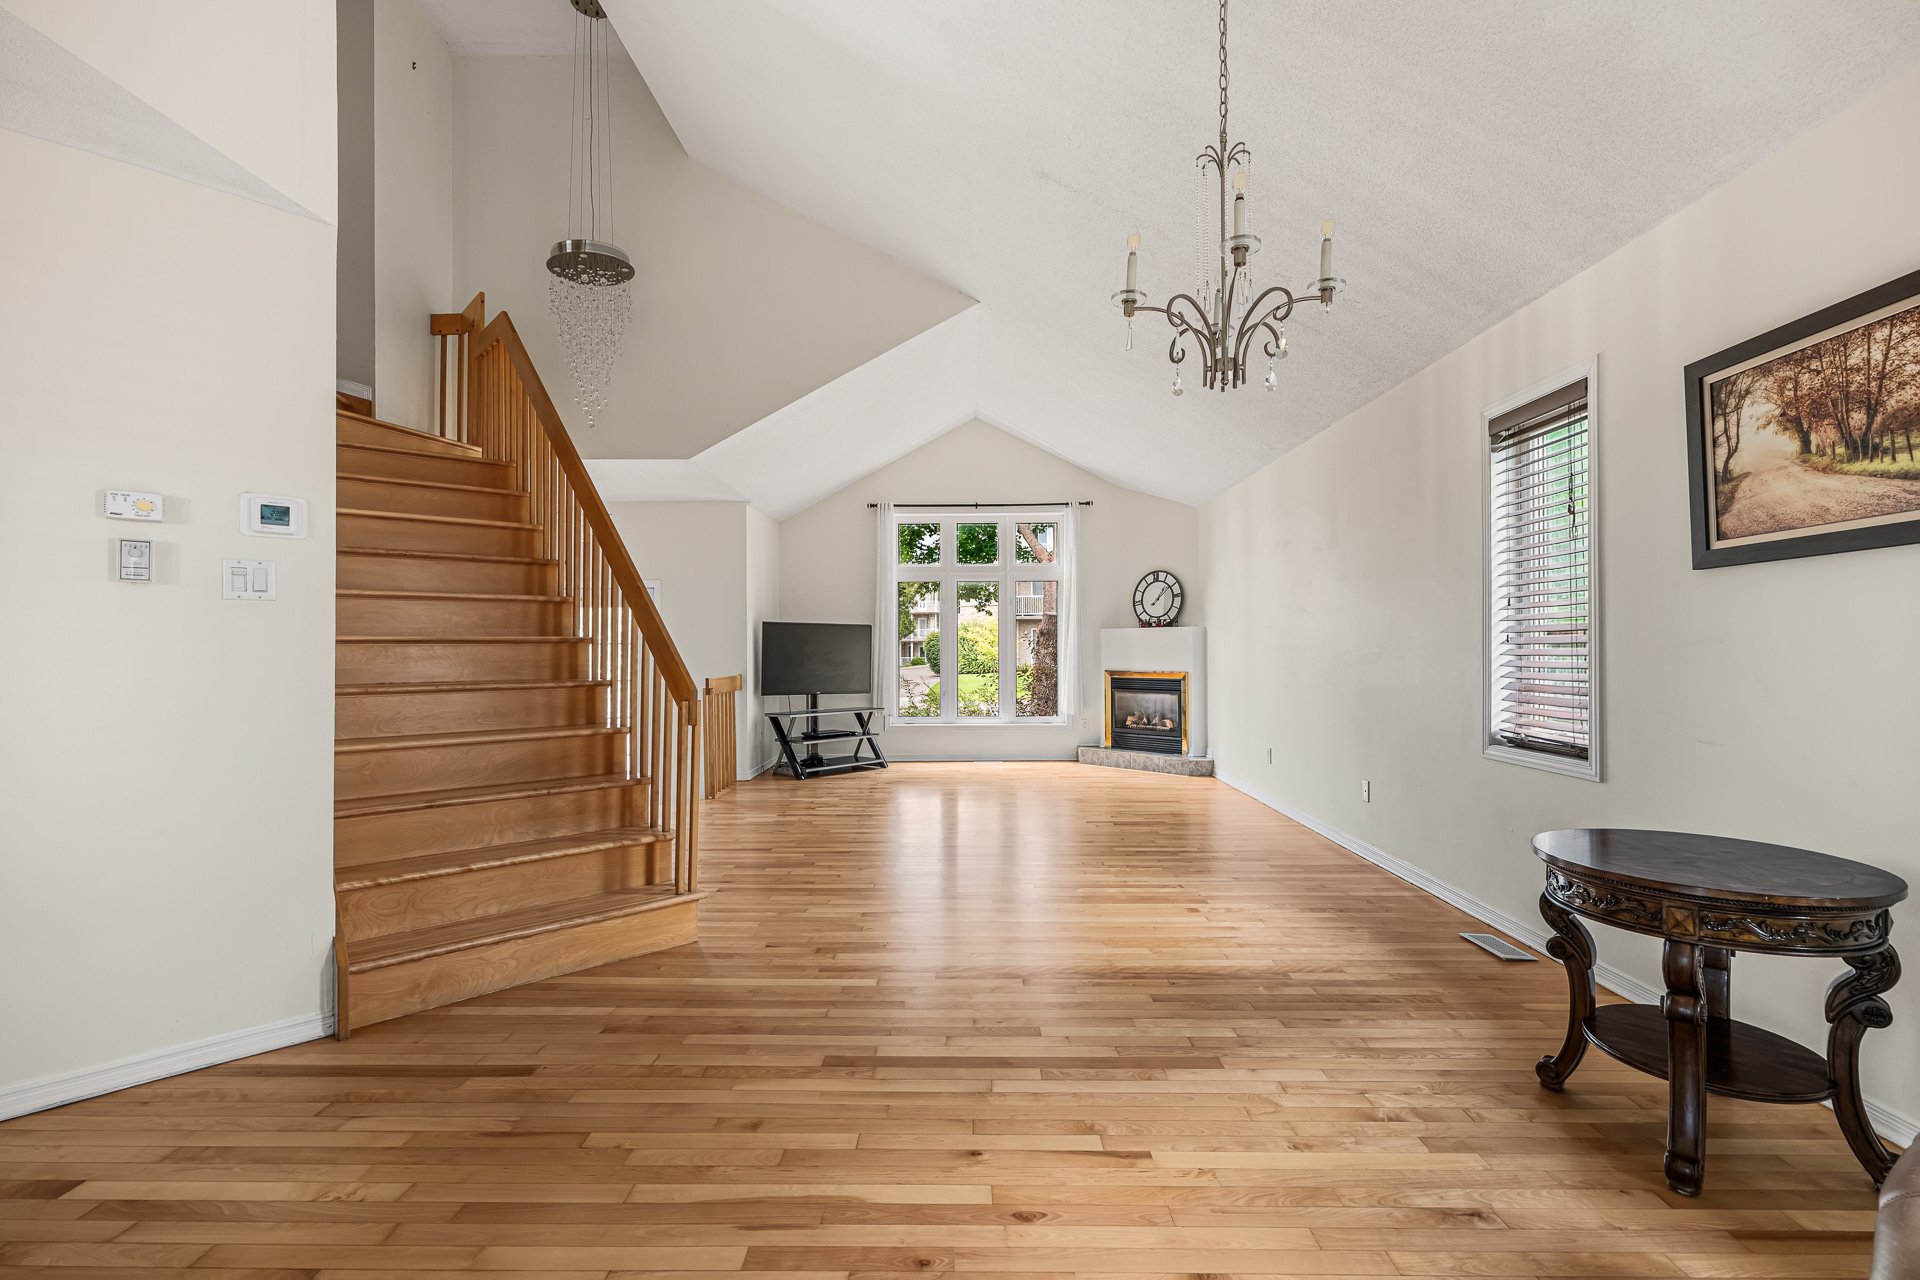
Living room
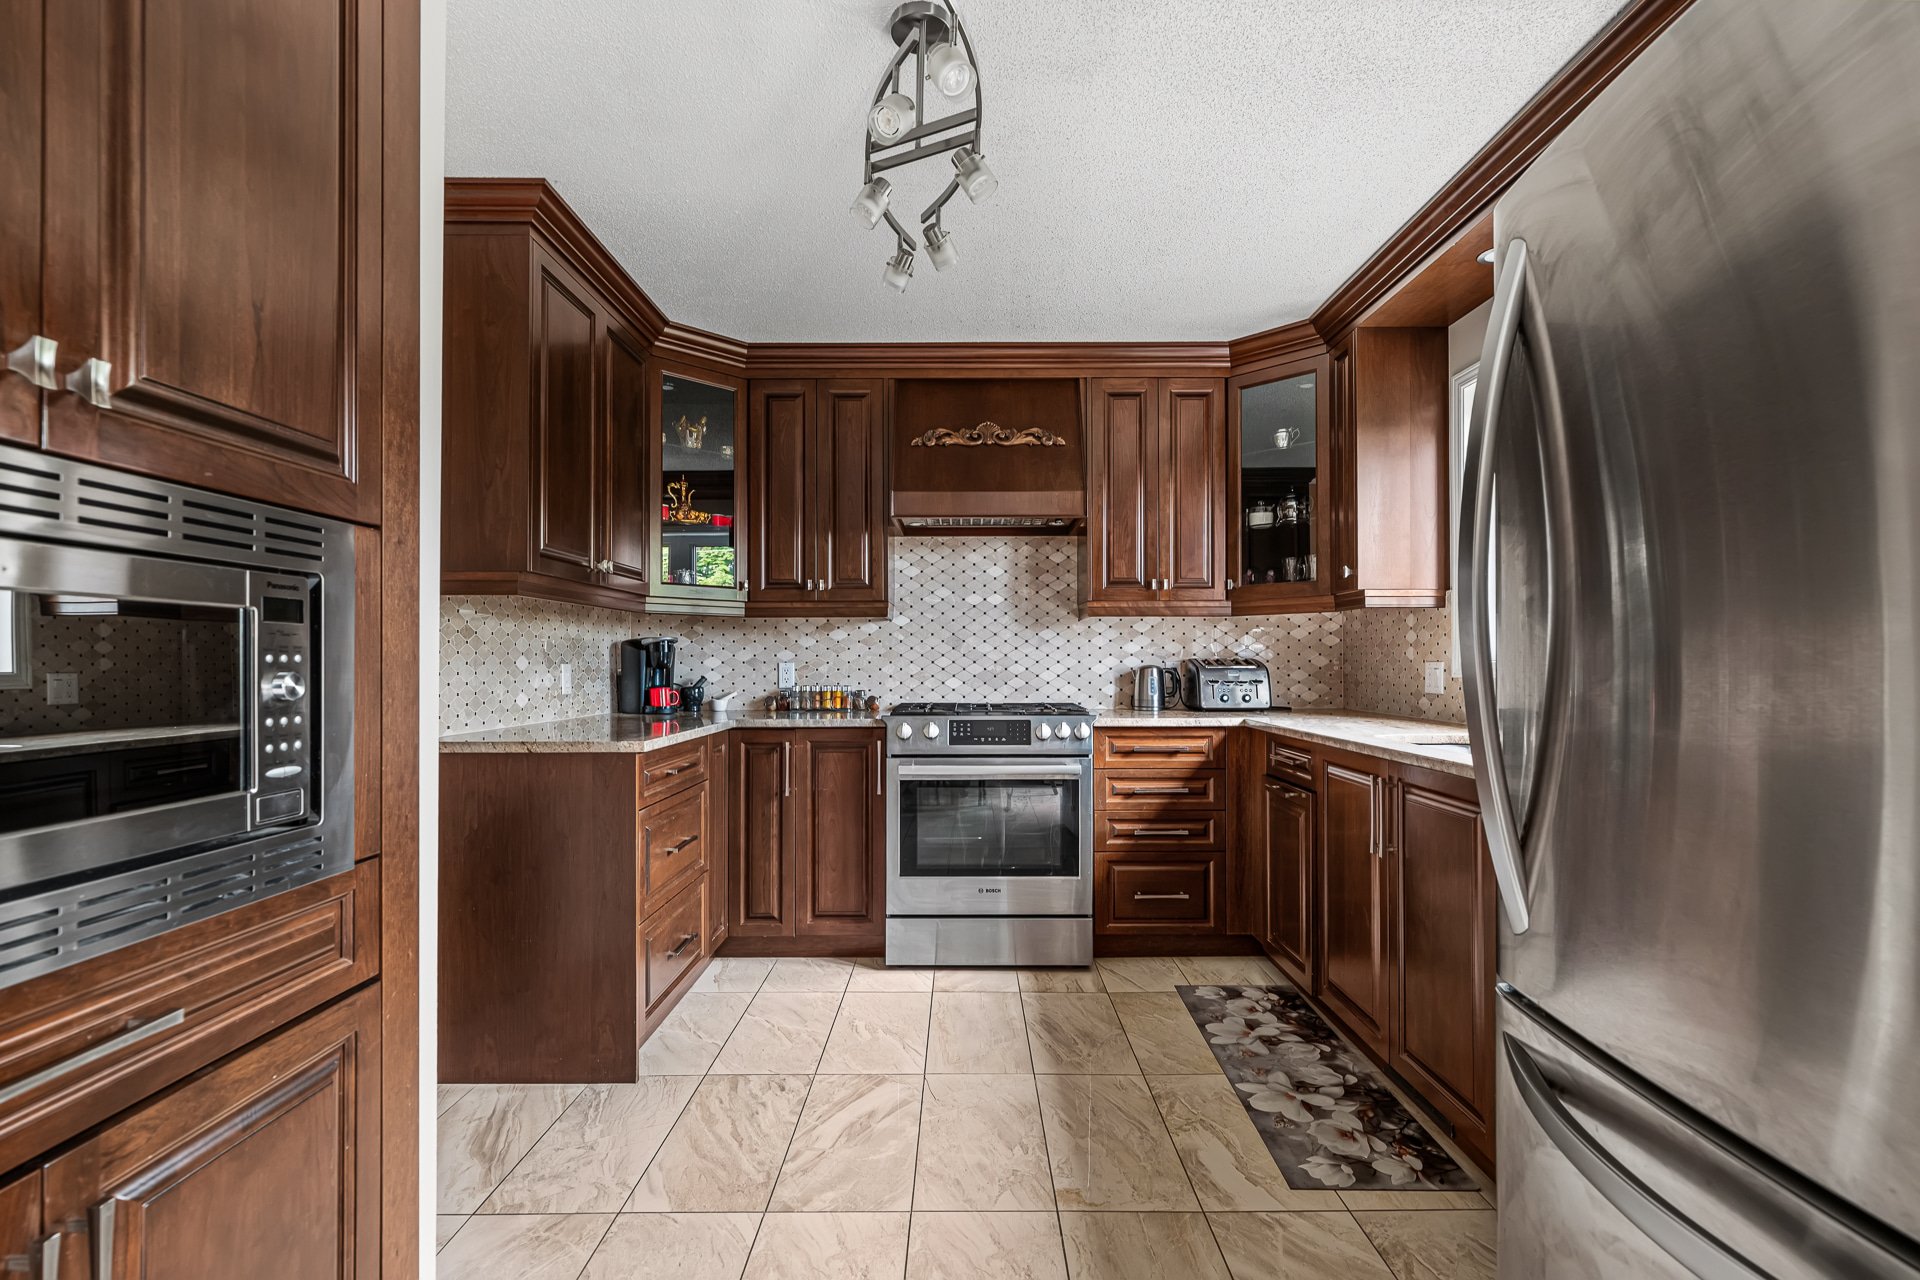
Kitchen
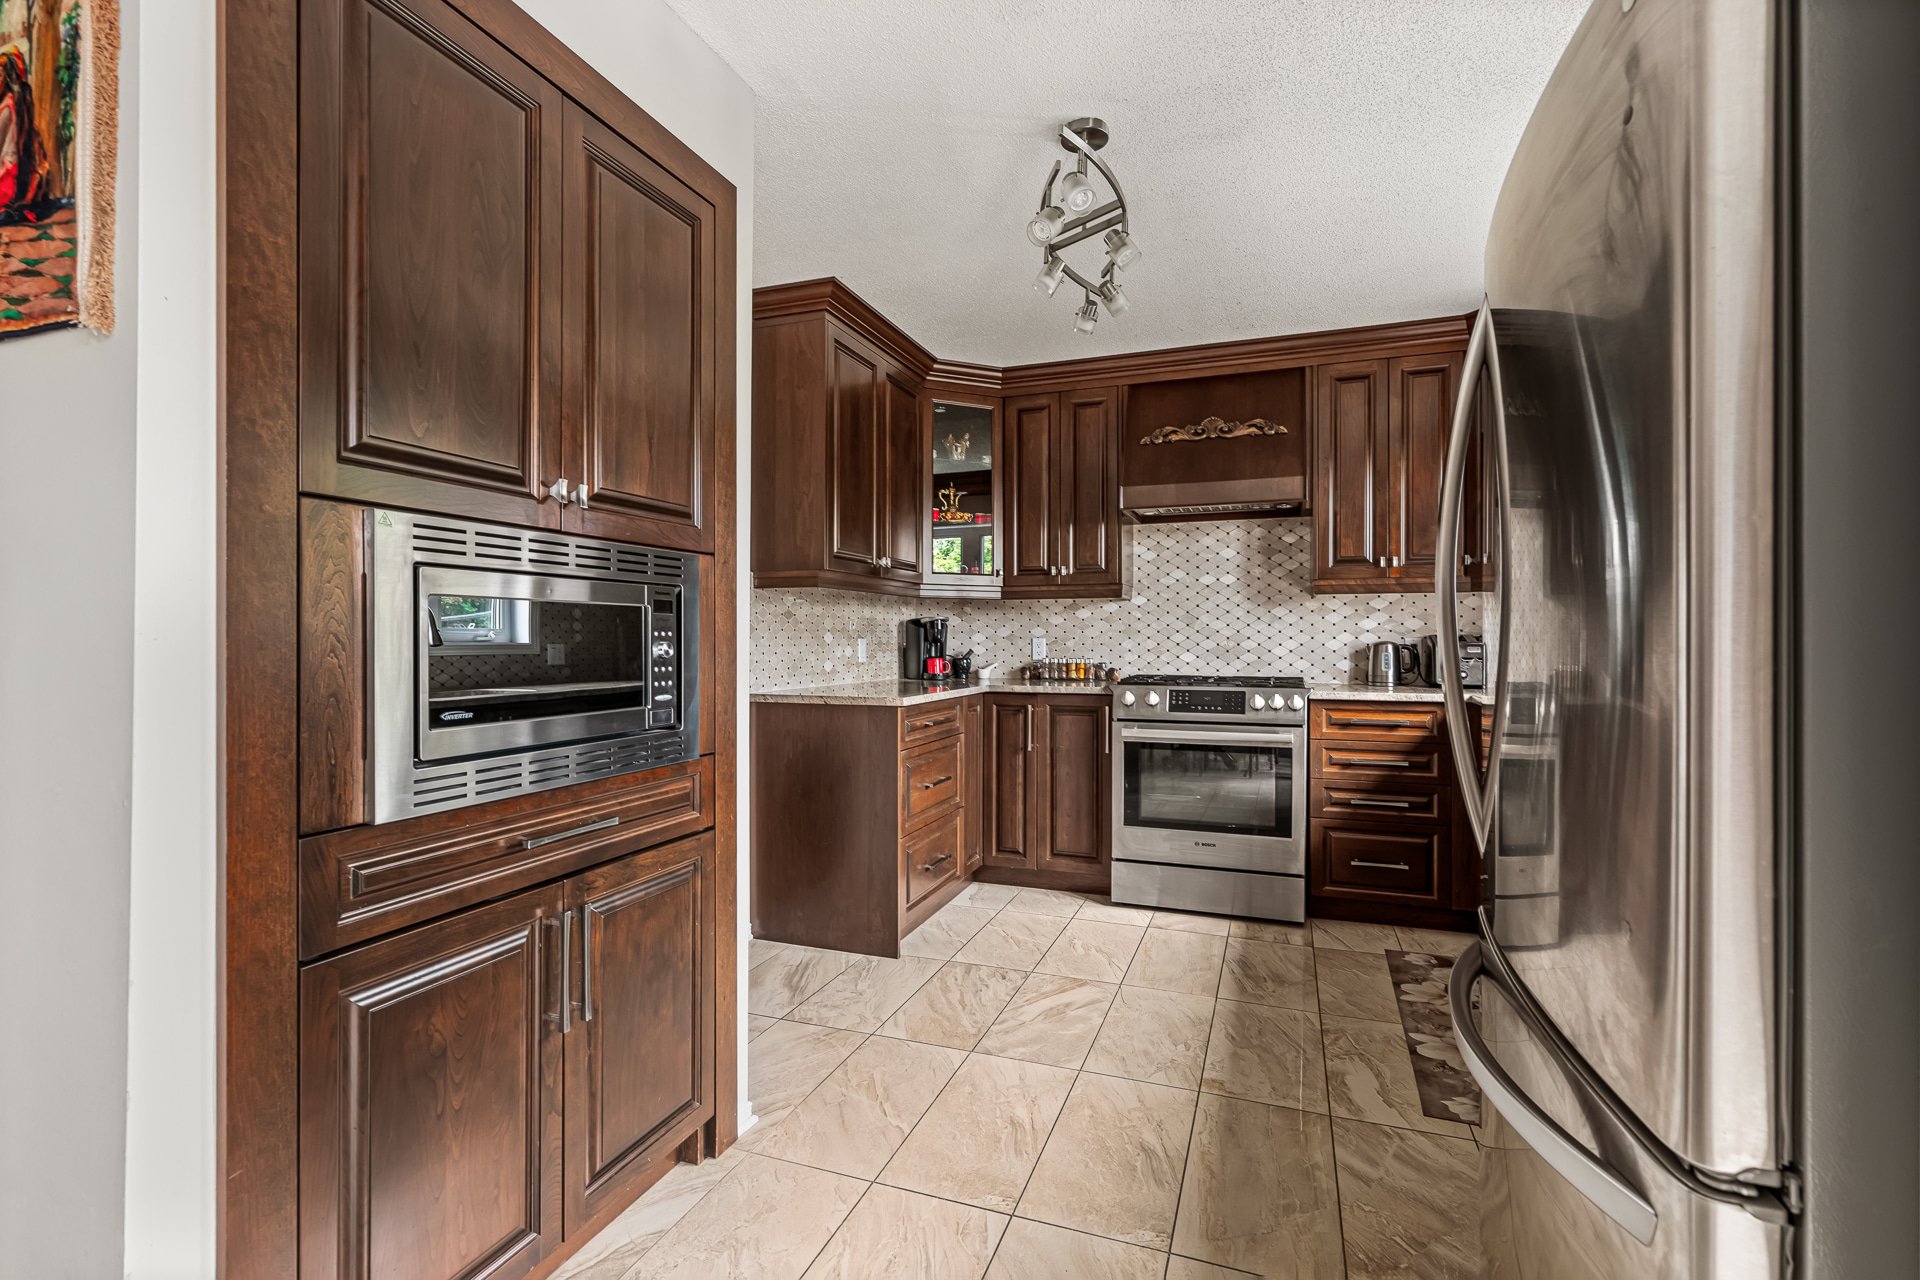
Kitchen
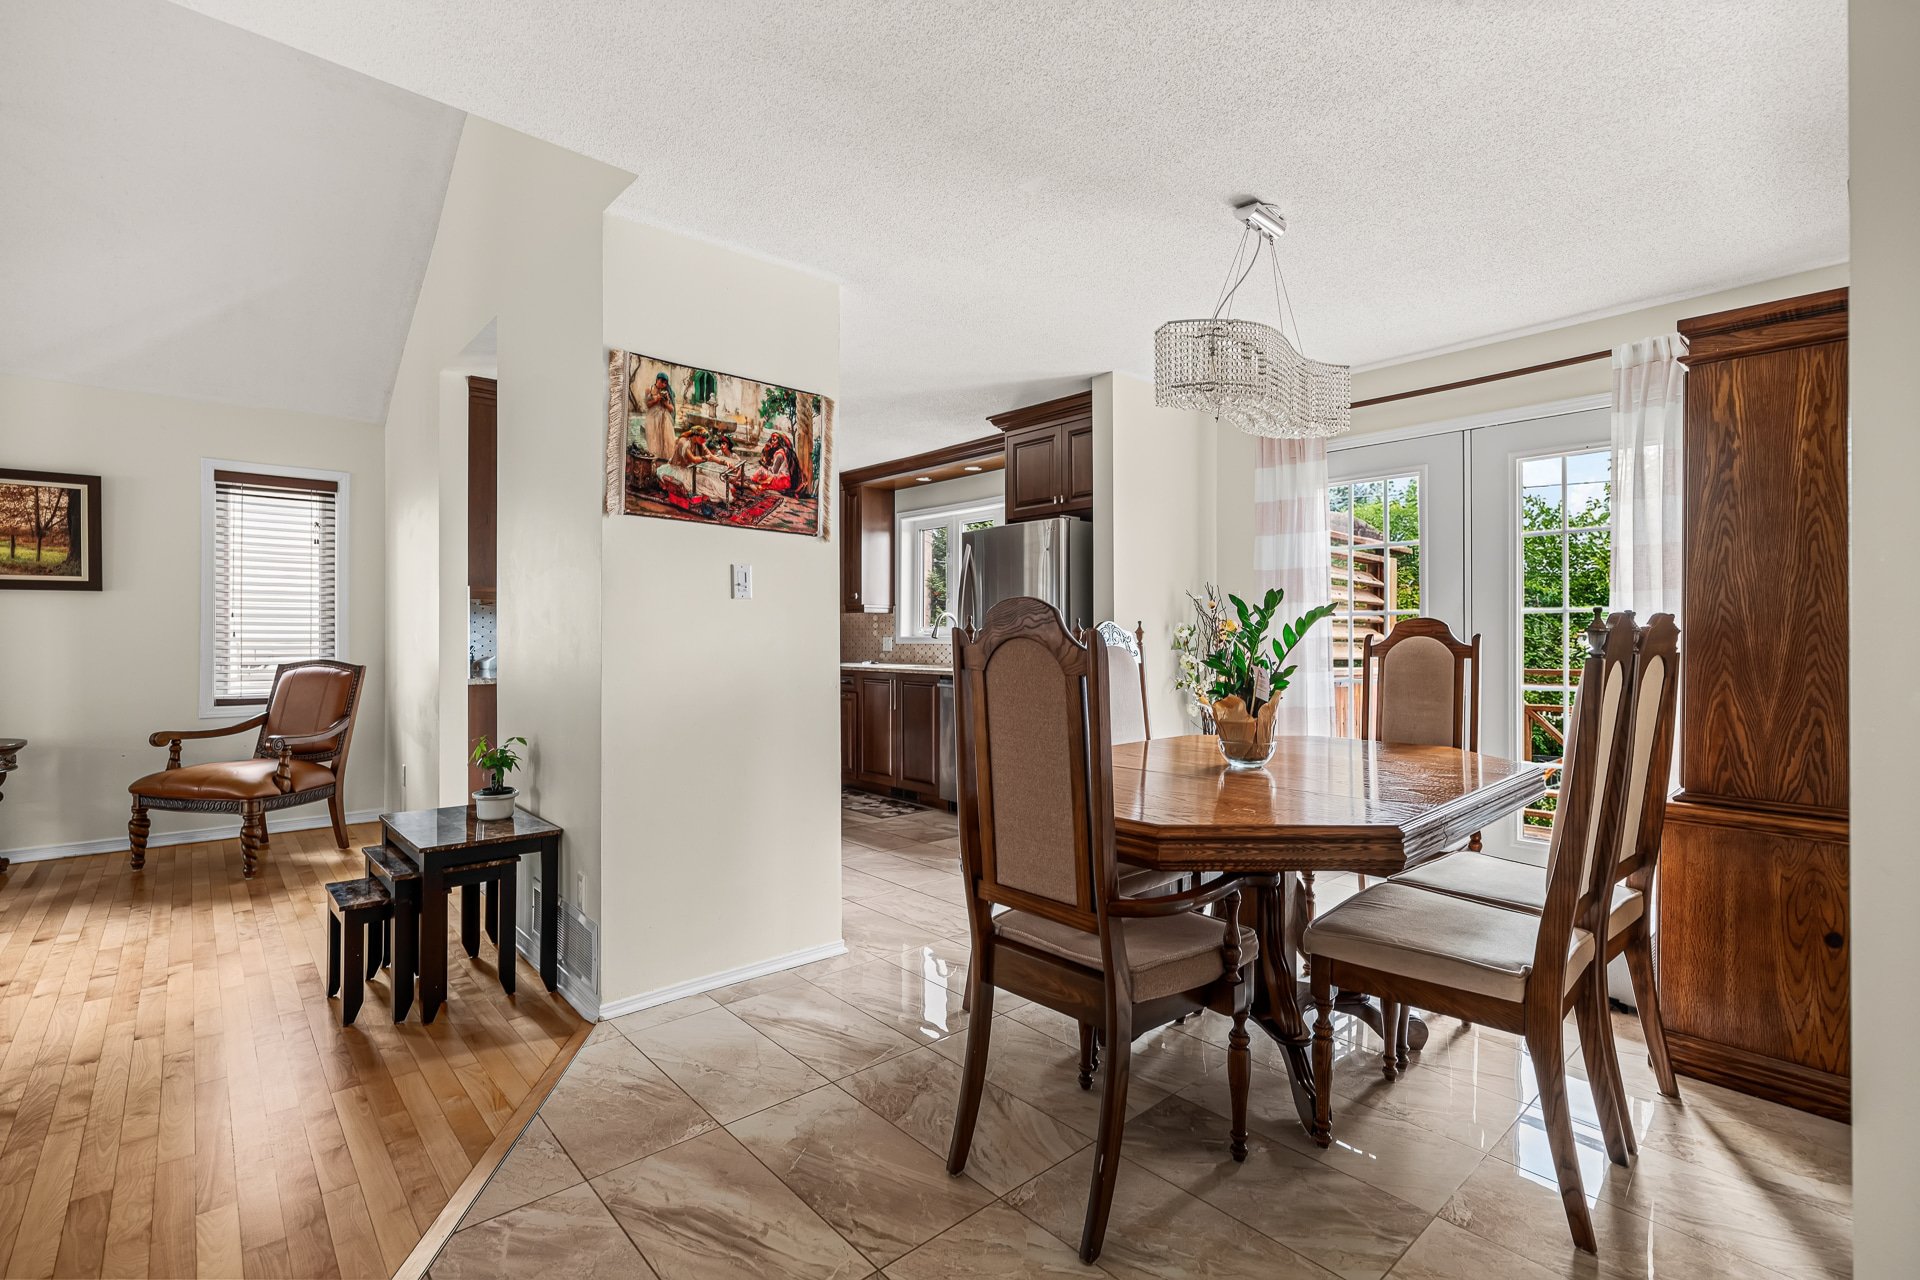
Dining room
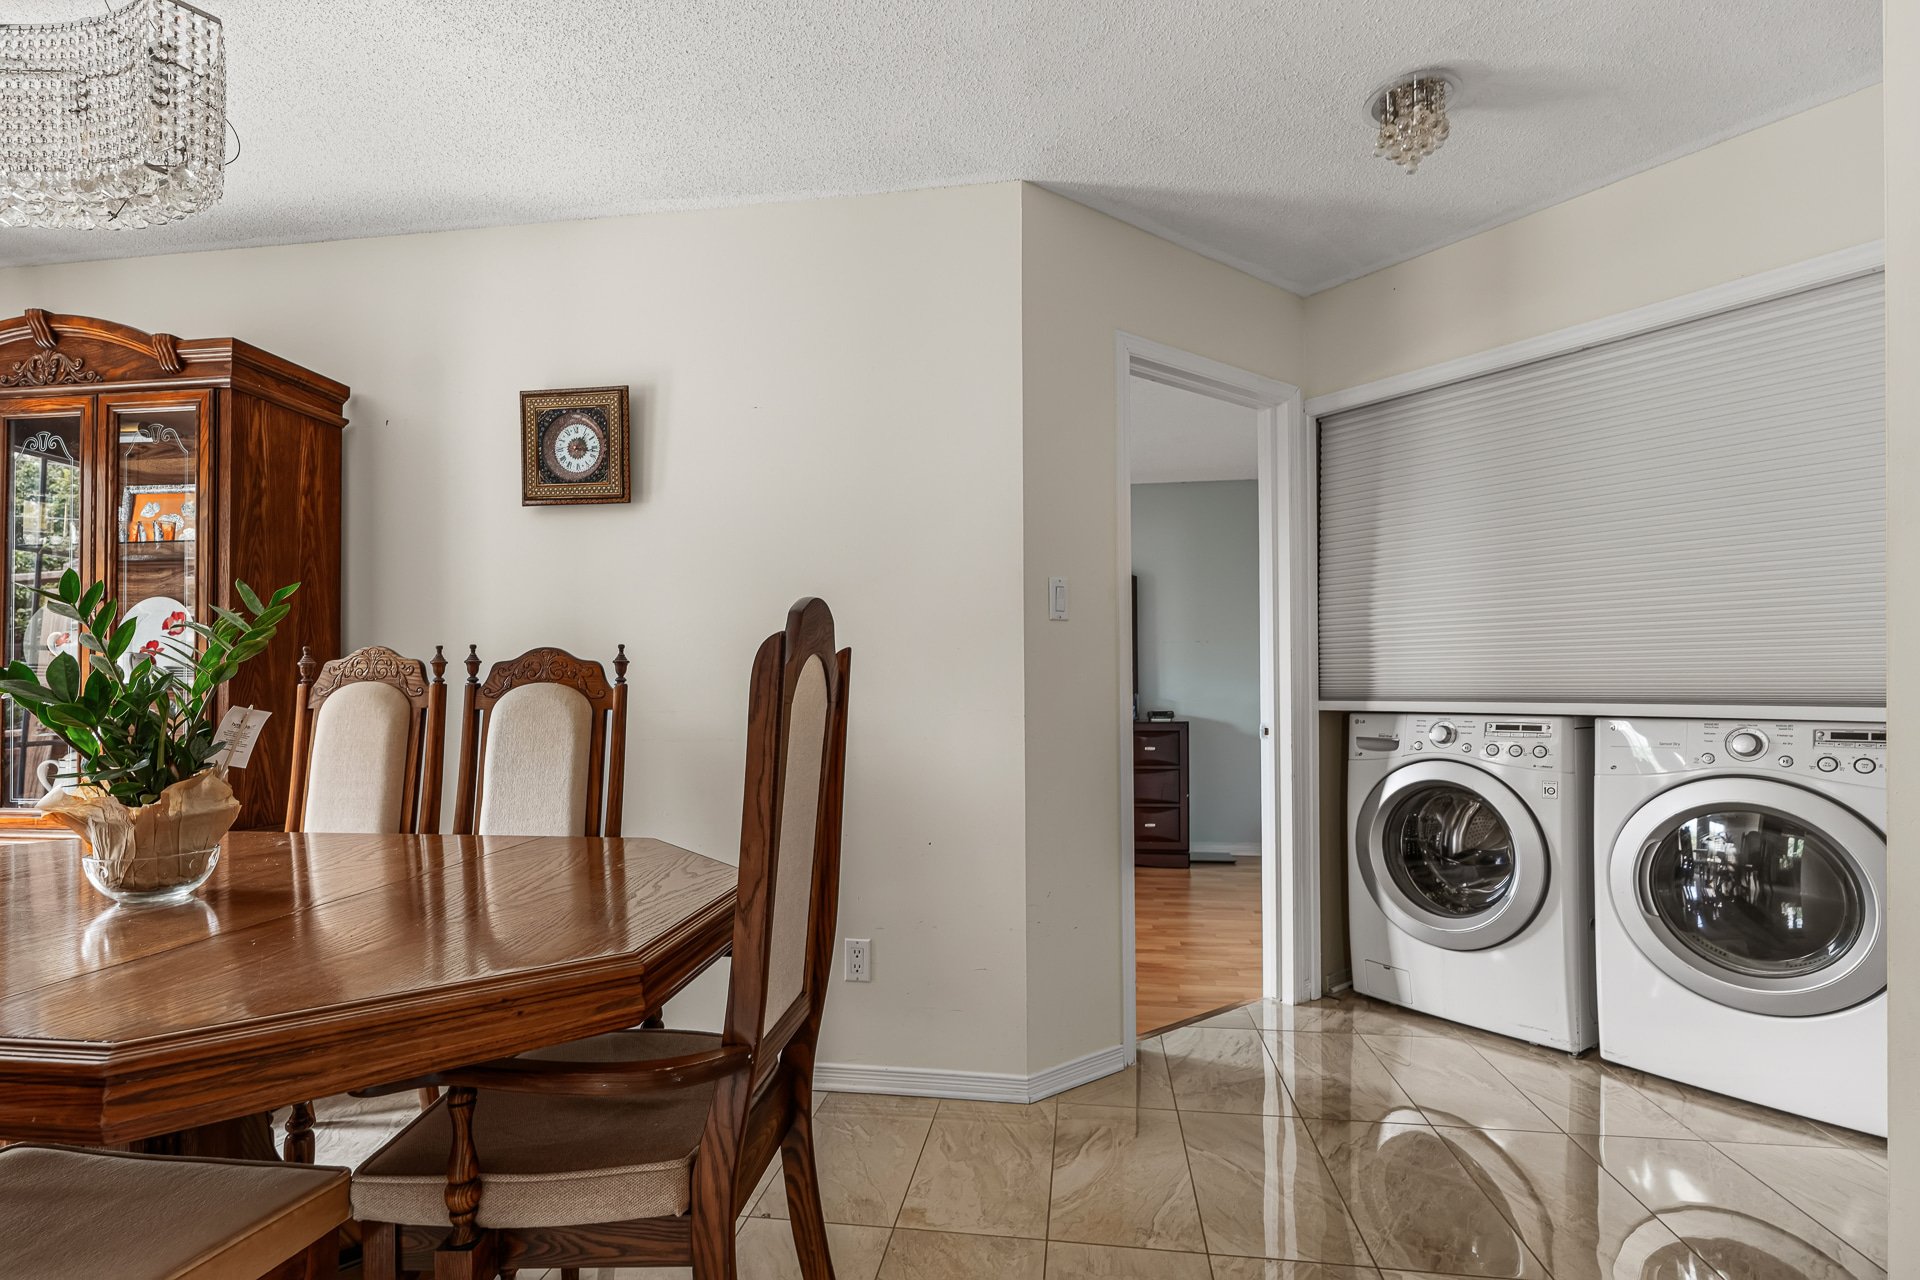
Laundry room
|
|
Description
A home that stands out for its character and charm! This unit offers two bedrooms, a lovely kitchen, and two bathrooms. The living room features a fireplace and high ceilings, creating a warm and inviting atmosphere. On the second level, the spacious primary bedroom includes a large walk-in closet.
This two-level unit offers spacious, bright, and
well-maintained living areas.
* Inviting living room with a fireplace and high mansard
ceilings, adding distinctive character.
* Welcoming dining area open to a lovely kitchen.
* Two bedrooms, including a spacious primary bedroom on the
second level with a large walk-in closet.
* Two bathrooms.
INCLUSIONS
Refrigerator, stove, microwave, washer, and dryer.
LOCATION AND AMENITIES
Located in a pleasant, family-friendly area of Gatineau,
the unit is conveniently close to many amenities:
* Highway access
* Schools and daycare centres
* Hospital
* Parks and bike paths
* Public transit
* Shops and restaurants
* Essential services
Less than 20 minutes from Ottawa.
well-maintained living areas.
* Inviting living room with a fireplace and high mansard
ceilings, adding distinctive character.
* Welcoming dining area open to a lovely kitchen.
* Two bedrooms, including a spacious primary bedroom on the
second level with a large walk-in closet.
* Two bathrooms.
INCLUSIONS
Refrigerator, stove, microwave, washer, and dryer.
LOCATION AND AMENITIES
Located in a pleasant, family-friendly area of Gatineau,
the unit is conveniently close to many amenities:
* Highway access
* Schools and daycare centres
* Hospital
* Parks and bike paths
* Public transit
* Shops and restaurants
* Essential services
Less than 20 minutes from Ottawa.
Inclusions: Electricity,Refrigerator, stove, microwave, washer, and dryer.
Exclusions : cable television, and internet services.
| BUILDING | |
|---|---|
| Type | One-and-a-half-storey house |
| Style | Detached |
| Dimensions | 0x0 |
| Lot Size | 501.4 MC |
| EXPENSES | |
|---|---|
| N/A |
|
ROOM DETAILS |
|||
|---|---|---|---|
| Room | Dimensions | Level | Flooring |
| Hallway | 5.6 x 10.9 P | Ground Floor | Ceramic tiles |
| Living room | 17.6 x 27.11 P | Ground Floor | Wood |
| Kitchen | 12.10 x 9.10 P | Ground Floor | Ceramic tiles |
| Dining room | 8.1 x 10.2 P | Ground Floor | Ceramic tiles |
| Bedroom | 11.8 x 15.3 P | Ground Floor | Wood |
| Bathroom | 5 x 6.7 P | Ground Floor | Ceramic tiles |
| Primary bedroom | 14.1 x 20.5 P | 2nd Floor | Wood |
| Walk-in closet | 5.7 x 14.2 P | 2nd Floor | Wood |
| Bathroom | 14.7 x 11 P | 2nd Floor | Ceramic tiles |
|
CHARACTERISTICS |
|
|---|---|
| Zoning | Residential |