Close
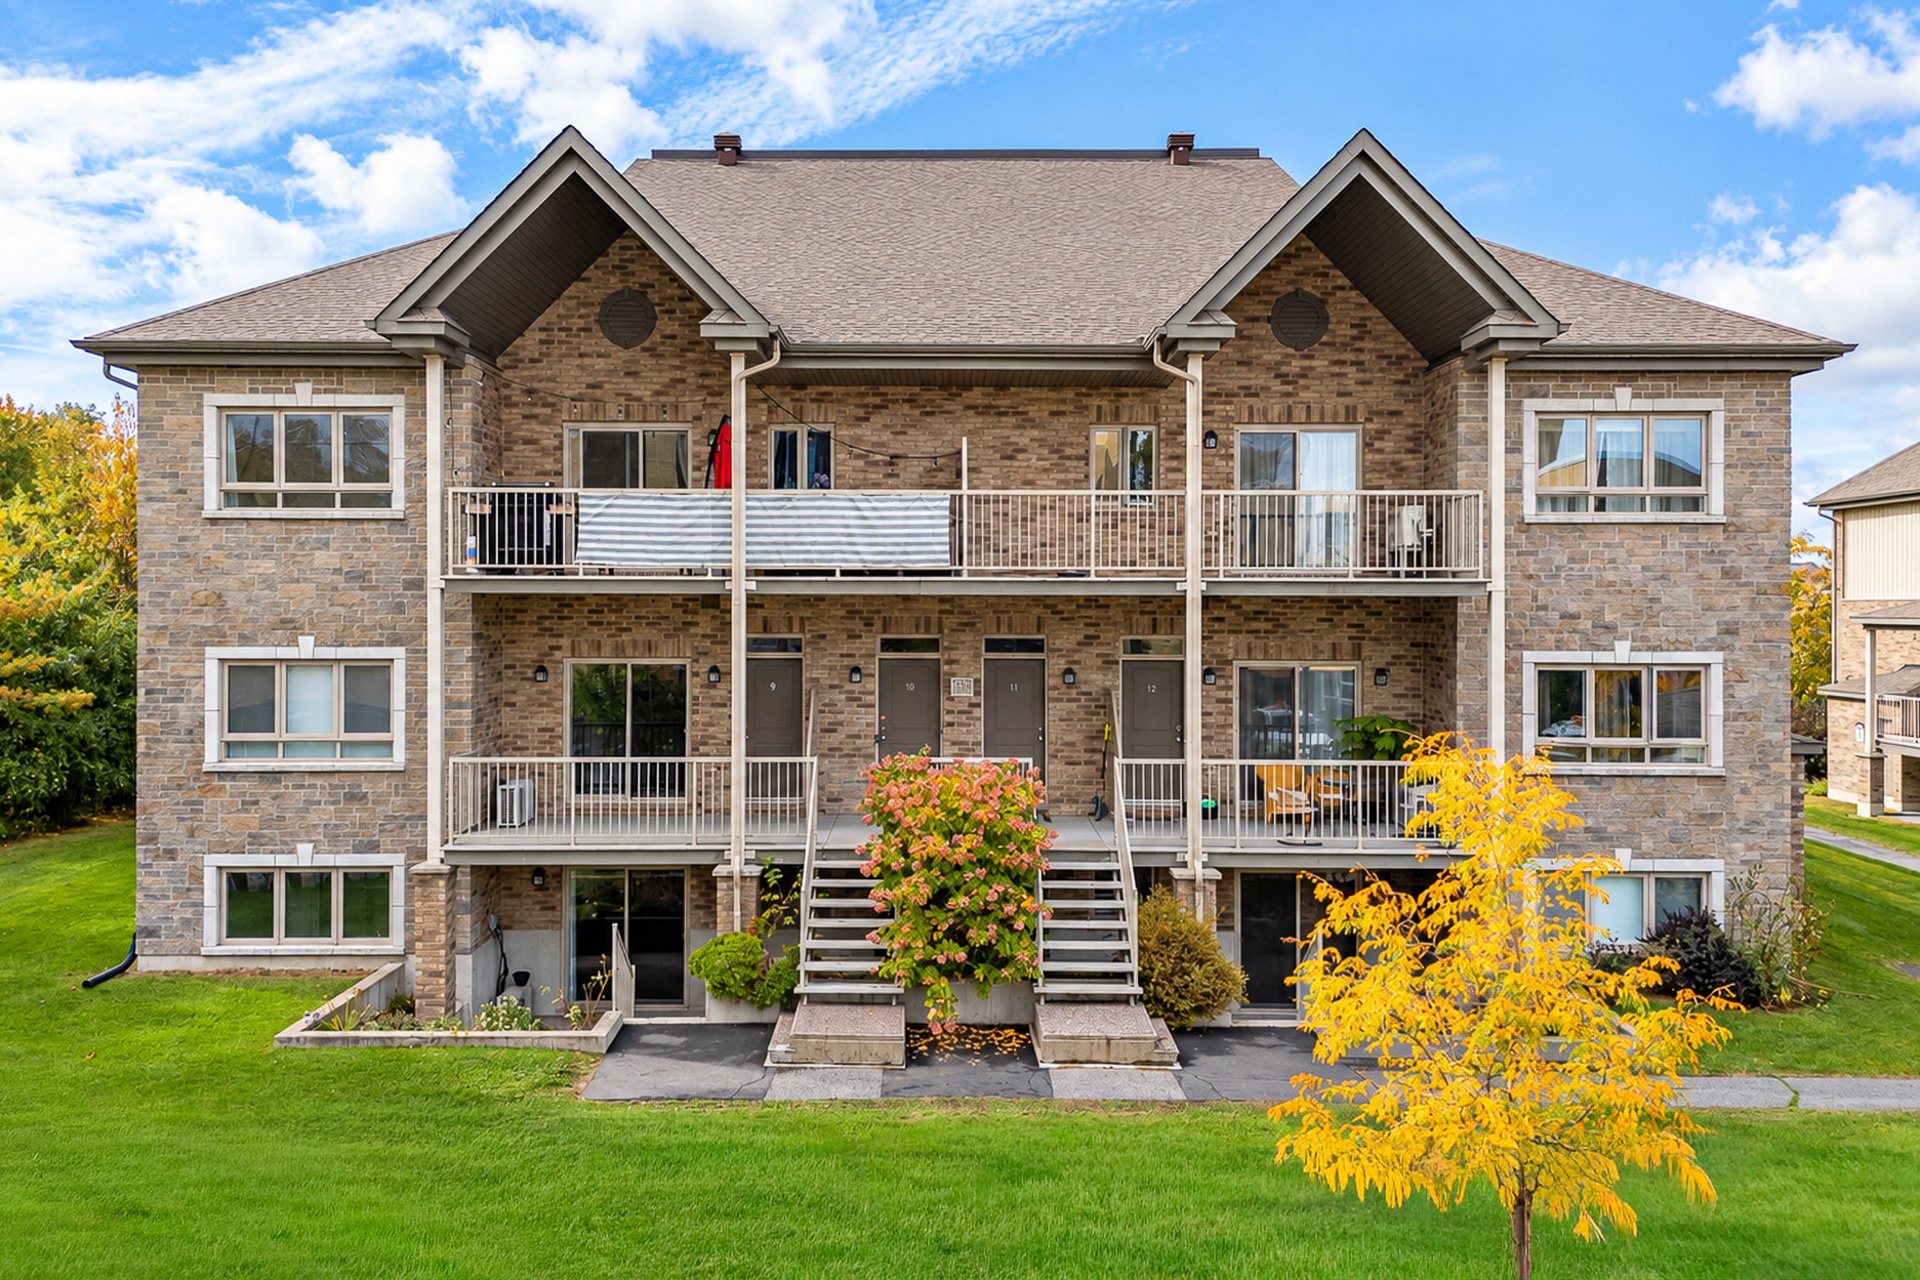
Frontage
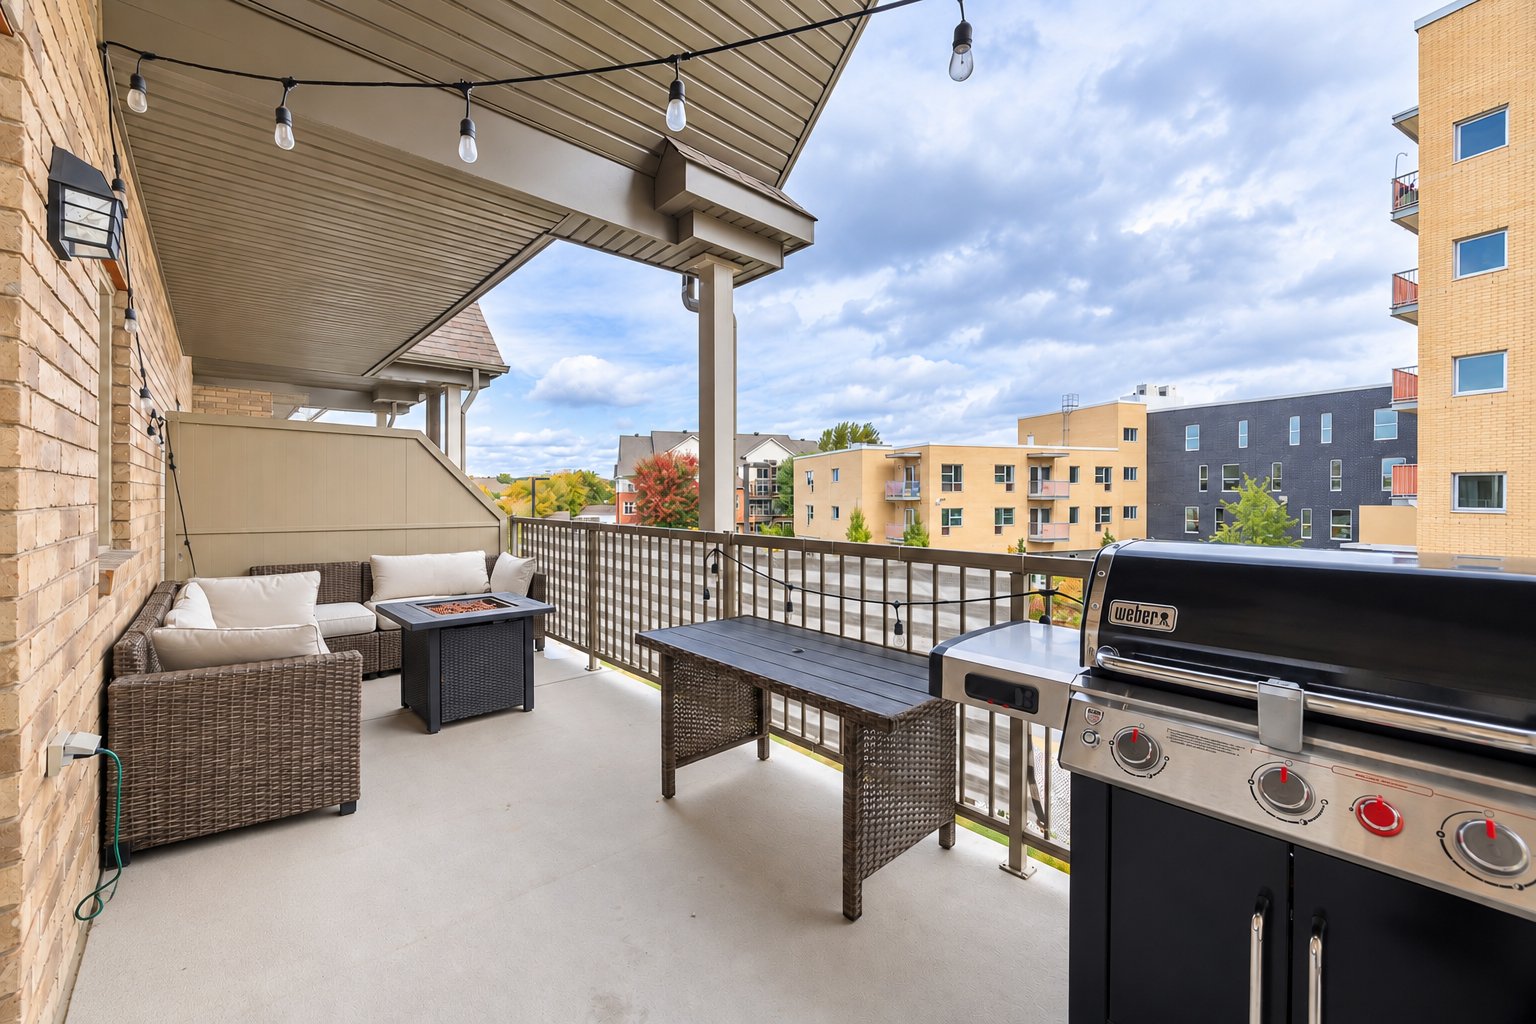
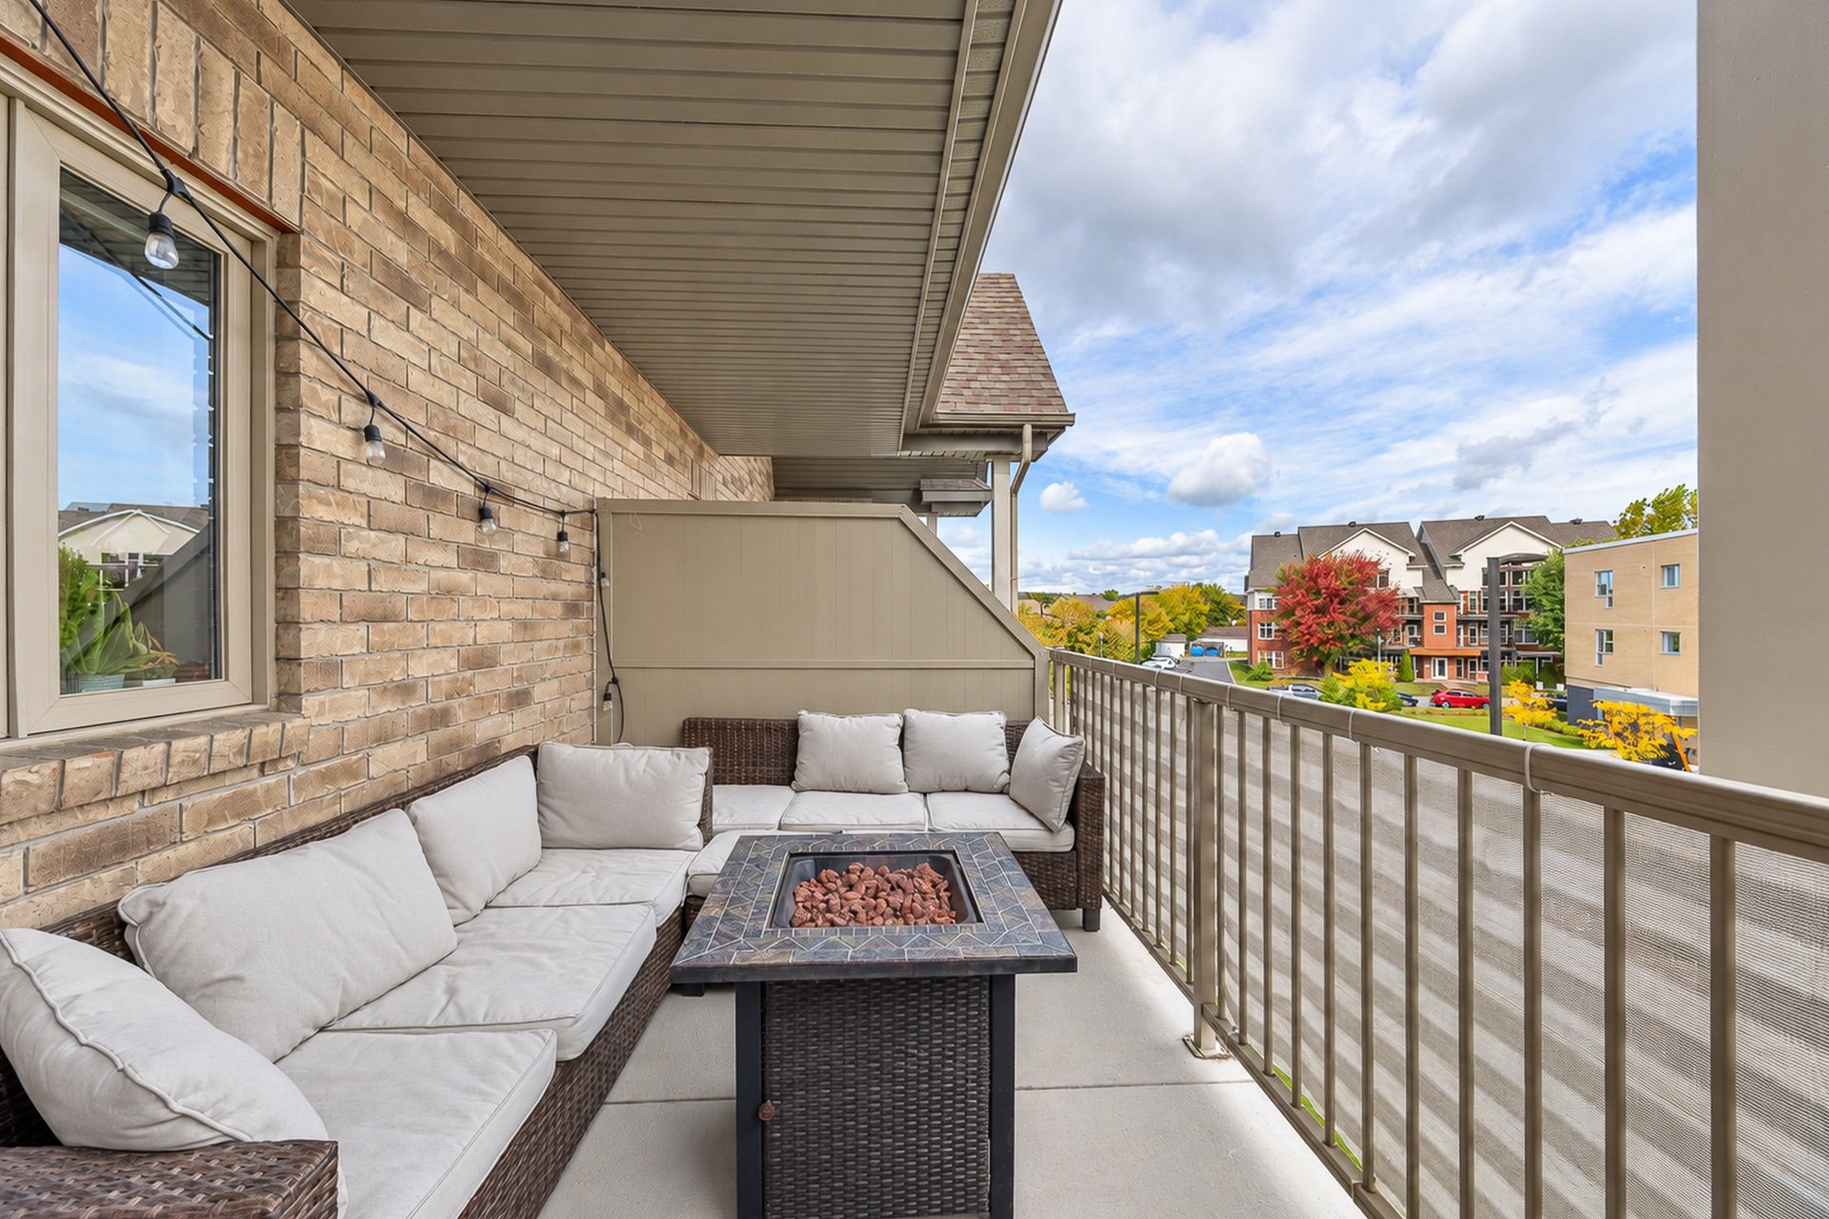
Balcony
Hallway
Kitchen
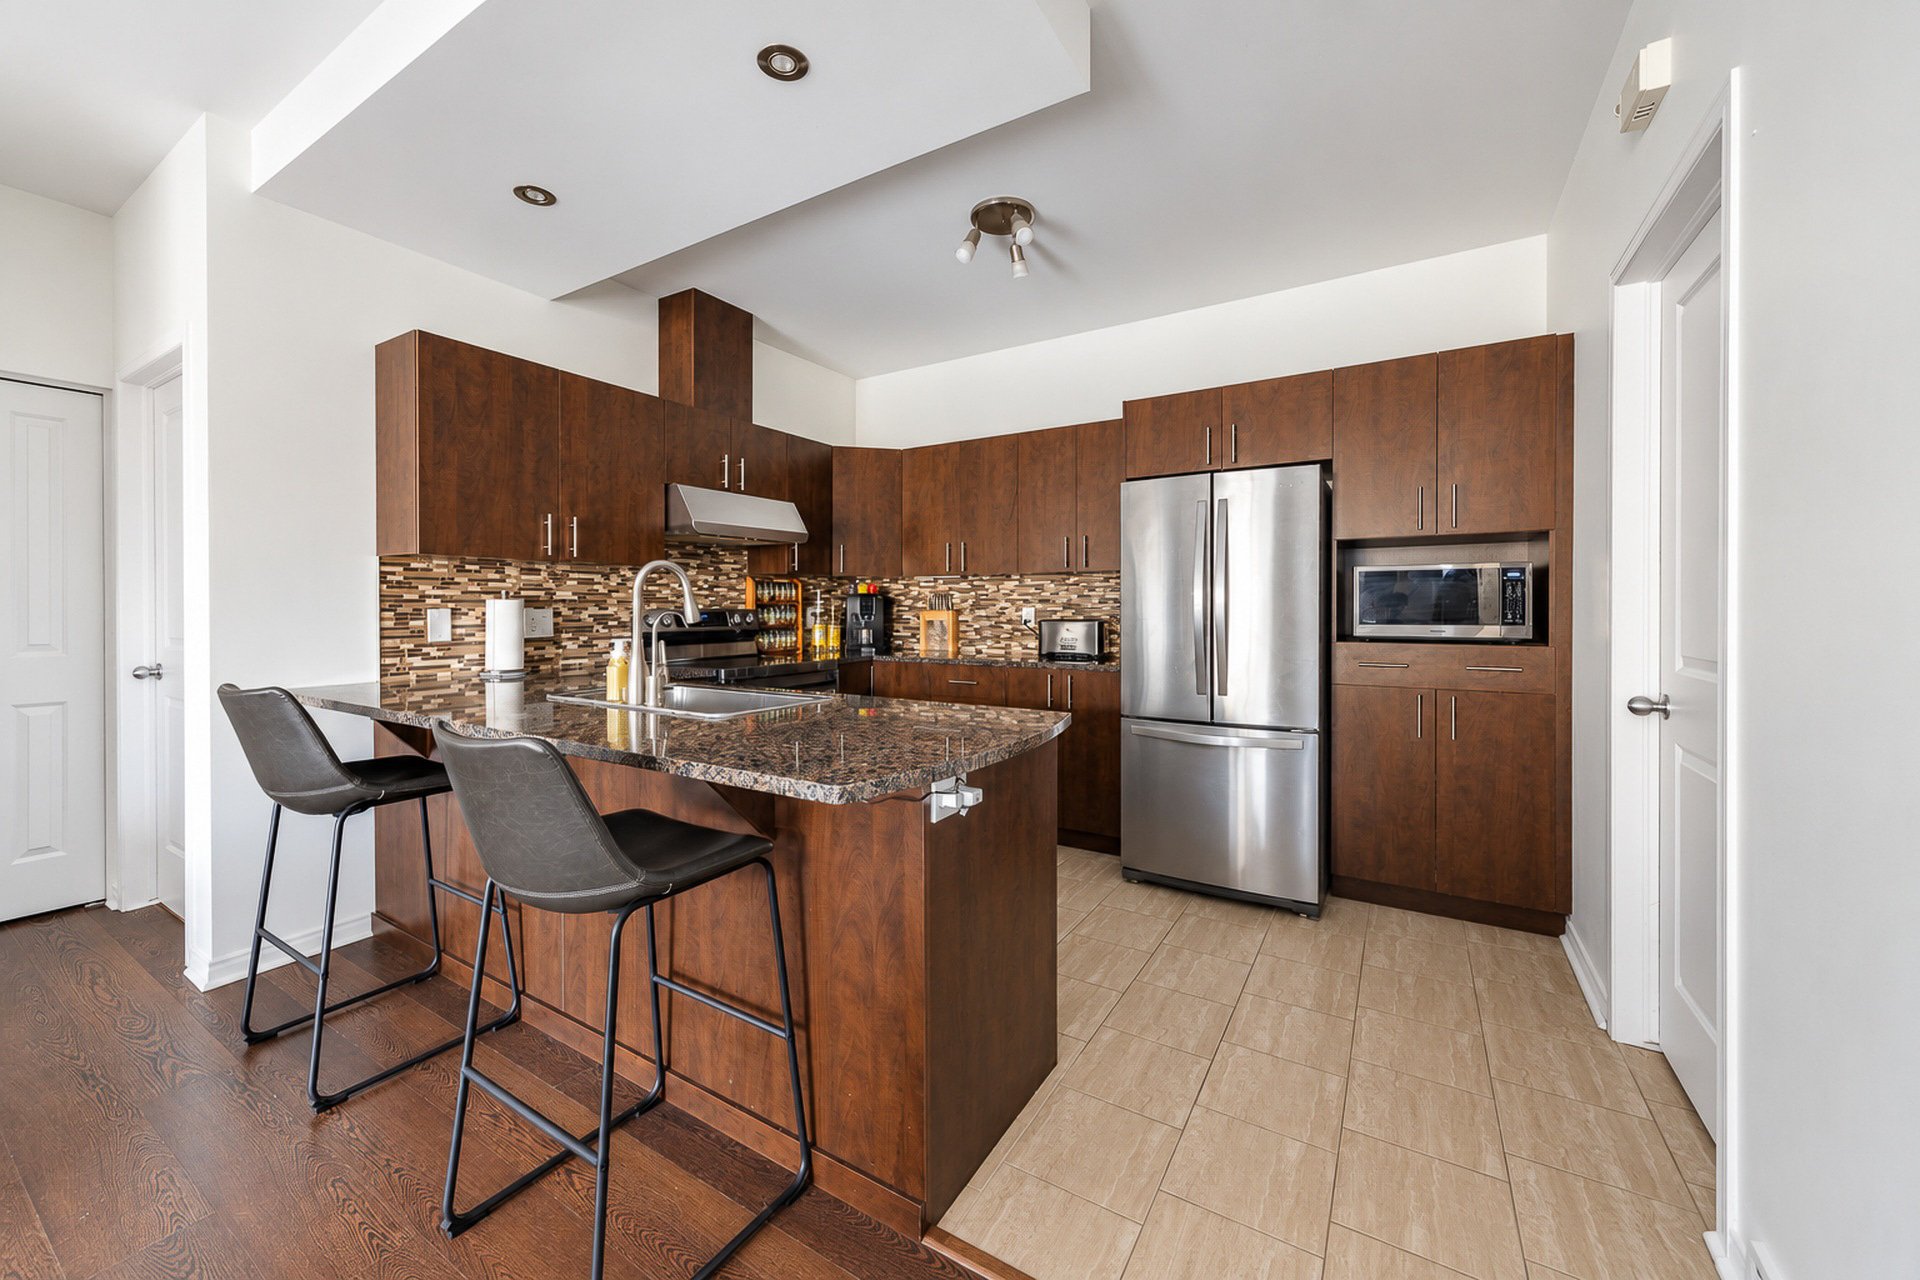
Kitchen
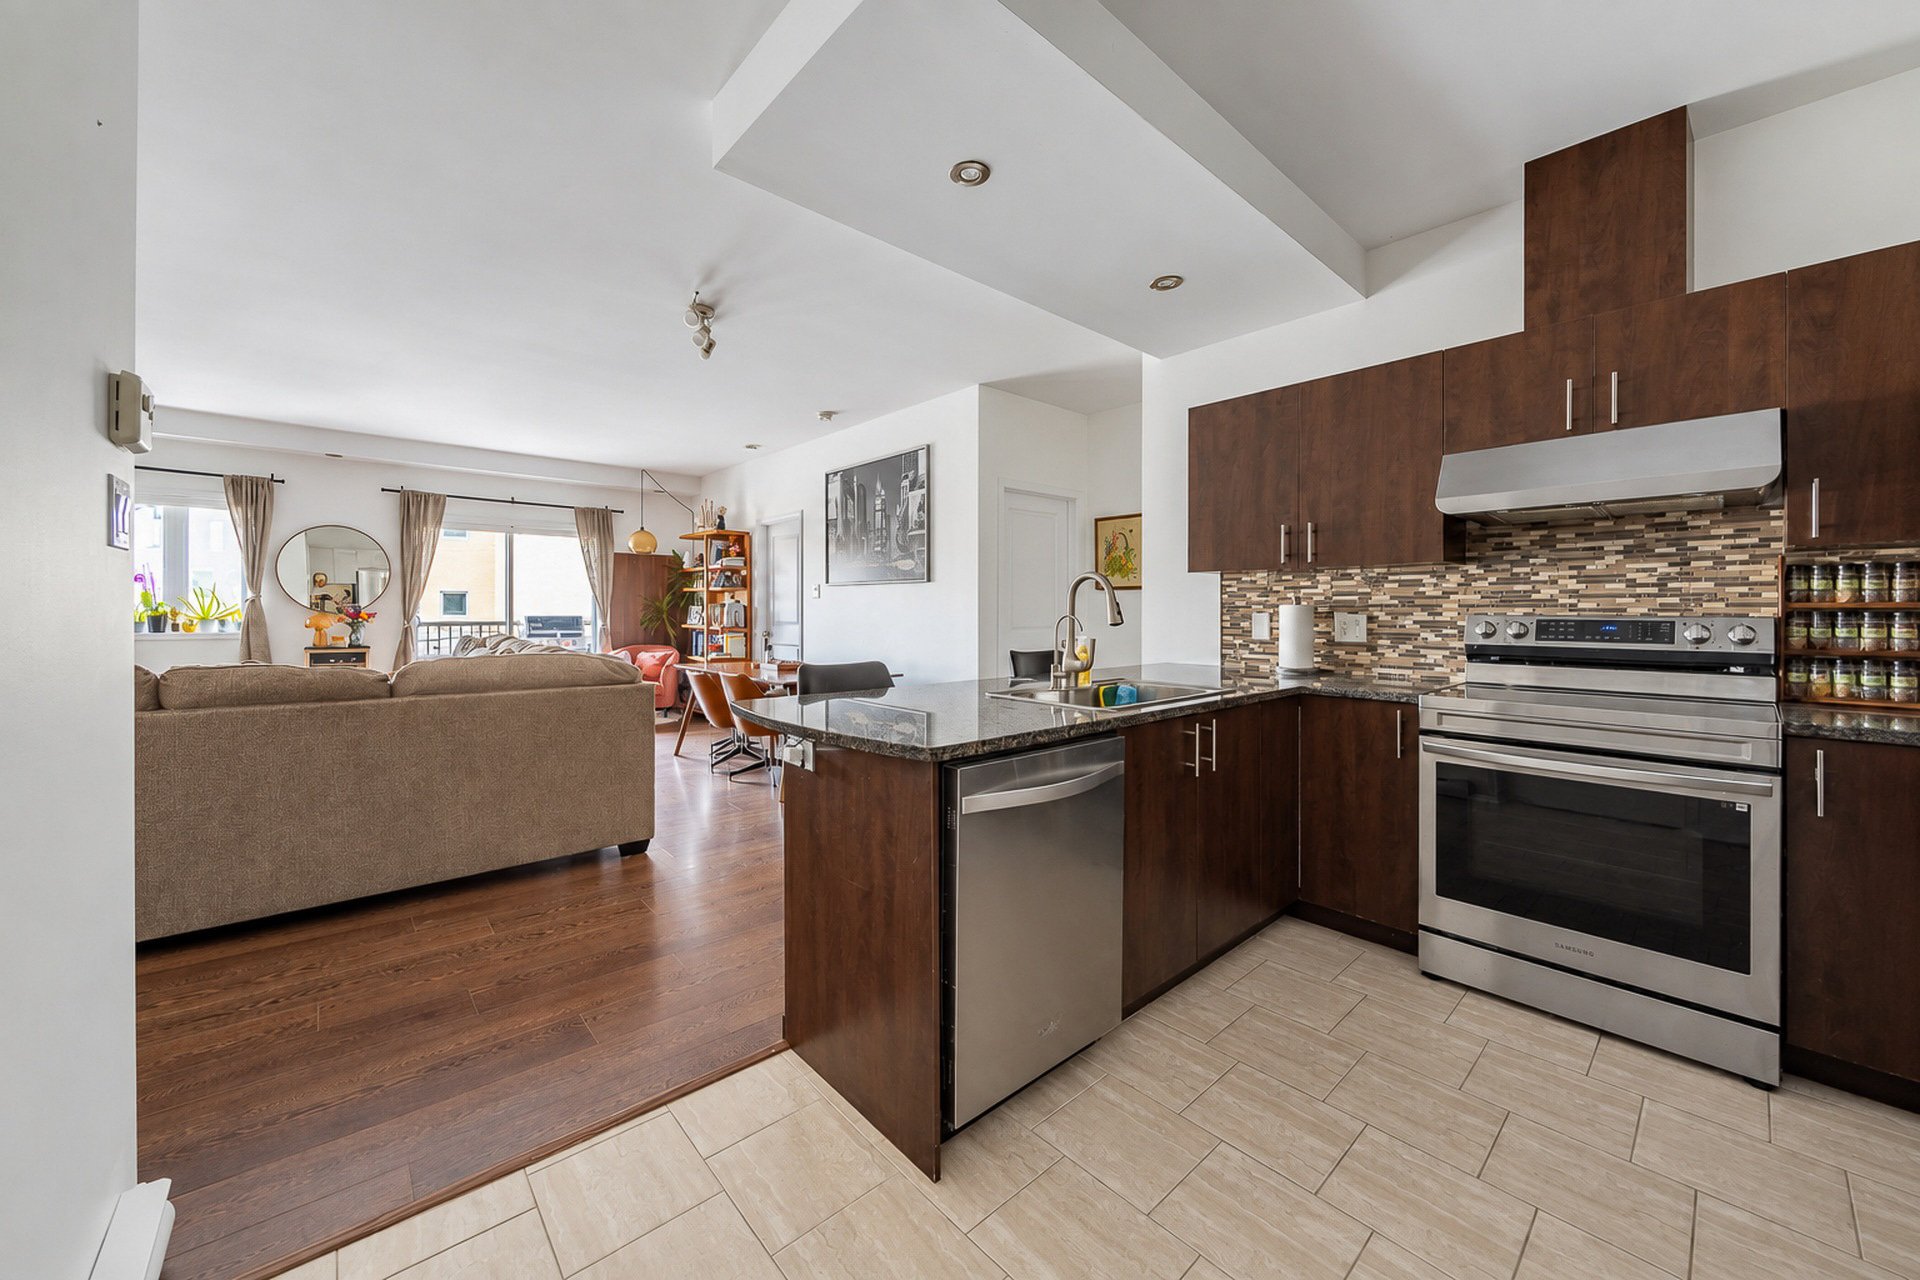
Dining room
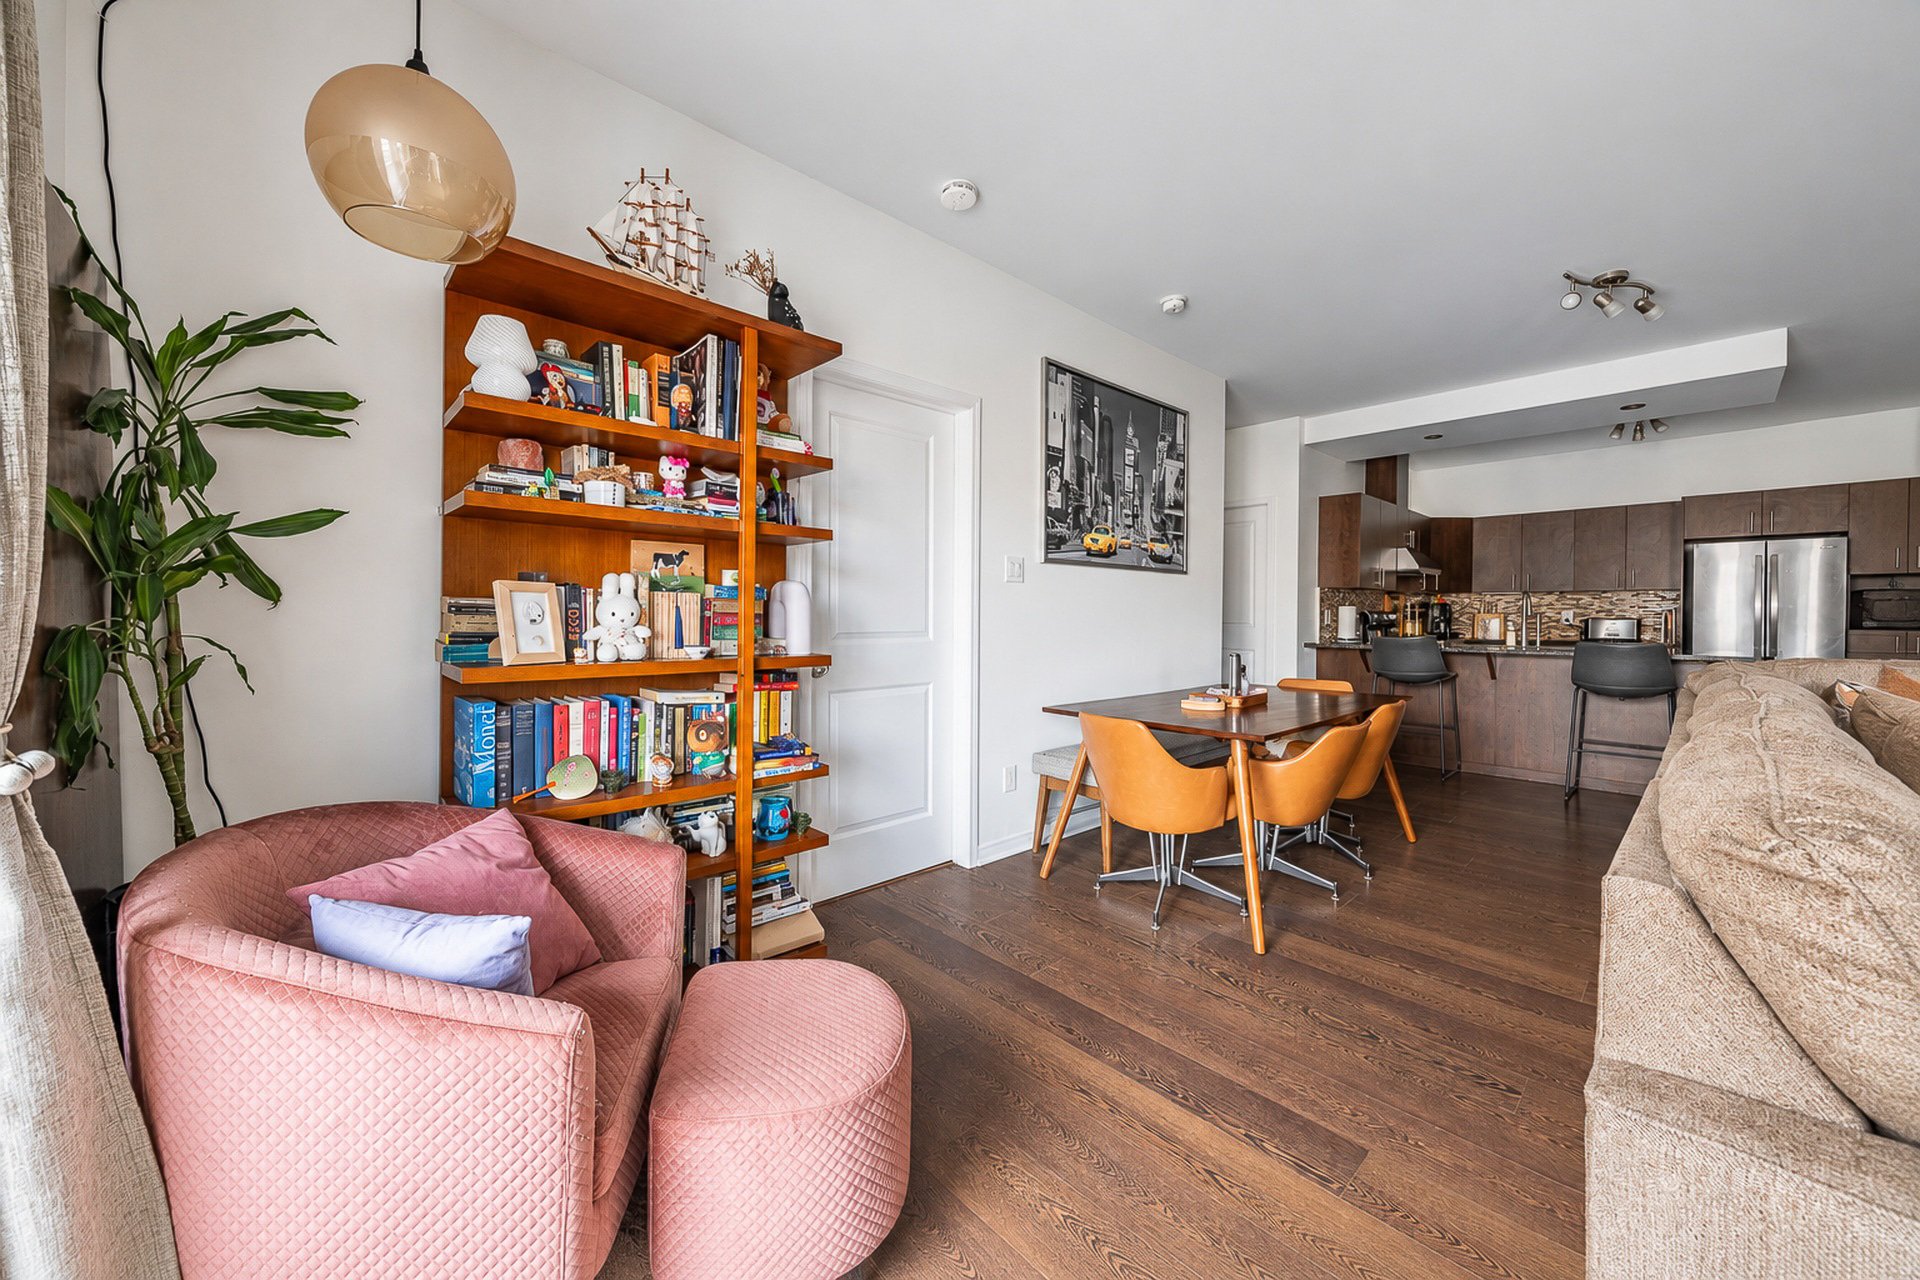
Dining room
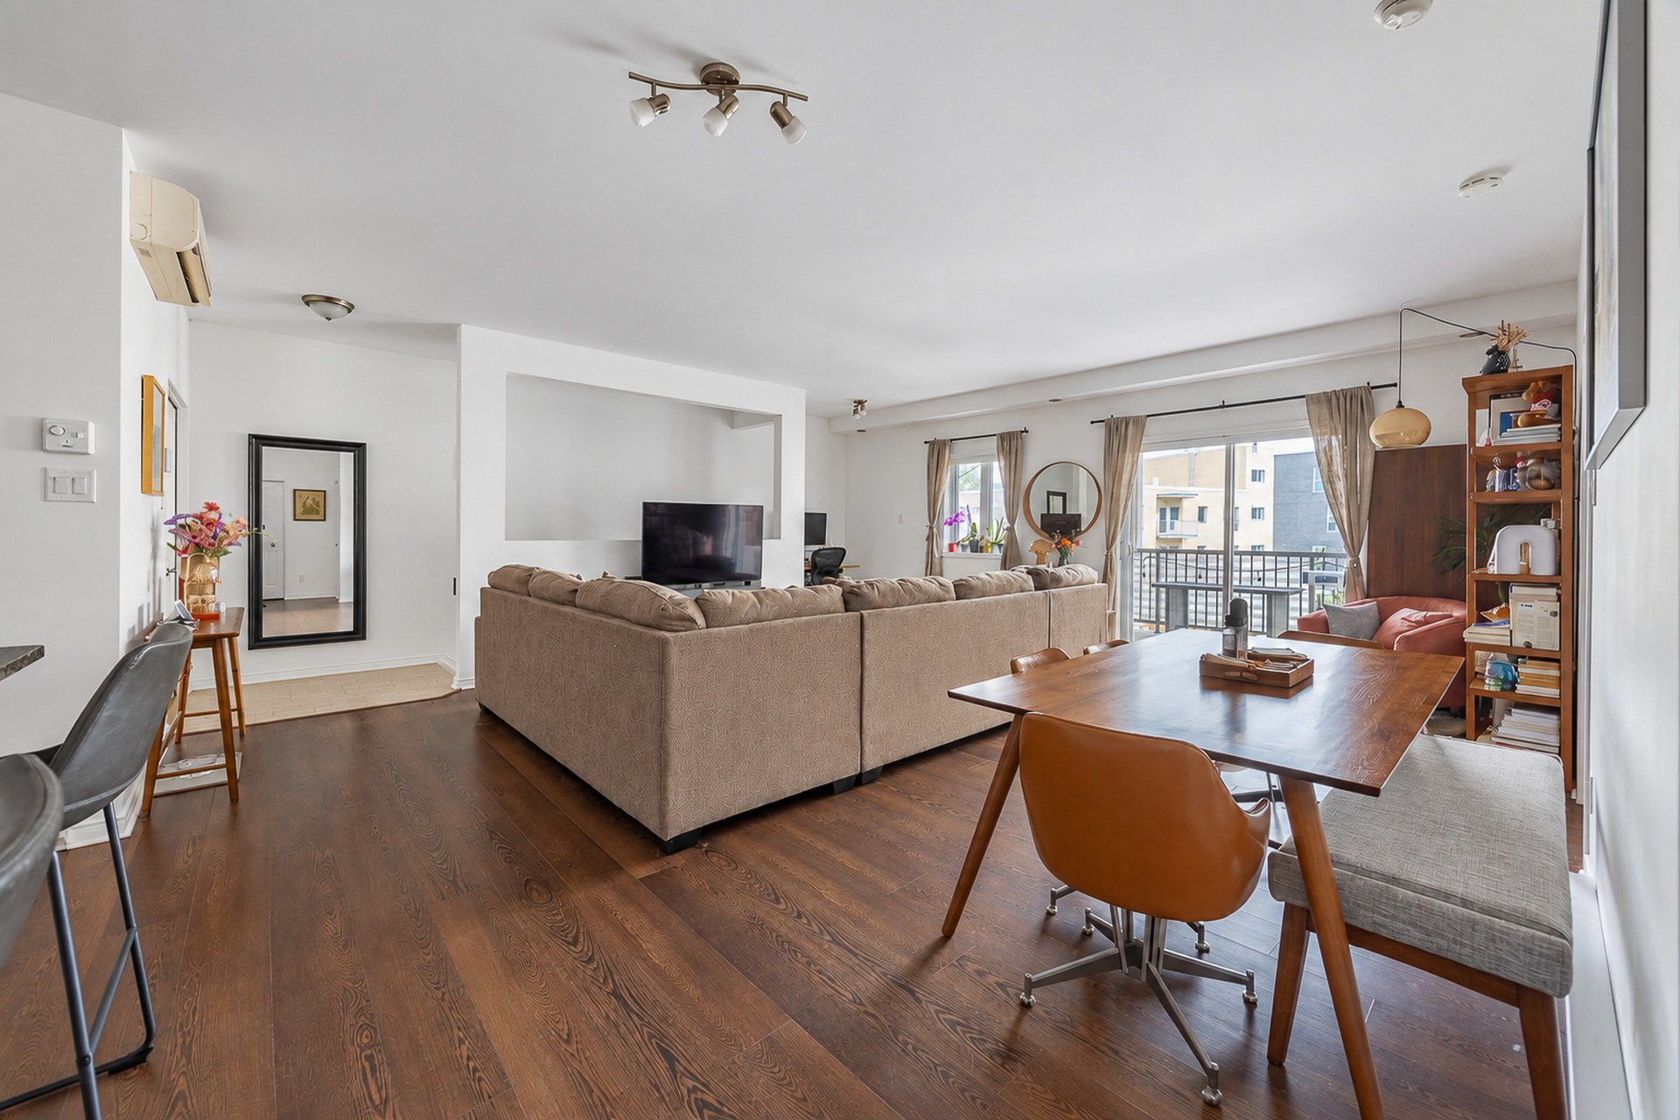
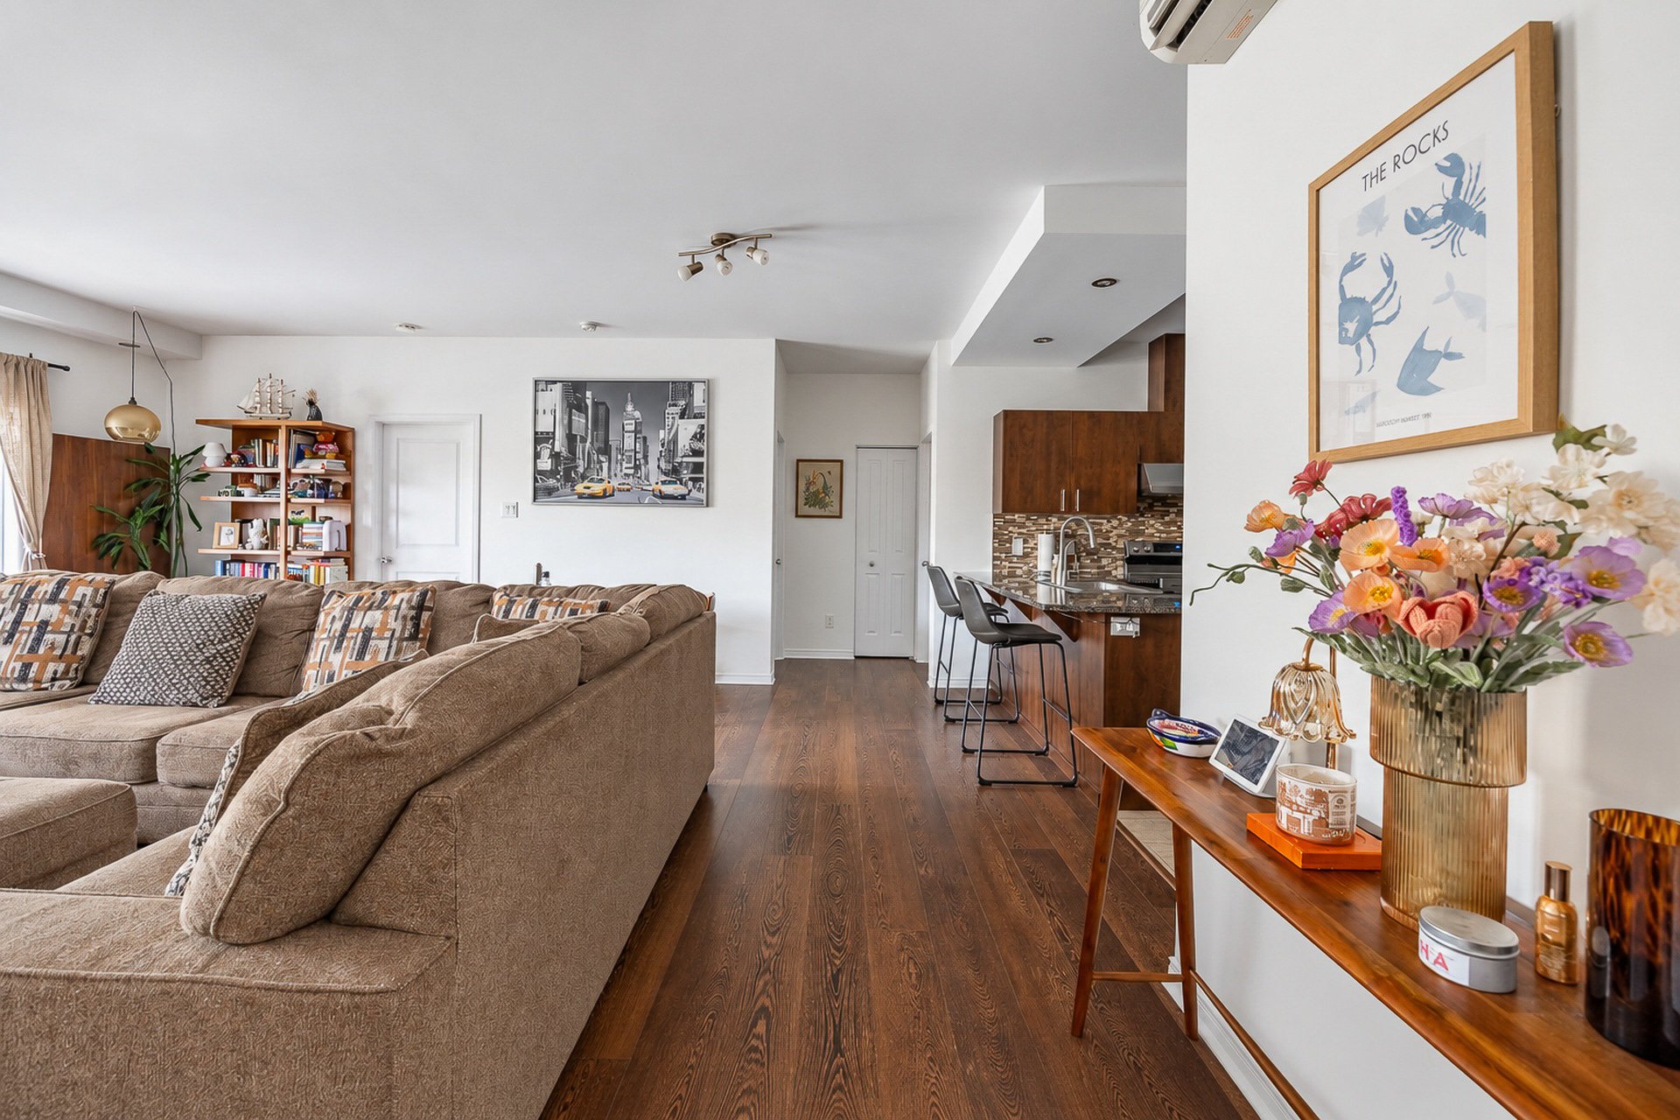
Living room
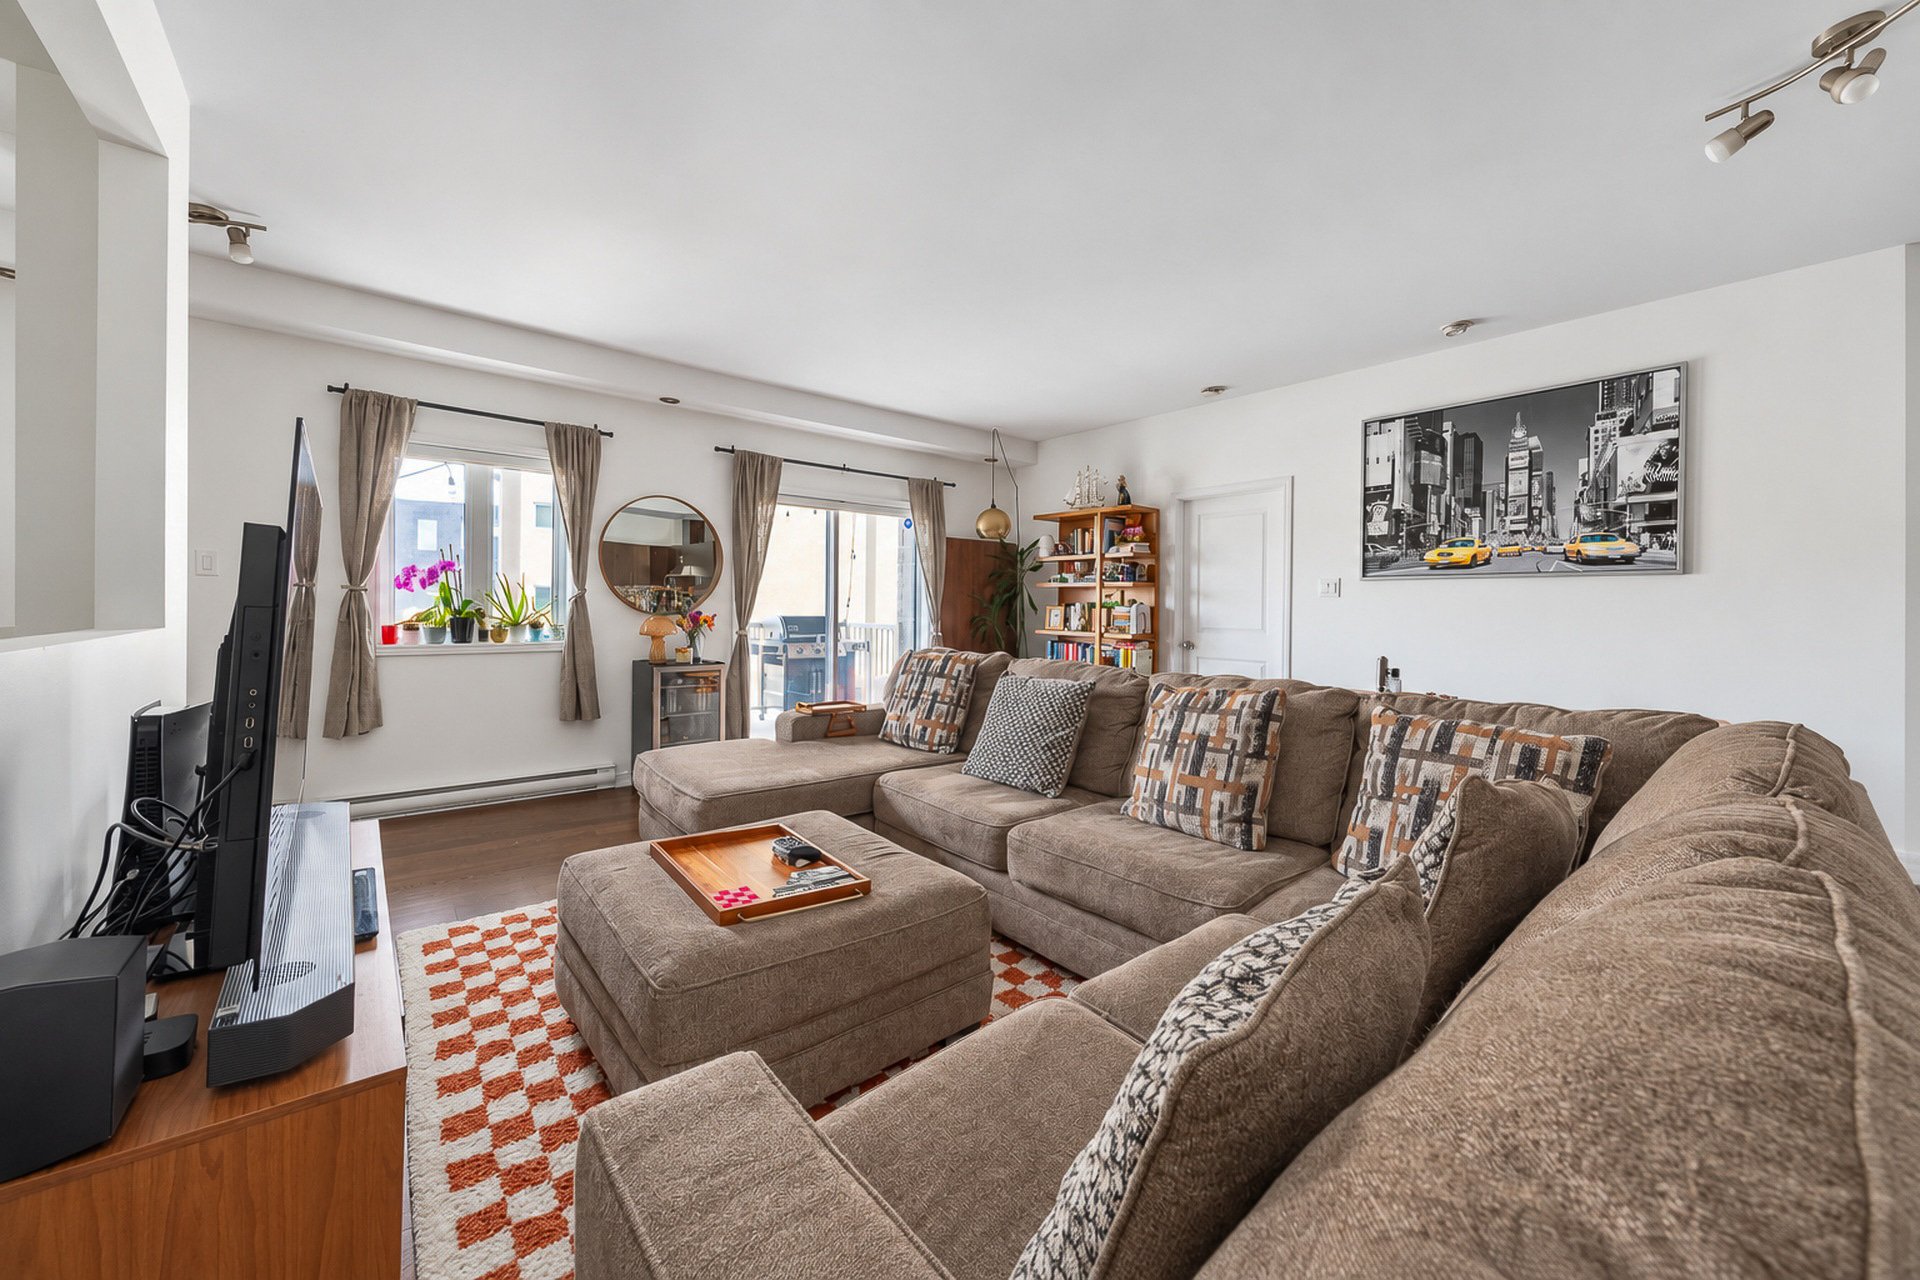
Living room
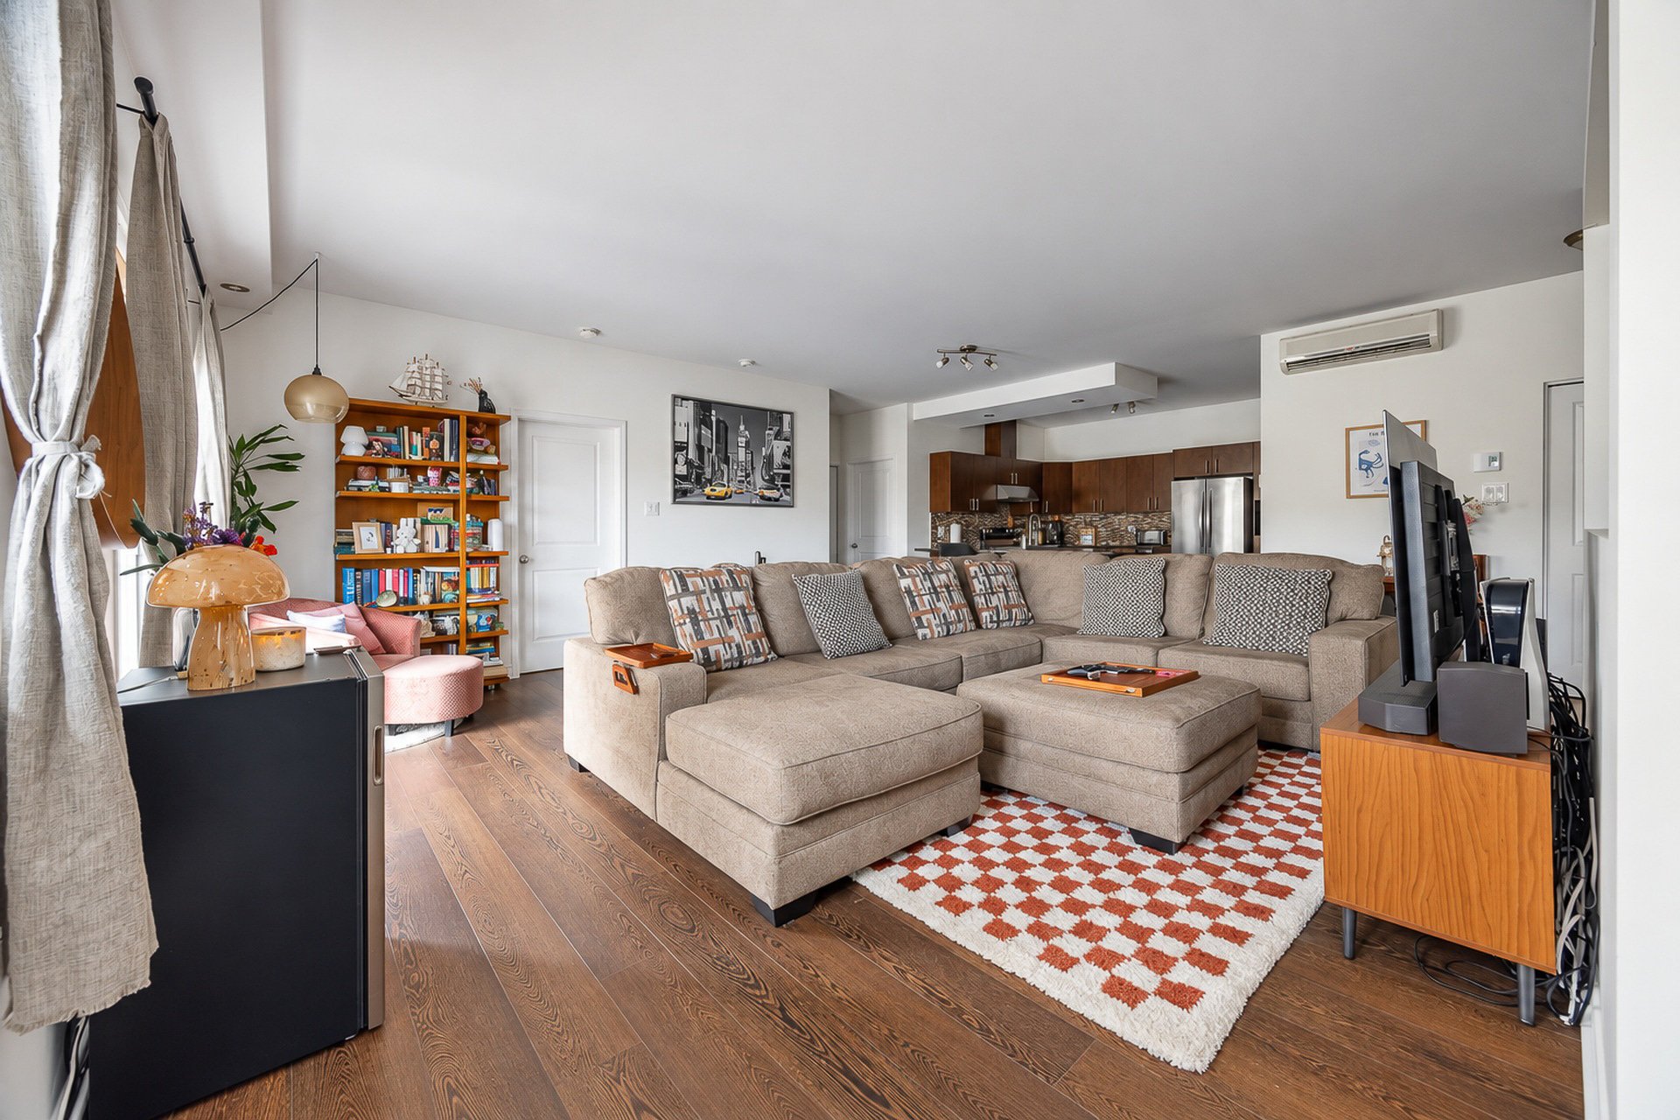
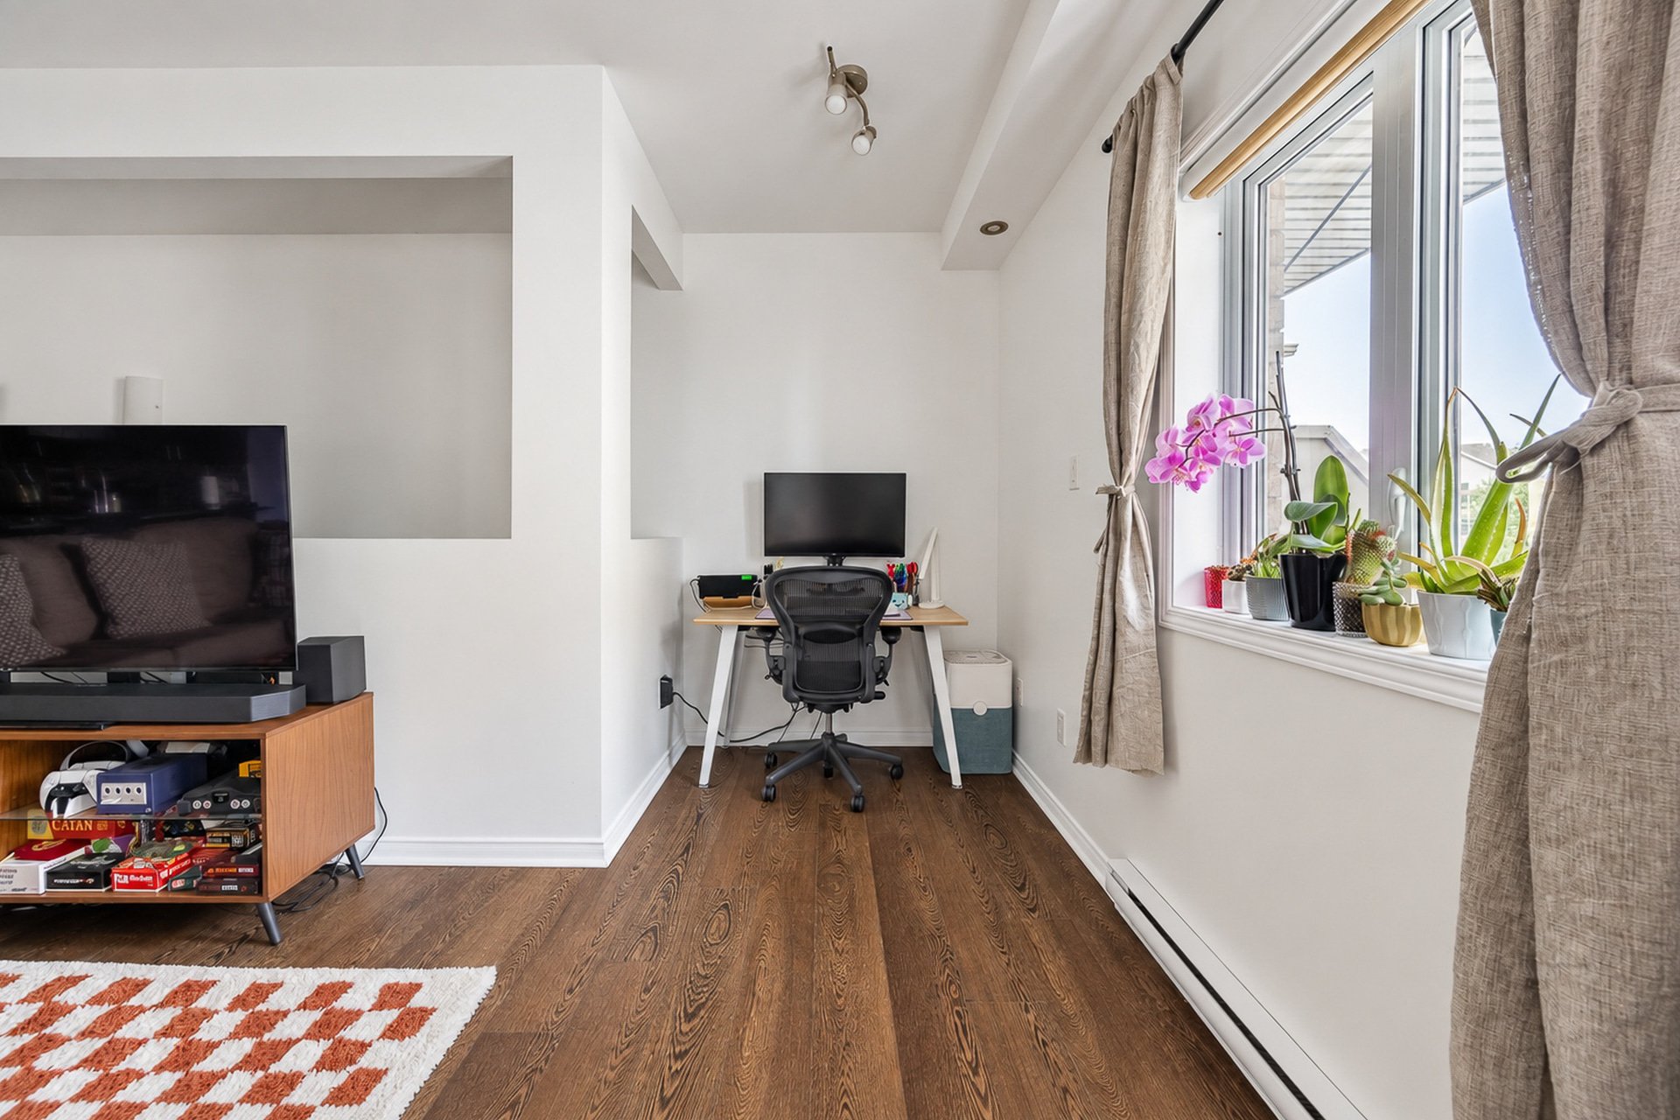
Office
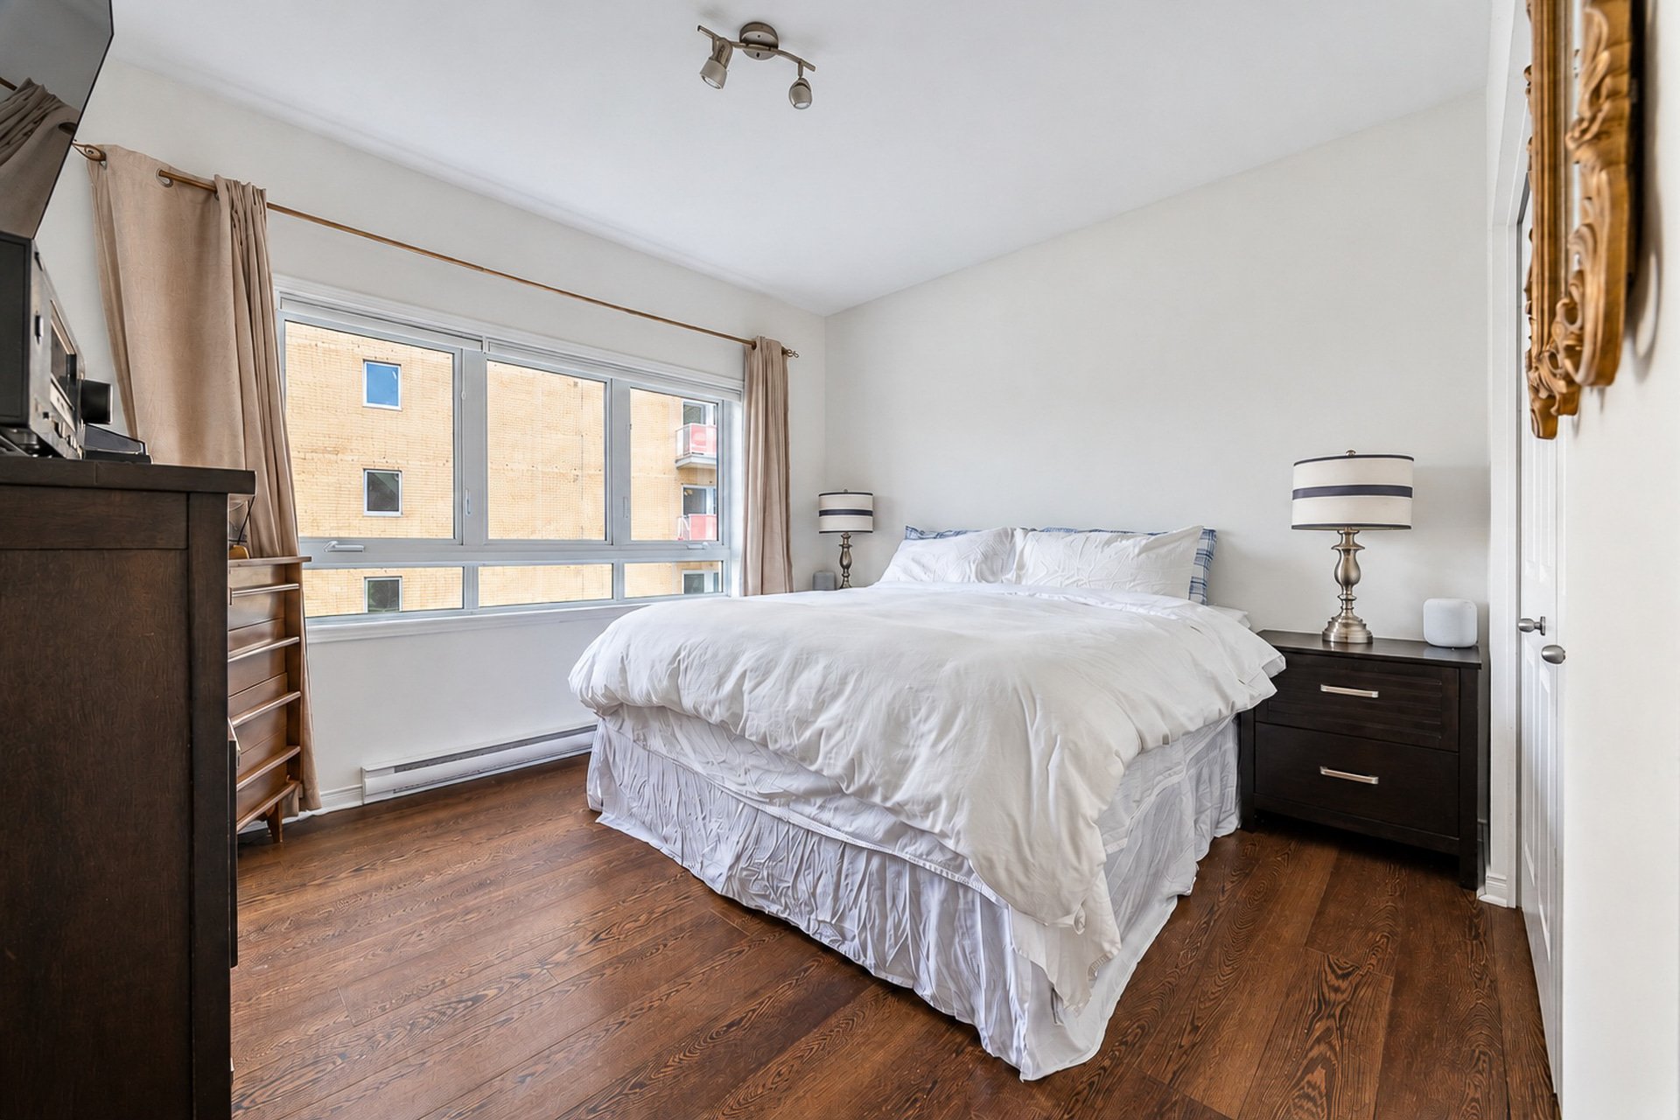
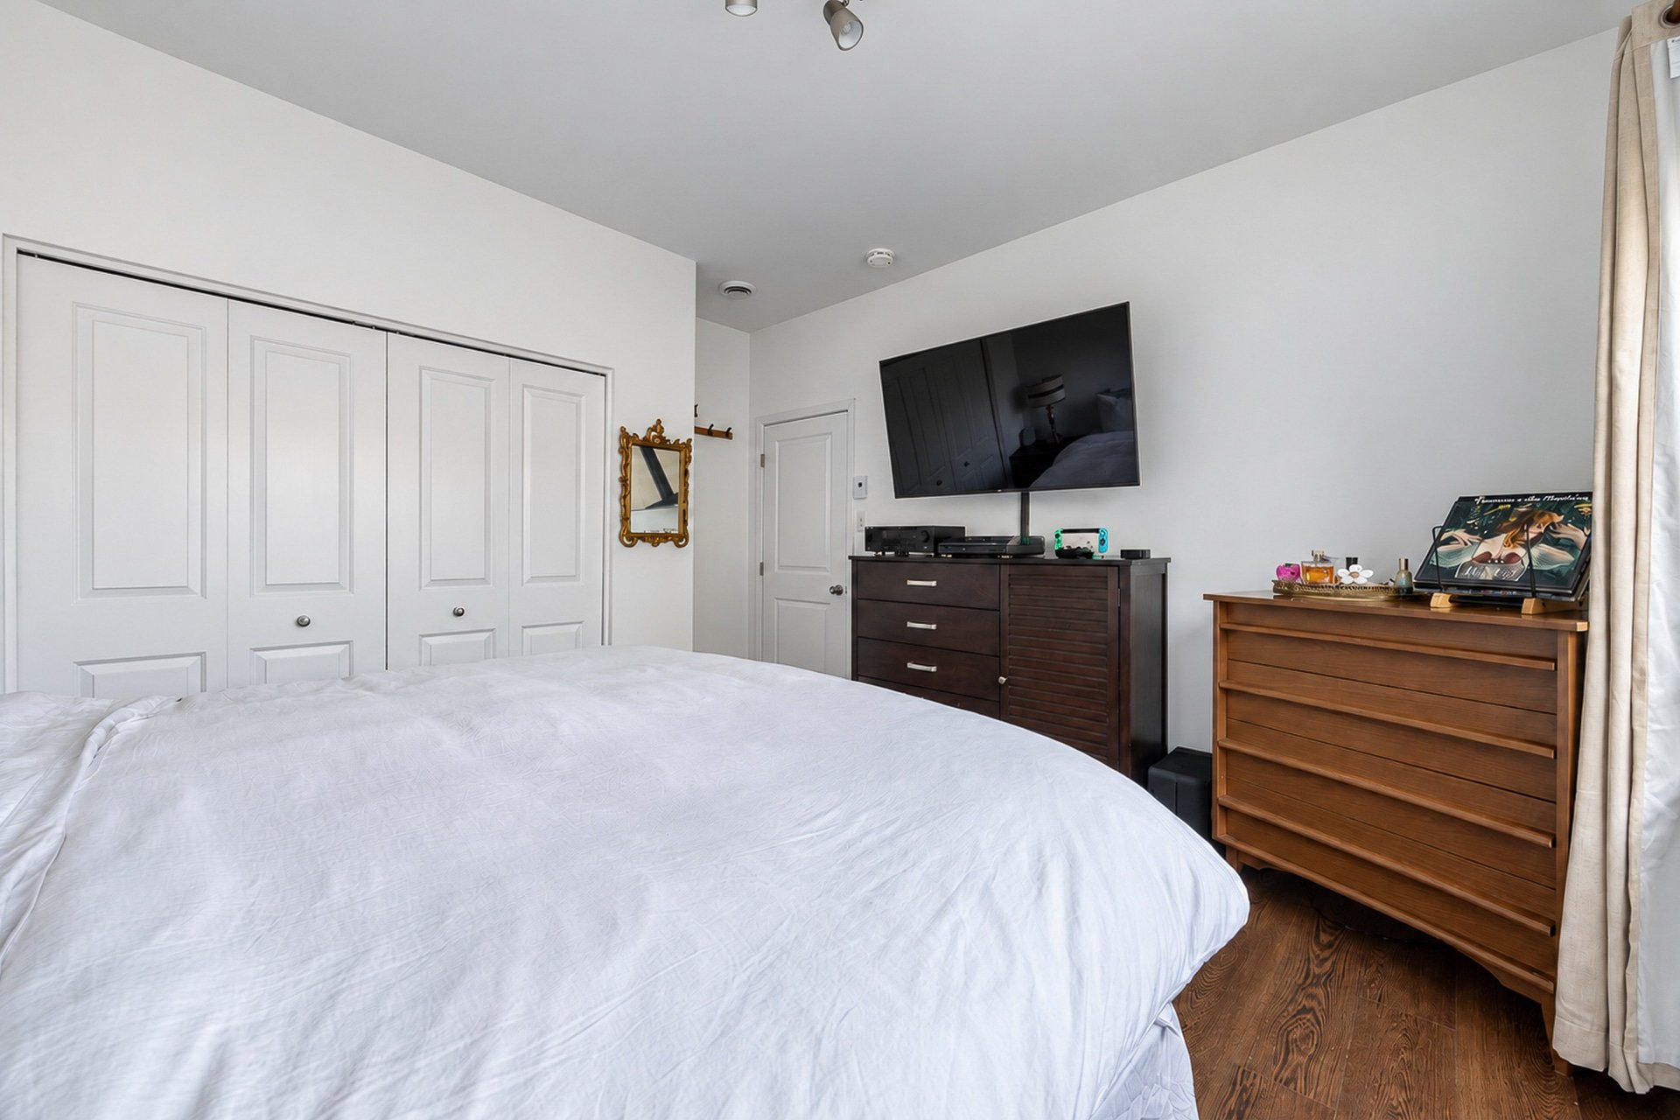
Primary bedroom
Bedroom
Bedroom
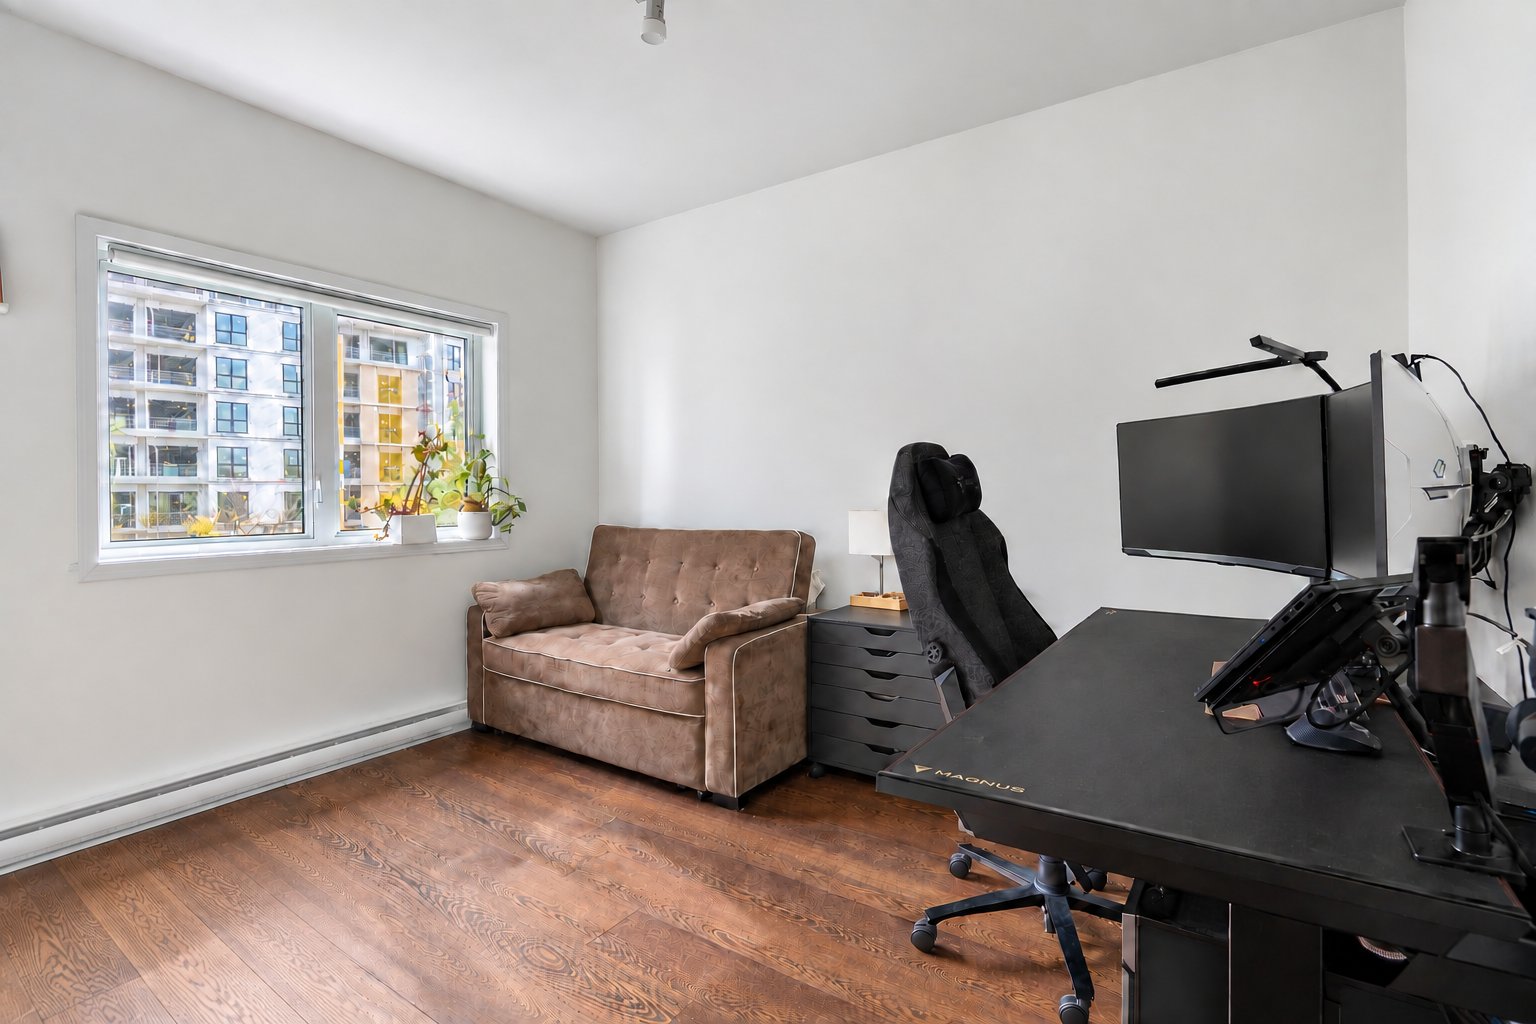
Bathroom
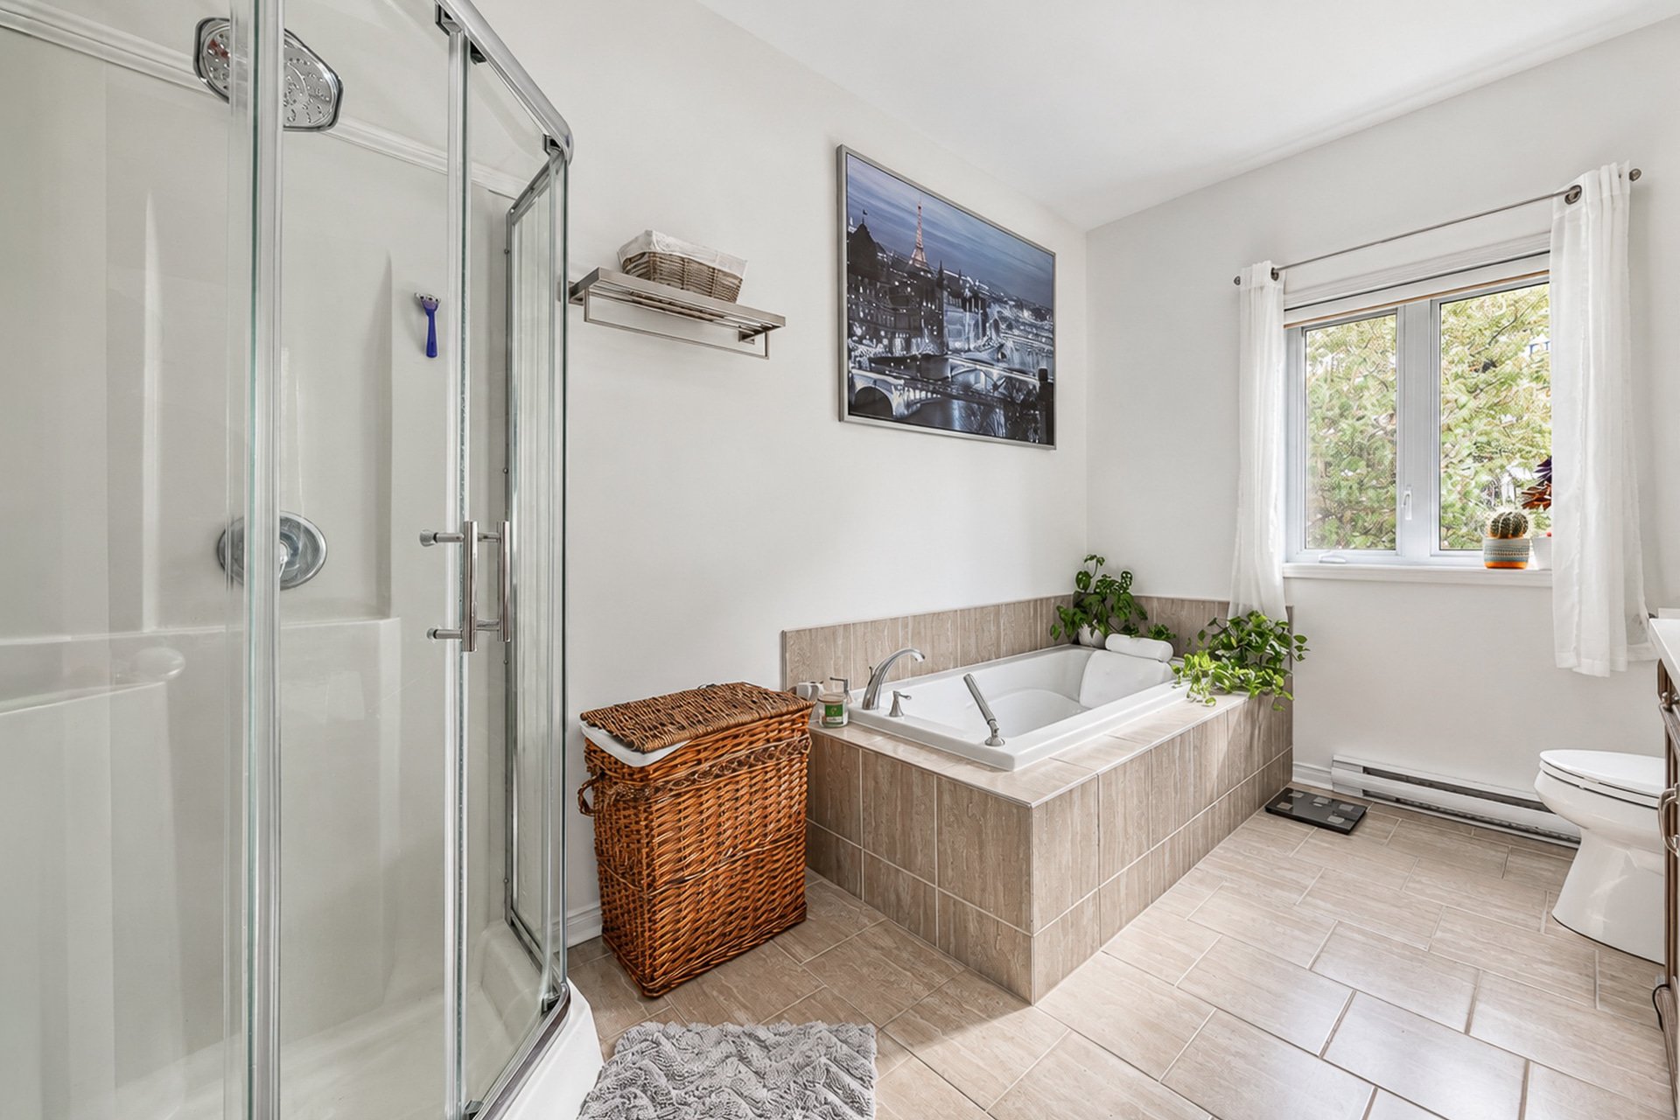
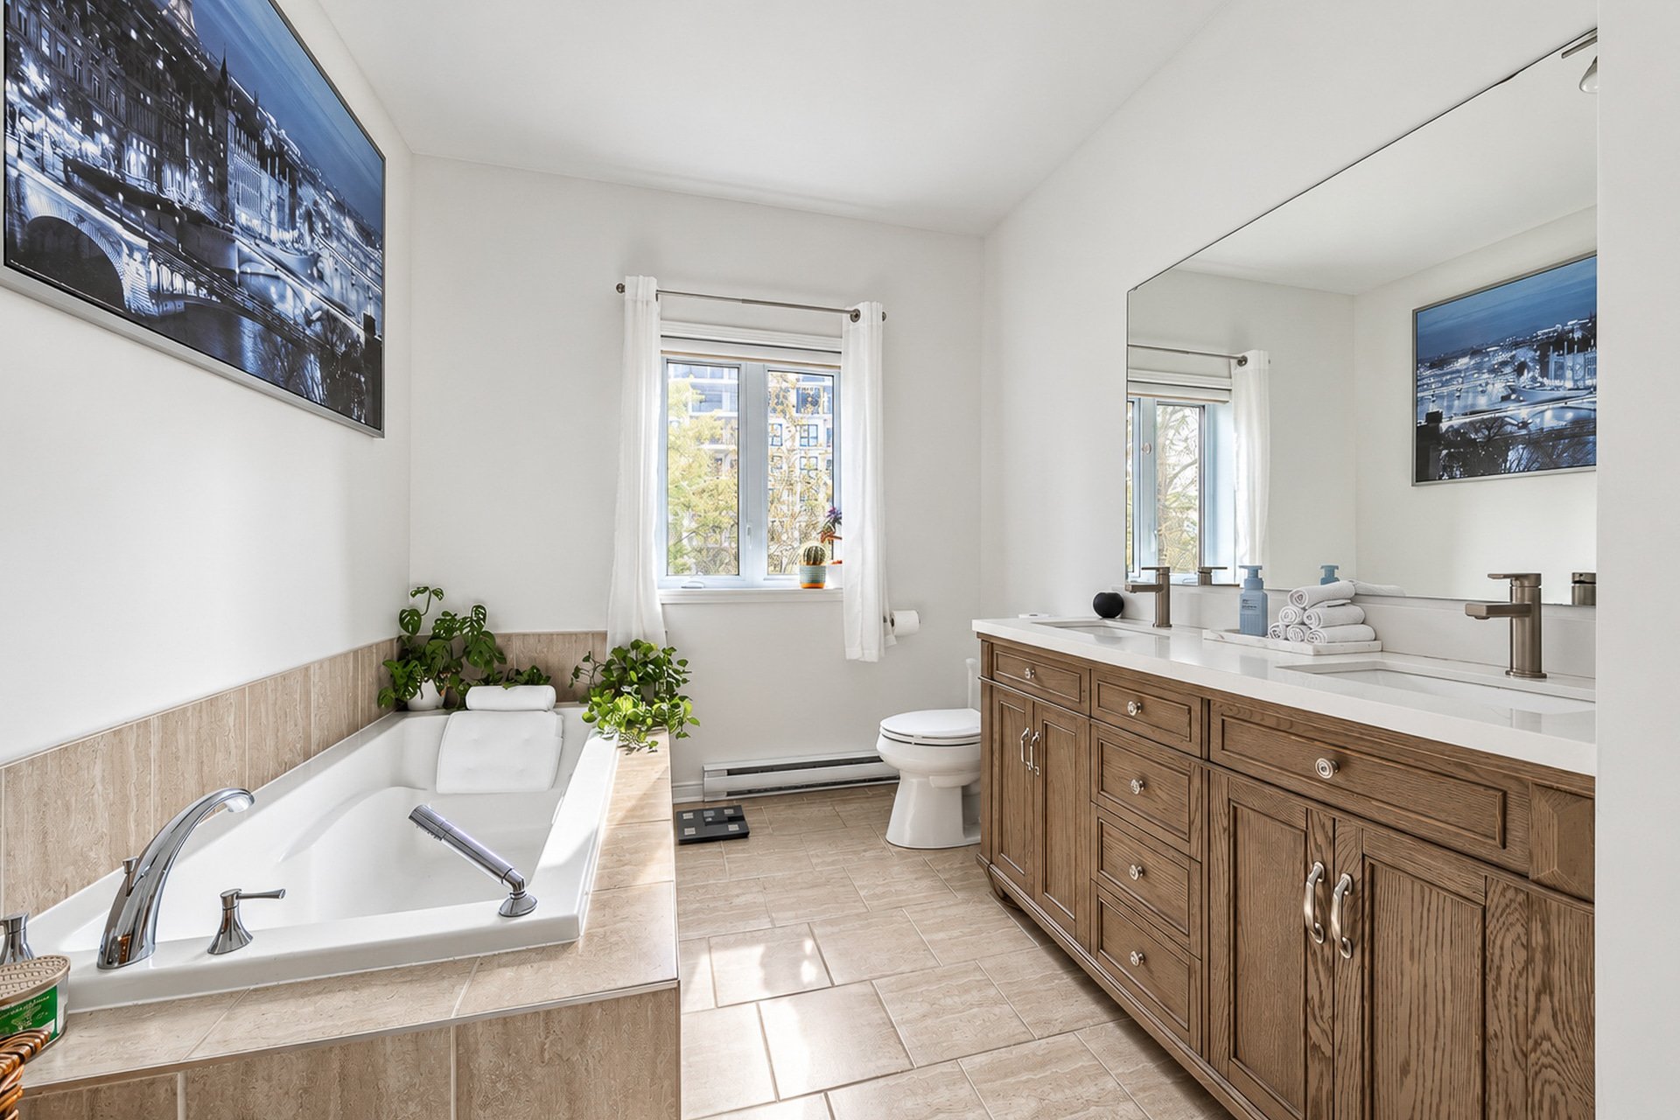
Bathroom
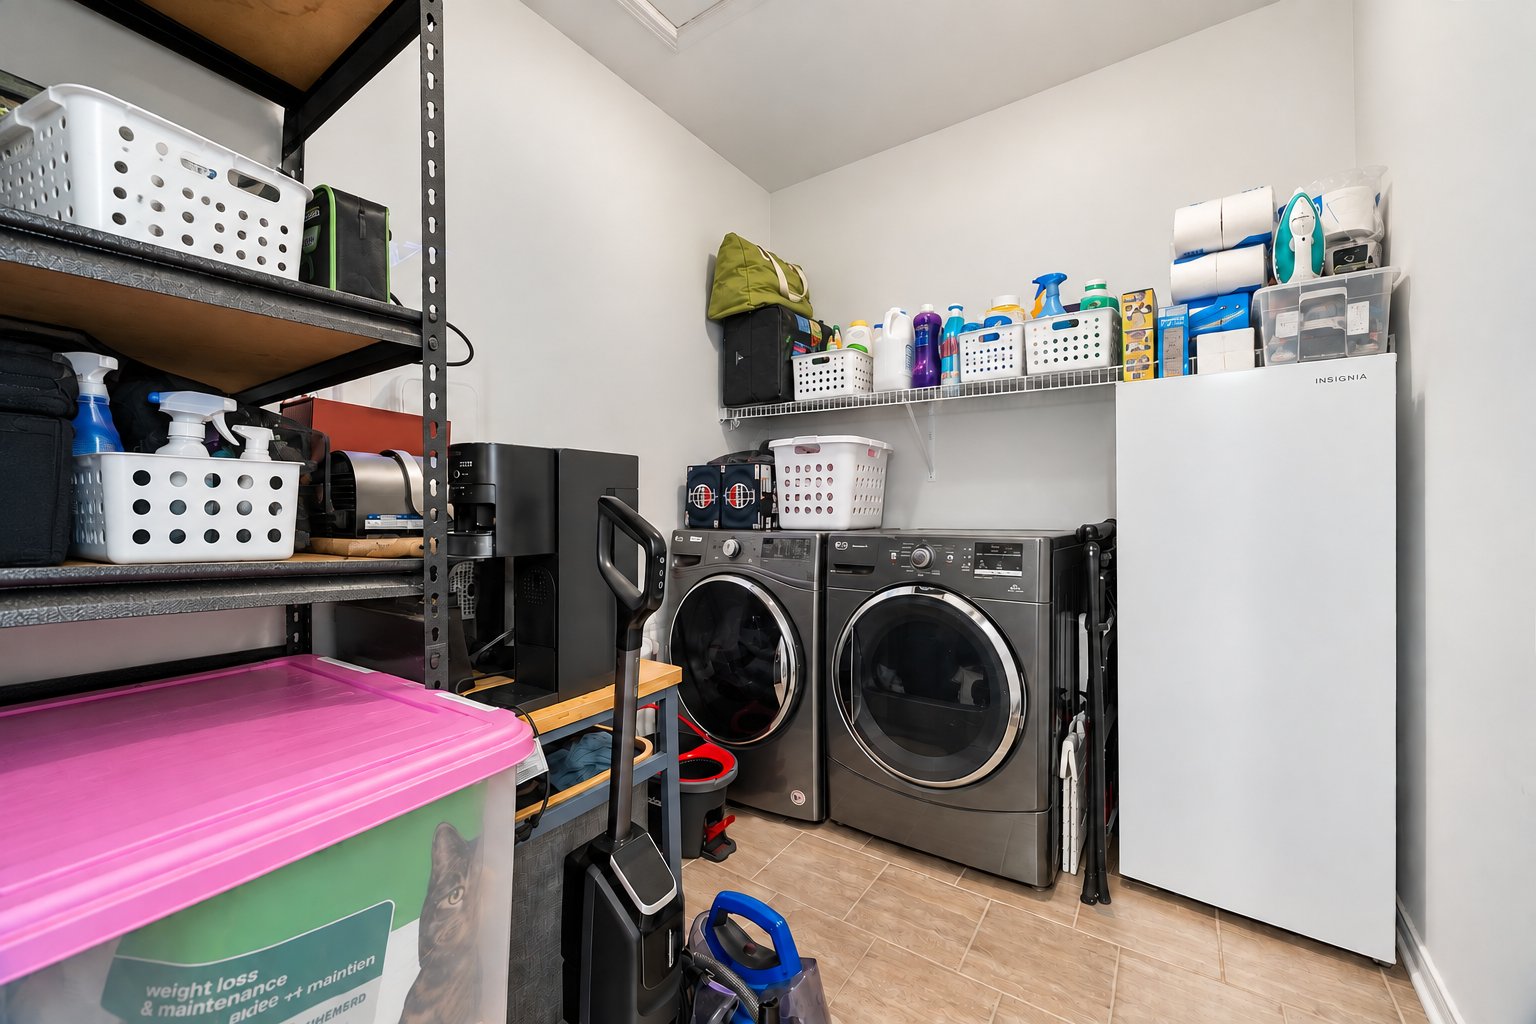
Laundry room
Balcony
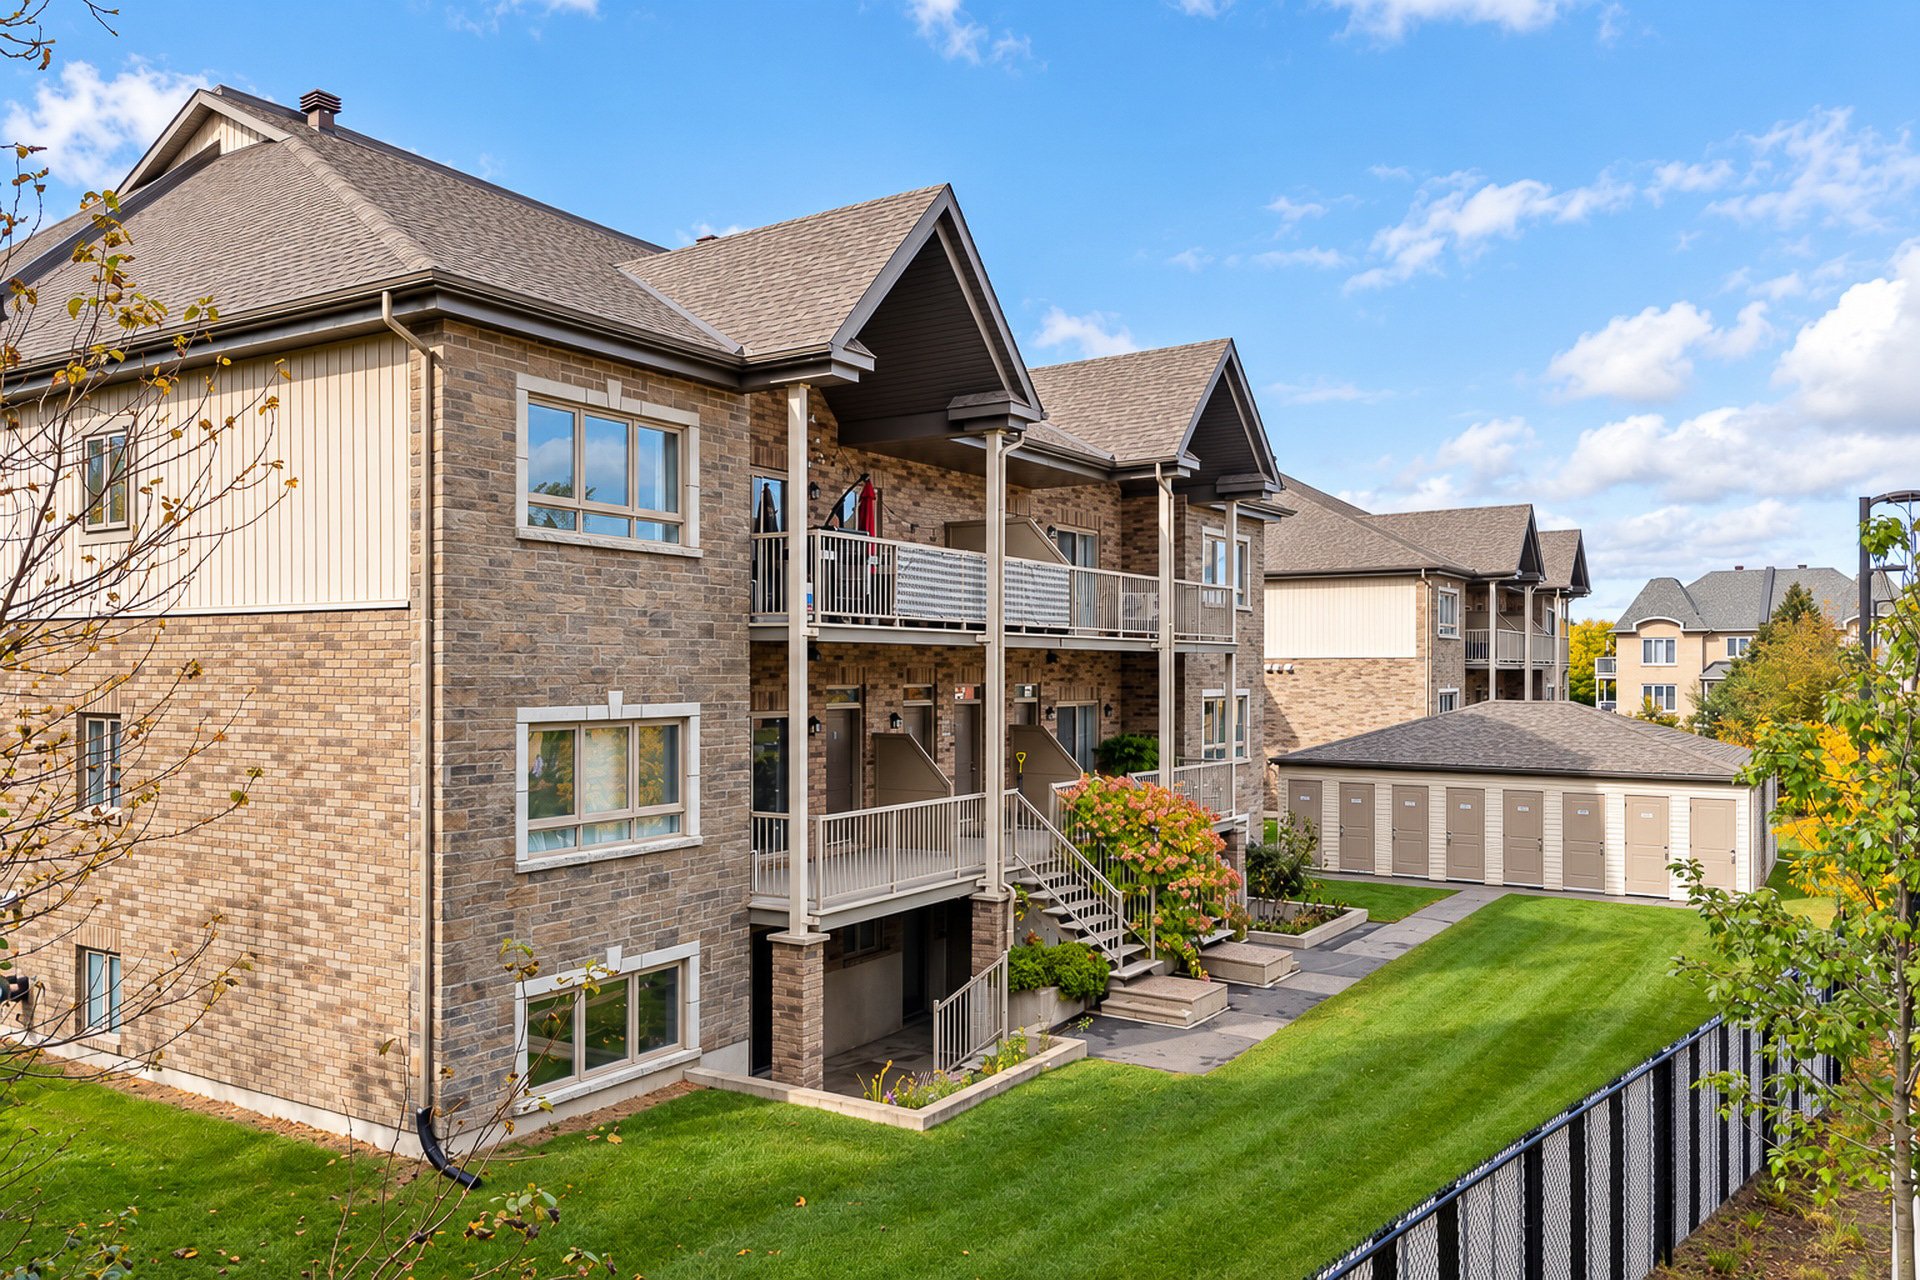
Frontage
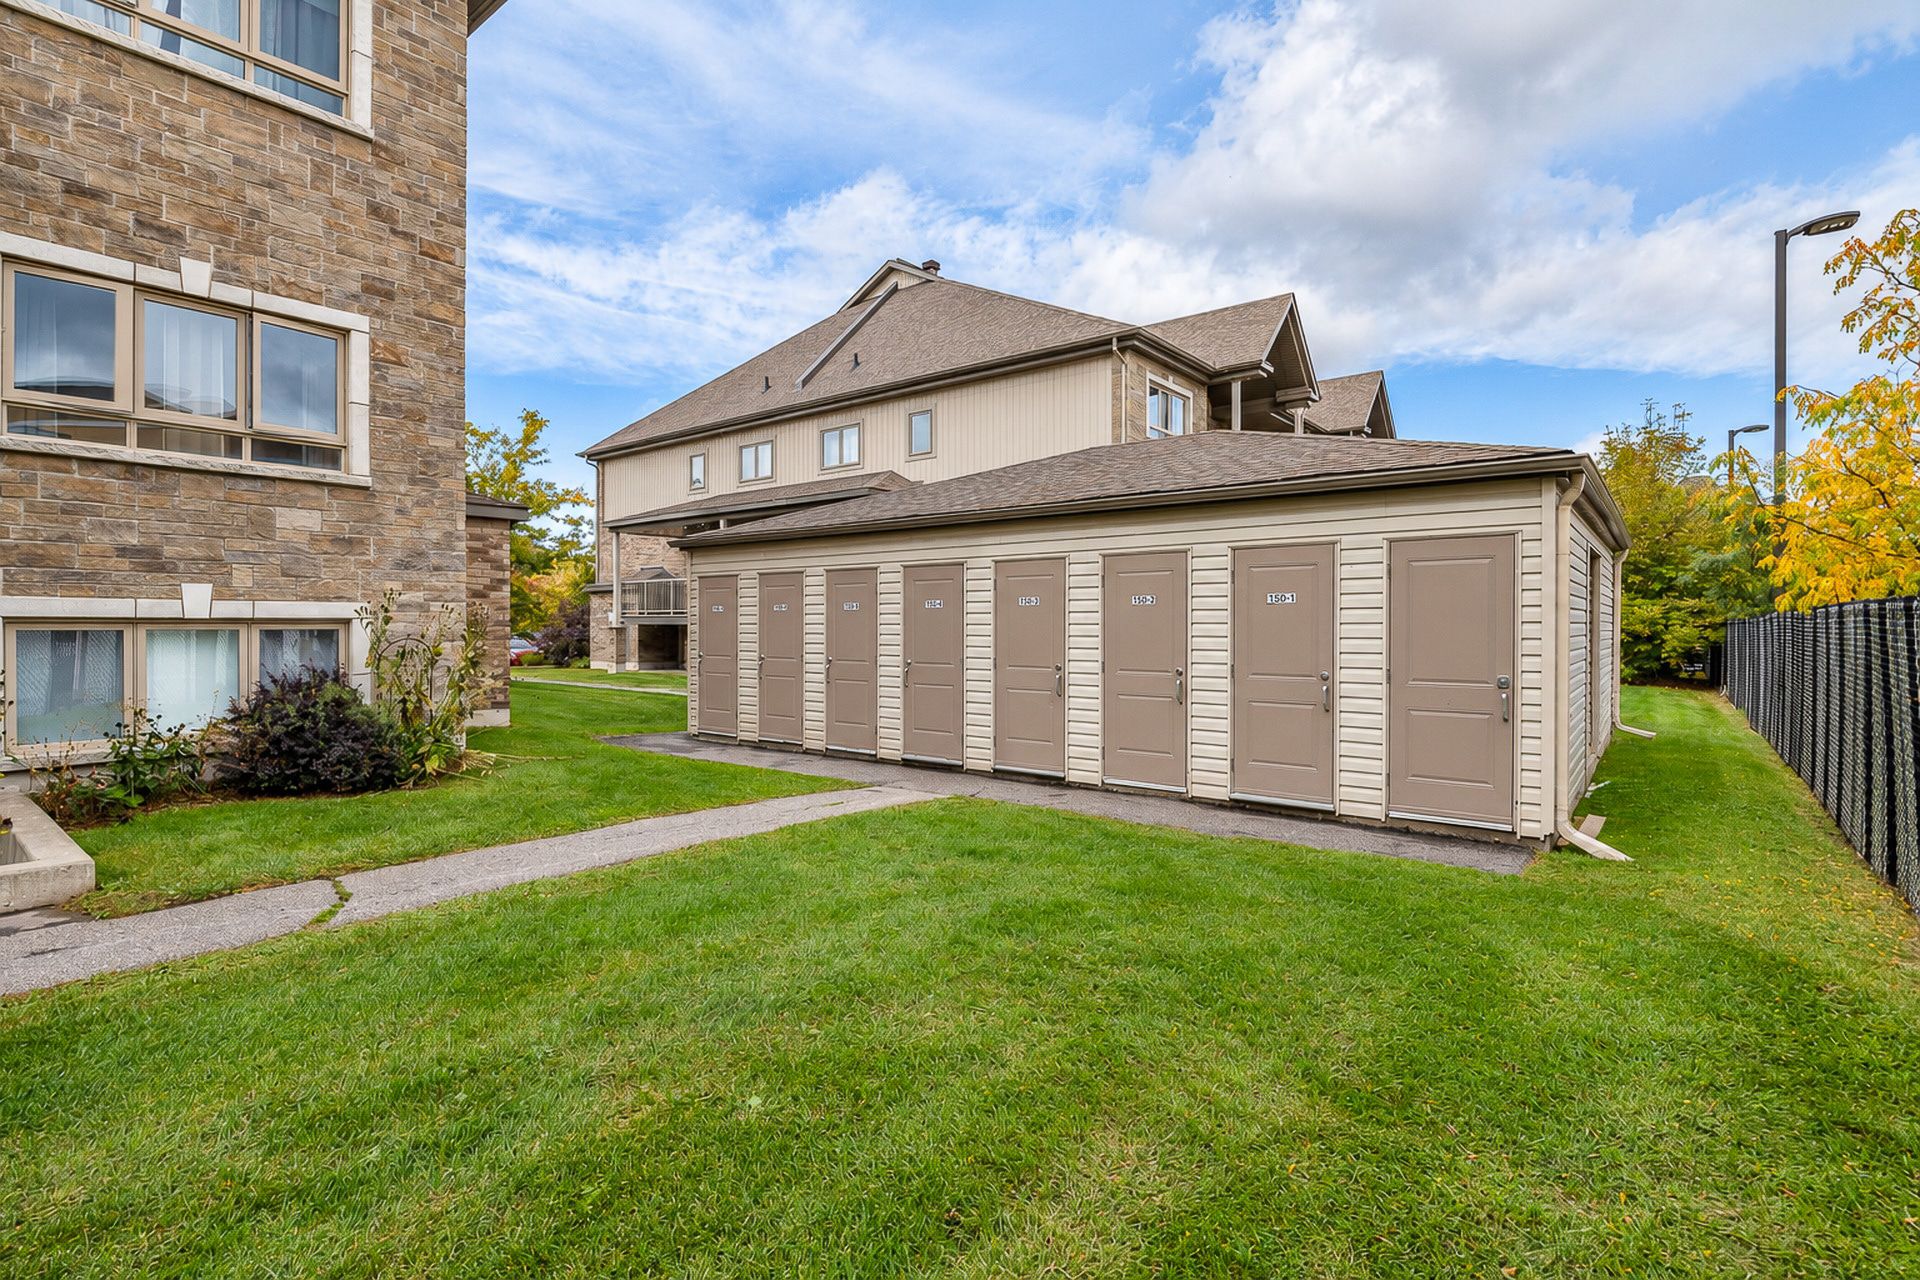
Storage
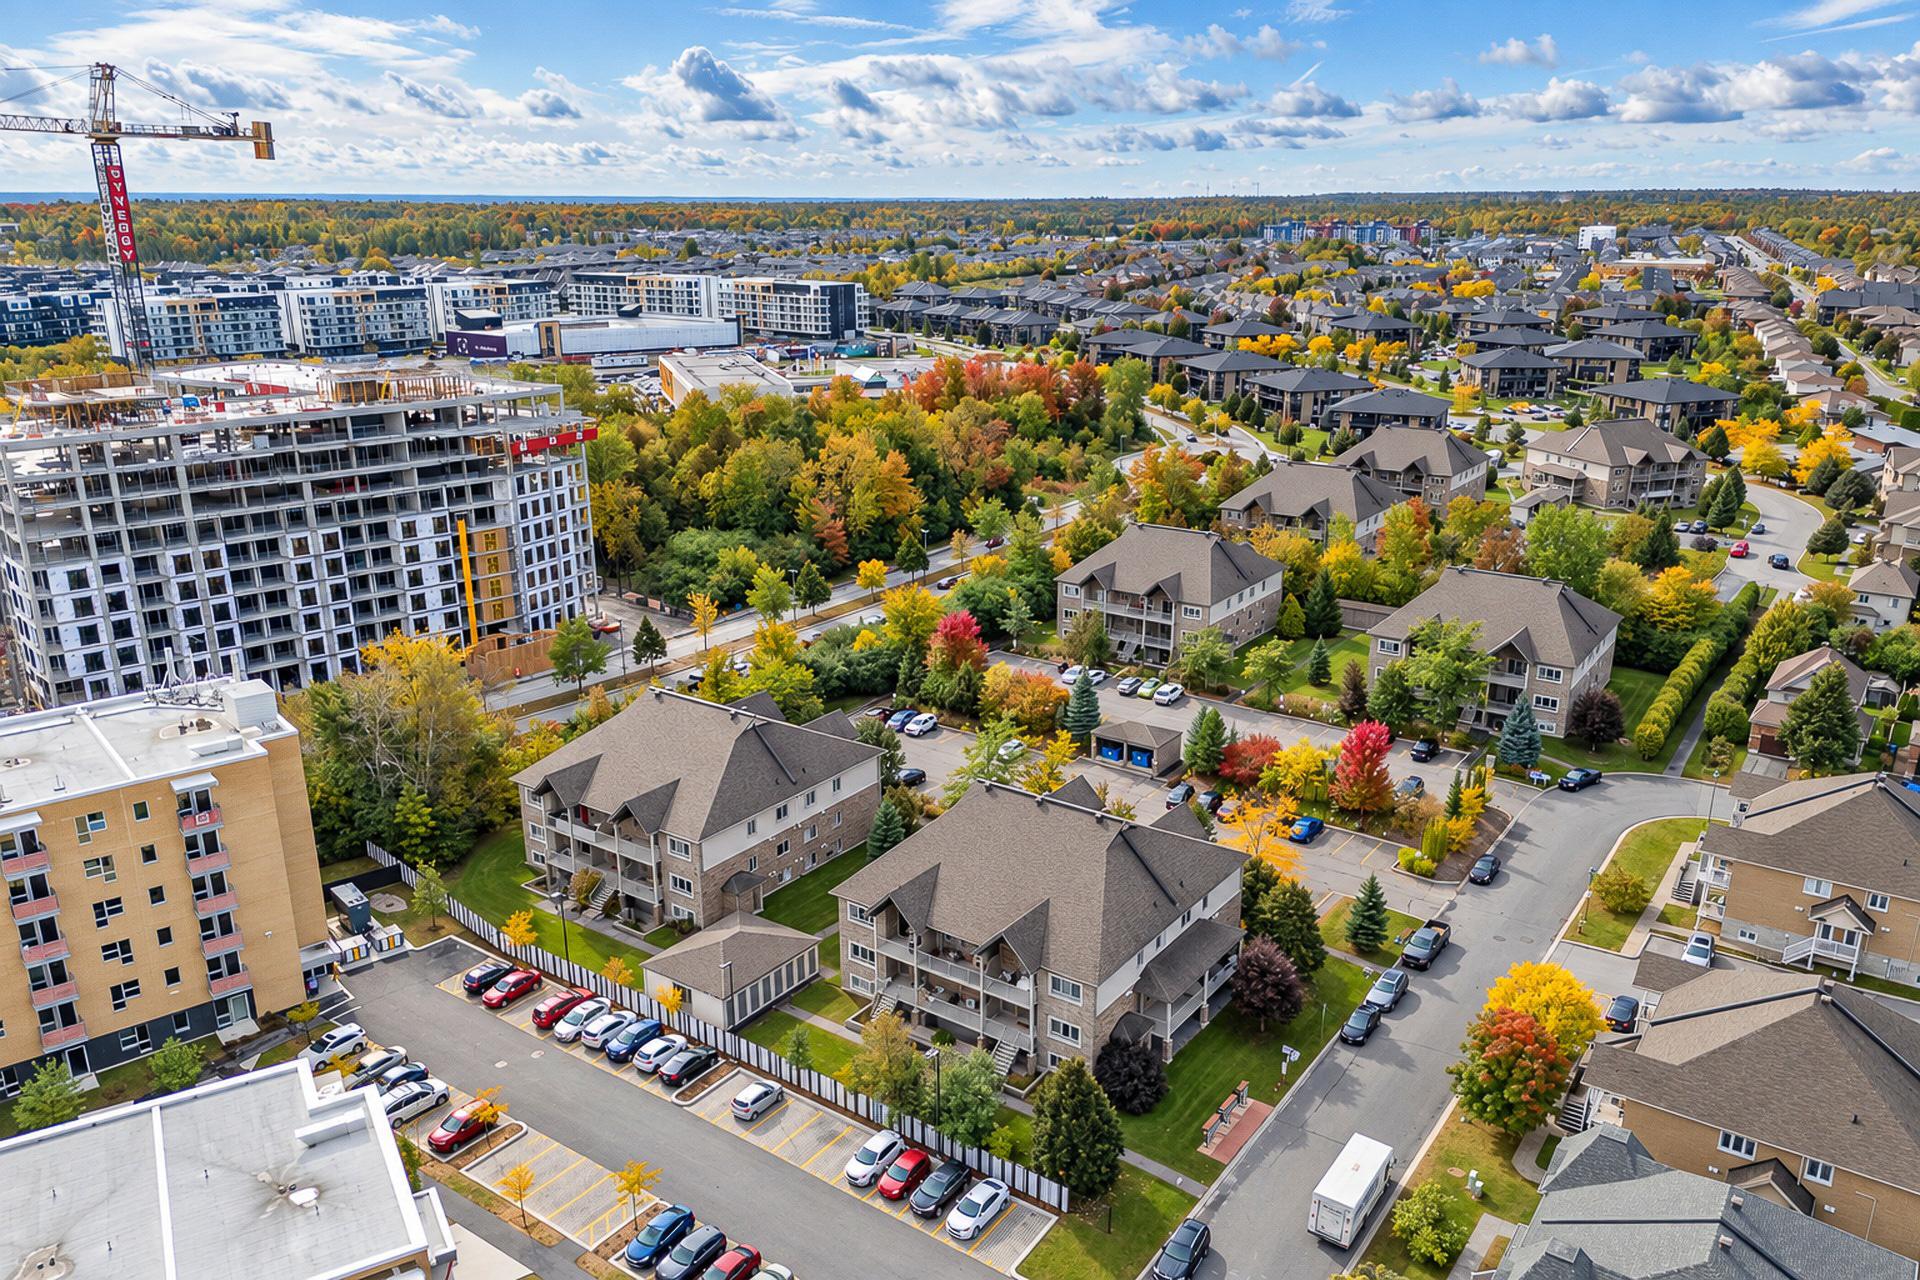
Overall View
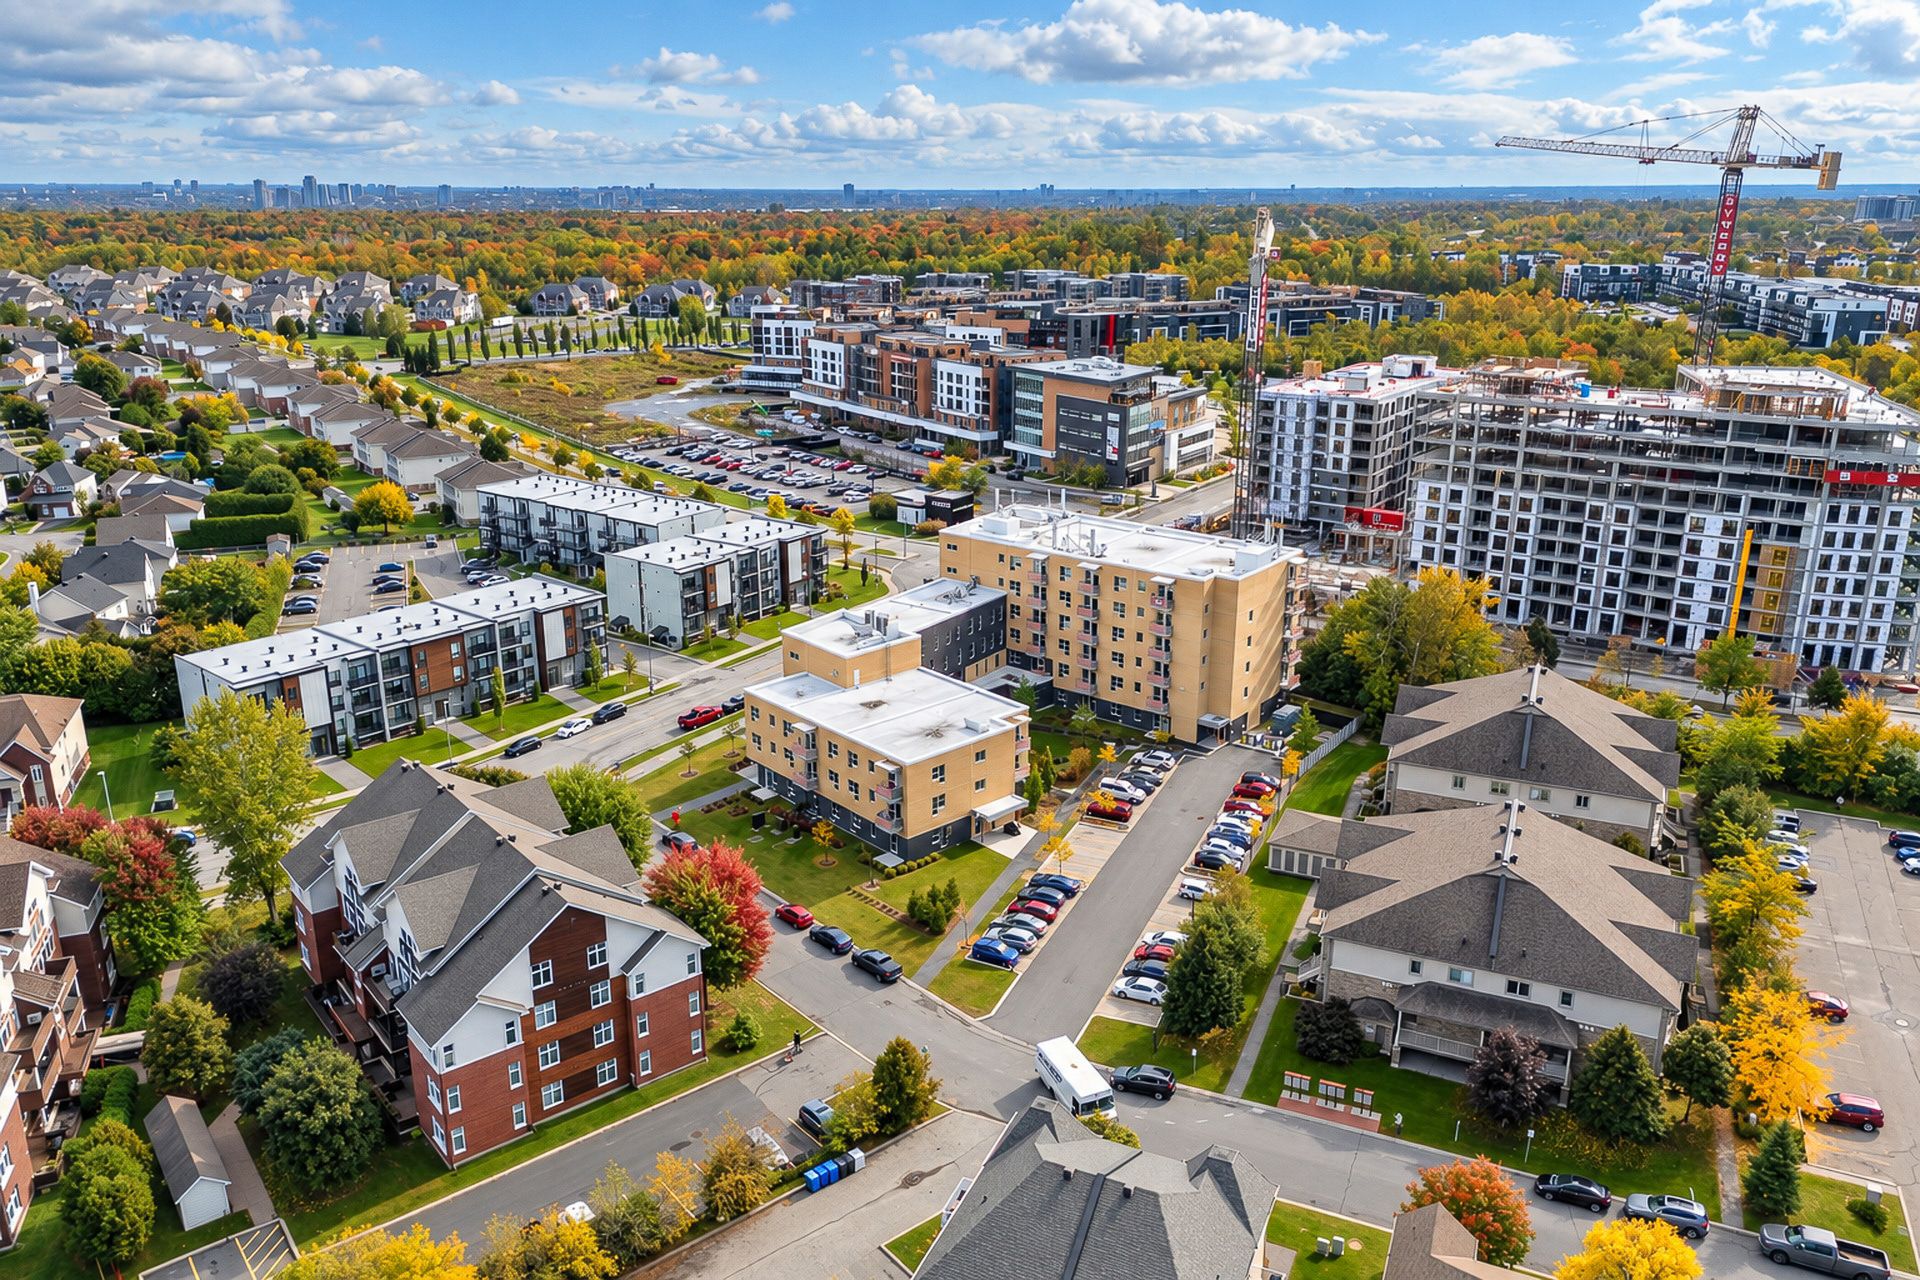
Overall View
150 Rue de Londres, Gatineau (Aylmer), QC J9J

$329,990 | 1126 PC

  • 2 Bedrooms
  • 1 Bathrooms
  • 2012
  • MLS: 23952732

Description

WOW! TURNKEY condo located in the highly sought-after Plateau d'Aylmer! Prime location just steps from ALL services and the Agora. Everything you need is nearby for ultimate convenience! This bright, open-concept condo offers 2 spacious bedrooms, a laundry room, and a large bathroom with a separate shower. Enjoy a large private cathedral-style terrace! An excellent choice for anyone looking for a quality, well-maintained, functional condo in a fantastic location. Exterior storage and many inclusions. $55K BELOW municipal assessment! An opportunity you don't want to miss! Contact Xavier Charron: 819-962-7764 / xavier@xaviercharron.com

Included

Kitchen refrigerator, dishwasher, washer, dryer, stove with oven, curtains, curtain rods, blinds, one parking space, one storage space.

Excluded

Upright freezer, wine fridge in the living room, all personal belongings of the occupants.

Municipal land valuation

$71,000

Municipal building valuation

$314,700

Addenda

- TURNKEY property
- Beautiful condo offering 1,126 sq. ft. of living space
- Very well maintained
- Bright open-concept layout
- 2 spacious bedrooms
- Large bathroom with separate shower
- Separate laundry room
- Very large modern kitchen
- Large private cathedral-style terrace
- 1 exterior storage space
- 1 outdoor parking space
- Many inclusions
- Located in the highly sought-after Plateau d'Aylmer area
- Just steps from the Agora
- Prime location with shops, restaurants and services
within walking distance
- All everyday essentials nearby
- Excellent value
- Listed $55,000 below municipal assessment

ROOM DETAILS
Room Dimensions Level Flooring
Hallway 4 x 4 P Ground Floor Ceramic tiles
Kitchen 12.2 x 10.2 P Ground Floor Ceramic tiles
Dining room 20.9 x 6.9 P Ground Floor Floating floor
Living room 20.9 x 10.5 P Ground Floor Floating floor
Home office 5.8 x 3.9 P Ground Floor Floating floor
Primary bedroom 13.7 x 12.1 P Ground Floor Floating floor
Bedroom 12.1 x 9.10 P Ground Floor Floating floor
Bathroom 12.1 x 8.6 P Ground Floor Ceramic tiles
Laundry room 9.10 x 8.6 P Ground Floor Ceramic tiles
BUILDING
Type Apartment
Style
Dimensions 0x0
Lot Size 0
EXPENSES
Co-ownership fees $ 359 / year
Municipal Taxes (2026) $ 3144 / year
School taxes (2026) $ 284 / year
CHARACTERISTICS
Driveway Asphalt
Proximity Bicycle path, Cegep, Daycare centre, Elementary school, Golf, High school, Highway, Hospital, Park - green area, Public transport, University
Heating system Electric baseboard units
Heating energy Electricity
Sewage system Municipal sewer
Water supply Municipality
Parking Outdoor
Zoning Residential
Equipment available Ventilation system, Wall-mounted air conditioning

Loading maps...

Loading street view...

Send me a

Message