Close
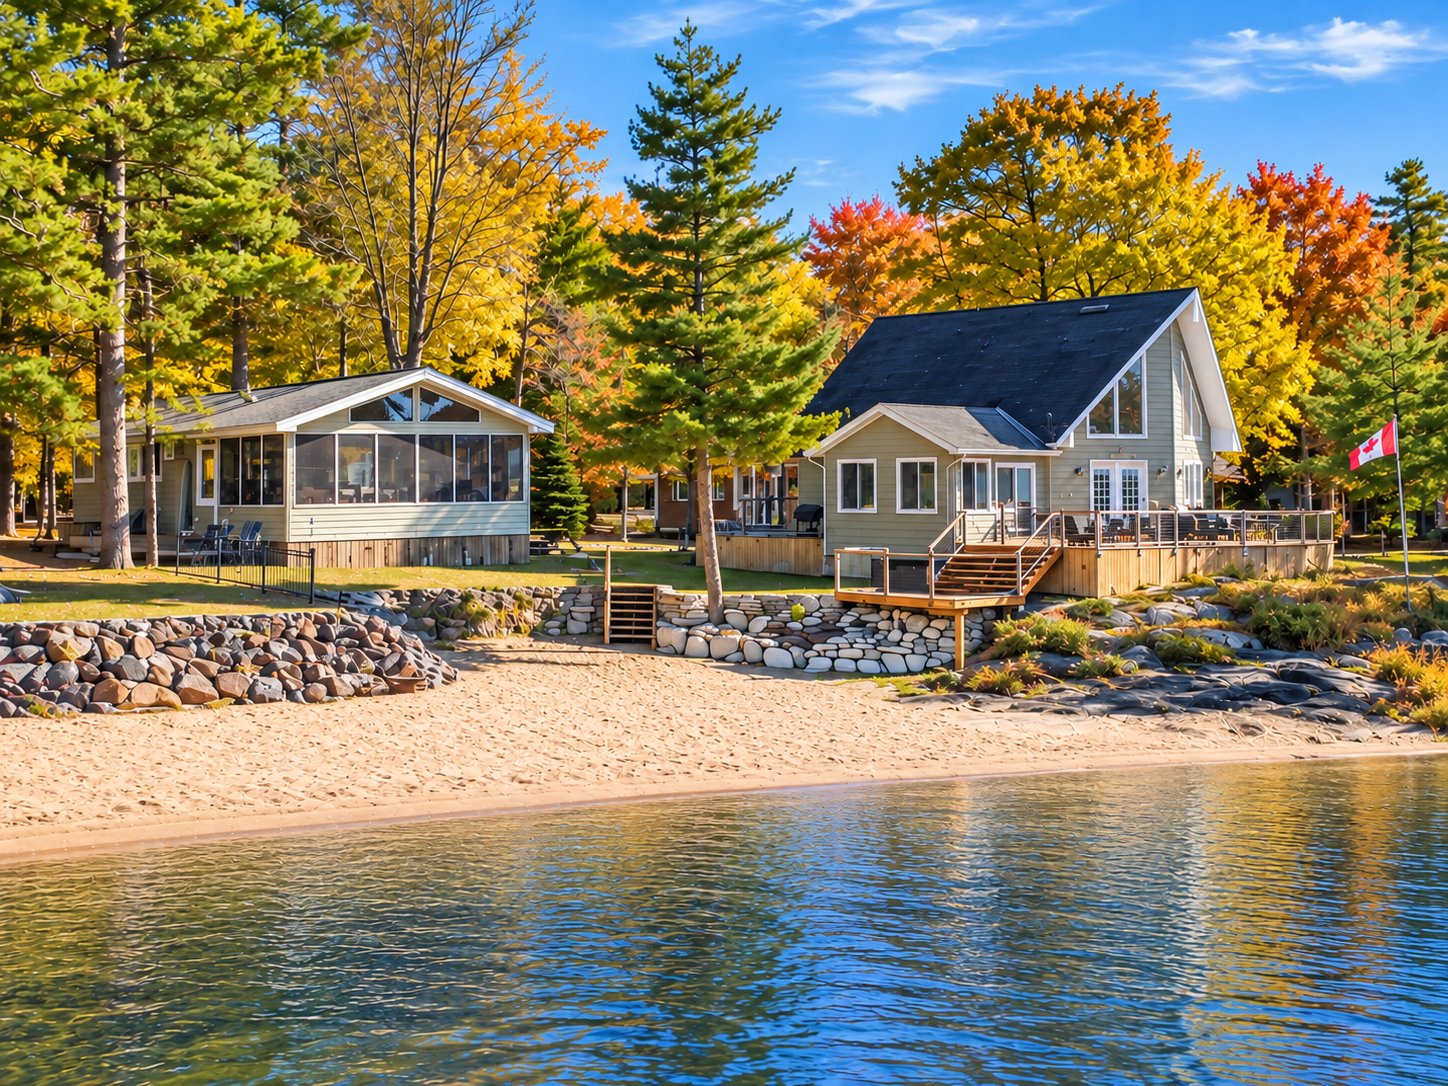
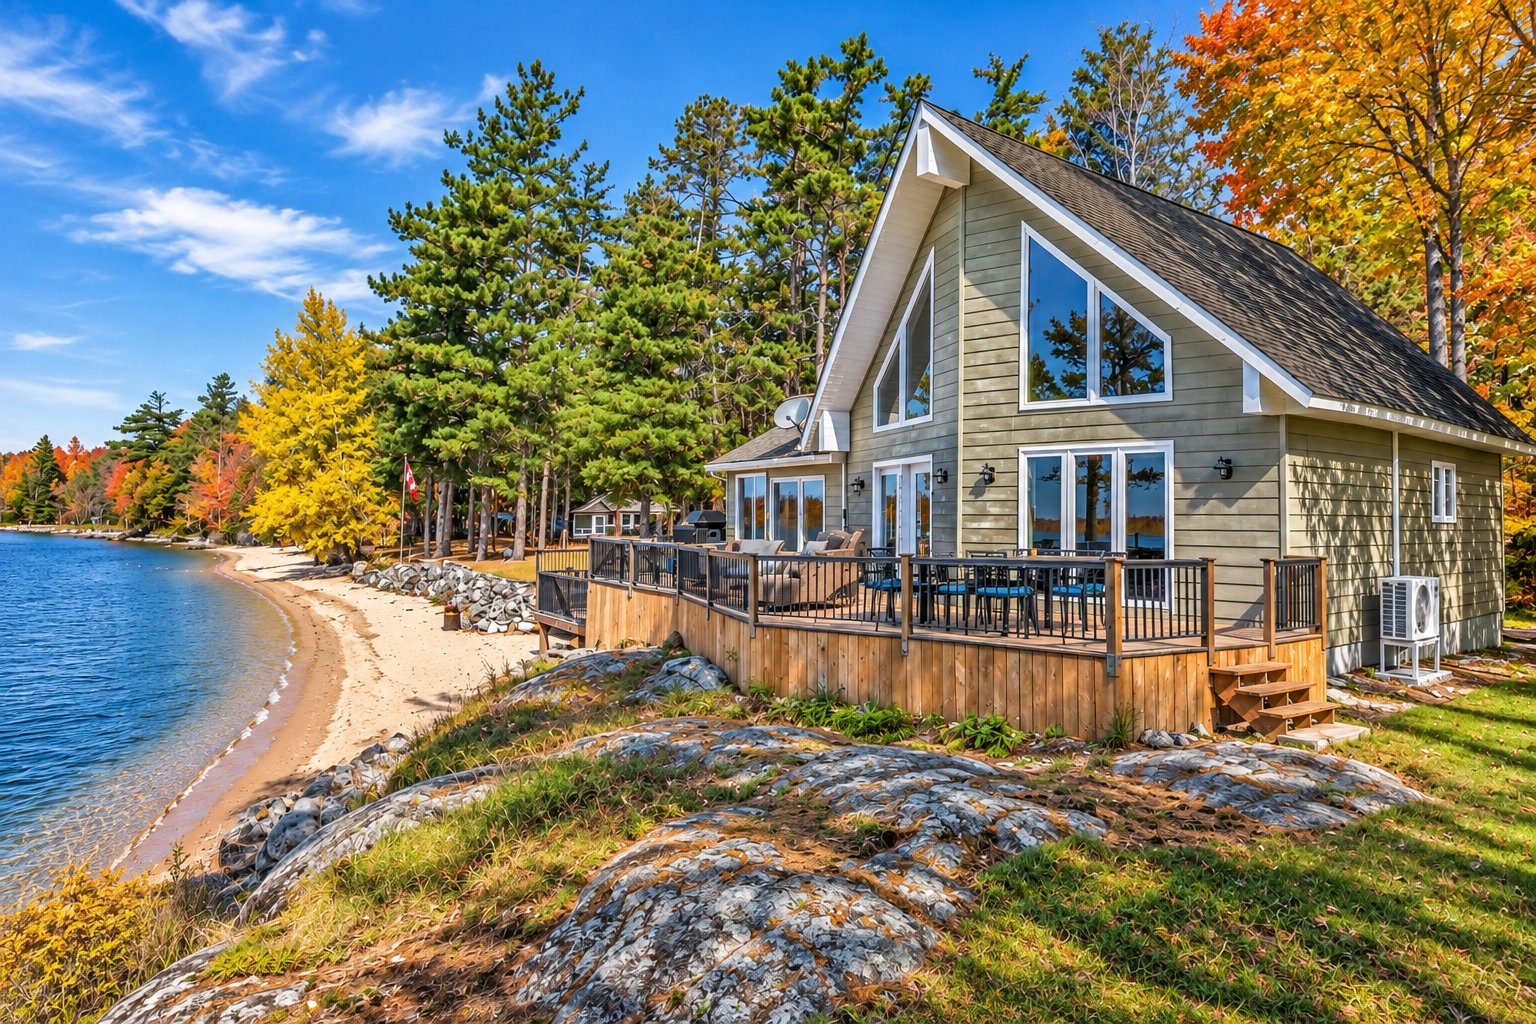
Frontage
Frontage
Balcony
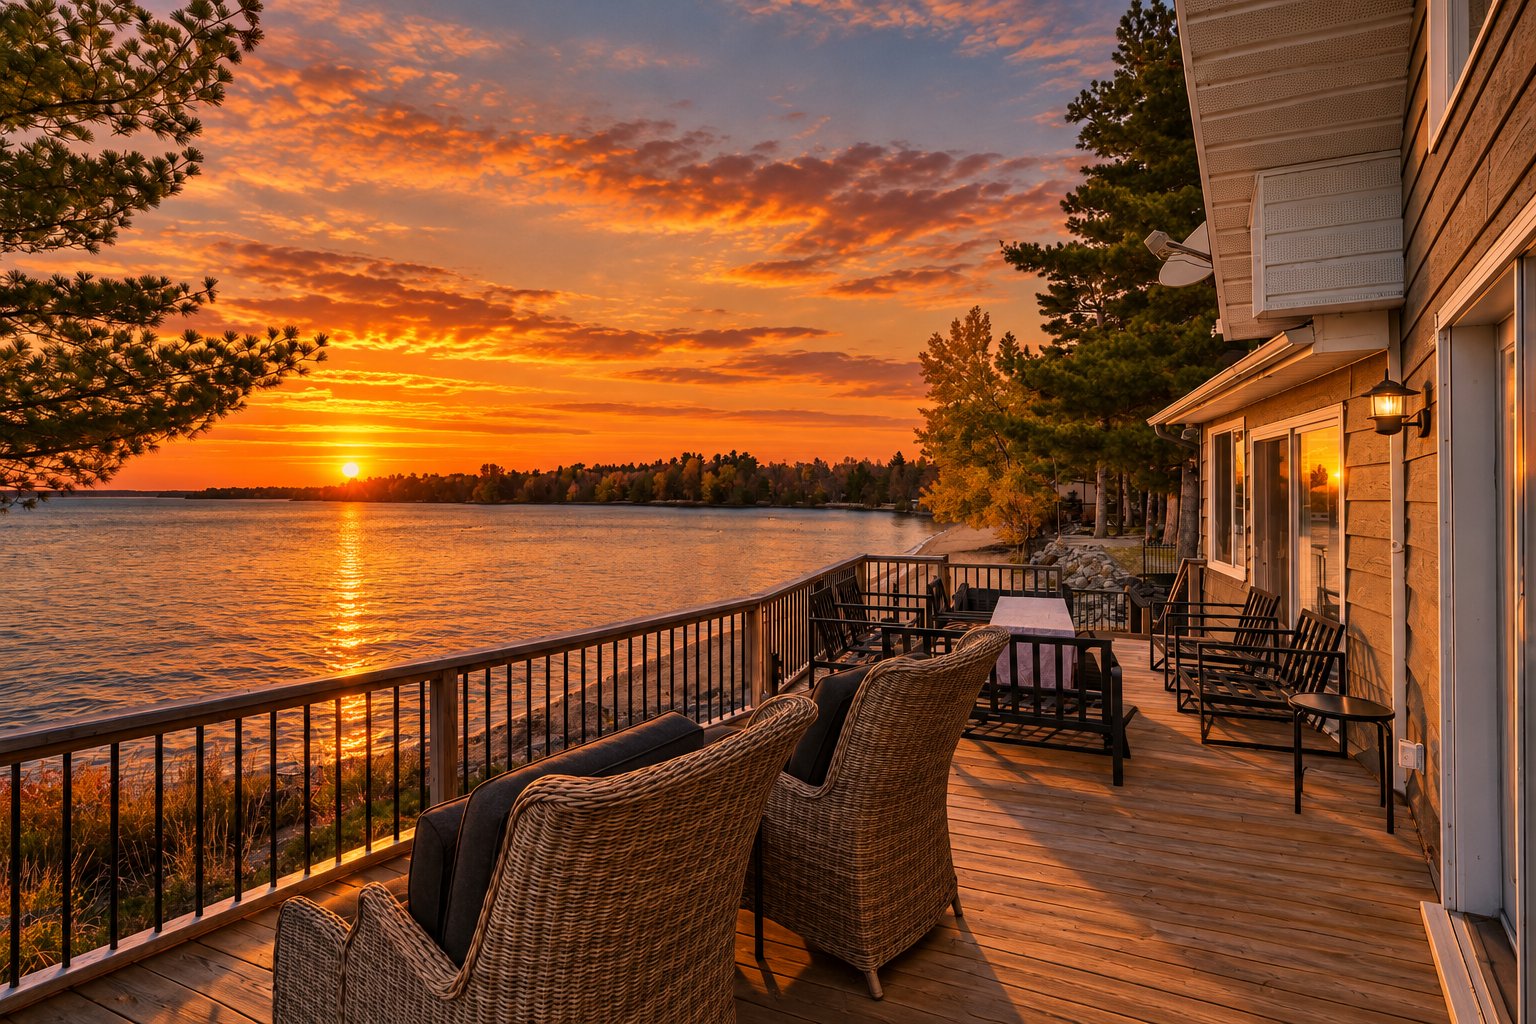
Water view
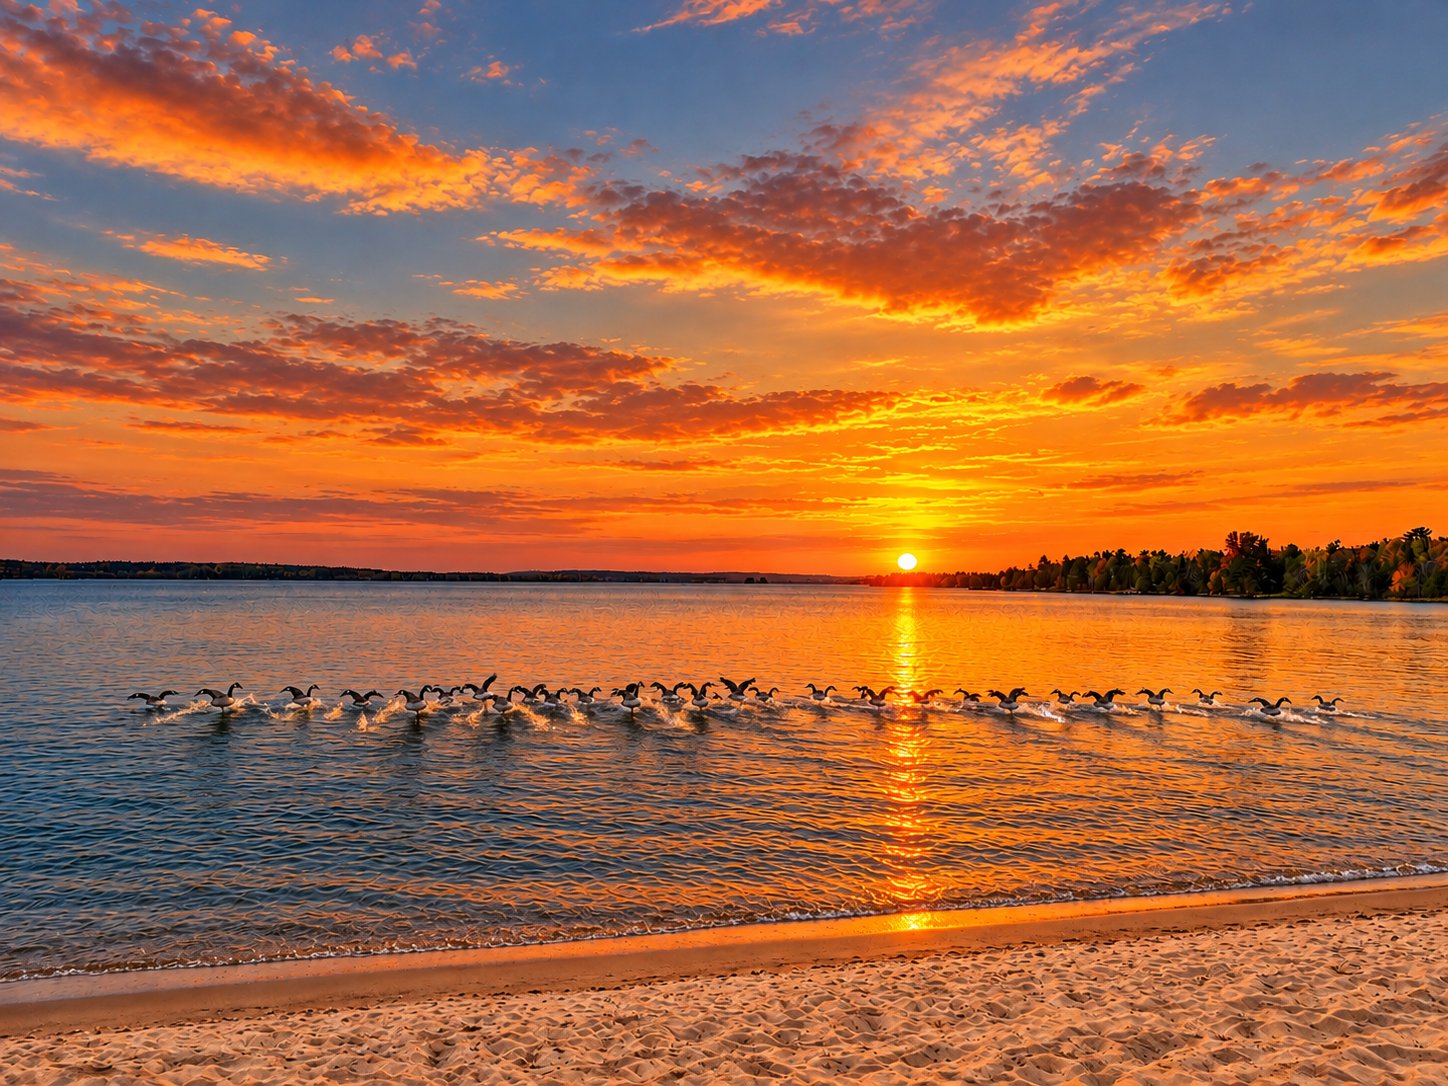
Frontage
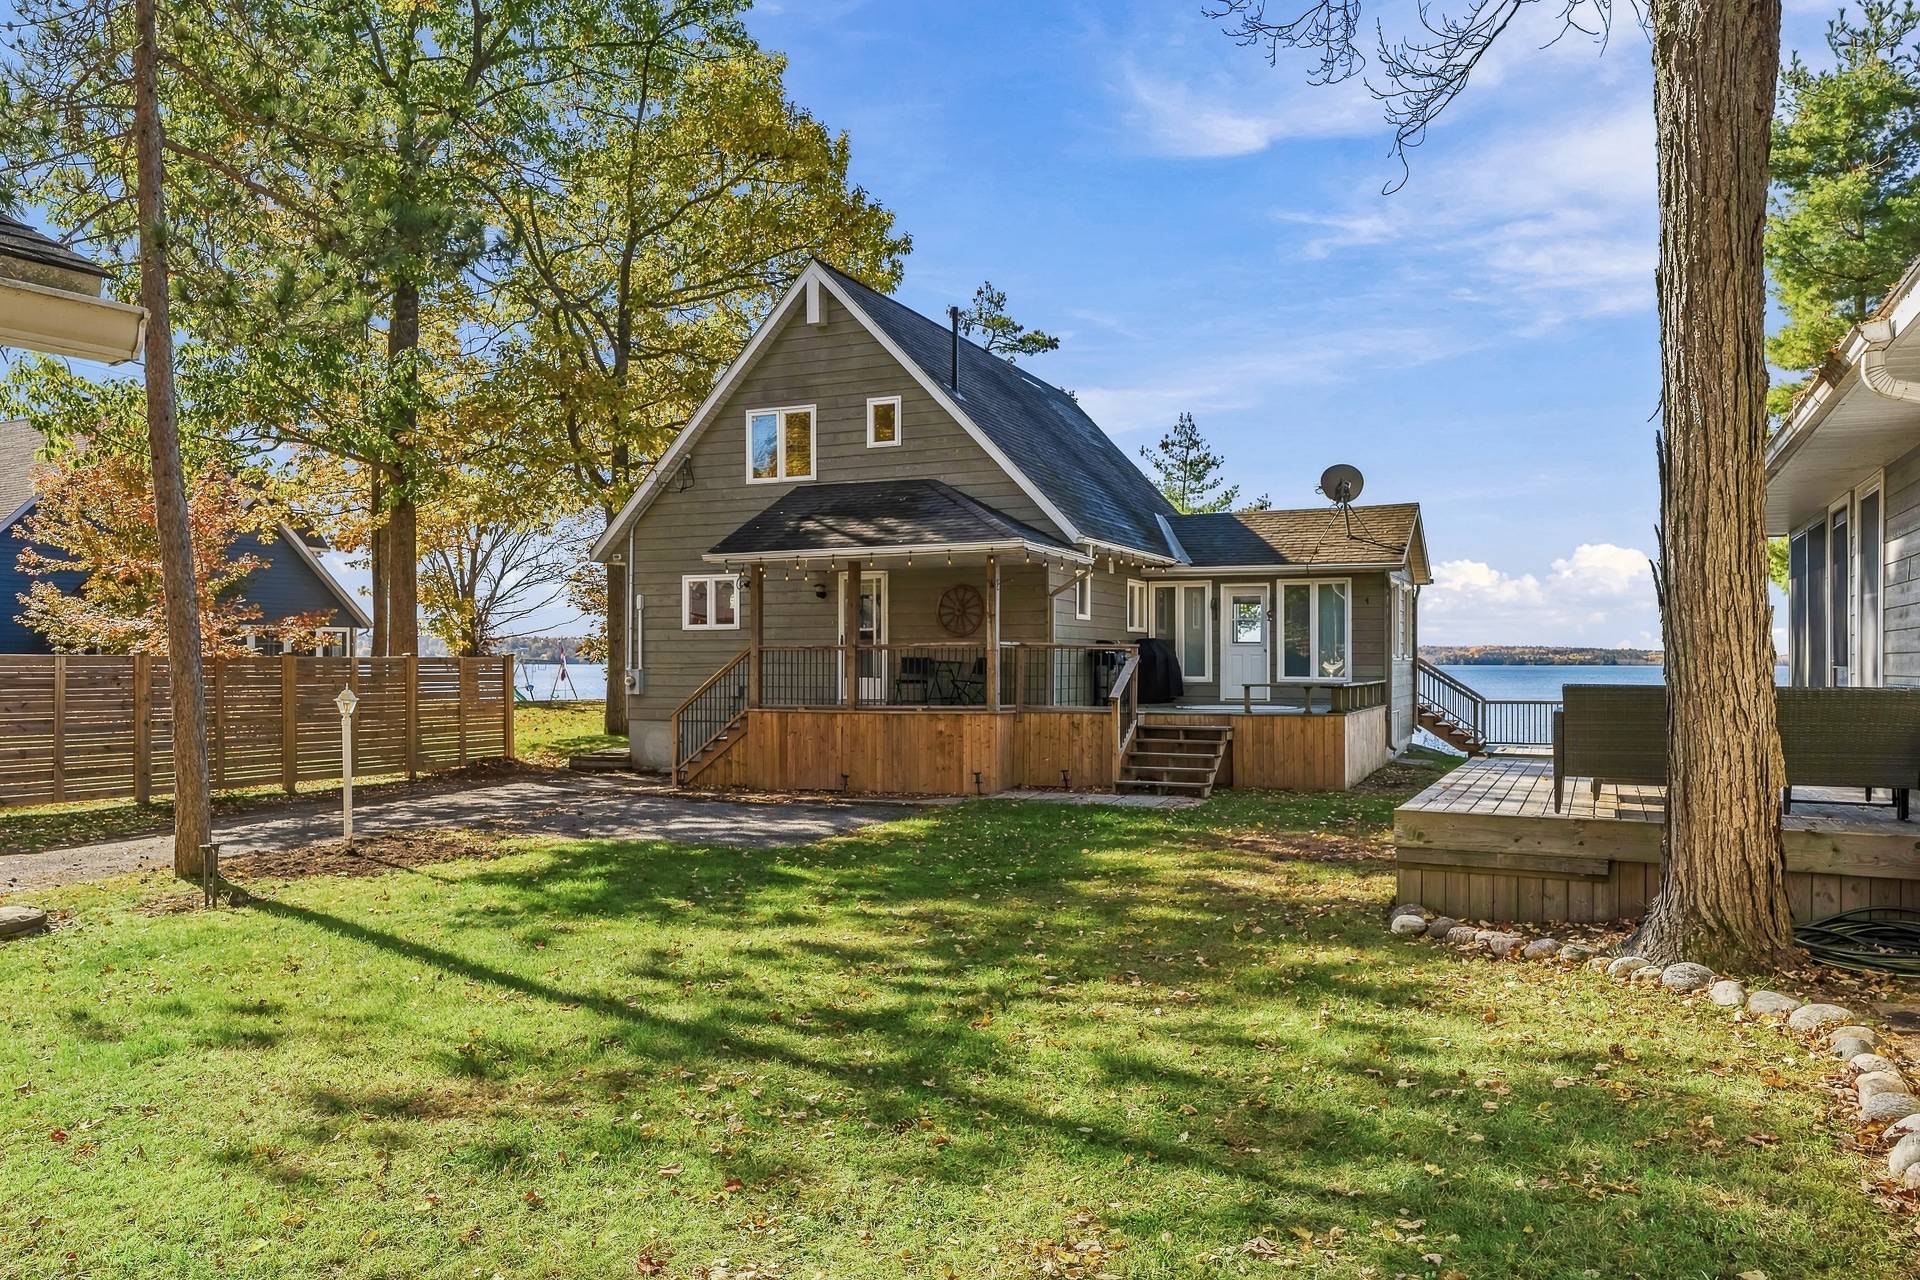
Living room
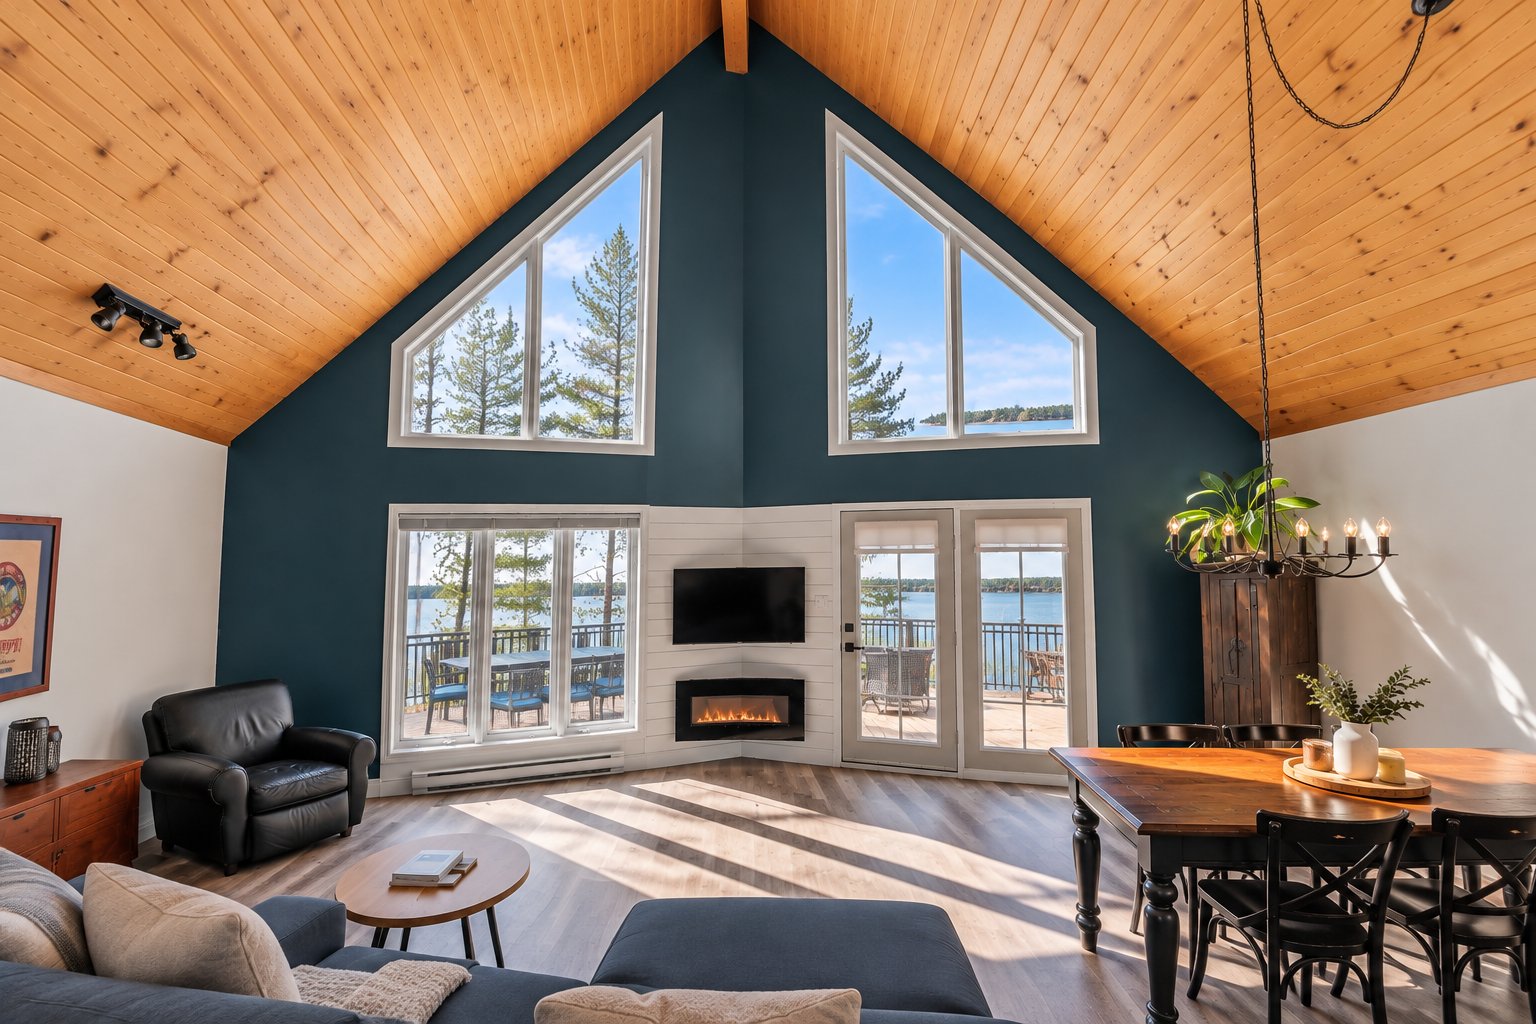
Living room
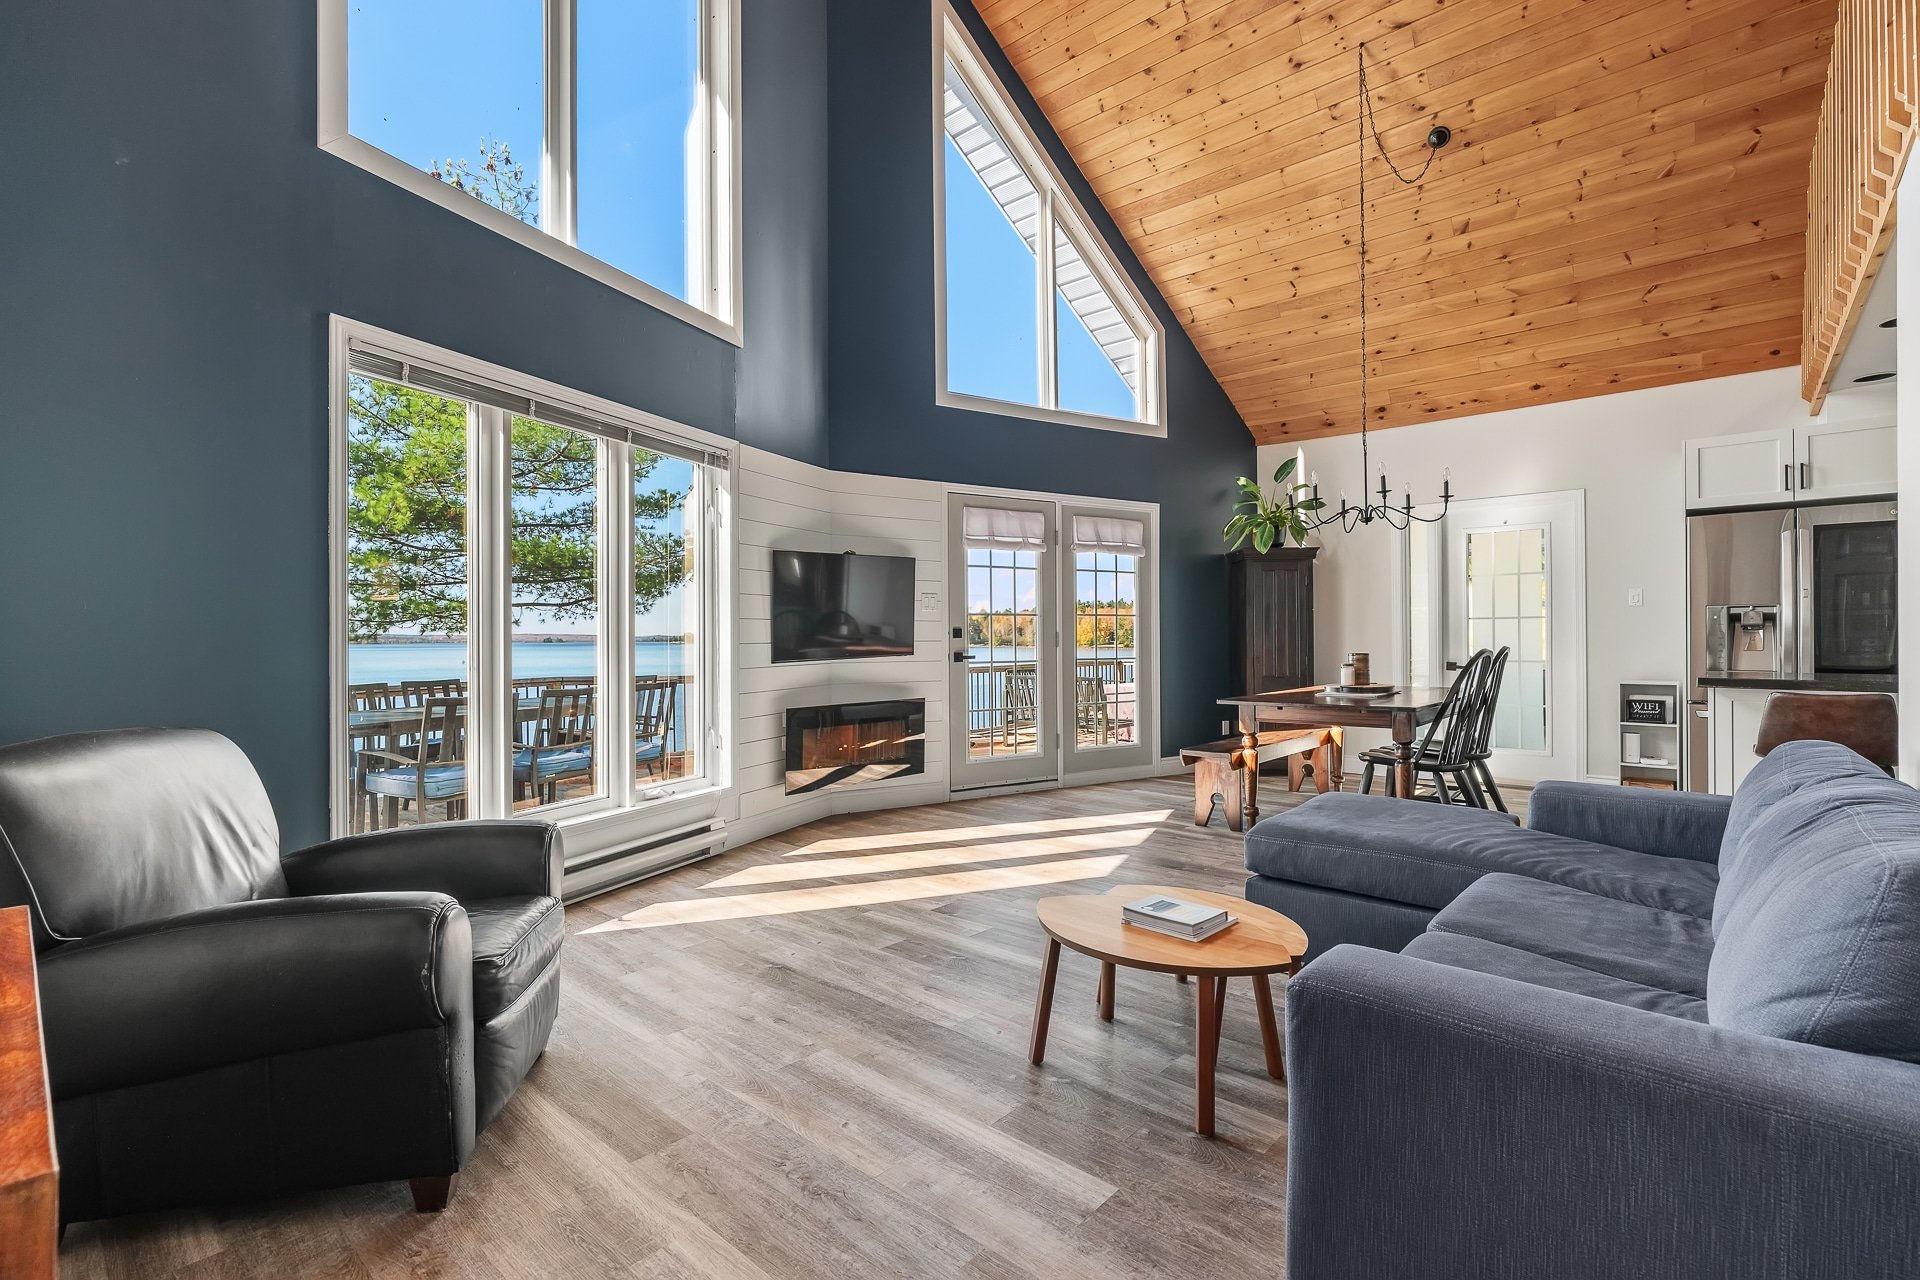
Dining room
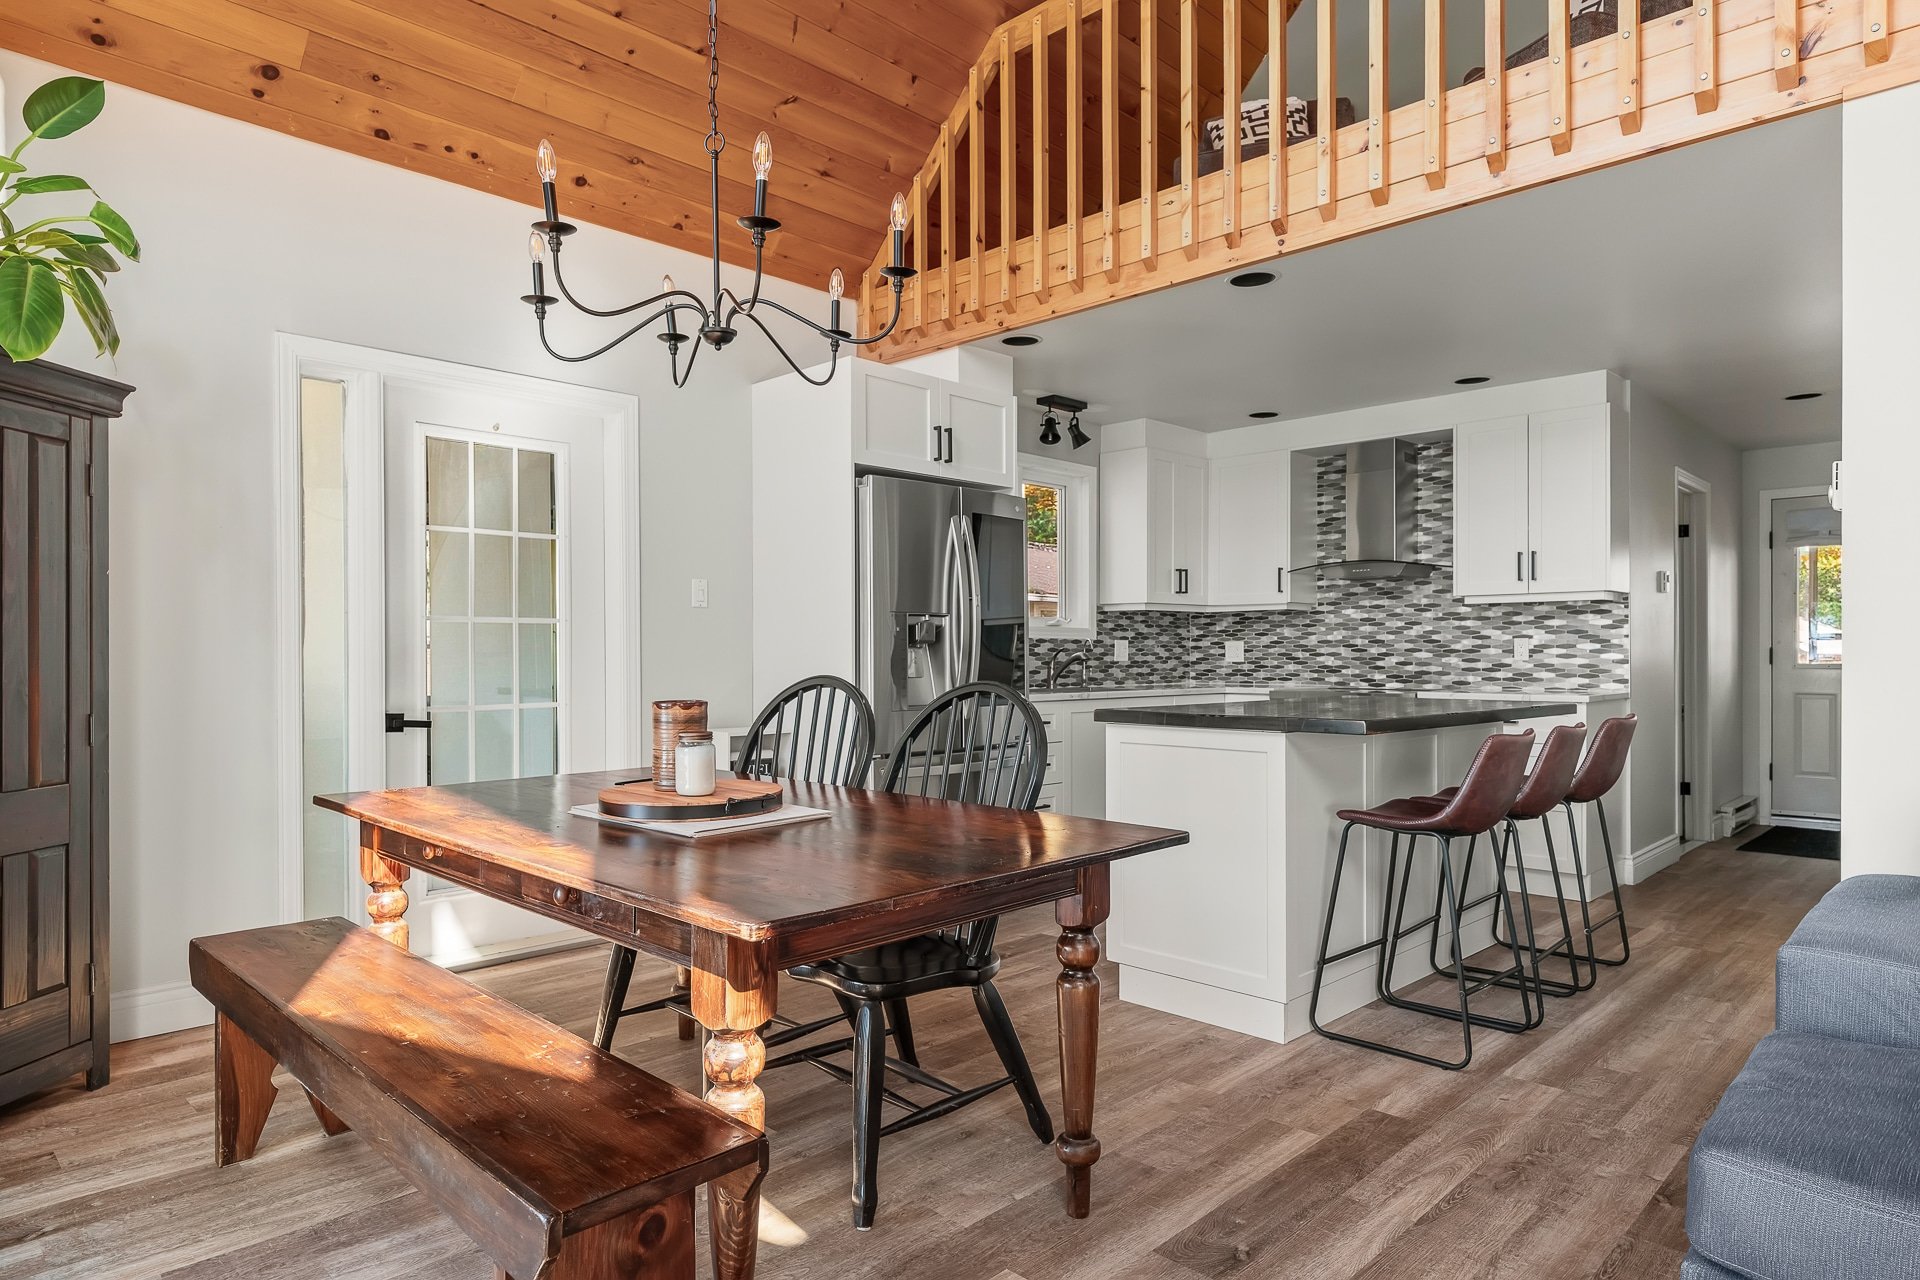
Kitchen
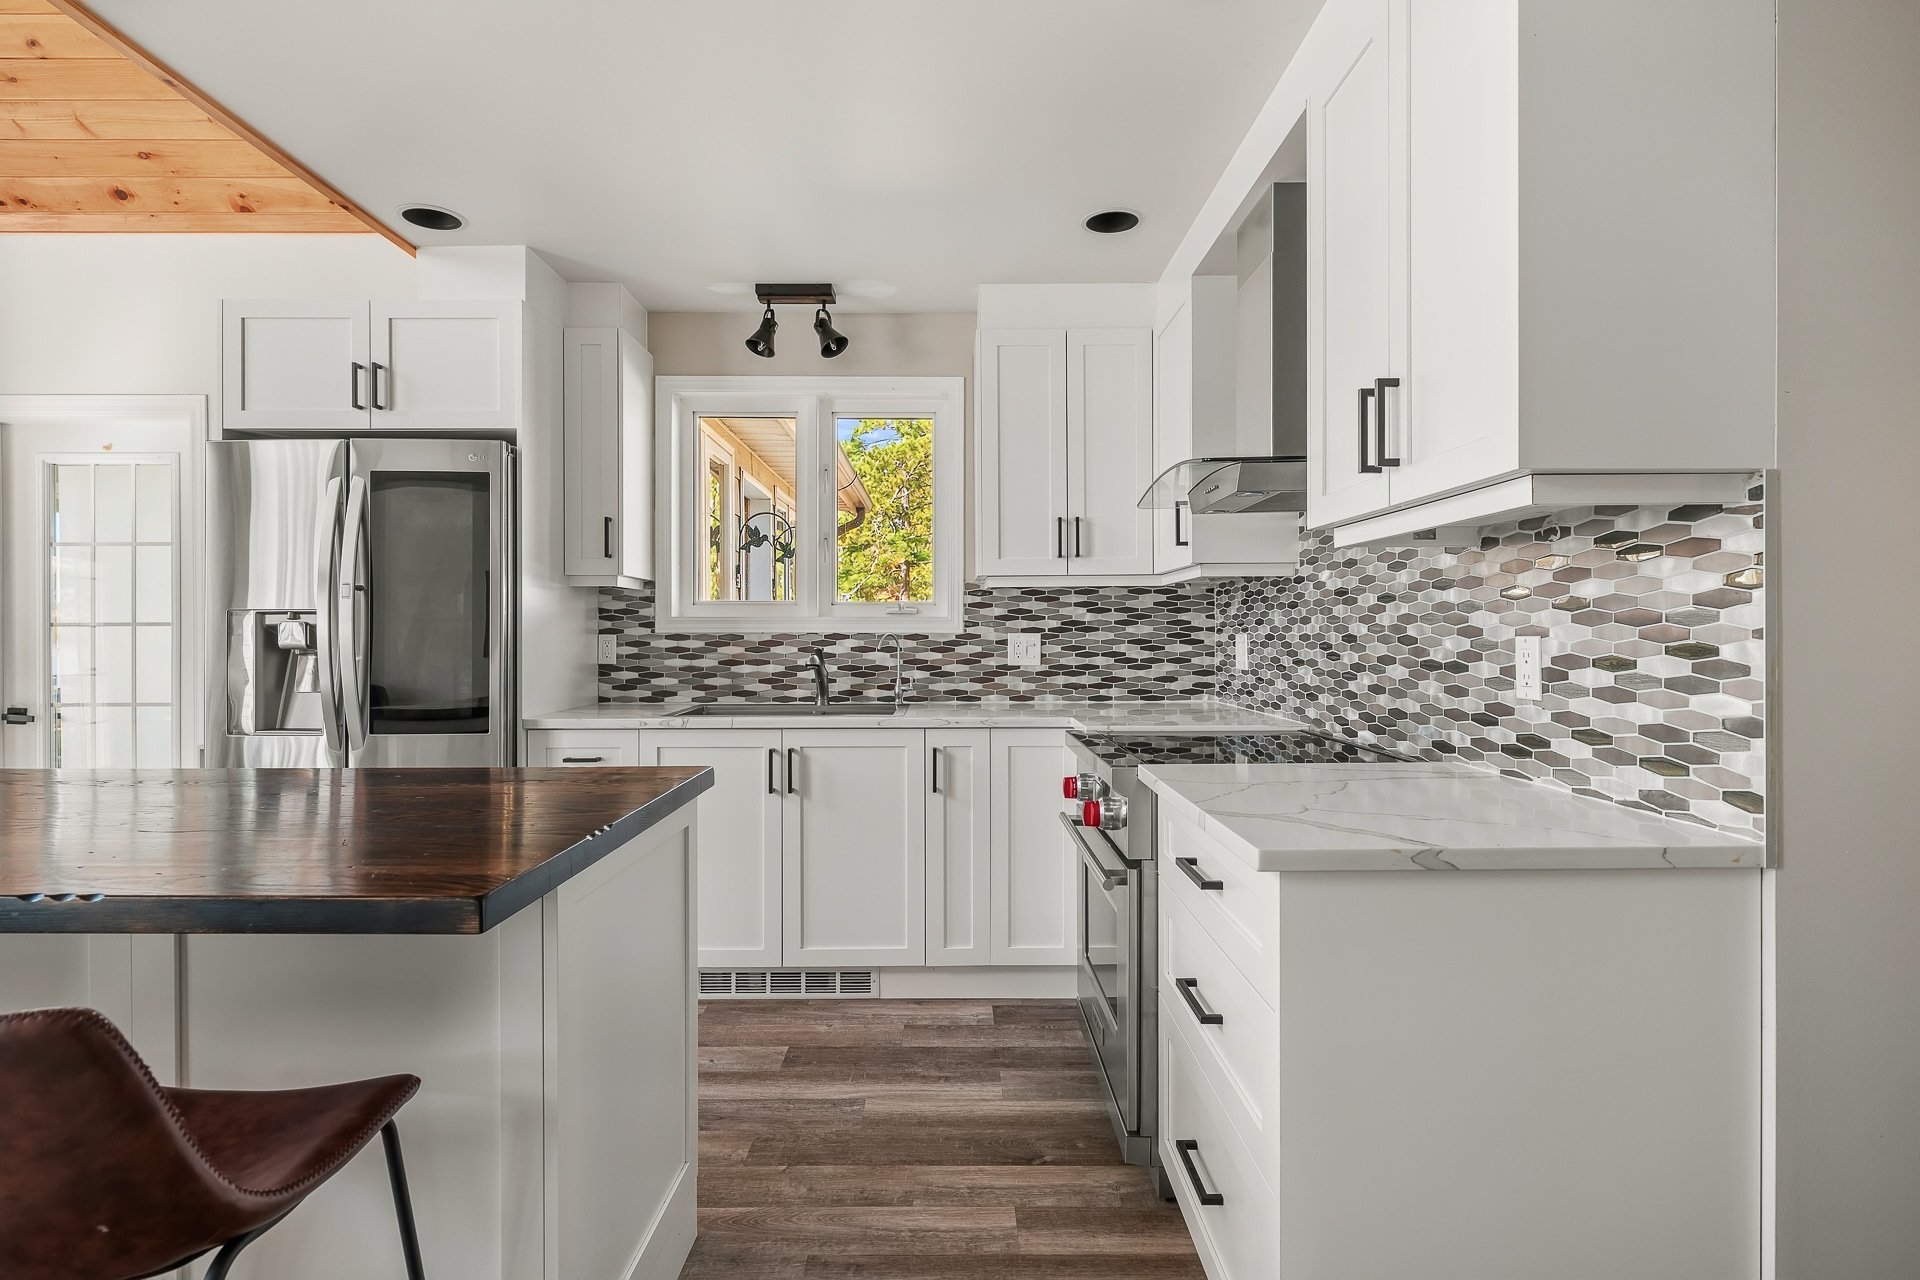
Kitchen
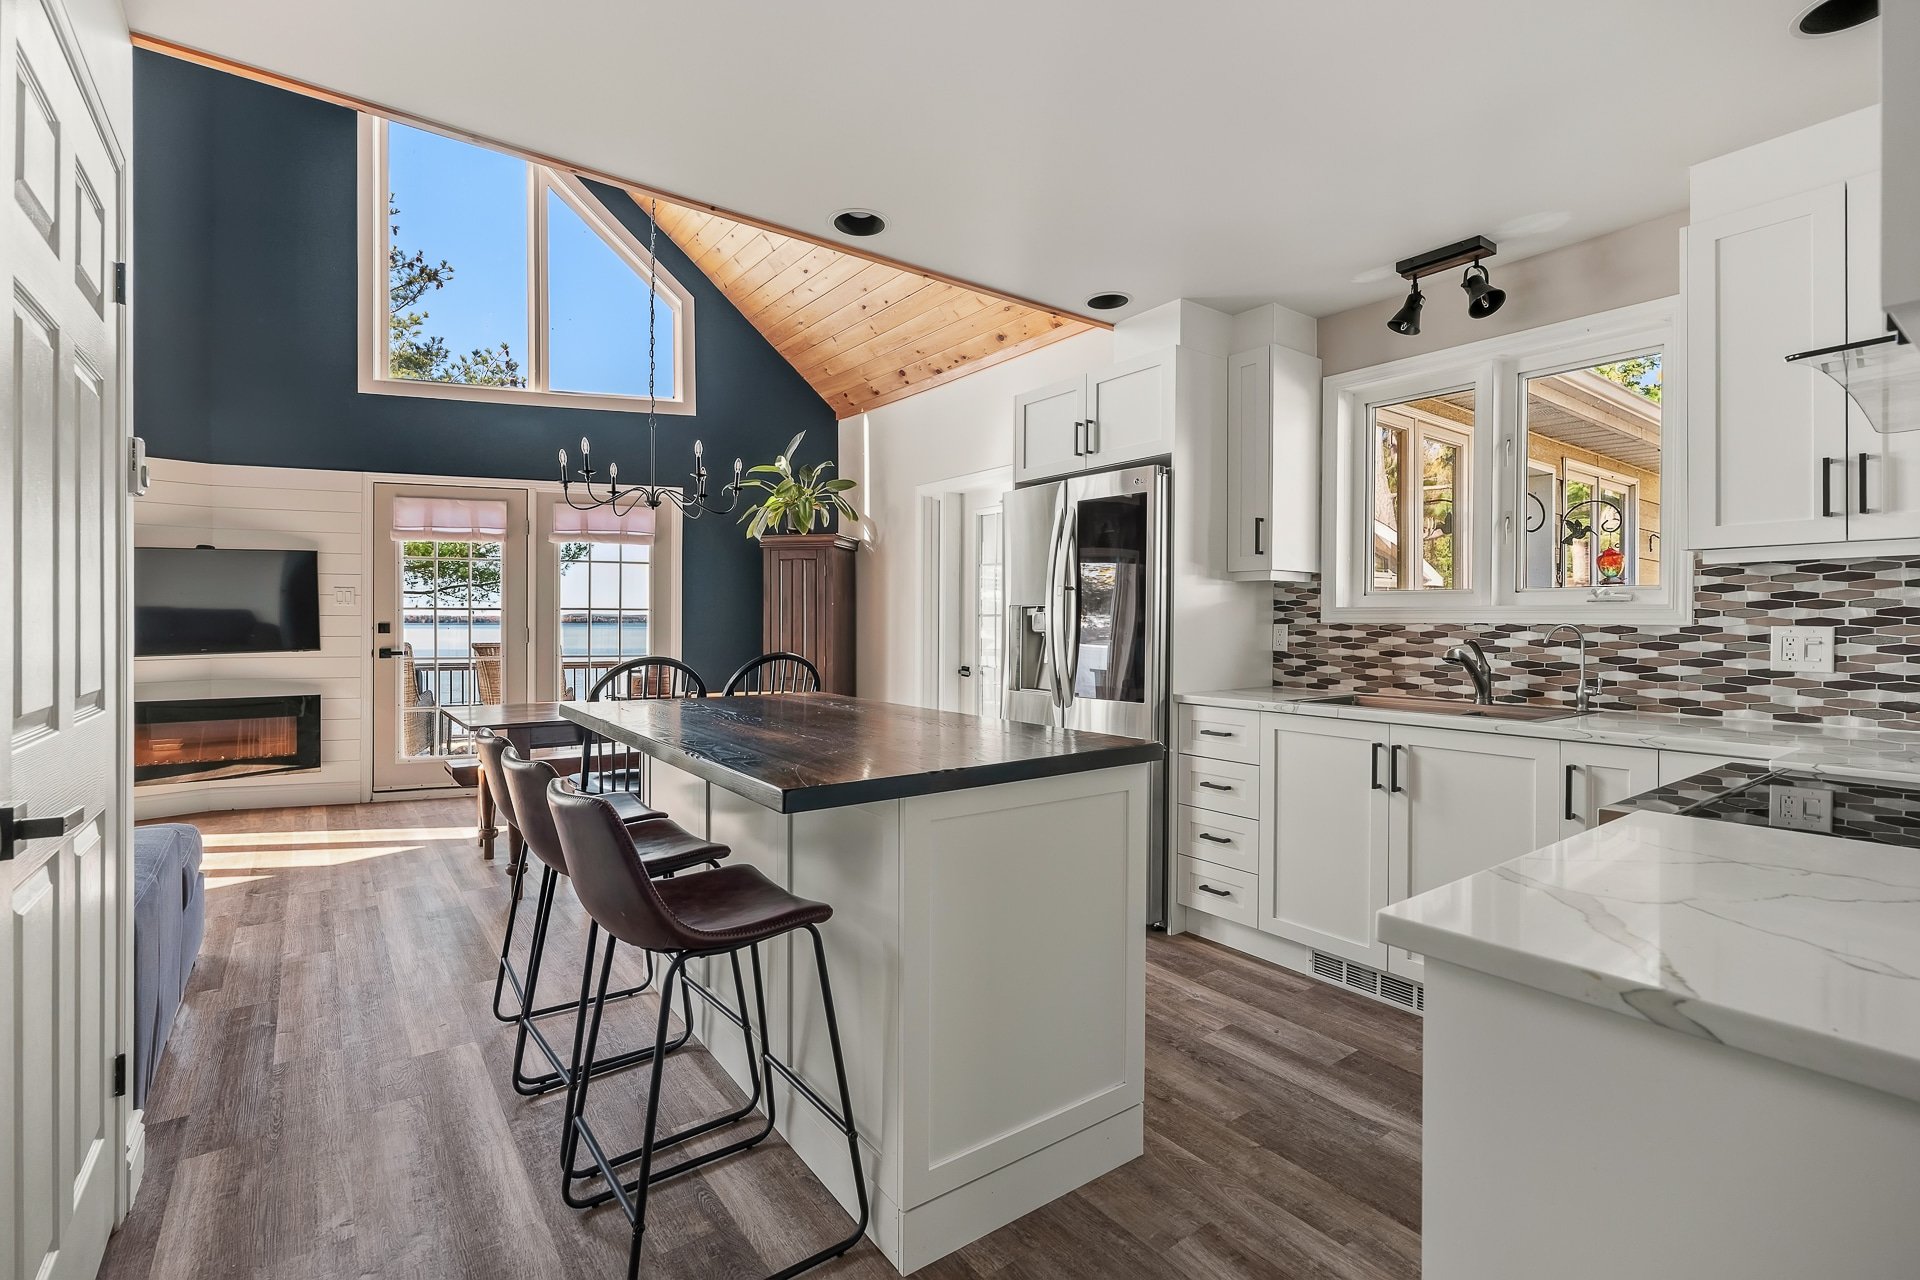
Living room
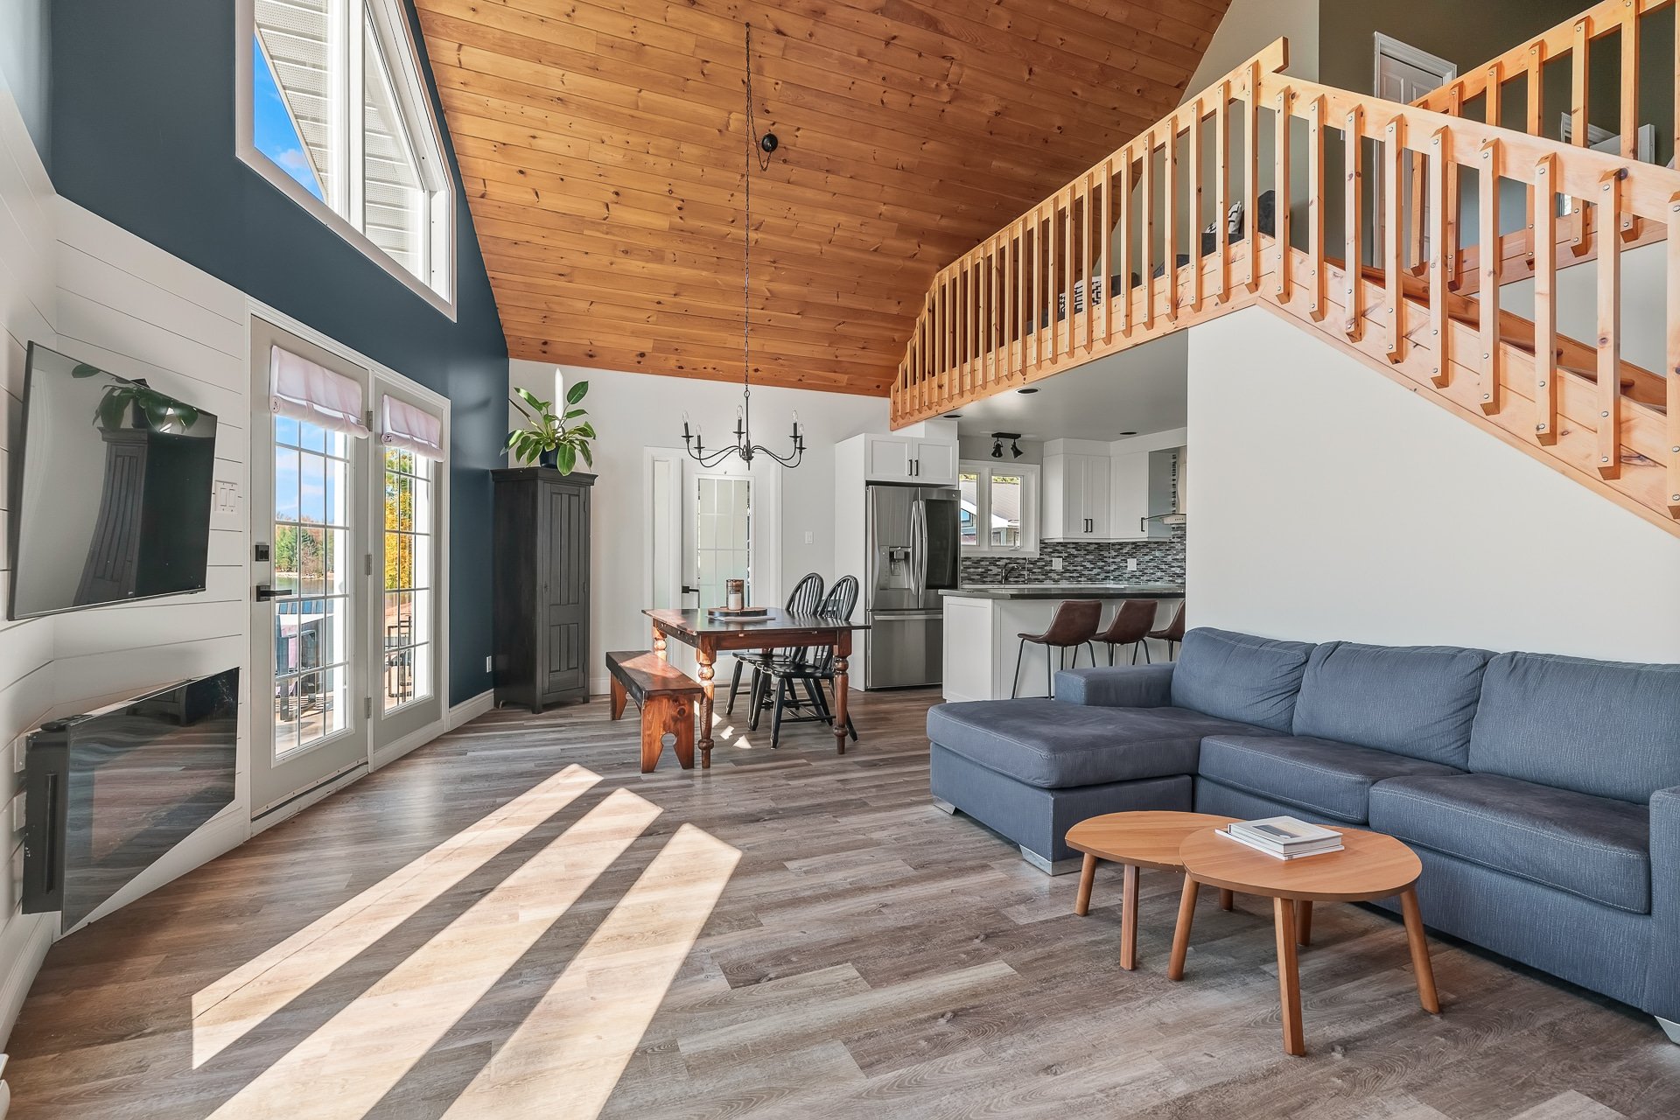
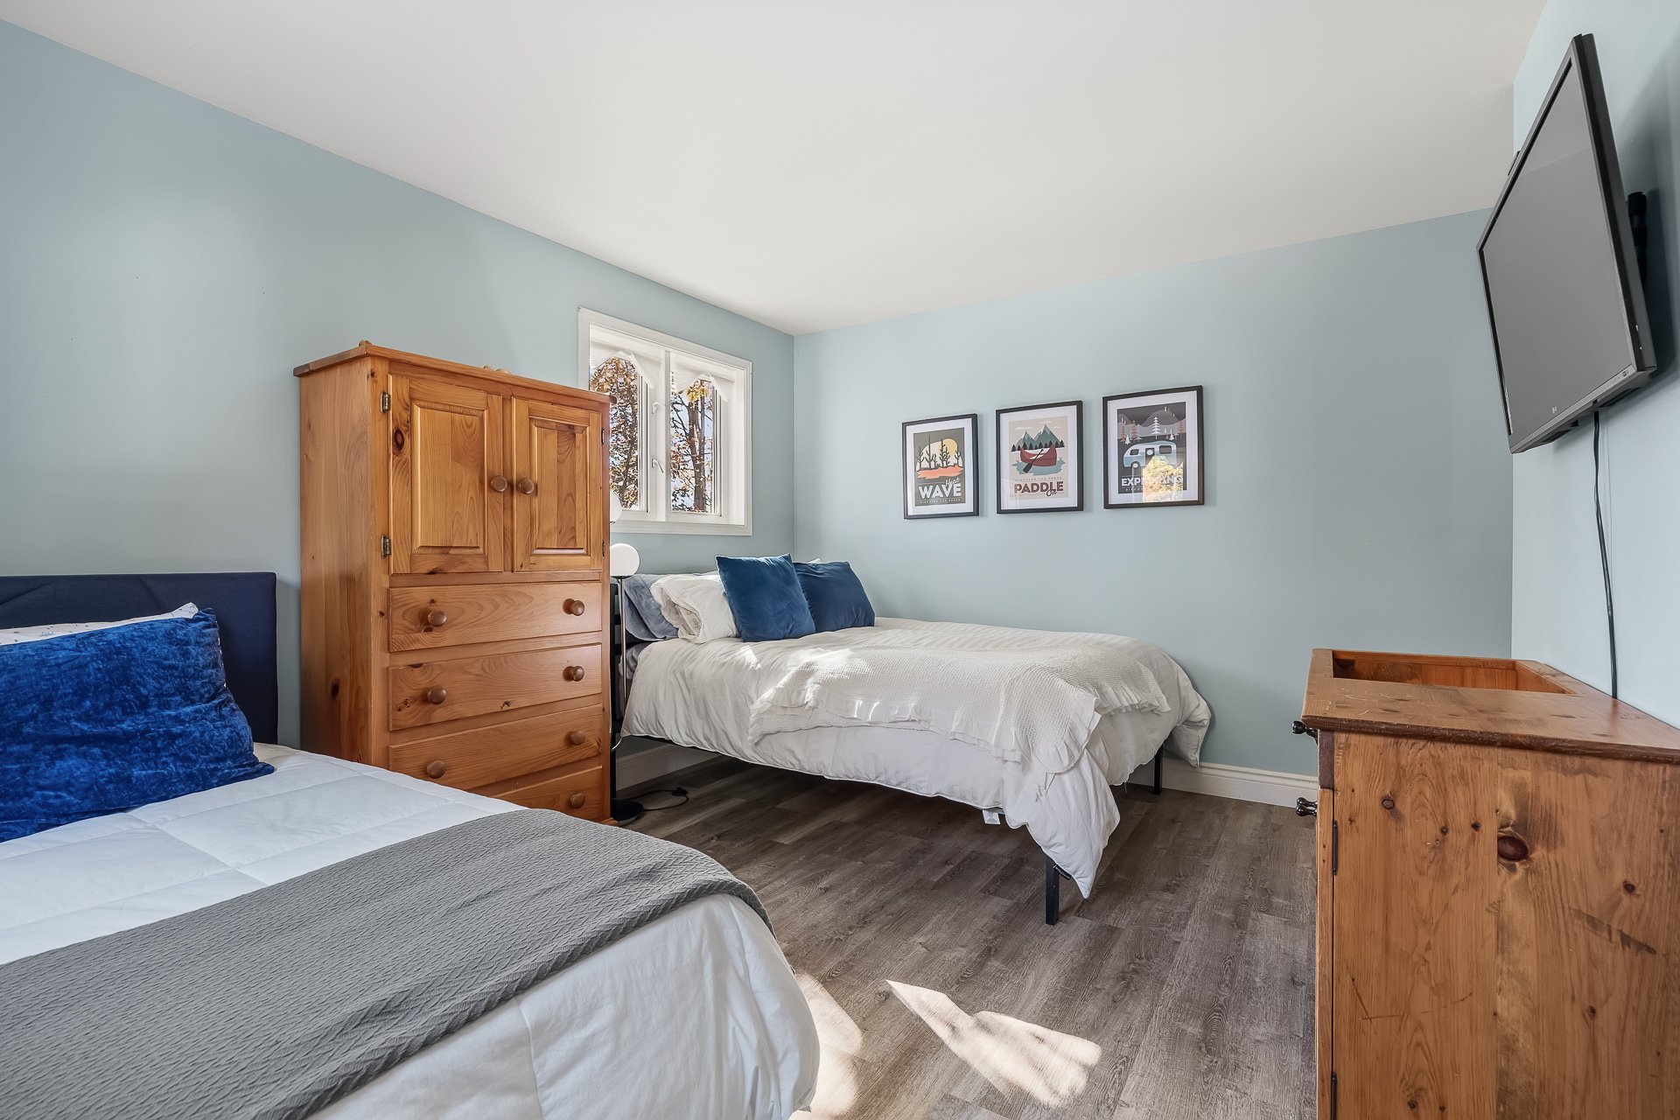
Bedroom
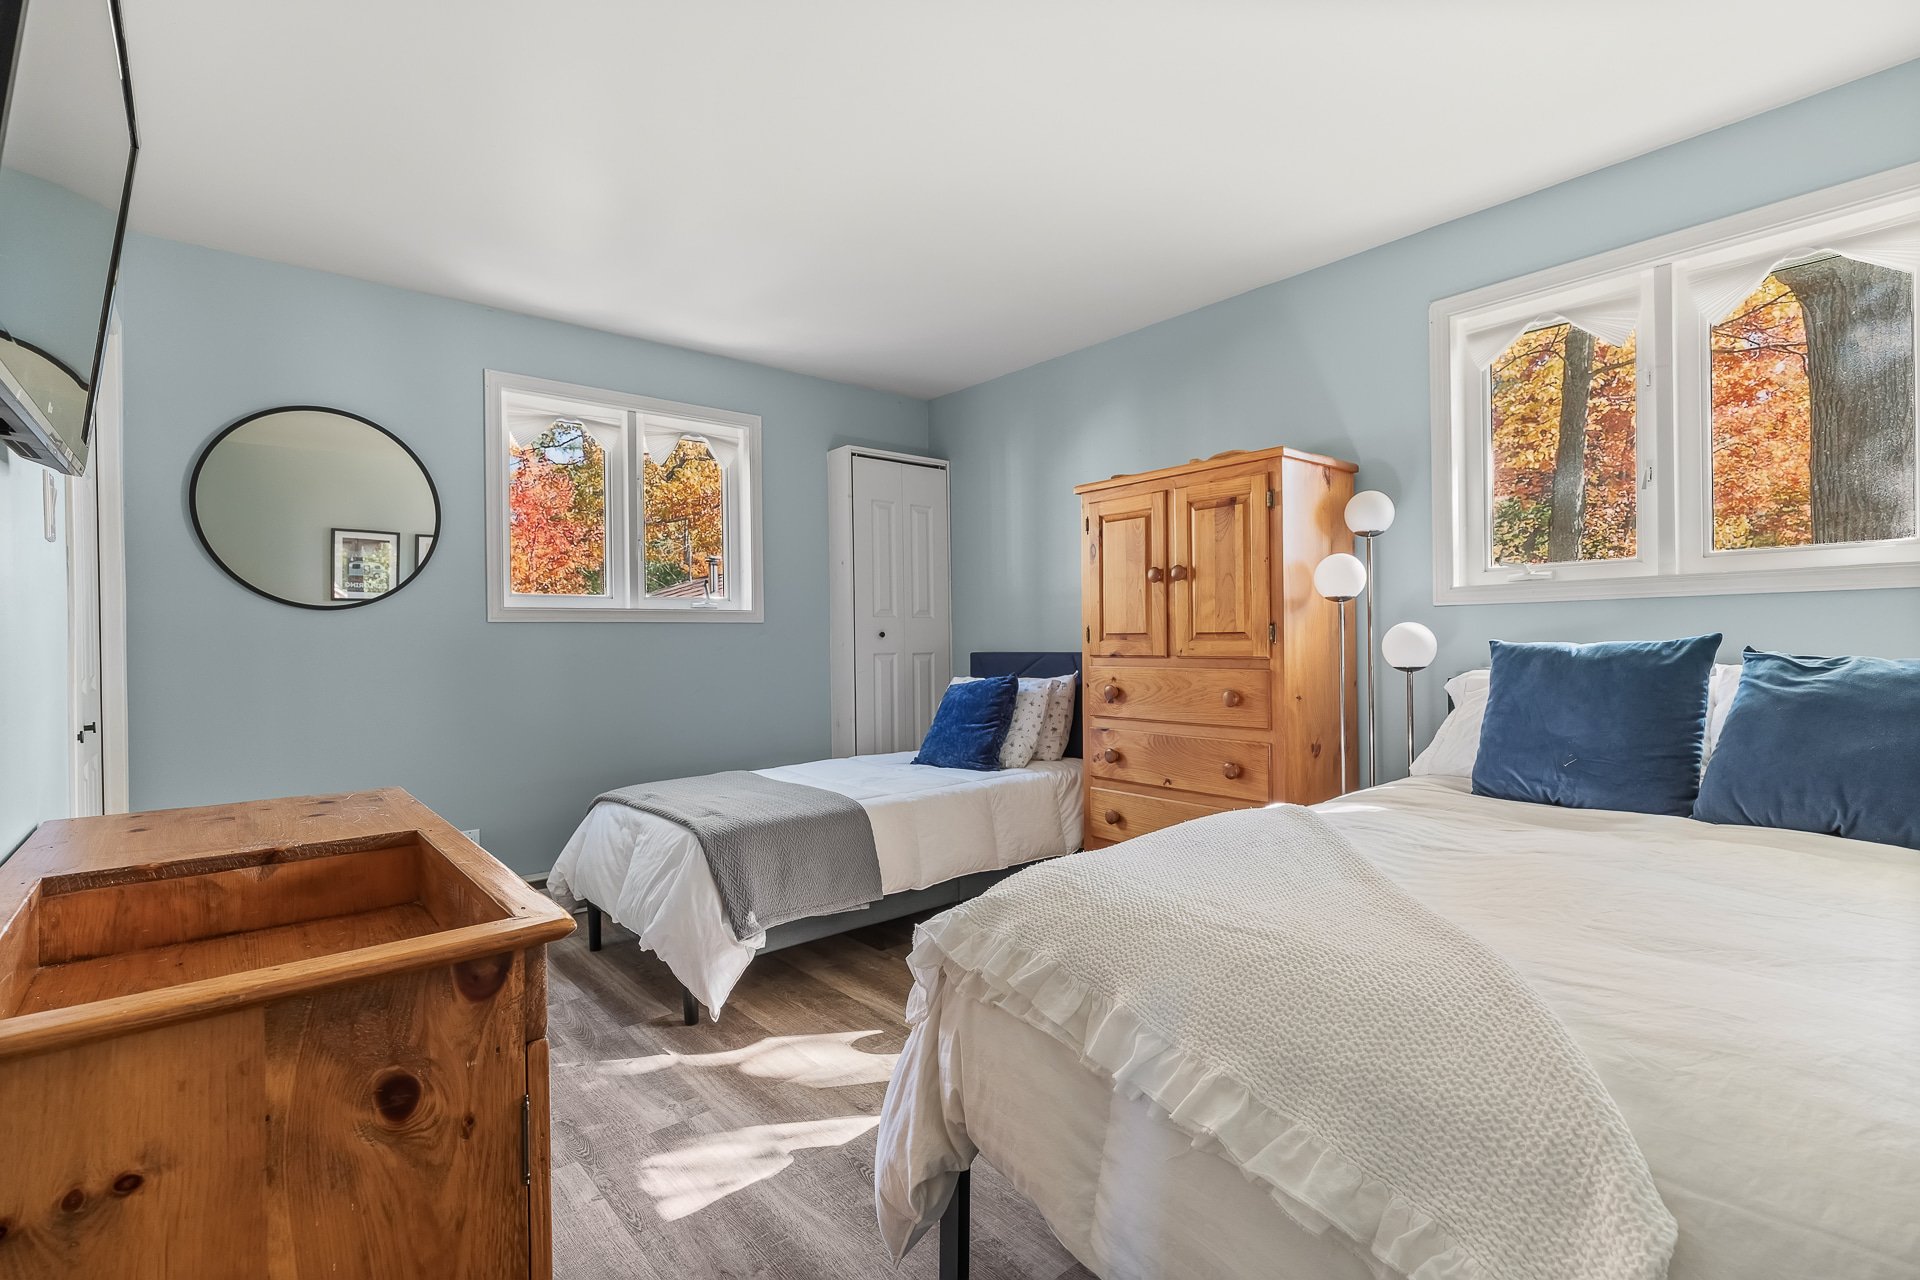
Bedroom
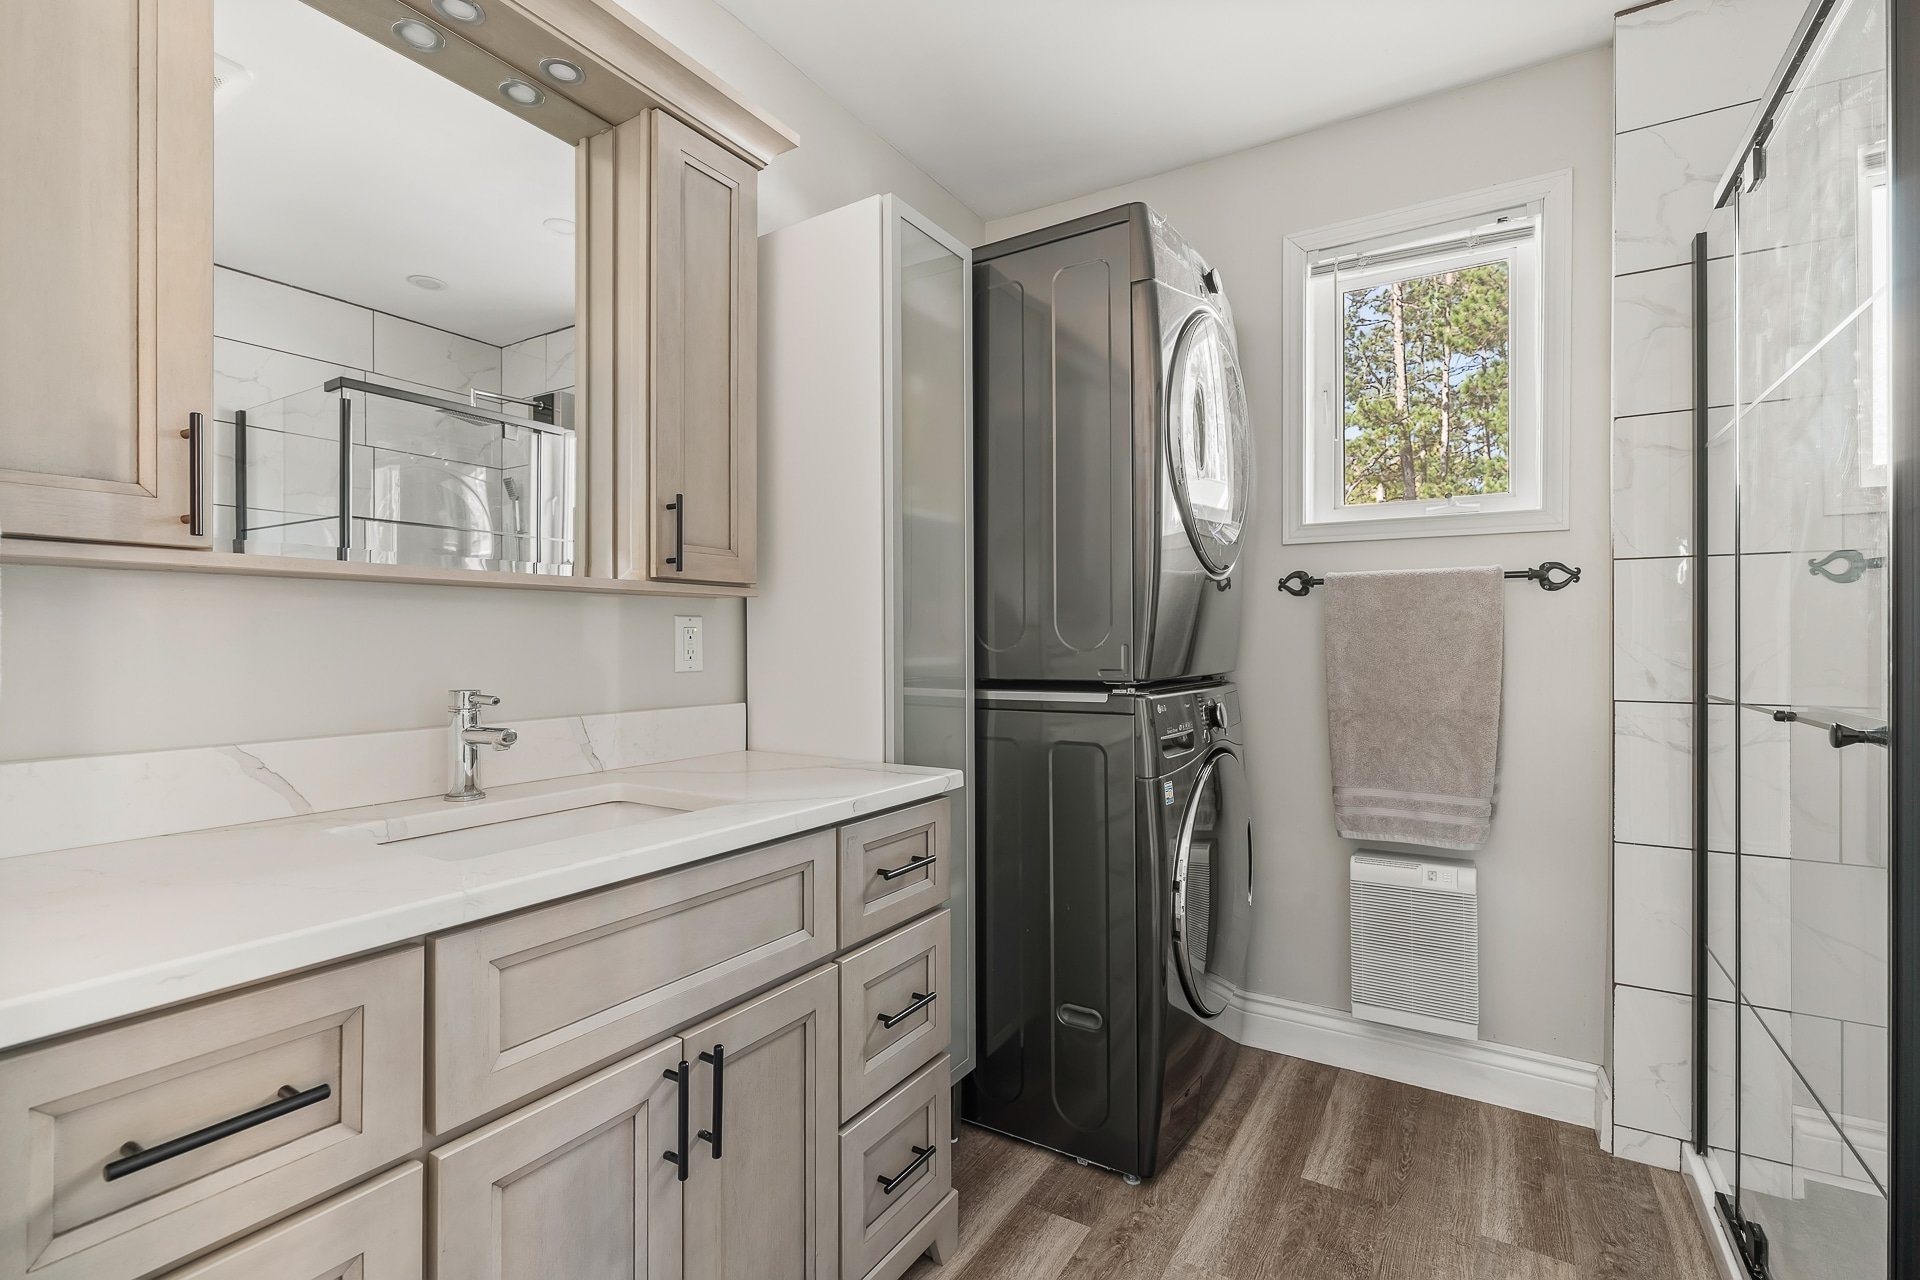
Bathroom
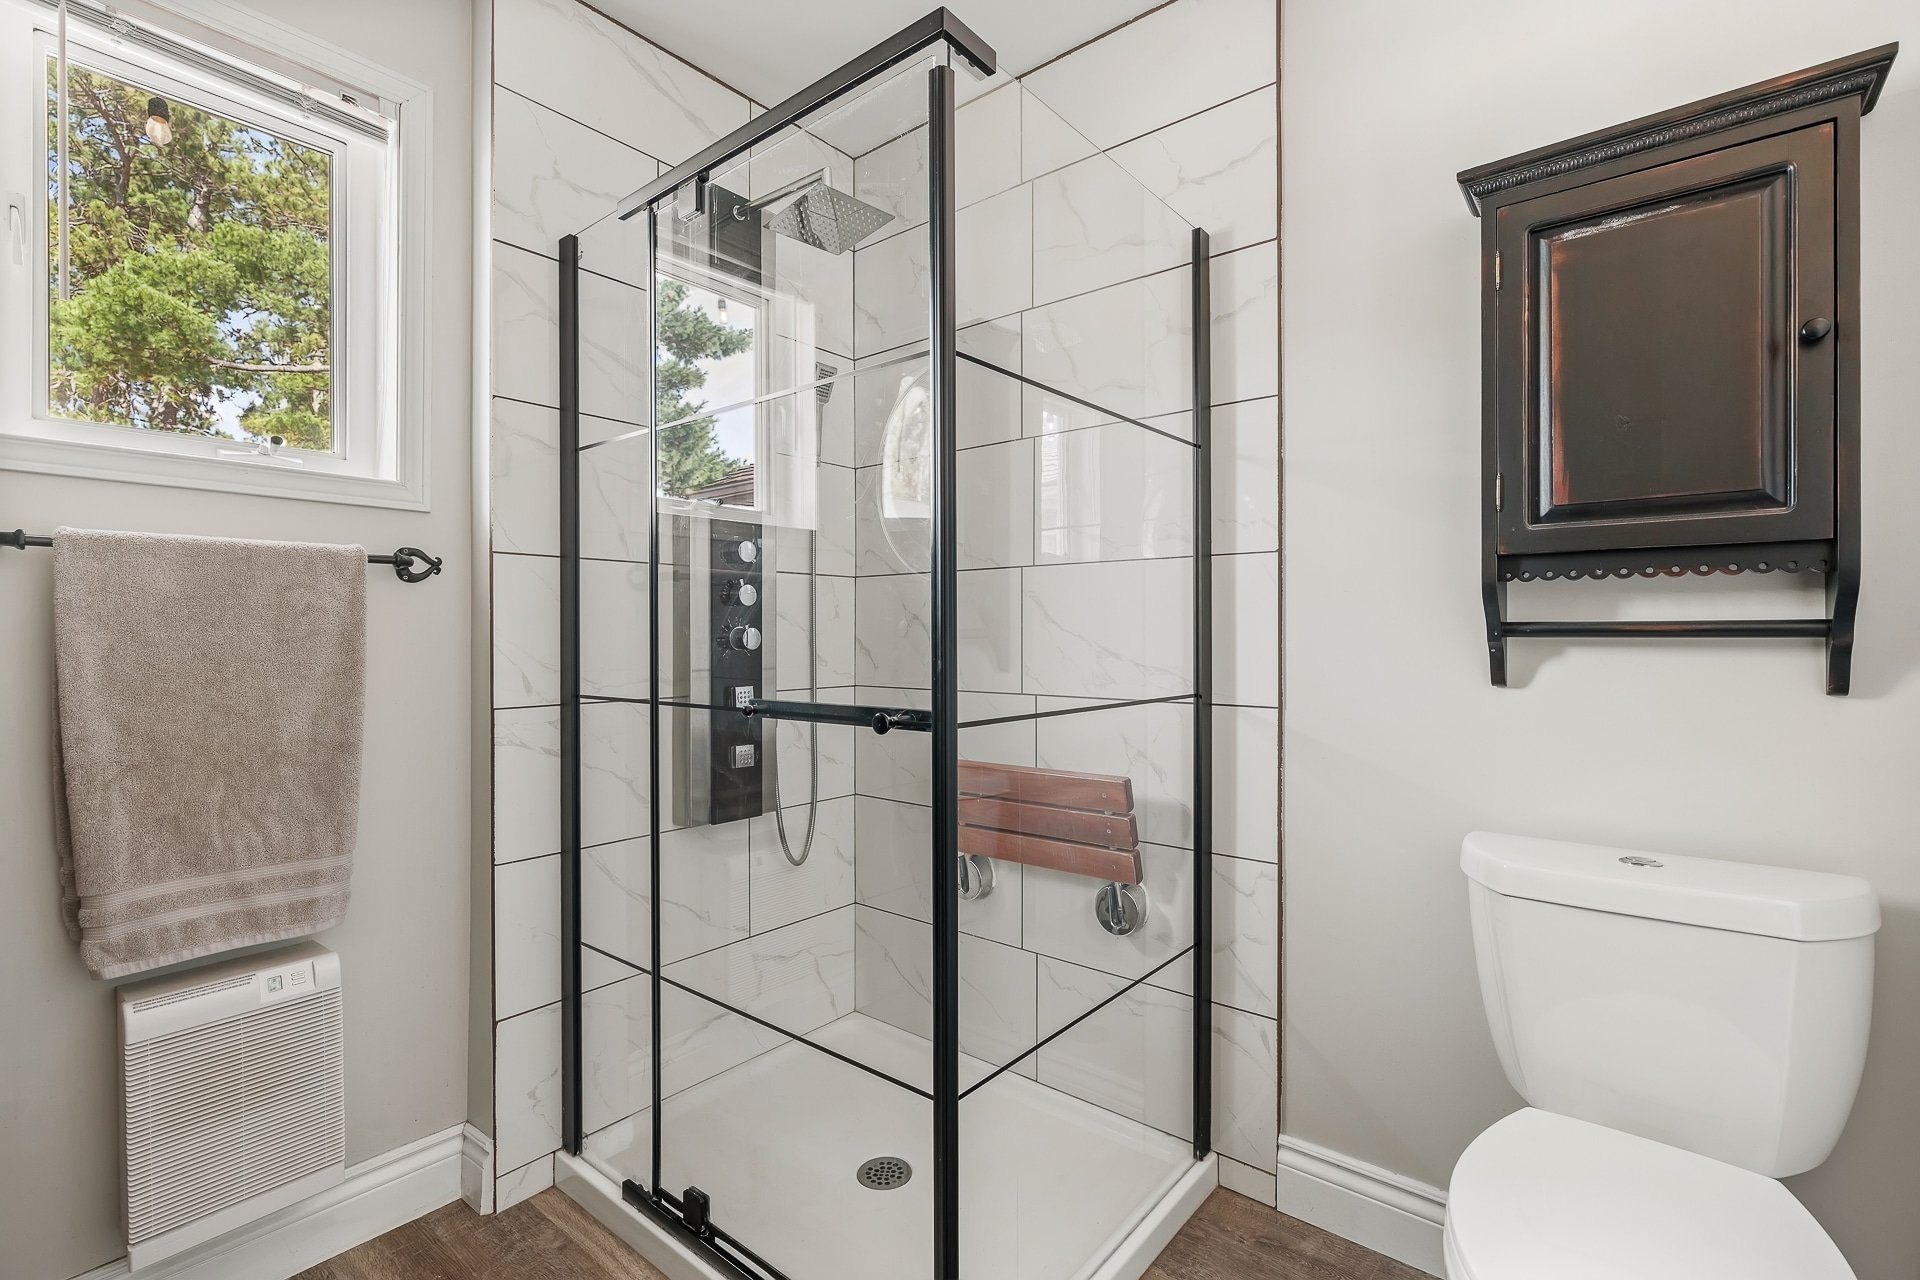
Bathroom
Loft
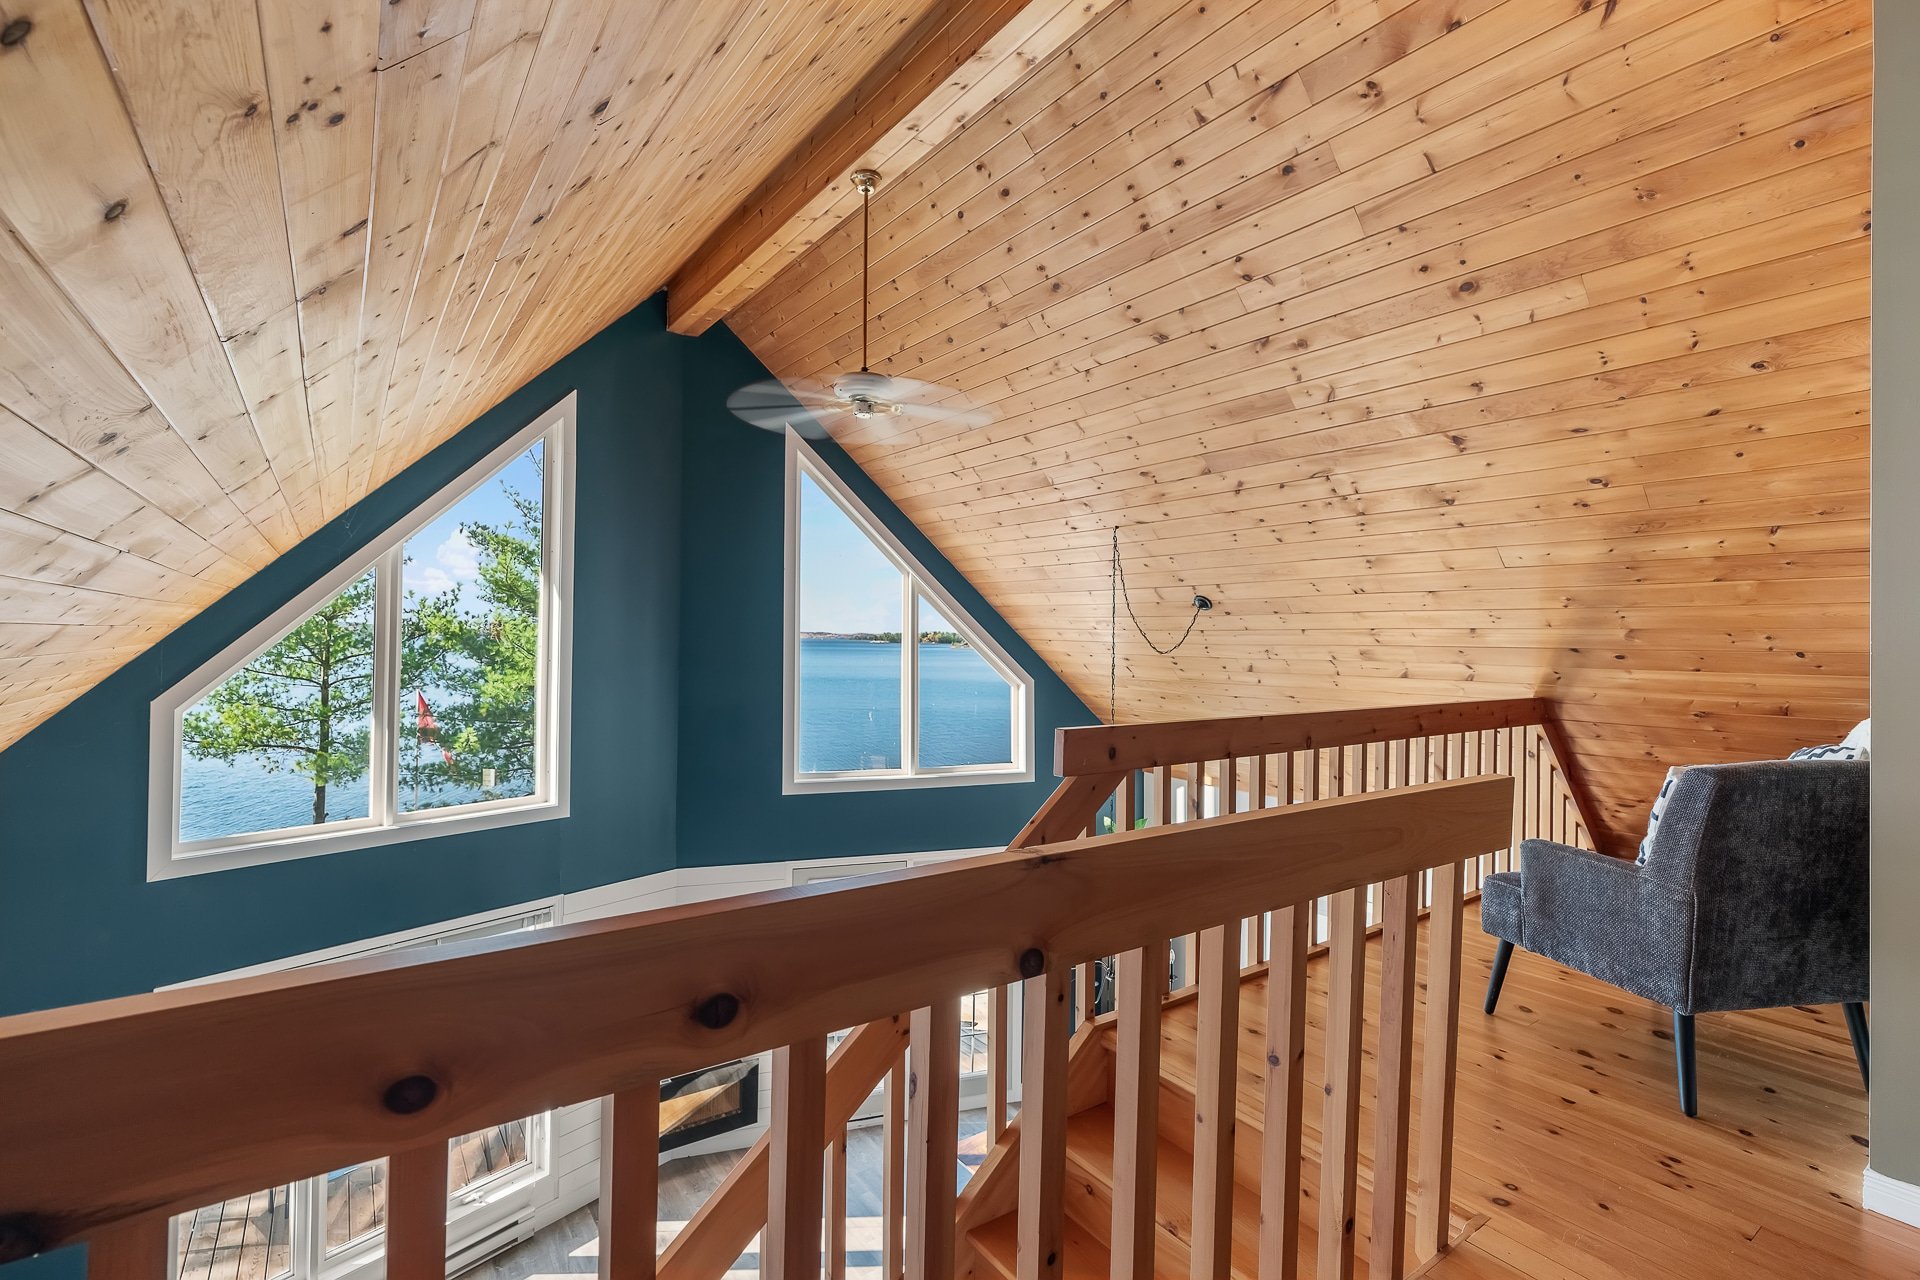
Loft
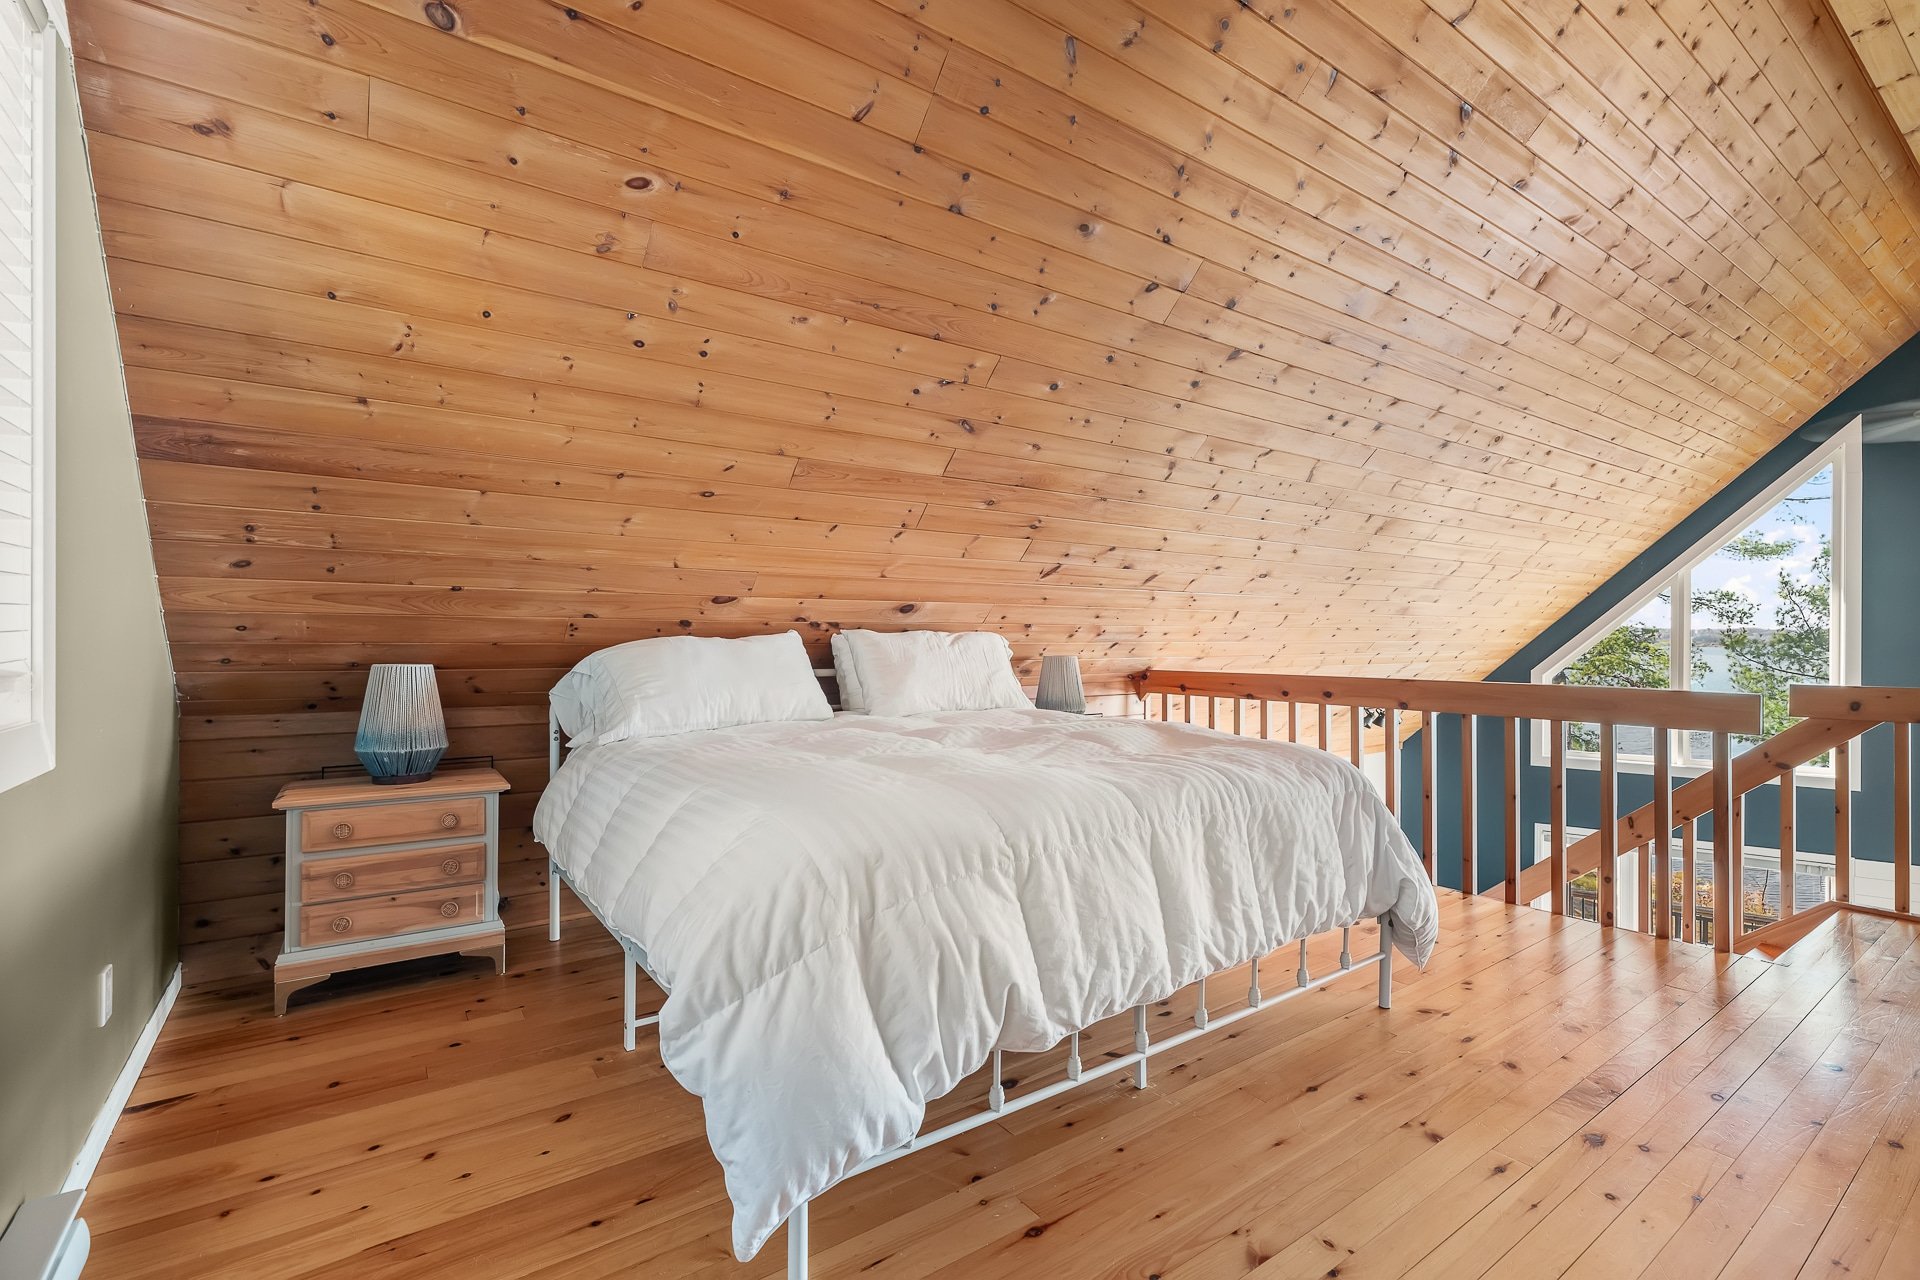
Loft
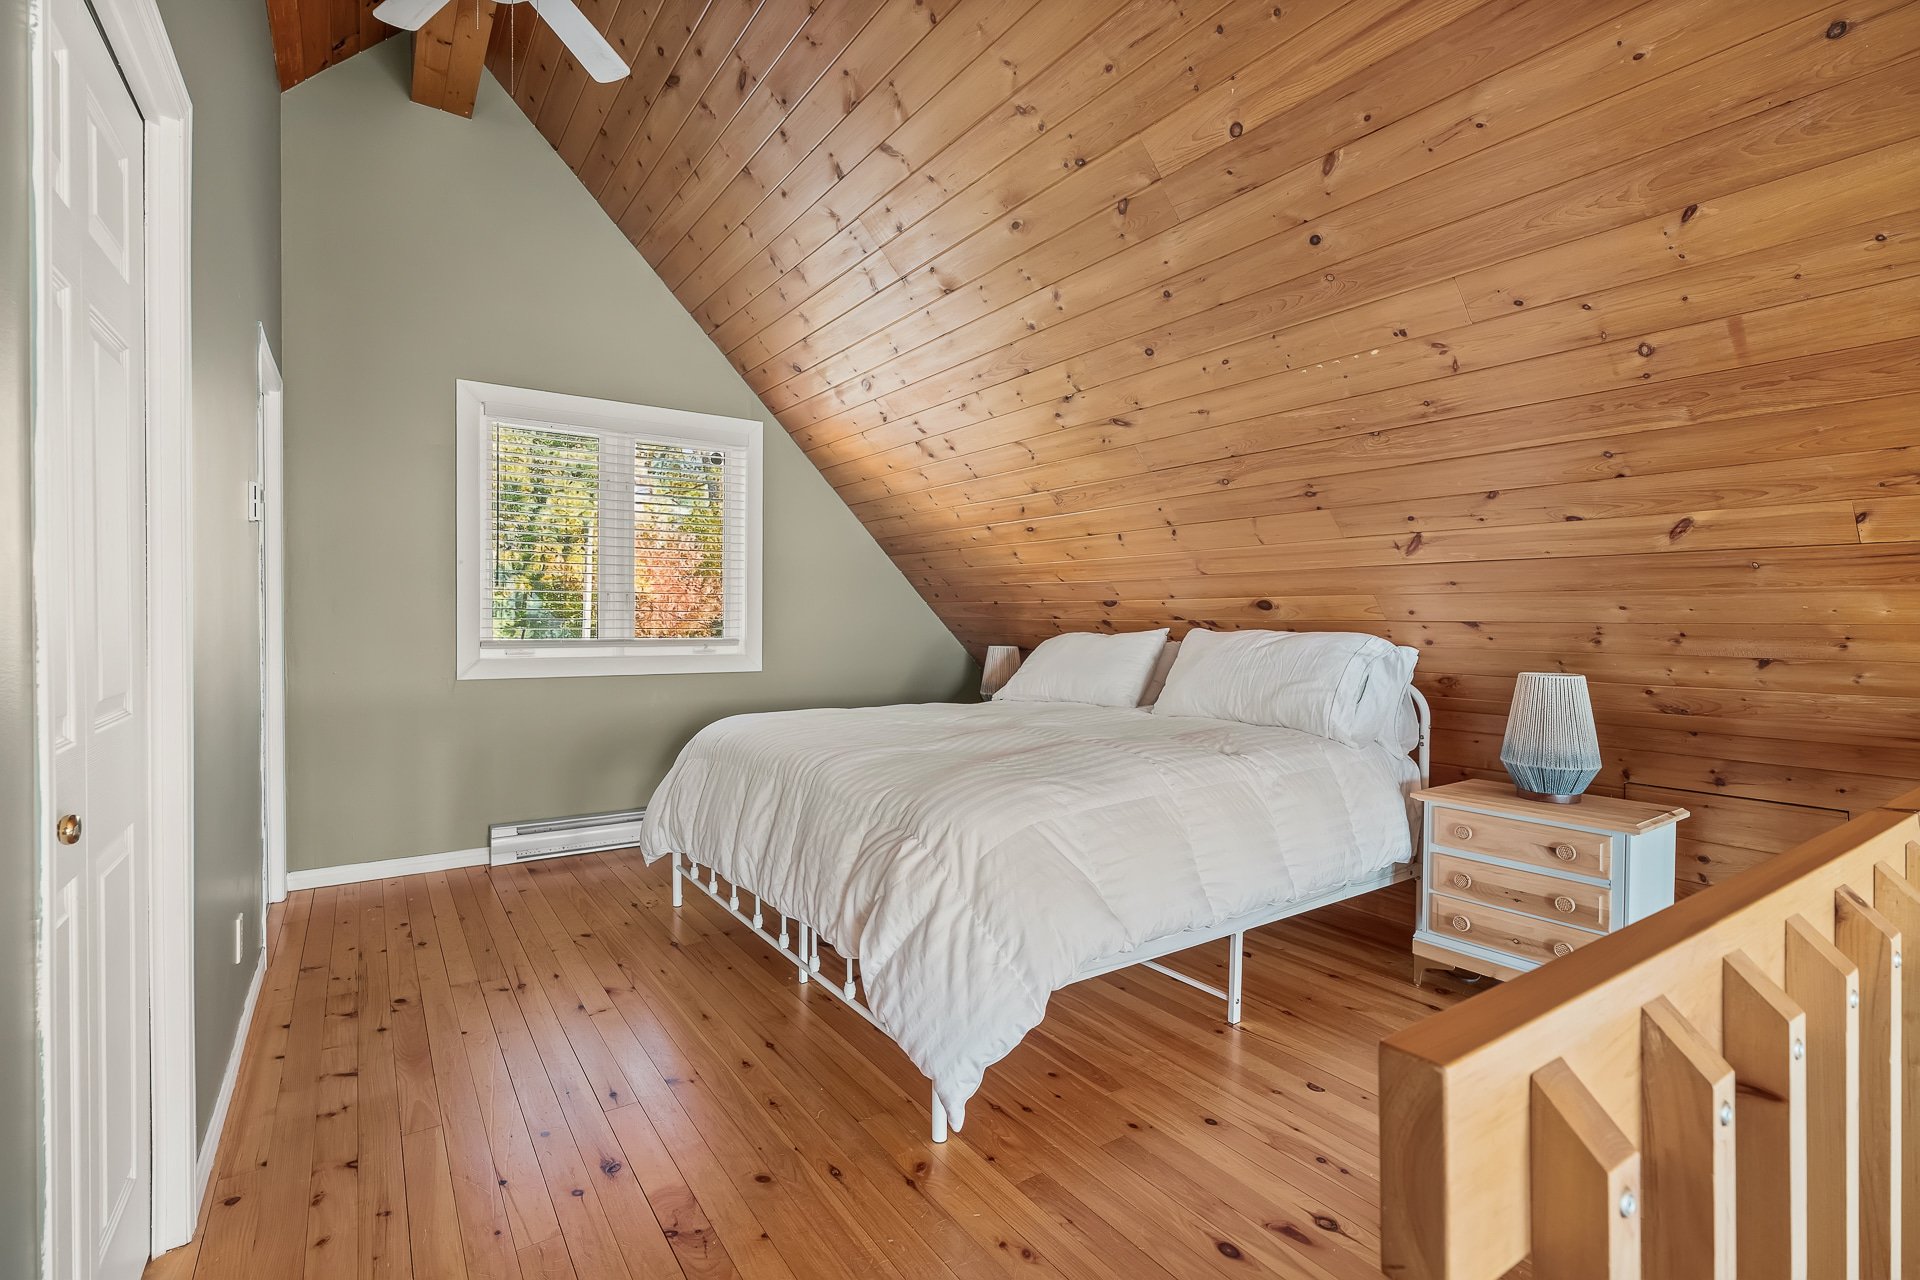
Walk-in closet
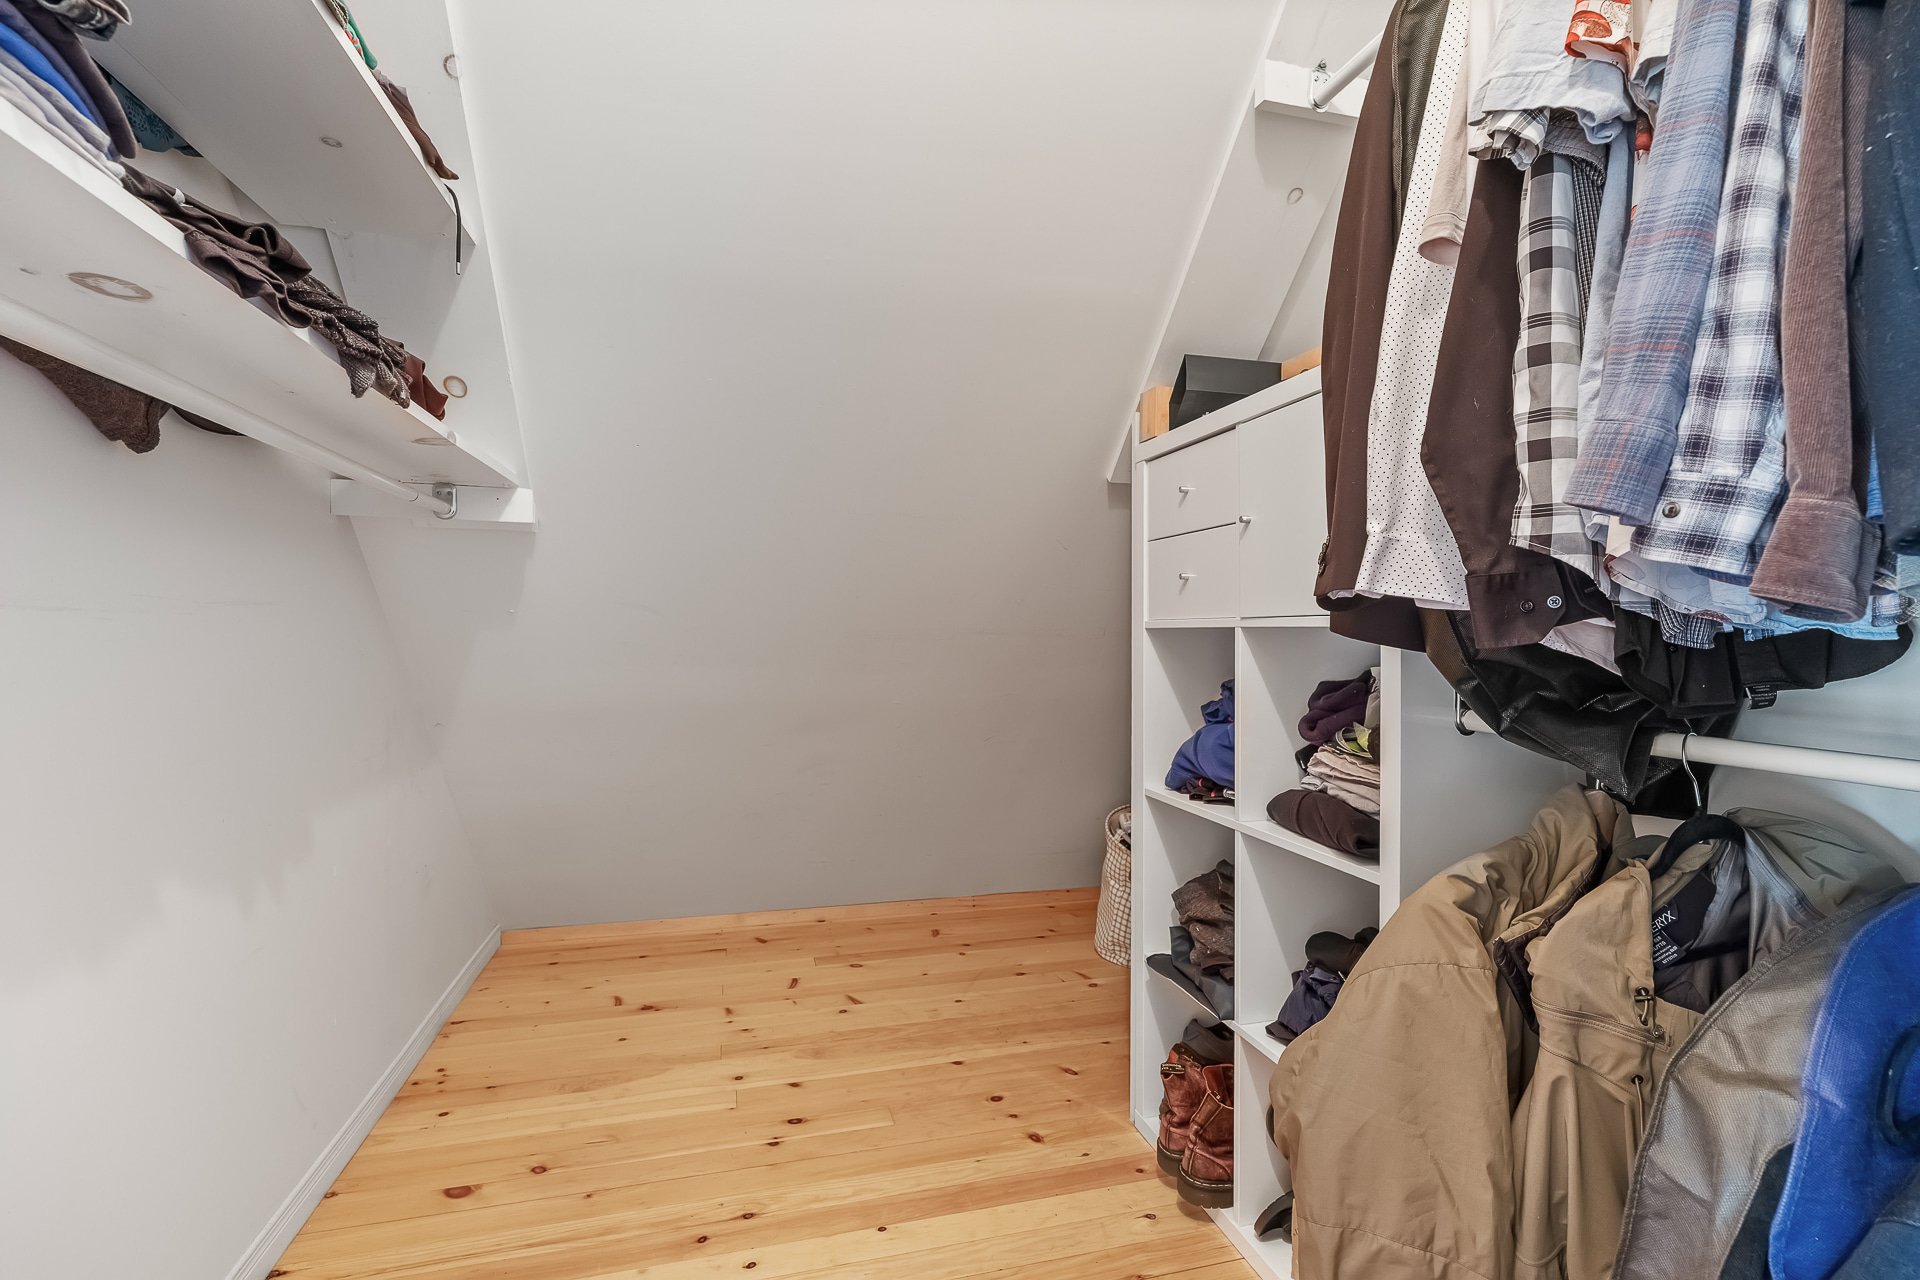
Washroom
Office
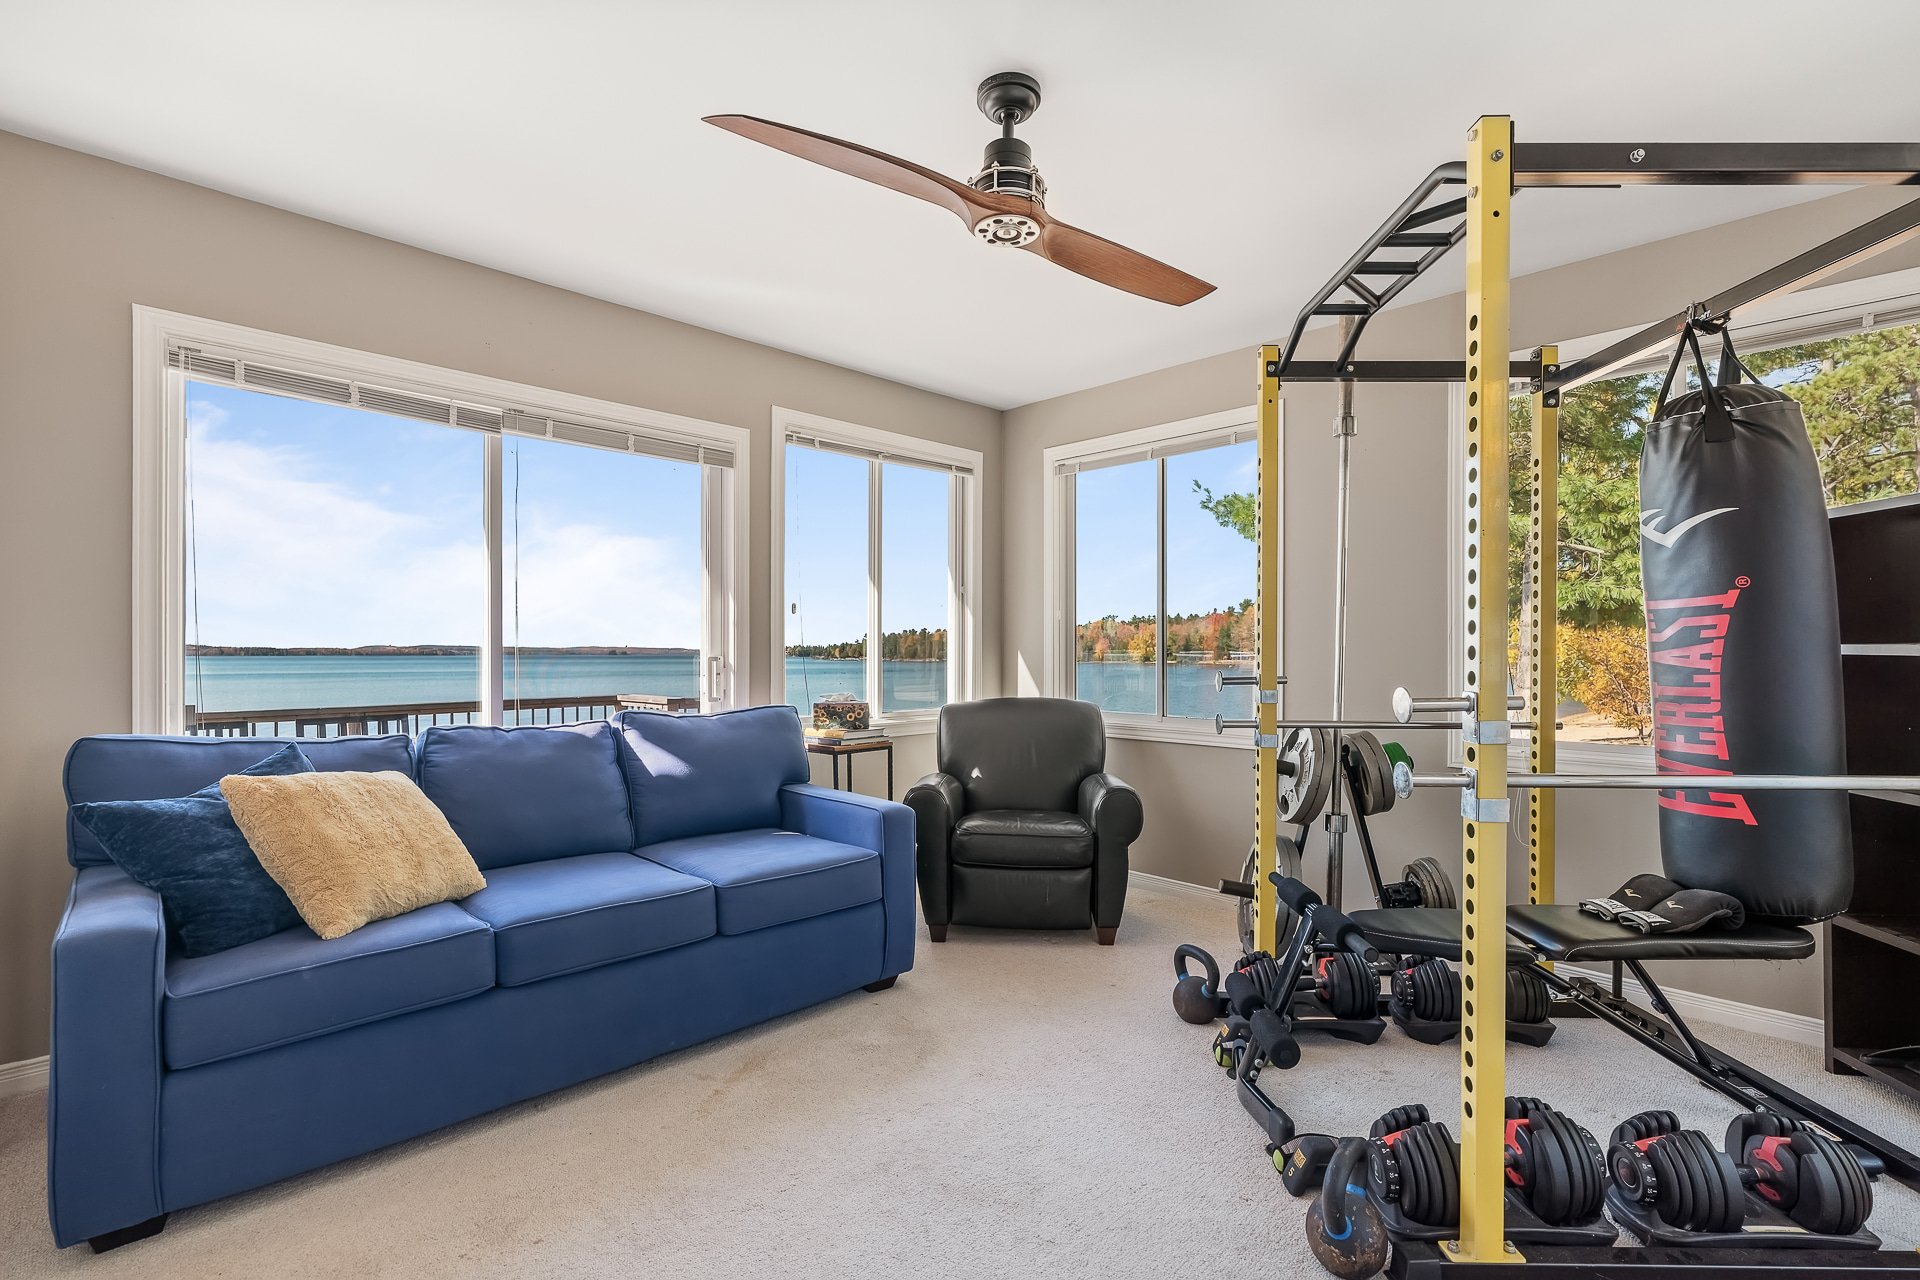
Exterior entrance
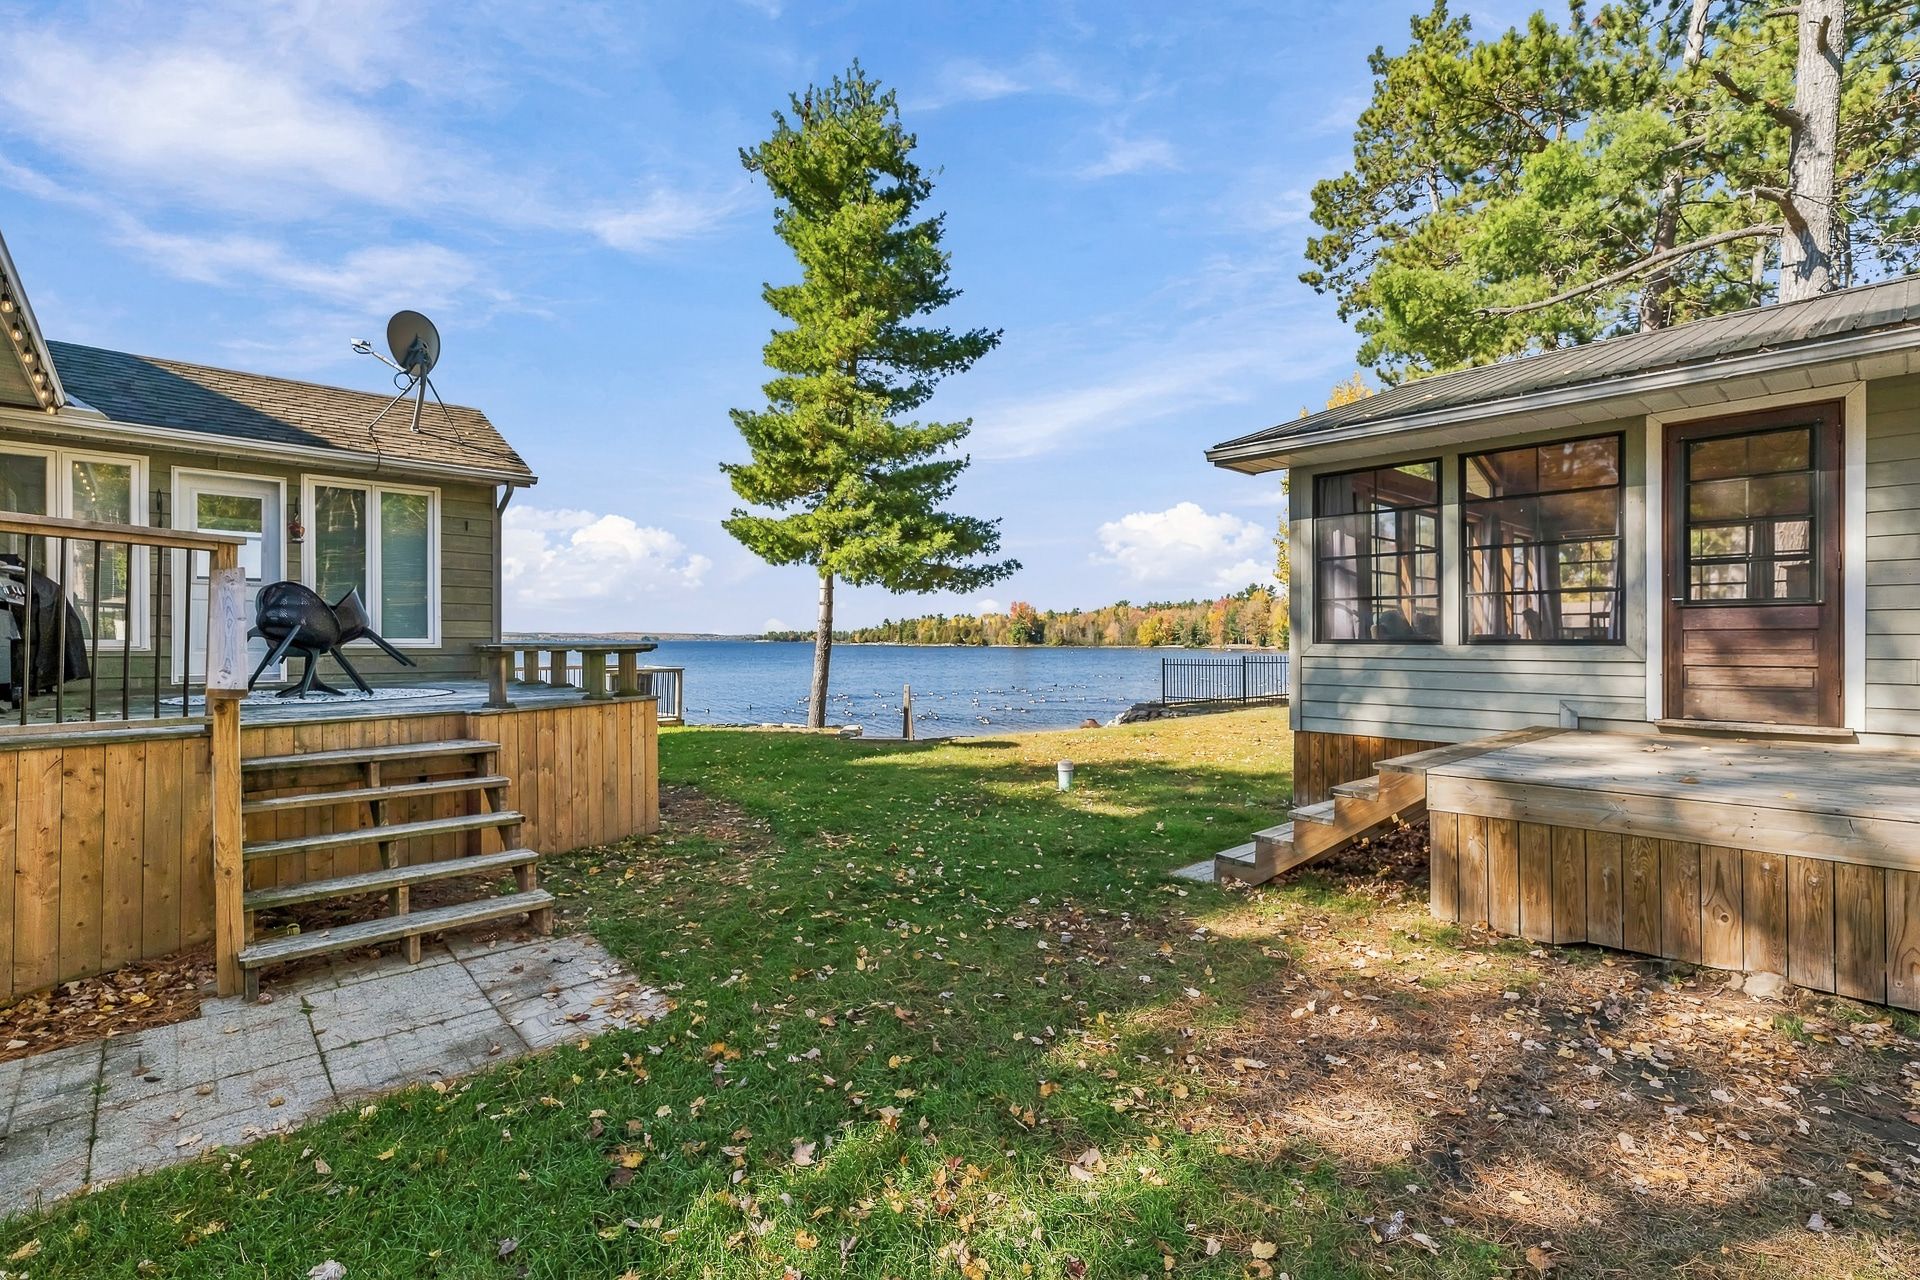
Frontage
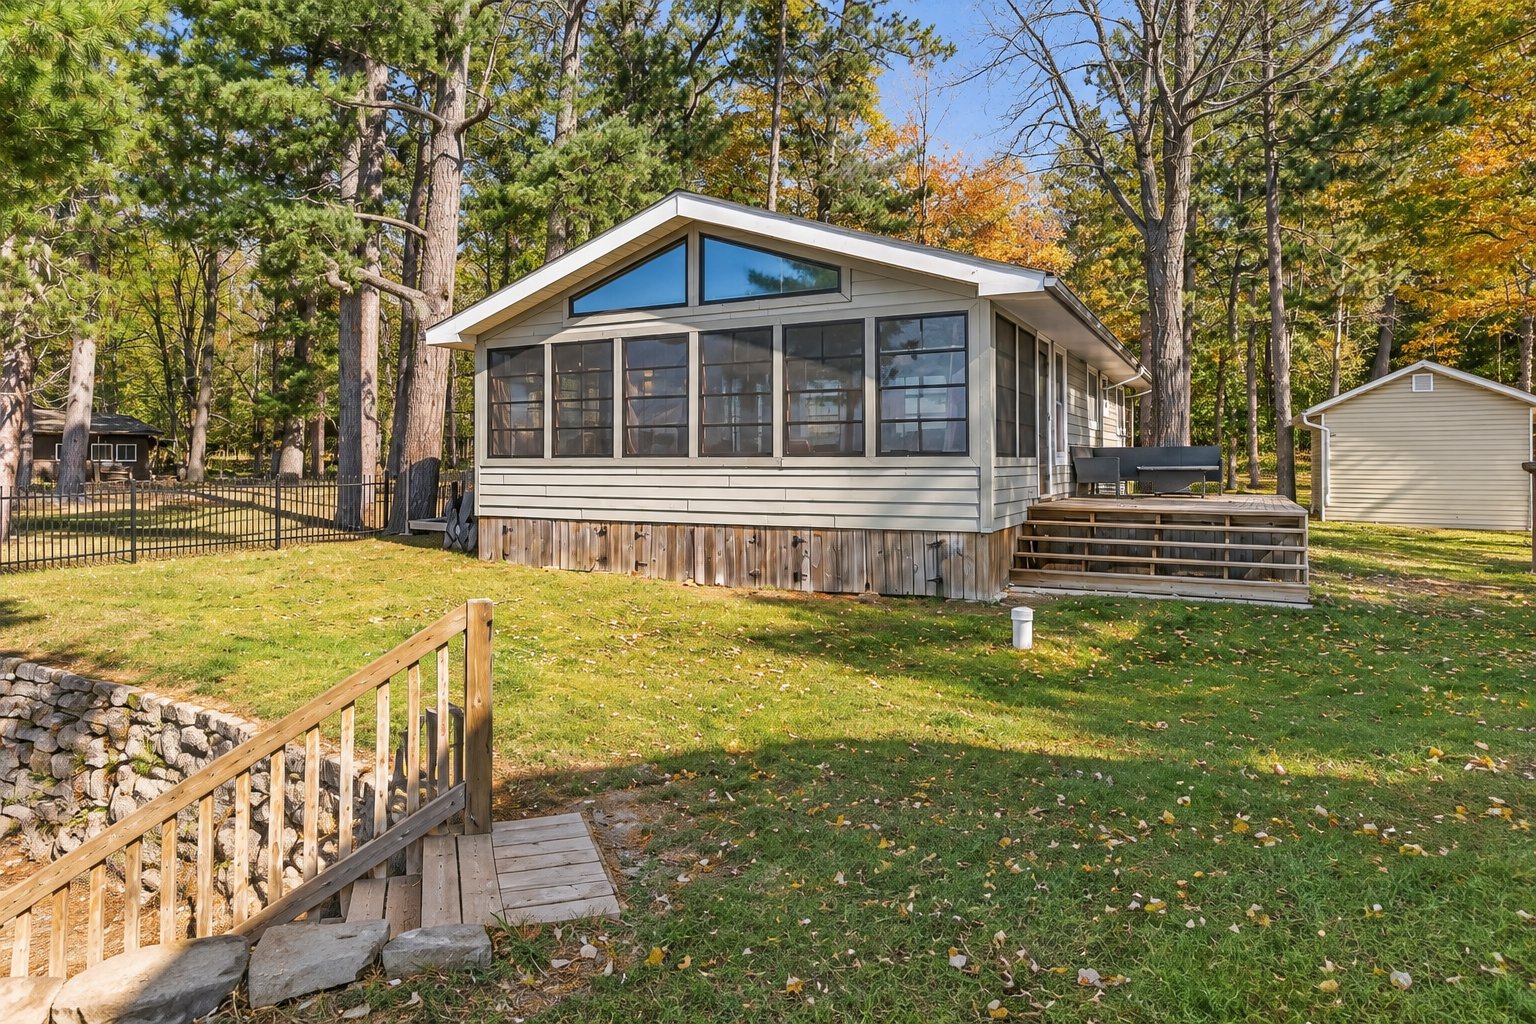
Solarium
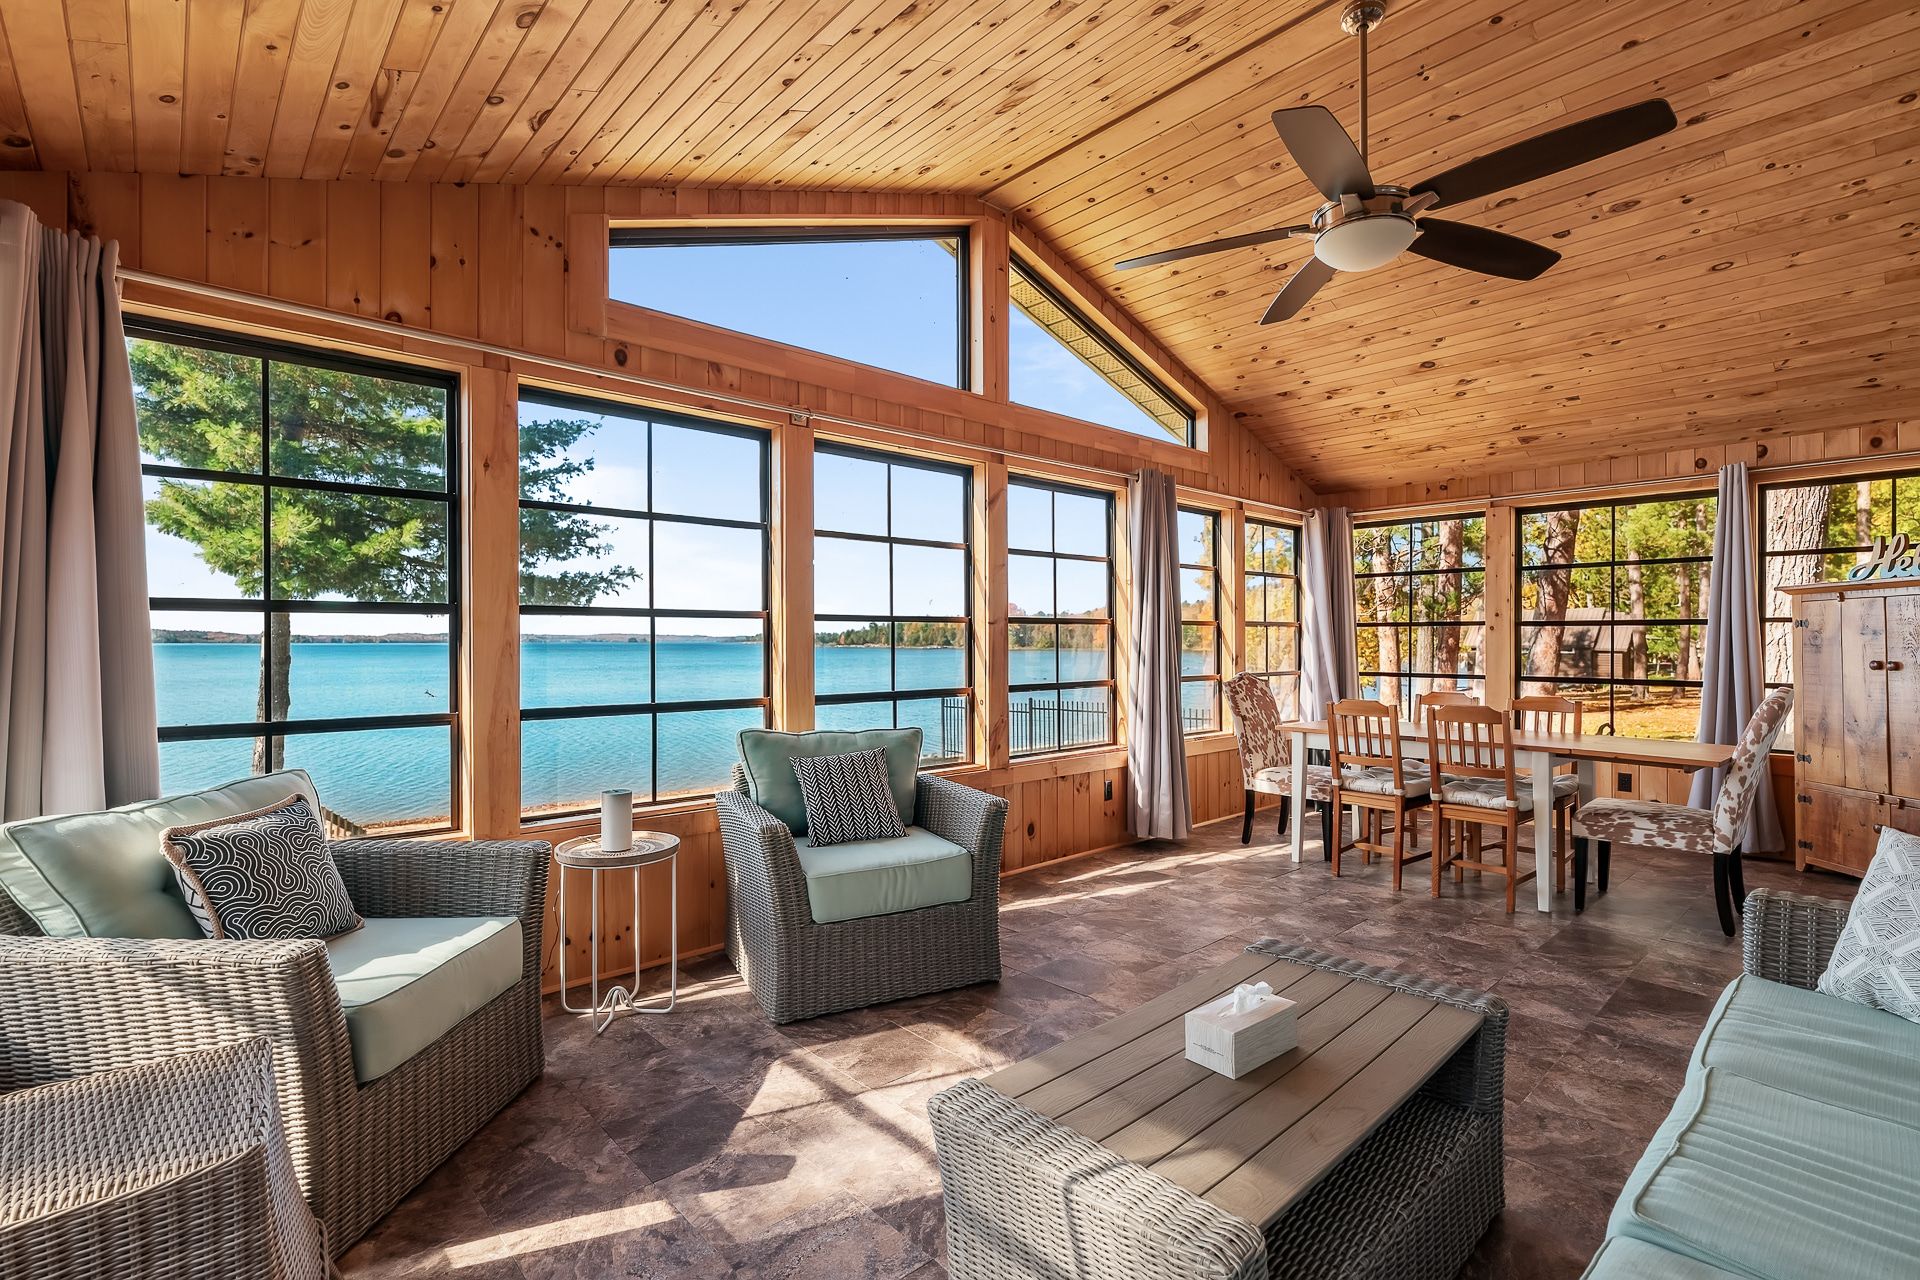
Living room
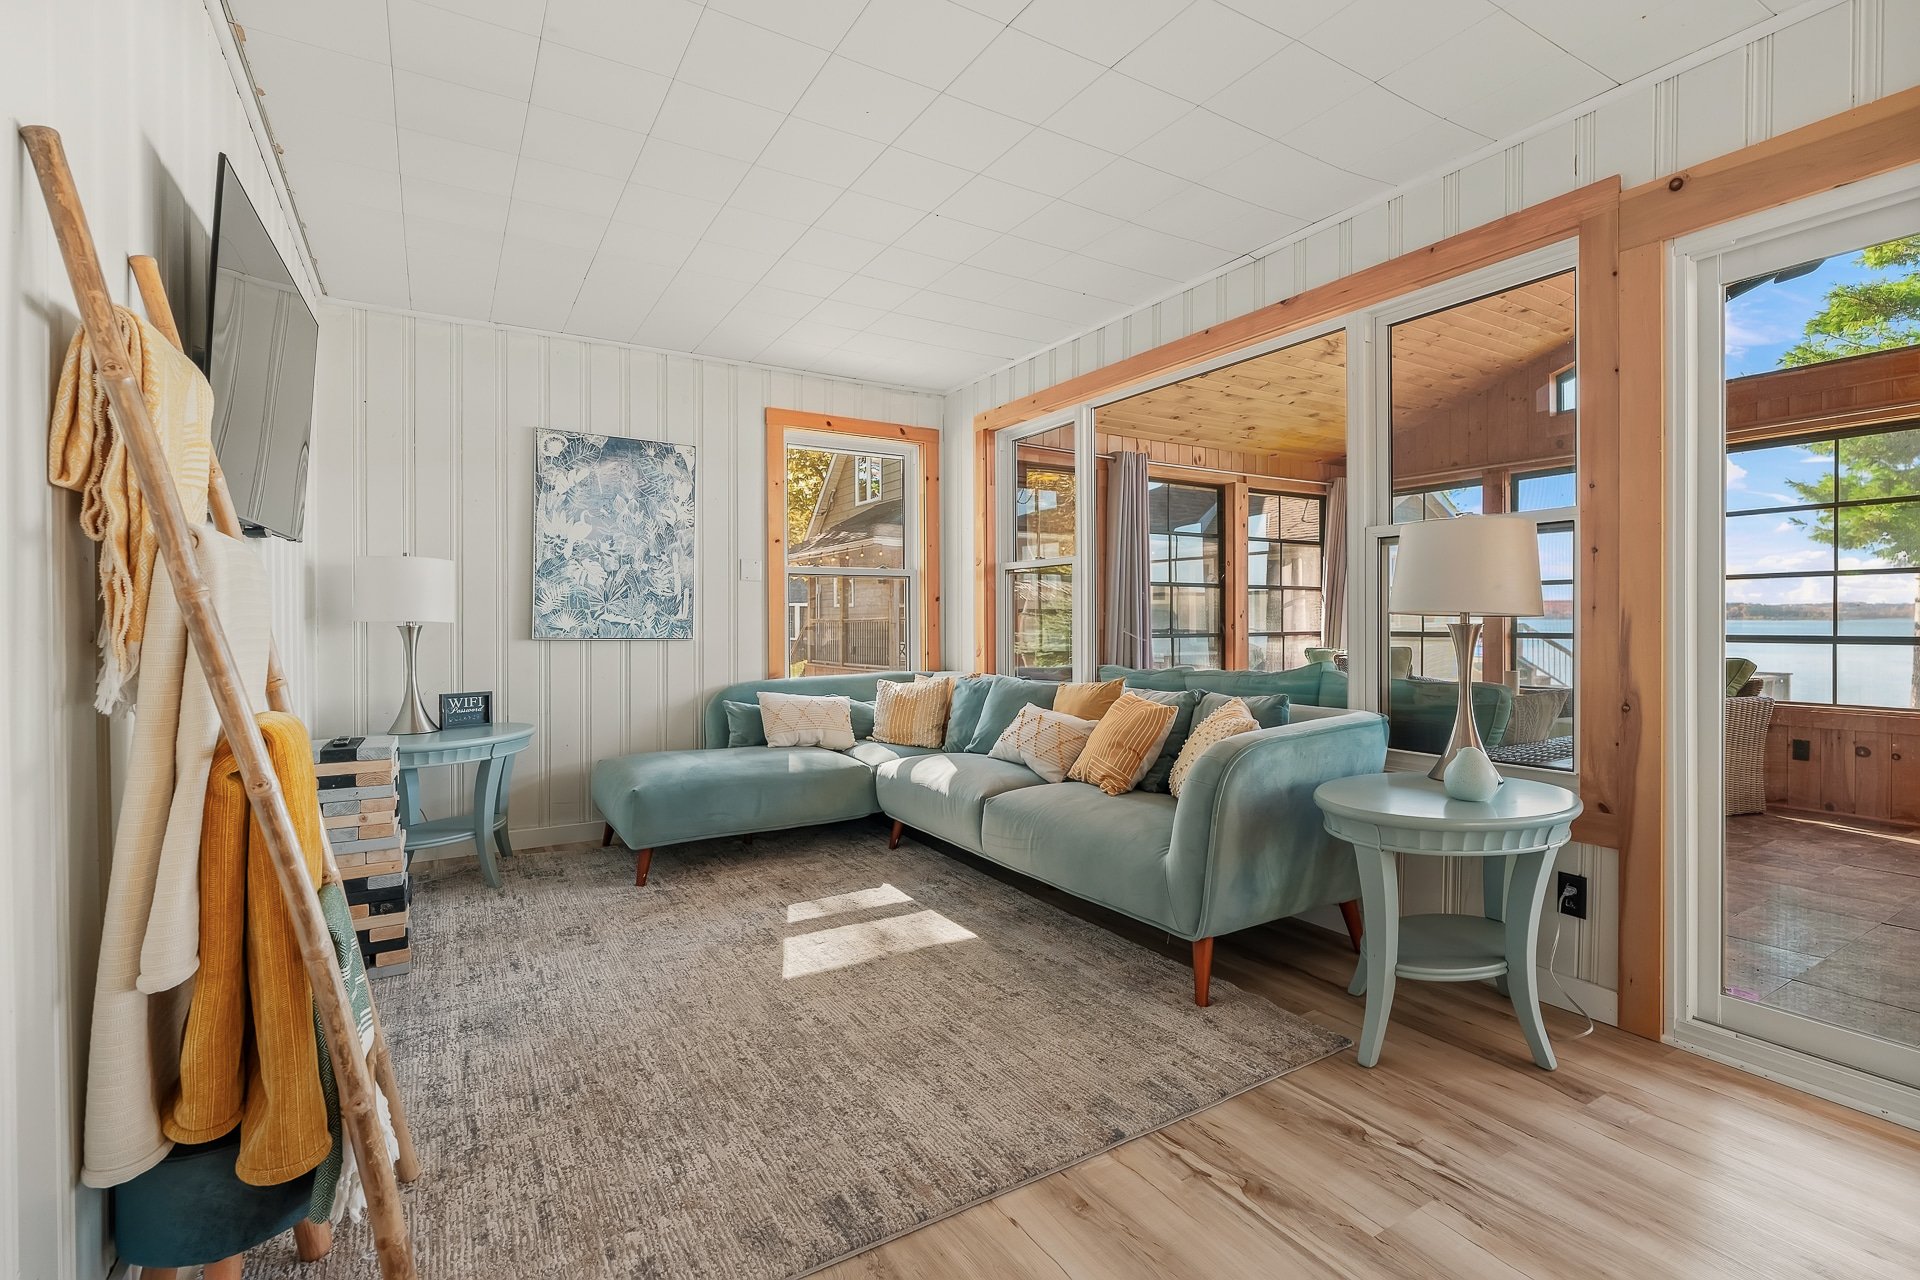
Living room
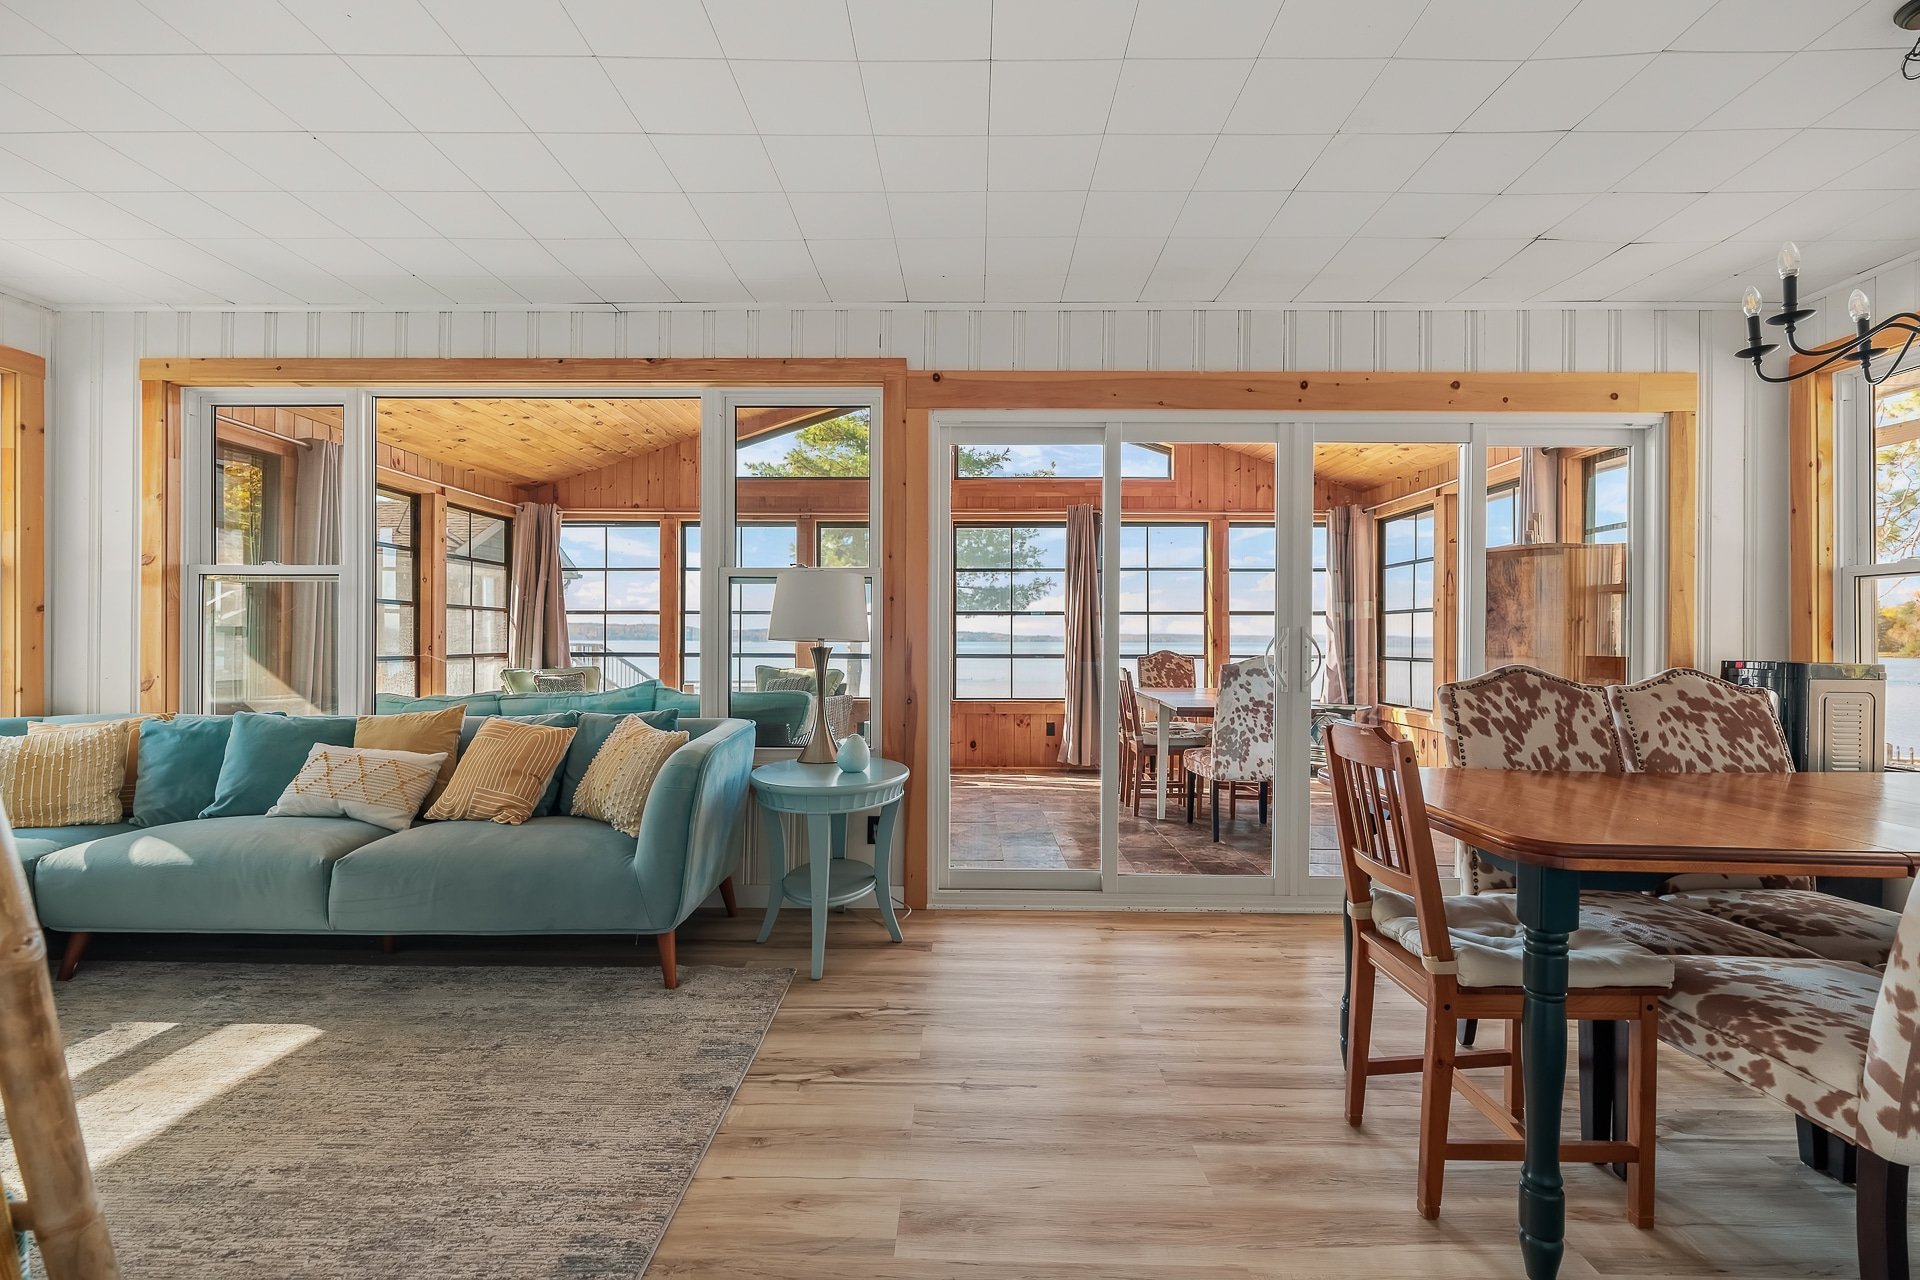
Dining room
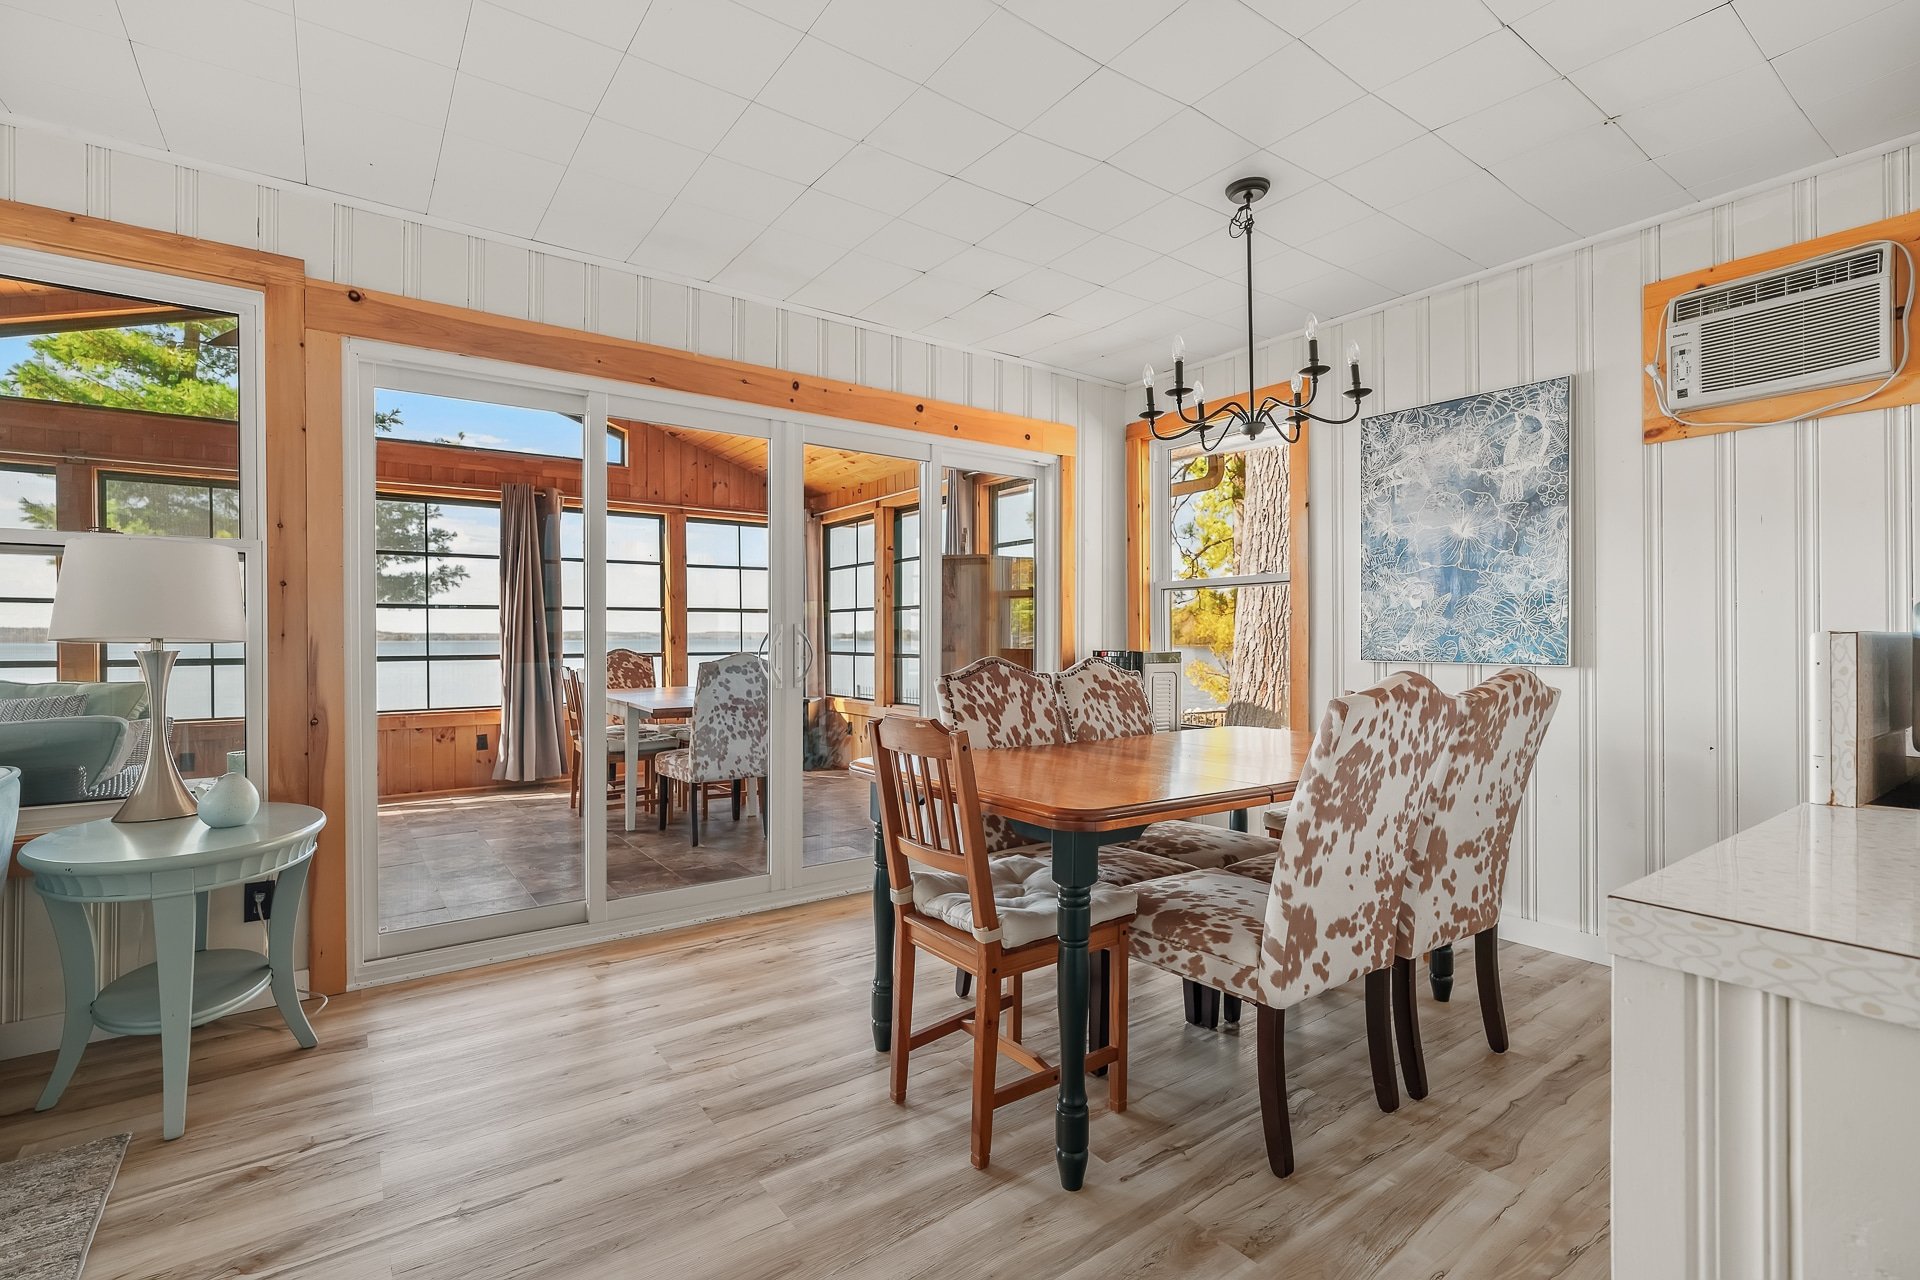
Kitchen
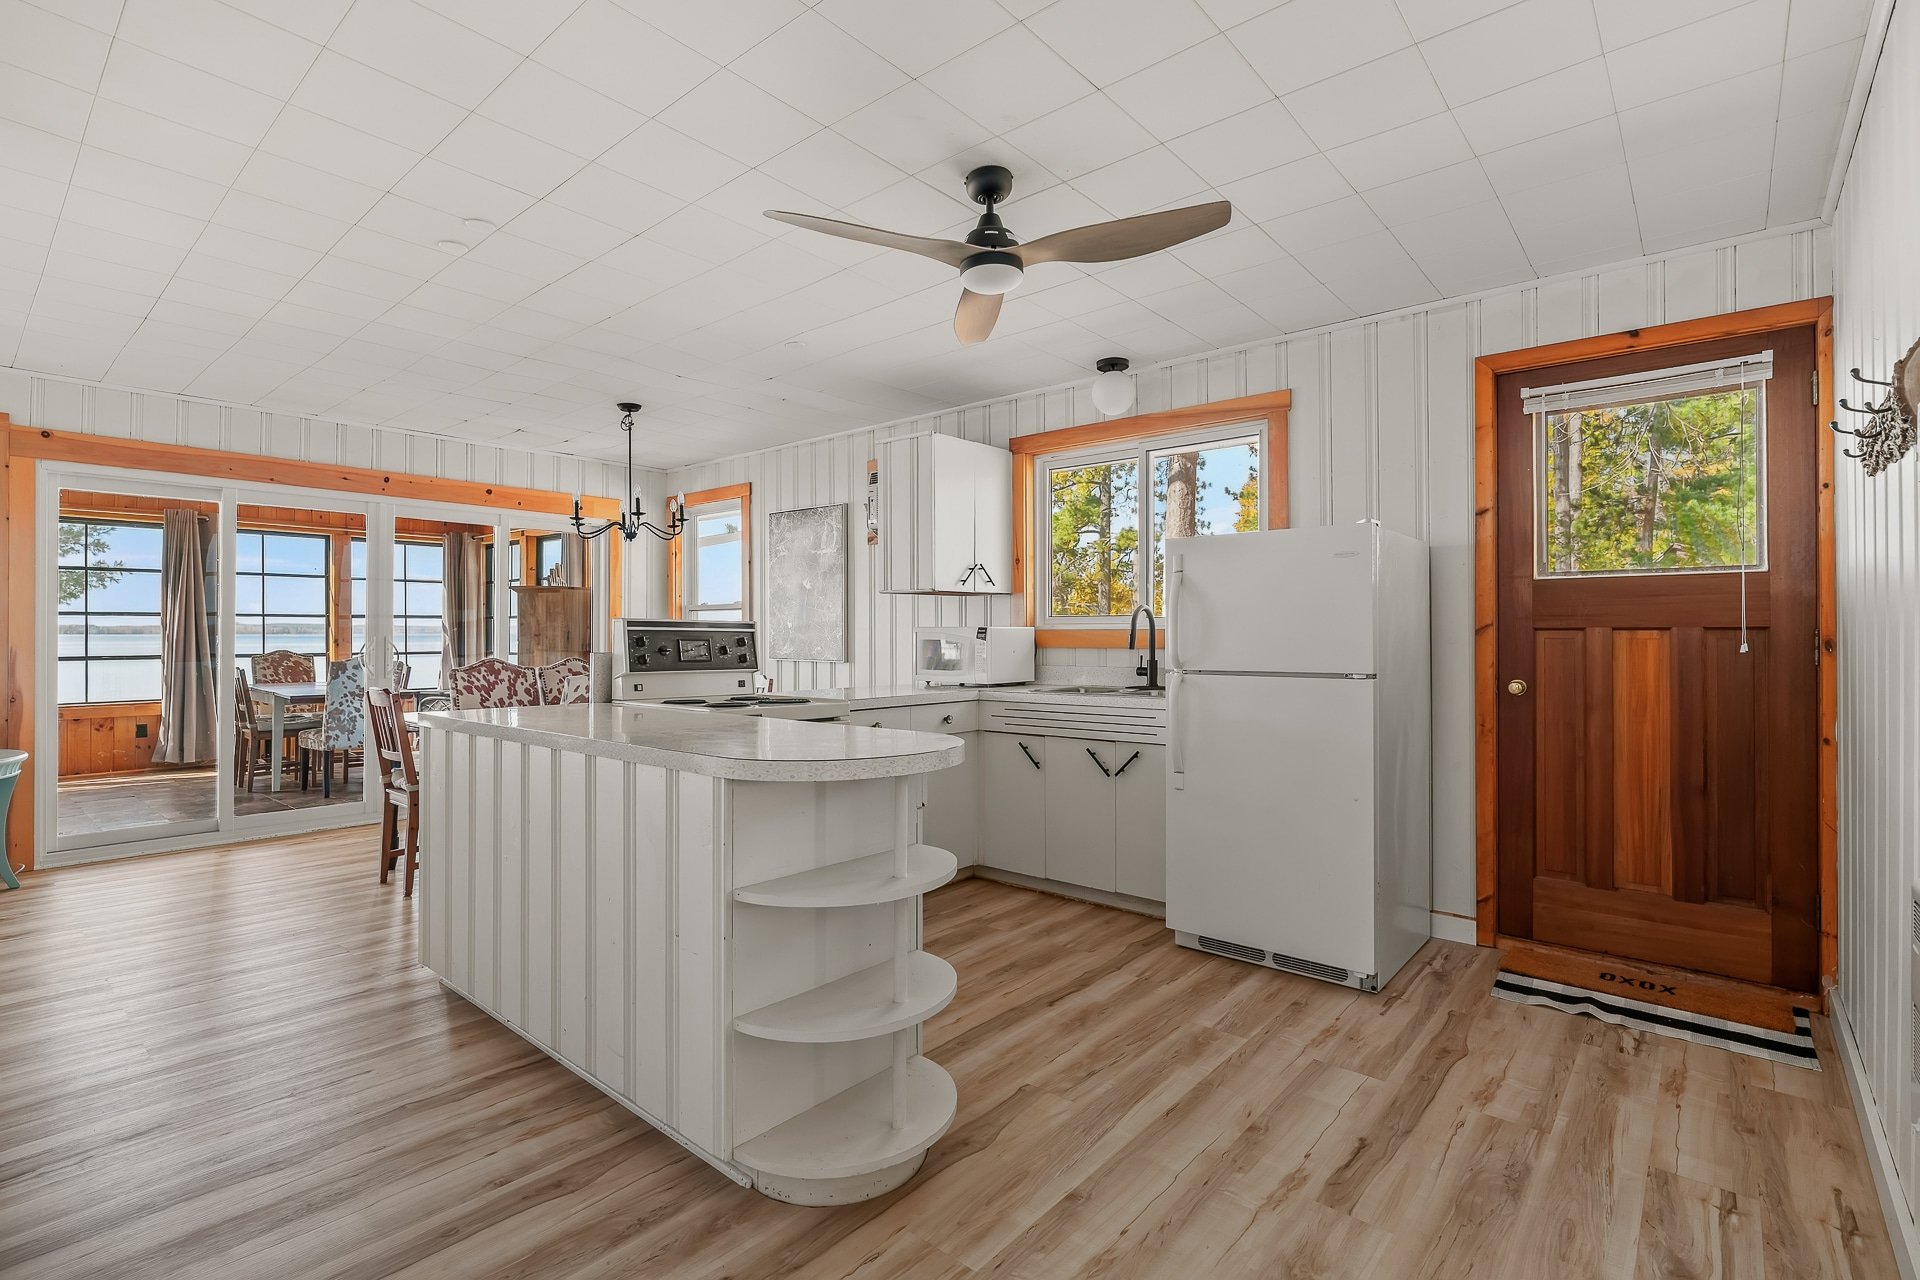
Bedroom
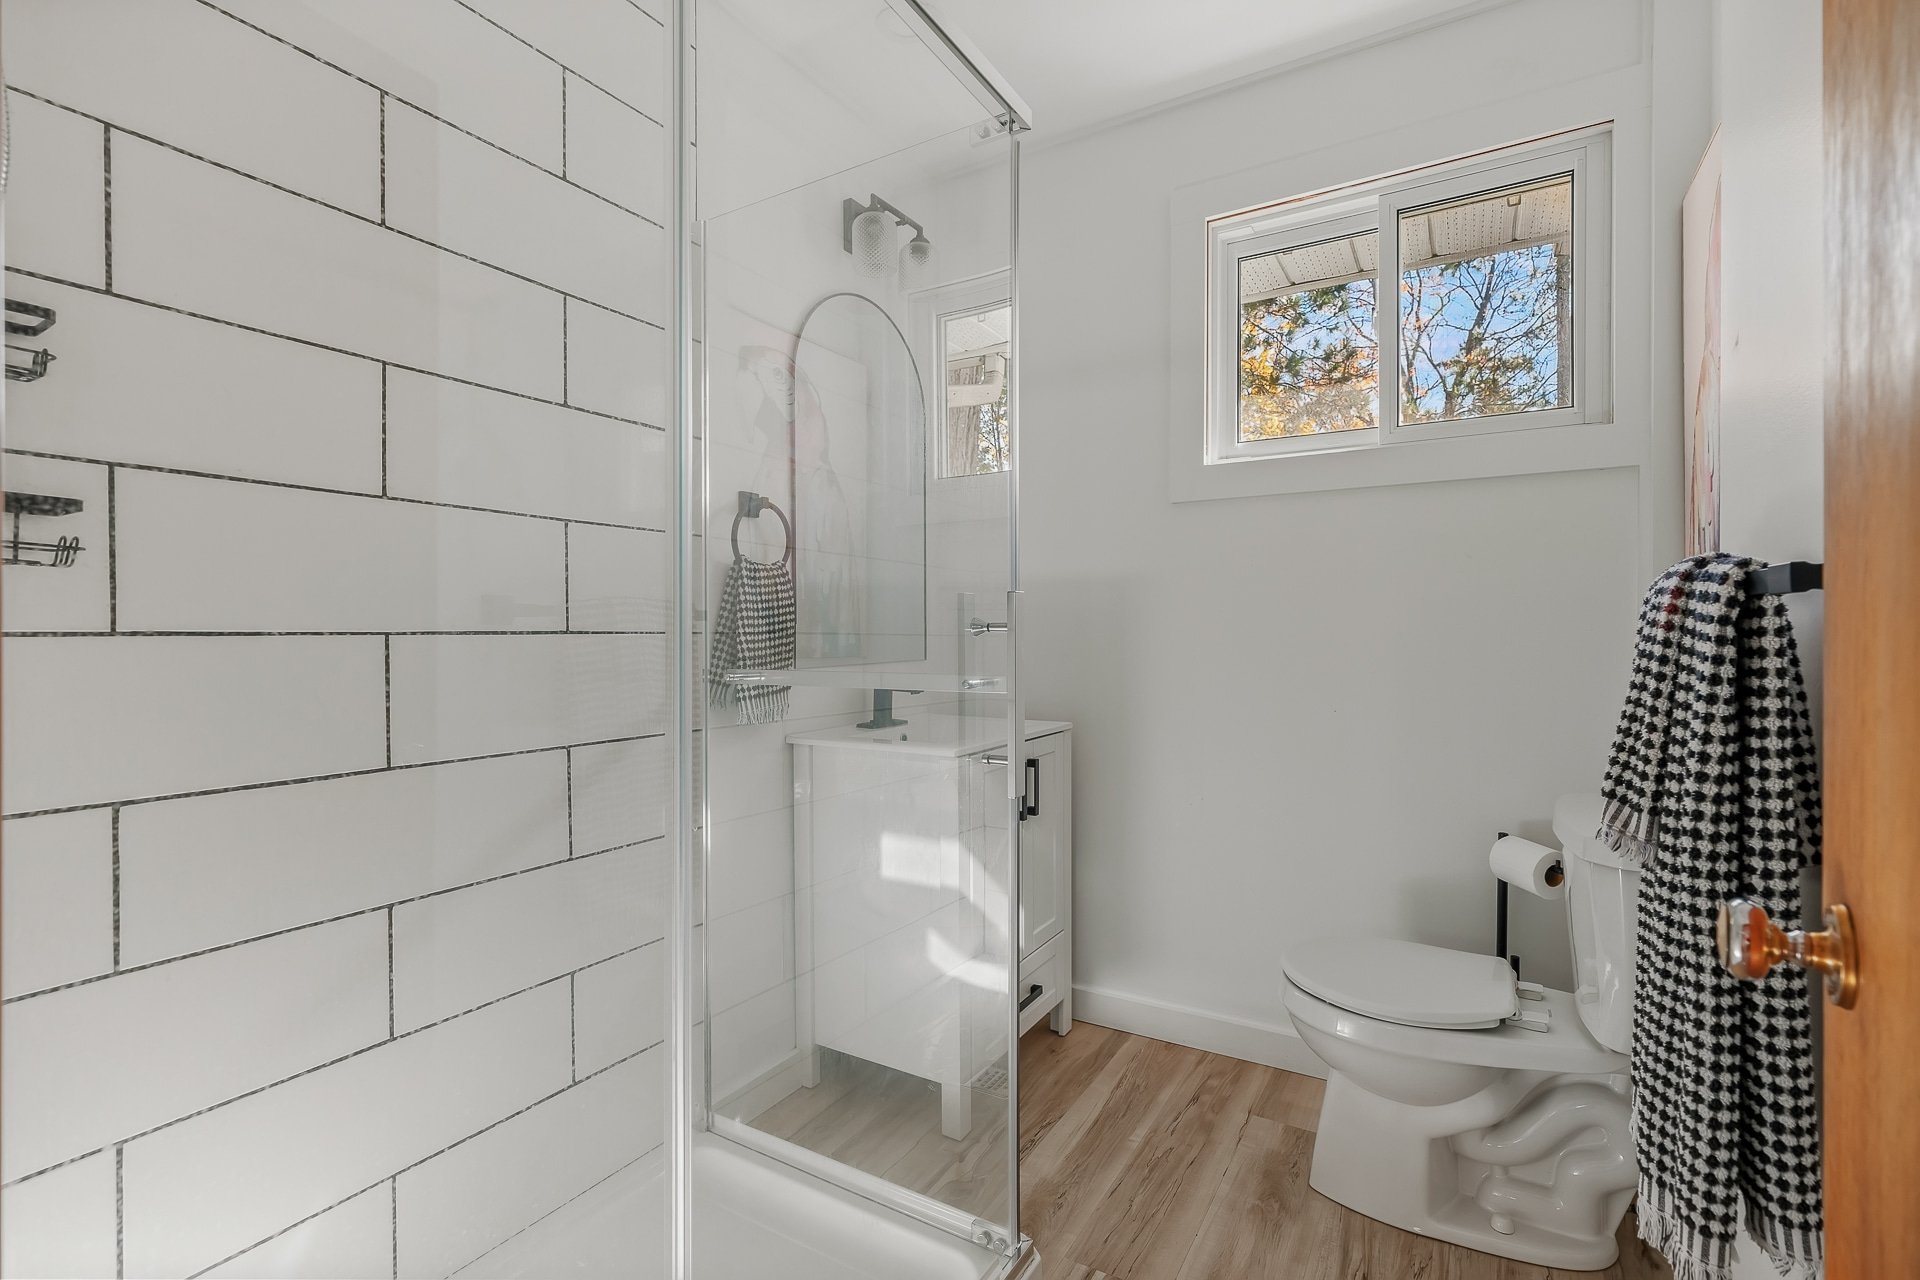
Bathroom
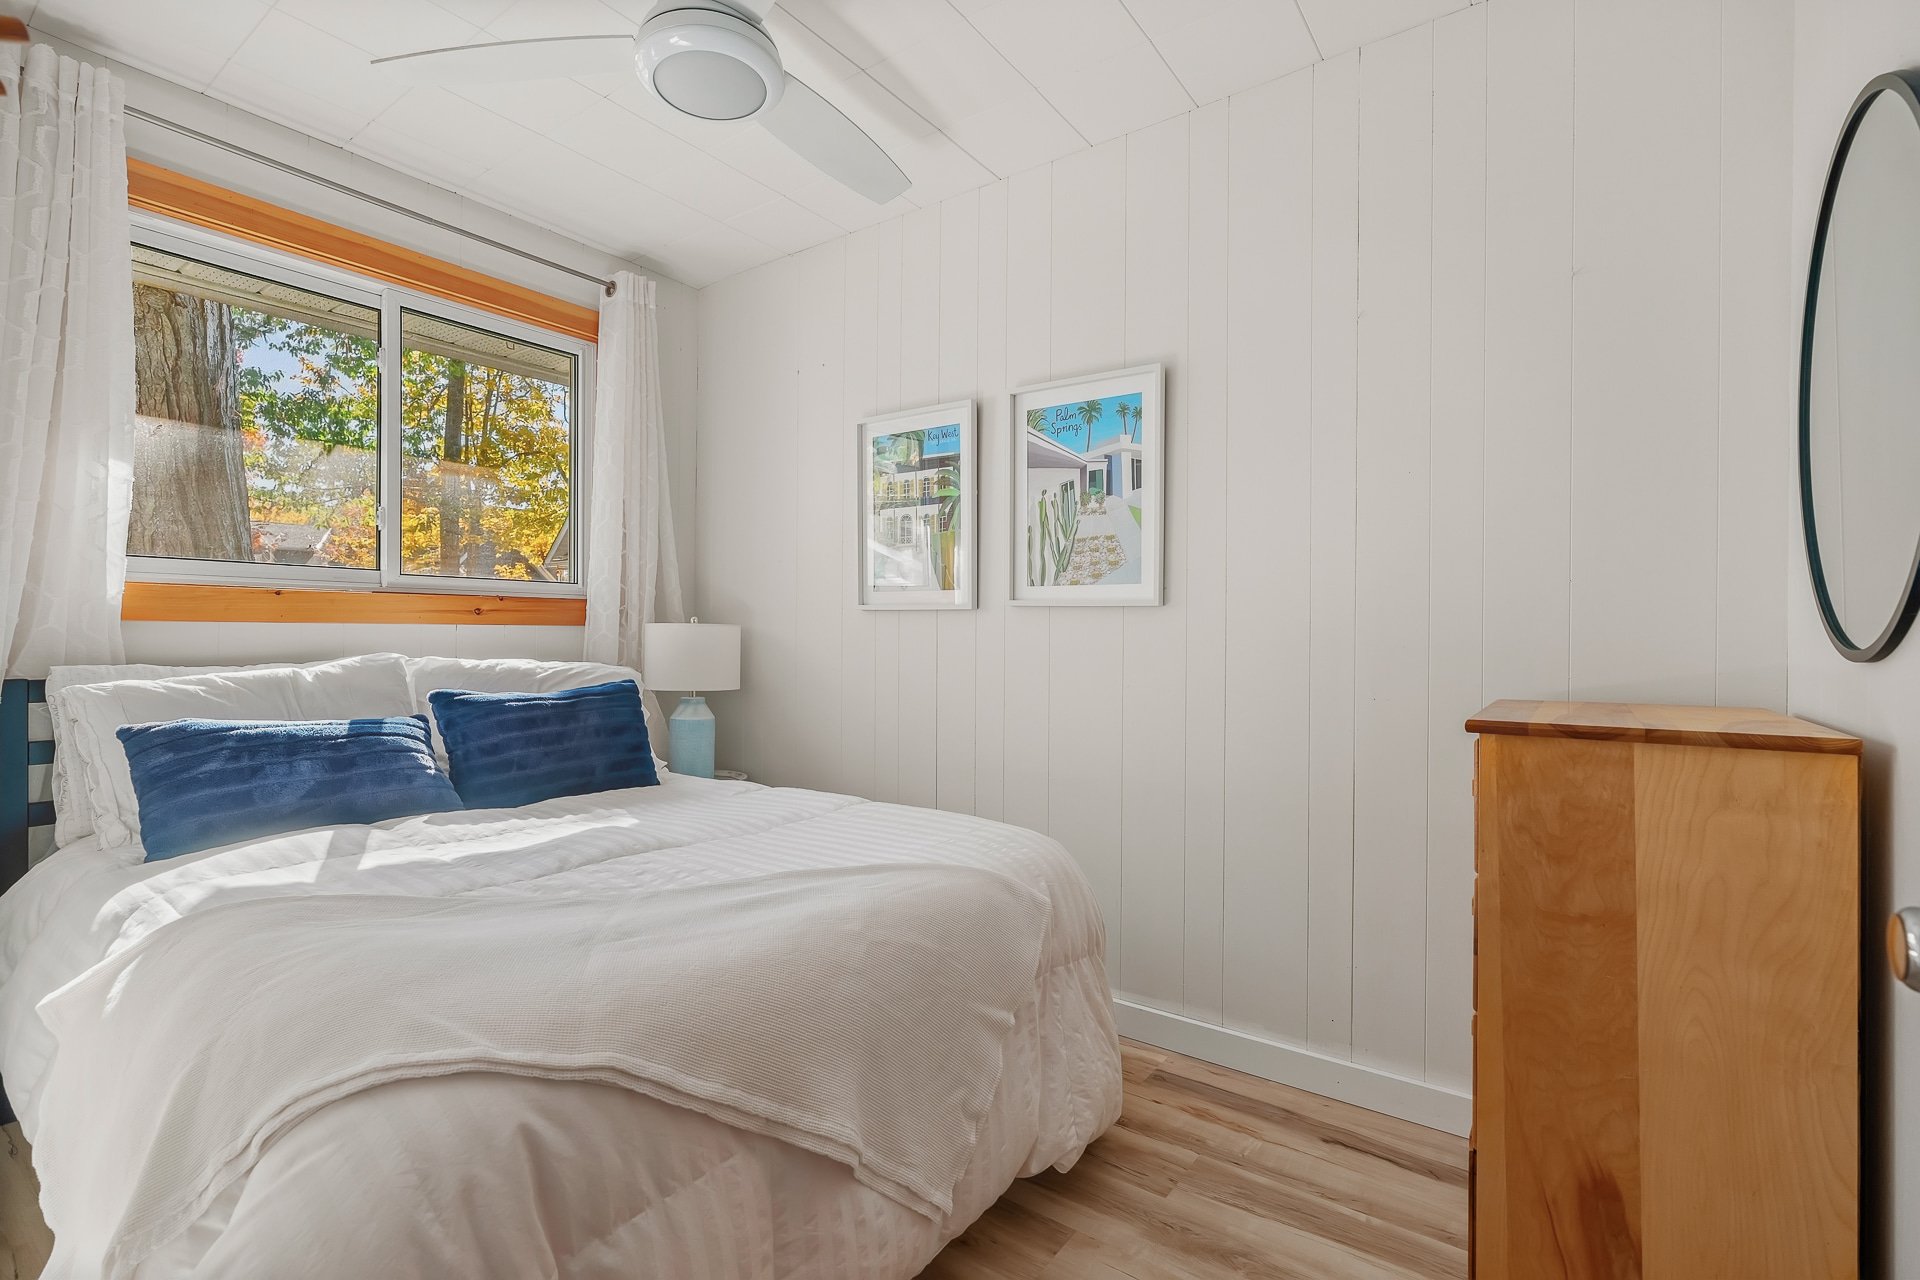
Bedroom
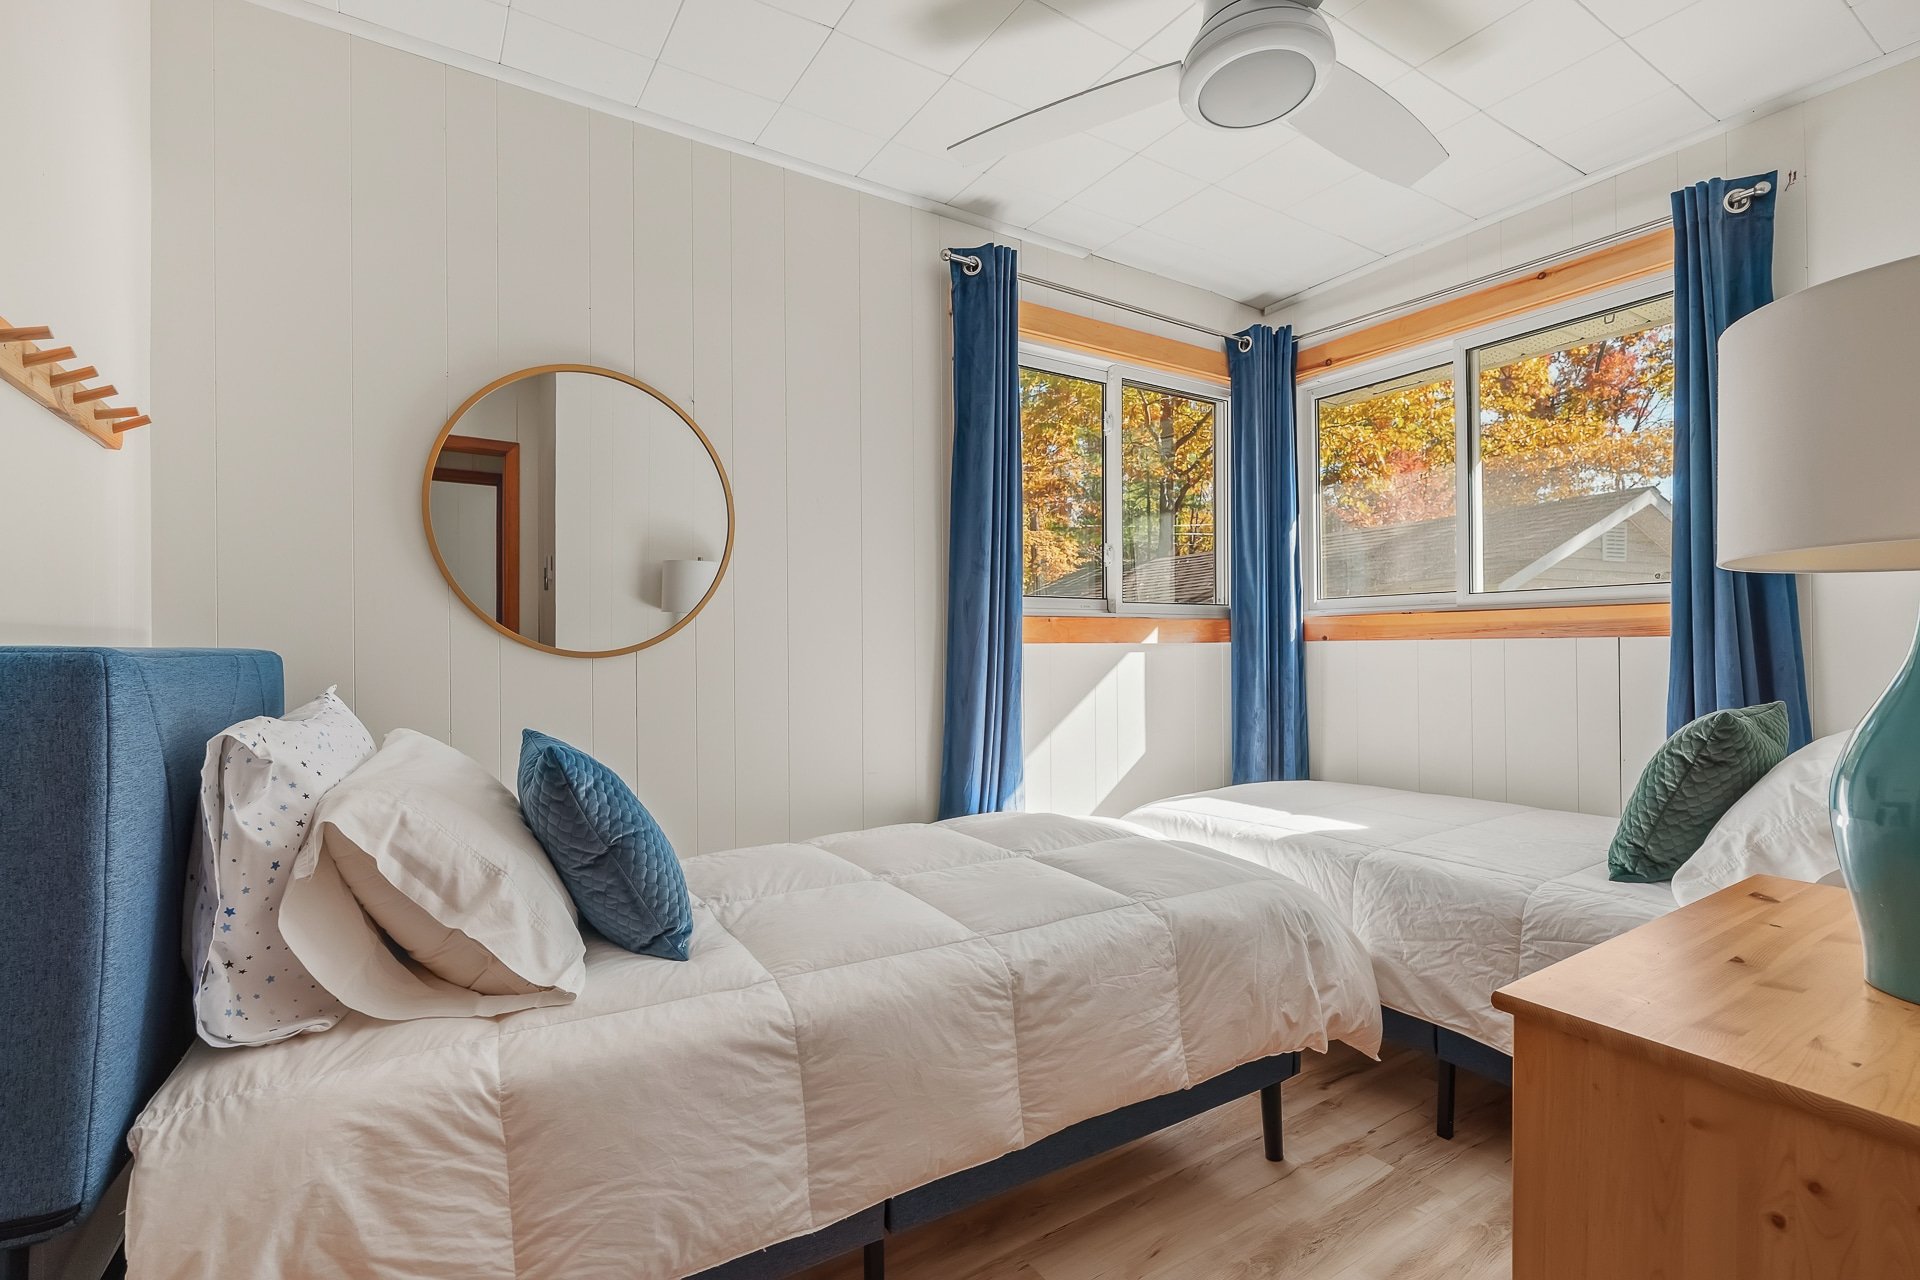
Bedroom
Patio
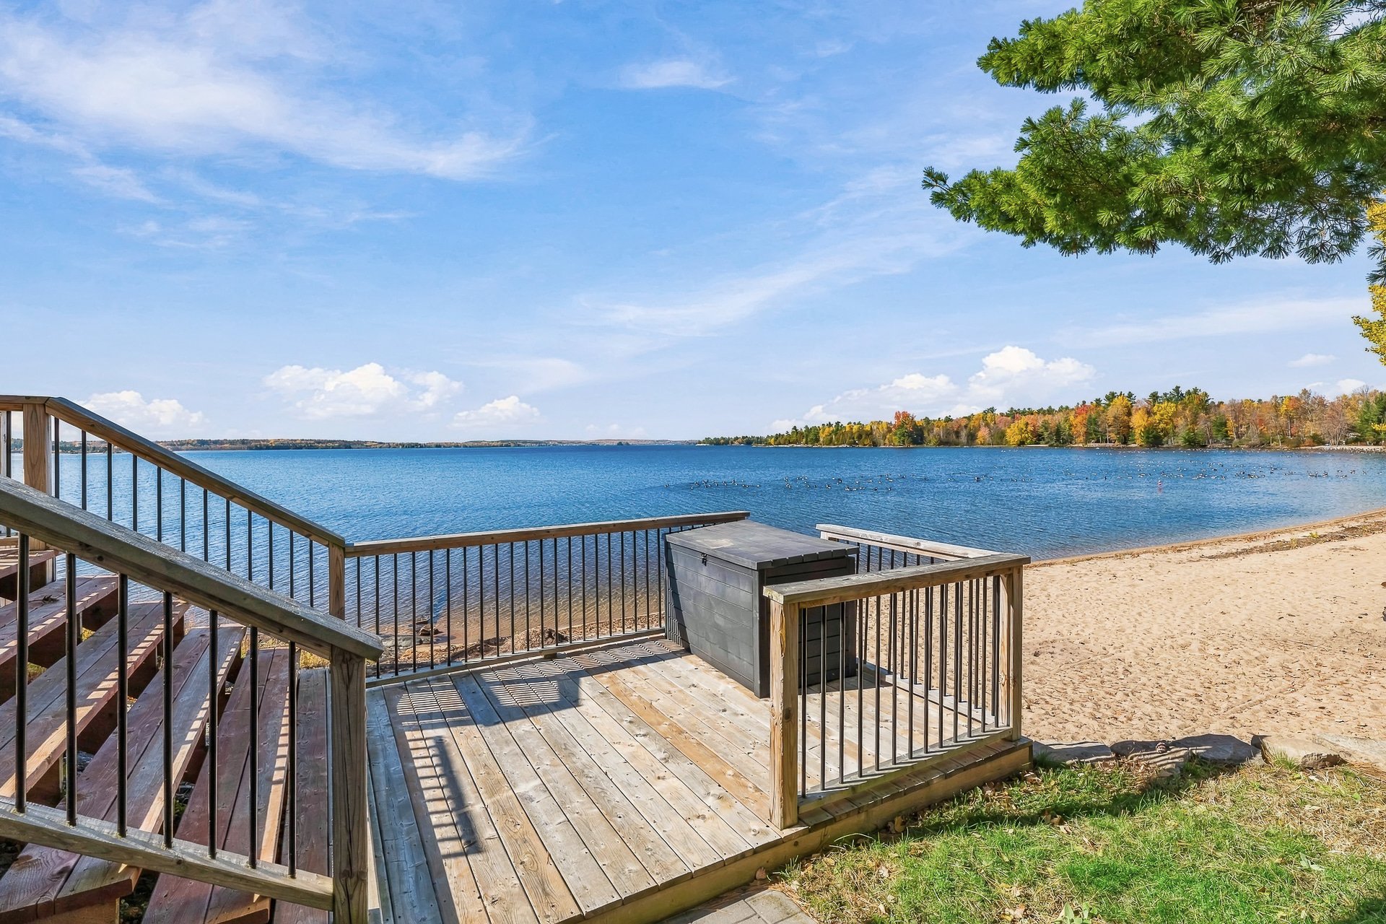
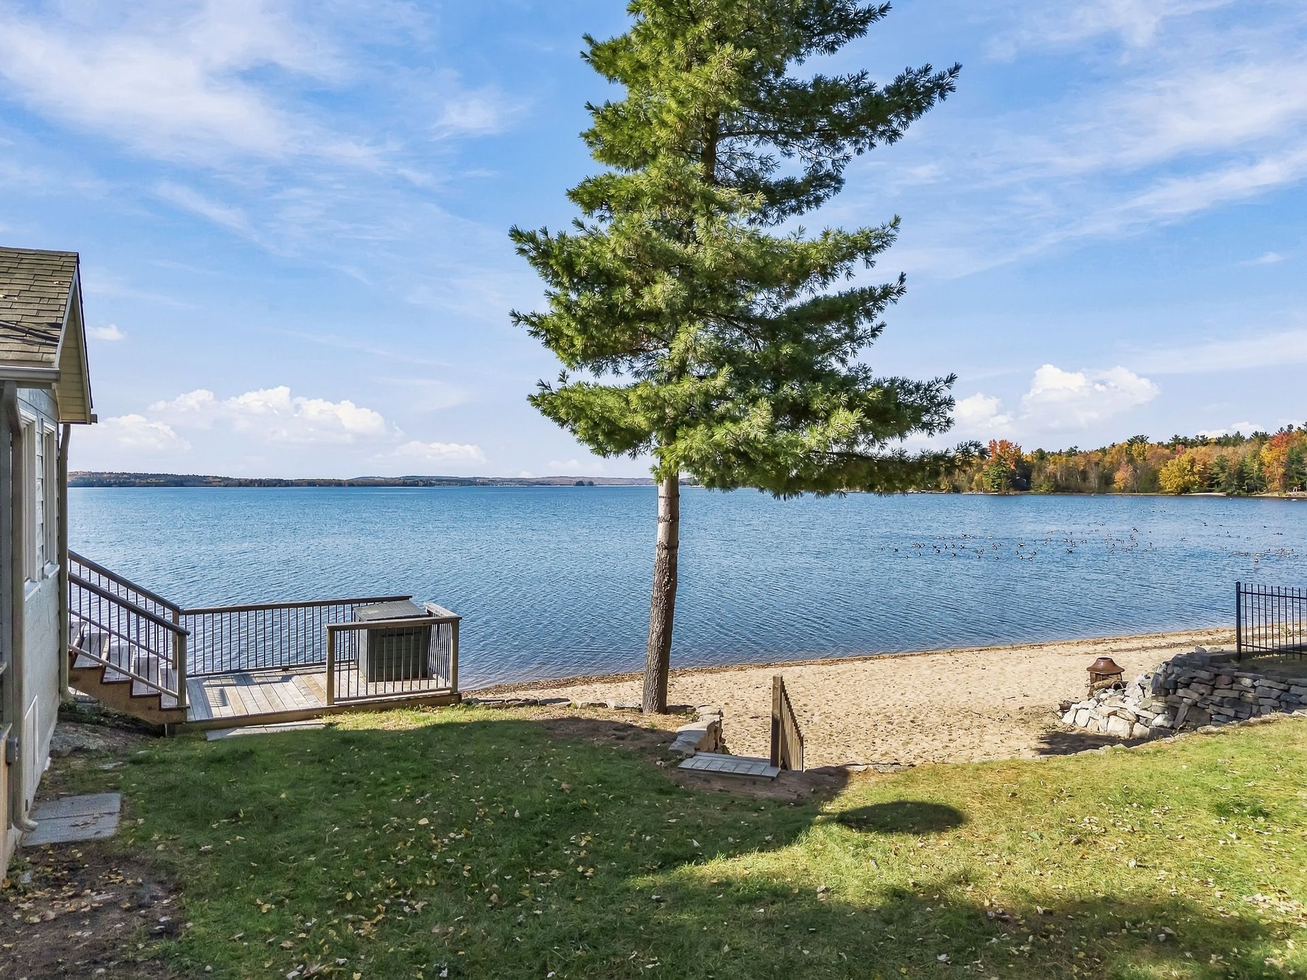
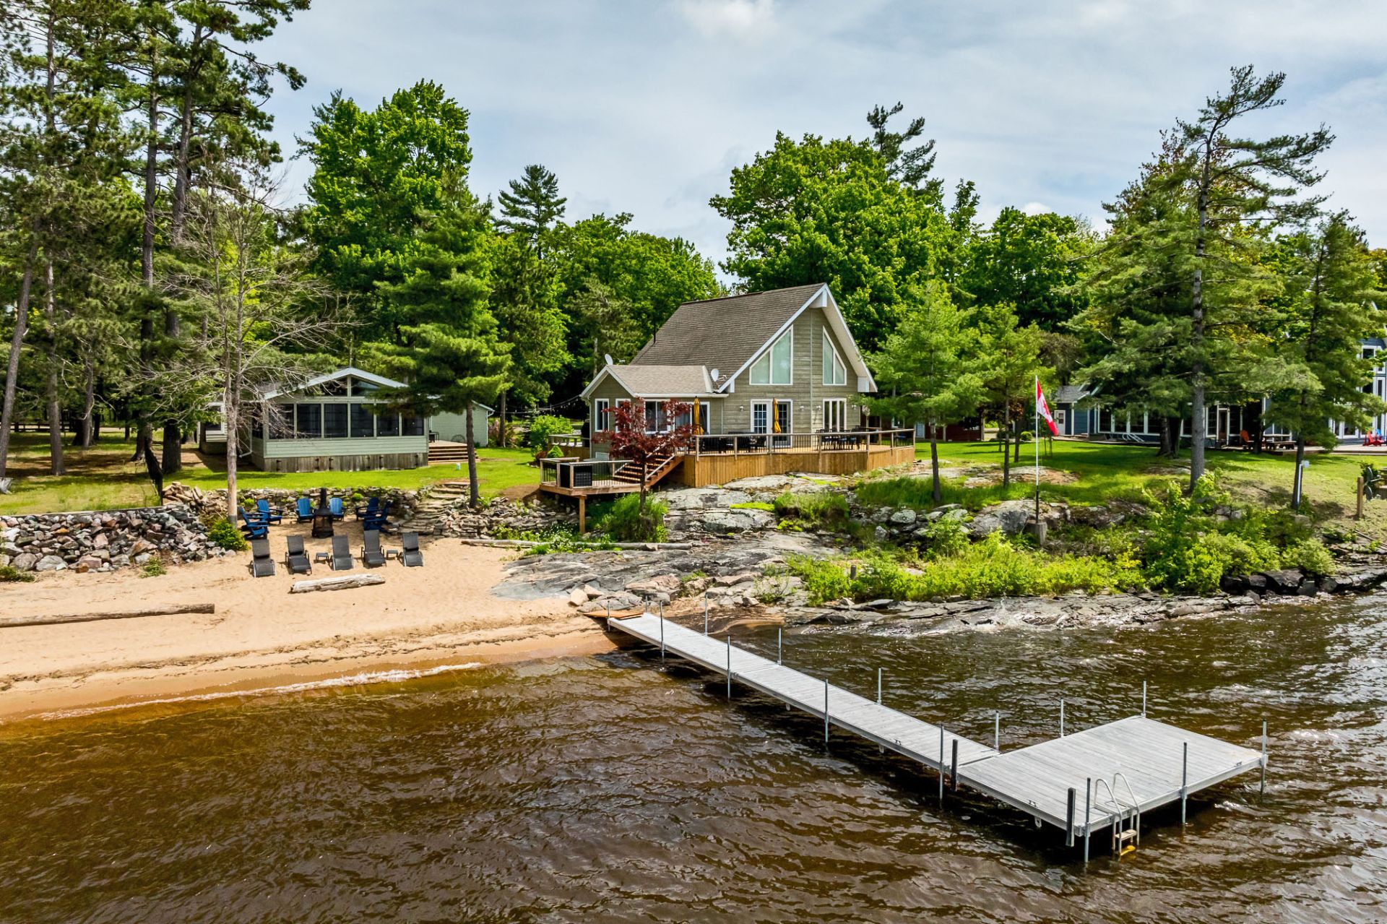
Waterfront
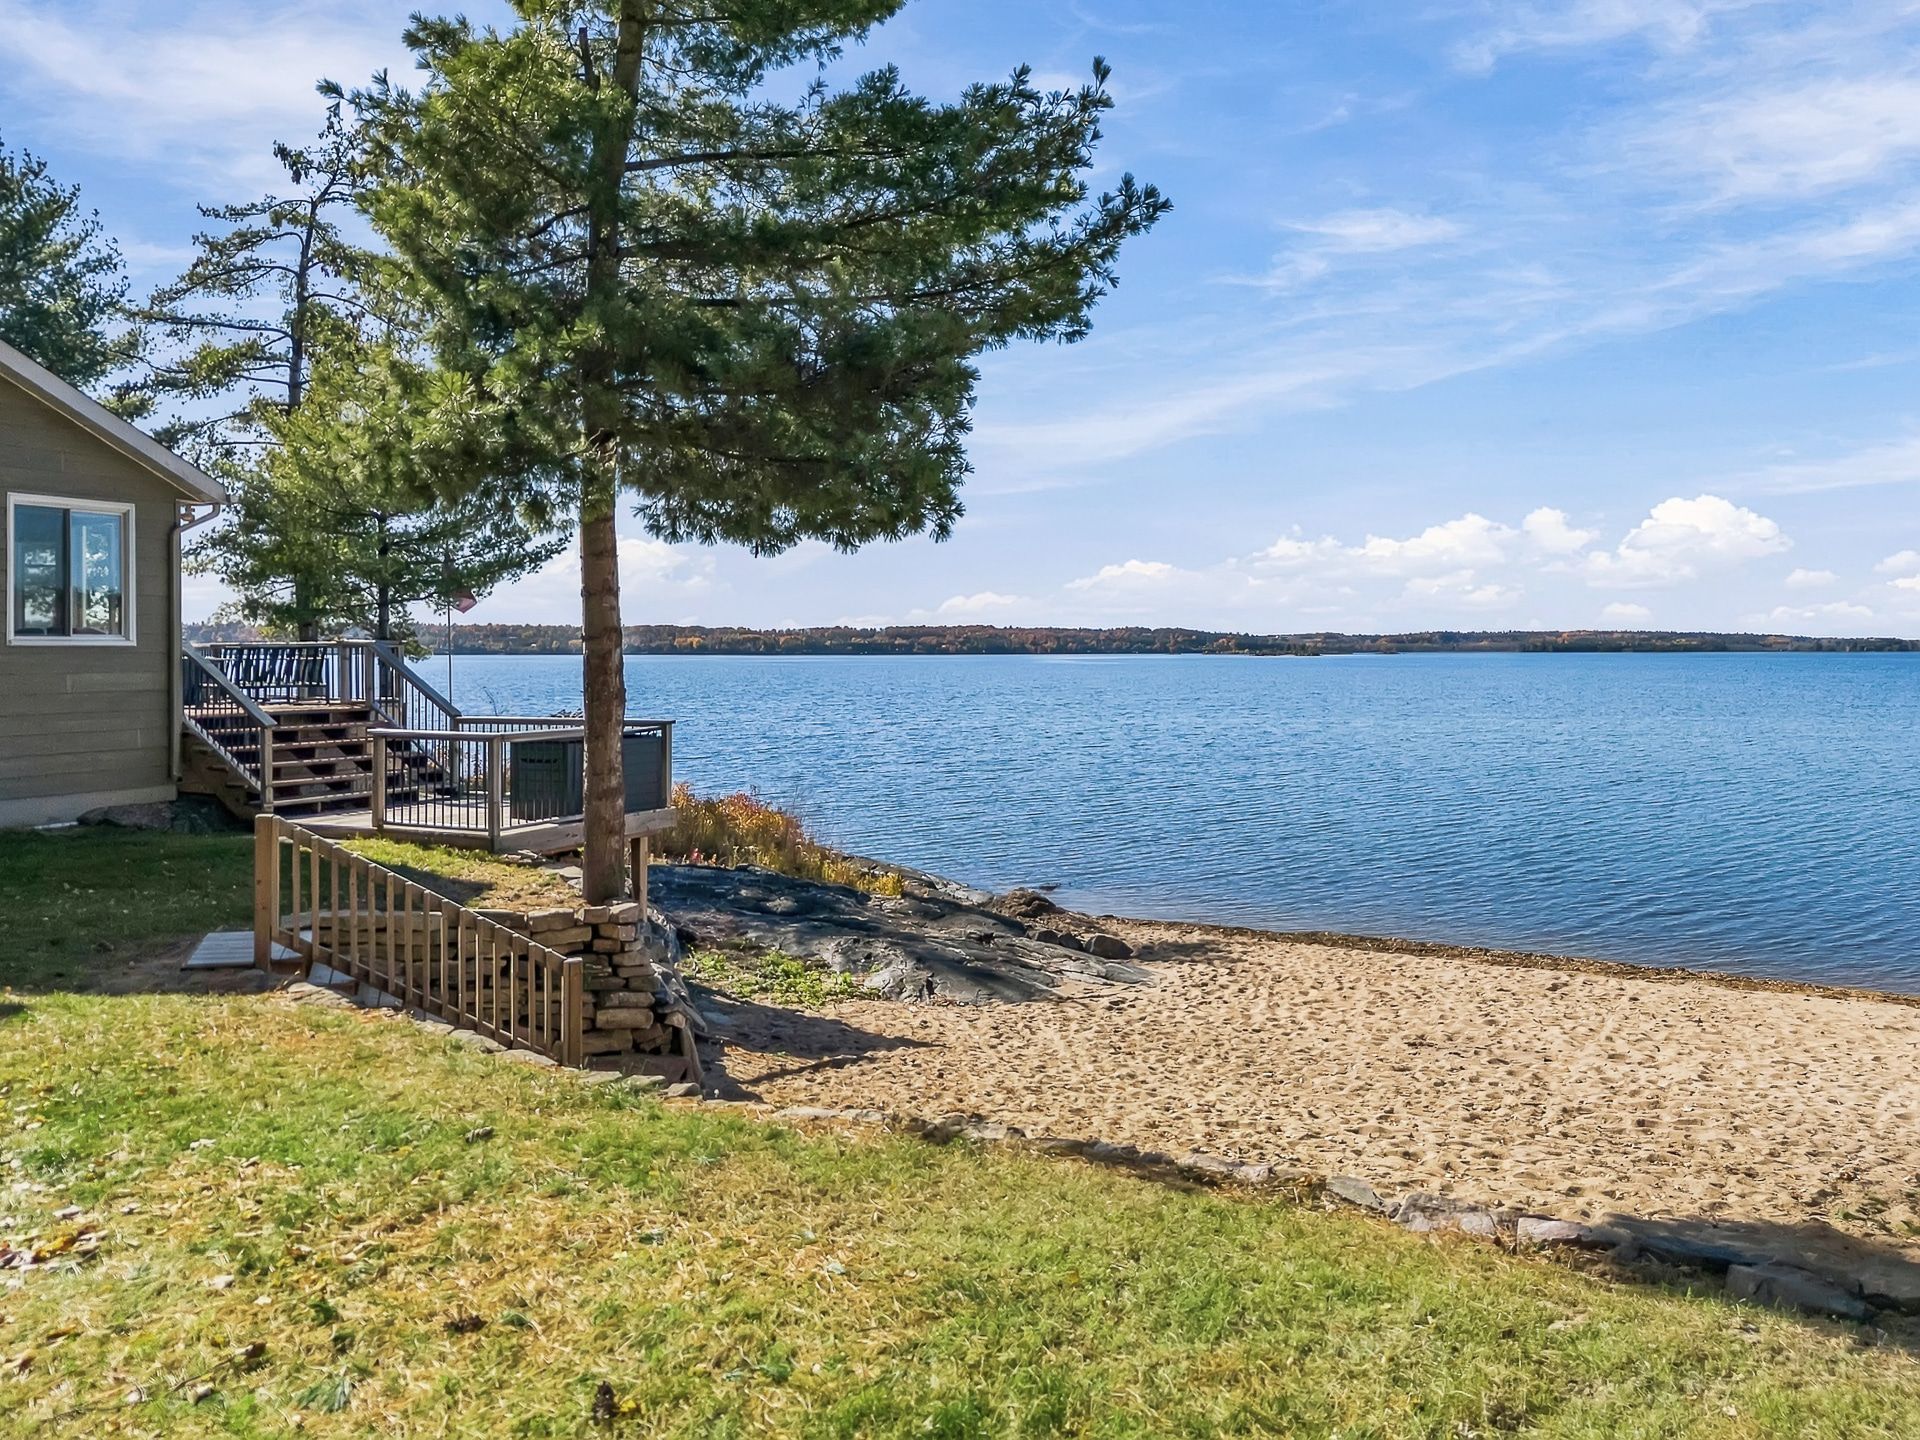
Waterfront
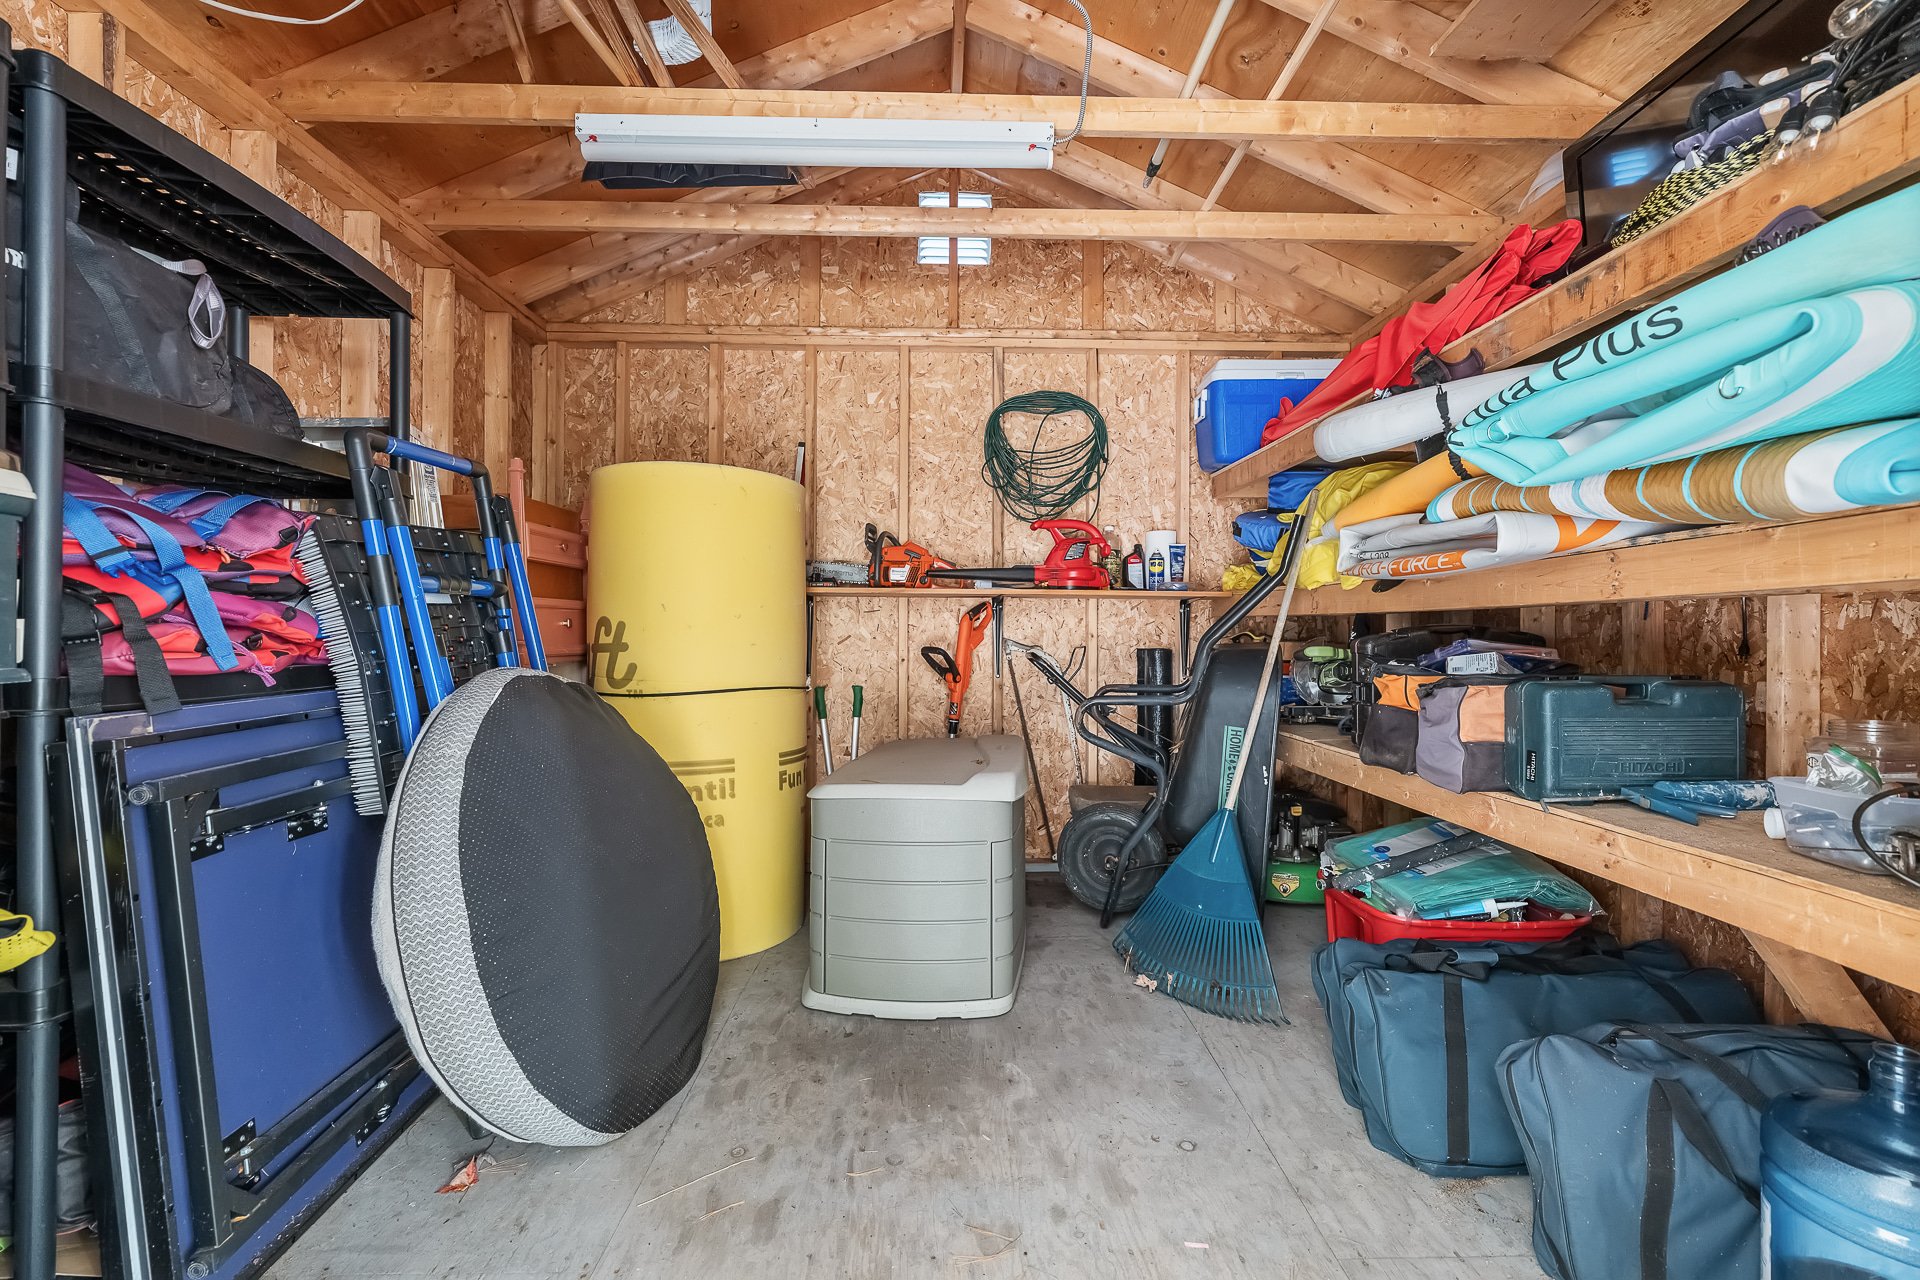
Shed
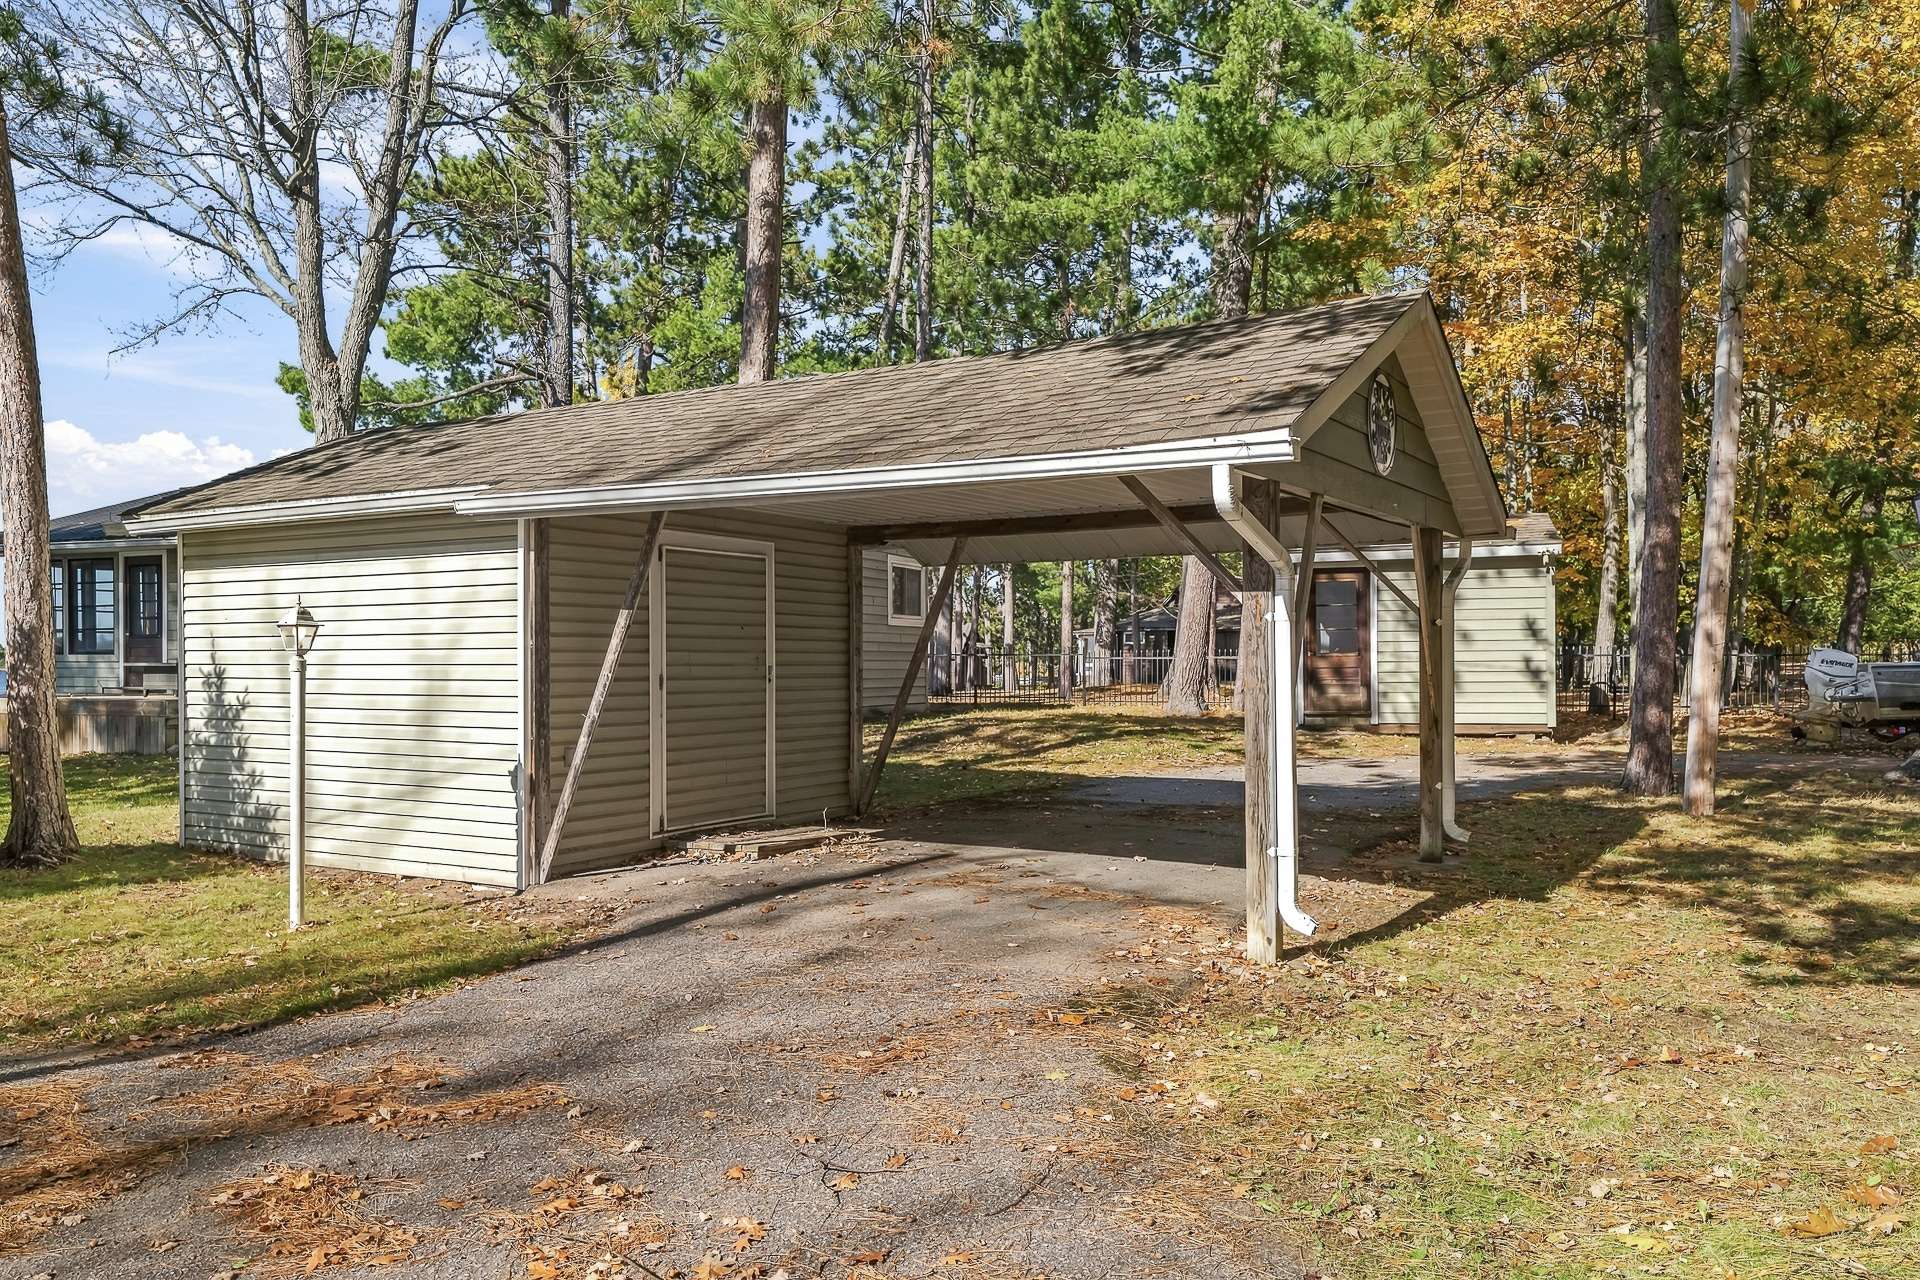
Shed
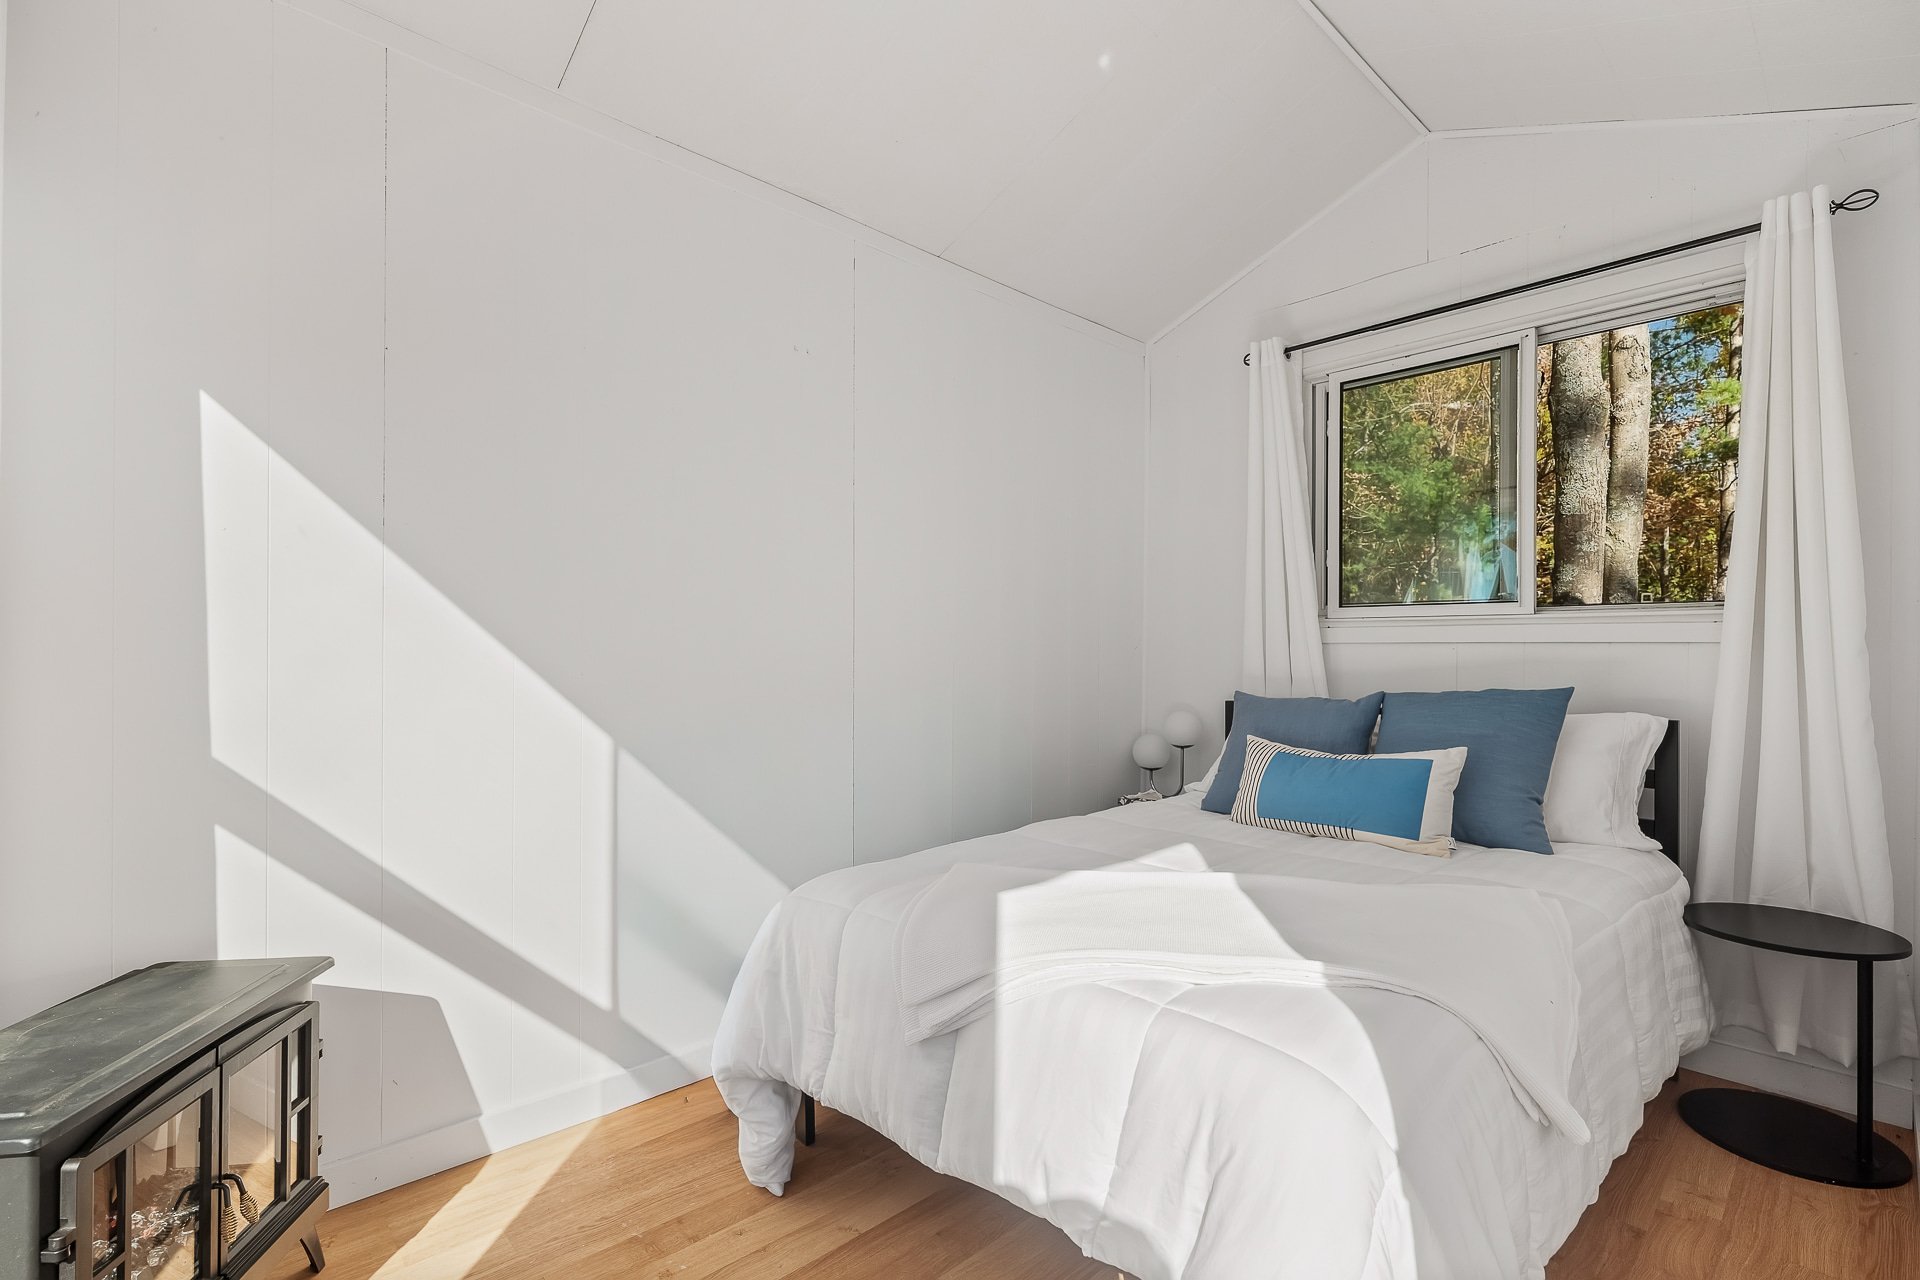
Shed
Waterfront
Overall View
Overall View
Waterfront
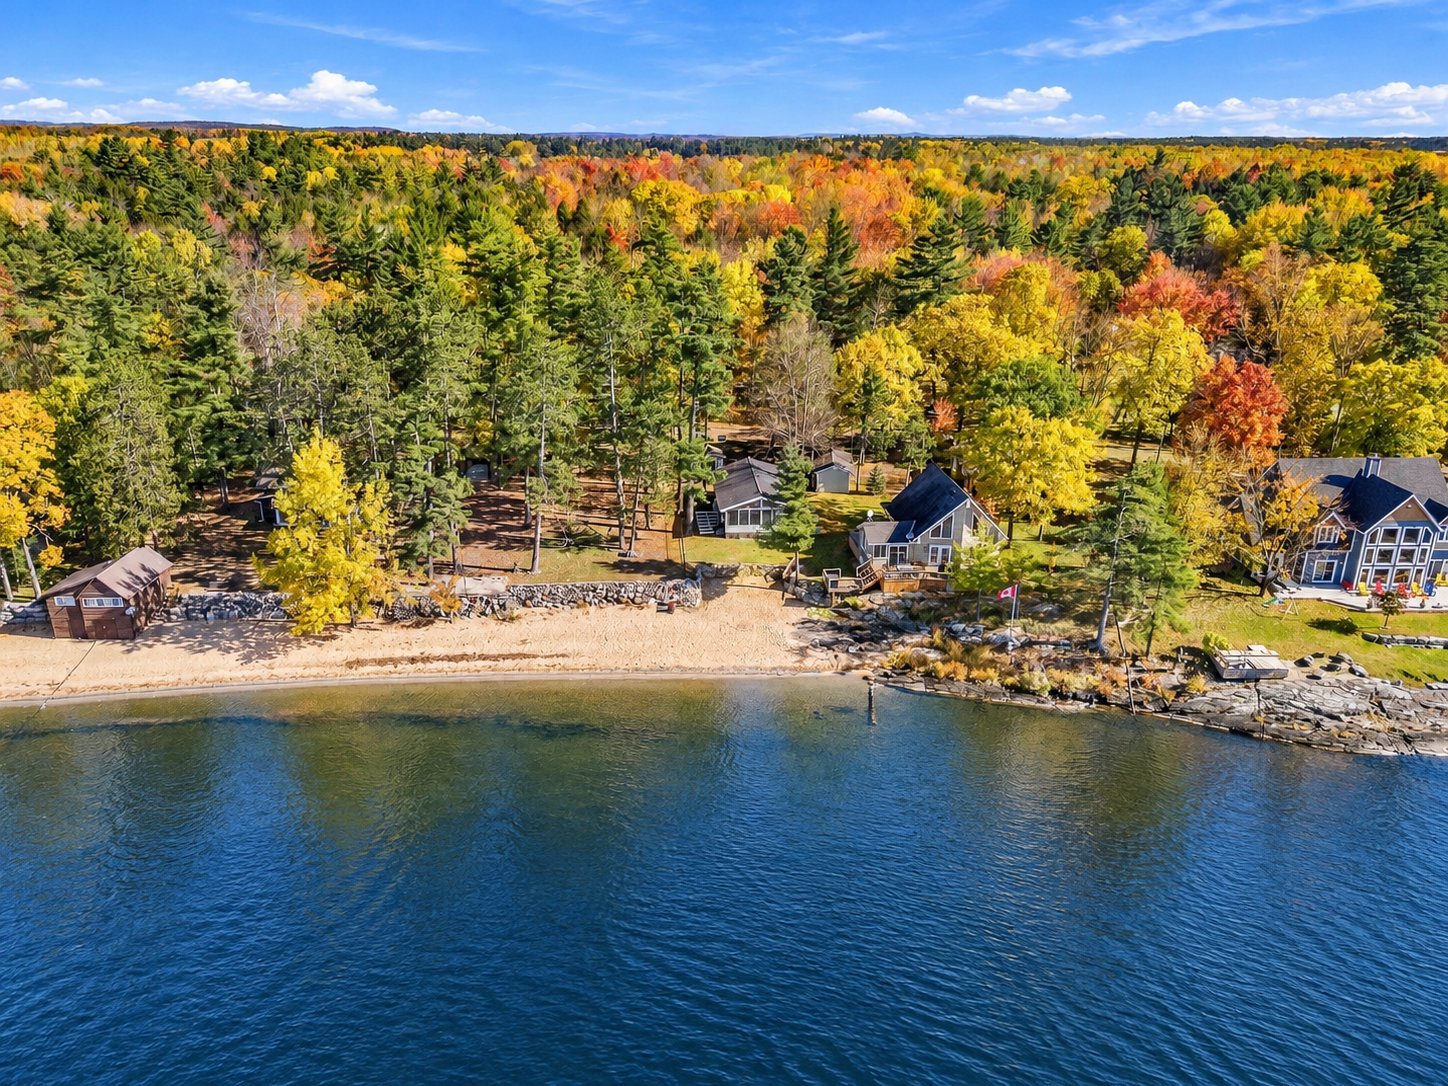
Overall View
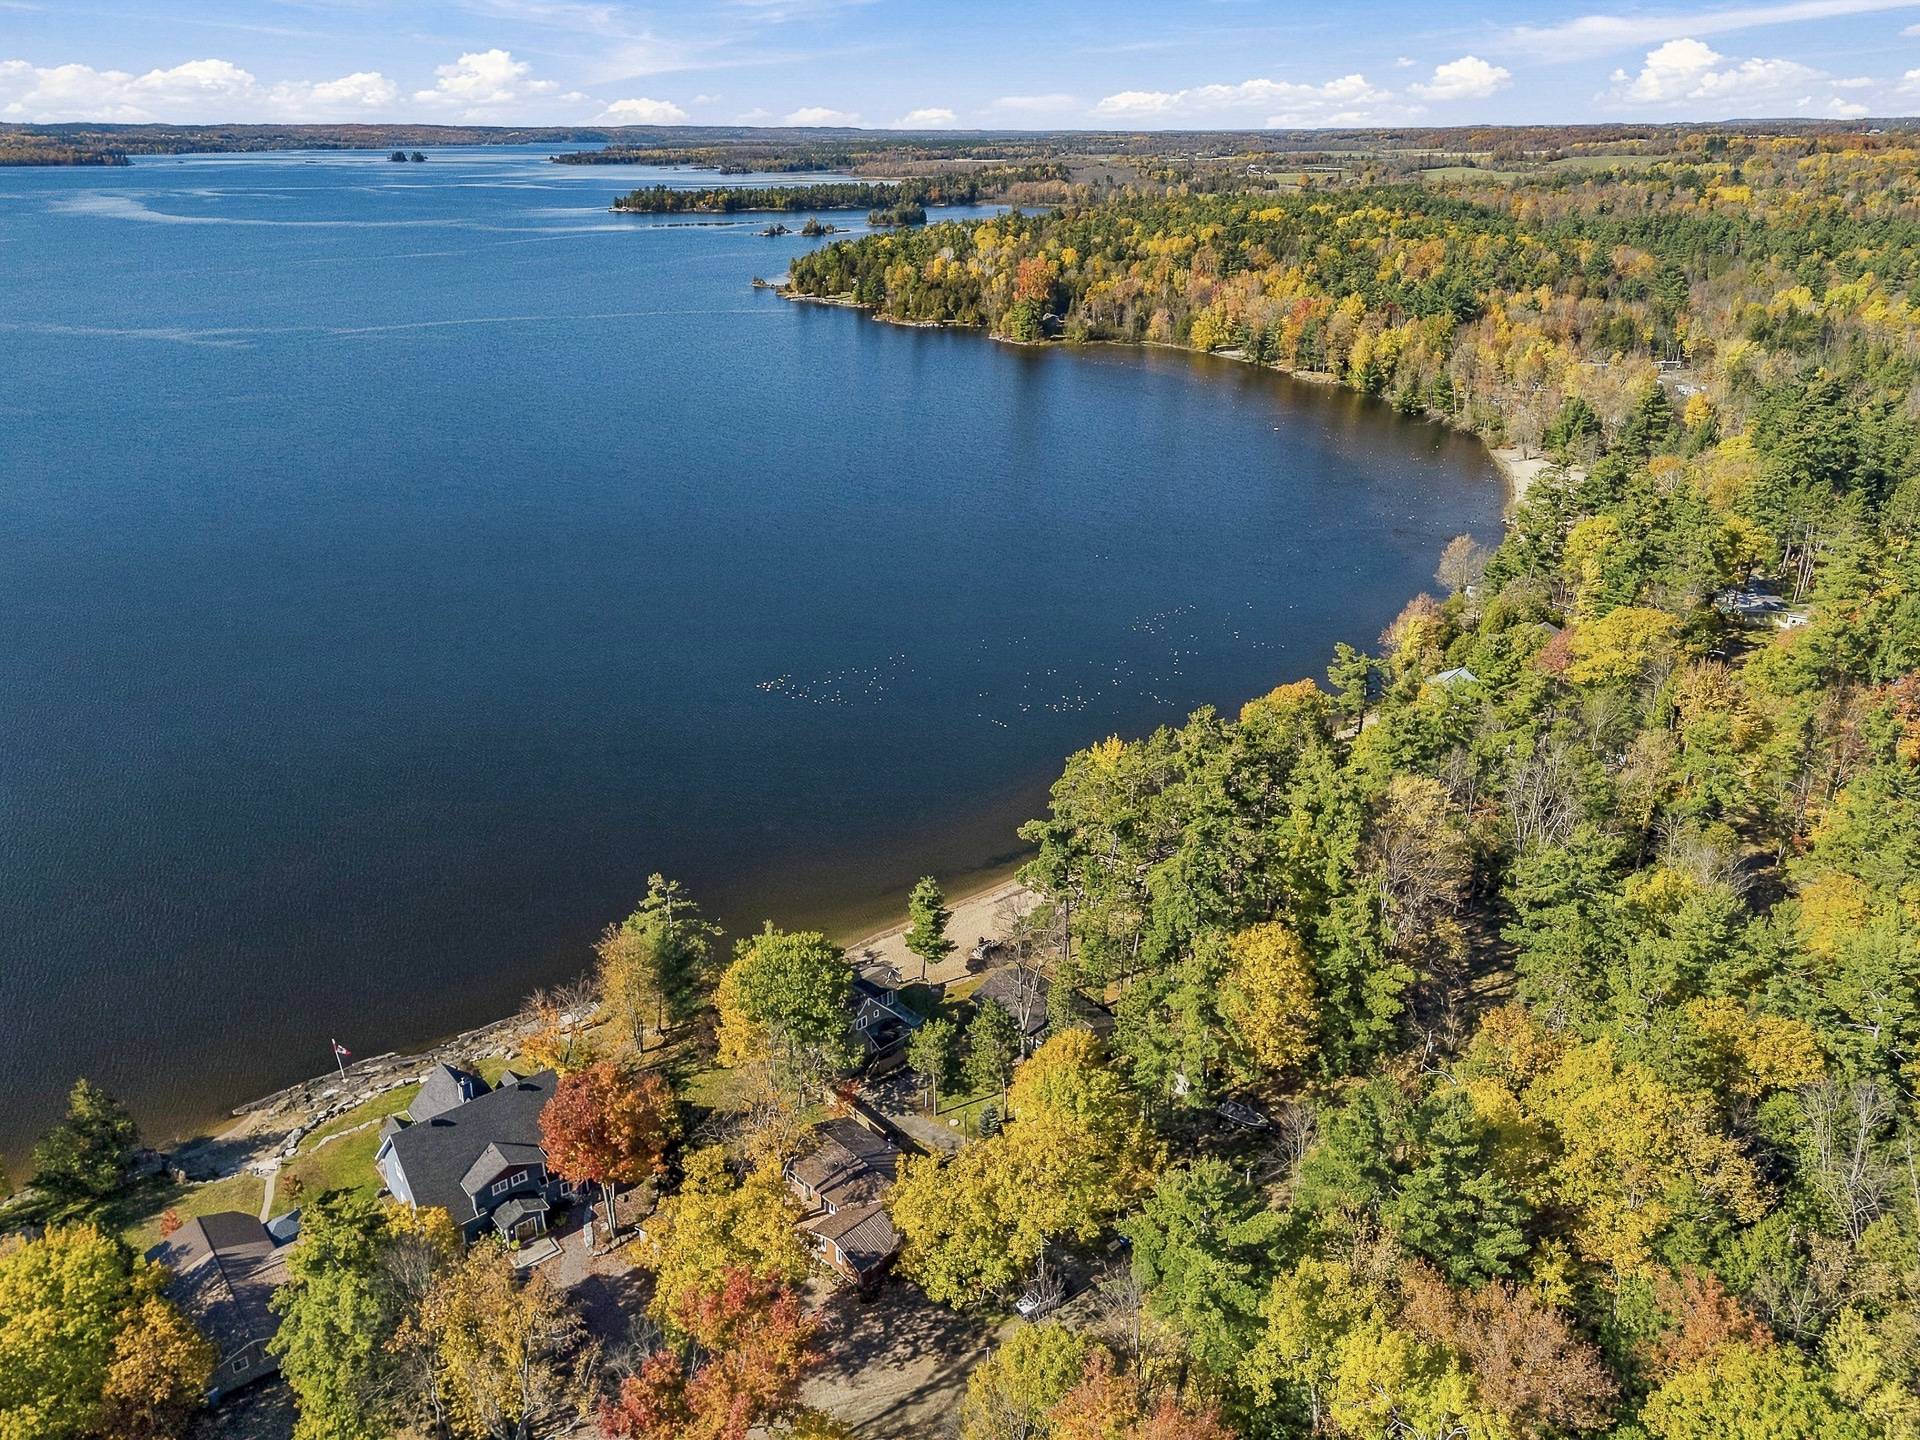
68 Ch. de Pine Lodge, Bristol, QC J0X

$899,900 | 1250 PC

  • 5 Bedrooms
  • 2 Bathrooms
  • 2003
  • MLS: 27829666

Description

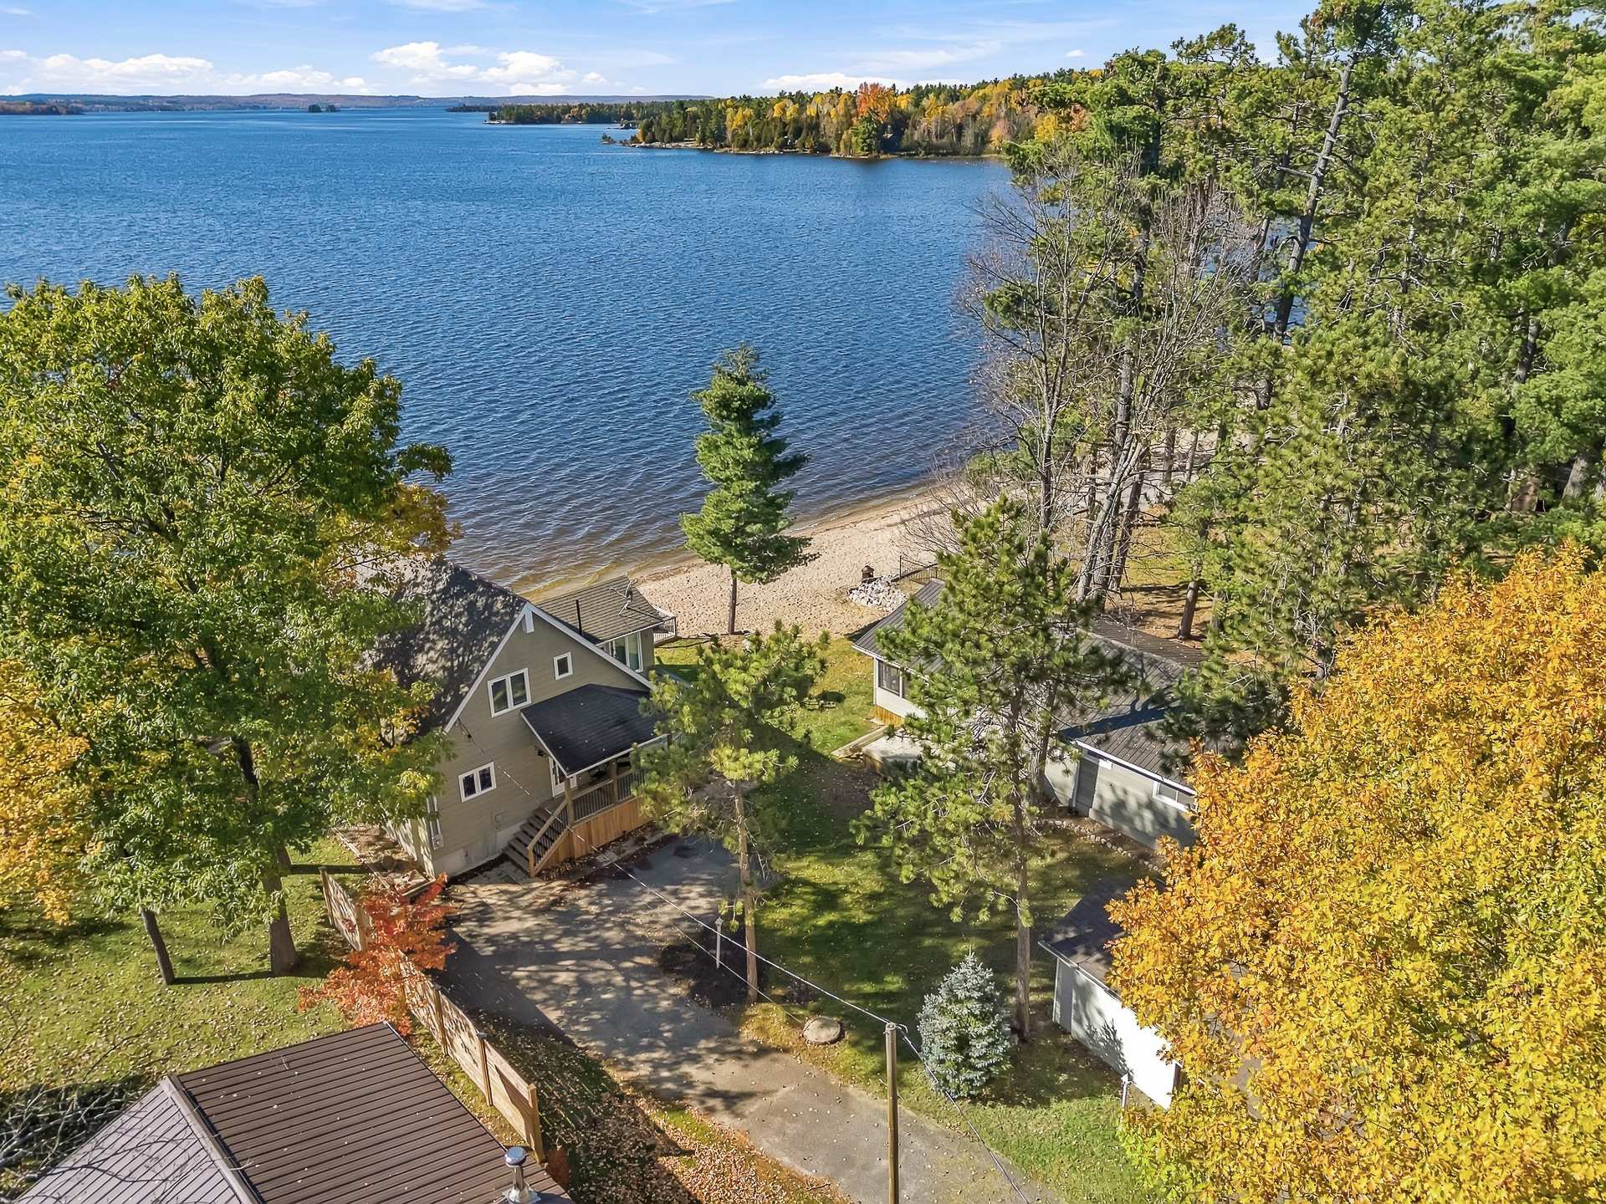
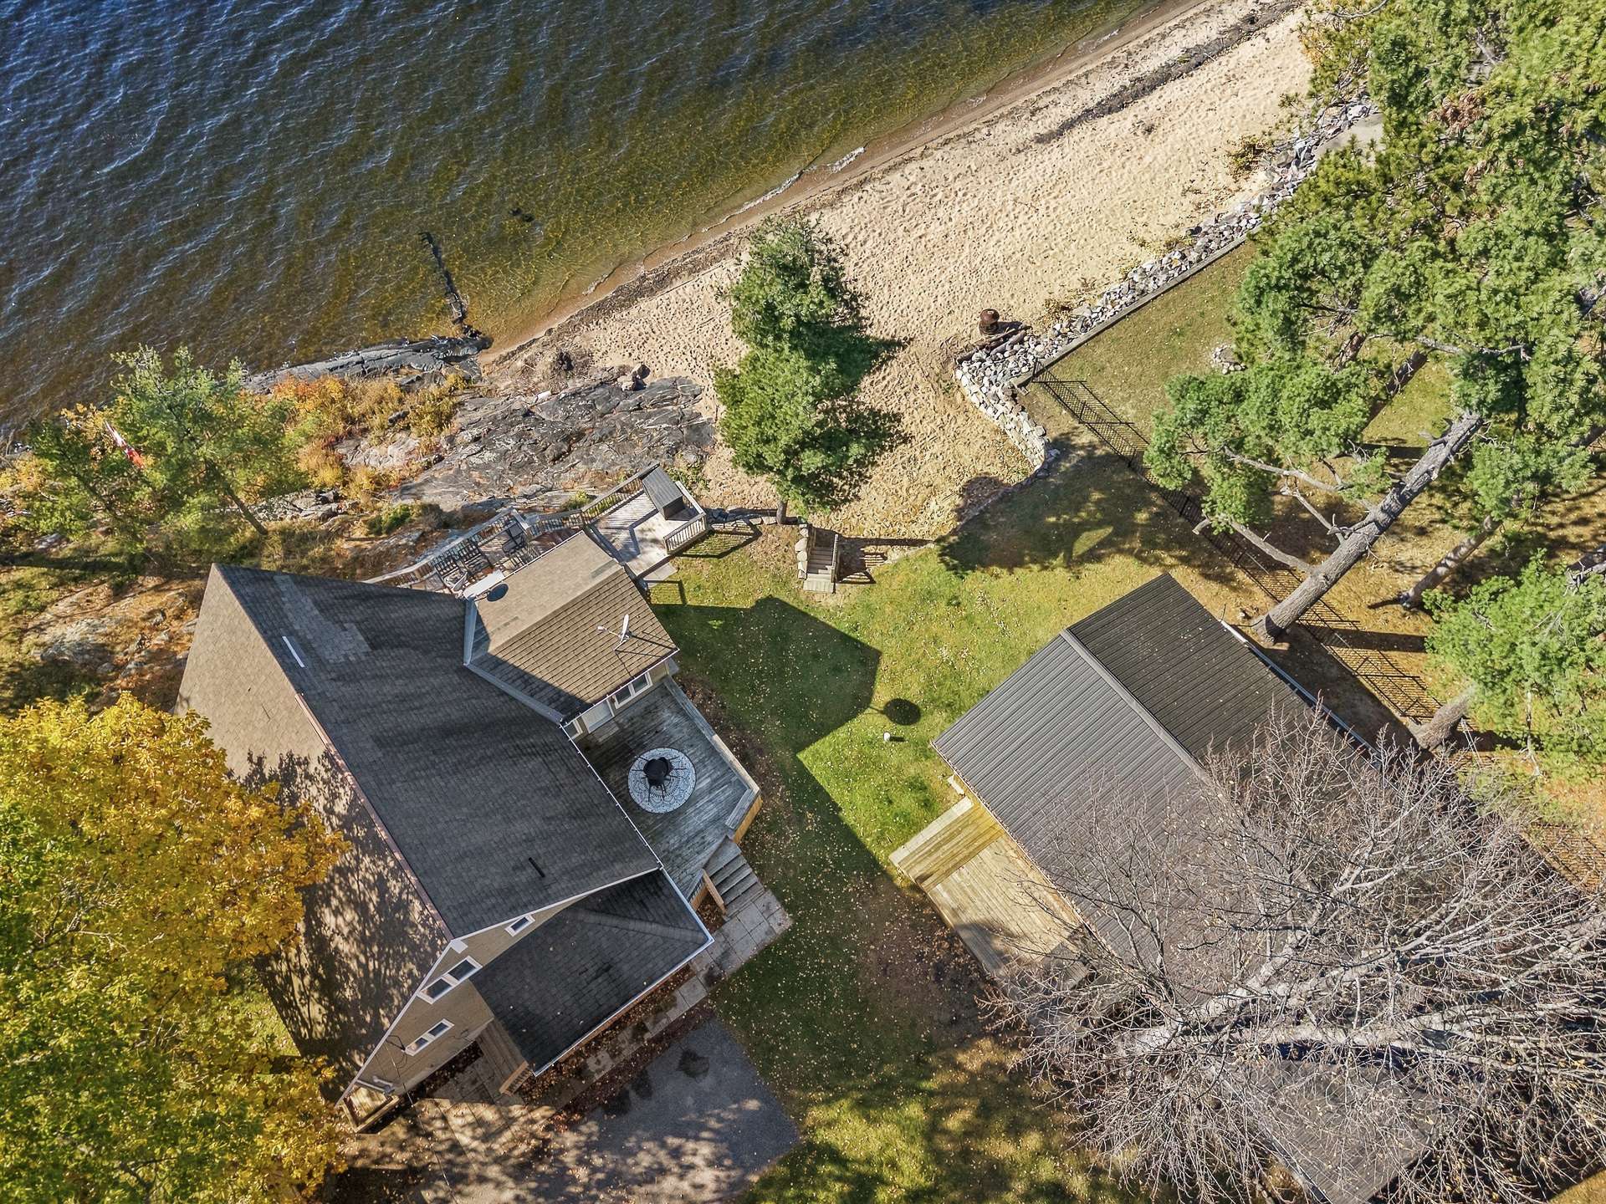
UNIQUE OPPORTUNITY on the Ottawa River, less than an hour from Ottawa! Discover this exceptional property featuring a main residence AND a second 4 seasons independent cottage, on a beautiful lot with a breathtaking sandy beach and clear, calm waters. Enjoy panoramic river views, expansive decks, stunning sunrooms and an incomparable natural setting. Numerous high-end renovations, property sold fully furnished and a prime location just steps from Pine Lodge and its golf course. Live or rent, the choice is yours. A true piece of paradise, a rare opportunity that doesn't come on the market often! Contact xavier@xaviercharron.com or 819-962-7764

Included

Everything included! All furniture, appliances, equipment, and accessories are included. Additional items can also be included upon request, even the boat.

Municipal land valuation

$389,500

Municipal building valuation

$374,200

Addenda

UNIQUE WATERFRONT OPPORTUNITY

* Main residence + second 4 seasons independent cottage
* Beautiful sandy beach with clear, calm waters
* Pine Lodge golf course within walking distance
* Less than an hour from Ottawa
* Panoramic Ottawa River views
* 19,310 sq. ft. lot
* Direct access to navigable waterfront
* Expansive decks and beautiful sunrooms
* Additional guest bunkie
* Property sold fully furnished
* Numerous high-end renovations

MAIN RESIDENCE

* Built in 2003, approximately 1,250 sq. ft.
* 2 bedrooms
* Cathedral ceilings and loft
* Primary bedroom with walk-in closet and powder room
* High-end kitchen renovated in 2021
* Custom cabinetry and quartz countertops
* Kitchen island and Wolf stove
* Renovated bathrooms and flooring
* Sunroom overlooking the river
* Spacious decks rebuilt in 2024
* New heat pump (2026)
* Electric fireplace

SECOND COTTAGE

* Separate 3-bedroom cottage
* Directly overlooking the beach
* Spacious 12 x 24 ft. waterfront sunroom
* Renovated bathroom and flooring (2024)
* Metal roof and windows replaced (2014)
* New hot water tank (2026)
* Water treatment system (2024)
* Separate electrical meter

ADDITIONAL FEATURES

* 12 x 8 ft. guest bunkie
* 12 x 12 ft. storage shed and carport
* Artesian well and water filtration system
* Two separate electrical meters
* Approximately 10 minutes from Shawville
* Close to shopping, services and hospital

ROOM DETAILS
Room Dimensions Level Flooring
Solarium 23.4 x 12.6 P Ground Floor
Hallway 8.9 x 3.8 P Ground Floor Floating floor
Kitchen 15.11 x 11.5 P Ground Floor
Kitchen 11.11 x 10.6 P Ground Floor Floating floor
Dining room 10.2 x 9.1 P Ground Floor
Dining room 12.6 x 11.11 P Ground Floor Floating floor
Living room 14.3 x 10.2 P Ground Floor
Living room 14.7 x 12.11 P Ground Floor Floating floor
Bedroom 10.10 x 9.5 P Ground Floor
Bedroom 13.9 x 12.7 P Ground Floor Floating floor
Bedroom 9.10 x 9.5 P Ground Floor
Bathroom 8.5 x 7.11 P Ground Floor Floating floor
Bedroom 10.3 x 6.10 P Ground Floor
Home office 13.6 x 12.8 P Ground Floor Floating floor
Bathroom 7.1 x 6.0 P Ground Floor
Bedroom 13.9 x 11.9 P 2nd Floor Wood
Walk-in closet 11.11 x 10.2 P 2nd Floor Floating floor
Washroom 5.1 x 4.9 P 2nd Floor Wood
BUILDING
Type Split-level
Style Detached
Dimensions 26x34 P
Lot Size 18400.5 PC
EXPENSES
Municipal Taxes (2026) $ 4439 / year
School taxes (2026) $ 583 / year
CHARACTERISTICS
Water supply Artesian well
Roofing Asphalt shingles
Proximity Bicycle path, Daycare centre, Elementary school, High school, Hospital, Park - green area
Basement Crawl space
Carport Detached
Heating system Electric baseboard units
Heating energy Electricity
Topography Flat
Parking In carport, Outdoor
Distinctive features Intergeneration, Navigable, Water access, Waterfront
Landscaping Landscape
Hearth stove Other
View Panoramic, Water
Foundation Poured concrete
Windows PVC
Zoning Residential
Sewage system Sealed septic tank
Equipment available Wall-mounted air conditioning, Water softener

Loading maps...

Loading street view...

Send me a

Message